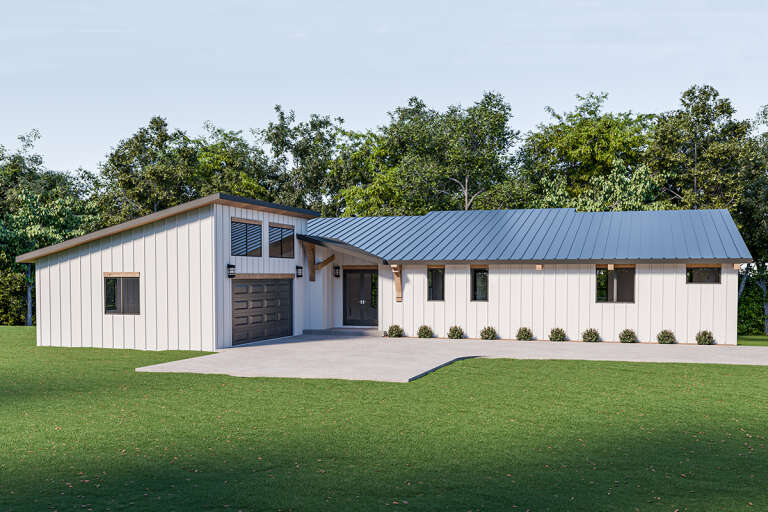
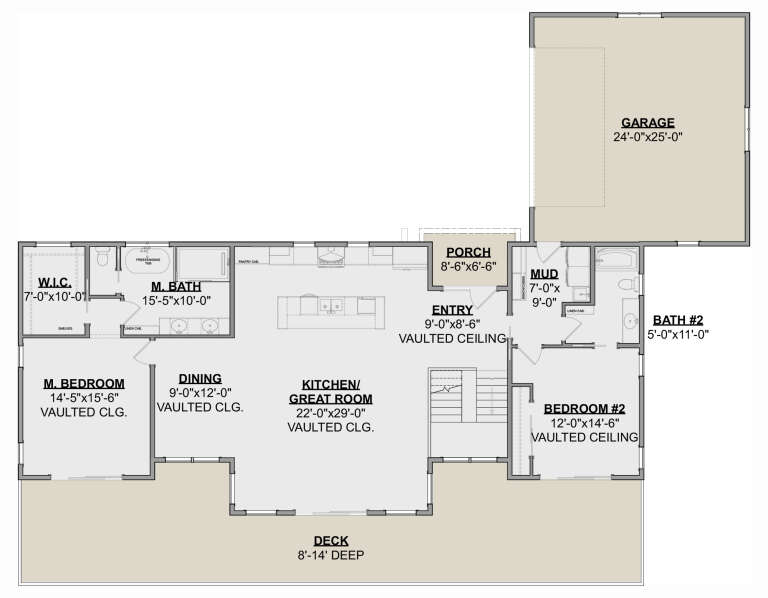
2,199 Results

EDIT SEARCH FILTERS
Clear All FiltersModern
Sort By:  

2,199 RESULTS

SEARCH FILTERS

    Plan Type
    Square Feet
    Bedrooms
    Bathrooms
    Stories
    Garage (Vehicle Spaces)
    Architectural Styles

    Outdoor Living

    Bedroom Options
    Kitchen & Dining
    Laundry Location
    Additional Rooms

    Garage Type

    Garage Features
    Other Features
    Foundation Type

    Plan Width
    Plan Depth
    Framing Type
    Media Filters
SEARCHING...



House Plan House Plan #26759 Front Elevation

PLAN #8436-00015

Starting at

$3,101
Sq Ft 4,560
Beds 3
Baths 3
½ Baths 1
Cars 3
Stories 3
Width 116' 4"
Depth 88' 2"

House Plan House Plan #26858 Front Elevation

PLAN #940-00501

Starting at

$1,350
Sq Ft 2,209
Beds 3
Baths 2
½ Baths 1
Cars 2
Stories 2.5
Width 38'
Depth 43'

House Plan House Plan #26472 Front Elevation


PLAN #402-01736

Starting at

$1,255
Sq Ft 1,806
Beds 3
Baths 2
½ Baths 1
Cars 2
Stories 1.5
Width 41' 4"
Depth 61'




House Plan House Plan #26069 Front Elevation

PLAN #940-00380

Starting at

$1,150
Sq Ft 1,700
Beds 3
Baths 2
½ Baths 0
Cars 2
Stories 2
Width 32'
Depth 31'



House Plan House Plan #25643 Front Elevation

PLAN #940-00355

Starting at

$1,100
Sq Ft 1,412
Beds 1
Baths 2
½ Baths 0
Cars 0
Stories 1.5
Width 30'
Depth 41' 6"

House Plan House Plan #25627 Front Elevation

PLAN #940-00347

Starting at

$1,100
Sq Ft 1,402
Beds 2
Baths 3
½ Baths 0
Cars 4
Stories 2
Width 42'
Depth 32'

House Plan House Plan #24791 Front Elevation

PLAN #2559-00858

Starting at

$2,532
Sq Ft 4,317
Beds 4
Baths 4
½ Baths 1
Cars 3
Stories 1
Width 98' 6"
Depth 61' 6"


House Plan House Plan #23874 Front Elevation

PLAN #940-00189

Starting at

$1,350
Sq Ft 2,030
Beds 3
Baths 3
½ Baths 1
Cars 0
Stories 3
Width 20'
Depth 38'

House Plan House Plan #21241 Front Elevation

PLAN #034-01206

Starting at

$1,740
Sq Ft 1,920
Beds 3
Baths 2
½ Baths 0
Cars 0
Stories 1
Width 32'
Depth 30'


House Plan House Plan #20389 Front Elevation

PLAN #5829-00023

Starting at

$1,995
Sq Ft 3,586
Beds 3
Baths 3
½ Baths 1
Cars 3
Stories 1
Width 141' 2"
Depth 65' 8"
House Plan House Plan #18102 Front Elevation

PLAN #034-01129

Starting at

$1,510
Sq Ft 1,339
Beds 2
Baths 1
½ Baths 0
Cars 1
Stories 1
Width 38'
Depth 50'

House Plan House Plan #17542 Angled Front Elevation

PLAN #963-00142

Starting at

$1,799
Sq Ft 2,969
Beds 4
Baths 3
½ Baths 1
Cars 3
Stories 1.5
Width 74'
Depth 74'
House Plan House Plan #14780 Front Elevation

PLAN #028-00086

Starting at

$1,718
Sq Ft 2,592
Beds 4
Baths 2
½ Baths 1
Cars 0
Stories 2
Width 44'
Depth 59'
House Plan House Plan #14777 Front Elevation

PLAN #028-00085

Starting at

$2,031
Sq Ft 2,652
Beds 4
Baths 2
½ Baths 1
Cars 2
Stories 2
Width 44'
Depth 84'
House Plan House Plan #33846 Angled Front Elevation

PLAN #8314-00055

Starting at

$3,931
Sq Ft 3,931
Beds 3
Baths 4
½ Baths 0
Cars 3
Stories 1.5
Width 98' 2"
Depth 95' 6"
House Plan House Plan #33345 Angled Front Elevation

PLAN #6146-00642

Starting at

$1,350
Sq Ft 1,708
Beds 3
Baths 1
½ Baths 1
Cars 1
Stories 2
Width 44'
Depth 30'
House Plan House Plan #33257 Angled Front Elevation

PLAN #940-01302

Starting at

$1,450
Sq Ft 2,476
Beds 3
Baths 4
½ Baths 0
Cars 6
Stories 2
Width 74' 5"
Depth 63' 6"
House Plan House Plan #32098 Angled Front Elevation
EXCLUSIVE

PLAN #1462-00146

Starting at

$1,750
Sq Ft 3,352
Beds 4
Baths 4
½ Baths 0
Cars 2
Stories 1
Width 83'
Depth 65'
X
Shop Sign In
Favorites
Cart
Chat