2,344 Results

EDIT SEARCH FILTERS
Clear All FiltersModern
Sort By:  

2,344 RESULTS

SEARCH FILTERS

    Plan Type
    Square Feet
    Bedrooms
    Bathrooms
    Stories
    Garage (Vehicle Spaces)
    Architectural Styles

    Outdoor Living

    Bedroom Options
    Kitchen & Dining
    Laundry Location
    Additional Rooms

    Garage Type

    Garage Features
    Other Features
    Foundation Type

    Plan Width (FT)
    Plan Depth (FT)
    Plan Height (FT)
    Framing Type
    Media Filters
SEARCHING...
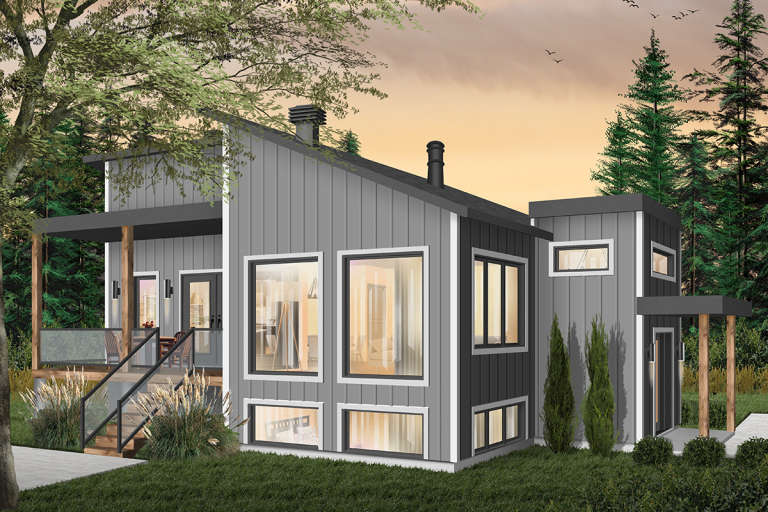
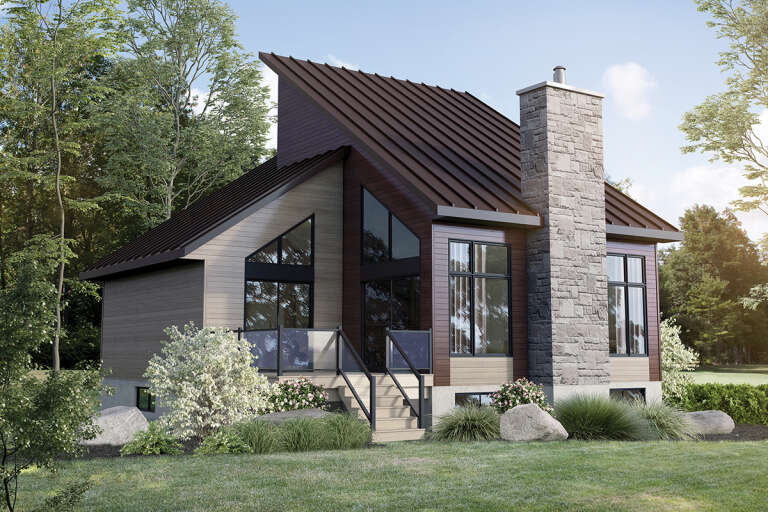
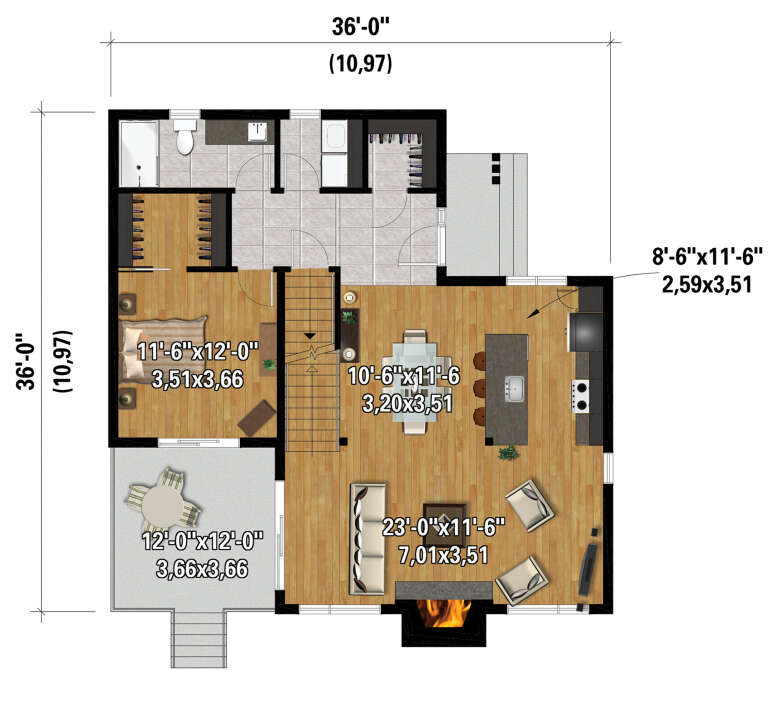
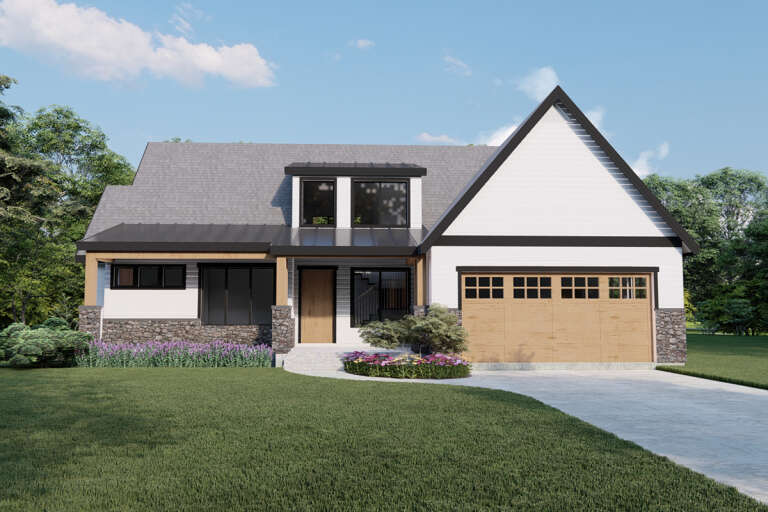
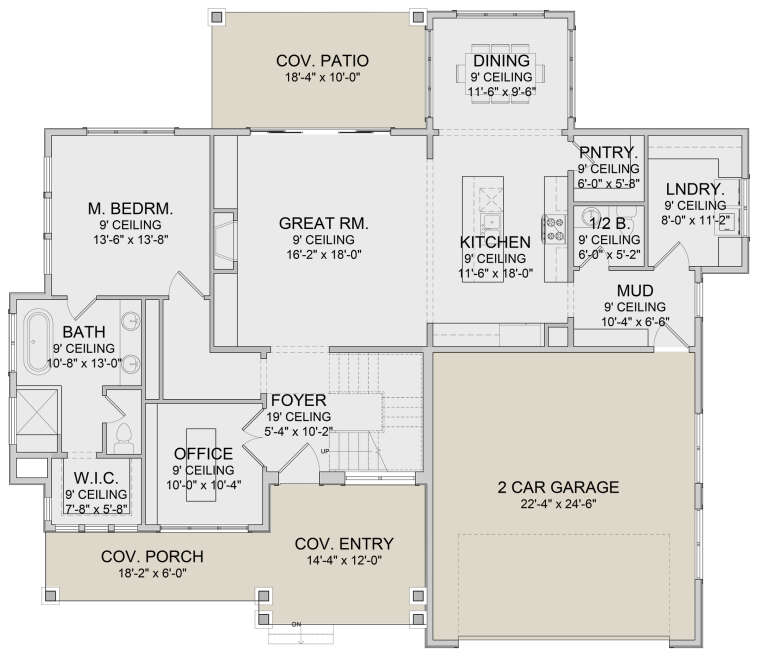
House Plan House Plan #28276 Front Elevation

PLAN #6146-00552

Starting at

$1,255
Sq Ft 1,464
Beds 3
Baths 1
½ Baths 1
Cars 0
Stories 2
Width 36'
Depth 36'
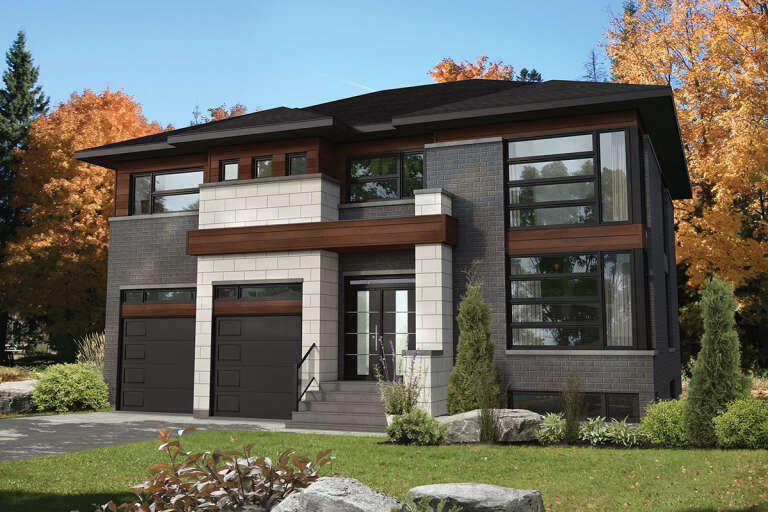
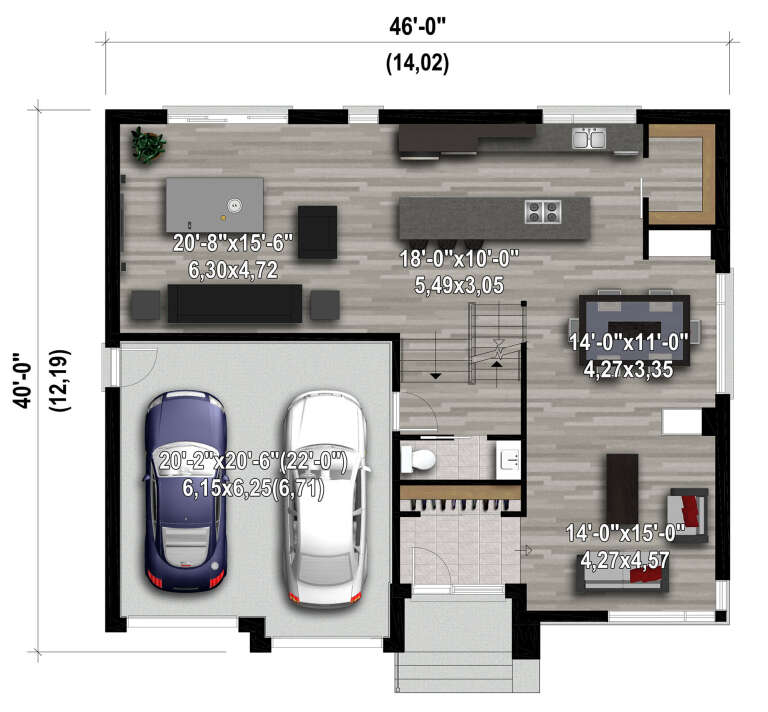
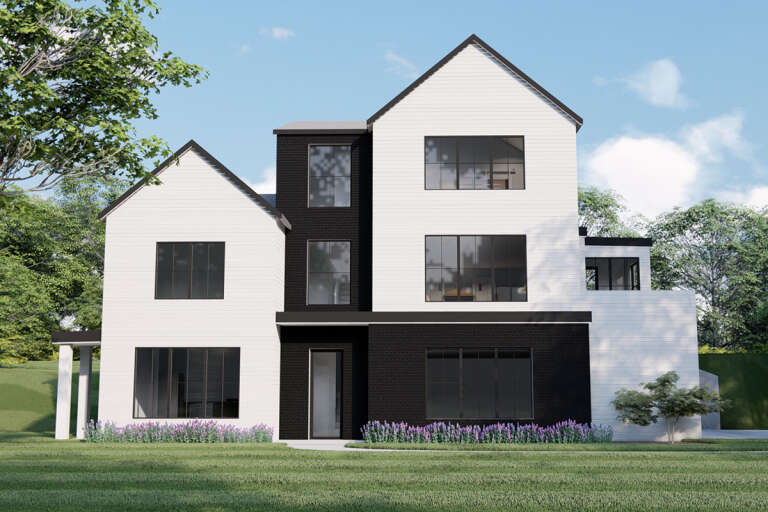
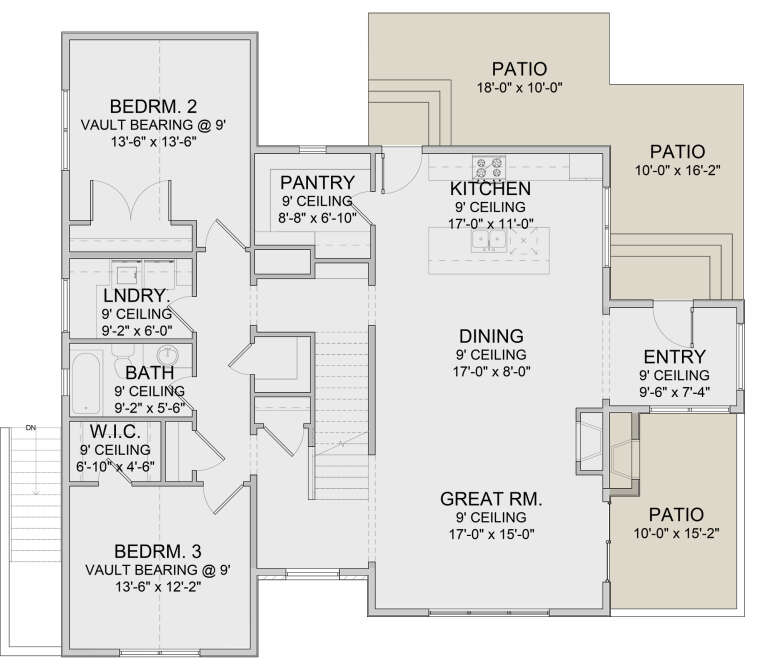
House Plan House Plan #28131 Front Elevation

PLAN #6146-00510

Starting at

$1,795
Sq Ft 3,046
Beds 3
Baths 2
½ Baths 1
Cars 2
Stories 2
Width 46'
Depth 40'
House Plan House Plan #28022 Front Elevation

PLAN #6422-00005

Starting at

$1,800
Sq Ft 2,603
Beds 3-5
Baths 2
½ Baths 1
Cars 2
Stories 2
Width 62' 10"
Depth 54'
House Plan House Plan #28016 Front Elevation

PLAN #6422-00004

Starting at

$1,800
Sq Ft 2,556
Beds 3
Baths 2
½ Baths 0
Cars 2
Stories 2
Width 50' 10"
Depth 46' 6"
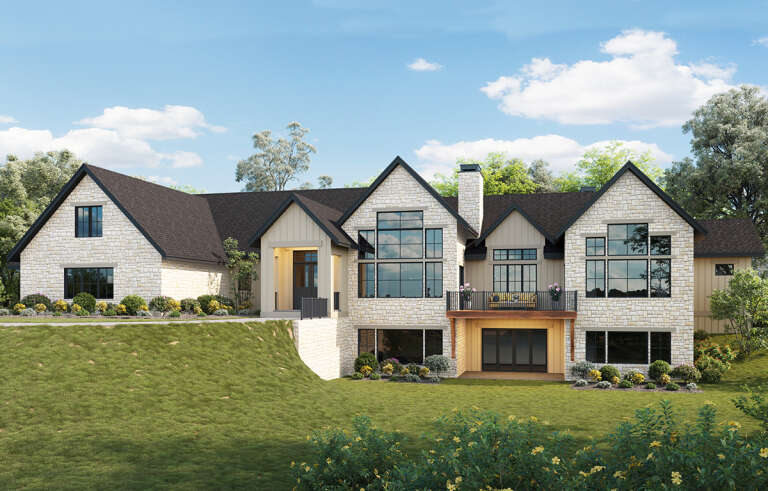
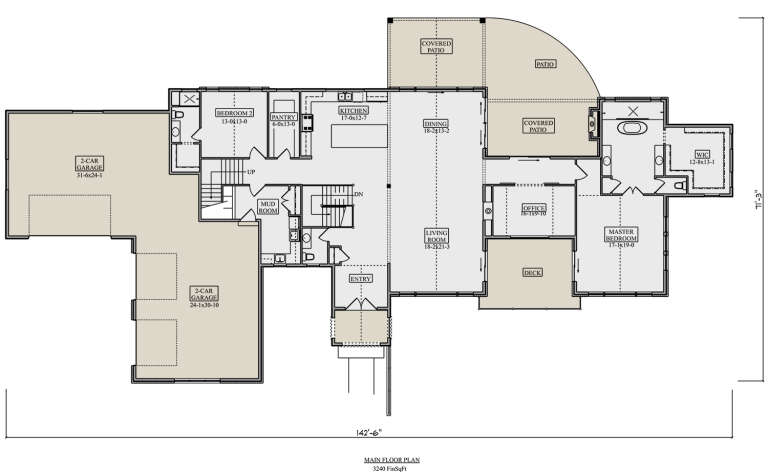
House Plan House Plan #27932 Front Elevation

PLAN #5631-00210

Starting at

$2,200
Sq Ft 3,240
Beds 2-4
Baths 2
½ Baths 1
Cars 4
Stories 1
Width 142' 6"
Depth 71' 3"
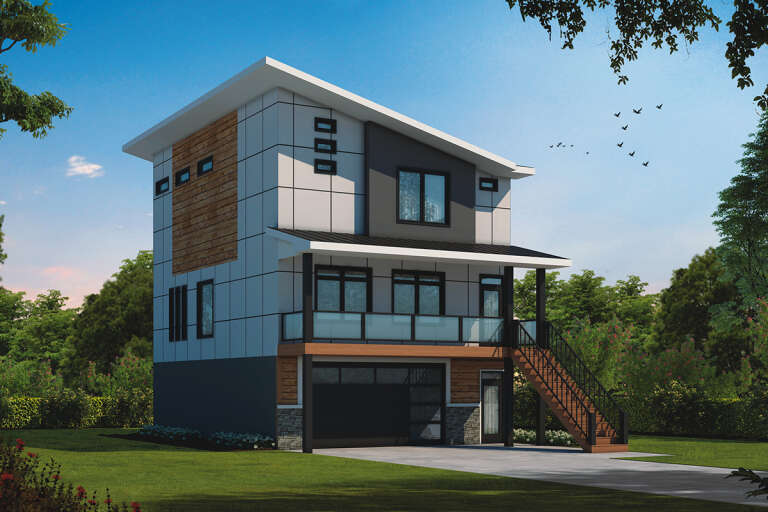
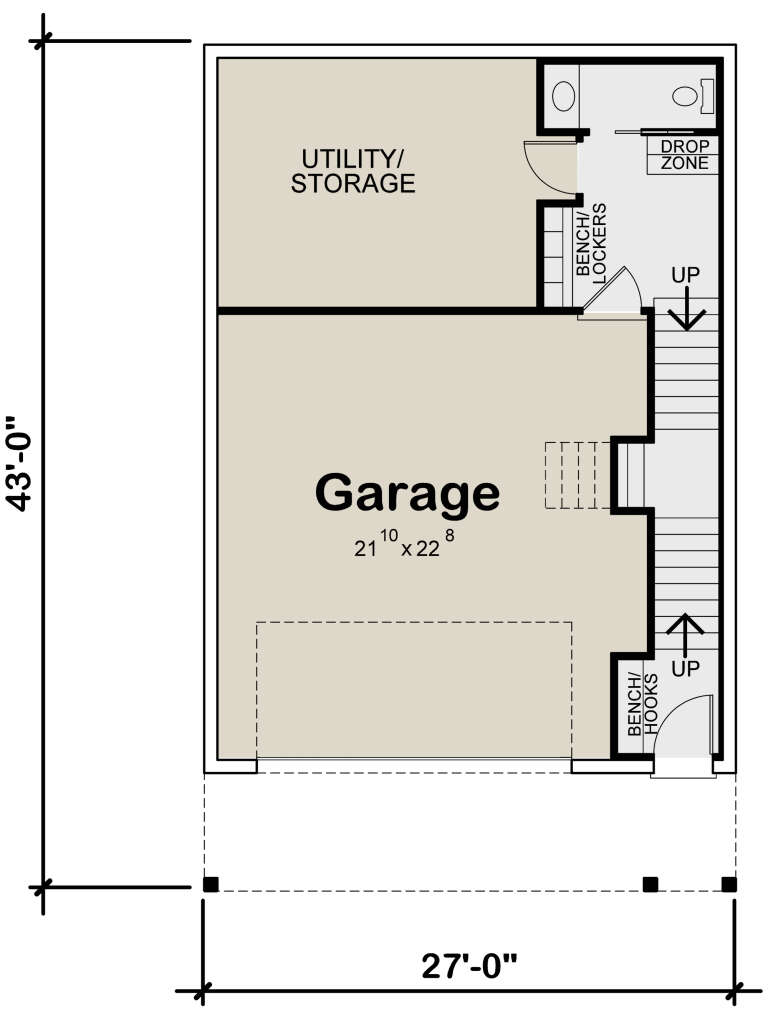
House Plan House Plan #27464 Front Elevation

PLAN #402-01746

Starting at

$1,305
Sq Ft 2,031
Beds 3
Baths 3
½ Baths 2
Cars 2
Stories 3
Width 27'
Depth 43'
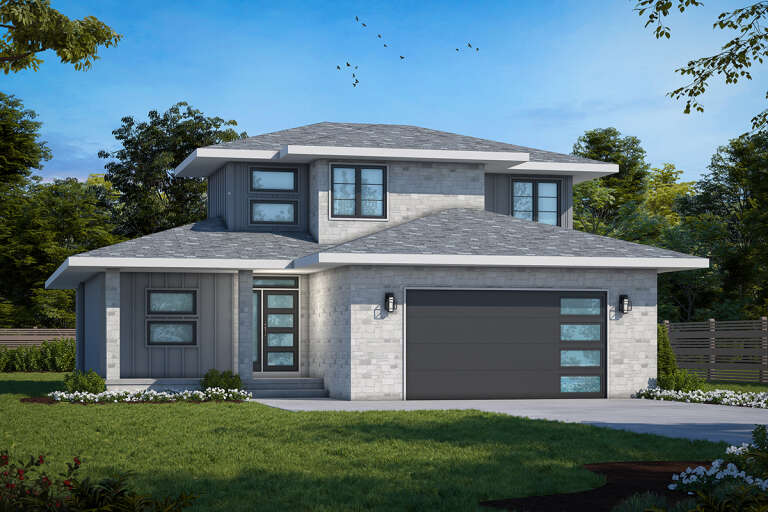
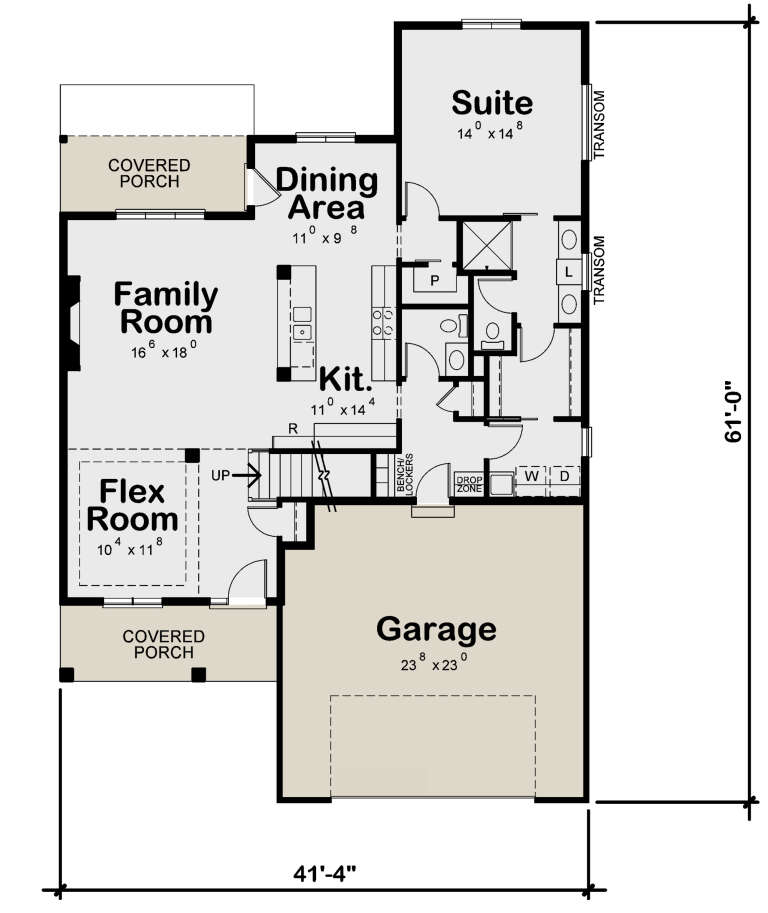
House Plan House Plan #26472 Front Elevation

PLAN #402-01736

Starting at

$1,255
Sq Ft 1,806
Beds 3
Baths 2
½ Baths 1
Cars 2
Stories 1.5
Width 41' 4"
Depth 61'
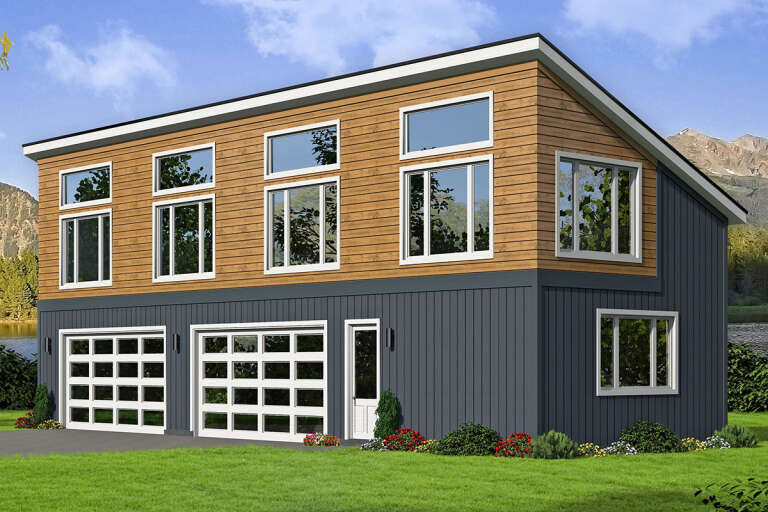
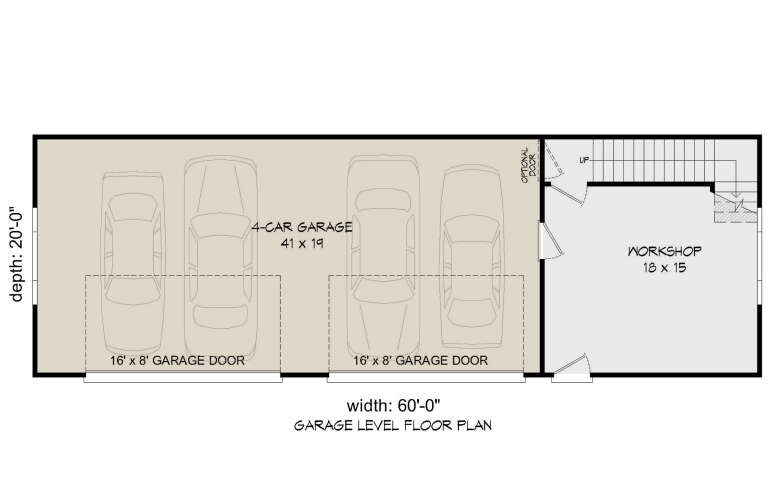
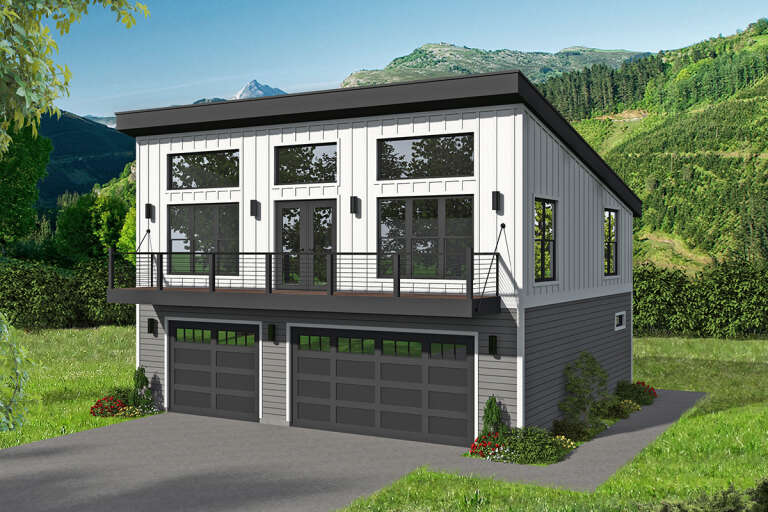
House Plan House Plan #26406 Front Elevation

PLAN #940-00432

Starting at

$1,150
Sq Ft 1,565
Beds 2
Baths 1
½ Baths 0
Cars 4
Stories 2
Width 60'
Depth 20'
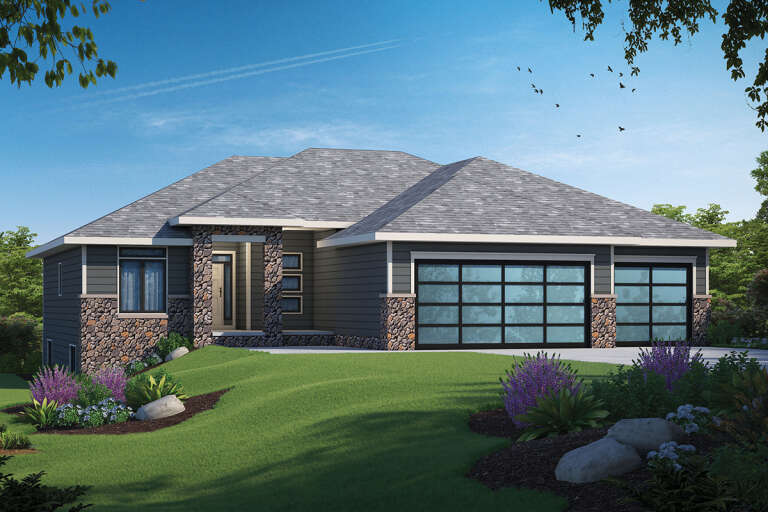
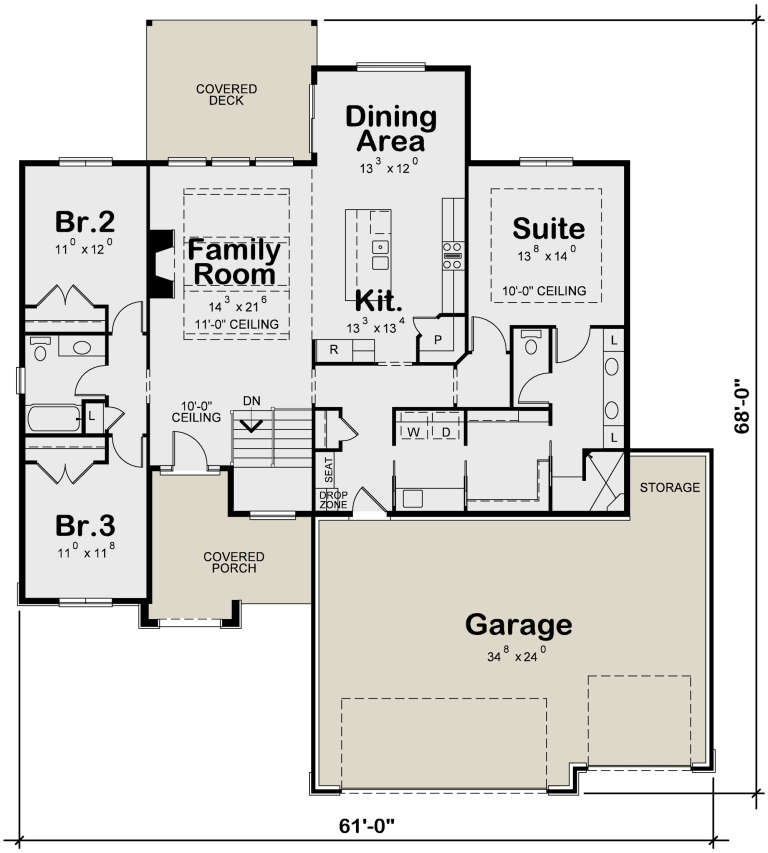
House Plan House Plan #26342

PLAN #402-01727

Starting at

$1,255
Sq Ft 1,861
Beds 3
Baths 2
½ Baths 0
Cars 3
Stories 1
Width 61'
Depth 68'
House Plan House Plan #26093 Front Elevation

PLAN #940-00383

Starting at

$1,100
Sq Ft 1,329
Beds 2
Baths 1
½ Baths 1
Cars 3
Stories 1
Width 36'
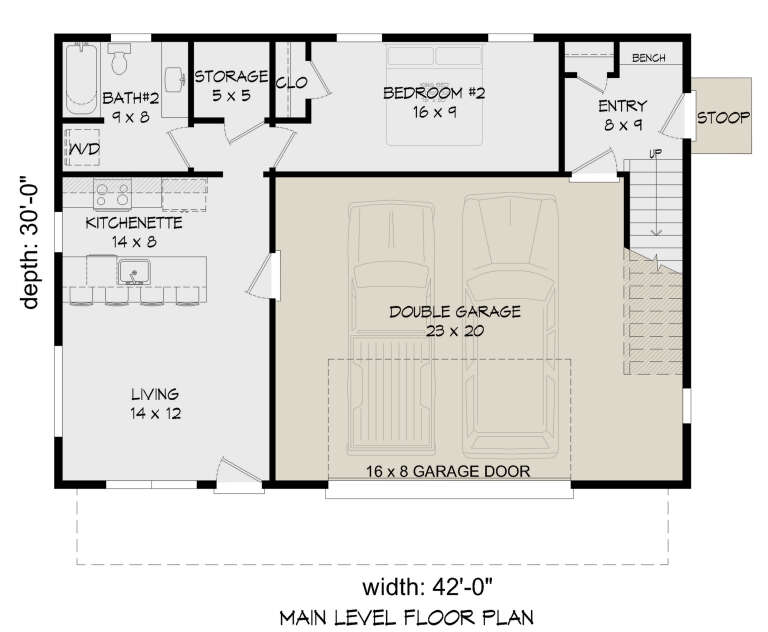
Depth 30'
House Plan House Plan #25502 Front Elevation

PLAN #940-00337

Starting at

$1,250
Sq Ft 1,957
Beds 2
Baths 2
½ Baths 0
Cars 2
Stories 2
Width 42'
Depth 30'
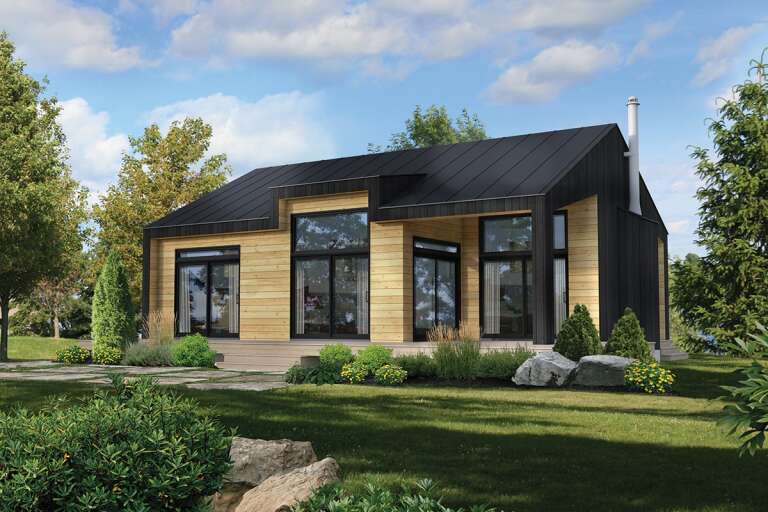
House Plan House Plan #24441 Front Elevation

PLAN #6146-00396

Starting at

$855
Sq Ft 1,060
Beds 2
Baths 1
½ Baths 0
Cars 0
Stories 1
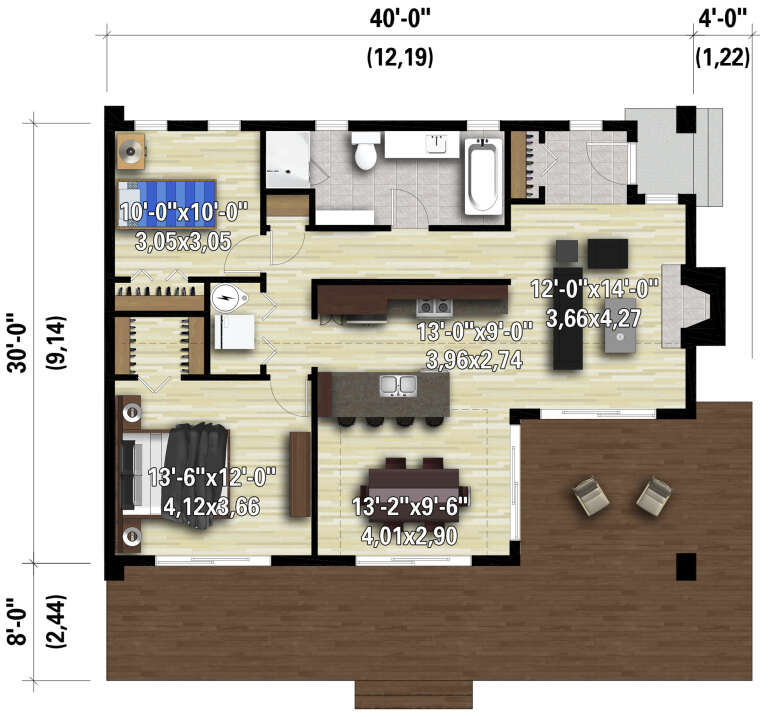
Width 40'
Depth 30'
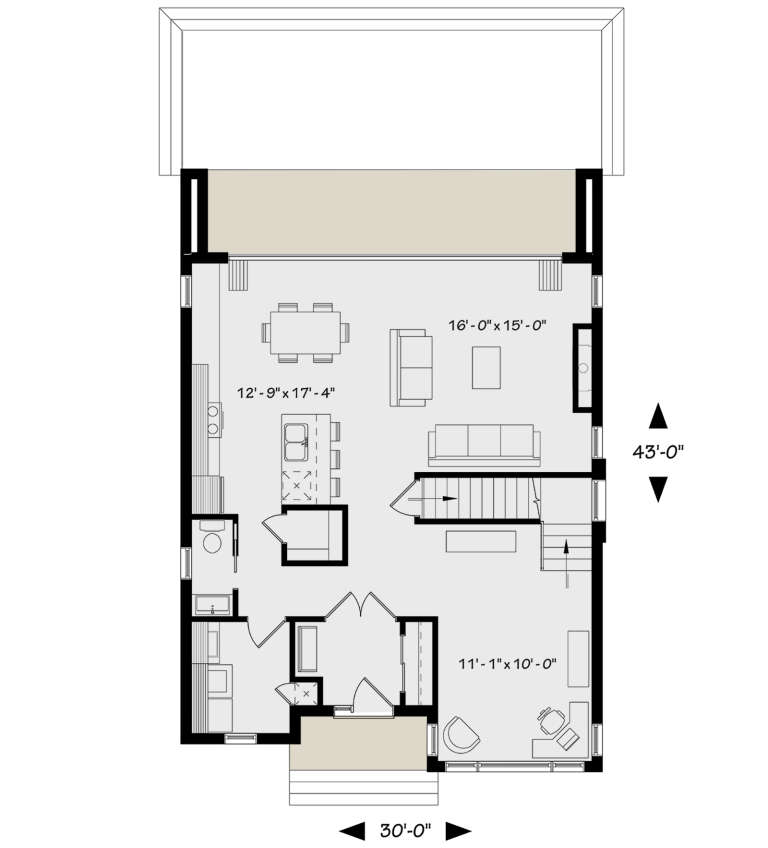
House Plan House Plan #21226 Front Elevation

PLAN #034-01194

Starting at

$1,740
Sq Ft 2,063
Beds 3
Baths 2
½ Baths 1
Cars 0
Stories 2
Width 30'
Depth 43'
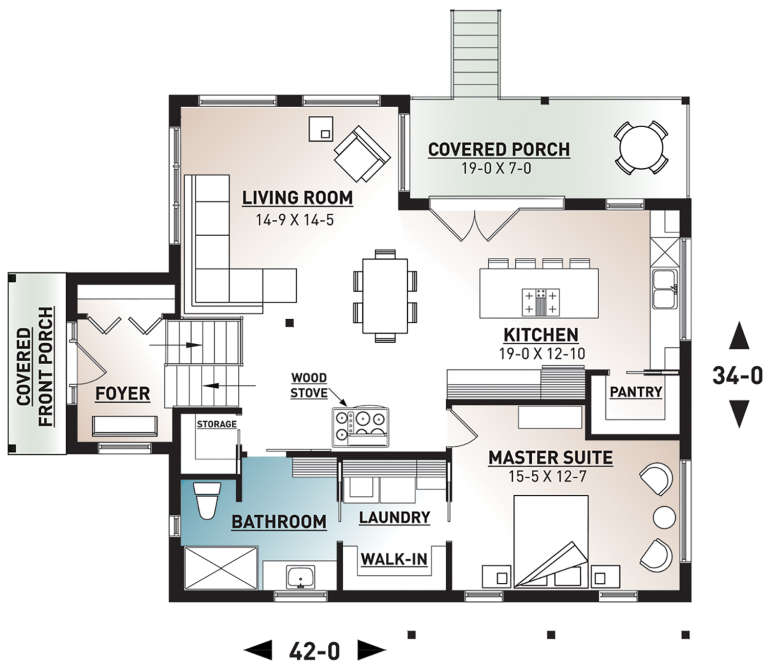
House Plan House Plan #21142 Front Elevation

PLAN #034-01155

Starting at

$1,450
Sq Ft 1,141
Beds 1
Baths 1
½ Baths 0
Cars 0
Stories 1
Width 42'
Depth 34'
House Plan House Plan #20490 Front Elevation

PLAN #2559-00777

Starting at

$1,637
Sq Ft 1,899
Beds 3
Baths 2
½ Baths 1
Cars 2
Stories 2
Width 40'
Depth 57'
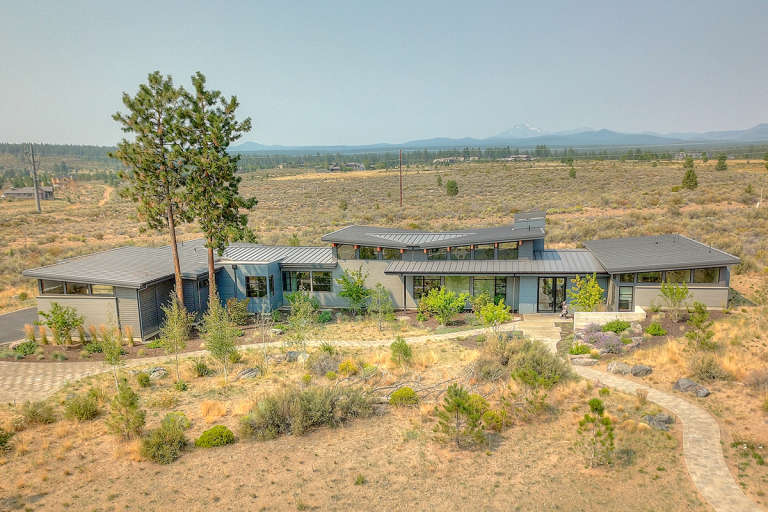
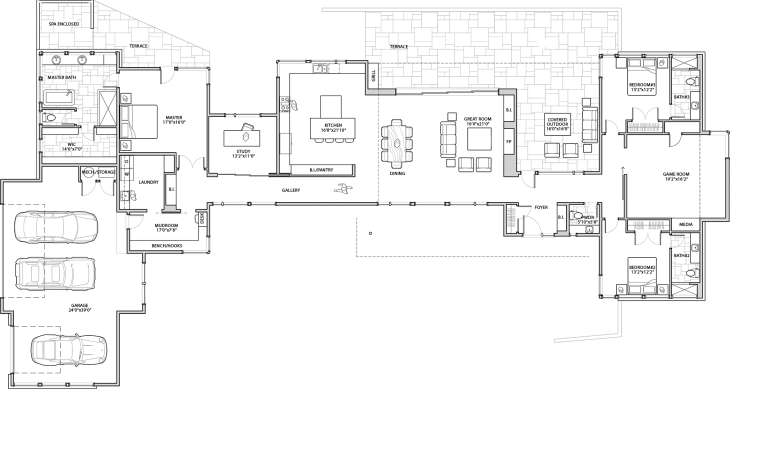
House Plan House Plan #20389 Front Elevation

PLAN #5829-00023

Starting at

$1,995
Sq Ft 3,586
Beds 3
Baths 3
½ Baths 1
Cars 3
Stories 1
Width 141' 2"
Depth 65' 8"
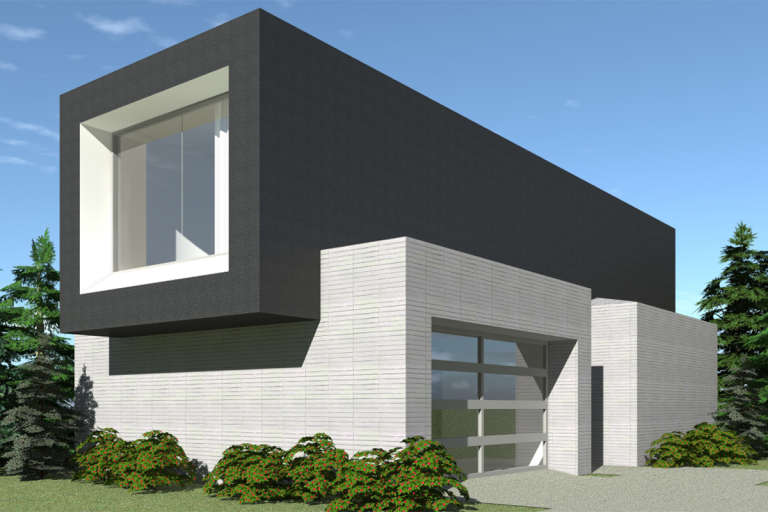
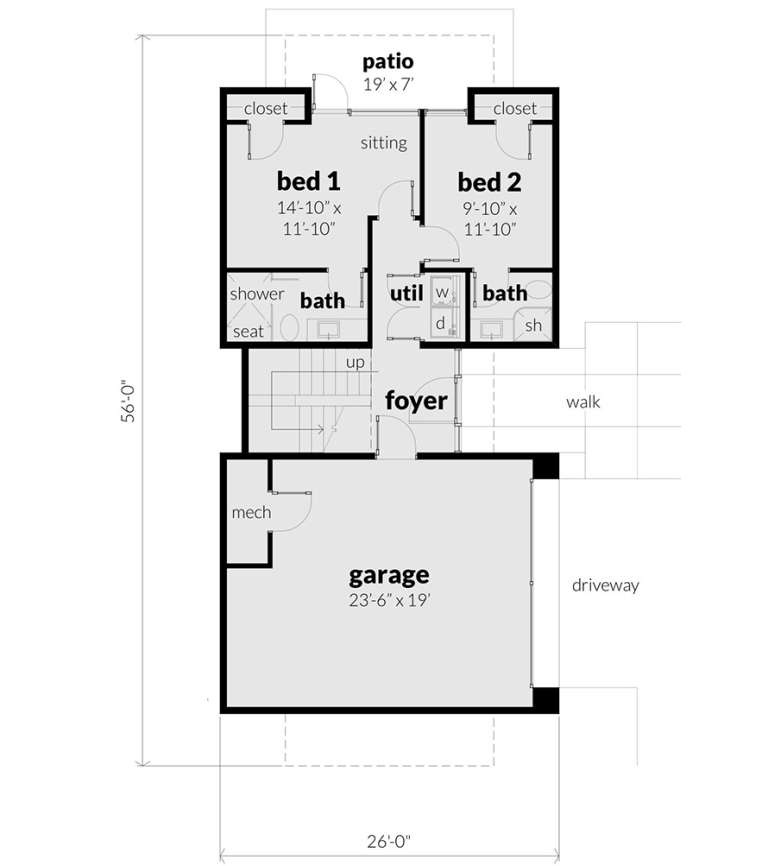
House Plan House Plan #19555 Front Elevation

PLAN #028-00131

Starting at

$1,283
Sq Ft 1,497
Beds 2
Baths 2
½ Baths 1
Cars 2
Stories 2
Width 26'
Depth 56'
House Plan House Plan #19540 Front Elevation

PLAN #028-00119

Starting at

$2,050
Sq Ft 2,490
Beds 4
Baths 3
½ Baths 0
Cars 0
Stories 1.5
Width 70'
Depth 47'
X
Shop Sign In
Favorites
Cart
Chat