2,344 Results

EDIT SEARCH FILTERS
Clear All FiltersModern
Sort By:  

2,344 RESULTS

SEARCH FILTERS

    Plan Type
    Square Feet
    Bedrooms
    Bathrooms
    Stories
    Garage (Vehicle Spaces)
    Architectural Styles

    Outdoor Living

    Bedroom Options
    Kitchen & Dining
    Laundry Location
    Additional Rooms

    Garage Type

    Garage Features
    Other Features
    Foundation Type

    Plan Width (FT)
    Plan Depth (FT)
    Plan Height (FT)
    Framing Type
    Media Filters
SEARCHING...
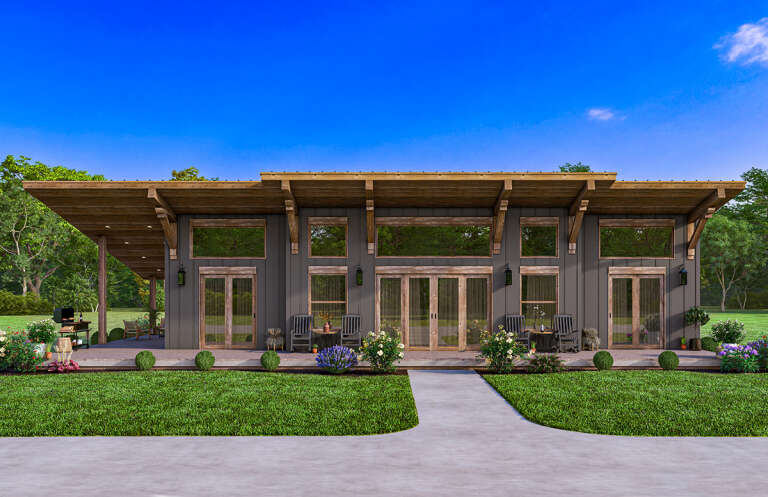
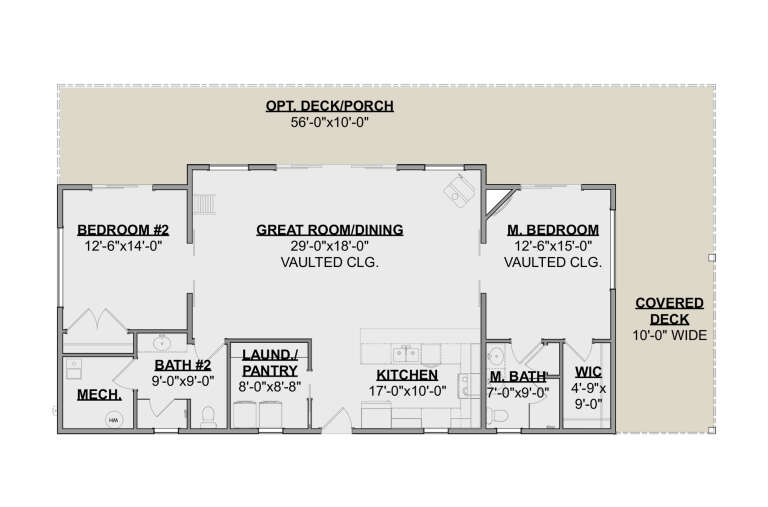
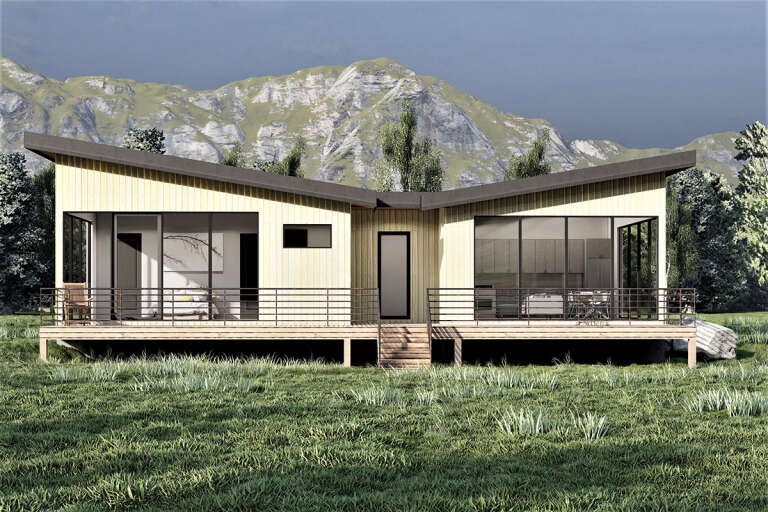
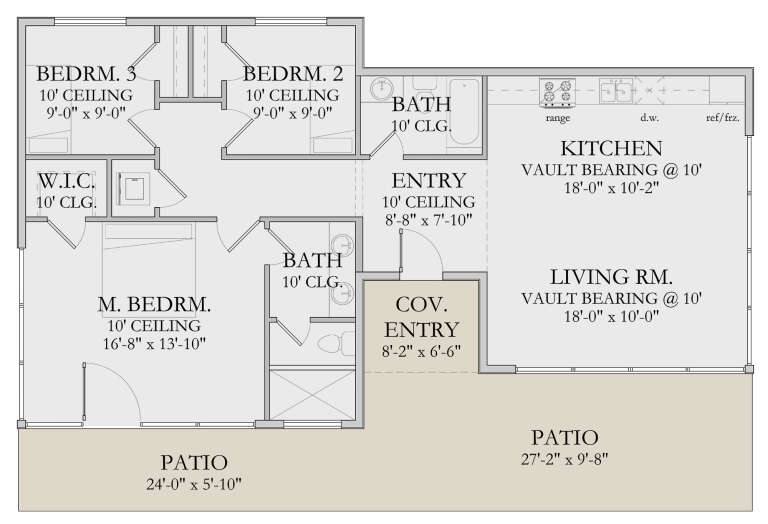
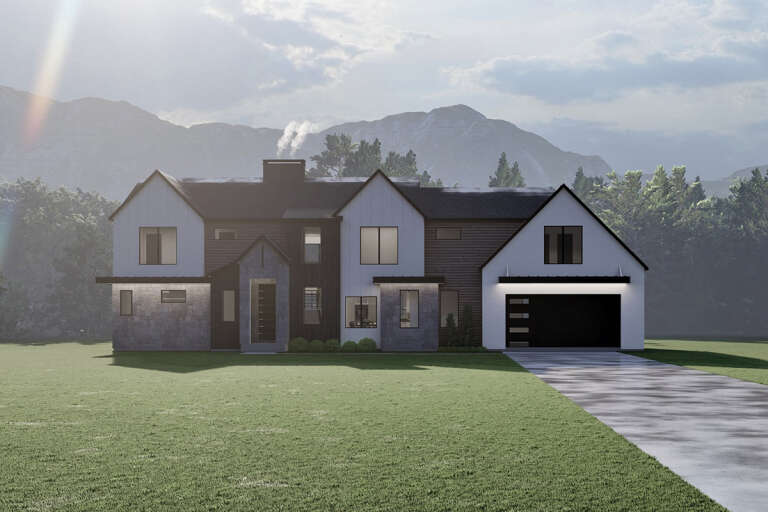
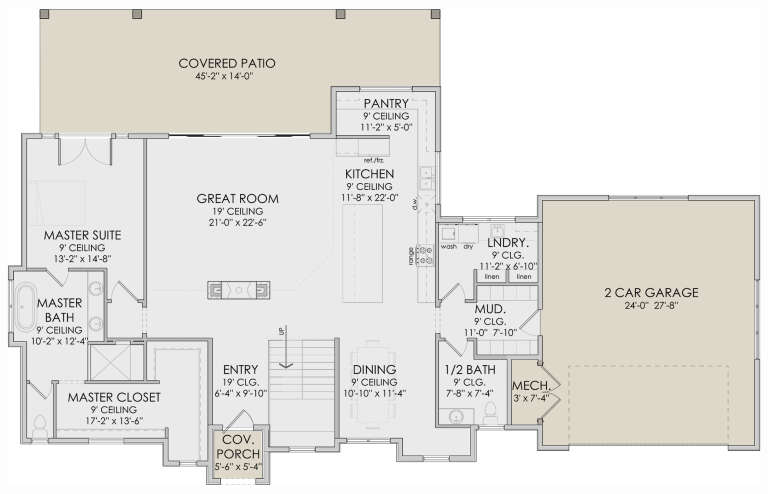
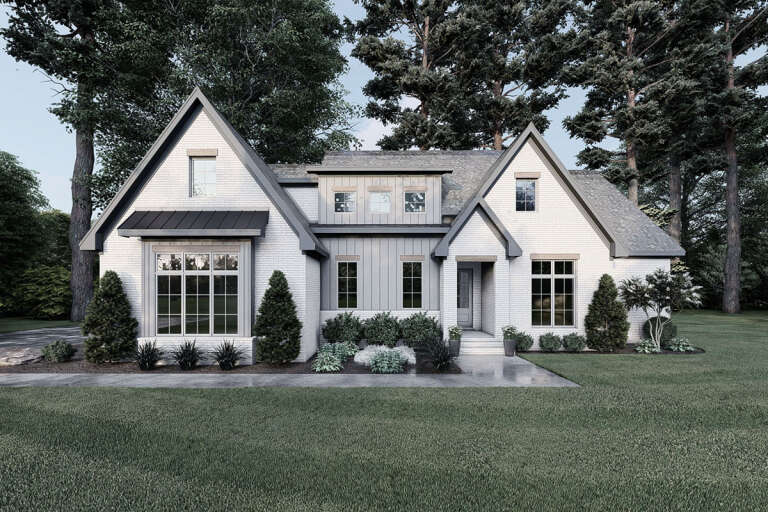
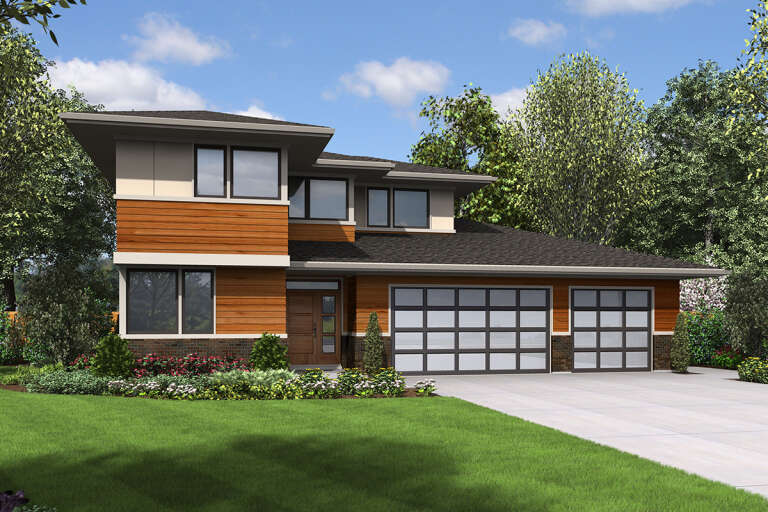
House Plan House Plan #29711 Front Elevation
EXCLUSIVE

PLAN #1462-00065

Starting at

$1,000
Sq Ft 1,455
Beds 2
Baths 2
½ Baths 0
Cars 0
Stories 1
Width 56'
Depth 35'
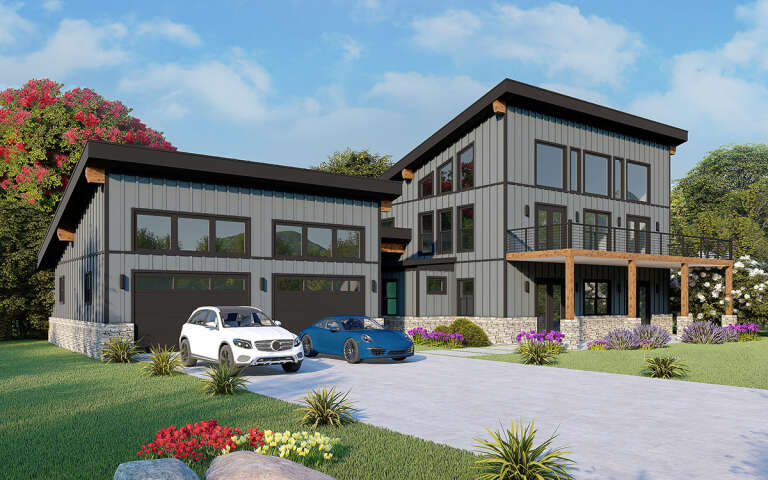
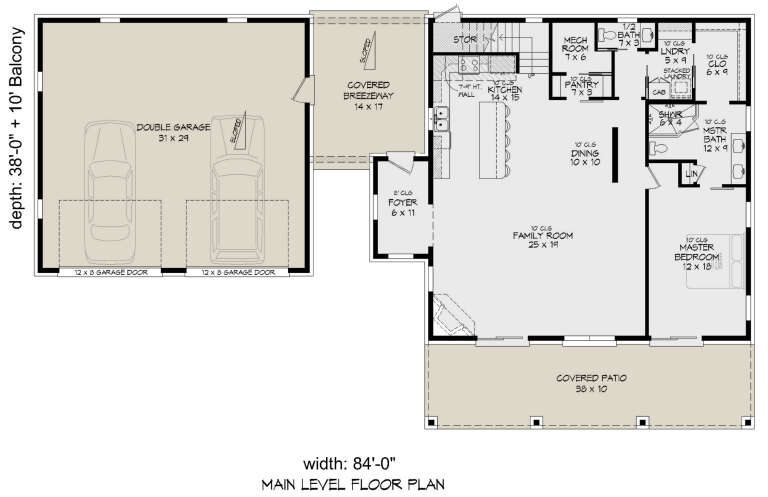
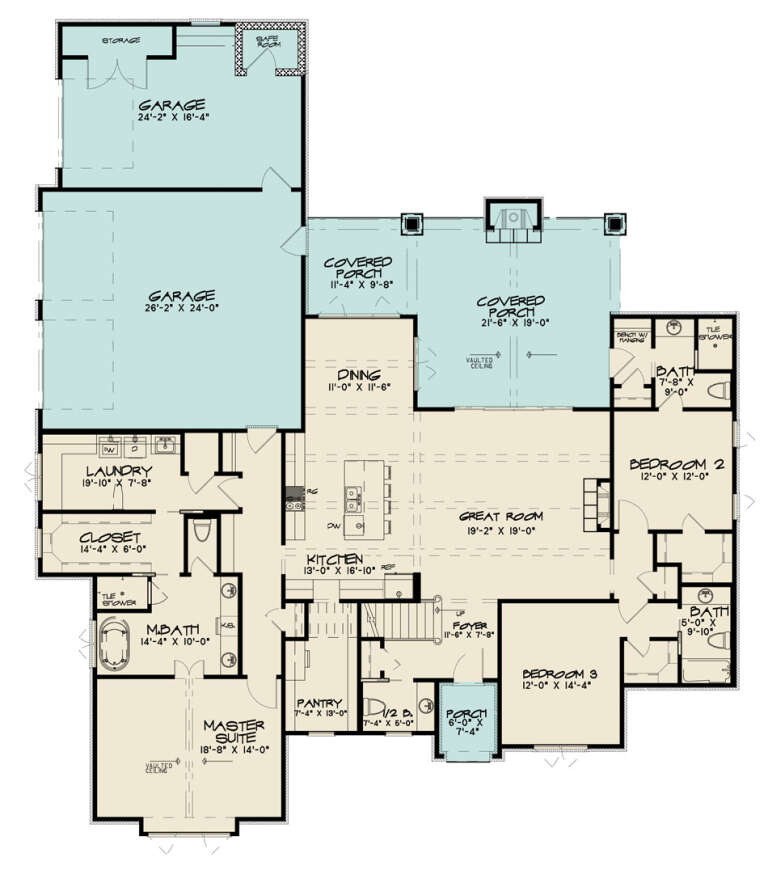
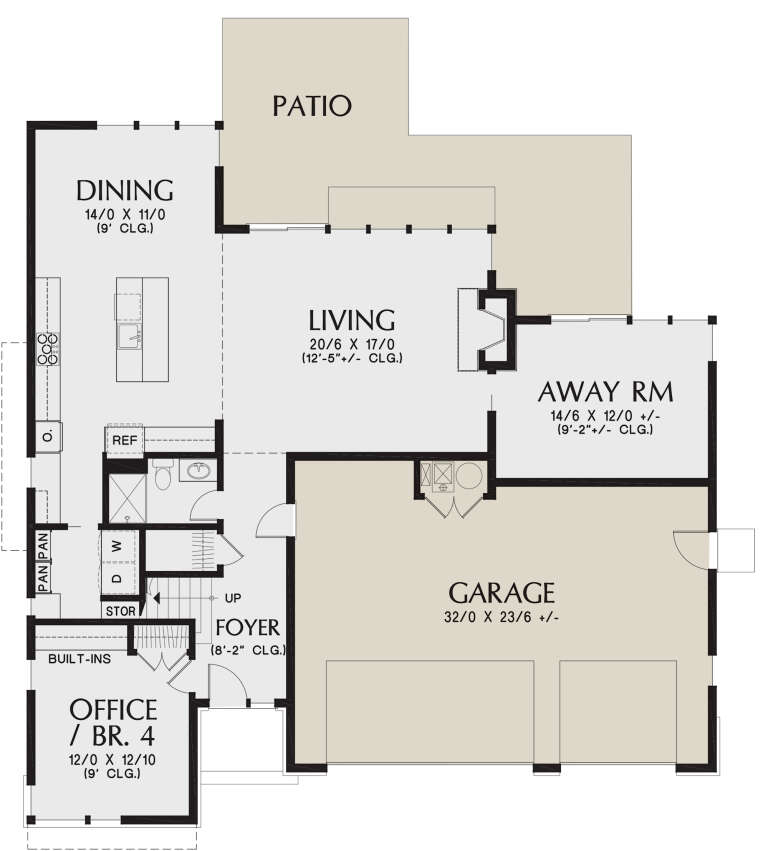
House Plan House Plan #29596 Angled Front Elevation

PLAN #940-00857

Starting at

$2,050
Sq Ft 3,212
Beds 4
Baths 2
½ Baths 1
Cars 2
Stories 2
Width 84'
Depth 38'
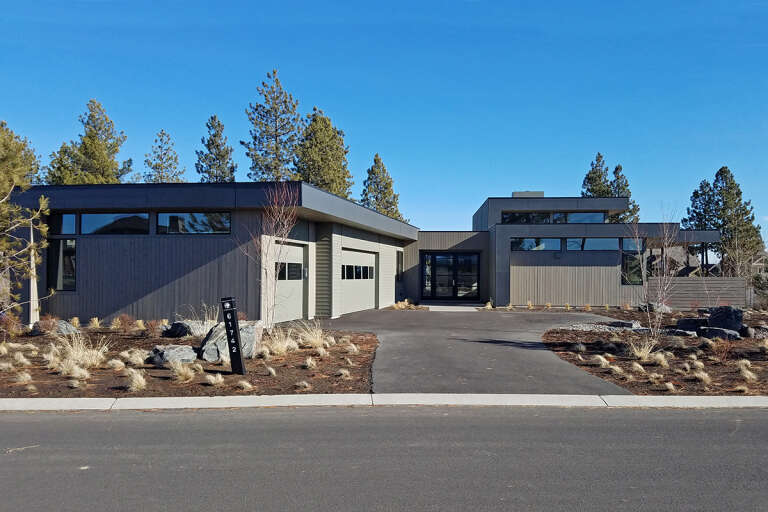
House Plan House Plan #29039 Front Elevation

PLAN #6422-00092

Starting at

$1,200
Sq Ft 1,206
Beds 3
Baths 2
½ Baths 0
Cars 0
Stories 1
Width 51' 2"
Depth 28' 6"
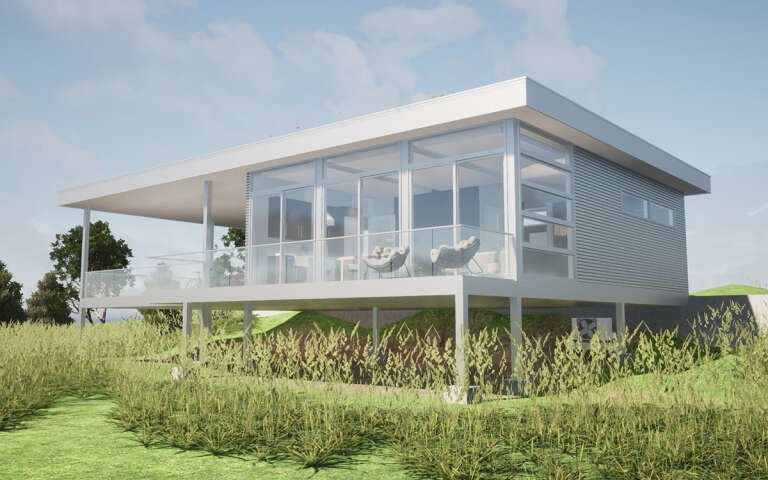
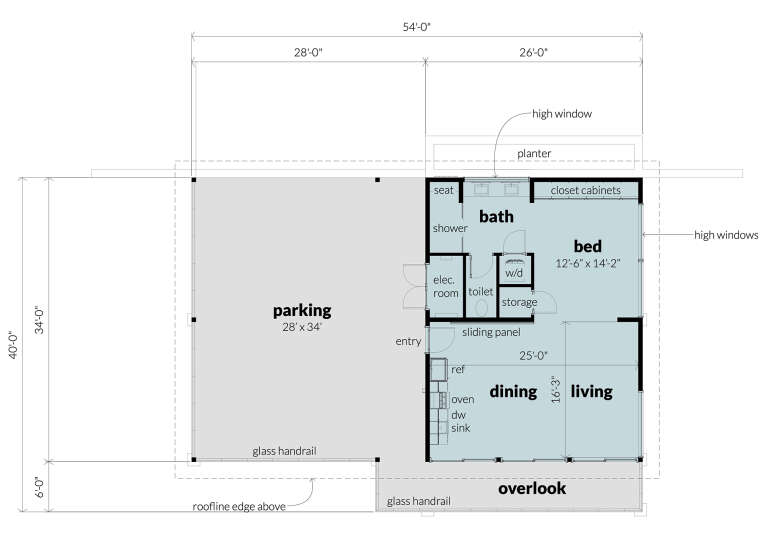
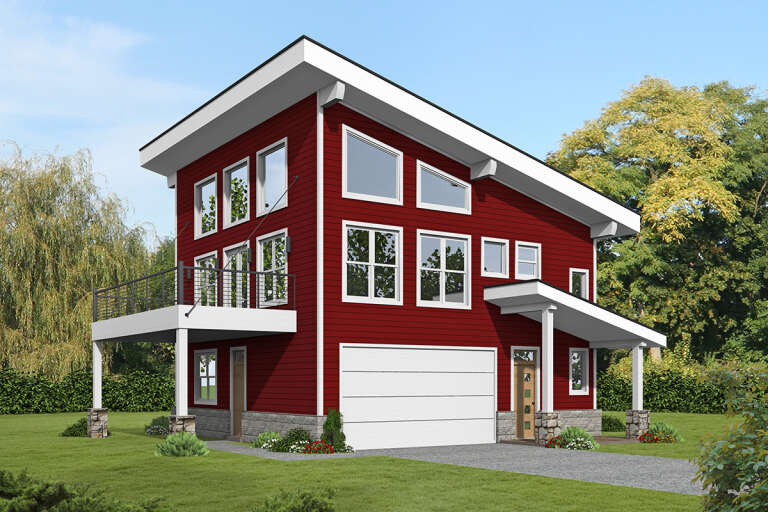
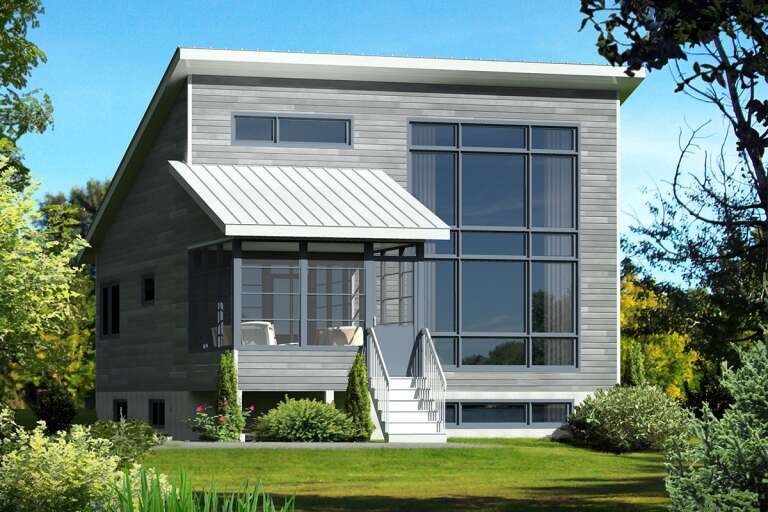
House Plan House Plan #28850 Angled Rear Elevation

PLAN #028-00185

Starting at

$1,127
Sq Ft 850
Beds 1
Baths 1
½ Baths 0
Cars 2
Stories 1
Width 54'
Depth 40'
Angled front view of a tan house in European style, stone facade, arched entry, balconies, and dark shingled roof. House Plan # 8436-00111

PLAN #8436-00111

Starting at

$1,322
Sq Ft 2,494
Beds 3
Baths 3
½ Baths 0
Cars 2
Stories 2
Width 60'
Depth 60'
House Plan House Plan #28590 Front Elevation

PLAN #6422-00064

Starting at

$2,400
Sq Ft 4,047
Beds 5
Baths 3
½ Baths 1
Cars 2
Stories 2
Width 84' 10"
Depth 44' 10"
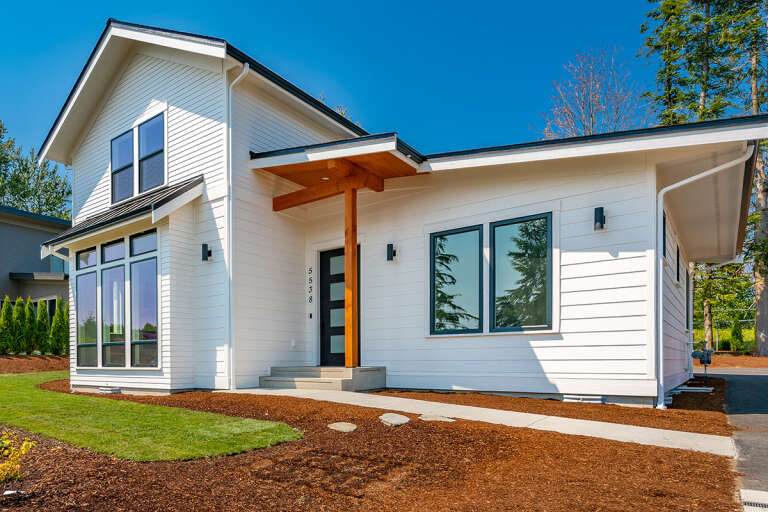
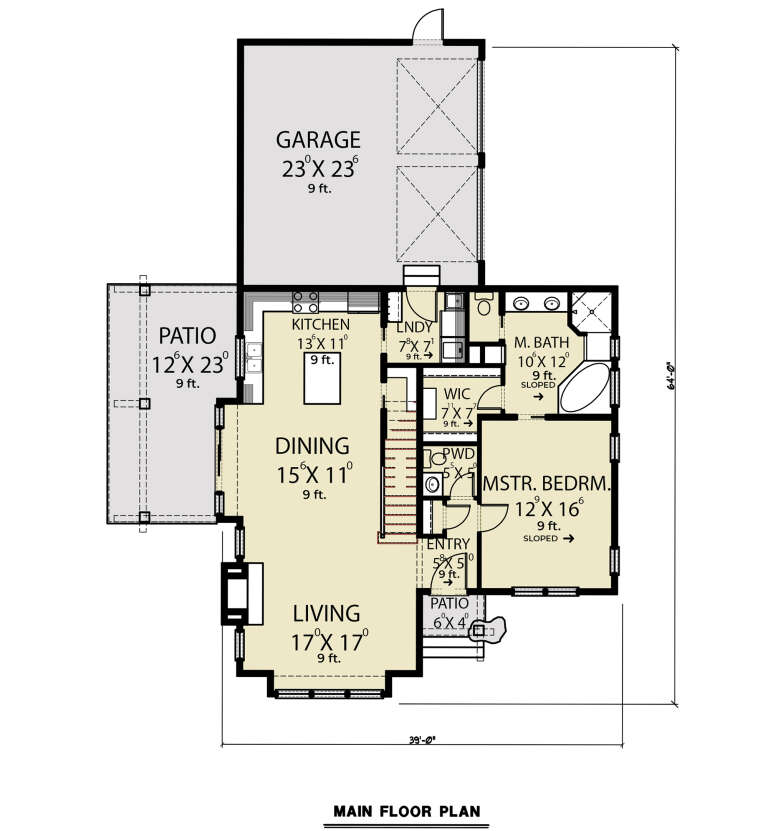
House Plan House Plan #27900 Front Elevation

PLAN #2464-00039

Starting at

$1,750
Sq Ft 1,954
Beds 3
Baths 2
½ Baths 1
Cars 2
Stories 2
Width 39'
Depth 64'
House Plan House Plan #27875 Front Elevation

PLAN #8318-00291

Starting at

$1,650
Sq Ft 2,662
Beds 3
Baths 4
½ Baths 1
Cars 3
Stories 1
Width 70' 4"
Depth 82'
House Plan House Plan #27456 Front Elevation

PLAN #940-00555

Starting at

$1,250
Sq Ft 1,792
Beds 3
Baths 2
½ Baths 0
Cars 2
Stories 2
Width 32'
Depth 31'
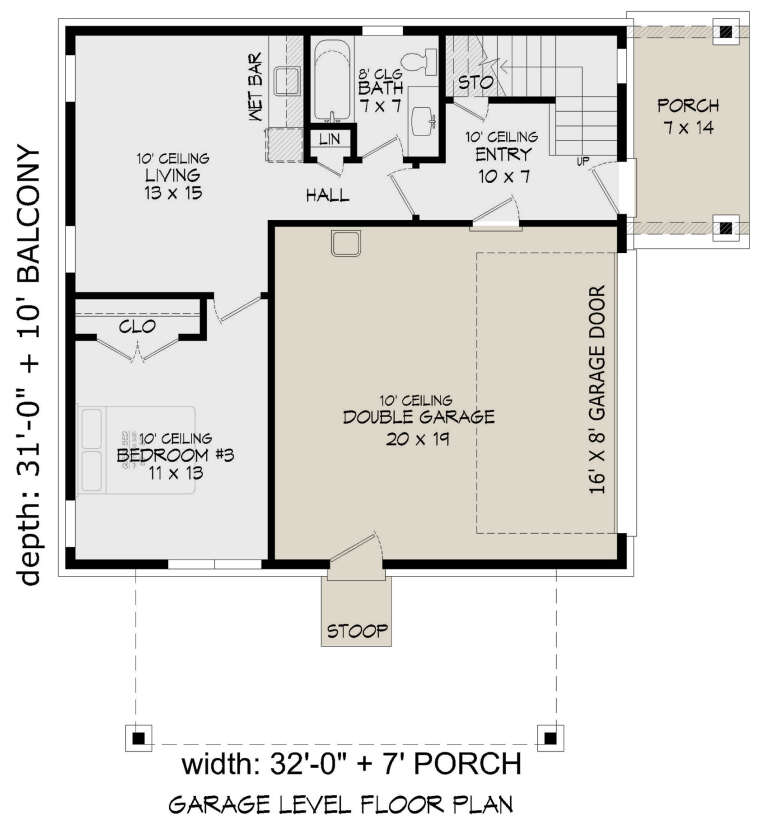
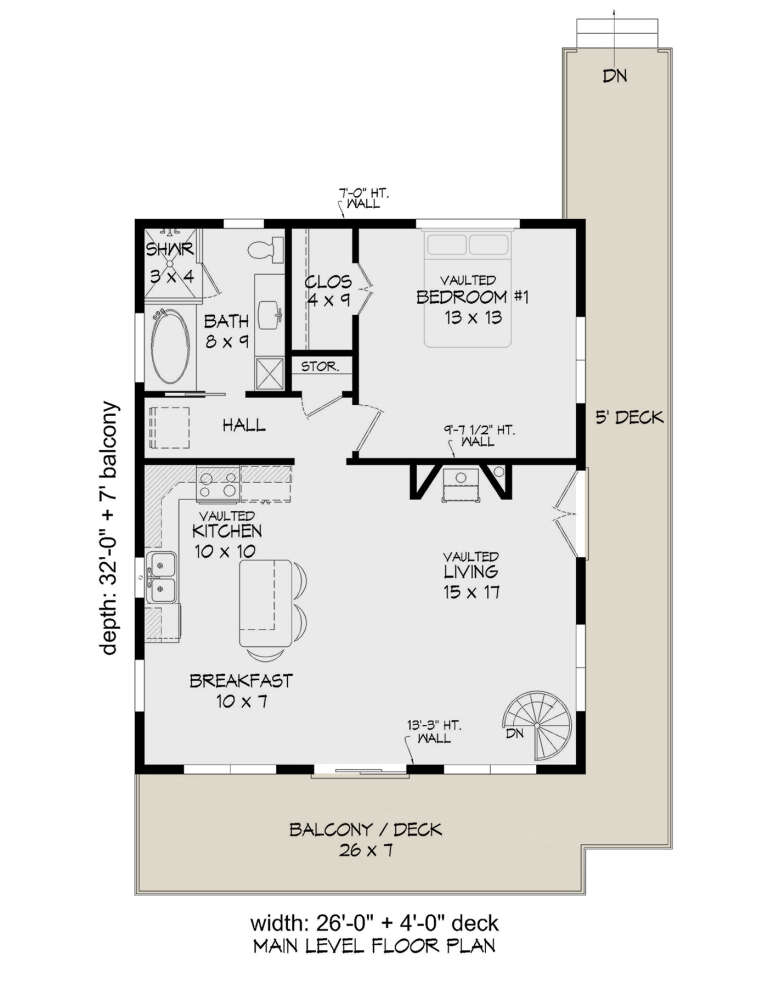
House Plan House Plan #27395 Angled Front Elevation

PLAN #940-00546

Starting at

$1,150
Sq Ft 832
Beds 1
Baths 1
½ Baths 0
Cars 0
Stories 2
Width 26'
Depth 32'
House Plan House Plan #27332 Front Elevation

PLAN #699-00286

Starting at

$1,195
Sq Ft 1,767
Beds 2
Baths 2
½ Baths 1
Cars 2
Stories 1
Width 51'
Depth 70' 8"
House Plan House Plan #26678 Front Elevation

PLAN #035-01001

Starting at

$1,345
Sq Ft 2,744
Beds 3
Baths 2
½ Baths 1
Cars 2
Stories 2
Width 42'
Depth 57'
House Plan House Plan #26171 Angled Front Elevation

PLAN #940-00398

Starting at

$1,350
Sq Ft 1,208
Beds 1
Baths 1
½ Baths 0
Cars 0
Stories 2
Width 32' 3"
Depth 31' 3"
House Plan House Plan #25176 Front Elevation

PLAN #7306-00021

Starting at

$1,145
Sq Ft 1,791
Beds 3
Baths 2
½ Baths 0
Cars 2
Stories 1
Width 52' 6"
Depth 61' 9"
House Plan House Plan #24832 Front Elevation

PLAN #2559-00879

Starting at

$1,876
Sq Ft 2,573
Beds 4
Baths 3
½ Baths 0
Cars 3
Stories 2
Width 55'
Depth 56'
House Plan House Plan #24593 Front Elevation

PLAN #5829-00030

Starting at

$1,795
Sq Ft 2,818
Beds 3
Baths 3
½ Baths 1
Cars 3
Stories 1
Width 82' 4"
Depth 119' 6"
House Plan House Plan #24445 Front Elevation

PLAN #6146-00400

Starting at

$755
Sq Ft 900
Beds 2
Baths 1
½ Baths 0
Cars 0
Stories 1
Width 30'
Depth 42'
House Plan House Plan #23584 Front Elevation

PLAN #035-00833

Starting at

$1,575
Sq Ft 2,928
Beds 4
Baths 3
½ Baths 0
Cars 2
Stories 2
Width 46'
Depth 75'
X
Shop Sign In
Favorites
Cart
Chat