1,458 Results

EDIT SEARCH FILTERS
Clear All FiltersMediterranean
Sort By:  

1,458 RESULTS

SEARCH FILTERS

    Plan Type
    Square Feet
    Bedrooms
    Bathrooms
    Stories
    Garage (Vehicle Spaces)
    Architectural Styles

    Outdoor Living

    Bedroom Options
    Kitchen & Dining
    Laundry Location
    Additional Rooms

    Garage Type

    Garage Features
    Other Features
    Foundation Type

    Plan Width (FT)
    Plan Depth (FT)
    Plan Height (FT)
    Framing Type
    Media Filters
SEARCHING...





House Plan House Plan #3493 Front Elevation

PLAN #168-00072

Starting at

$1,800
Sq Ft 5,592
Beds 5-6
Baths 5
½ Baths 2
Cars 3
Stories 1.5
Width 91' 4"
Depth 108' 6"
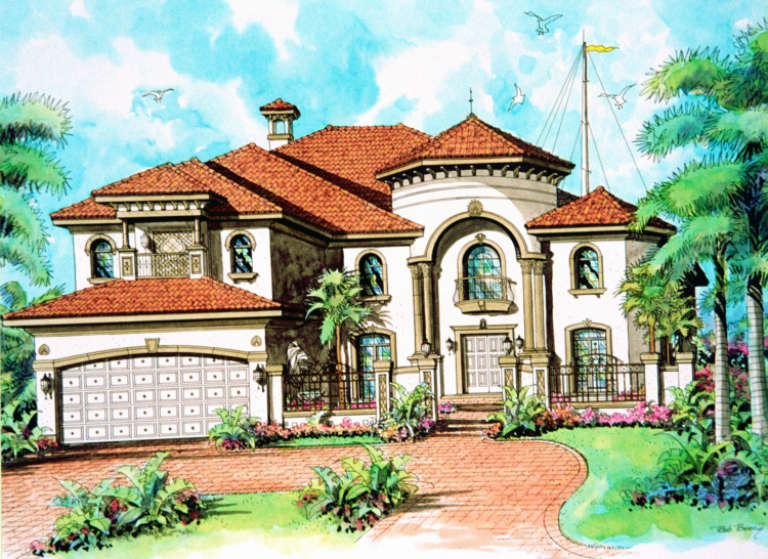


House Plan House Plan #3465 Front Elevation

PLAN #168-00057

Starting at

$1,600
Sq Ft 4,762
Beds 4-5
Baths 4
½ Baths 1
Cars 2
Stories 2
Width 59' 5"
Depth 73' 2"




House Plan House Plan #3269

PLAN #168-00024

Starting at

$1,350
Sq Ft 3,446
Beds 3
Baths 3
½ Baths 1
Cars 2
Stories 1
Width 74' 1"
Depth 69' 9"





House Plan House Plan #3252

PLAN #168-00011

Starting at

$1,150
Sq Ft 1,658
Beds 4
Baths 2
½ Baths 0
Cars 2
Stories 1
Width 57'
Depth 50'

House Plan House Plan #3250

PLAN #168-00009

Starting at

$1,150
Sq Ft 1,646
Beds 3
Baths 2
½ Baths 0
Cars 2
Stories 1
Width 40'
Depth 56'
House Plan House Plan #875 Front Elevation

PLAN #035-00224

Starting at

$1,140
Sq Ft 2,198
Beds 3
Baths 2
½ Baths 1
Cars 2
Stories 2
Width 56'
Depth 50'
House Plan House Plan #869 Front Elevation

PLAN #035-00218

Starting at

$2,715
Sq Ft 4,566
Beds 4
Baths 4
½ Baths 1
Cars 4
Stories 2
Width 86'
Depth 67'
House Plan House Plan #868 Front Elevation

PLAN #035-00217

Starting at

$1,345
Sq Ft 2,692
Beds 3
Baths 2
½ Baths 1
Cars 3
Stories 1
Width 88'
Depth 62' 4"
House Plan House Plan #800 Front Elevation

PLAN #035-00149

Starting at

$1,040
Sq Ft 1,951
Beds 3
Baths 2
½ Baths 0
Cars 2
Stories 1
Width 78'
Depth 44'
House Plan House Plan #786 Front Elevation

PLAN #035-00135

Starting at

$2,180
Sq Ft 3,509
Beds 3
Baths 3
½ Baths 3
Cars 3
Stories 2
Width 95' 5"
Depth 75' 11"
House Plan House Plan #782 Front Elevation

PLAN #035-00131

Starting at

$2,180
Sq Ft 3,881
Beds 4
Baths 3
½ Baths 0
Cars 3
Stories 2
Width 66'
Depth 66'


House Plan House Plan #775 Rear Elevation

PLAN #035-00124

Starting at

$1,040
Sq Ft 1,975
Beds 3
Baths 2
½ Baths 0
Cars 2
Stories 1
Width 70' 10"
Depth 68' 2"


House Plan House Plan #773 Front Elevation

PLAN #035-00122

Starting at

$835
Sq Ft 1,352
Beds 3
Baths 2
½ Baths 0
Cars 2
Stories 1
Width 44'
Depth 58'
House Plan House Plan #765 Front Elevation

PLAN #035-00114

Starting at

$1,040
Sq Ft 1,992
Beds 3
Baths 2
½ Baths 1
Cars 2
Stories 2
Width 56'
Depth 45'
House Plan House Plan #756 Front Elevation

PLAN #035-00105

Starting at

$1,040
Sq Ft 1,788
Beds 3
Baths 2
½ Baths 1
Cars 2
Stories 2
Width 38'
Depth 66'

House Plan House Plan #29472 Front Elevation

PLAN #575-00099

Starting at

$1,975
Sq Ft 2,195
Beds 3
Baths 2
½ Baths 1
Cars 2
Stories 1
Width 64' 4"
Depth 62' 6"
House Plan House Plan #29378 Angled Front Elevation

PLAN #5445-00509

Starting at

$1,290
Sq Ft 3,943
Beds 3
Baths 3
½ Baths 1
Cars 2
Stories 2
Width 53'
Depth 92'
House Plan House Plan #29185 Angled Front Elevation

PLAN #8436-00121

Starting at

$1,883
Sq Ft 3,552
Beds 4
Baths 4
½ Baths 0
Cars 3
Stories 1.5
Width 75'
Depth 96' 6"
X
Shop Sign In
Favorites
Cart
Chat