20,888 Results

Sort By:  

20,888 RESULTS

SEARCH FILTERS

    Plan Type
    Square Feet
    Bedrooms
    Bathrooms
    Stories
    Garage (Vehicle Spaces)
    Architectural Styles

    Outdoor Living

    Bedroom Options

    Kitchen & Dining
    Laundry Location
    Additional Rooms

    Garage Type

    Garage Features
    Other Features
    Foundation Type

    Plan Width
    Plan Depth
    Framing Type
    Media Filters
SEARCHING...




House Plan House Plan #3647 Front Elevation

PLAN #348-00045

Starting at

$1,300
Sq Ft 1,700
Beds 3
Baths 2
½ Baths 0
Cars 2
Stories 1
Width 66' 8"
Depth 47' 10"

House Plan House Plan #3637 Front Elevation

PLAN #348-00035

Starting at

$1,300
Sq Ft 1,610
Beds 3
Baths 2
½ Baths 0
Cars 2
Stories 1
Width 51' 8"
Depth 59'

House Plan House Plan #3586 Front Elevation

PLAN #340-00018

Starting at

$550
Sq Ft 1,510
Beds 5
Baths 2
½ Baths 1
Cars 2
Stories 2
Width 44'
Depth 36'

House Plan House Plan #3469 Front Elevation

PLAN #286-00012

Starting at

$1,500
Sq Ft 3,466
Beds 4
Baths 4
½ Baths 0
Cars 3
Stories 1
Width 66'
Depth 71'


House Plan House Plan #3440 Front Elevation

PLAN #286-00003

Starting at

$1,800
Sq Ft 4,196
Beds 4
Baths 4
½ Baths 1
Cars 3
Stories 1.5
Width 83' 10"
Depth 85' 9"


House Plan House Plan #3273

PLAN #168-00028

Starting at

$1,500
Sq Ft 4,253
Beds 4-5
Baths 5
½ Baths 0
Cars 3
Stories 1
Width 81' 10"
Depth 96'
House Plan House Plan #3049 Angled Front Elevation

PLAN #110-00093

Starting at

$1,100
Sq Ft 2,107
Beds 4
Baths 2
½ Baths 1
Cars 2
Stories 1
Width 64' 8"
Depth 62' 1"

Brown Craftsman front elevation with board-and-batten siding, stone base, gabled roof, covered porch, and 2-car garage. House Plan # 009-00138 Digital Rendering by America's Best House Plans, Inc.
EXCLUSIVE

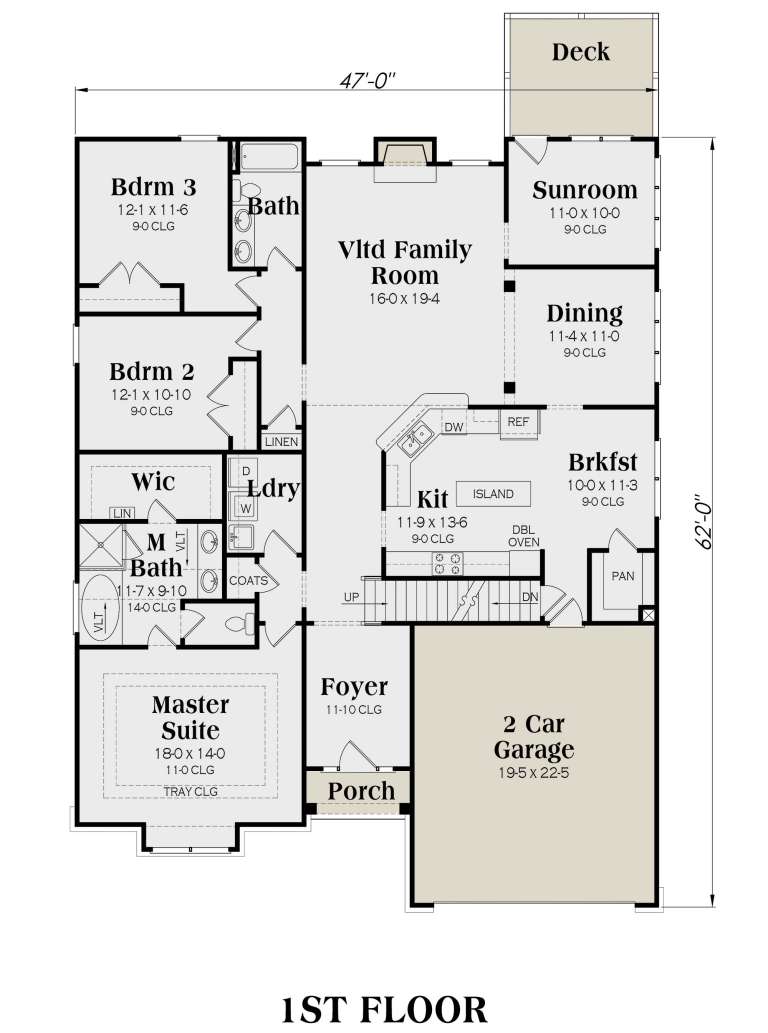
PLAN #009-00138

Starting at

$1,300
Sq Ft 2,234
Beds 3
Baths 2
½ Baths 0
Cars 2
Stories 1
Width 47'
Depth 62'
House Plan House Plan #2978 Angled Front Elevation



PLAN #110-00070

Starting at

$1,550
Sq Ft 4,243
Beds 4
Baths 3
½ Baths 1
Cars 3
Stories 1.5
Width 77'
Depth 83' 6"
House Plan House Plan #2971 Front Elevation

PLAN #035-00393

Starting at

$1,850
Sq Ft 3,369
Beds 4
Baths 4
½ Baths 0
Cars 3
Stories 1
Width 79'
Depth 71'


House Plan House Plan #2750 Front Elevation

PLAN #053-00411

Starting at

$1,205
Sq Ft 2,300
Beds 3
Baths 3
½ Baths 0
Cars 3
Stories 1.5
Width 65'
Depth 54'
House Plan House Plan #2534 Front Elevation

PLAN #053-00267

Starting at

$899
Sq Ft 1,275
Beds 3
Baths 2
½ Baths 0
Cars 0
Stories 1
Width 23'
Depth 64'
House Plan House Plan #2311 Front Elevation

PLAN #053-00167

Starting at

$899
Sq Ft 1,281
Beds 3
Baths 2
½ Baths 0
Cars 0
Stories 1
Width 46'
Depth 32'
House Plan House Plan #1731 Front Elevation

PLAN #048-00084

Starting at

$1,000
Sq Ft 1,600
Beds 3
Baths 2
½ Baths 0
Cars 2
Stories 2
Width 58'
Depth 42'
House Plan House Plan #1691 Front Elevation

PLAN #048-00076

Starting at

$1,000
Sq Ft 1,600
Beds 3
Baths 2
½ Baths 0
Cars 2
Stories 1
Width 75'
Depth 37'
House Plan House Plan #1635 Front Elevation

PLAN #048-00061

Starting at

$900
Sq Ft 1,485
Beds 3
Baths 2
½ Baths 0
Cars 2
Stories 2
Width 42'
Depth 34'
House Plan House Plan #1612 Front Elevation

PLAN #039-00293

Starting at

$1,425
Sq Ft 2,377
Beds 3
Baths 3
½ Baths 1
Cars 3
Stories 2
Width 70'
Depth 42'
House Plan House Plan #1396 Rear Elevation

PLAN #039-00144

Starting at

$1,370
Sq Ft 1,811
Beds 3
Baths 2
½ Baths 1
Cars 2
Stories 2
Width 28'
Depth 44'
X
Shop Sign In
Favorites
Cart
Chat