20,882 Results

Sort By:  

20,882 RESULTS

SEARCH FILTERS

    Plan Type
    Square Feet
    Bedrooms
    Bathrooms
    Stories
    Garage (Vehicle Spaces)
    Architectural Styles

    Outdoor Living

    Bedroom Options
    Kitchen & Dining
    Laundry Location
    Additional Rooms

    Garage Type

    Garage Features
    Other Features
    Foundation Type

    Plan Width
    Plan Depth
    Framing Type
    Media Filters
SEARCHING...

House Plan House Plan #730 Front Elevation

PLAN #035-00080

Starting at

$940
Sq Ft 1,688
Beds 3
Baths 2
½ Baths 0
Cars 2
Stories 1
Width 59'
Depth 60'

House Plan House Plan #713 Front Elevation

PLAN #035-00064

Starting at

$1,040
Sq Ft 1,735
Beds 3
Baths 2
½ Baths 0
Cars 2
Stories 1
Width 76'
Depth 64'

House Plan House Plan #667 Front Elevation

PLAN #035-00018

Starting at

$835
Sq Ft 1,401
Beds 3
Baths 2
½ Baths 0
Cars 2
Stories 2
Width 50'
Depth 53'

House Plan House Plan #577 Front Elevation

PLAN #033-00113

Starting at

$648
Sq Ft 2,157
Beds 4
Baths 3
½ Baths 1
Cars 2
Stories 2

Width 63'
Depth 39'
House Plan House Plan #415 Front Elevation

PLAN #034-00066

Starting at

$1,510
Sq Ft 1,480
Beds 2-3
Baths 2
½ Baths 0
Cars 0
Stories 2

Width 32'
Depth 40'
House Plan House Plan #140 Front Elevation

PLAN #028-00004

Starting at

$1,476
Sq Ft 1,474
Beds 3
Baths 2
½ Baths 0
Cars 2
Stories 1
Width 34'
Depth 108'
Craftsman front elevation with brown siding, brick base, red shutters, gabled roof, and covered entry porch. House Plan # 009-00104 Digital Rendering by America's Best House Plans, Inc.
EXCLUSIVE

PLAN #009-00104

Starting at

$1,300
Sq Ft 2,131
Beds 3-4
Baths 2
½ Baths 1
Cars 2
Stories 2
Width 47'
Depth 52'

Yellow Country front elevation with gabled roof, front porch, columns, bay windows, and dark shingles. House Plan # 009-00084 Digital Rendering by America's Best House Plans, Inc.
EXCLUSIVE

PLAN #009-00084

Starting at

$1,250
Sq Ft 1,678
Beds 3
Baths 2
½ Baths 0
Cars 2
Stories 1
Width 43'
Depth 47'


House Plan House Plan #34457 Front Elevation

PLAN #7112-00005

Starting at

$1,095
Sq Ft 1,410
Beds 3
Baths 2
½ Baths 0
Cars 0
Stories 2
Width 33' 2"
Depth 40' 11"
House Plan House Plan #35205 Angled Front Elevation

PLAN #402-01867

Starting at

$1,255
Sq Ft 1,584
Beds 2
Baths 2
½ Baths 0
Cars 2
Stories 1
Width 40'
Depth 64'
House Plan House Plan #34084 Angled Front Elevation

PLAN #957-00121

Starting at

$1,229
Sq Ft 2,938
Beds 3
Baths 3
½ Baths 0
Cars 2
Stories 1.5
Width 46' 4"
Depth 62' 9"
House Plan House Plan #34007 Front Elevation

PLAN #2802-00431

Starting at

$1,450
Sq Ft 3,054
Beds 6-7
Baths 3
½ Baths 1
Cars 6
Stories 2
Width 81'
Depth 52'
House Plan House Plan #33532 Angled Front Elevation

PLAN #4848-00473

Starting at

$1,155
Sq Ft 2,262
Beds 4
Baths 3
½ Baths 1
Cars 2
Stories 2
Width 56' 4"
Depth 52'
House Plan House Plan #33178 Angled Front Elevation

PLAN #098-00584

Starting at

$2,050
Sq Ft 2,419
Beds 3
Baths 3
½ Baths 1
Cars 2
Stories 2
Width 39'
Depth 64' 2"
House Plan House Plan #33058 Front Elevation

PLAN #035-01140

Starting at

$1,040
Sq Ft 1,947
Beds 3
Baths 2
½ Baths 0
Cars 2
Stories 1
Width 30'
Depth 67'
House Plan House Plan #32921 Angled Front Elevation

PLAN #940-01281

Starting at

$1,550
Sq Ft 1,757
Beds 1
Baths 1
½ Baths 1
Cars 0
Stories 1.5
Width 40'
Depth 32'
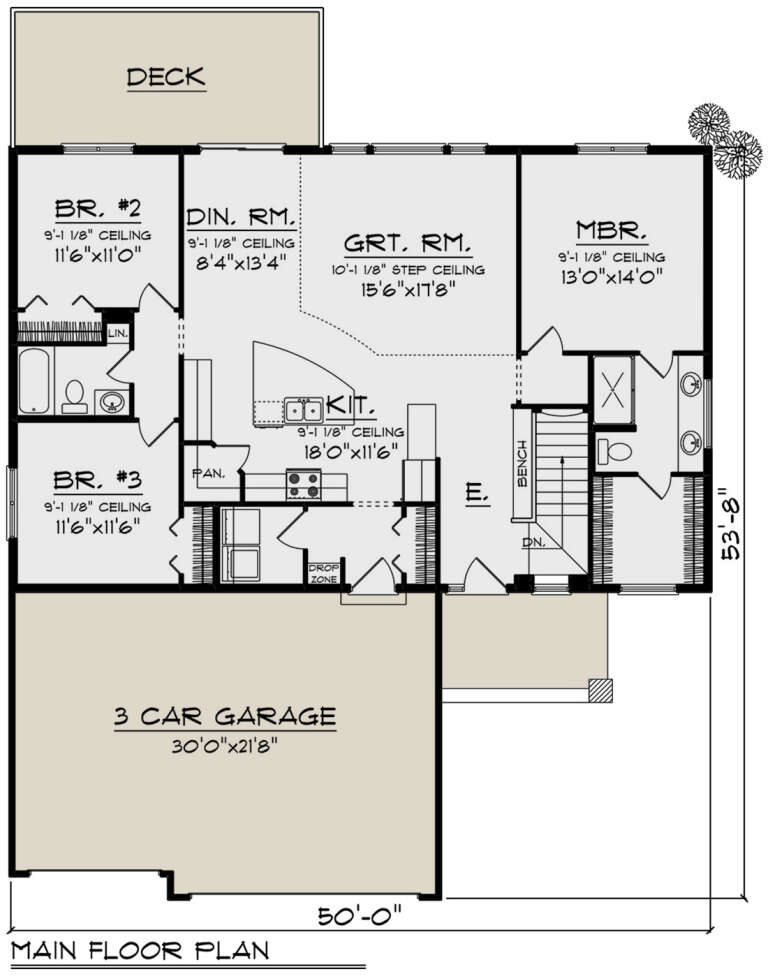
House Plan House Plan #32872 Angled Front Elevation

PLAN #1020-00406

Starting at

$1,022
Sq Ft 1,583
Beds 3
Baths 2
½ Baths 0
Cars 3
Stories 1
Width 50'
Depth 53' 8"
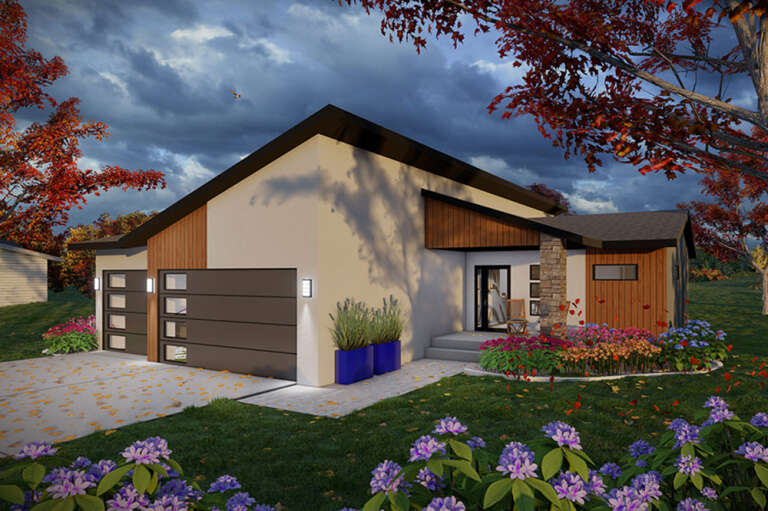
House Plan House Plan #32856 Angled Front Elevation

PLAN #1020-00393

Starting at

$1,129
Sq Ft 2,307
Beds 4
Baths 3
½ Baths 0
Cars 3
Stories 1
Width 55'
Depth 51' 8"
X
Shop Sign In
Favorites
Cart
Chat