




20,867 Results

Sort By:  

20,867 RESULTS

SEARCH FILTERS

    Plan Type
    Square Feet
    Bedrooms
    Bathrooms
    Stories
    Garage (Vehicle Spaces)
    Architectural Styles

    Outdoor Living

    Bedroom Options
    Kitchen & Dining
    Laundry Location
    Additional Rooms

    Garage Type

    Garage Features
    Other Features
    Foundation Type

    Plan Width
    Plan Depth
    Framing Type
    Media Filters
SEARCHING...



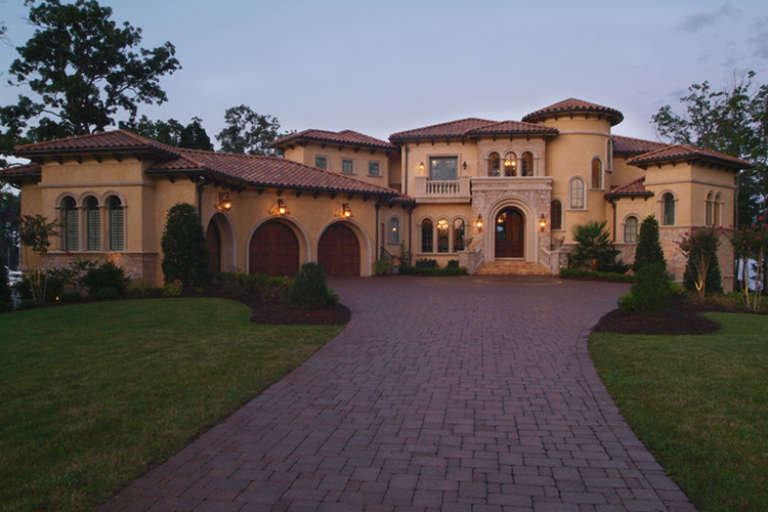




House Plan House Plan #17816 Front Elevation

PLAN #940-00007

Starting at

$1,450
Sq Ft 2,300
Beds 3
Baths 2
½ Baths 1
Cars 3
Stories 1
Width 64' 2"
Depth 72'


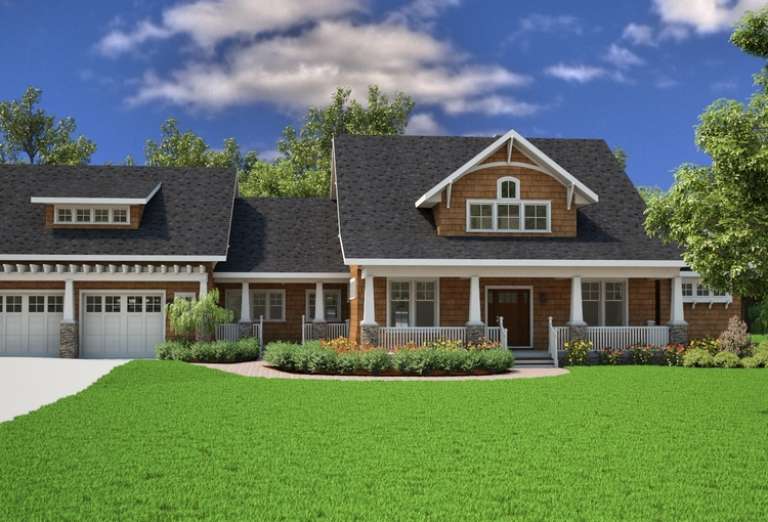
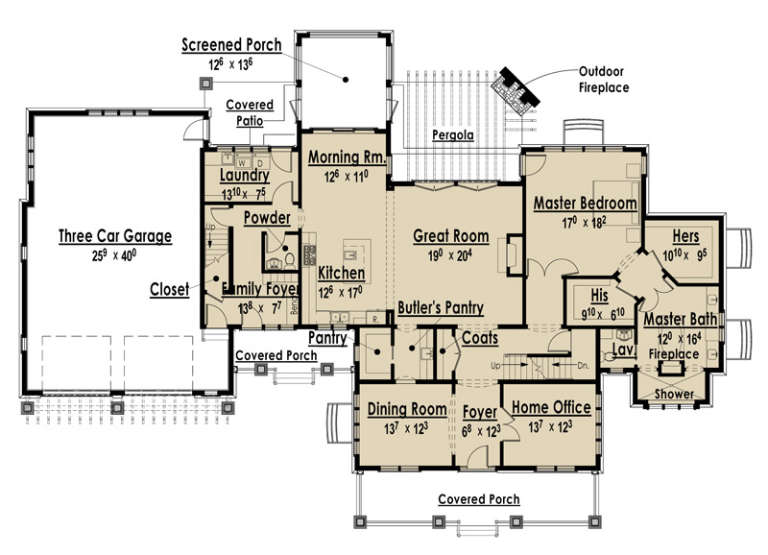
House Plan House Plan #17720 Front Elevation

PLAN #034-01081

Starting at

$1,740
Sq Ft 1,847
Beds 3-4
Baths 2
½ Baths 1
Cars 0
Stories 1
Width 38' 4"
Depth 40'

House Plan House Plan #17494 Angled Front Elevation

PLAN #8318-00015

Starting at

$1,650
Sq Ft 2,409
Beds 3
Baths 3
½ Baths 1
Cars 3
Stories 1
Width 63' 2"
Depth 87' 6"






House Plan House Plan #17178 Front Elevation

PLAN #3323-00647

Starting at

$2,400
Sq Ft 9,107
Beds 5
Baths 6
½ Baths 3
Cars 3
Stories 2
Width 109' 7"
Depth 115' 10"
House Plan House Plan #16942 Front Elevation

PLAN #207-00007

Starting at

$1,565
Sq Ft 1,738
Beds 2
Baths 2
½ Baths 0
Cars 2
Stories 1
Width 58' 2"
Depth 63' 6"

House Plan House Plan #16873 Front Elevation

PLAN #7922-00225

Starting at

$700
Sq Ft 1,746
Beds 3
Baths 2
½ Baths 0
Cars 2
Stories 1
Width 28' 2"
Depth 66' 2"
House Plan House Plan #16538 Front Photo

PLAN #041-00091

Starting at

$1,445
Sq Ft 2,136
Beds 3
Baths 2
½ Baths 0
Cars 2
Stories 1
Width 58'
Depth 67' 6"
House Plan House Plan #16480 Rendering

PLAN #5445-00147

Starting at

$2,500
Sq Ft 5,462
Beds 5
Baths 6
½ Baths 1
Cars 4
Stories 2
Width 110'
Depth 96'
House Plan House Plan #16455 Front Elevation

PLAN #1907-00002

Starting at

$1,750
Sq Ft 1,960
Beds 3
Baths 2
½ Baths 1
Cars 2
Stories 1
Width 85' 5"
Depth 56' 6"
House Plan House Plan #15317 Front Photo

PLAN #7922-00212

Starting at

$1,020
Sq Ft 4,204
Beds 4
Baths 4
½ Baths 2
Cars 2
Stories 2
Width 83'
Depth 70' 4"

House Plan House Plan #15262

PLAN #9035-00035

Starting at

$750
Sq Ft 1,200
Beds 3
Baths 2
½ Baths 0
Cars 2
Stories 1
Width 50'
Depth 38'
House Plan House Plan #15239 Front Photo

PLAN #7922-00193

Starting at

$2,100
Sq Ft 4,992
Beds 5
Baths 5
½ Baths 2
Cars 3
Stories 2
Width 121' 6"
Depth 60' 4"
House Plan House Plan #15237 Front Elevation

PLAN #7922-00191

Starting at

$1,020
Sq Ft 4,298
Beds 5
Baths 4
½ Baths 2
Cars 2
Stories 1.5
Width 61' 4"
Depth 72' 2"
House Plan House Plan #15218 Front Photo

PLAN #7922-00186

Starting at

$1,020
Sq Ft 4,299
Beds 5
Baths 5
½ Baths 1
Cars 3
Stories 1.5
Width 105'
Depth 69'
House Plan House Plan #15104 Front Elevation

PLAN #7922-00170

Starting at

$1,380
Sq Ft 3,893
Beds 4
Baths 4
½ Baths 1
Cars 3
Stories 2
Width 60' 6"
Depth 92' 5"
House Plan House Plan #14871 Front Photo

PLAN #7922-00064

Starting at

$920
Sq Ft 3,201
Beds 4
Baths 3
½ Baths 1
Cars 2
Stories 1.5
Width 70' 4"
Depth 74' 4"
House Plan House Plan #14804 Front Elevation

PLAN #7806-00005

Starting at

$1,635
Sq Ft 3,039
Beds 3
Baths 2
½ Baths 1
Cars 3
Stories 1.5
Width 102' 4"
Depth 72' 2"
House Plan House Plan #14728 Front Elevation

PLAN #6471-00084

Starting at

$950
Sq Ft 2,255
Beds 3
Baths 3
½ Baths 0
Cars 2
Stories 1
Width 95'
Depth 52' 6"
X
Shop Sign In
Favorites
Cart
Chat