20,828 Results

Sort By:  

20,828 RESULTS

SEARCH FILTERS

    Plan Type
    Square Feet
    Bedrooms
    Bathrooms
    Stories
    Garage (Vehicle Spaces)
    Architectural Styles

    Outdoor Living

    Bedroom Options

    Kitchen & Dining
    Laundry Location
    Additional Rooms

    Garage Type

    Garage Features
    Other Features
    Foundation Type

    Plan Width
    Plan Depth
    Framing Type
    Media Filters
SEARCHING...

House Plan House Plan #19891 Front Elevation

PLAN #2559-00702

Starting at

$1,673
Sq Ft 2,136
Beds 4
Baths 2
½ Baths 0
Cars 2
Stories 1
Width 60'
Depth 61'

House Plan House Plan #19030 Front Elevation

PLAN #034-01137

Starting at

$1,275
Sq Ft 988
Beds 2-3
Baths 2
½ Baths 0
Cars 1
Stories 1
Width 56'
Depth 30'


House Plan House Plan #19016 Front Elevation

PLAN #207-00062

Starting at

$2,300
Sq Ft 2,562
Beds 4
Baths 3
½ Baths 0
Cars 3
Stories 1
Width 61' 6"
Depth 85' 2"



House Plan House Plan #18928

PLAN #526-00066

Starting at

$1,375
Sq Ft 1,704
Beds 3
Baths 2
½ Baths 1
Cars 0
Stories 1
Width 62'
Depth 32' 5"


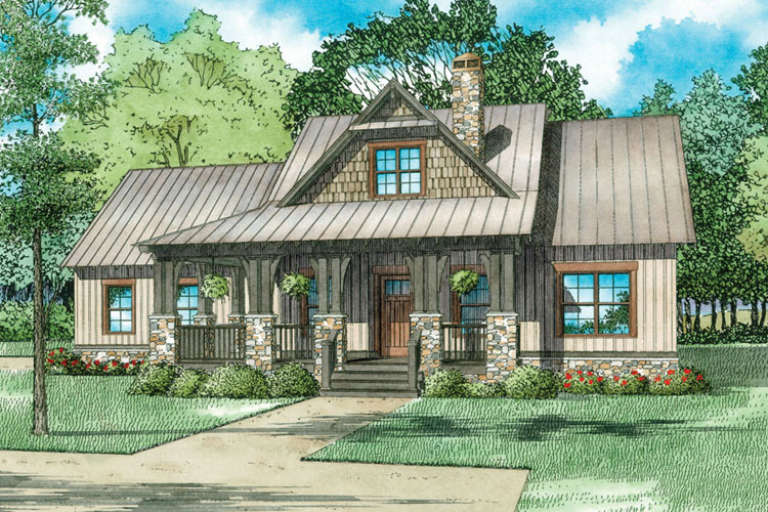
House Plan House Plan #17846 Front Elevation

PLAN #940-00012

Starting at

$1,250
Sq Ft 1,990
Beds 3
Baths 3
½ Baths 1
Cars 0
Stories 1.5
Width 47'
Depth 46' 6"

House Plan House Plan #17007 Front Elevation

PLAN #110-01033

Starting at

$1,200
Sq Ft 1,621
Beds 3
Baths 2
½ Baths 1
Cars 2
Stories 1.5
Width 63' 2"
Depth 52' 4"


House Plan House Plan #16389 Front Elevation

PLAN #5445-00104

Starting at

$8,270
Sq Ft 12,291
Beds 5
Baths 7
½ Baths 2
Cars 6
Stories 2
Width 277'
Depth 120'


House Plan House Plan #14442 Front Elevation

PLAN #5633-00120

Starting at

$1,199
Sq Ft 1,169
Beds 3
Baths 2
½ Baths 0
Cars 1
Stories 1
Width 37' 4"
Depth 46' 8"

House Plan House Plan #13085 Front Elevation

PLAN #3323-00531

Starting at

$2,400
Sq Ft 11,110
Beds 4
Baths 5
½ Baths 4
Cars 3
Stories 2
Width 137' 2"
Depth 63' 11"
House Plan House Plan #10147 Angled Front Elevation at Dusk

PLAN #041-00038

Starting at

$1,345
Sq Ft 1,400
Beds 3
Baths 2
½ Baths 0
Cars 2
Stories 1
Width 30' 8"
Depth 72' 6"
House Plan House Plan #34234 Angled Front Elevation

PLAN #8816-00007

Starting at

$1,250
Sq Ft 1,952
Beds 3
Baths 2
½ Baths 1
Cars 2
Stories 1
Width 76'
Depth 40'
House Plan House Plan #34951 Angled Front Elevation

PLAN #5631-00315

Starting at

$1,750
Sq Ft 2,522
Beds 2-4
Baths 2
½ Baths 1
Cars 4
Stories 1
Width 79'
Depth 85' 6"
House Plan House Plan #34046 Angled Front Elevation
EXCLUSIVE

PLAN #1462-00171

Starting at

$1,750
Sq Ft 3,409
Beds 3-4
Baths 3
½ Baths 1
Cars 3
Stories 2
Width 62'
Depth 48' 6"
House Plan House Plan #34283 Angled Front Elevation

PLAN #4848-00515

Starting at

$1,045
Sq Ft 1,395
Beds 3
Baths 2
½ Baths 0
Cars 0
Stories 1
Width 28'
Depth 58' 6"
House Plan House Plan #35022 Angled Rear Elevation

PLAN #039-00836

Starting at

$1,645
Sq Ft 3,362
Beds 3
Baths 3
½ Baths 1
Cars 2
Stories 2
Width 67' 6"
Depth 69' 6"
House Plan House Plan #35007 Angled Front Elevation

PLAN #4848-00566

Starting at

$1,105
Sq Ft 1,808
Beds 4
Baths 3
½ Baths 0
Cars 2
Stories 1
Width 39'
Depth 51' 6"
House Plan House Plan #34427 Angled Front Elevation

PLAN #4848-00519

Starting at

$1,085
Sq Ft 1,764
Beds 4
Baths 3
½ Baths 0
Cars 3
Stories 1
Width 42'
Depth 62'
House Plan House Plan #34019 Front Elevation

PLAN #048-00314

Starting at

$900
Sq Ft 1,472
Beds 3
Baths 2
½ Baths 1
Cars 2
Stories 1
Width 48'
Depth 72'
X
Shop Sign In
Favorites
Cart
Chat