21,034 Results

Sort By:  

21,034 RESULTS

SEARCH FILTERS

    Plan Type
    Square Feet
    Bedrooms
    Bathrooms
    Stories
    Garage (Vehicle Spaces)
    Architectural Styles

    Outdoor Living

    Bedroom Options
    Kitchen & Dining
    Laundry Location
    Additional Rooms

    Garage Type

    Garage Features
    Other Features
    Foundation Type

    Plan Width
    Plan Depth
    Framing Type
    Media Filters
SEARCHING...




House Plan House Plan #31758 Front Elevation

PLAN #940-01172

Starting at

$2,550
Sq Ft 2,395
Beds 3
Baths 2
½ Baths 1
Cars 3
Stories 1
Width 77' 3"
Depth 69' 3"
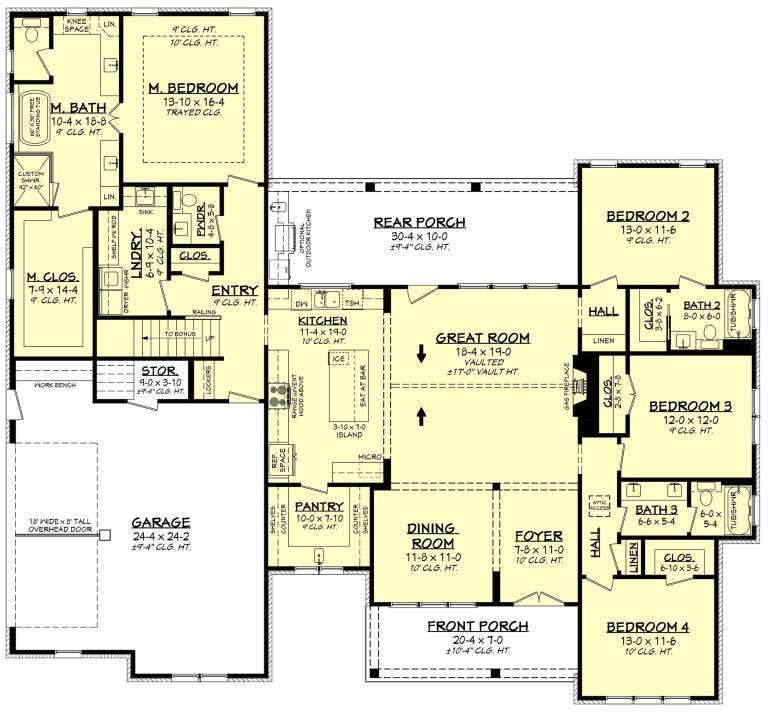



House Plan House Plan #32020 Front Elevation

PLAN #041-00375

Starting at

$1,345
Sq Ft 1,094
Beds 2
Baths 2
½ Baths 0
Cars 2
Stories 1
Width 54' 4"
Depth 49'
House Plan House Plan #29763 Angled Front Elevation

PLAN #2559-01001

Starting at

$2,155
Sq Ft 2,935
Beds 4
Baths 4
½ Baths 1
Cars 3
Stories 1.5
Width 86'
Depth 61'
House Plan House Plan #35333 Front Elevation

PLAN #8768-00183

Starting at

$2,014
Sq Ft 3,399
Beds 4-6
Baths 2
½ Baths 1
Cars 4
Stories 2
Width 78' 2"
Depth 59' 11"
House Plan House Plan #35279 Angled Front Elevation

PLAN #963-01257

Starting at

$1,799
Sq Ft 2,619
Beds 3
Baths 2
½ Baths 1
Cars 2
Stories 1
Width 55'
Depth 76' 8"
House Plan House Plan #35179 Front Elevation

PLAN #957-00138

Starting at

$1,400
Sq Ft 3,455
Beds 4
Baths 3
½ Baths 1
Cars 2
Stories 2
Width 64'
Depth 56' 2"
House Plan House Plan #35159 Front Elevation

PLAN #957-00134

Starting at

$1,150
Sq Ft 2,981
Beds 4
Baths 4
½ Baths 0
Cars 2
Stories 1
Width 70' 4"
Depth 46' 2"
House Plan House Plan #33722 Front Elevation

PLAN #5387-00009

Starting at

$1,400
Sq Ft 2,007
Beds 4-6
Baths 3
½ Baths 0
Cars 3
Stories 1
Width 74'
Depth 65'
House Plan House Plan #32752 Front Elevation

PLAN #041-00386

Starting at

$1,495
Sq Ft 2,615
Beds 4
Baths 3
½ Baths 1
Cars 2
Stories 1
Width 72' 10"
Depth 67' 2"
House Plan House Plan #29231 Front Elevation

PLAN #7568-00012

Starting at

$1,695
Sq Ft 1,800
Beds 3
Baths 2
½ Baths 1
Cars 0
Stories 2
Width 34'
Depth 54'
House Plan House Plan #26523 Front Elevation

PLAN #041-00267

Starting at

$1,495
Sq Ft 2,626
Beds 4
Baths 3
½ Baths 1
Cars 2
Stories 1
Width 74'
Depth 73' 4"
House Plan House Plan #24199 Front Elevation

PLAN #963-00391

Starting at

$1,499
Sq Ft 1,836
Beds 3
Baths 2
½ Baths 1
Cars 1
Stories 1.5
Width 47'
Depth 54'
House Plan House Plan #15788

PLAN #1070-00254

Starting at

$1,804
Sq Ft 2,296
Beds 3
Baths 3
½ Baths 1
Cars 0
Stories 2
Width 35' 10"
Depth 60' 4"
House Plan House Plan #35098 Angled Front Elevation

PLAN #2559-01106

Starting at

$1,343
Sq Ft 1,196
Beds 3
Baths 2
½ Baths 0
Cars 2
Stories 1
Width 40'
Depth 60'
House Plan House Plan #35058 Front Elevation at Dusk

PLAN #963-01244

Starting at

$1,399
Sq Ft 1,497
Beds 3
Baths 2
½ Baths 0
Cars 2
Stories 1
Width 56'
Depth 48'
House Plan House Plan #31619 Angled Front Elevation
EXCLUSIVE

PLAN #2080-00001

Starting at

$1,250
Sq Ft 2,736
Beds 3
Baths 2
½ Baths 1
Cars 4
Stories 2
Width 67' 6"
Depth 70'
House Plan House Plan #32028 Angled Front Elevation

PLAN #963-01079

Starting at

$1,599
Sq Ft 2,204
Beds 3
Baths 2
½ Baths 1
Cars 2
Stories 1
Width 105' 2"
Depth 80' 1"
House Plan House Plan #30924 Angled Front Elevation

PLAN #7983-00096

Starting at

$1,480
Sq Ft 2,390
Beds 4
Baths 3
½ Baths 1
Cars 2
Stories 1
Width 72' 2"
Depth 52'
X
Shop Sign In
Favorites
Cart
Chat