21,034 Results

Sort By:  

21,034 RESULTS

SEARCH FILTERS

    Plan Type
    Square Feet
    Bedrooms
    Bathrooms
    Stories
    Garage (Vehicle Spaces)
    Architectural Styles

    Outdoor Living

    Bedroom Options
    Kitchen & Dining
    Laundry Location
    Additional Rooms

    Garage Type

    Garage Features
    Other Features
    Foundation Type

    Plan Width
    Plan Depth
    Framing Type
    Media Filters
SEARCHING...




House Plan House Plan #24139 Front Elevation

PLAN #963-00380

Starting at

$1,399
Sq Ft 1,507
Beds 3
Baths 2
½ Baths 0
Cars 1
Stories 1
Width 56'
Depth 46'


House Plan House Plan #20729 Front Elevation

PLAN #8318-00109

Starting at

$1,850
Sq Ft 3,474
Beds 4
Baths 4
½ Baths 0
Cars 3
Stories 2
Width 79' 2"
Depth 85' 8"
House Plan House Plan #34770 Angled Front Elevation at Dusk

PLAN #7983-00169

Starting at

$1,050
Sq Ft 1,197
Beds 3
Baths 2
½ Baths 0
Cars 0
Stories 2
Width 26' 3"
Depth 41' 4"
House Plan House Plan #34760 Front Elevation

PLAN #5032-00409

Starting at

$1,450
Sq Ft 3,086
Beds 3-5
Baths 2
½ Baths 1
Cars 3
Stories 1
Width 88'
Depth 78'
House Plan House Plan #33362 Angled Front Elevation

PLAN #8314-00026

Starting at

$4,251
Sq Ft 4,251
Beds 5
Baths 4
½ Baths 1
Cars 4
Stories 1
Width 103' 6"
Depth 84' 3"
House Plan House Plan #31697 Angled Front Elevation

PLAN #963-01035

Starting at

$1,799
Sq Ft 2,707
Beds 4-5
Baths 3
½ Baths 0
Cars 2
Stories 1
Width 67'
Depth 71'


House Plan House Plan #30460 Angled Front Elevation

PLAN #940-00985

Starting at

$1,100
Sq Ft 1,442
Beds 2
Baths 2
½ Baths 0
Cars 2
Stories 1
Width 71' 3"
Depth 56'


House Plan House Plan #30126 Front Elevation

PLAN #5631-00241

Starting at

$1,950
Sq Ft 2,730
Beds 4
Baths 3
½ Baths 1
Cars 3
Stories 1
Width 105' 6"
Depth 72' 3"
House Plan House Plan #30122 Front Elevation

PLAN #8436-00128

Starting at

$1,344
Sq Ft 2,536
Beds 3
Baths 3
½ Baths 1
Cars 2
Stories 1
Width 43' 8"
Depth 109' 4"


House Plan House Plan #17710 Front Elevation

PLAN #034-01071

Starting at

$1,275
Sq Ft 924
Beds 2
Baths 2
½ Baths 0
Cars 0
Stories 1.5
Width 30'
Depth 21'
House Plan House Plan #34488 Angled Front Elevation

PLAN #098-00683

Starting at

$2,050
Sq Ft 1,190
Beds 3
Baths 2
½ Baths 0
Cars 0
Stories 1
Width 51' 6"
Depth 36'
House Plan House Plan #35000 Front Elevation

PLAN #4848-00559

Starting at

$1,025
Sq Ft 751
Beds 2
Baths 1
½ Baths 0
Cars 1
Stories 1
Width 36'
Depth 33'
House Plan House Plan #32241 Front Elevation

PLAN #963-01089

Starting at

$1,799
Sq Ft 2,655
Beds 3
Baths 2
½ Baths 1
Cars 4
Stories 2
Width 98'
Depth 53' 4"
House Plan House Plan #31790 Angled Front Elevation

PLAN #5631-00255

Starting at

$1,550
Sq Ft 2,156
Beds 3-5
Baths 2
½ Baths 1
Cars 3
Stories 1
Width 89' 6"
Depth 94' 4"
House Plan House Plan #28799 Front Elevation at Dusk

PLAN #3125-00031

Starting at

$1,295
Sq Ft 2,639
Beds 3-4
Baths 2
½ Baths 1
Cars 3
Stories 1
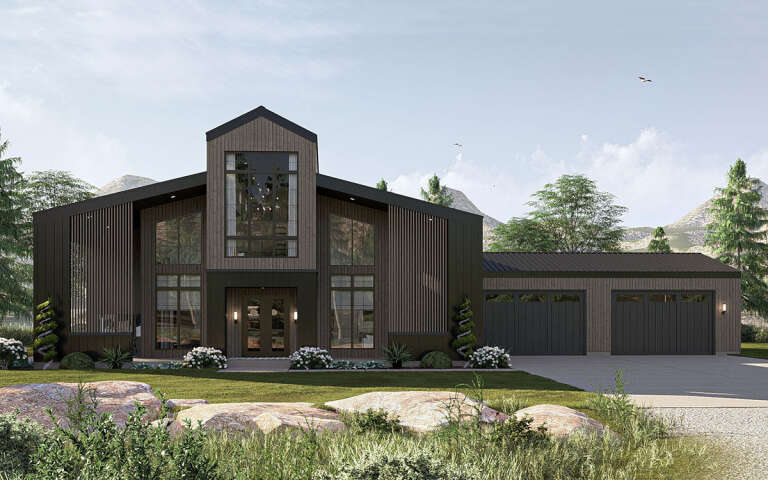

Width 96' 9"
Depth 61' 8"
House Plan House Plan #34279 Angled Front Elevation

PLAN #4848-00511

Starting at

$1,025
Sq Ft 627
Beds 2
Baths 1
½ Baths 0
Cars 1
Stories 1
Width 33'
Depth 28' 6"
House Plan House Plan #33901 Angled Rear Elevation

PLAN #5032-00373

Starting at

$1,250
Sq Ft 2,124
Beds 2-3
Baths 2
½ Baths 0
Cars 2
Stories 1
Width 94'
Depth 67'
House Plan House Plan #32691 Angled Front Elevation

PLAN #8318-00419

Starting at

$1,850
Sq Ft 5,679
Beds 6
Baths 5
½ Baths 0
Cars 3
Stories 2
Width 139' 2"
Depth 103' 5"
X
Shop Sign In
Favorites
Cart
Chat