21,010 Results

Sort By:  

21,010 RESULTS

SEARCH FILTERS

    Plan Type
    Square Feet
    Bedrooms
    Bathrooms
    Stories
    Garage (Vehicle Spaces)
    Architectural Styles

    Outdoor Living

    Bedroom Options
    Kitchen & Dining
    Laundry Location
    Additional Rooms

    Garage Type

    Garage Features
    Other Features
    Foundation Type

    Plan Width
    Plan Depth
    Framing Type
    Media Filters
SEARCHING...







House Plan House Plan #27556 Front Elevation

PLAN #2865-00321

Starting at

$1,725
Sq Ft 2,124
Beds 4
Baths 3
½ Baths 0
Cars 2
Stories 1
Width 66' 2"
Depth 66'





House Plan House Plan #24879 Front Elevation

PLAN #2559-00898

Starting at

$1,691
Sq Ft 2,148
Beds 4
Baths 2
½ Baths 1
Cars 2
Stories 2
Width 35'
Depth 55'
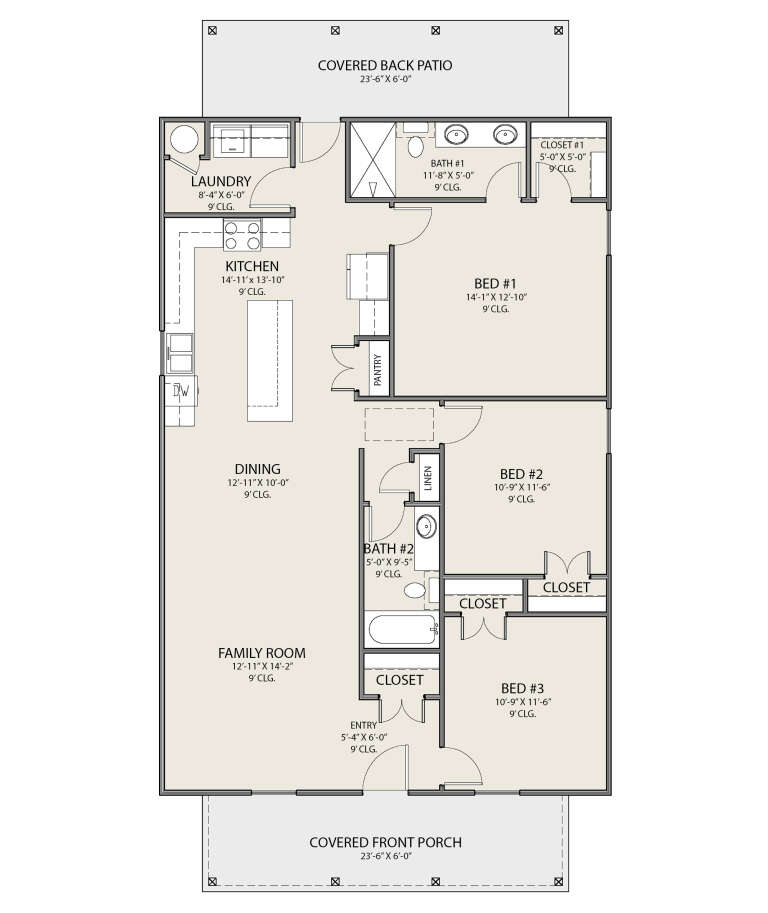

House Plan House Plan #19861 Front Elevation

PLAN #2559-00674

Starting at

$1,486
Sq Ft 1,508
Beds 2
Baths 2
½ Baths 0
Cars 2
Stories 1
Width 68'
Depth 49'

House Plan House Plan #19303 Front Elevation

PLAN #402-01513

Starting at

$1,255
Sq Ft 1,676
Beds 2
Baths 2
½ Baths 1
Cars 2
Stories 1
Width 44'
Depth 54'
House Plan House Plan #18323 Front Elevation

PLAN #041-00158

Starting at

$1,445
Sq Ft 2,487
Beds 3
Baths 2
½ Baths 0
Cars 2
Stories 1
Width 83' 4"
Depth 57' 8"
House Plan House Plan #30894 Angled Front Elevation

PLAN #2473-00001

Starting at

$1,245
Sq Ft 2,184
Beds 3
Baths 2
½ Baths 1
Cars 2
Stories 2
Width 77' 4"
Depth 58' 10"

House Plan House Plan #31976 Front Elevation

PLAN #098-00458

Starting at

$2,050
Sq Ft 2,165
Beds 4
Baths 3
½ Baths 0
Cars 2
Stories 2
Width 34'
Depth 55' 6"
House Plan House Plan #31323 Front Elevation

PLAN #677-00031

Starting at

$1,095
Sq Ft 1,350
Beds 3
Baths 2
½ Baths 0
Cars 0
Stories 1
Width 30'
Depth 45'
House Plan House Plan #30355 Front Elevation
EXCLUSIVE

PLAN #7174-00021

Starting at

$1,295
Sq Ft 2,529
Beds 2-4
Baths 3
½ Baths 1
Cars 2
Stories 1.5
Width 91' 10"
Depth 50'


House Plan House Plan #29777 Angled Front Elevation

PLAN #940-00878

Starting at

$2,050
Sq Ft 1,537
Beds 2
Baths 2
½ Baths 0
Cars 2
Stories 1
Width 76' 4"
Depth 36'


House Plan House Plan #29735 Front Elevation

PLAN #963-00827

Starting at

$1,799
Sq Ft 2,987
Beds 4
Baths 3
½ Baths 1
Cars 2
Stories 1
Width 58' 8"
Depth 80'
House Plan House Plan #10149 Front Elevation

PLAN #041-00040

Starting at

$1,395
Sq Ft 1,600
Beds 3
Baths 2
½ Baths 0
Cars 2
Stories 1
Width 61'
Depth 46' 6"


House Plan House Plan #24179 Front Elevation

PLAN #286-00106

Starting at

$1,690
Sq Ft 4,140
Beds 4
Baths 4
½ Baths 0
Cars 5
Stories 1
Width 113' 2"
Depth 95' 2"


House Plan House Plan #18951 Front Elevation

PLAN #526-00080

Starting at

$1,350
Sq Ft 1,400
Beds 3
Baths 2
½ Baths 0
Cars 0
Stories 1
Width 50'
Depth 28'
House Plan House Plan #18321 Front Elevation

PLAN #041-00156

Starting at

$1,445
Sq Ft 2,329
Beds 4
Baths 2
½ Baths 1
Cars 2
Stories 1
Width 65' 4"
Depth 67' 8"
House Plan House Plan #13758 Front Elevation

PLAN #4848-00088

Starting at

$1,025

Sq Ft 998
Beds 3
Baths 2
½ Baths 0
Cars 2
Stories 1
Width 48'
Depth 36'
House Plan House Plan #33715 Front Elevation

PLAN #699-00426

Starting at

$1,145
Sq Ft 1,310
Beds 3
Baths 2
½ Baths 0
Cars 1
Stories 1
Width 49' 6"
Depth 39' 8"
House Plan House Plan #30730 Front Elevation at Dusk

PLAN #7983-00051

Starting at

$1,265
Sq Ft 1,731
Beds 3
Baths 2
½ Baths 0
Cars 2
Stories 1
Width 50'
Depth 54' 10"
X
Shop Sign In
Favorites
Cart
Chat