1,841 Results

EDIT SEARCH FILTERS
Clear All FiltersLake Front
Sort By:  

1,841 RESULTS

SEARCH FILTERS

    Plan Type
    Square Feet
    Bedrooms
    Bathrooms
    Stories
    Garage (Vehicle Spaces)
    Architectural Styles

    Outdoor Living

    Bedroom Options
    Kitchen & Dining
    Laundry Location
    Additional Rooms

    Garage Type

    Garage Features
    Other Features
    Foundation Type

    Plan Width
    Plan Depth
    Framing Type
    Media Filters
SEARCHING...









House Plan House Plan #17665 Front Elevation

PLAN #1907-00027

Starting at

$2,350
Sq Ft 2,687
Beds 5
Baths 3
½ Baths 1
Cars 2
Stories 3
Width 59' 6"
Depth 50'








House Plan House Plan #17364 Front Elevation

PLAN #039-00589

Starting at

$2,525
Sq Ft 4,684
Beds 5
Baths 3
½ Baths 1
Cars 0
Stories 2
Width 58' 6"
Depth 38'
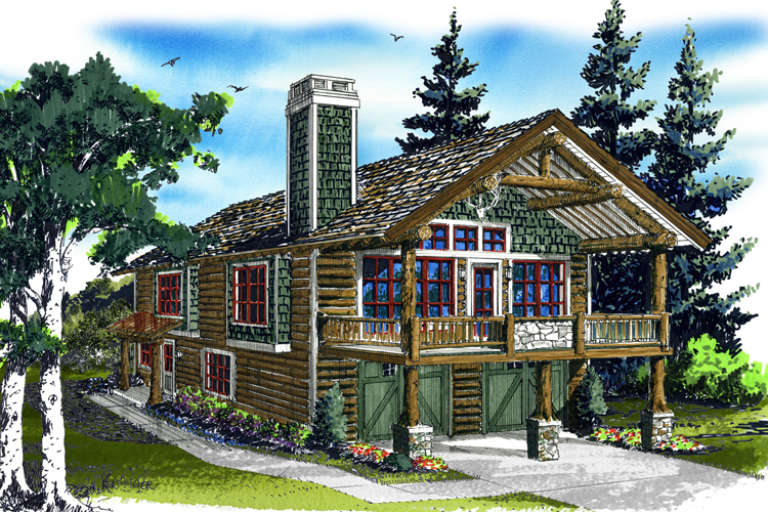


House Plan House Plan #17359 Front Elevation

PLAN #039-00584

Starting at

$2,525
Sq Ft 4,016
Beds 4
Baths 3
½ Baths 0
Cars 2
Stories 1
Width 96'
Depth 50'





House Plan House Plan #16456 Front Elevation

PLAN #1907-00003

Starting at

$1,275
Sq Ft 1,160
Beds 1
Baths 1
½ Baths 0
Cars 2
Stories 2
Width 38'
Depth 28'
House Plan House Plan #15592

PLAN #1070-00066

Starting at

$1,804
Sq Ft 2,444
Beds 4
Baths 3
½ Baths 1
Cars 0
Stories 3
Width 46' 8"
Depth 47' 1"
House Plan House Plan #13076 Front Elevation

PLAN #3323-00522

Starting at

$2,250
Sq Ft 5,642
Beds 4
Baths 4
½ Baths 2
Cars 3
Stories 2
Width 93' 3"
Depth 95' 9"
House Plan House Plan #12886 Front Photo

PLAN #3323-00417

Starting at

$2,250
Sq Ft 5,463
Beds 5
Baths 4
½ Baths 1
Cars 3
Stories 2
Width 69' 6"
Depth 101'
House Plan House Plan #12801 Front Elevation

PLAN #3323-00332

Starting at

$1,650
Sq Ft 3,531
Beds 4
Baths 4
½ Baths 0
Cars 2
Stories 1
Width 108' 6"
Depth 56'
House Plan House Plan #11945 Front Photo

PLAN #2559-00168

Starting at

$2,197
Sq Ft 3,423
Beds 3
Baths 2
½ Baths 1
Cars 3
Stories 1
Width 83'
Depth 60'
House Plan House Plan #10569 Front Photo

PLAN #699-00027

Starting at

$1,295
Sq Ft 4,019
Beds 4
Baths 3
½ Baths 1
Cars 2
Stories 1
Width 57'
Depth 66'
House Plan House Plan #10361 Rear Elevation

PLAN #034-00421

Starting at

$1,740
Sq Ft 1,917
Beds 3
Baths 2
½ Baths 1
Cars 2
Stories 2
Width 58'
Depth 55'
House Plan House Plan #3235 Angled Front Elevation

PLAN #110-00121

Starting at

$1,100
Sq Ft 2,607
Beds 3
Baths 2
½ Baths 1
Cars 2
Stories 1
Width 75' 4"
Depth 81'
House Plan House Plan #3022 Angled Front Elevation

PLAN #110-00083

Starting at

$1,000
Sq Ft 2,143
Beds 3
Baths 2
½ Baths 0
Cars 0
Stories 2
Width 50'
Depth 28'
House Plan House Plan #2387 Front Elevation

PLAN #053-00198

Starting at

$994
Sq Ft 1,847
Beds 3
Baths 3
½ Baths 0
Cars 2
Stories 2
Width 44'
Depth 47'
House Plan House Plan #1897 Front Elevation

PLAN #039-00484

Starting at

$1,370
Sq Ft 1,785
Beds 2
Baths 2
½ Baths 0
Cars 2
Stories 1
Width 30' 8"
Depth 71' 8"
House Plan House Plan #1631 Angled Front Elevation

PLAN #039-00307

Starting at

$1,315
Sq Ft 1,120
Beds 2
Baths 1
½ Baths 0
Cars 0
Stories 1
Width 40'
Depth 52'
House Plan House Plan #1531 Front Elevation

PLAN #039-00240

Starting at

$1,370
Sq Ft 1,982
Beds 3
Baths 2
½ Baths 1
Cars 2
Stories 1
Width 58' 6"
Depth 66'
House Plan House Plan #1358 Front Elevation

PLAN #039-00106

Starting at

$2,085
Sq Ft 3,997
Beds 5
Baths 5
½ Baths 1
Cars 0
Stories 1
Width 79'
Depth 37'
X
Shop Sign In
Favorites
Cart
Chat