3,135 Results

EDIT SEARCH FILTERS
Clear All Filters0 Car Garage
Sort By:  

3,135 RESULTS

SEARCH FILTERS

    Plan Type
    Square Feet
    Bedrooms
    Bathrooms
    Stories
    Garage (Vehicle Spaces)
    Architectural Styles

    Outdoor Living

    Bedroom Options
    Kitchen & Dining
    Laundry Location
    Additional Rooms

    Garage Type

    Garage Features
    Other Features
    Foundation Type

    Plan Width (FT)
    Plan Depth (FT)
    Plan Height (FT)
    Framing Type
    Media Filters
SEARCHING...
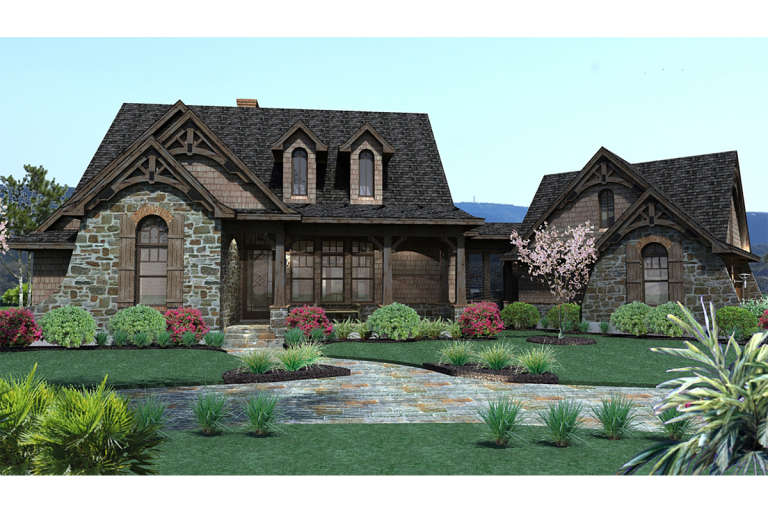
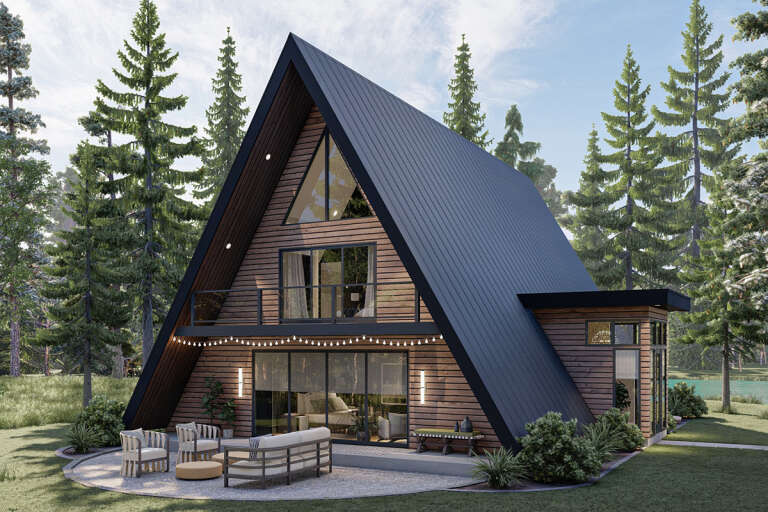
House Plan House Plan #34778 Angled Front Elevation

PLAN #1776-00173

Starting at

$990
Sq Ft 1,056
Beds 2
Baths 2
½ Baths 0
Cars 0
Stories 1
Width 33'
Depth 37'
White Country, Front Elevation at Dusk, vertical siding, stone path, manicured hedges, lit porch, glowing windows. House Plan # 4100-00050 Digital Rendering by America's Best House Plans, Inc.

PLAN #4100-00050

Starting at

$1,495
Sq Ft 1,500
Beds 3
Baths 2
½ Baths 0
Cars 0
Stories 1
Width 30'
Depth 58'
Red brick Traditional, Front Elevation with covered porch, white columns, shutters, stone walkway, and lush landscaping. House Plan # 699-00536 Digital Rendering by America's Best House Plans, Inc.

PLAN #699-00536

Starting at

$1,145
Sq Ft 1,400
Beds 3
Baths 2
½ Baths 0
Cars 0
Stories 1
Width 55'
Depth 39' 4"
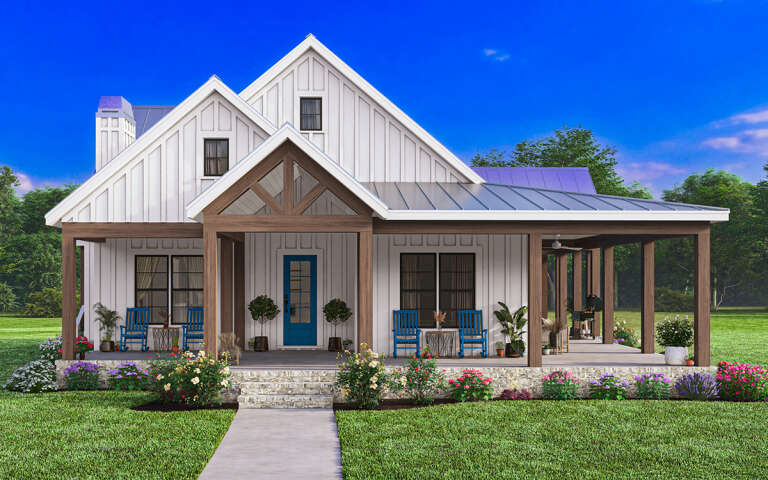
White Modern Farmhouse front elevation with board-and-batten siding, stone base, wood columns, and blue door. House Plan # 009-00379 Digital Rendering by America's Best House Plans, Inc.
EXCLUSIVE

PLAN #009-00379

Starting at

$1,300
Sq Ft 2,172
Beds 3-4
Baths 2
½ Baths 1
Cars 0
Stories 1
Width 59' 6"
Depth 73'
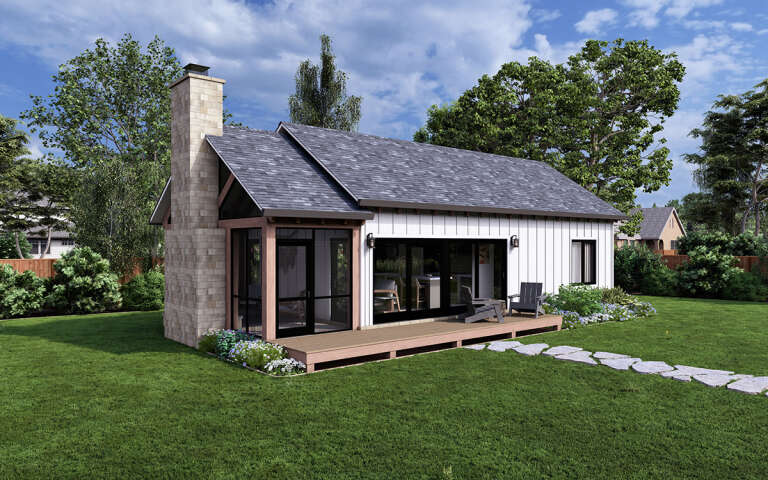
House Plan House Plan #31771 Angled Rear Elevation

PLAN #5032-00309

Starting at

$1,250
Sq Ft 1,679
Beds 2-3
Baths 2
½ Baths 0
Cars 0
Stories 1
Width 48'
Depth 65'
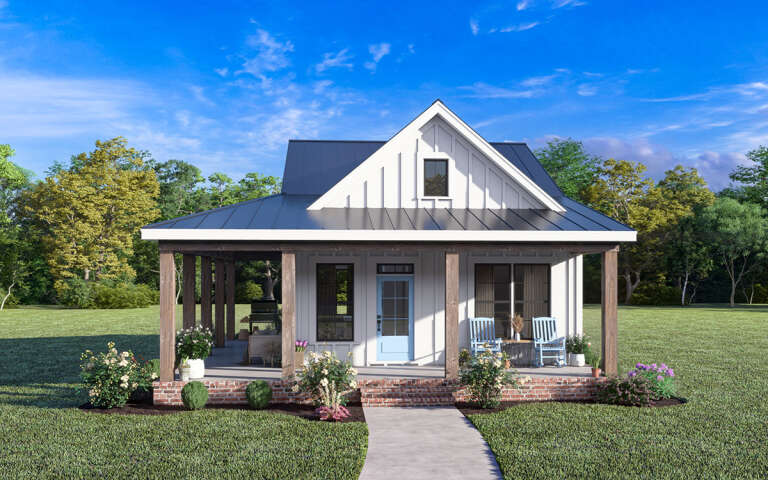
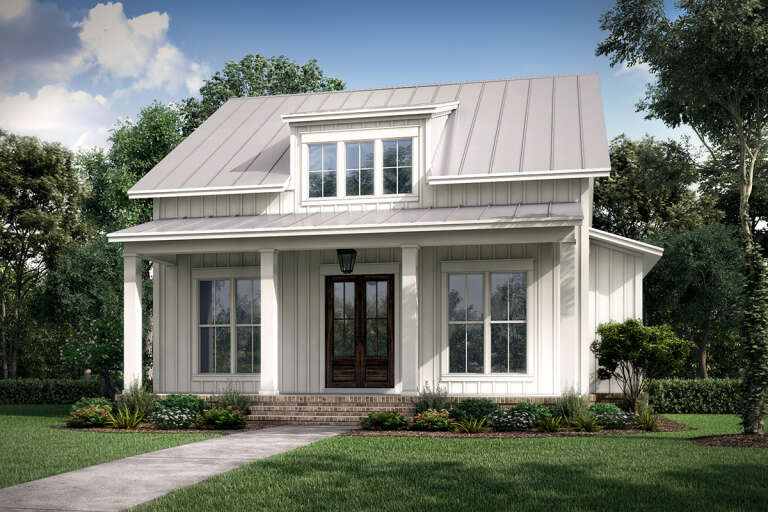
White Modern Farmhouse front elevation with board-and-batten siding, metal roof, brick porch, and blue entry door. House Plan # 009-00355 Digital Rendering by America's Best House Plans, Inc.
EXCLUSIVE

PLAN #009-00355

Starting at

$1,200
Sq Ft 966
Beds 2
Baths 1
½ Baths 0
Cars 0
Stories 1
Width 31'
Depth 50'
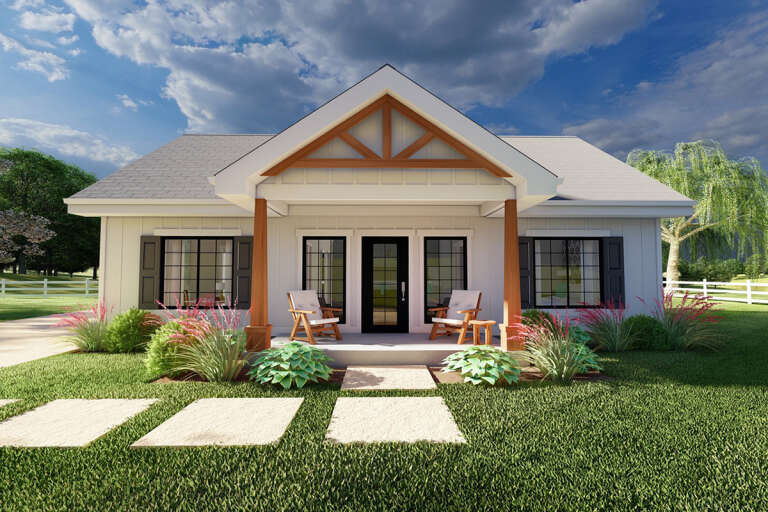
Front view of a white house in Modern Farmhouse style, board-and-batten siding, wood posts, brick porch, and black trim. House Plan # 1776-00196

PLAN #1776-00196

Starting at

$990
Sq Ft 1,334
Beds 3
Baths 2
½ Baths 0
Cars 0
Stories 1
Width 46'
Depth 43'
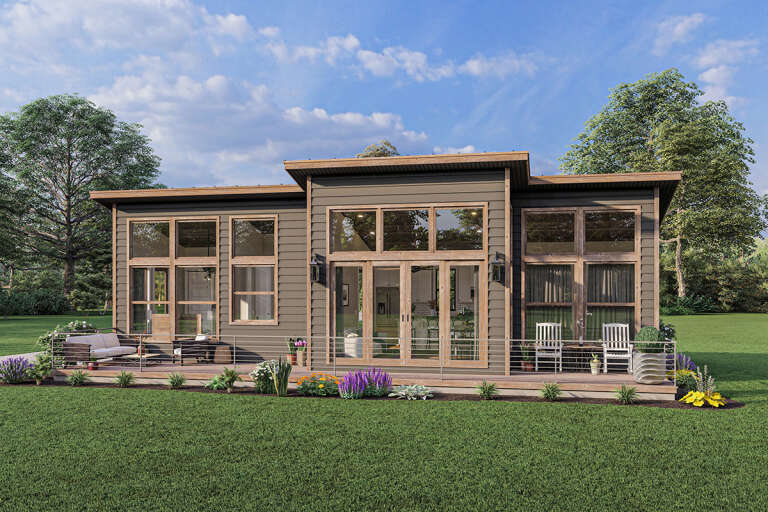
House Plan House Plan #27362 Rear Elevation
EXCLUSIVE

PLAN #1462-00047

Starting at

$1,000
Sq Ft 902
Beds 2
Baths 2
½ Baths 0
Cars 0
Stories 1
Width 46' 6"
Depth 26' 6"
House Plan House Plan #26967 Front Elevation
EXCLUSIVE

PLAN #1462-00045

Starting at

$1,000
Sq Ft 1,170
Beds 2
Baths 2
½ Baths 0
Cars 0
Stories 1
Width 47'
Depth 33'
House Plan House Plan #15406 Front Elevation

PLAN #9401-00004

Starting at

$1,095
Sq Ft 1,698
Beds 3
Baths 2
½ Baths 1
Cars 0-3
Stories 1
Width 48'
Depth 58' 2"
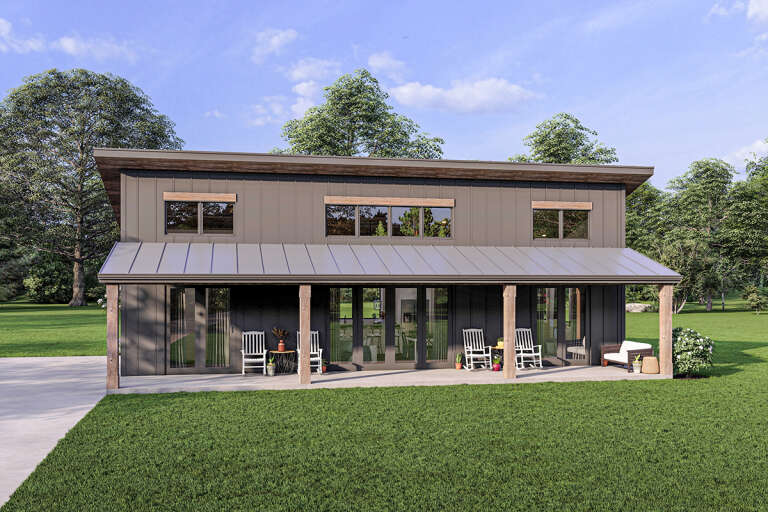
Front view of a grey house in Modern Farmhouse style, metal roof, black windows, wrap-around porch, and lush landscaping. House Plan # 8318-00514

PLAN #8318-00514

Starting at

$1,200
Sq Ft 2,051
Beds 4
Baths 2
½ Baths 0
Cars 0
Stories 2
Width 44' 2"
Depth 50' 10"
House Plan House Plan #30685 Angled Front Elevation
EXCLUSIVE

PLAN #7174-00024

Starting at

$795
Sq Ft 740
Beds 1
Baths 1
½ Baths 0
Cars 0
Stories 1
Width 45'
Depth 20'
House Plan House Plan #32071 Front Elevation at Dusk

PLAN #7983-00120

Starting at

$1,265
Sq Ft 1,500
Beds 3
Baths 2
½ Baths 0
Cars 0
Stories 1
Width 53' 9"
Depth 48' 11"
House Plan House Plan #25719 Front Elevation

PLAN #2699-00030

Starting at

$1,195
Sq Ft 988
Beds 2
Baths 2
½ Baths 0
Cars 0
Stories 1
Width 38'
Depth 32'
House Plan House Plan #24647 Front Elevation

PLAN #041-00227

Starting at

$1,345
Sq Ft 1,257
Beds 2
Baths 2
½ Baths 0
Cars 0
Stories 1
Width 35'
Depth 48' 6"
House Plan House Plan #27397 Front Elevation

PLAN #963-00659

Starting at

$1,599
Sq Ft 2,007
Beds 2
Baths 2
½ Baths 0
Cars 0
Stories 1.5
Width 42'
Depth 48'
House Plan House Plan #33553 Angled Front Elevation

PLAN #2452-00012

Starting at

$995
Sq Ft 988
Beds 2
Baths 2
½ Baths 0
Cars 0
Stories 2
Width 40'
Depth 34'
House Plan House Plan #32354 Front Elevation

PLAN #1776-00147

Starting at

$1,190
Sq Ft 2,351
Beds 4-5
Baths 3
½ Baths 0
Cars 0
Stories 1
Width 56'
Depth 52'
X
Shop Sign In
Favorites
Cart
Chat