3,135 Results

EDIT SEARCH FILTERS
Clear All Filters0 Car Garage
Sort By:  

3,135 RESULTS

SEARCH FILTERS

    Plan Type
    Square Feet
    Bedrooms
    Bathrooms
    Stories
    Garage (Vehicle Spaces)
    Architectural Styles

    Outdoor Living

    Bedroom Options
    Kitchen & Dining
    Laundry Location
    Additional Rooms

    Garage Type

    Garage Features
    Other Features
    Foundation Type

    Plan Width (FT)
    Plan Depth (FT)
    Plan Height (FT)
    Framing Type
    Media Filters
SEARCHING...
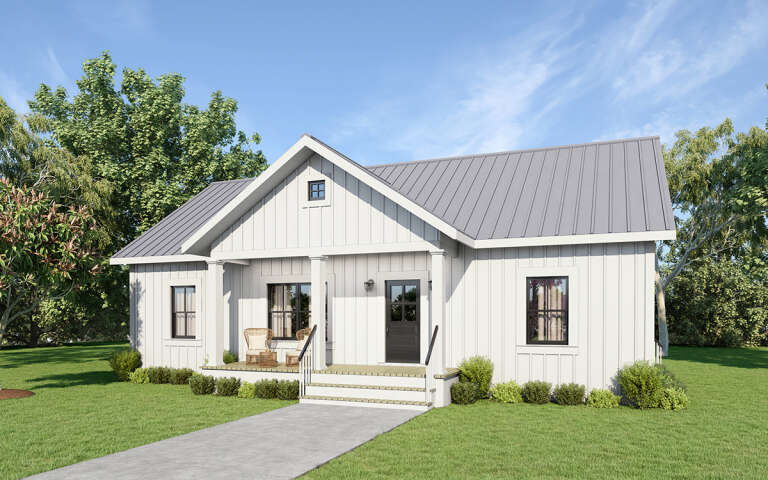
House Plan House Plan #33518 Angled Front Elevation

PLAN #348-00344

Starting at

$900
Sq Ft 976
Beds 2-4
Baths 2
½ Baths 0
Cars 0
Stories 1
Width 34'
Depth 46'
House Plan House Plan #31207 Front Elevation

PLAN #963-00991

Starting at

$1,599
Sq Ft 2,136
Beds 2-3
Baths 2
½ Baths 1
Cars 0
Stories 1
Width 63' 4"
Depth 59'
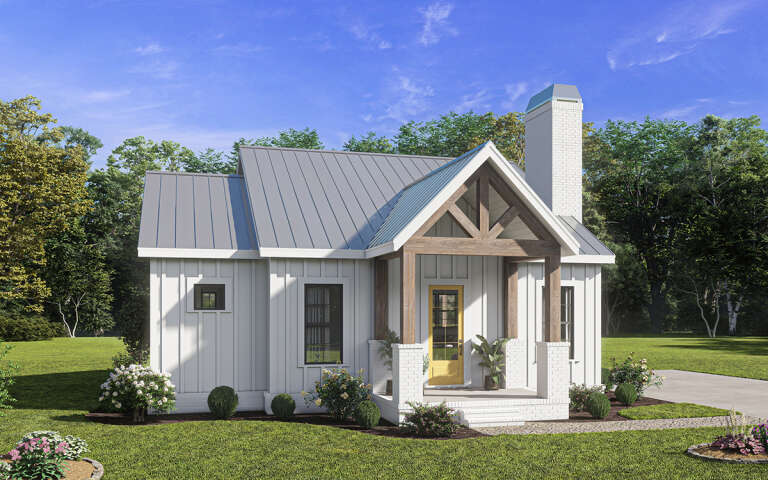
White Modern Farmhouse with board-and-batten, metal roof, timber truss porch, yellow door, and brick foundation. House Plan # 009-00341 Digital Rendering by America's Best House Plans, Inc.
EXCLUSIVE

PLAN #009-00341

Starting at

$1,200
Sq Ft 996
Beds 2
Baths 2
½ Baths 0
Cars 0
Stories 1
Width 36' 4"
Depth 46'
Modern Farmhouse front elevation at dusk with white board-and-batten siding, metal roof, and wood porch posts. House Plan # 009-00303 Digital Rendering by America's Best House Plans, Inc.
EXCLUSIVE

PLAN #009-00303

Starting at

$1,200
Sq Ft 1,260
Beds 2
Baths 2
½ Baths 0
Cars 0
Stories 1
Width 26'
Depth 64'
House Plan House Plan #34111 Front Elevation at Dusk

PLAN #4534-00146

Starting at

$1,195
Sq Ft 1,450
Beds 3
Baths 2
½ Baths 0
Cars 0
Stories 1
Width 48' 4"
Depth 48'
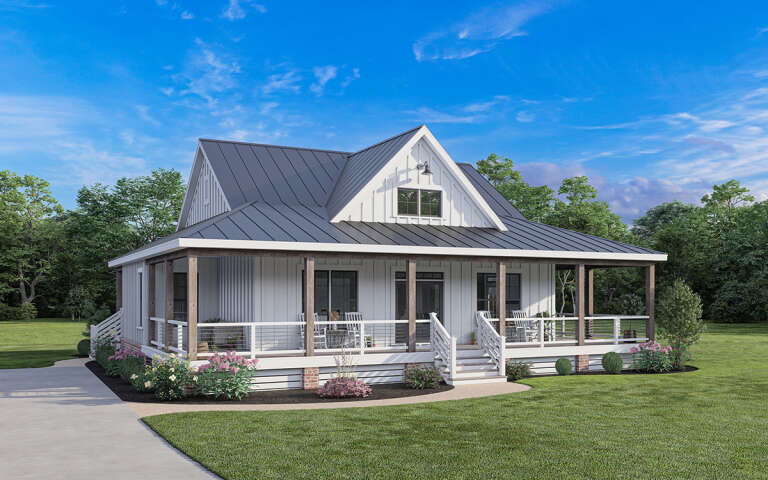
White Modern Farmhouse front elevation with metal roof, board-and-batten siding, wraparound porch, and brick foundation. House Plan # 009-00350 Digital Rendering by America's Best House Plans, Inc.
EXCLUSIVE

PLAN #009-00350

Starting at

$1,200
Sq Ft 1,349
Beds 2
Baths 2
½ Baths 0
Cars 0
Stories 1
Width 52'
Depth 48'
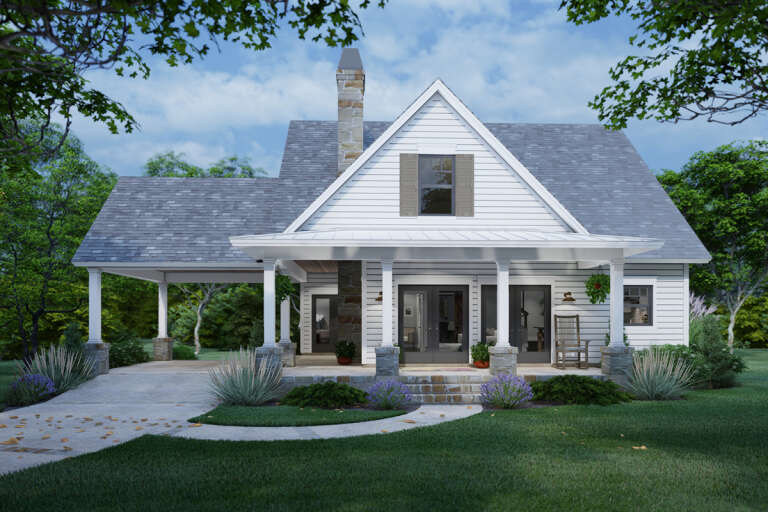
House Plan House Plan #25029 Front Elevation

PLAN #9401-00113

Starting at

$1,095
Sq Ft 1,302
Beds 3
Baths 2
½ Baths 0
Cars 0
Stories 2
Width 51' 2"
Depth 37' 2"
House Plan House Plan #34050 Angled Front Elevation
EXCLUSIVE

PLAN #1462-00175

Starting at

$1,000
Sq Ft 812
Beds 2
Baths 1
½ Baths 0
Cars 0
Stories 1
Width 40'
Depth 33' 6"
Off-white Modern, Angled Rear Elevation, board-and-batten siding, wood accents, elevated deck, stairs, lush landscaping. House Plan # 5032-00471 Digital Rendering by America's Best House Plans, Inc.

PLAN #5032-00471

Starting at

$1,250
Sq Ft 1,962
Beds 2-4
Baths 2
½ Baths 1
Cars 0
Stories 1
Width 48'
Depth 65'
House Plan House Plan #32510 Front Elevation

PLAN #1776-00150

Starting at

$1,190
Sq Ft 2,020
Beds 4
Baths 3
½ Baths 0
Cars 0
Stories 1
Width 60'
Depth 44' 8"
House Plan House Plan #25455 Angled Front Elevation

PLAN #1776-00118

Starting at

$1,190
Sq Ft 2,096
Beds 4
Baths 2
½ Baths 0
Cars 0
Stories 1
Width 56'
Depth 52'
House Plan House Plan #30699 Angled Front Elevation

PLAN #3290-00002

Starting at

$695
Sq Ft 1,012
Beds 2
Baths 1
½ Baths 1
Cars 0
Stories 1
Width 37'
Depth 41'
House Plan House Plan #23843 Angled Front Elevation

PLAN #1776-00100

Starting at

$990
Sq Ft 1,311
Beds 3
Baths 2
½ Baths 0
Cars 0
Stories 1
Width 46'
Depth 42' 6"
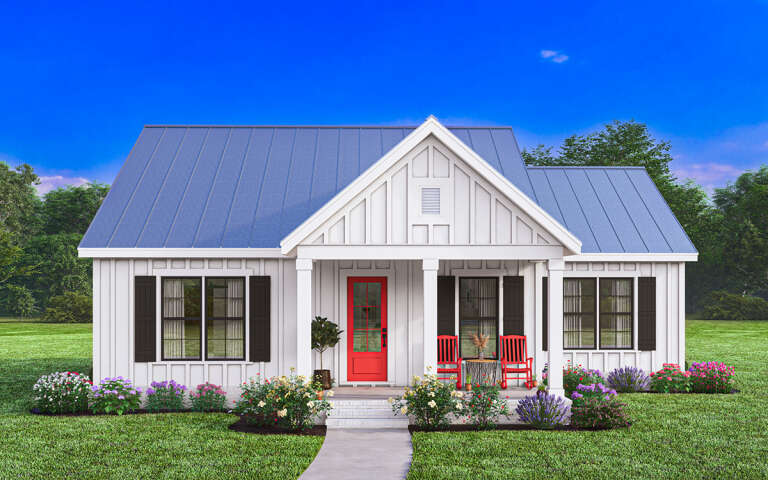
White Modern Farmhouse front elevation with blue metal roof, red door, board-and-batten siding, and front porch. House Plan # 009-00389 Digital Rendering by America's Best House Plans, Inc.
EXCLUSIVE

PLAN #009-00389

Starting at

$1,250
Sq Ft 1,512
Beds 3
Baths 2
½ Baths 0
Cars 0
Stories 1
Width 46'
Depth 47'
House Plan House Plan #30191 Angled Front Elevation

PLAN #940-00959

Starting at

$1,050
Sq Ft 1,040
Beds 2
Baths 2
½ Baths 0
Cars 0
Stories 1
Width 40'
Depth 26'
Front view of a black house in Contemporary style, wood accents, shed roof, clerestory windows, and lush landscaping. House Plan # 5032-00501

PLAN #5032-00501

Starting at

$1,250
Sq Ft 2,034
Beds 1-4
Baths 1
½ Baths 1
Cars 0
Stories 1
Width 54'
Depth 62'
White Cottage, Front Elevation, board-and-batten siding, cedar roof, wood door, lantern lights, stone path, lakefront view. House Plan # 963-01319 Digital Rendering by America's Best House Plans, Inc.

PLAN #963-01319

Starting at

$1,499
Sq Ft 1,952
Beds 2-4
Baths 2
½ Baths 0
Cars 0
Stories 1
Width 62' 5"
Depth 57' 2"
White Modern Farmhouse, Front Elevation, board-and-batten, brick, wooden posts, natural wood door, stone garden beds. House Plan # 041-00452 Digital Rendering by America's Best House Plans, Inc.

PLAN #041-00452

Starting at

$1,345
Sq Ft 1,128
Beds 3
Baths 2
½ Baths 0
Cars 0
Stories 1
Width 42' 4"
Depth 39'
X
Shop Sign In
Favorites
Cart
Chat