3,136 Results

EDIT SEARCH FILTERS
Clear All Filters0 Car Garage
Sort By:  

3,136 RESULTS

SEARCH FILTERS

    Plan Type
    Square Feet
    Bedrooms
    Bathrooms
    Stories
    Garage (Vehicle Spaces)
    Architectural Styles

    Outdoor Living

    Bedroom Options
    Kitchen & Dining
    Laundry Location
    Additional Rooms

    Garage Type

    Garage Features
    Other Features
    Foundation Type

    Plan Width (FT)
    Plan Depth (FT)
    Plan Height (FT)
    Framing Type
    Media Filters
SEARCHING...
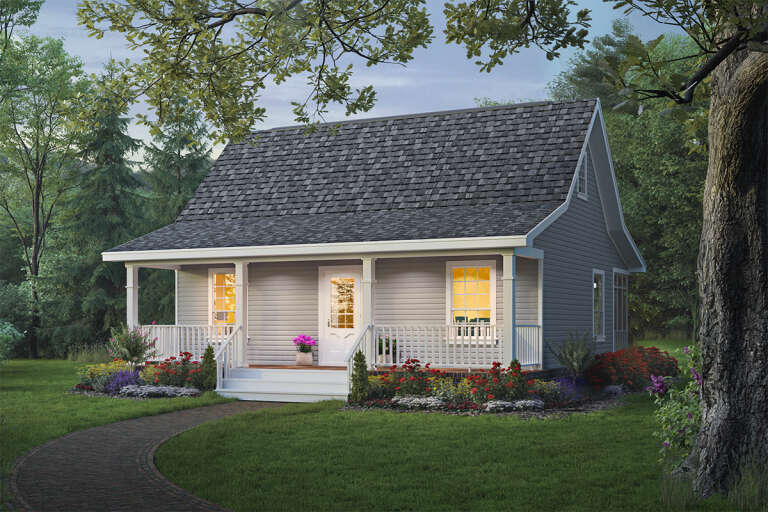
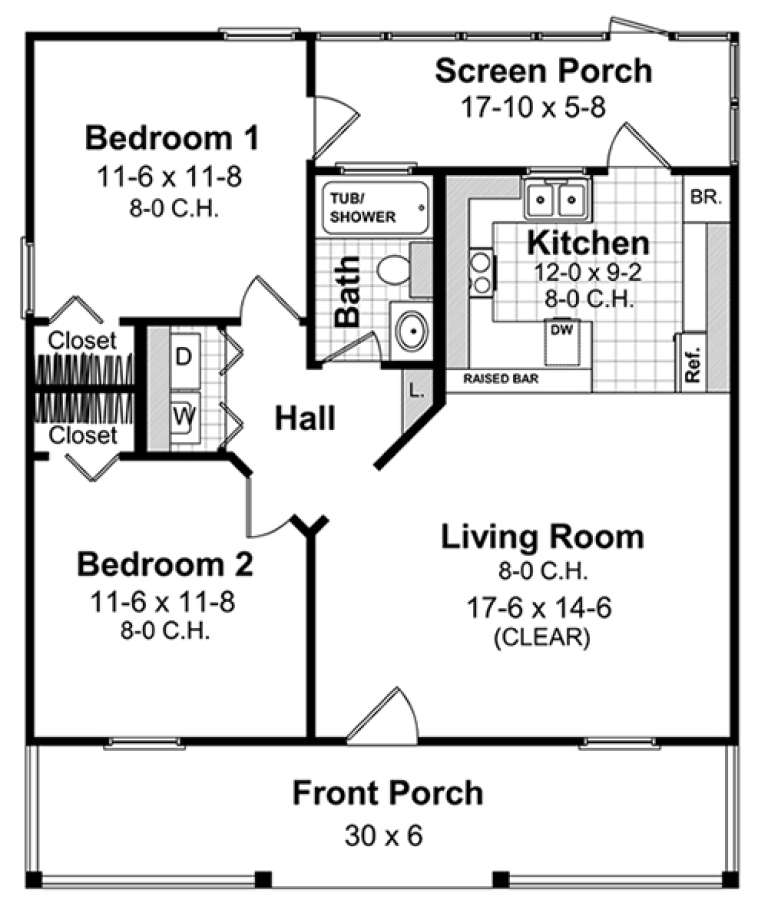
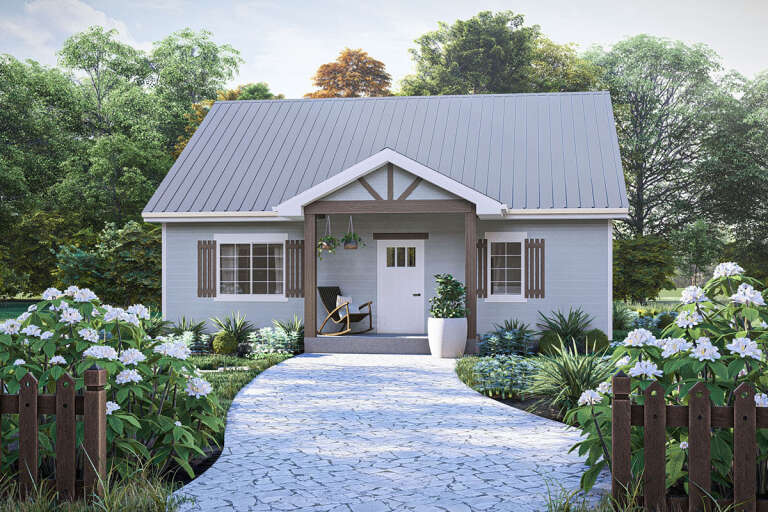
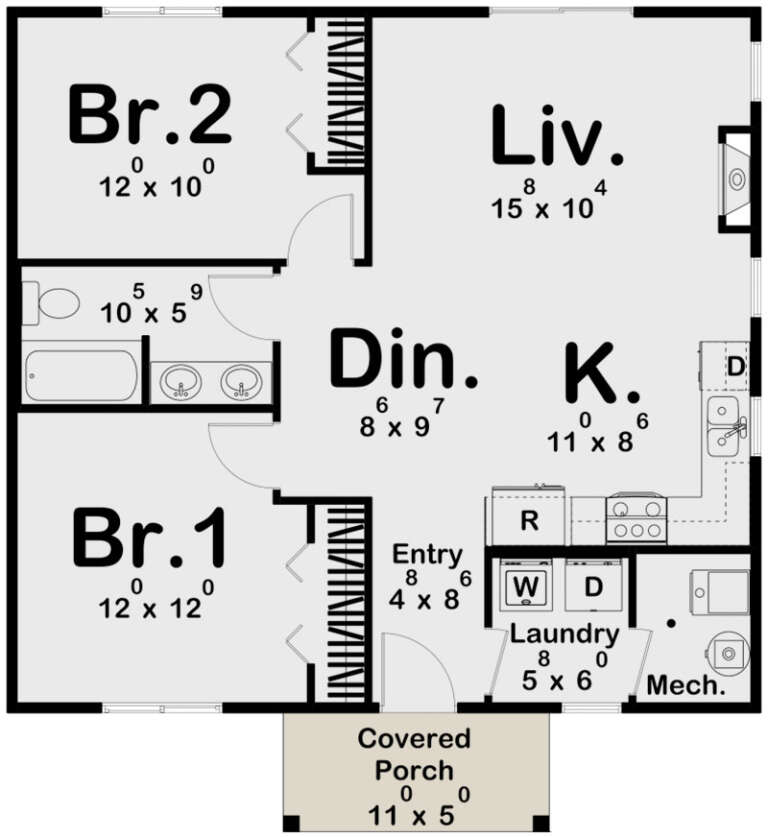
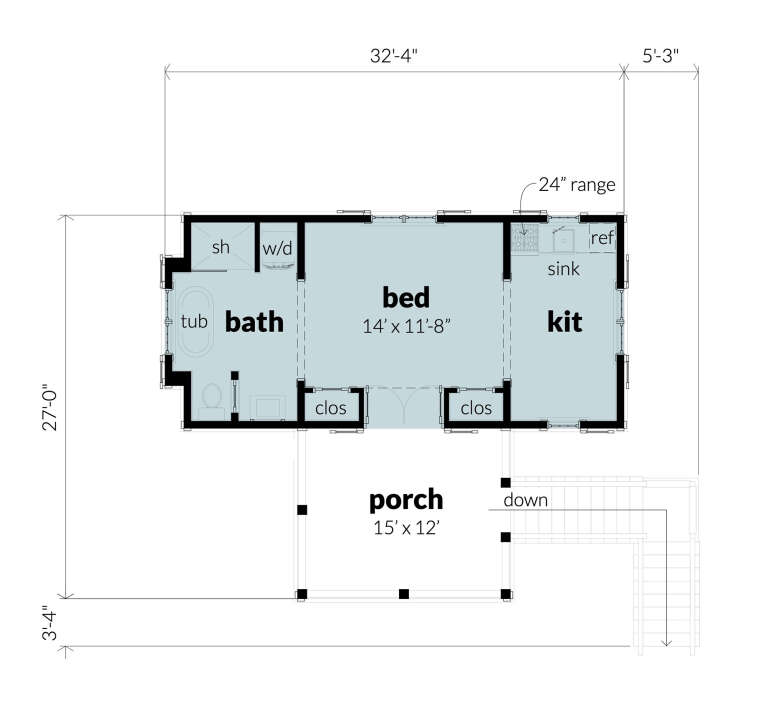
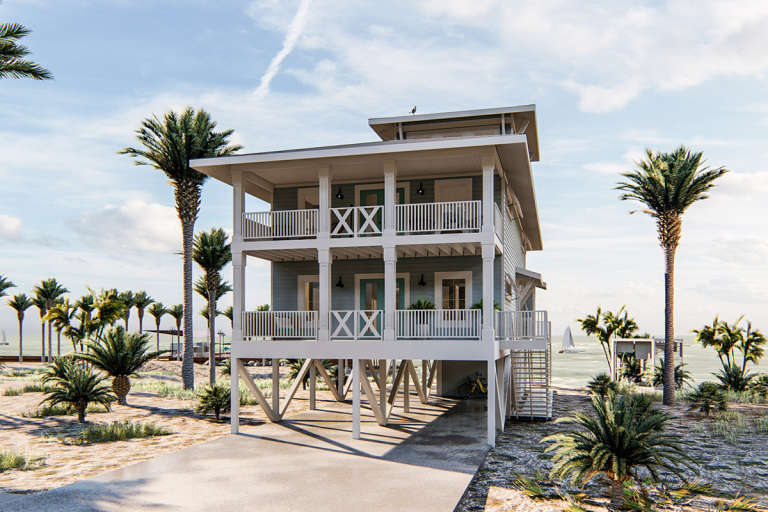
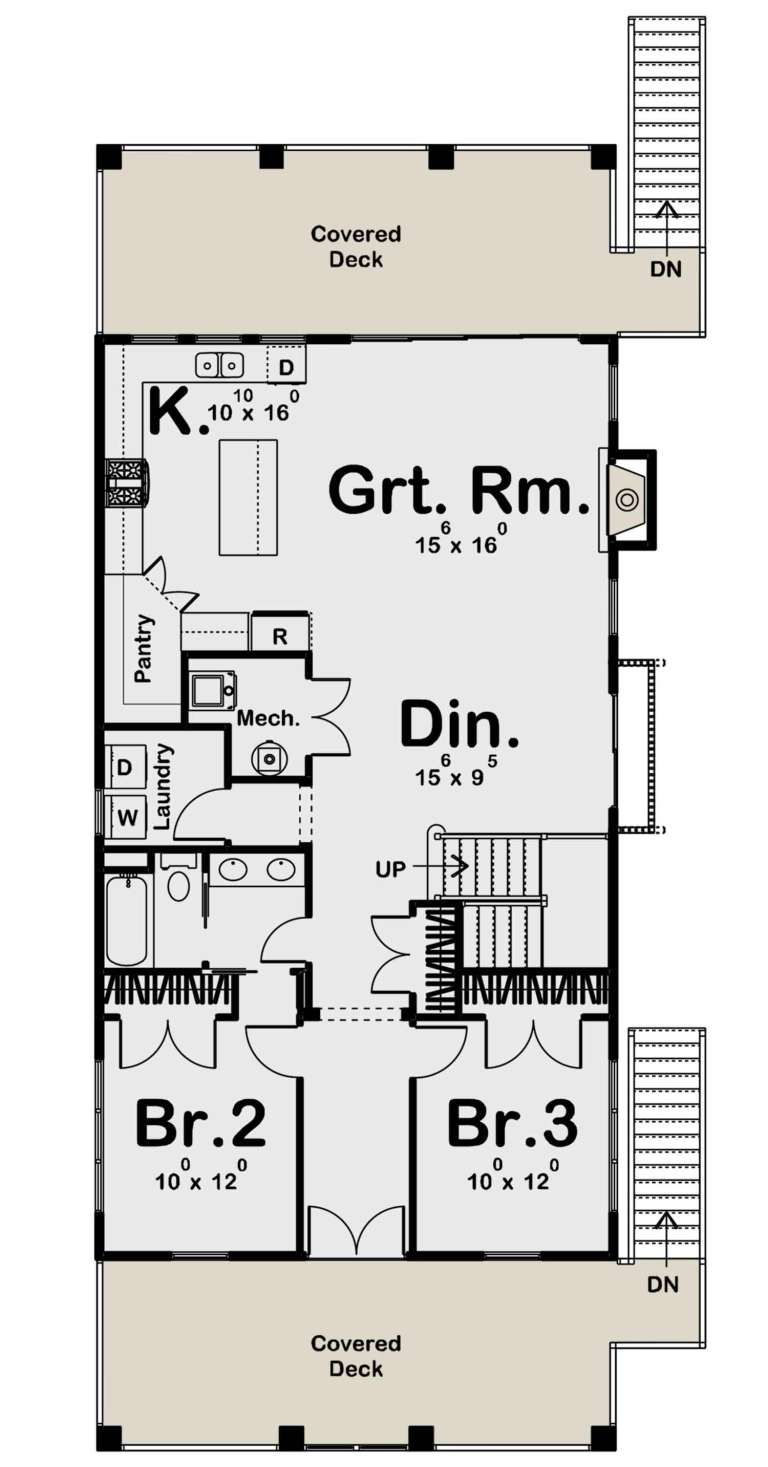
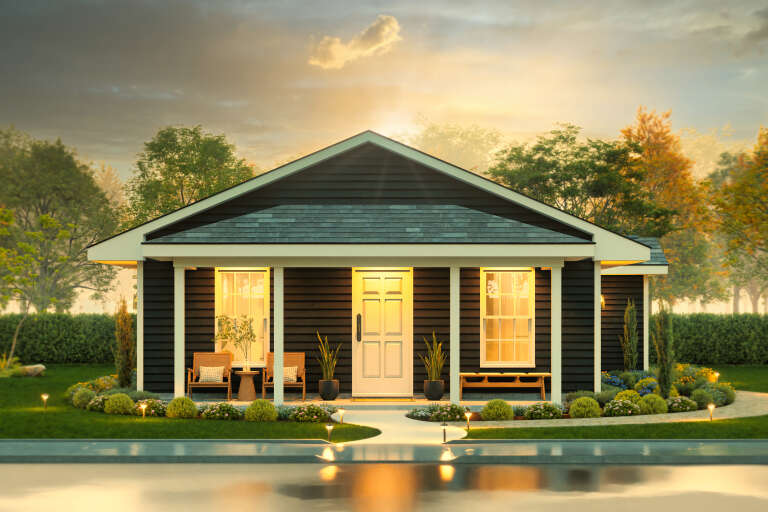
House Plan House Plan #17874 Front Elevation

PLAN #348-00260

Starting at

$900
Sq Ft 800
Beds 2
Baths 1
½ Baths 0
Cars 0
Stories 1
Width 30'
Depth 36'
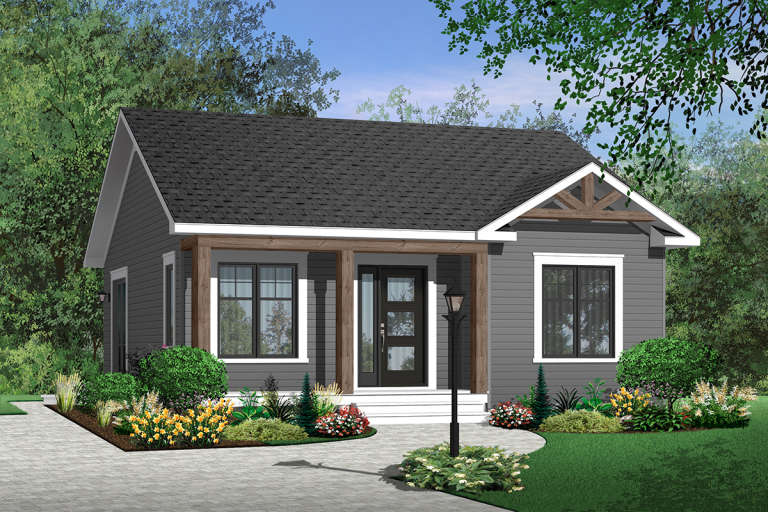
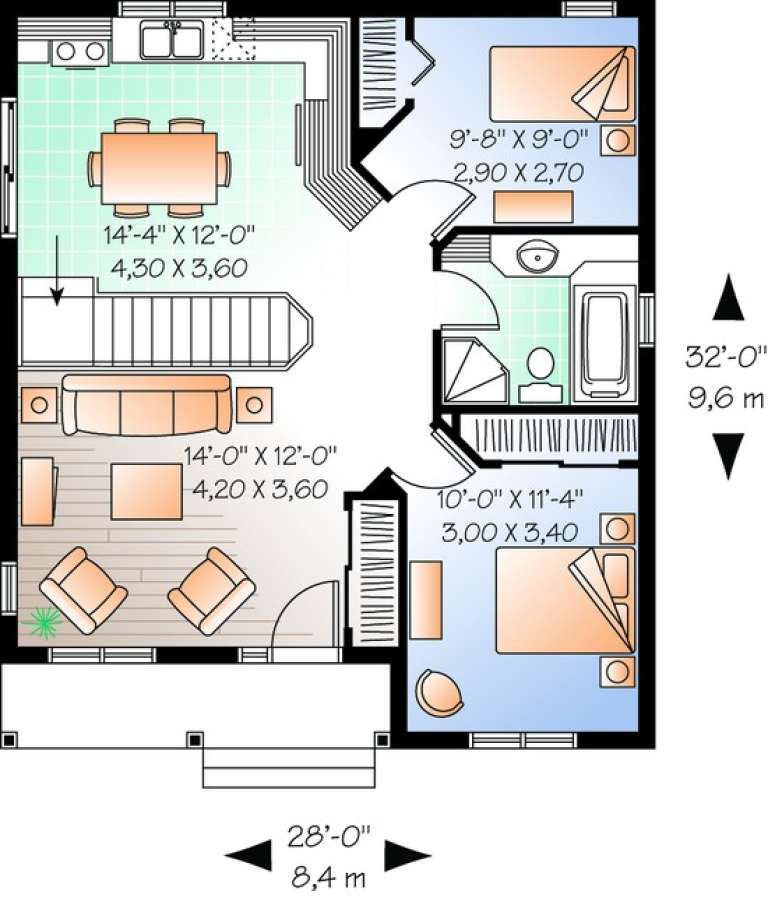
House Plan House Plan #10561 Front Elevation

PLAN #034-00621

Starting at

$1,275
Sq Ft 835
Beds 2
Baths 1
½ Baths 0
Cars 0
Stories 1
Width 28'
Depth 32'
House Plan House Plan #31039 Front Elevation

PLAN #963-00950

Starting at

$1,199
Sq Ft 866
Beds 2
Baths 1
½ Baths 0
Cars 0
Stories 1
Width 31'
Depth 34'
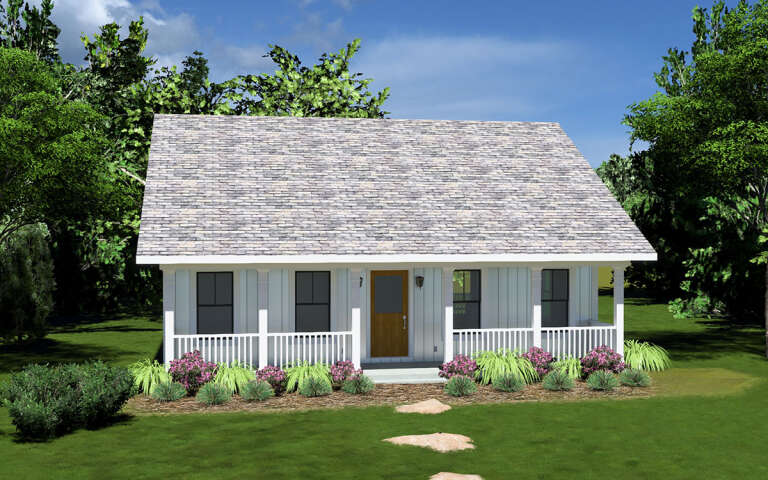
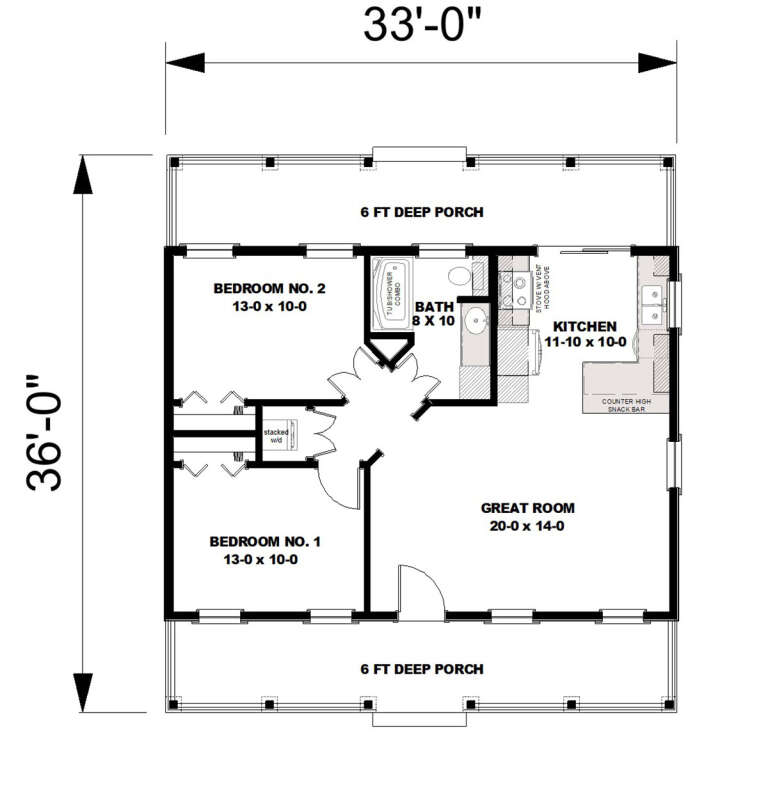
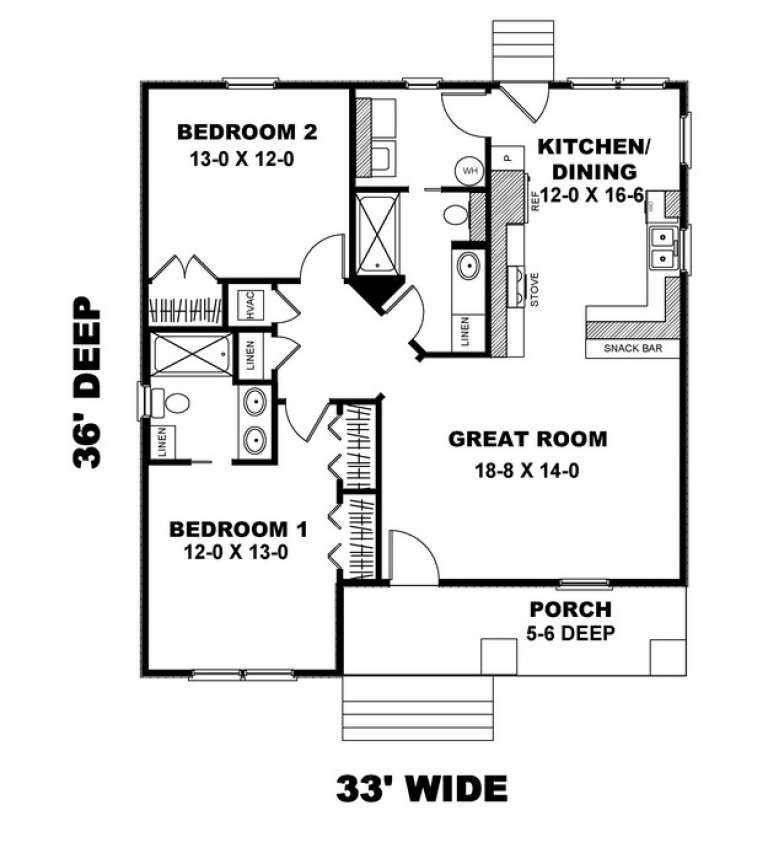
House Plan House Plan #29530 Angled Front Elevation

PLAN #1776-00137

Starting at

$935
Sq Ft 792
Beds 2
Baths 1
½ Baths 0
Cars 0
Stories 1
Width 33'
Depth 36'
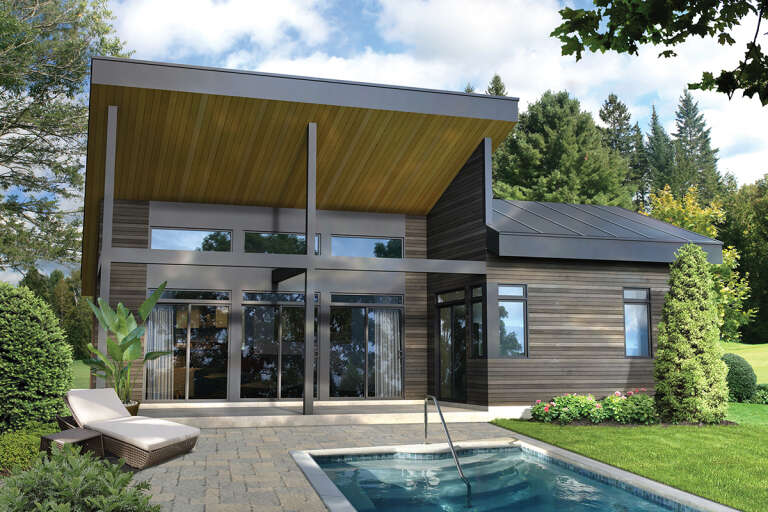
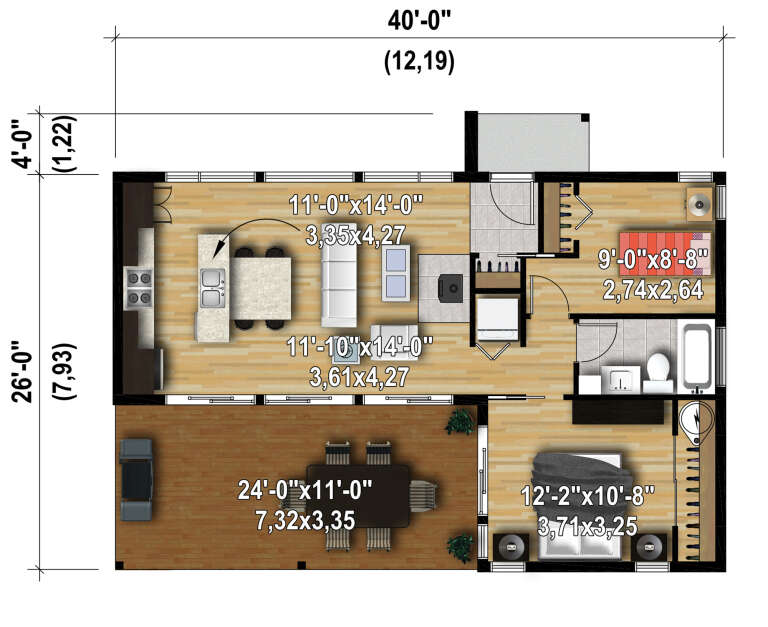
House Plan House Plan #28249 Front Elevation

PLAN #6146-00546

Starting at

$755
Sq Ft 776
Beds 2
Baths 1
½ Baths 0
Cars 0
Stories 1
Width 40'
Depth 26'
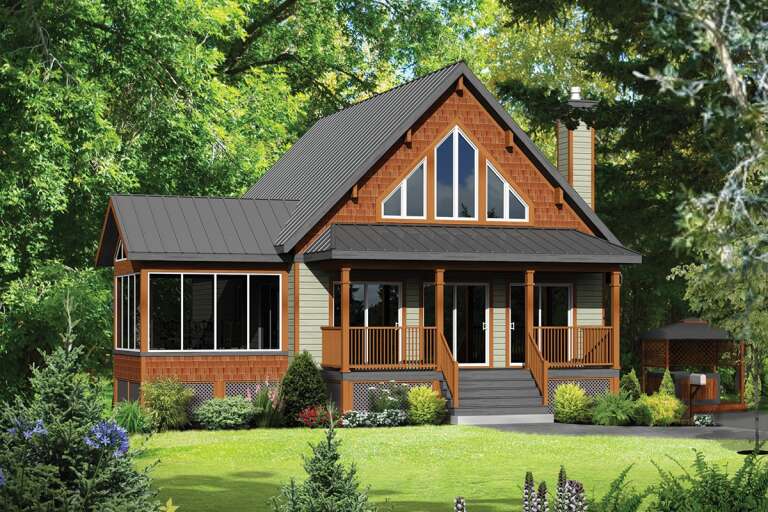
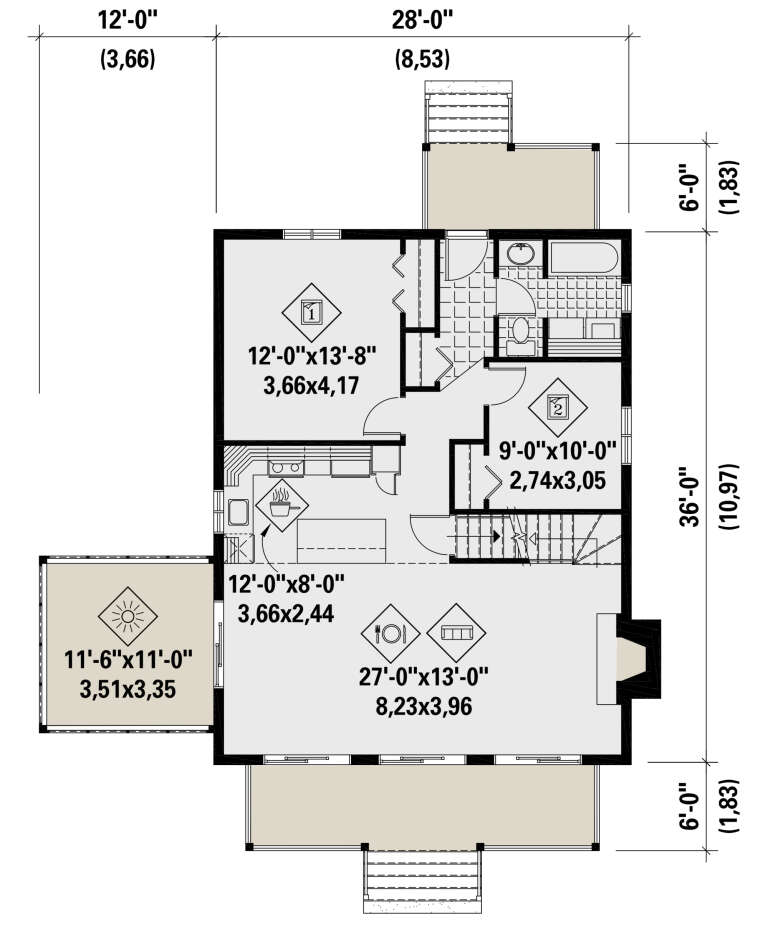
House Plan House Plan #24556 Front Elevation

PLAN #6146-00406

Starting at

$1,255
Sq Ft 1,440
Beds 4
Baths 1
½ Baths 1
Cars 0
Stories 2
Width 28'
Depth 36'
House Plan House Plan #33268 Angled Front Elevation

PLAN #1776-00158

Starting at

$990
Sq Ft 1,060
Beds 2
Baths 1
½ Baths 0
Cars 0
Stories 1
Width 40'
Depth 40'
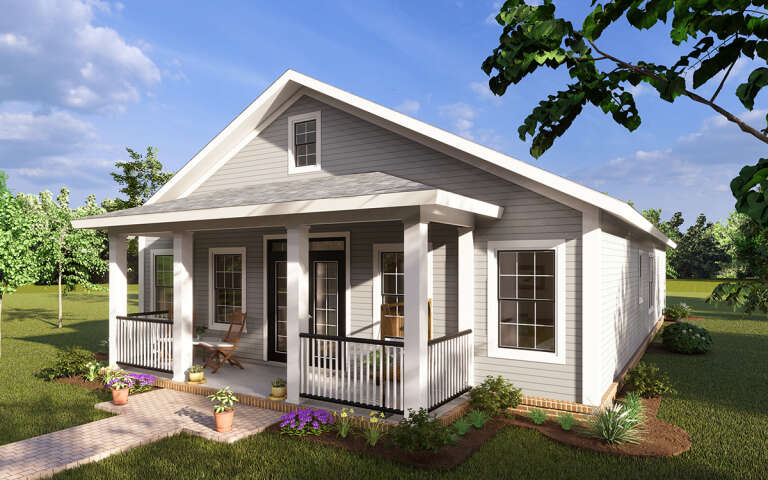
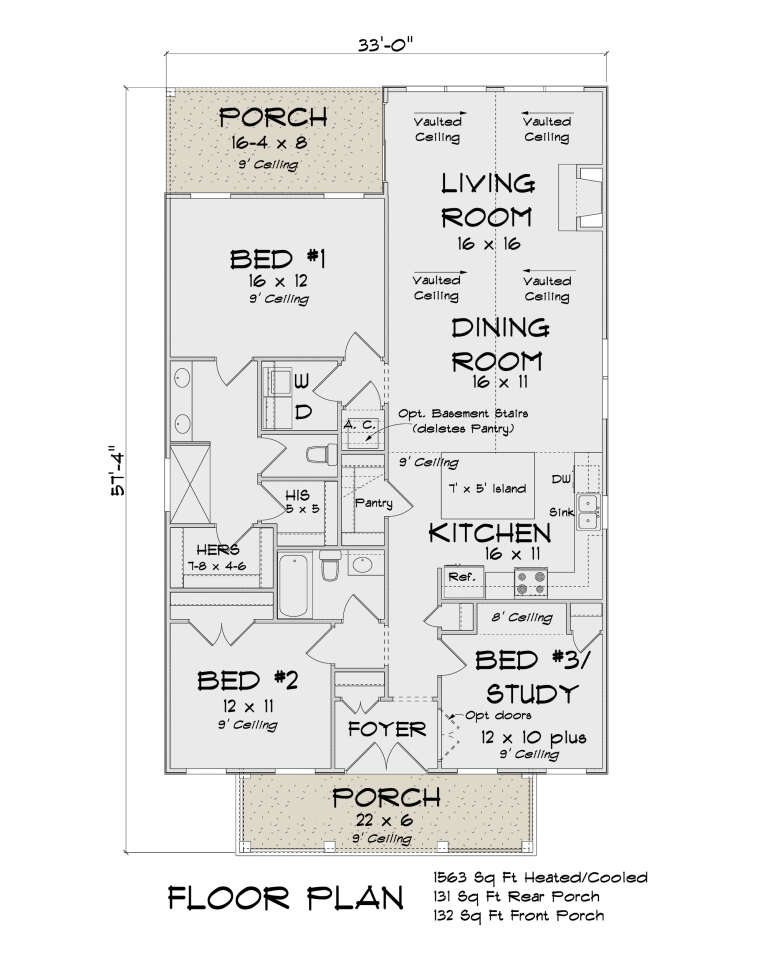
House Plan House Plan #28978 Angled Front Elevation

PLAN #4848-00371

Starting at

$1,065
Sq Ft 1,563
Beds 3
Baths 2
½ Baths 0
Cars 0
Stories 1
Width 33'
Depth 57' 4"
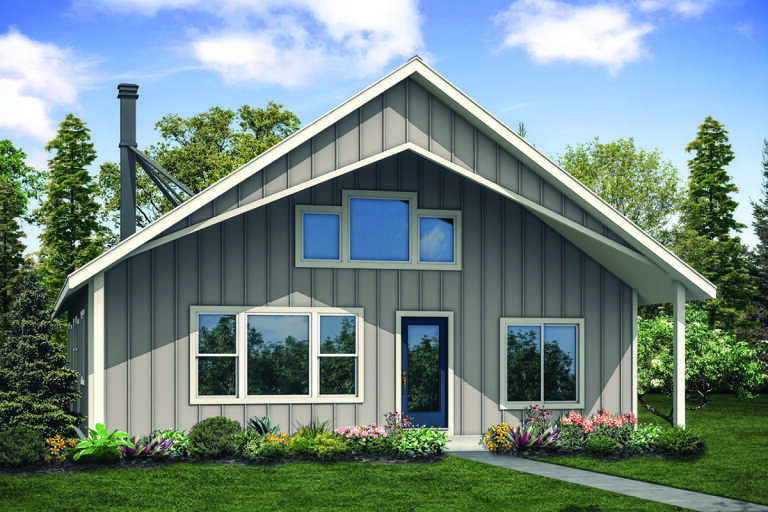
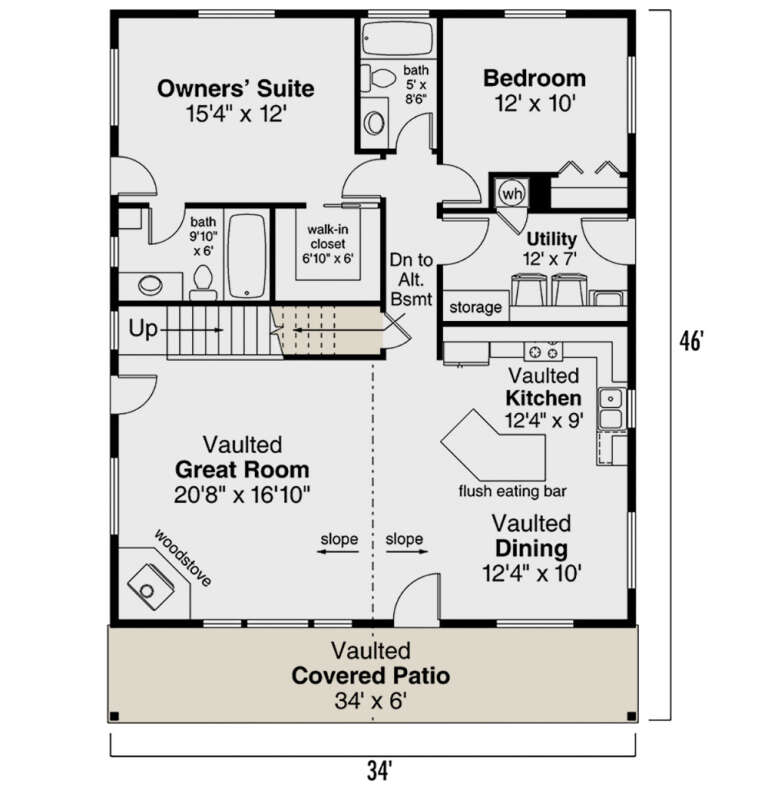
House Plan House Plan #20444 Front Elevation

PLAN #035-00823

Starting at

$1,040
Sq Ft 1,360
Beds 2
Baths 2
½ Baths 0
Cars 0
Stories 1
Width 34'
Depth 46'
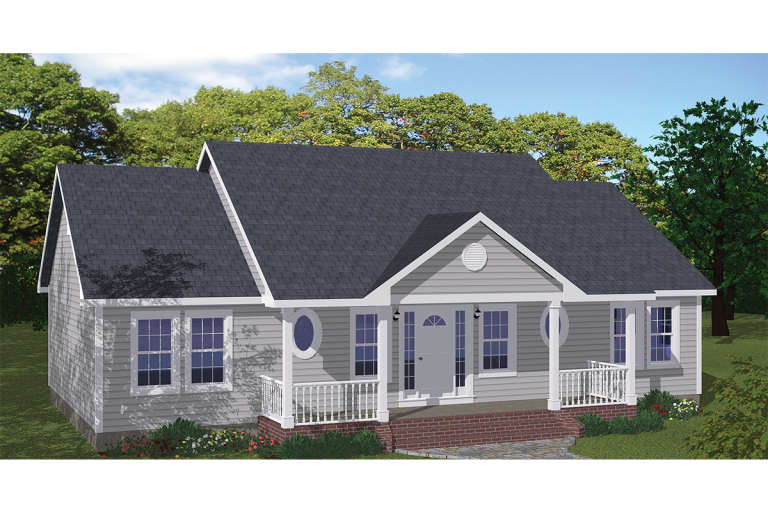
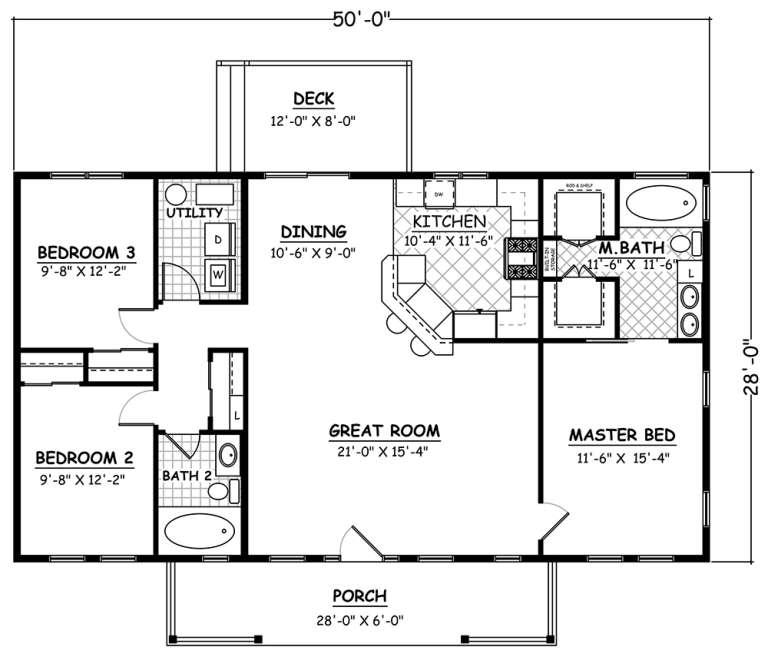
House Plan House Plan #18951 Front Elevation

PLAN #526-00080

Starting at

$1,350
Sq Ft 1,400
Beds 3
Baths 2
½ Baths 0
Cars 0
Stories 1
Width 50'
Depth 28'
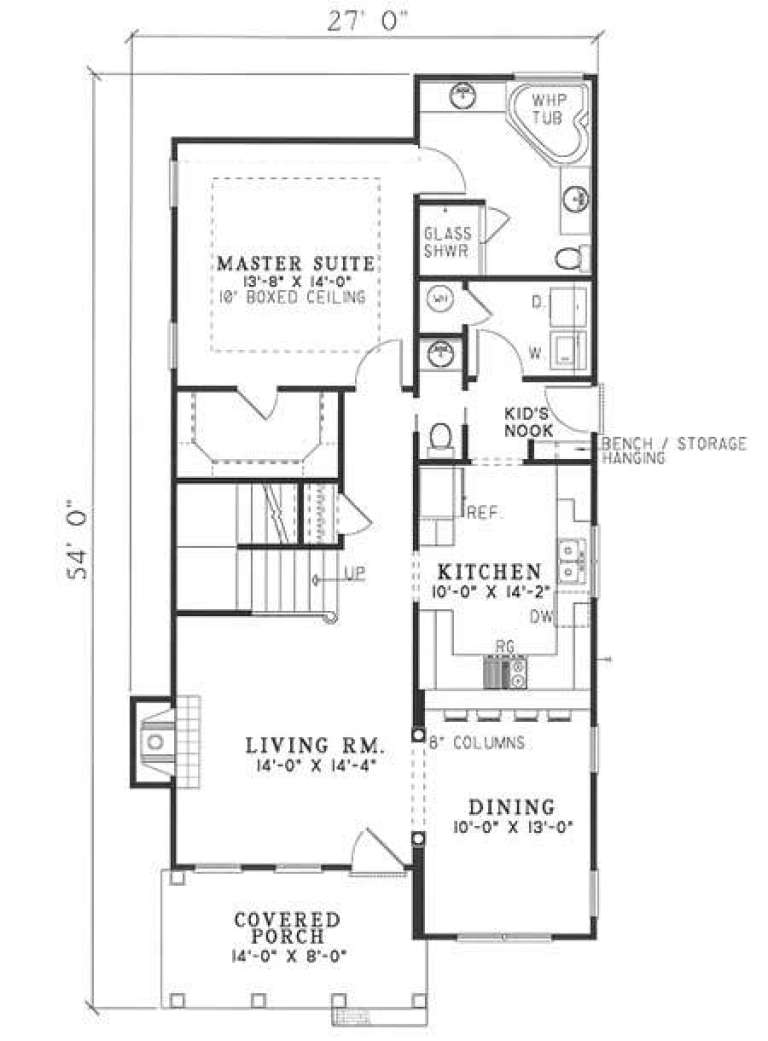
Off-white Colonial, two-story front porch, blue shutters and door, brick steps, lap siding, and lush garden landscaping. House Plan # 110-00319 Digital Rendering by America's Best House Plans, Inc.

PLAN #110-00319

Starting at

$1,100
Sq Ft 1,672
Beds 3
Baths 2
½ Baths 1
Cars 0
Stories 2
Width 27'
Depth 54'
House Plan House Plan #34090 Front Elevation

PLAN #699-00467

Starting at

$1,145
Sq Ft 1,254
Beds 3
Baths 2
½ Baths 0
Cars 0
Stories 1
Width 52'
Depth 30' 8"
House Plan House Plan #27427 Front Elevation

PLAN #028-00175

Starting at

$403
Sq Ft 477
Beds 1
Baths 1
½ Baths 0
Cars 0
Stories 1
Width 33'
Depth 29'
House Plan House Plan #24082 Front Elevation

PLAN #963-00375

Starting at

$1,799
Sq Ft 2,814
Beds 5
Baths 3
½ Baths 0
Cars 0
Stories 2
Width 27'
Depth 68'
House Plan House Plan #9390 Angled Front Elevation - Fall

PLAN #1776-00004

Starting at

$990
Sq Ft 1,073
Beds 2
Baths 2
½ Baths 0
Cars 0
Stories 1
Width 33'
Depth 36'
House Plan House Plan #34392 Front Elevation at Dusk

PLAN #699-00491

Starting at

$1,145
Sq Ft 1,187
Beds 4
Baths 2
½ Baths 0
Cars 0
Stories 1
Width 33' 2"
Depth 52' 6"
House Plan House Plan #31958 Angled Front Elevation

PLAN #098-00440

Starting at

$2,050
Sq Ft 2,767
Beds 4
Baths 3
½ Baths 1
Cars 0
Stories 2
Width 38' 6"
Depth 66' 8"
House Plan House Plan #31953 Front Elevation

PLAN #098-00435

Starting at

$2,050
Sq Ft 2,733
Beds 4
Baths 3
½ Baths 1
Cars 0
Stories 2
Width 48'
Depth 54' 8"
X
Shop Sign In
Favorites
Cart
Chat