3,136 Results

EDIT SEARCH FILTERS
Clear All Filters0 Car Garage
Sort By:  

3,136 RESULTS

SEARCH FILTERS

    Plan Type
    Square Feet
    Bedrooms
    Bathrooms
    Stories
    Garage (Vehicle Spaces)
    Architectural Styles

    Outdoor Living

    Bedroom Options
    Kitchen & Dining
    Laundry Location
    Additional Rooms

    Garage Type

    Garage Features
    Other Features
    Foundation Type

    Plan Width (FT)
    Plan Depth (FT)
    Plan Height (FT)
    Framing Type
    Media Filters
SEARCHING...
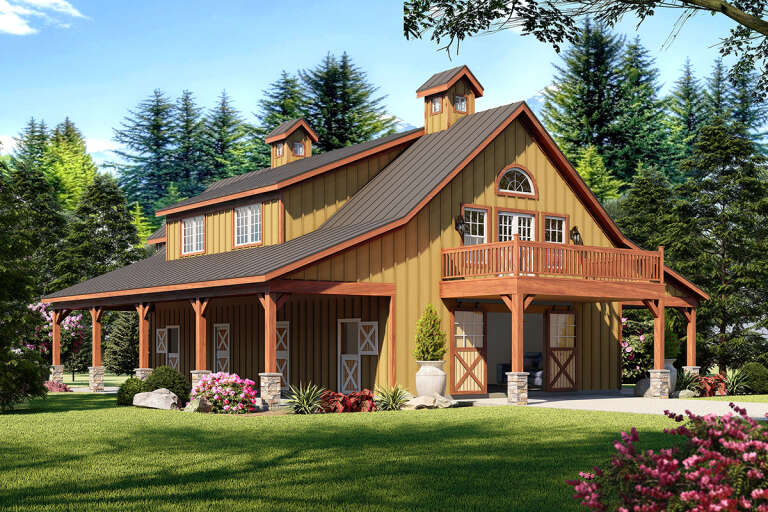
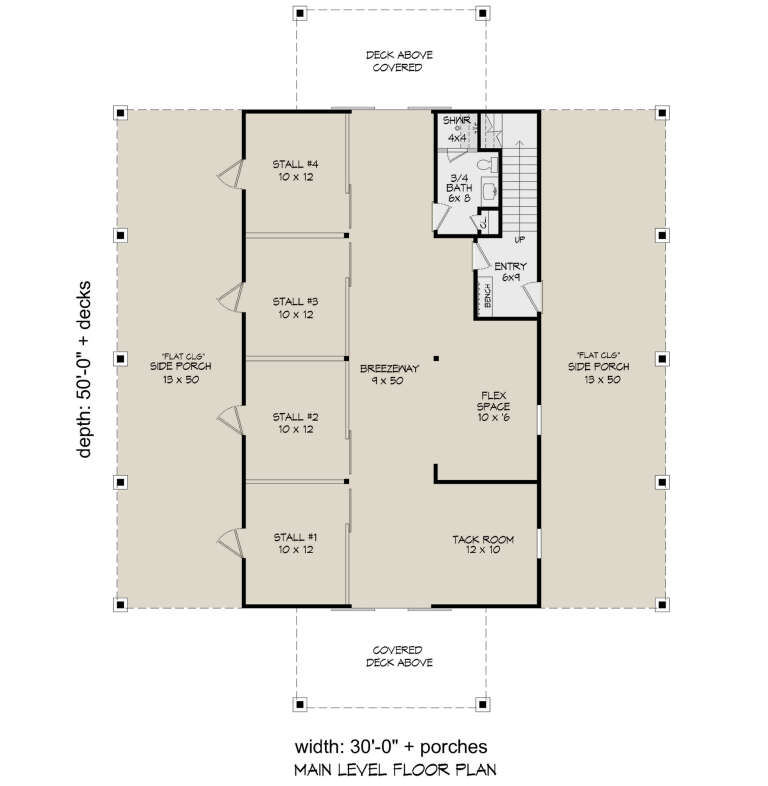
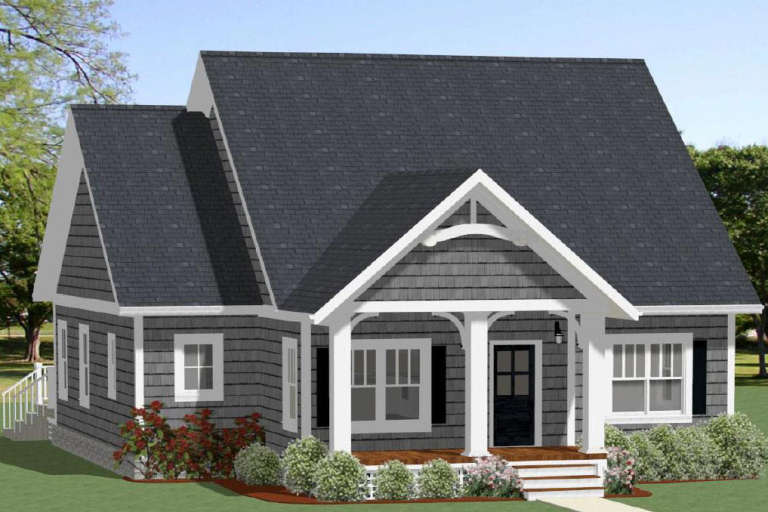
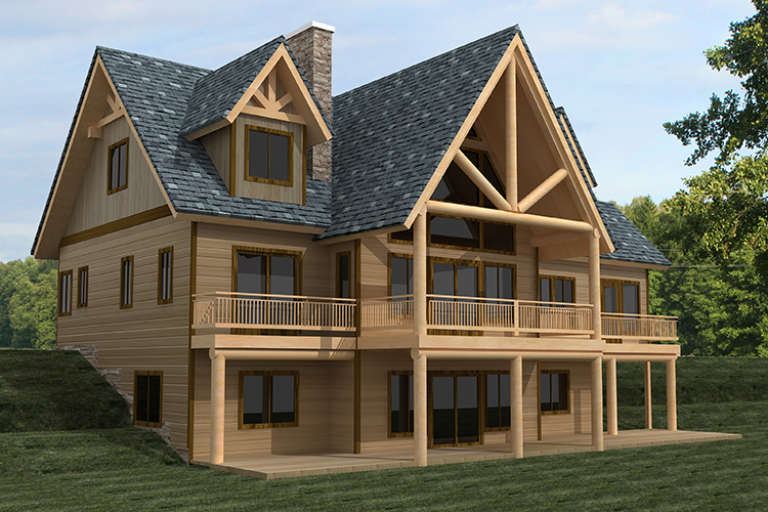
House Plan House Plan #28560 Angled Front Elevation

PLAN #940-00711

Starting at

$1,250
Sq Ft 1,816
Beds 3
Baths 3
½ Baths 0
Cars 0
Stories 2
Width 30'
Depth 50'
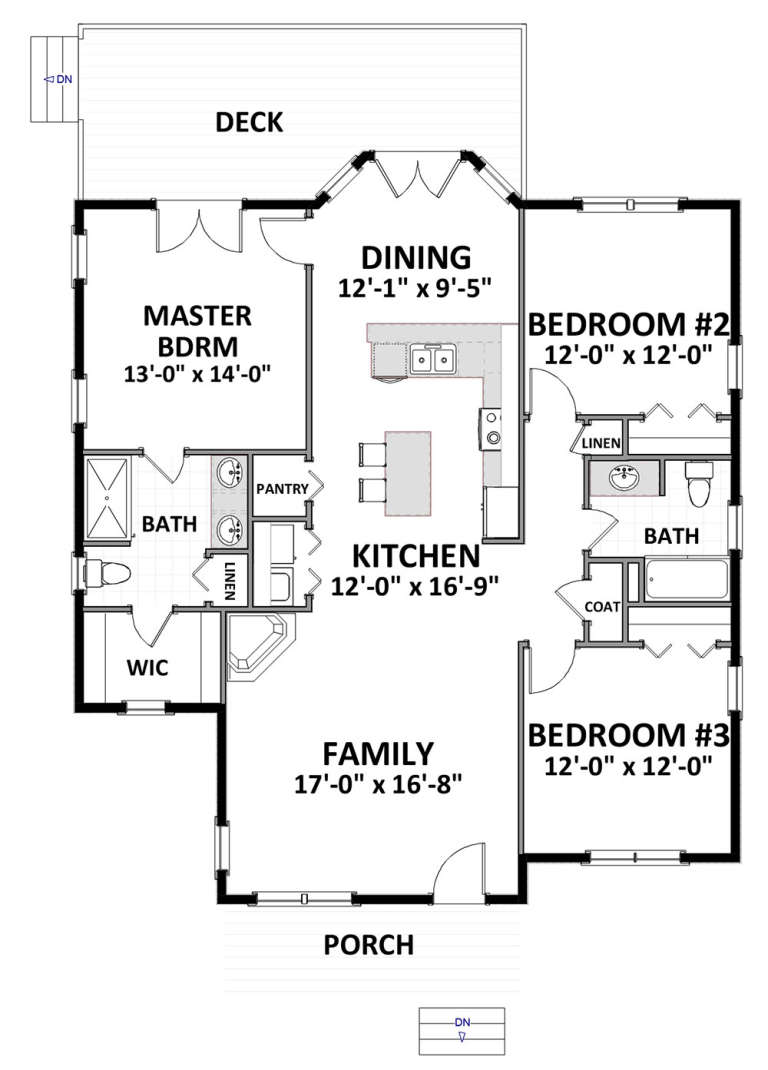
House Plan House Plan #33835 Front Elevation

PLAN #699-00441

Starting at

$995
Sq Ft 1,152
Beds 3
Baths 2
½ Baths 0
Cars 0
Stories 1
Width 48'
Depth 33' 4"
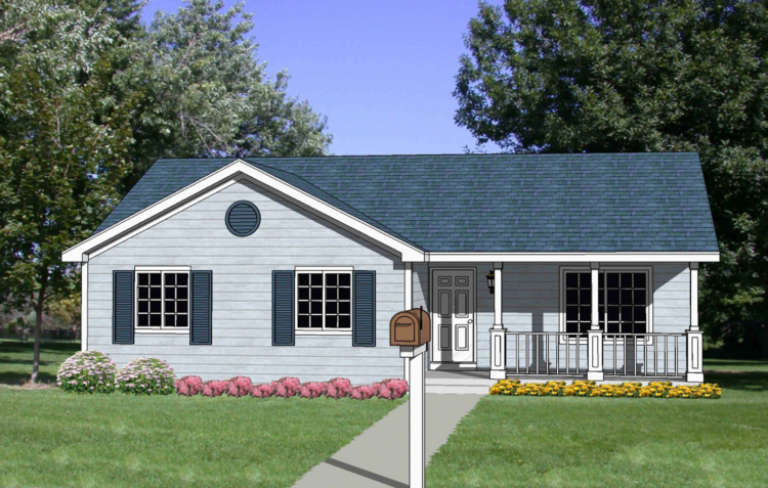
House Plan House Plan #31260 Front Elevation

PLAN #963-01002

Starting at

$1,199
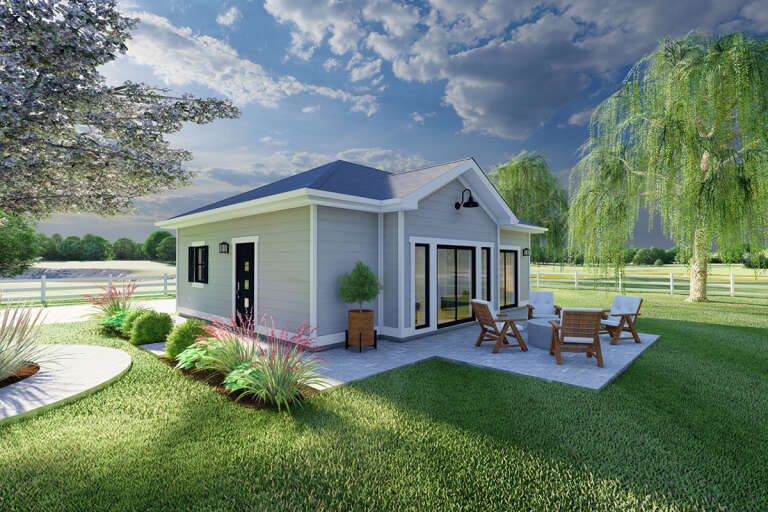
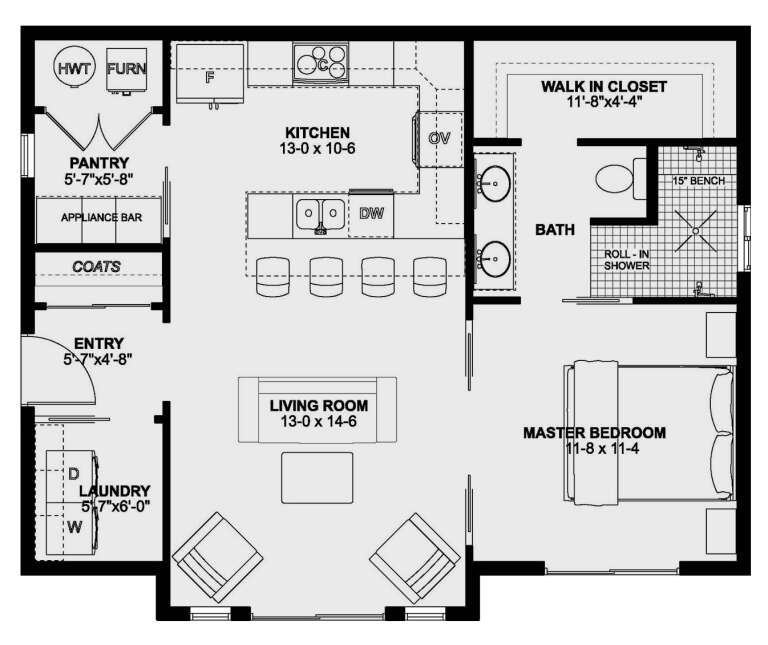
Sq Ft 834
Beds 1
Baths 1
½ Baths 0
Cars 0
Stories 1
Width 36'
Depth 25'
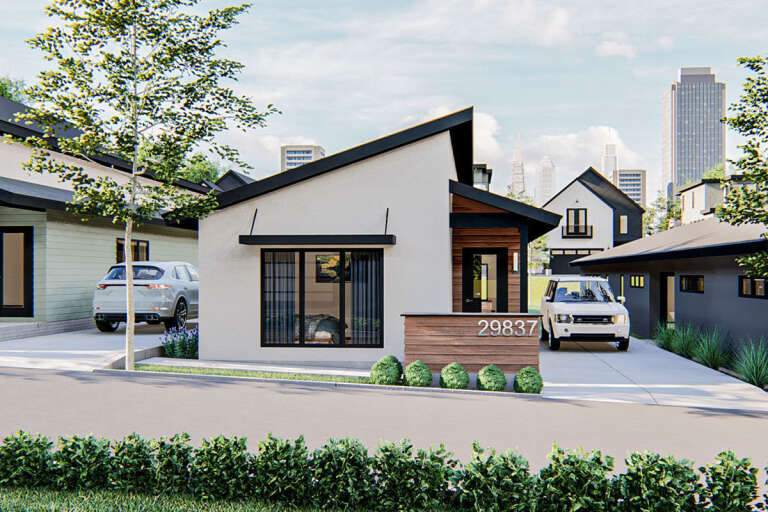
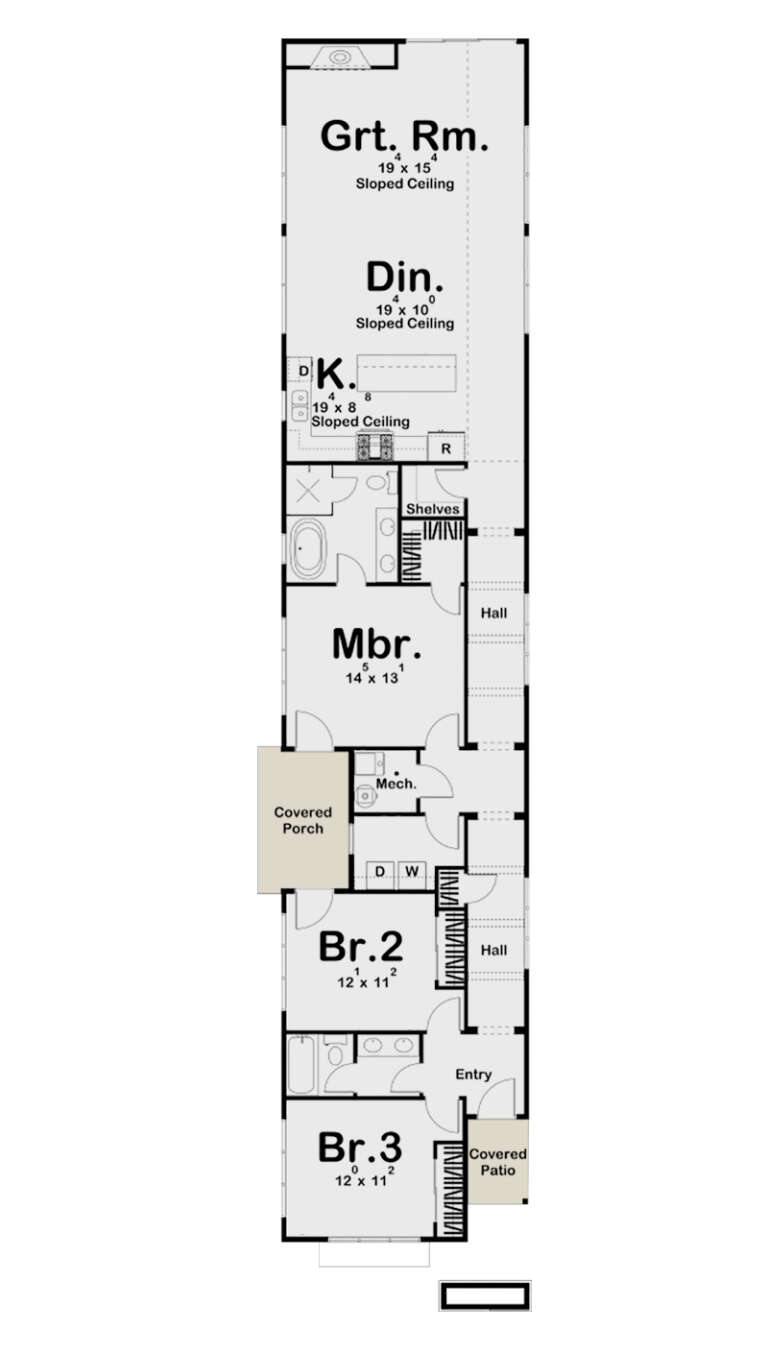
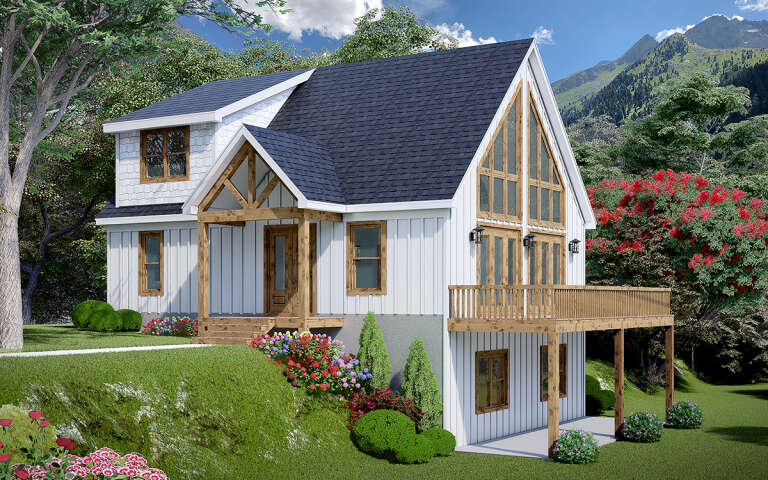
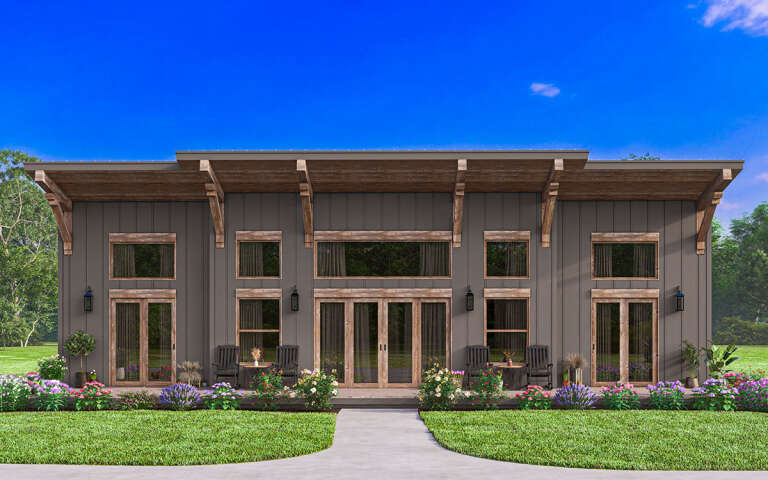
House Plan House Plan #24596 Front Elevation

PLAN #963-00430

Starting at

$1,499
Sq Ft 1,822
Beds 3
Baths 2
½ Baths 0
Cars 0
Stories 1
Width 20'
Depth 98'
House Plan House Plan #20325 Front Elevation

PLAN #6849-00051

Starting at

$1,595
Sq Ft 1,490
Beds 3
Baths 2
½ Baths 0
Cars 0
Stories 1
Width 38' 9"
Depth 43' 10"
House Plan House Plan #3578 Front Elevation

PLAN #340-00010

Starting at

$450
Sq Ft 1,192
Beds 3
Baths 2
½ Baths 0
Cars 0
Stories 1
Width 42'
Depth 32'
House Plan House Plan #34307 Front Elevation at Dusk

PLAN #699-00485

Starting at

$1,145
Sq Ft 1,246
Beds 3
Baths 2
½ Baths 0
Cars 0
Stories 1
Width 45' 4"
Depth 33' 11"
House Plan House Plan #34033 Front Elevation

PLAN #699-00457

Starting at

$1,145
Sq Ft 1,184
Beds 3
Baths 2
½ Baths 0
Cars 0
Stories 1
Width 49' 4"
Depth 33' 4"
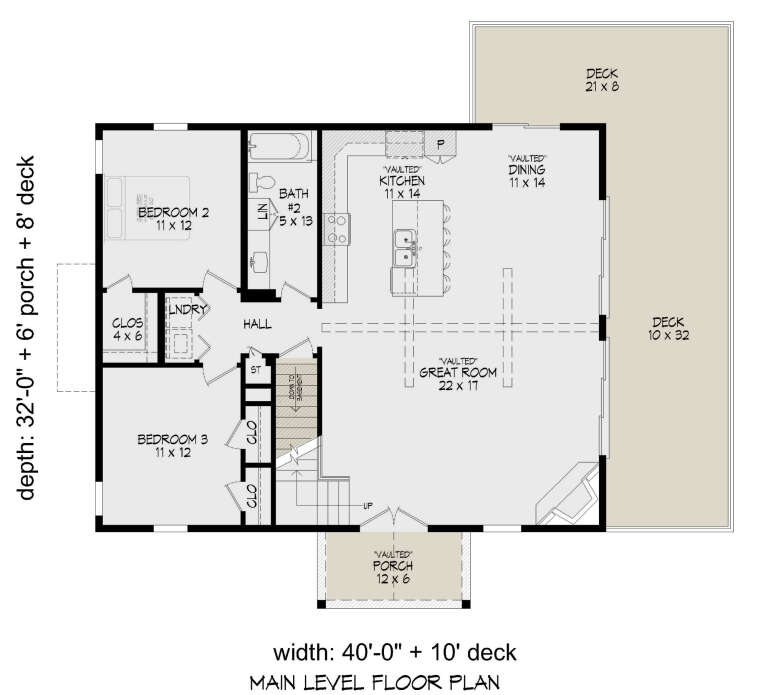
House Plan House Plan #31059 Angled Front Elevation

PLAN #940-01041

Starting at

$1,750
Sq Ft 1,736
Beds 3
Baths 2
½ Baths 0
Cars 0
Stories 1.5
Width 40'
Depth 32'
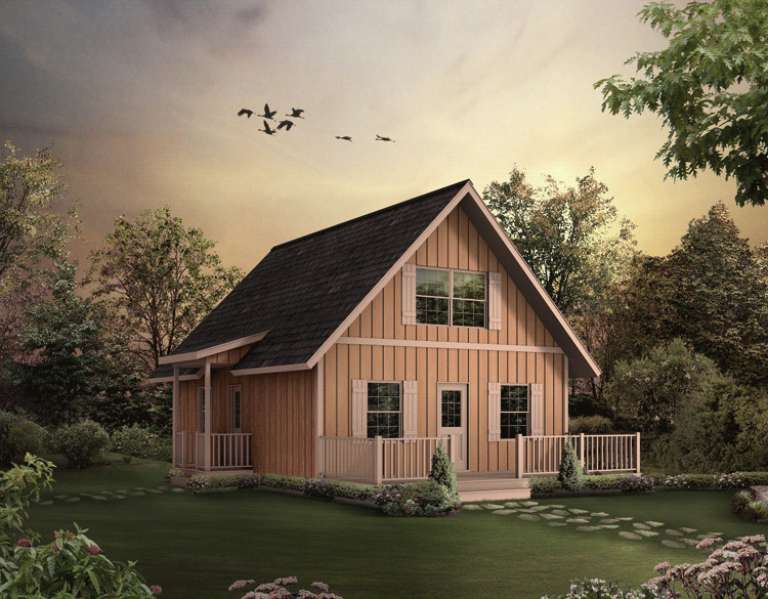
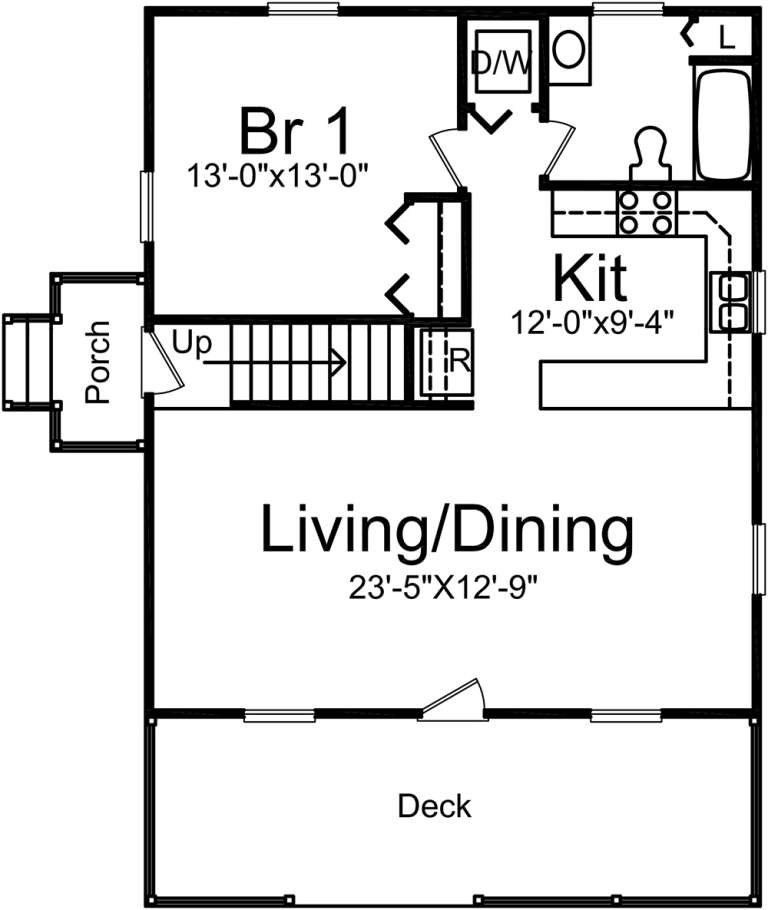
House Plan House Plan #14280 Front Elevation

PLAN #5633-00015

Starting at

$1,199
Sq Ft 1,154
Beds 3
Baths 1
½ Baths 1
Cars 0
Stories 2
Width 24'
Depth 30'
House Plan House Plan #33922 Angled Rear Elevation

PLAN #039-00794

Starting at

$1,315
Sq Ft 1,176
Beds 2
Baths 2
½ Baths 0
Cars 0
Stories 1
Width 36'
Depth 52'
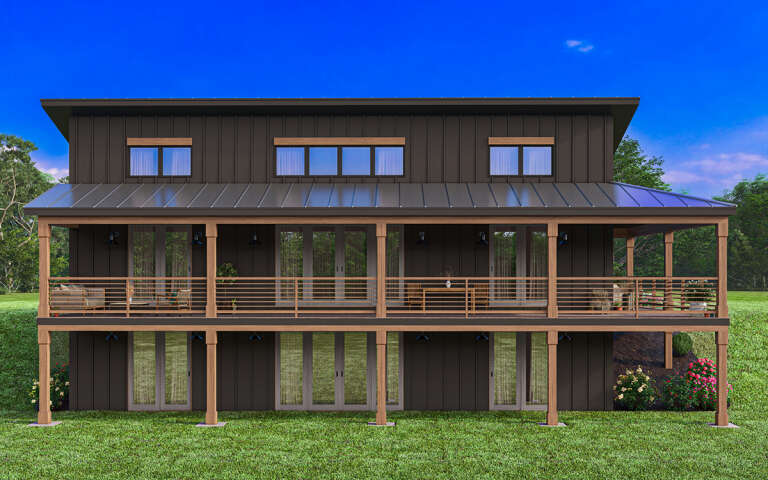
House Plan House Plan #30451 Rear Elevation
EXCLUSIVE

PLAN #1462-00096

Starting at

$1,000
Sq Ft 1,269
Beds 2
Baths 2
½ Baths 0
Cars 0
Stories 1
Width 59'
Depth 33'
House Plan House Plan #25718 Angled Front Elevation

PLAN #2699-00029

Starting at

$1,195
Sq Ft 796
Beds 1
Baths 1
½ Baths 0
Cars 0
Stories 1
Width 32'
Depth 26'
House Plan House Plan #31587 Angled Front Elevation

PLAN #1070-00315

Starting at

$1,474
Sq Ft 1,207
Beds 3
Baths 2
½ Baths 1
Cars 0
Stories 1
Width 47' 6"
Depth 35' 2"
House Plan House Plan #31499 Front Elevation

PLAN #6261-00015

Starting at

$1,045
Sq Ft 1,260
Beds 3
Baths 2
½ Baths 0
Cars 0
Stories 1
Width 45'
Depth 28'
House Plan House Plan #17404 Front Elevation

PLAN #039-00625

Starting at

$2,525
Sq Ft 4,154
Beds 3
Baths 2
½ Baths 1
Cars 0
Stories 2
Width 58'
Depth 49'
House Plan House Plan #30134 Front Elevation
EXCLUSIVE

PLAN #1462-00085

Starting at

$1,250
Sq Ft 1,564
Beds 2
Baths 2
½ Baths 0
Cars 0
Stories 1
Width 58'
Depth 35'
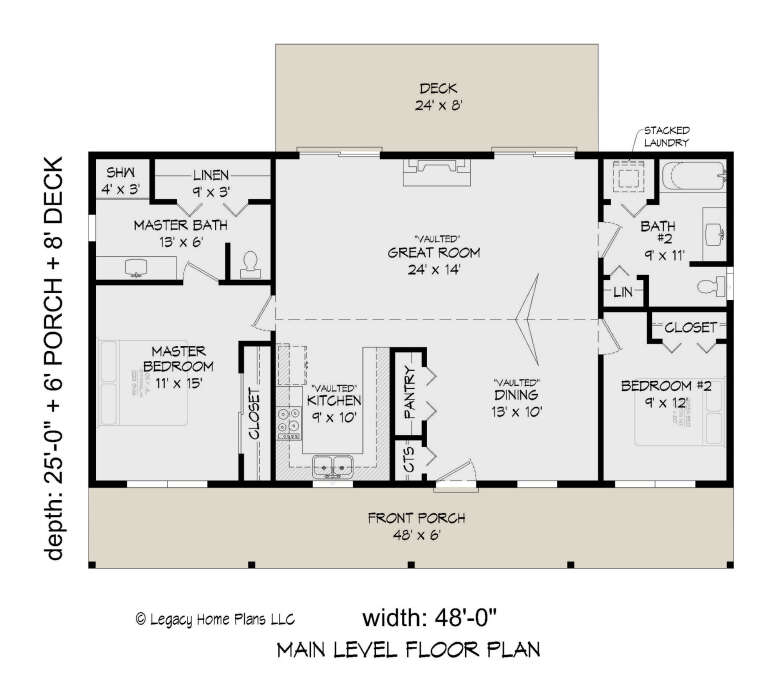
House Plan House Plan #26849 Front Elevation

PLAN #940-00495

Starting at

$1,050
Sq Ft 1,200
Beds 2
Baths 2
½ Baths 0
Cars 0
Stories 1
Width 48'
Depth 25'
X
Shop Sign In
Favorites
Cart
Chat