3,141 Results

EDIT SEARCH FILTERS
Clear All Filters0 Car Garage
Sort By:  

3,141 RESULTS

SEARCH FILTERS

    Plan Type
    Square Feet
    Bedrooms
    Bathrooms
    Stories
    Garage (Vehicle Spaces)
    Architectural Styles

    Outdoor Living

    Bedroom Options
    Kitchen & Dining
    Laundry Location
    Additional Rooms

    Garage Type

    Garage Features
    Other Features
    Foundation Type

    Plan Width (FT)
    Plan Depth (FT)
    Plan Height (FT)
    Framing Type
    Media Filters
SEARCHING...
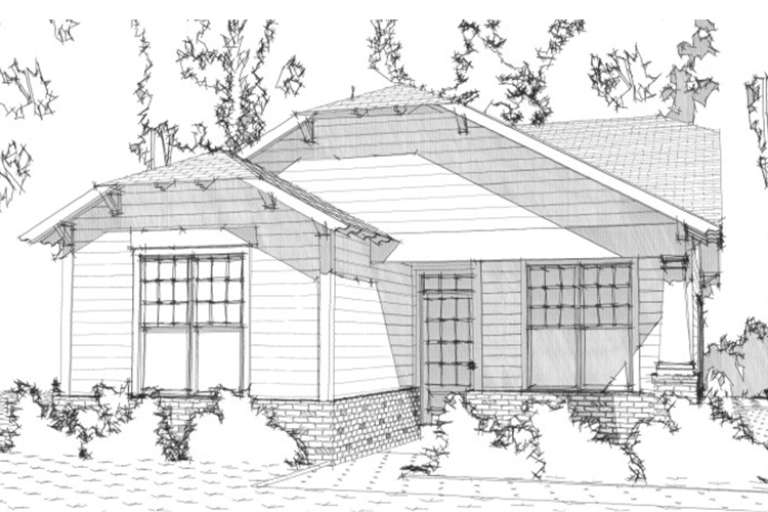
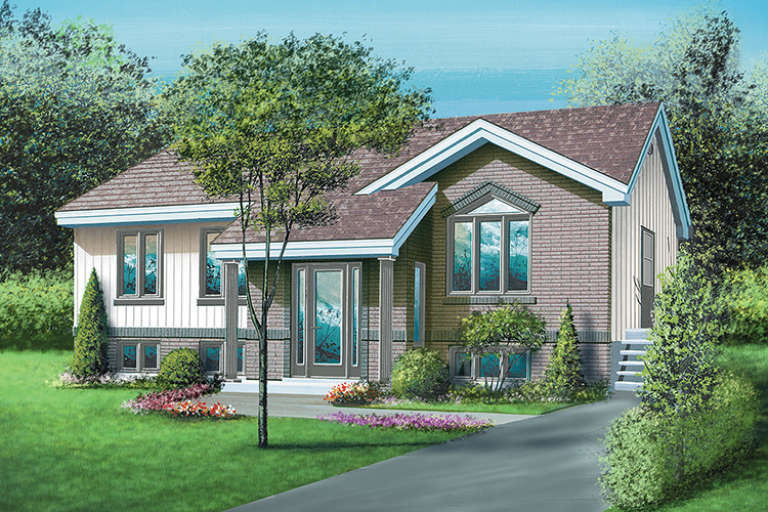
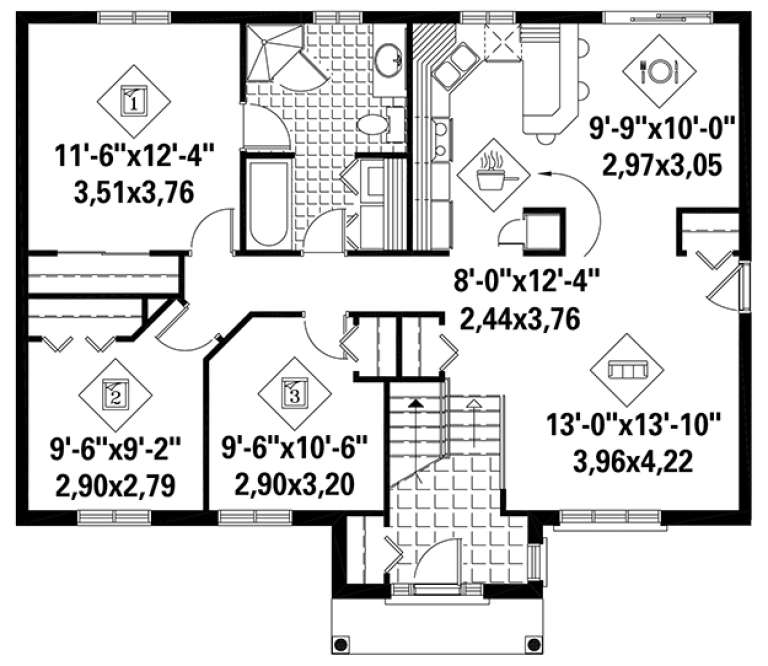
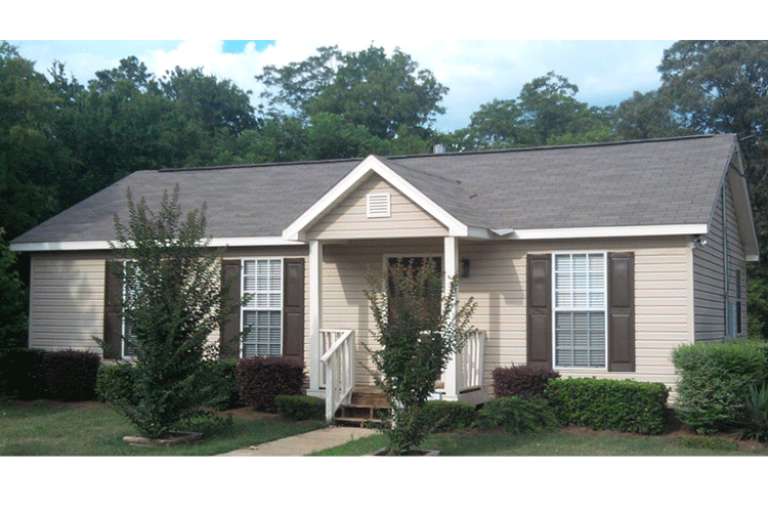
House Plan House Plan #17827 Front Elevation

PLAN #6146-00235

Starting at

$1,055
Sq Ft 1,166
Beds 3
Baths 1
½ Baths 0
Cars 0
Stories 1
Width 40'
Depth 32'
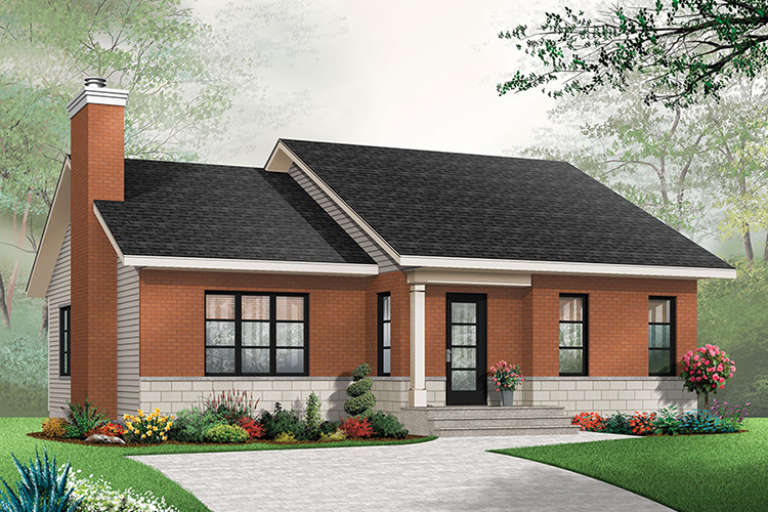
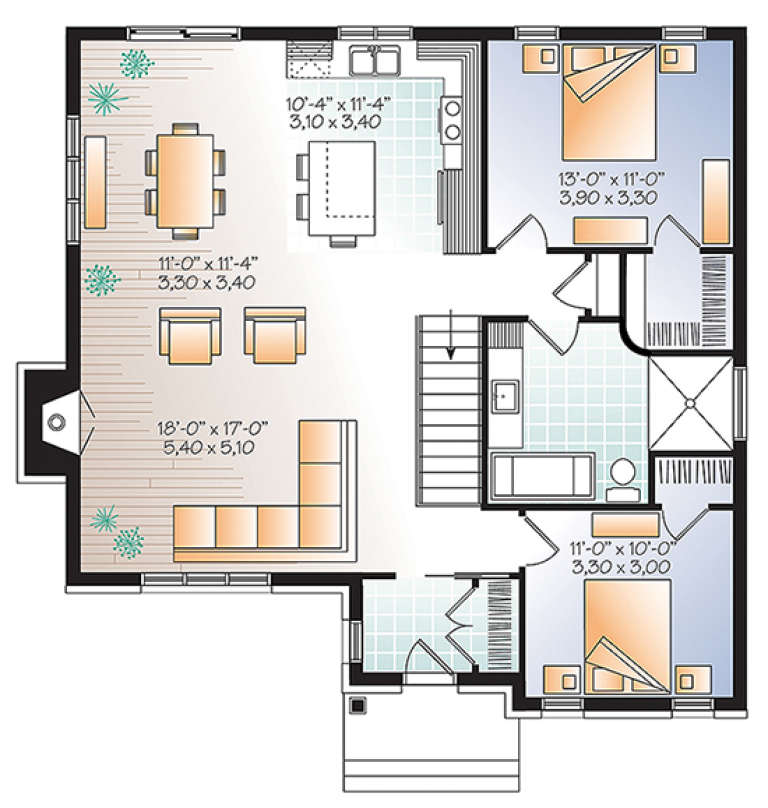
House Plan House Plan #17745 Front Elevation

PLAN #034-01090

Starting at

$1,450
Sq Ft 1,007
Beds 2
Baths 1
½ Baths 0
Cars 0
Stories 1
Width 40' 8"
Depth 26'
House Plan House Plan #17742 Front Elevation

PLAN #034-01087

Starting at

$1,510
Sq Ft 1,211
Beds 2
Baths 1
½ Baths 0
Cars 0
Stories 1
Width 36'
Depth 36' 8"
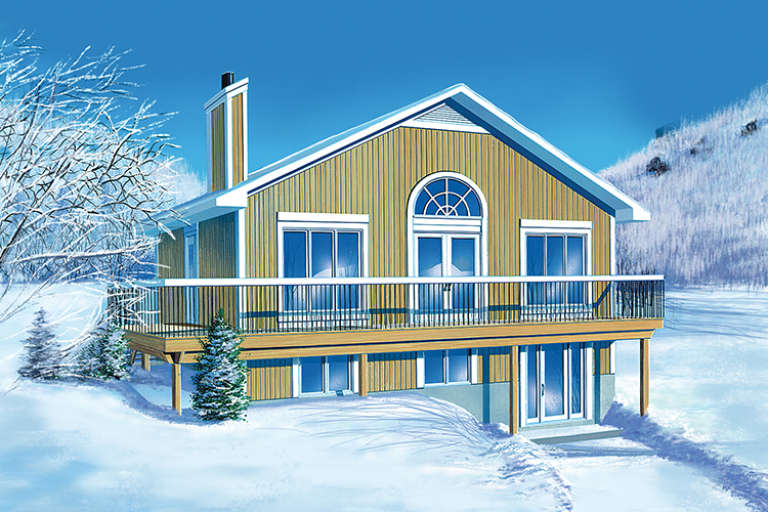
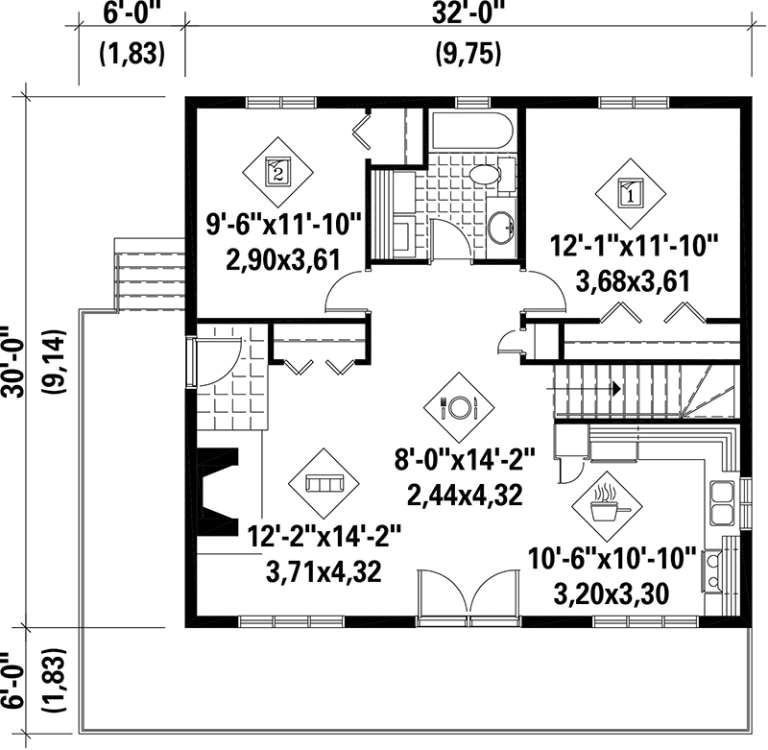
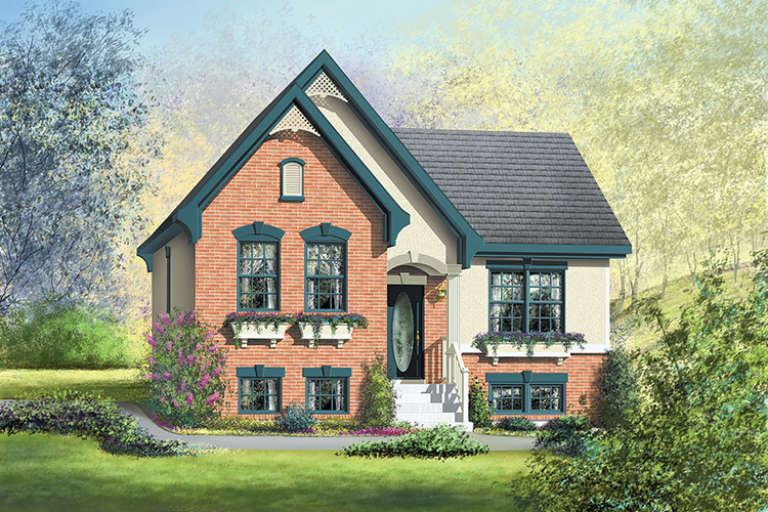
House Plan House Plan #17662 Front Elevation

PLAN #6146-00203

Starting at

$1,350
Sq Ft 1,920
Beds 2
Baths 2
½ Baths 0
Cars 0
Stories 1
Width 32'
Depth 30'
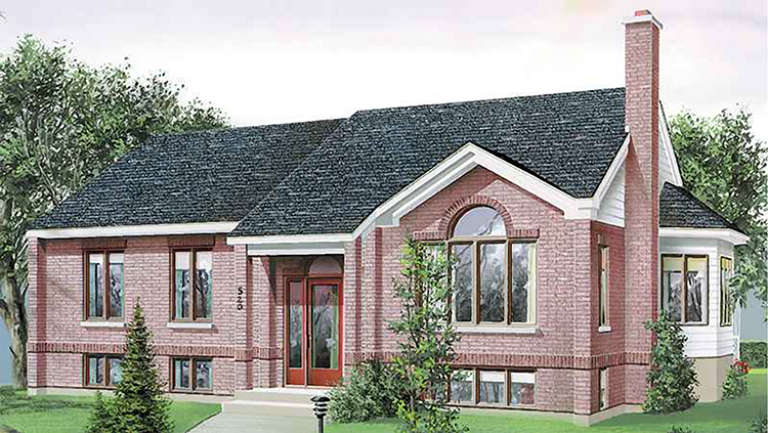
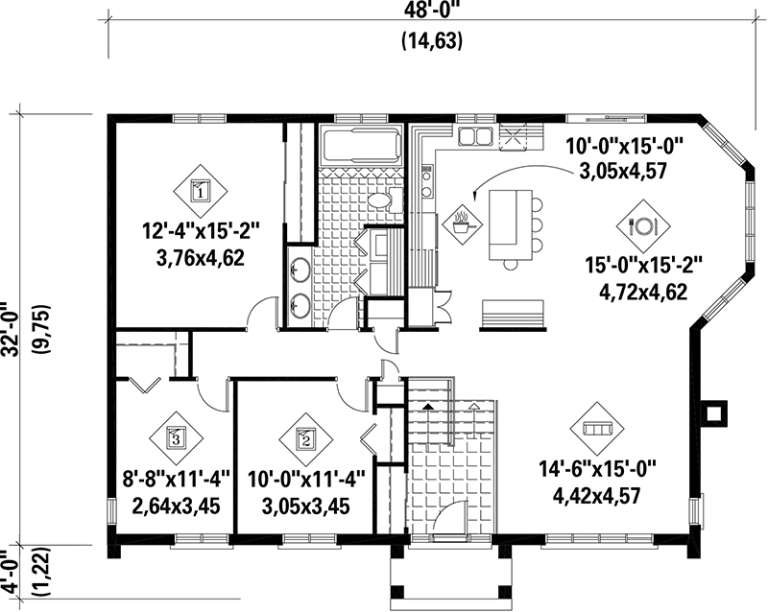
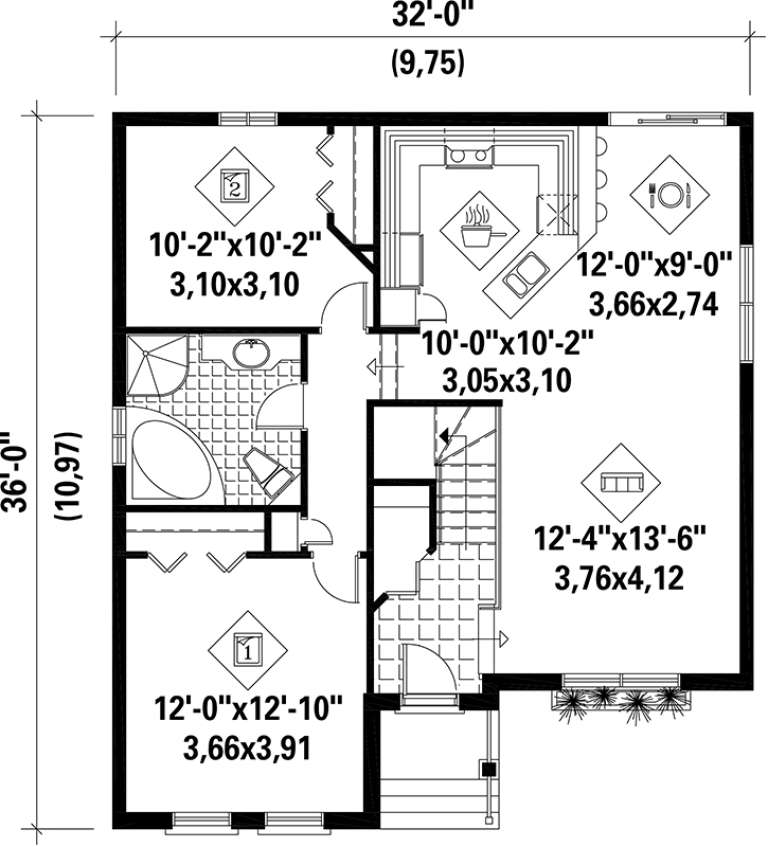
House Plan House Plan #17596 Front Elevation

PLAN #6146-00174

Starting at

$1,255
Sq Ft 1,456
Beds 3
Baths 1
½ Baths 0
Cars 0
Stories 1
Width 48'
Depth 32'
House Plan House Plan #17576 Front Elevation

PLAN #6146-00156

Starting at

$1,455
Sq Ft 2,056
Beds 3
Baths 1
½ Baths 1
Cars 0
Stories 1
Width 32'
Depth 36'
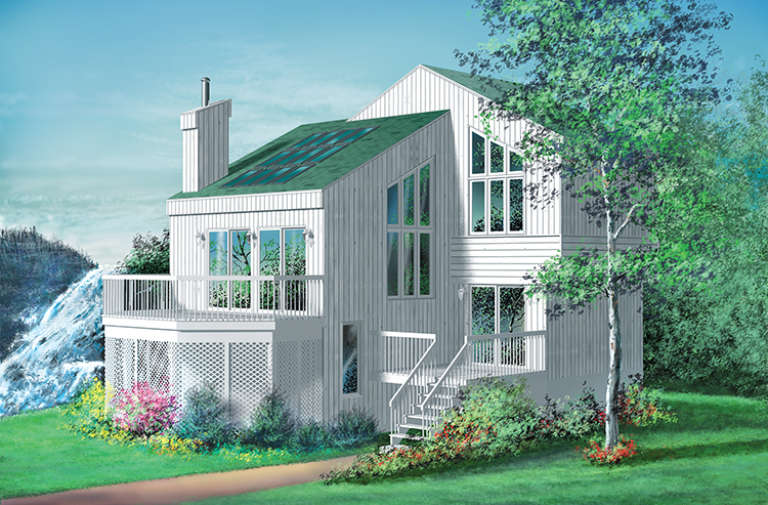
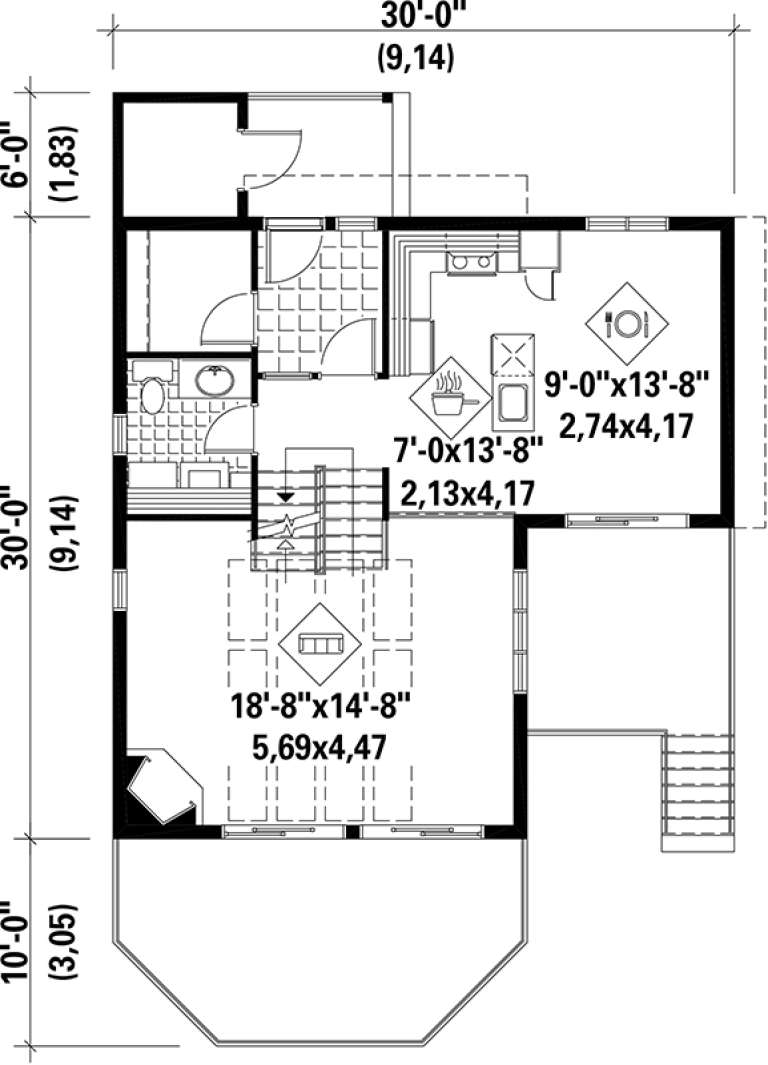
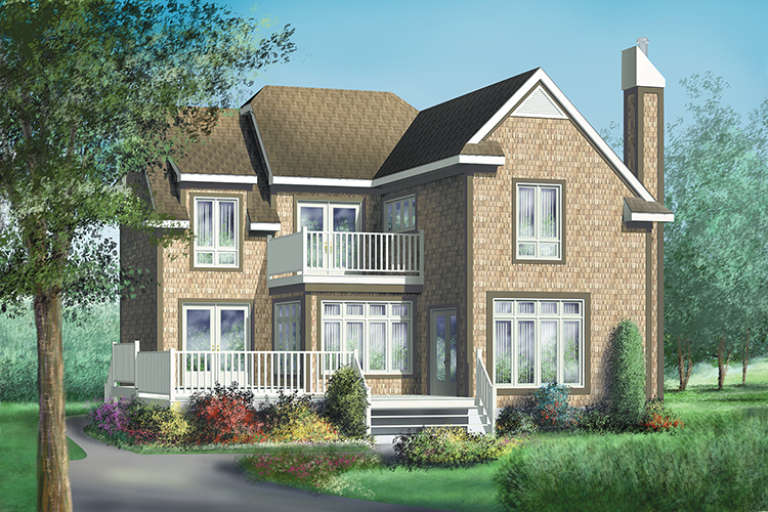
House Plan House Plan #17547 Front Elevation

PLAN #6146-00132

Starting at

$1,350
Sq Ft 1,980
Beds 4
Baths 1
½ Baths 1
Cars 0
Stories 2
Width 30'
Depth 30'
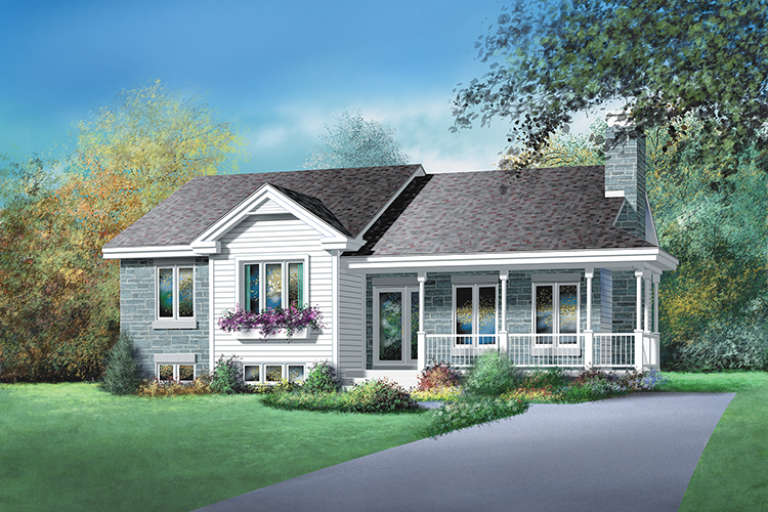
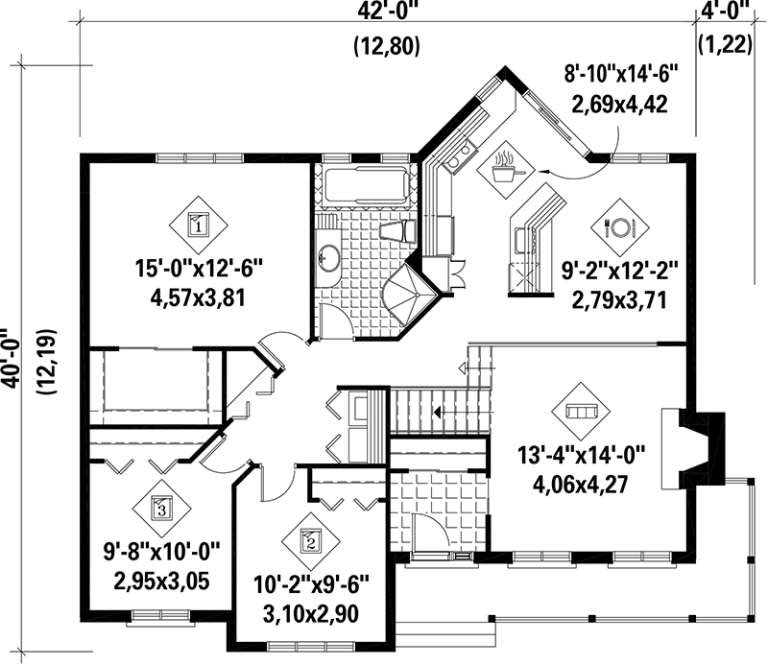
House Plan House Plan #17538 Front Elevation

PLAN #6146-00126

Starting at

$1,255
Sq Ft 1,321
Beds 3
Baths 1
½ Baths 0
Cars 0
Stories 1
Width 42'
Depth 40'
House Plan House Plan #17536 Front Elevation

PLAN #6146-00125

Starting at

$1,350
Sq Ft 1,828
Beds 3
Baths 1
½ Baths 1
Cars 0
Stories 2
Width 36'
Depth 36'
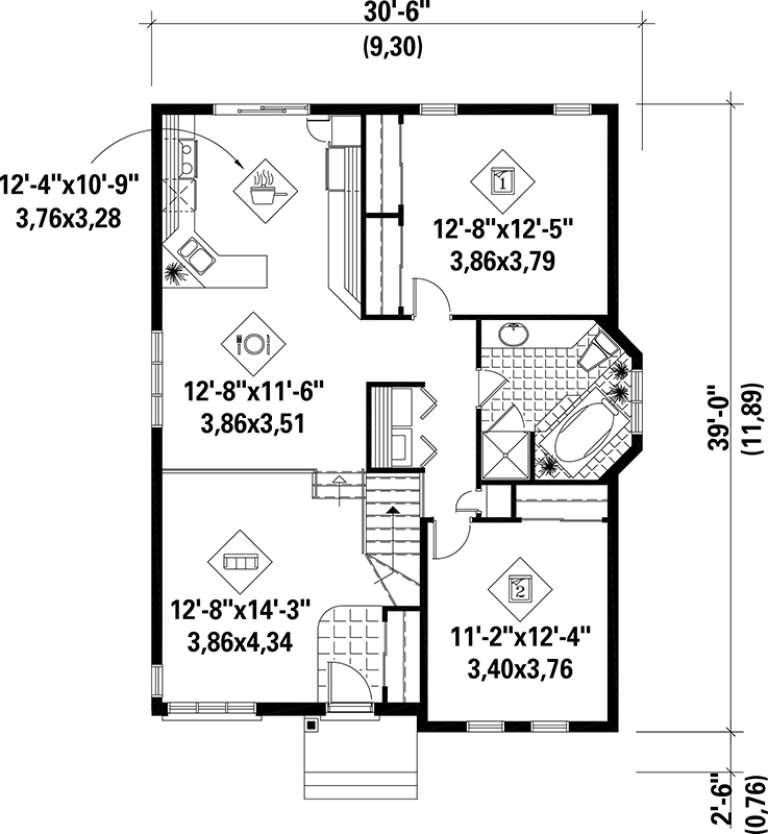
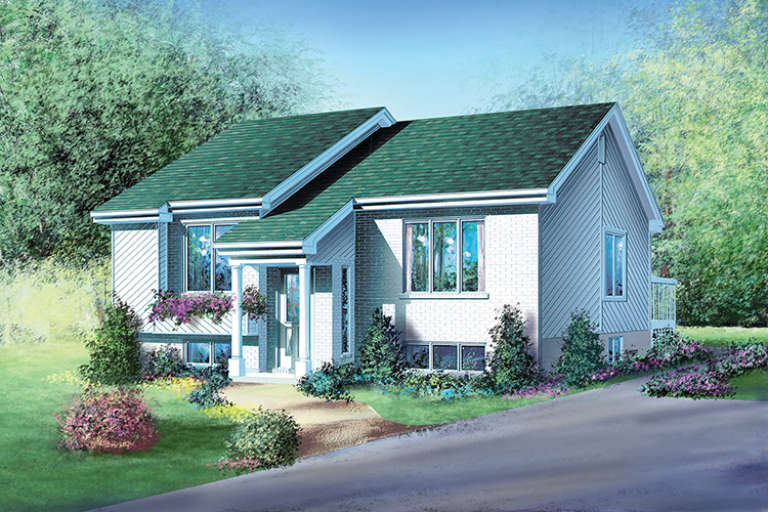
House Plan House Plan #17519 Front Elevation

PLAN #6146-00109

Starting at

$1,055
Sq Ft 1,126
Beds 2
Baths 1
½ Baths 0
Cars 0
Stories 1
Width 30' 6"
Depth 39'
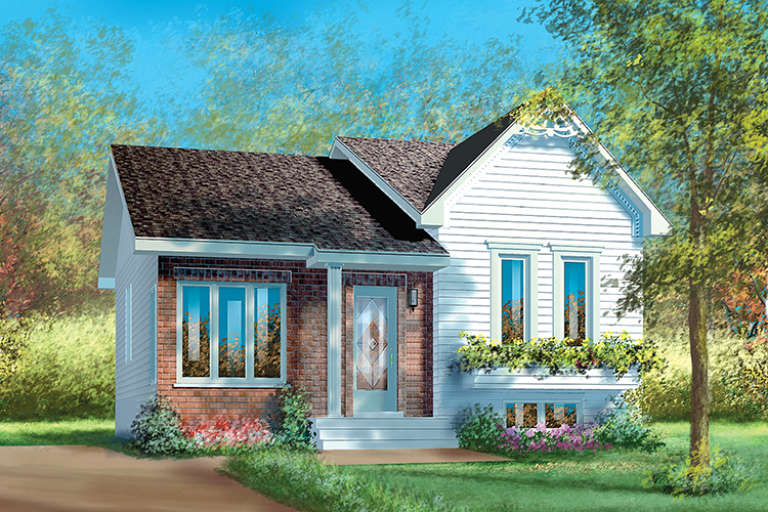
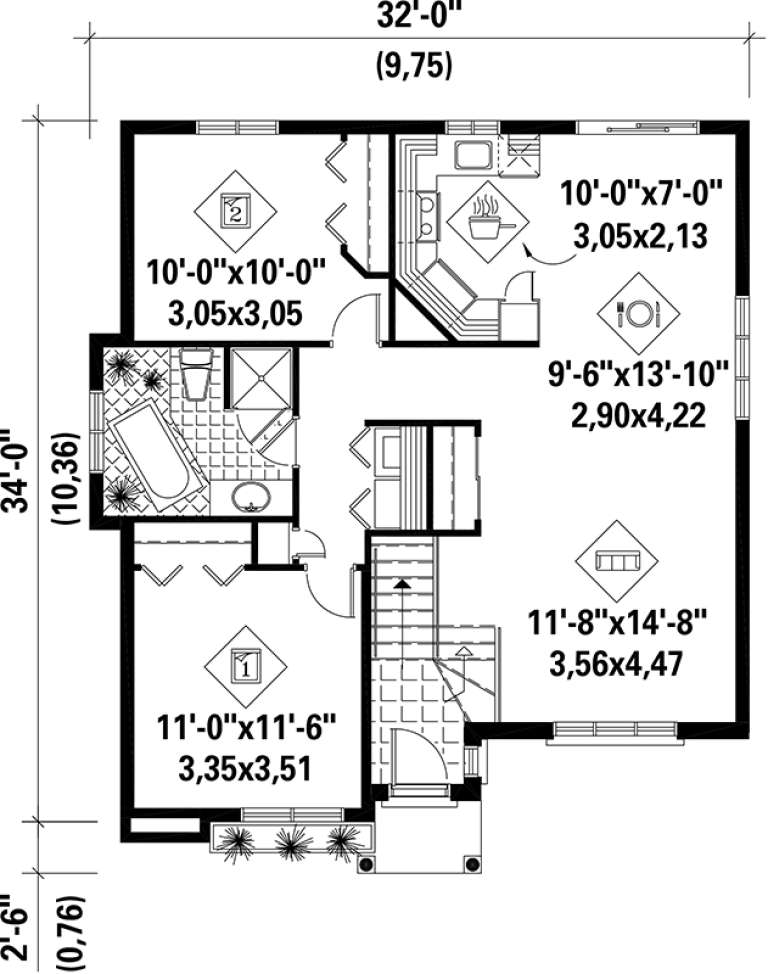
House Plan House Plan #17470 Front Elevation

PLAN #6146-00071

Starting at

$855
Sq Ft 1,005
Beds 2
Baths 1
½ Baths 0
Cars 0
Stories 1
Width 32'
Depth 35'
House Plan House Plan #17461 Front Elevation

PLAN #6146-00062

Starting at

$855
Sq Ft 994
Beds 2
Baths 1
½ Baths 0
Cars 0
Stories 1
Width 32'
Depth 35'
House Plan House Plan #15999 Front Elevation

PLAN #9401-00059

Starting at

$1,295
Sq Ft 2,420
Beds 4
Baths 2
½ Baths 1
Cars 0
Stories 1.5
Width 67'
Depth 58'
House Plan House Plan #15689

PLAN #1070-00159

Starting at

$1,474
Sq Ft 1,251
Beds 2
Baths 2
½ Baths 0
Cars 0
Stories 1
Width 27' 10"
Depth 52' 6"
House Plan House Plan #15562

PLAN #1070-00036

Starting at

$1,474
Sq Ft 1,655
Beds 3
Baths 2
½ Baths 0
Cars 0
Stories 2
Width 40' 2"
Depth 27' 6"
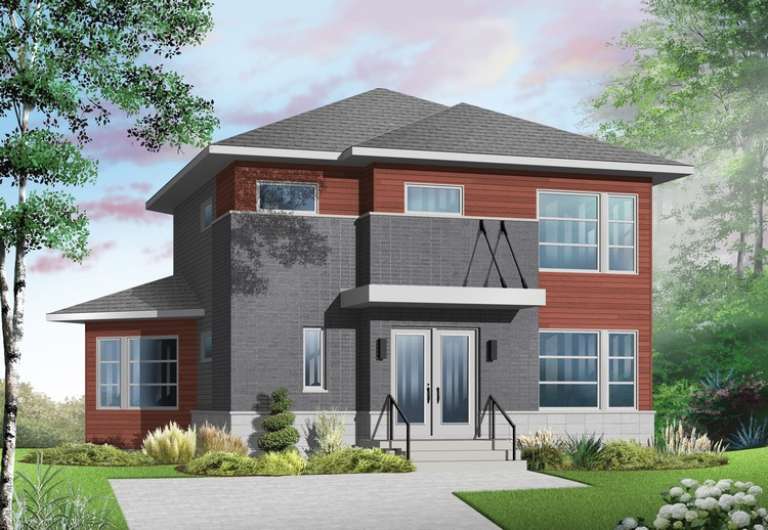
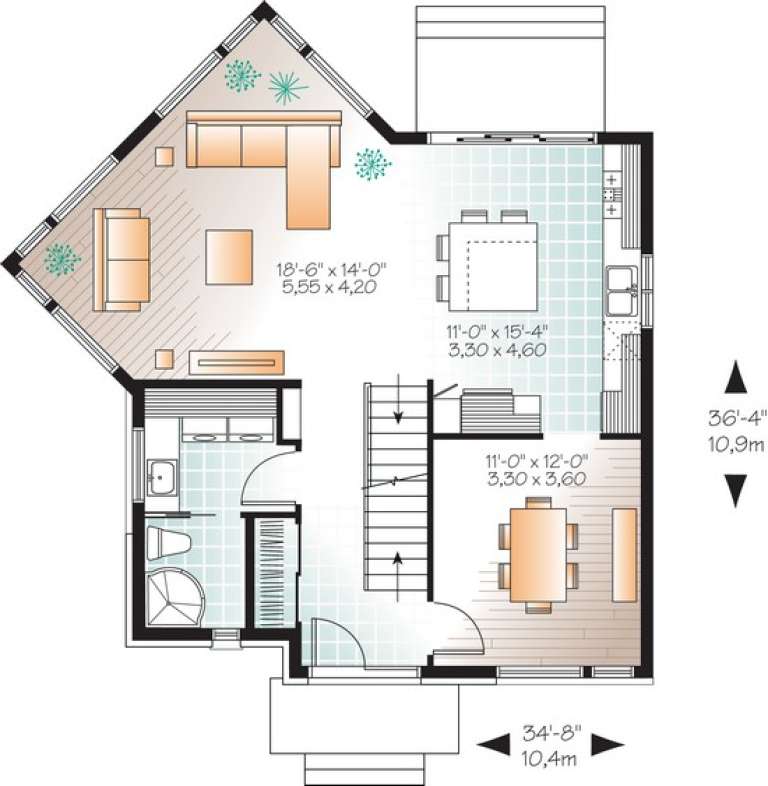
House Plan House Plan #14753 Front Elevation

PLAN #034-01063

Starting at

$1,680
Sq Ft 1,688
Beds 3
Baths 2
½ Baths 0
Cars 0
Stories 2
Width 34' 8"
Depth 36' 4"
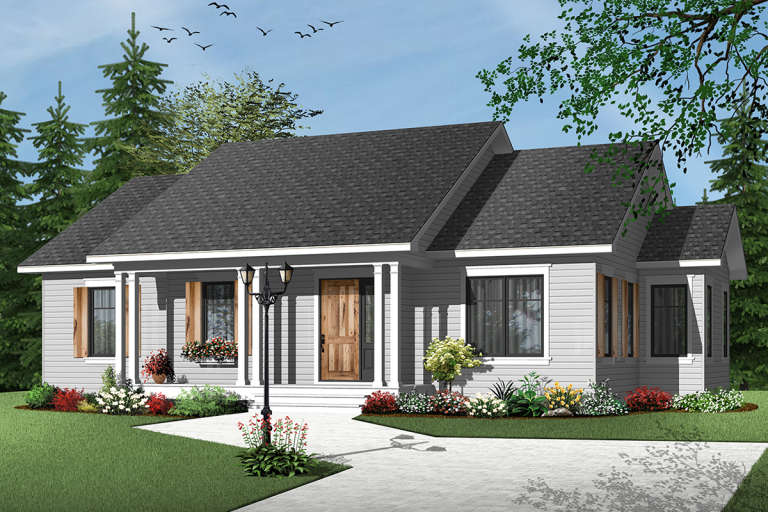
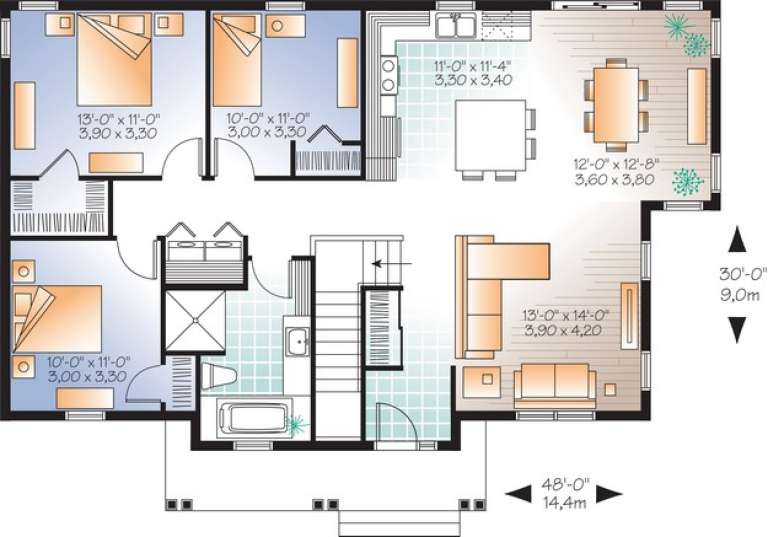
House Plan House Plan #14747 Front Elevation

PLAN #034-01057

Starting at

$1,510
Sq Ft 1,315
Beds 3
Baths 1
½ Baths 0
Cars 0
Stories 1
Width 48'
Depth 30'
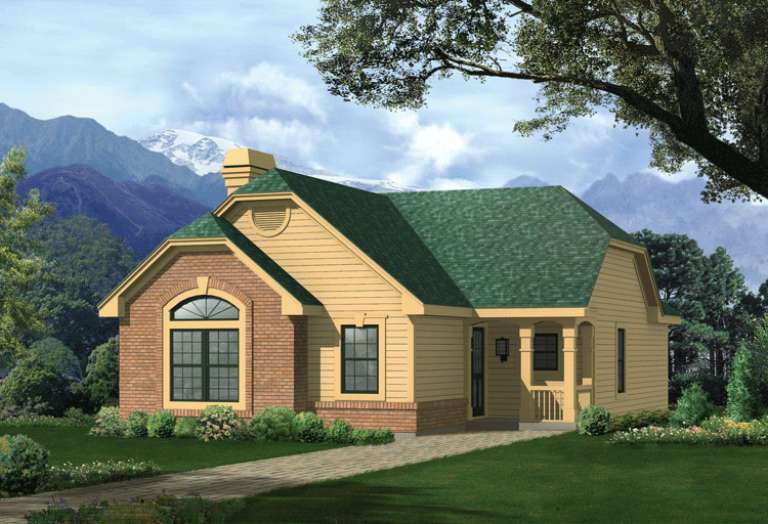
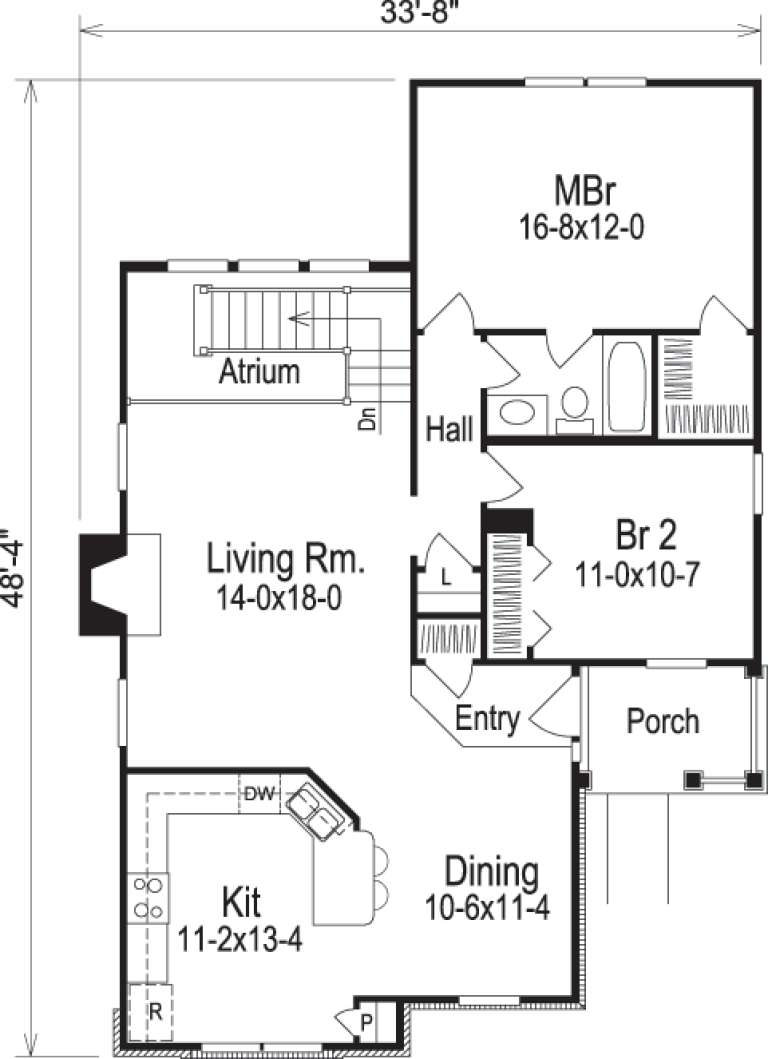
House Plan House Plan #14435 Front Elevation

PLAN #5633-00116

Starting at

$1,199
Sq Ft 1,469
Beds 2
Baths 1
½ Baths 0
Cars 0
Stories 1
Width 33' 8"
Depth 48' 4"
X
Shop Sign In
Favorites
Cart
Chat