3,141 Results

EDIT SEARCH FILTERS
Clear All Filters0 Car Garage
Sort By:  

3,141 RESULTS

SEARCH FILTERS

    Plan Type
    Square Feet
    Bedrooms
    Bathrooms
    Stories
    Garage (Vehicle Spaces)
    Architectural Styles

    Outdoor Living

    Bedroom Options
    Kitchen & Dining
    Laundry Location
    Additional Rooms

    Garage Type

    Garage Features
    Other Features
    Foundation Type

    Plan Width (FT)
    Plan Depth (FT)
    Plan Height (FT)
    Framing Type
    Media Filters
SEARCHING...
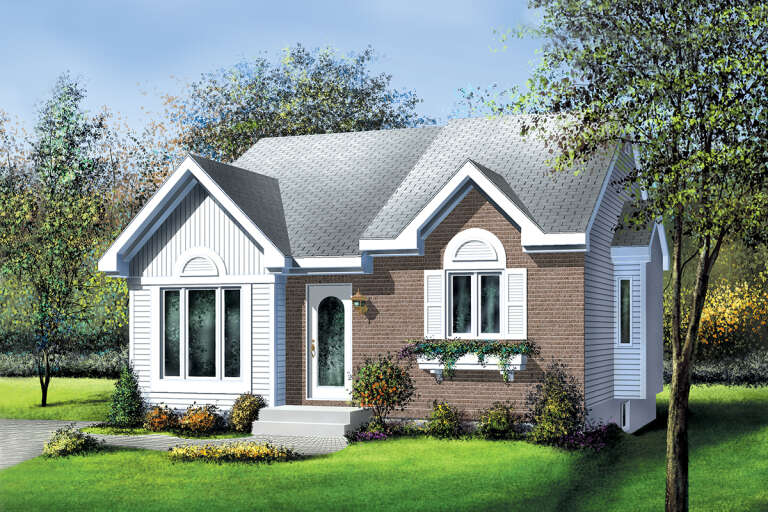
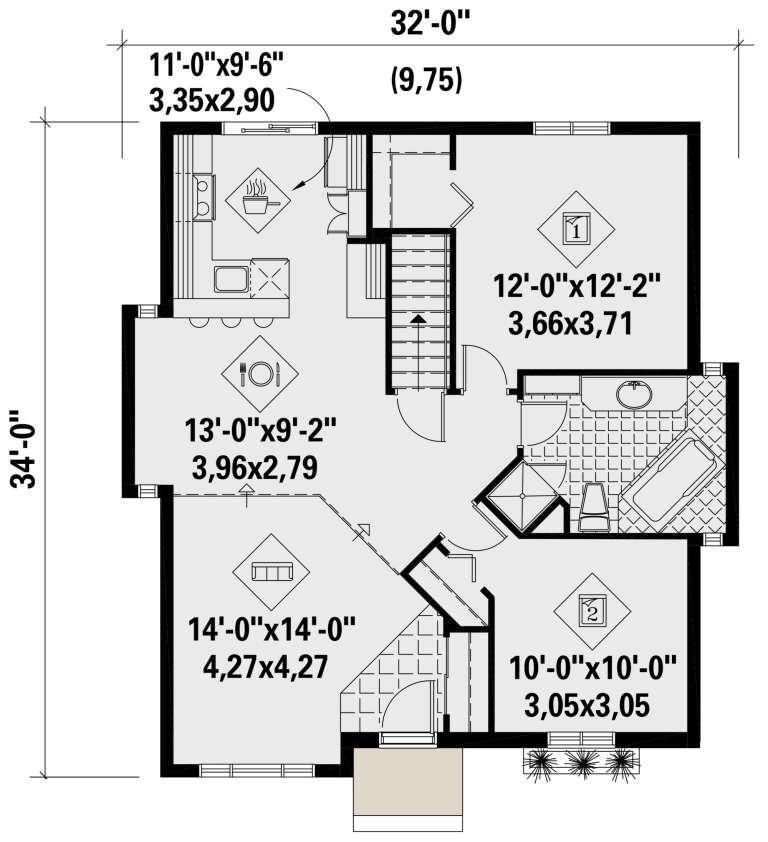
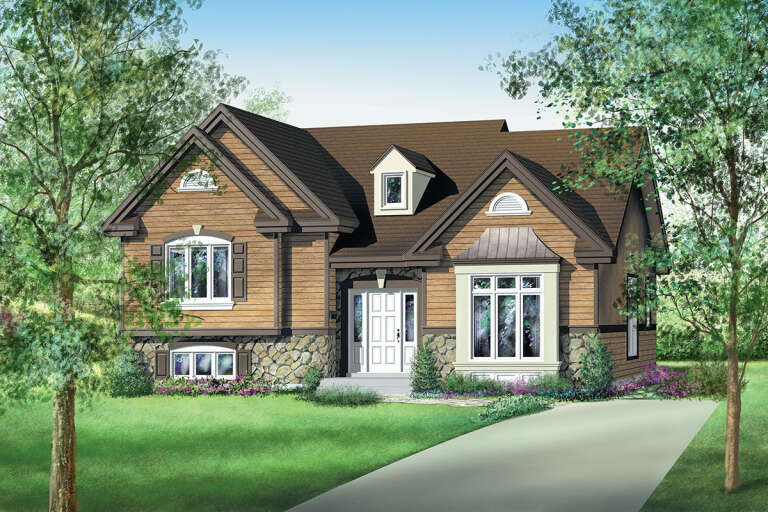
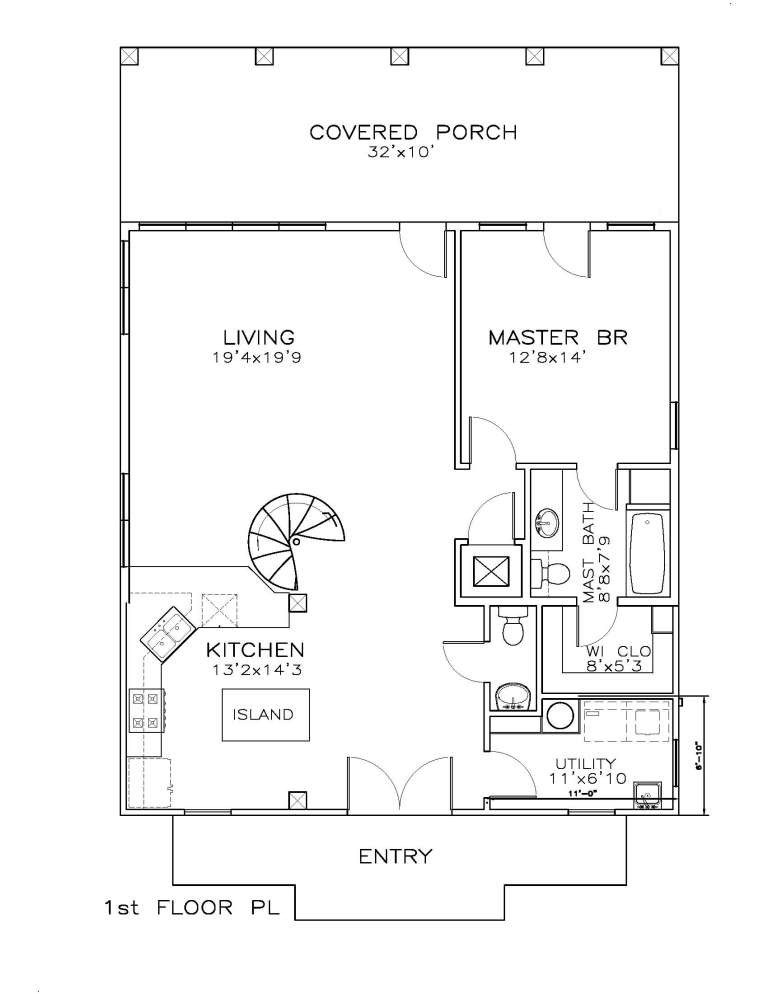
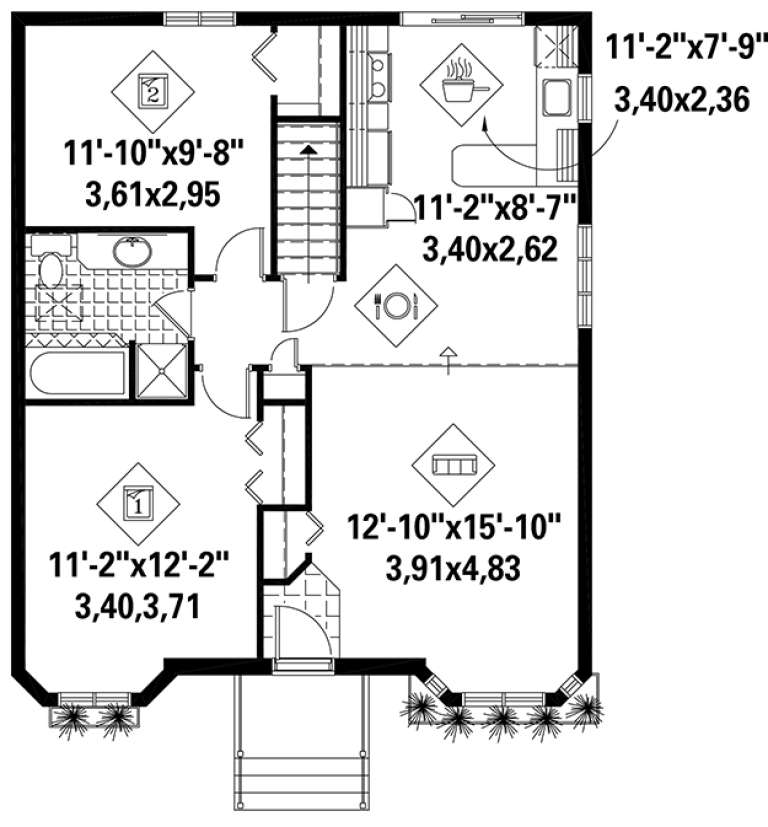
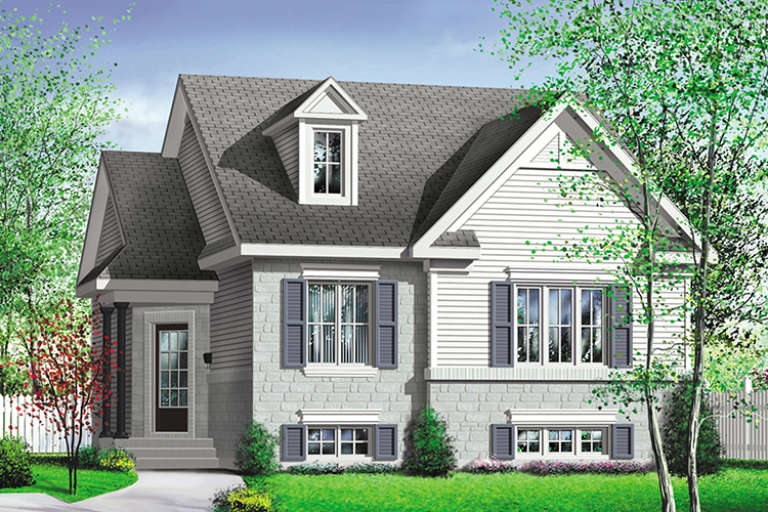
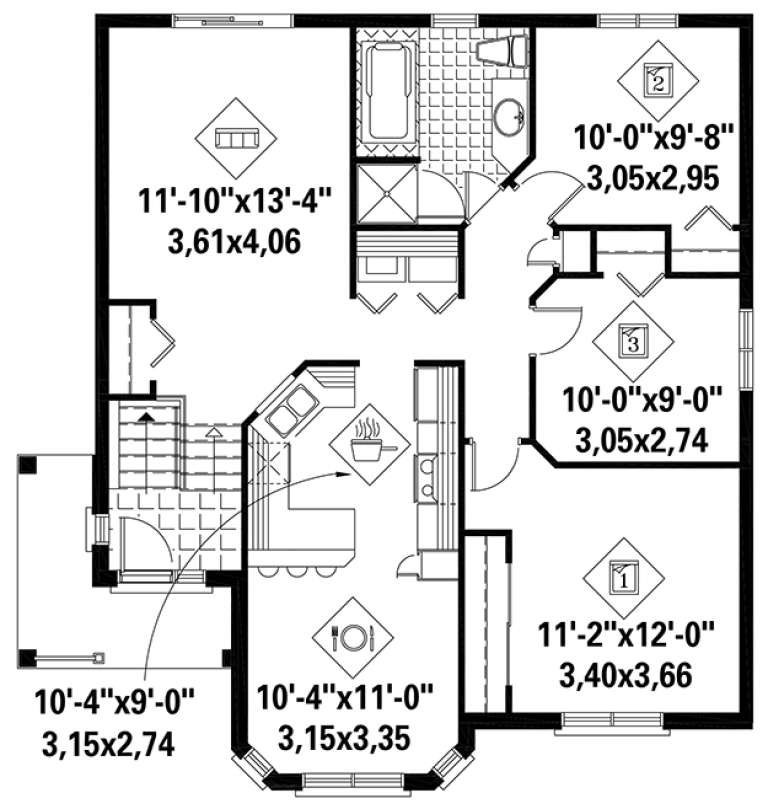
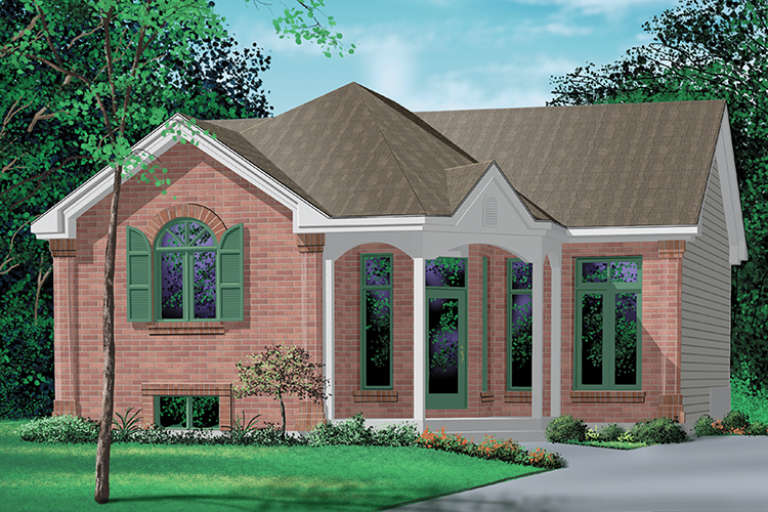
House Plan House Plan #25858 Front Elevation

PLAN #6146-00471

Starting at

$855
Sq Ft 964
Beds 2
Baths 1
½ Baths 0
Cars 0
Stories 1
Width 32'
Depth 34'
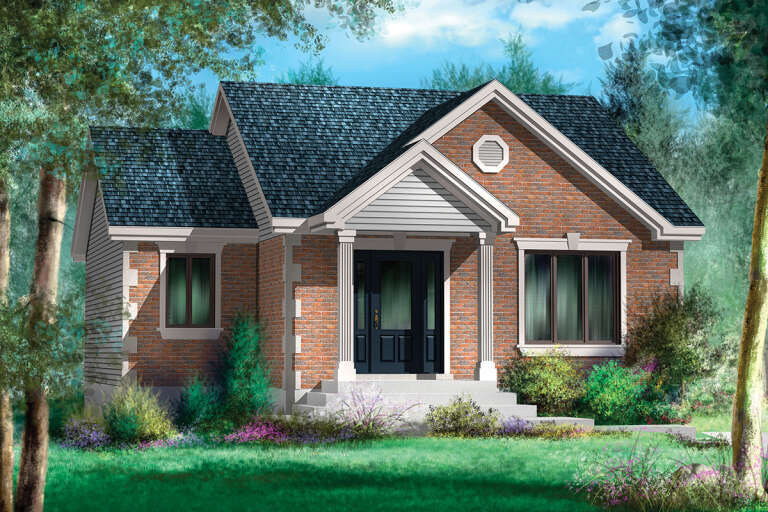
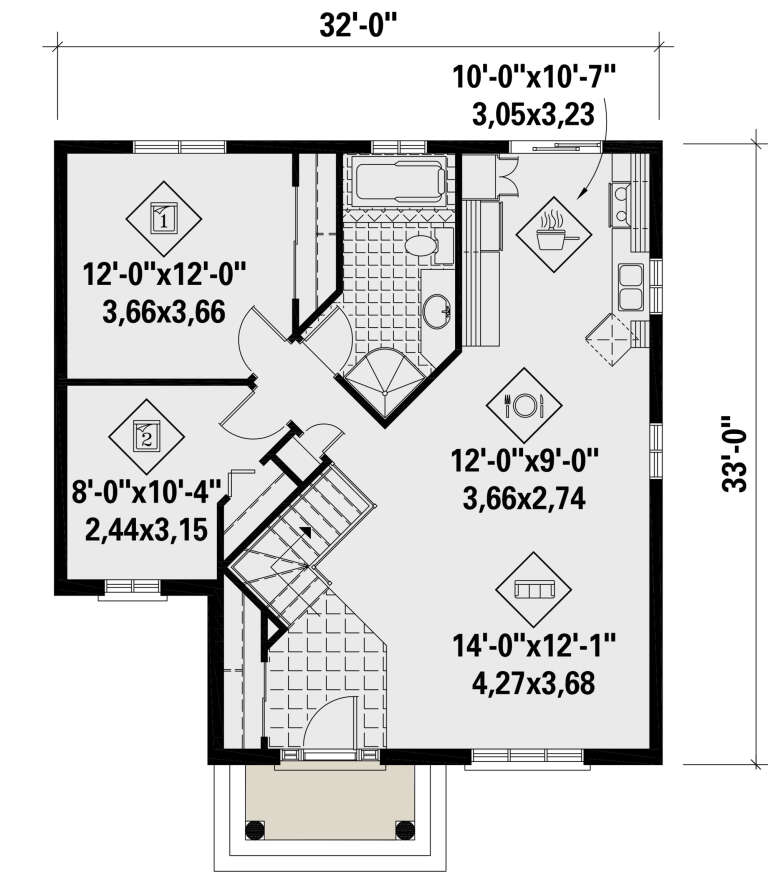
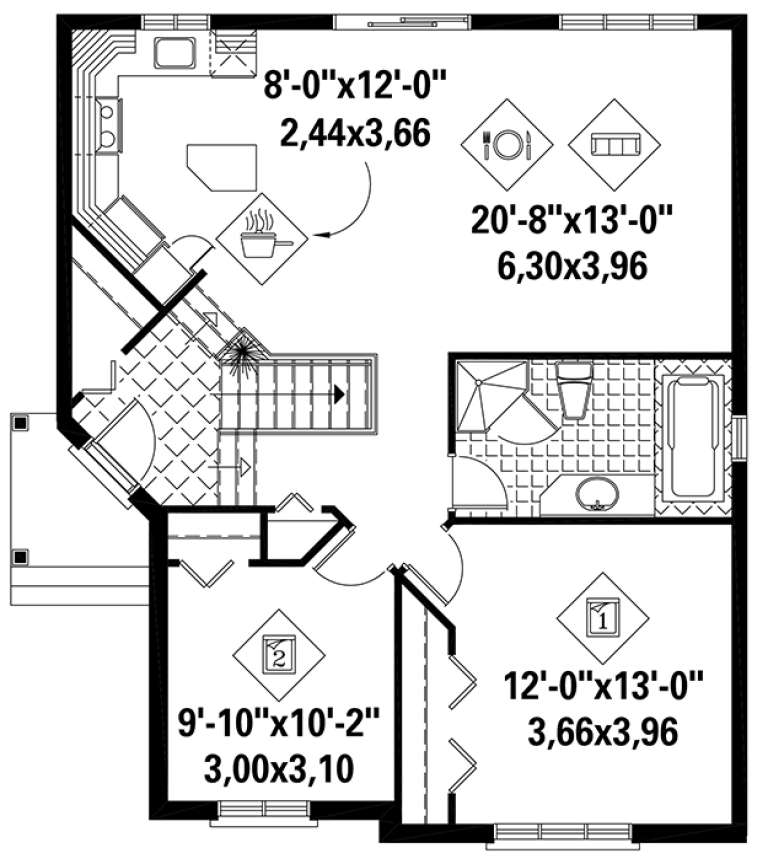
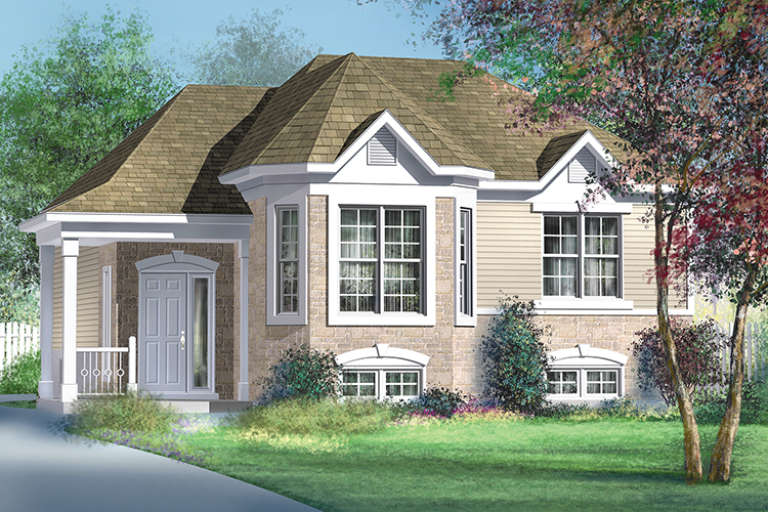
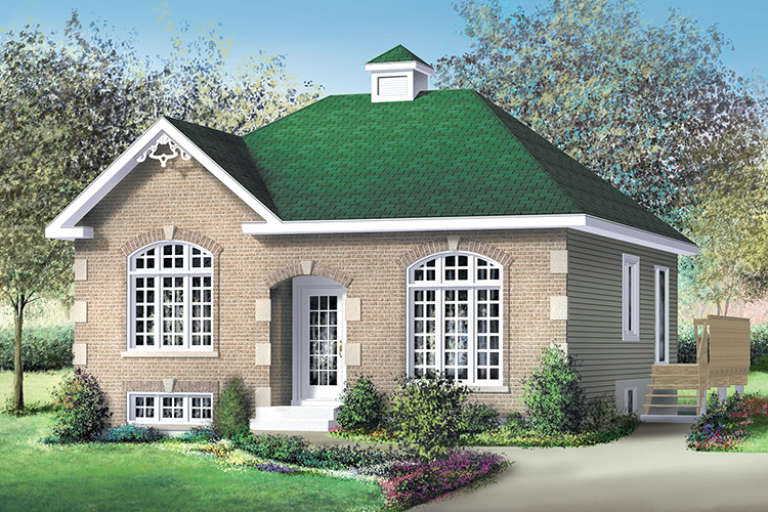
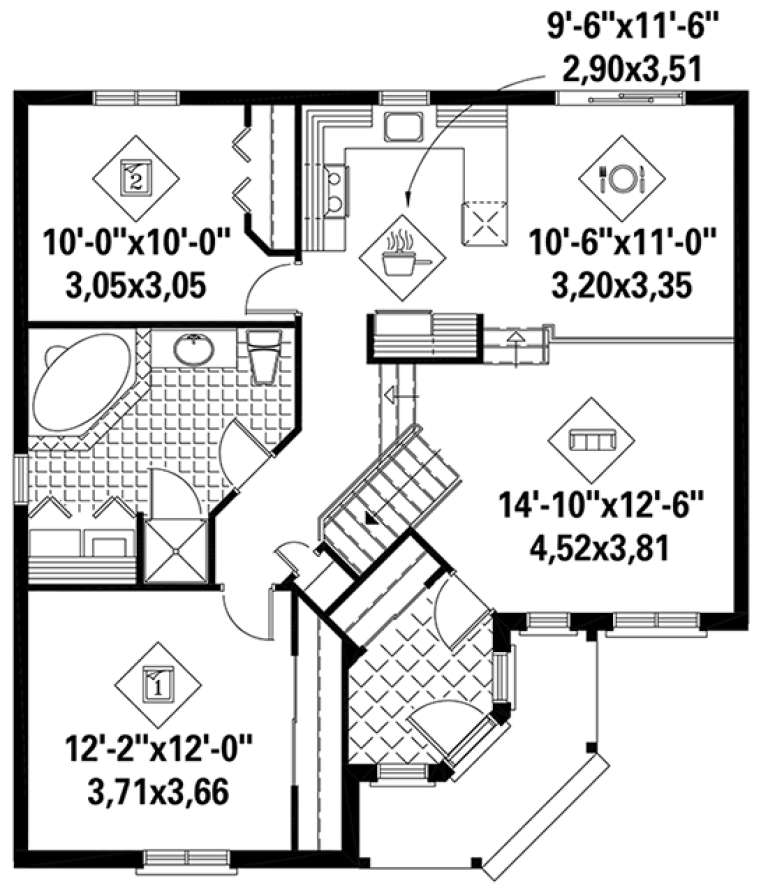
House Plan House Plan #25848 Front Elevation

PLAN #6146-00467

Starting at

$855
Sq Ft 984
Beds 2
Baths 1
½ Baths 0
Cars 0
Stories 1
Width 32'
Depth 33'
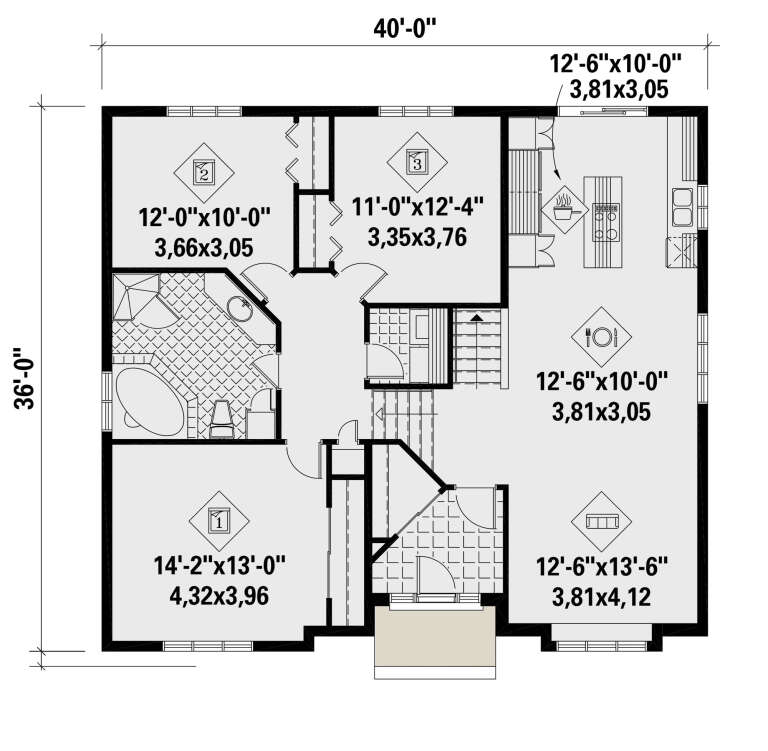
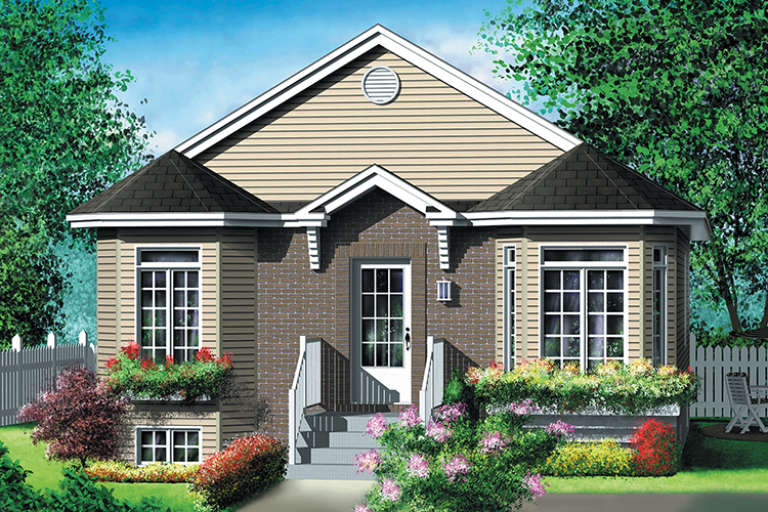
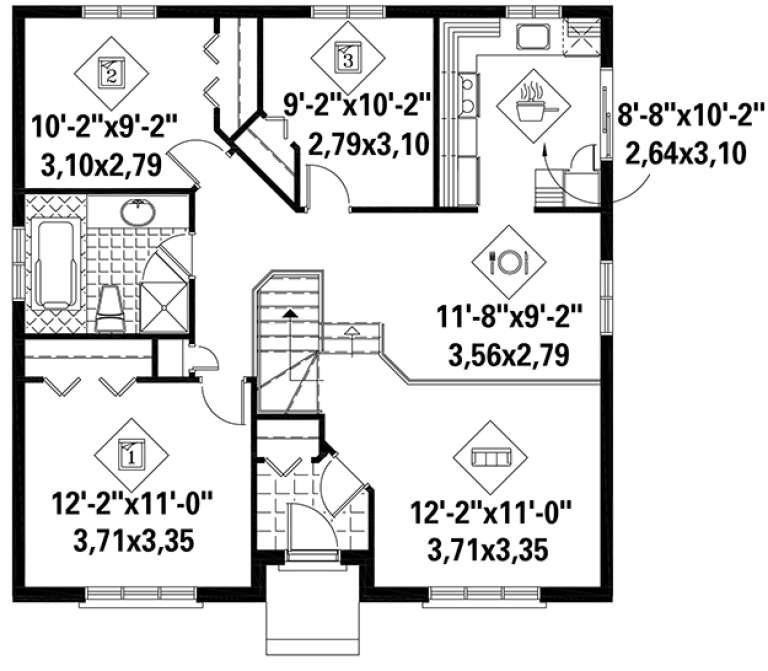
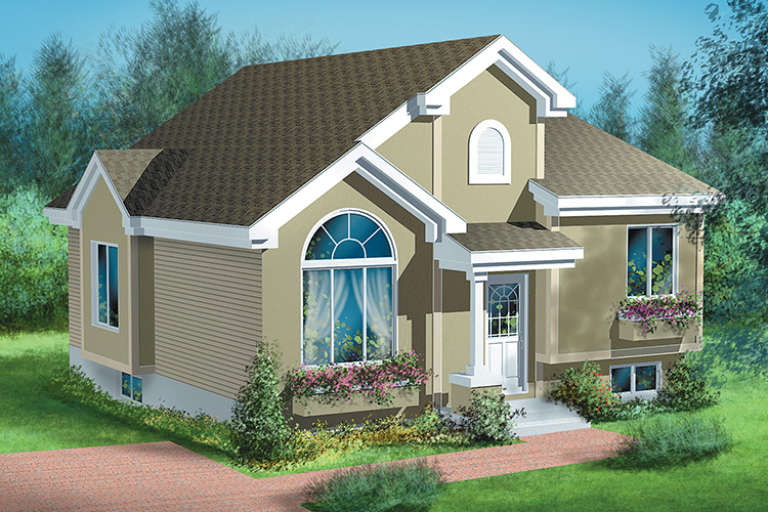
House Plan House Plan #25728 Front Elevation

PLAN #6146-00431

Starting at

$1,255
Sq Ft 1,383
Beds 3
Baths 1
½ Baths 0
Cars 0
Stories 1
Width 40'
Depth 36'
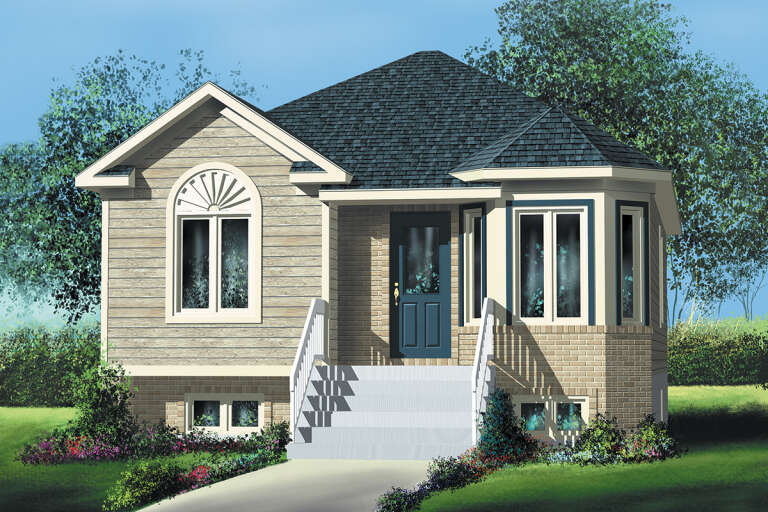
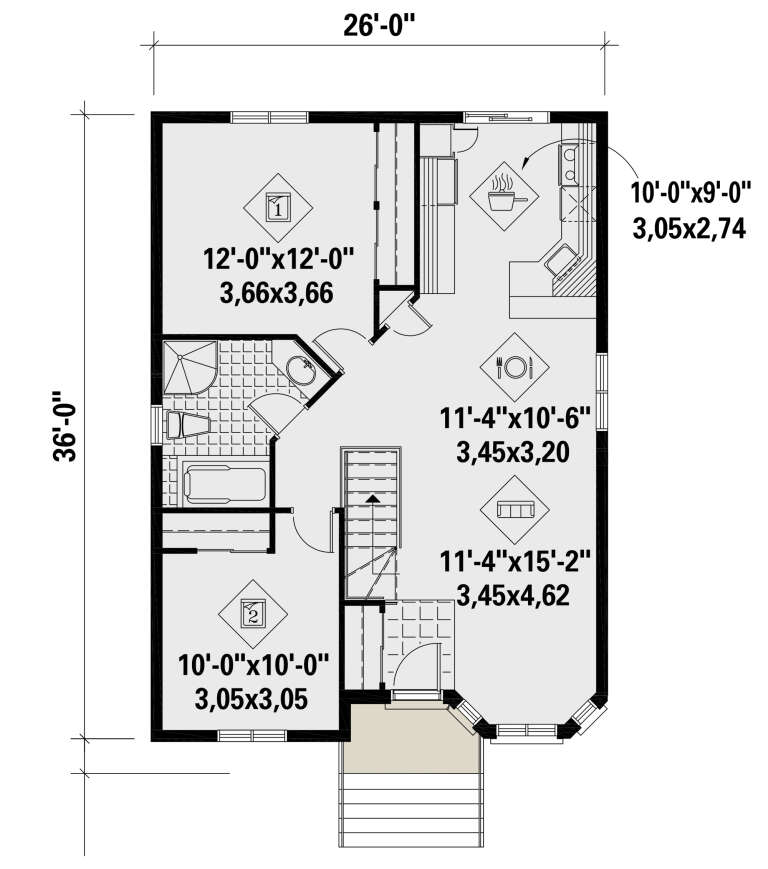
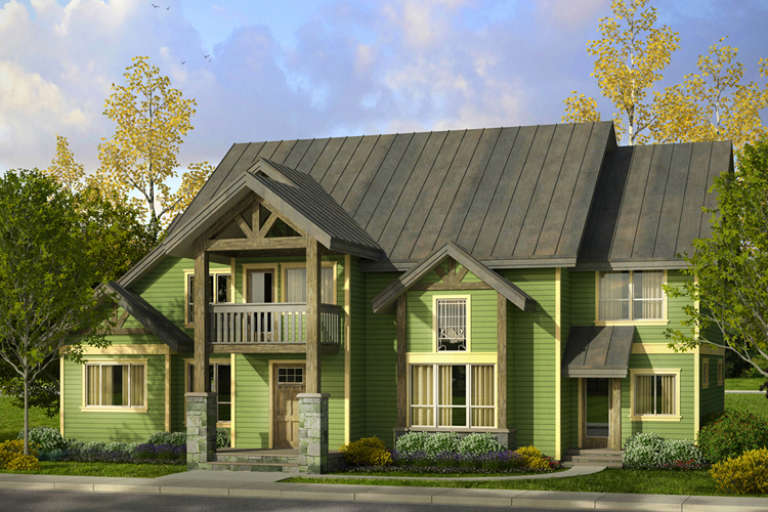
House Plan House Plan #25694 Front Elevation

PLAN #6146-00421

Starting at

$855
Sq Ft 921
Beds 2
Baths 1
½ Baths 0
Cars 0
Stories 1
Width 26'
Depth 36'
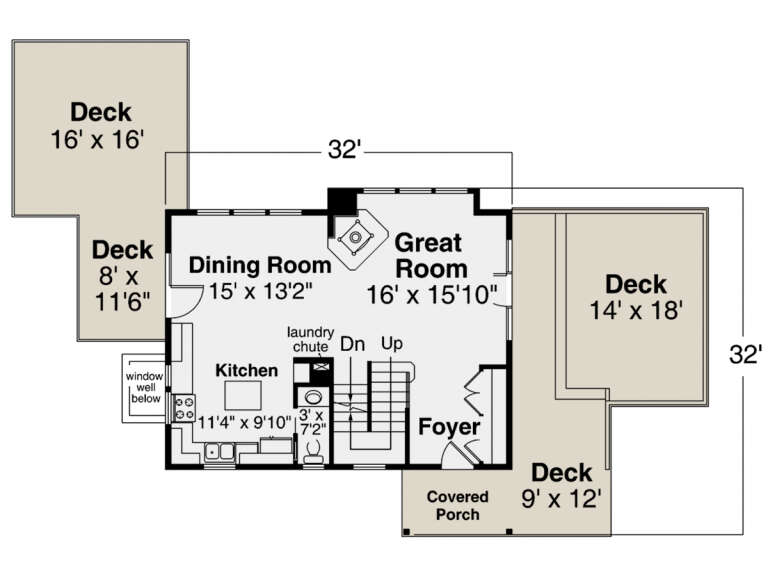
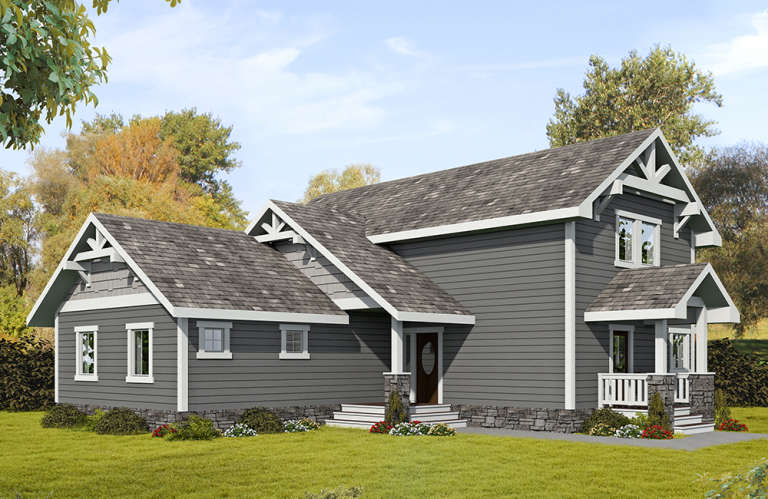
Angled front view of a dark gray house in Contemporary style, shed roof, deck, and mountain landscape. House Plan # 035-00898

PLAN #035-00898

Starting at

$1,140
Sq Ft 2,252
Beds 5
Baths 3
½ Baths 1
Cars 0
Stories 2
Width 32'
Depth 32'
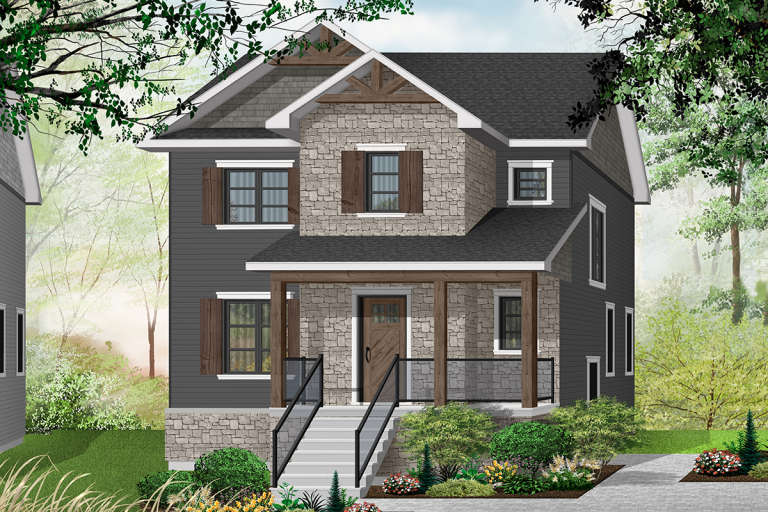
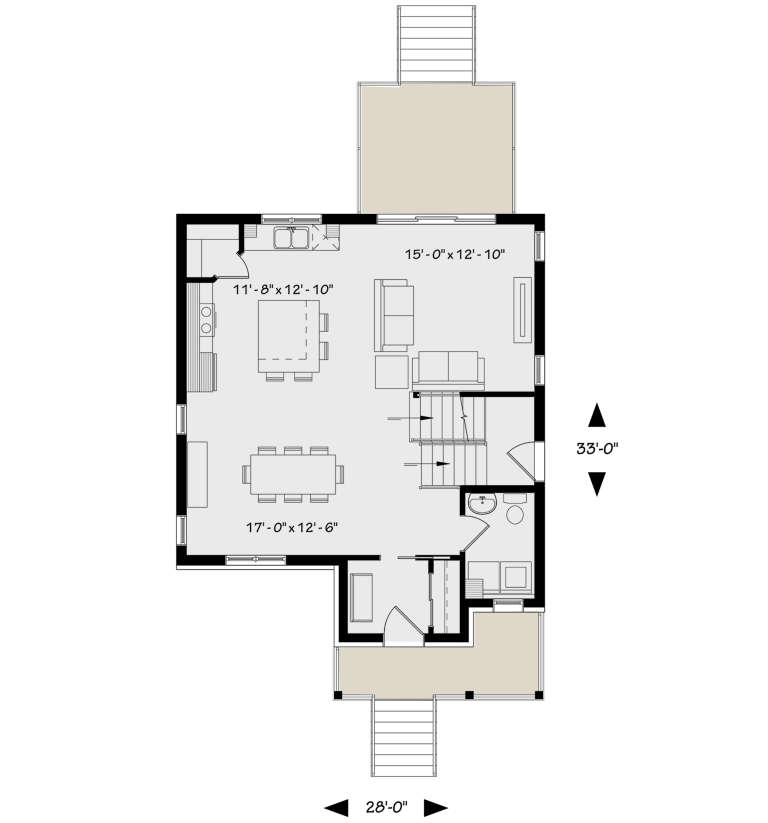
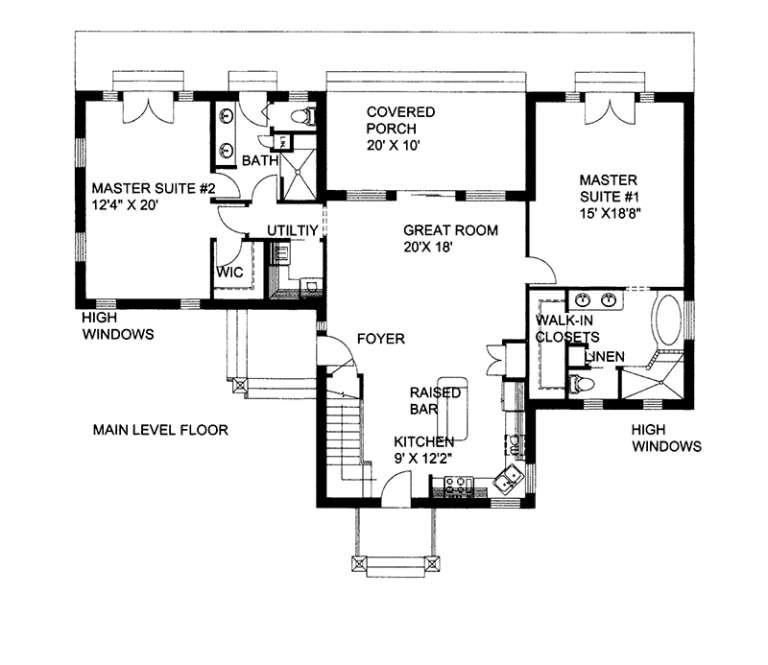
House Plan House Plan #21197 Front Elevation

PLAN #034-01189

Starting at

$1,680
Sq Ft 1,652
Beds 3
Baths 1
½ Baths 1
Cars 0
Stories 2
Width 28'
Depth 33'
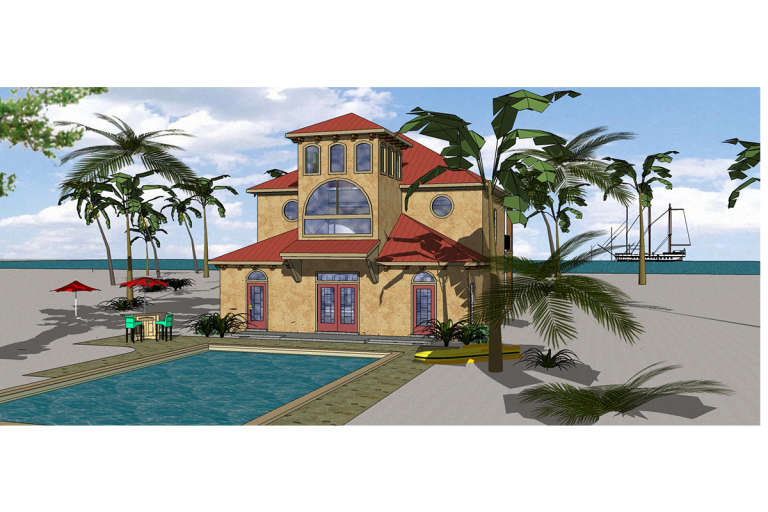
House Plan House Plan #20433 Front Color Rendering

PLAN #6471-00099

Starting at

$950
Sq Ft 1,936
Beds 3
Baths 2
½ Baths 1
Cars 0
Stories 2
Width 32'
Depth 50'
House Plan House Plan #18643 Front Elevation

PLAN #039-00703

Starting at

$1,425
Sq Ft 2,468
Beds 2
Baths 2
½ Baths 0
Cars 0
Stories 1
Width 62'
Depth 48'
House Plan House Plan #18423 Front Elevation

PLAN #6146-00369

Starting at

$855
Sq Ft 916
Beds 2
Baths 1
½ Baths 0
Cars 0
Stories 1
Width 28'
Depth 33' 6"
House Plan House Plan #18419 Front Elevation

PLAN #6146-00365

Starting at

$855
Sq Ft 1,006
Beds 2
Baths 1
½ Baths 0
Cars 0
Stories 1
Width 30'
Depth 36'
House Plan House Plan #18384 Front Elevation

PLAN #6146-00332

Starting at

$1,055
Sq Ft 1,109
Beds 3
Baths 1
½ Baths 0
Cars 0
Stories 1
Width 32'
Depth 38'
House Plan House Plan #18330 Front Elevation

PLAN #6146-00317

Starting at

$855
Sq Ft 1,014
Beds 2
Baths 1
½ Baths 0
Cars 0
Stories 1
Width 38'
Depth 28' 6"
House Plan House Plan #18293 Front Elevation

PLAN #6146-00303

Starting at

$855
Sq Ft 1,014
Beds 3
Baths 1
½ Baths 0
Cars 0
Stories 1
Width 32'
Depth 32'
House Plan House Plan #18277 Front Elevation

PLAN #6146-00287

Starting at

$755
Sq Ft 886
Beds 2
Baths 1
½ Baths 0
Cars 0
Stories 1
Width 30'
Depth 30'
House Plan House Plan #18153

PLAN #035-00720

Starting at

$2,435
Sq Ft 4,007
Beds 3
Baths 4
½ Baths 0
Cars 0
Stories 2
Width 64'
Depth 61'
House Plan House Plan #18123 Front Elevation

PLAN #1754-00013

Starting at

$1,225
Sq Ft 1,510
Beds 3
Baths 2
½ Baths 0
Cars 0
Stories 1
Width 54' 2"
Depth 48' 11"
House Plan House Plan #18106 Front Elevation

PLAN #6146-00274

Starting at

$855
Sq Ft 1,071
Beds 2
Baths 1
½ Baths 0
Cars 0
Stories 1
Width 34'
Depth 36'
House Plan House Plan #17955 Front Elevation

PLAN #6146-00258

Starting at

$855
Sq Ft 958
Beds 2
Baths 1
½ Baths 0
Cars 0
Stories 1
Width 32'
Depth 33'
X
Shop Sign In
Favorites
Cart
Chat