3,141 Results

EDIT SEARCH FILTERS
Clear All Filters0 Car Garage
Sort By:  

3,141 RESULTS

SEARCH FILTERS

    Plan Type
    Square Feet
    Bedrooms
    Bathrooms
    Stories
    Garage (Vehicle Spaces)
    Architectural Styles

    Outdoor Living

    Bedroom Options
    Kitchen & Dining
    Laundry Location
    Additional Rooms

    Garage Type

    Garage Features
    Other Features
    Foundation Type

    Plan Width (FT)
    Plan Depth (FT)
    Plan Height (FT)
    Framing Type
    Media Filters
SEARCHING...
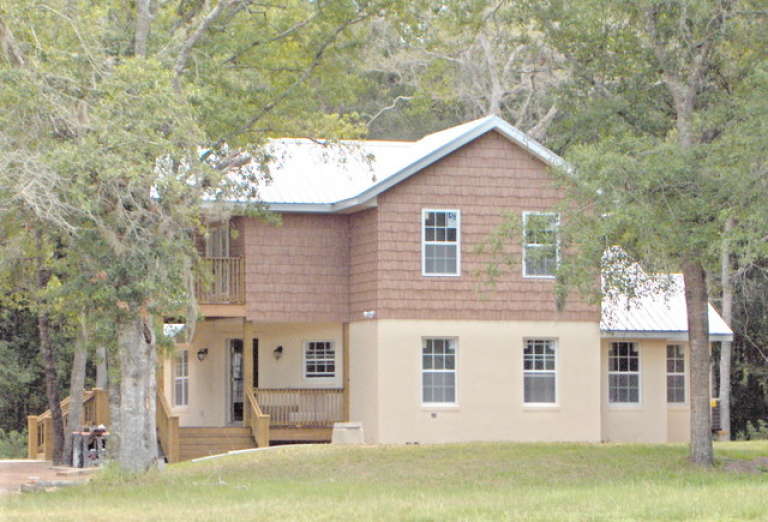
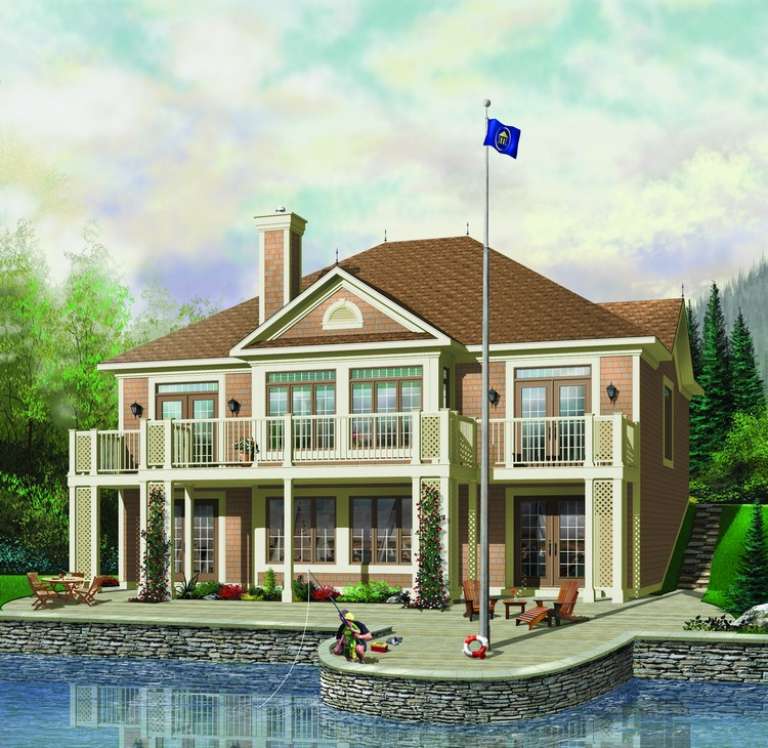
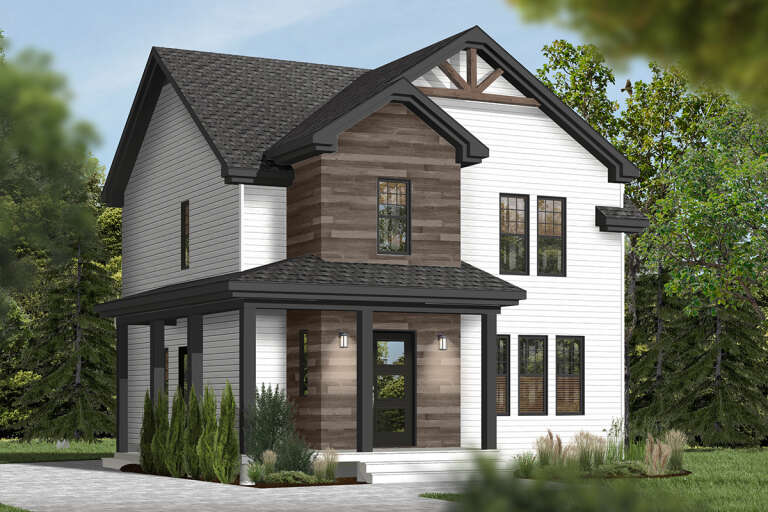
House Plan House Plan #14144

PLAN #4766-00167

Starting at

$1,345
Sq Ft 1,719
Beds 2
Baths 2
½ Baths 0
Cars 0
Stories 2
Width 48' 1"
Depth 43' 9"
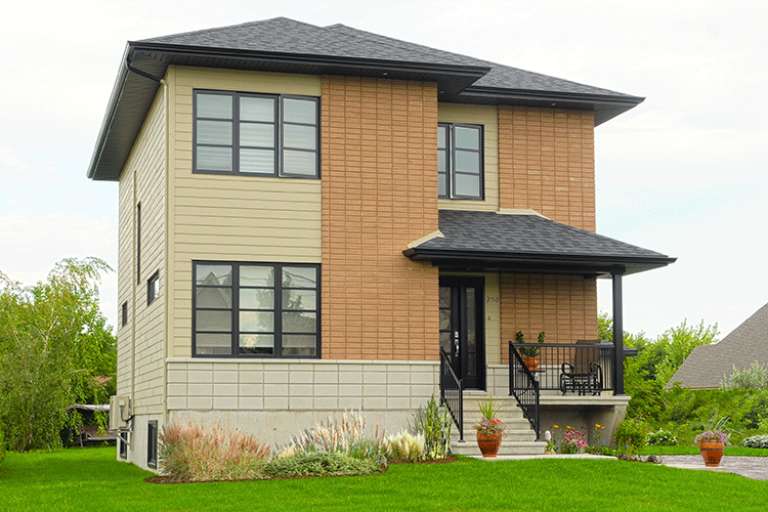
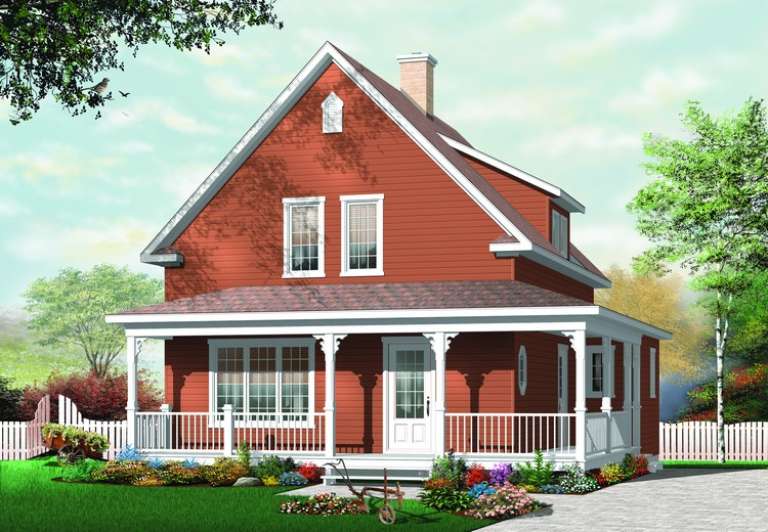
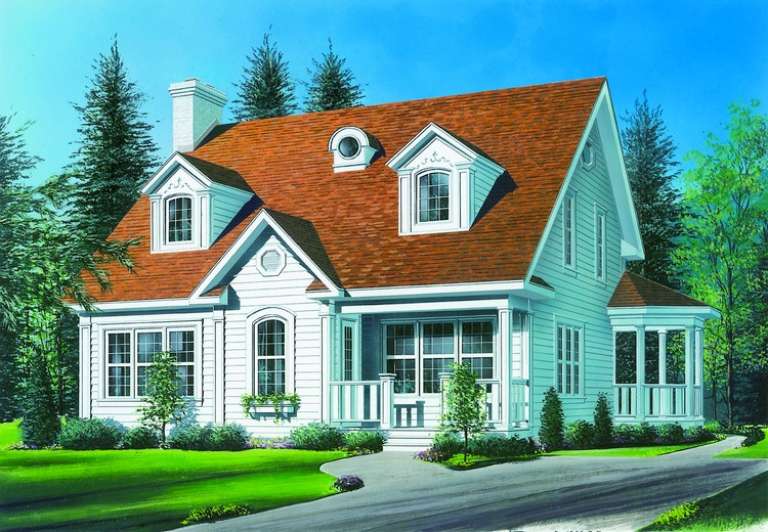
House Plan House Plan #13604 Front Elevation

PLAN #034-00999

Starting at

$1,680
Sq Ft 1,768
Beds 3
Baths 1
½ Baths 1
Cars 0
Stories 2
Width 26'
Depth 36'
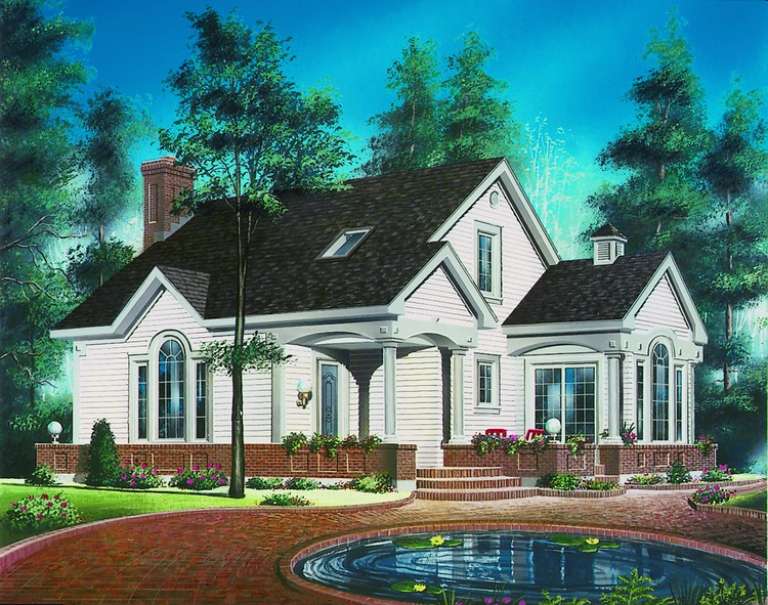
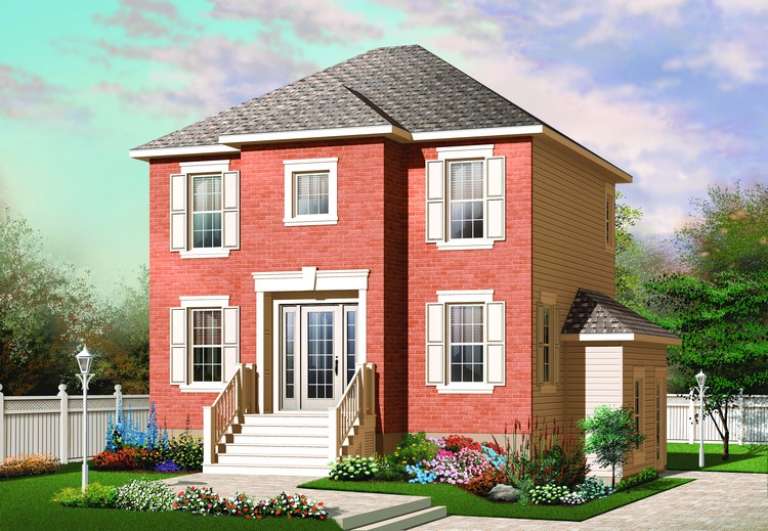
House Plan House Plan #13600 Front Elevation

PLAN #034-00995

Starting at

$1,680
Sq Ft 1,661
Beds 3
Baths 1
½ Baths 1
Cars 0
Stories 2
Width 31'
Depth 32'
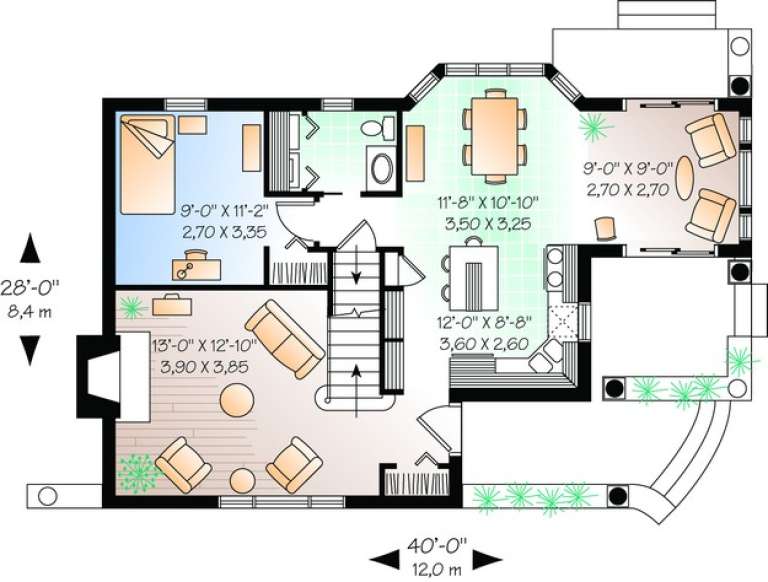
House Plan House Plan #13586 Front Elevation

PLAN #034-00981

Starting at

$1,680
Sq Ft 1,587
Beds 3
Baths 1
½ Baths 1
Cars 0
Stories 2
Width 30'
Depth 26' 8"
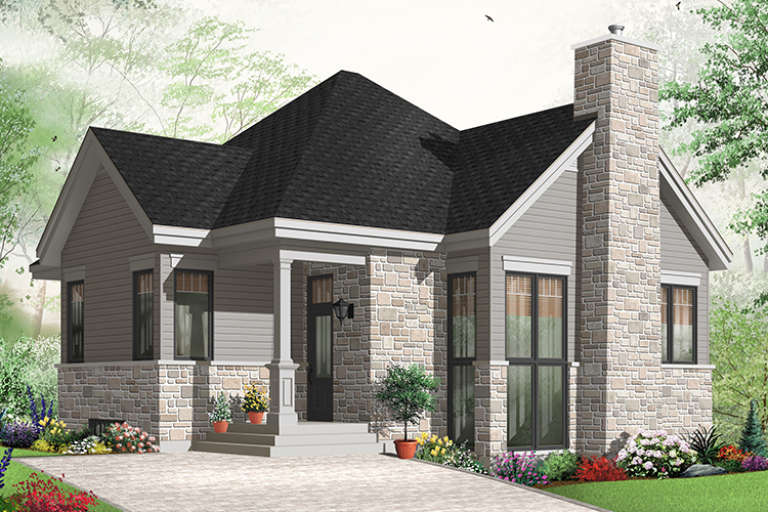
House Plan House Plan #13572 Front Elevation

PLAN #034-00967

Starting at

$1,450
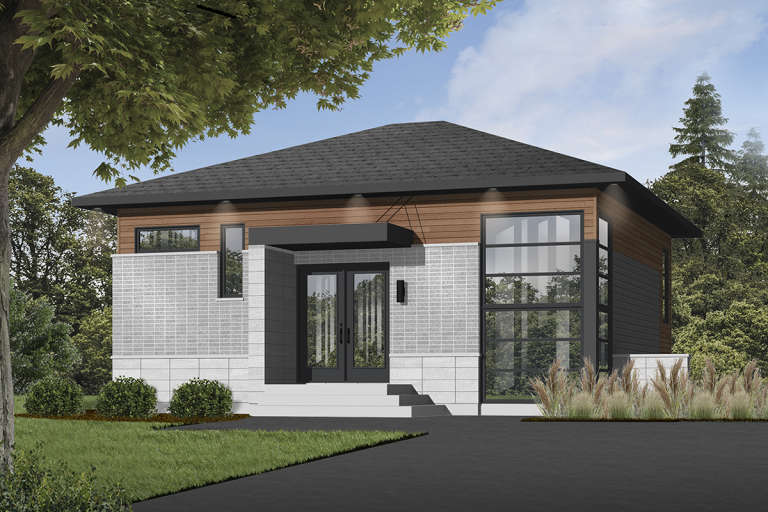
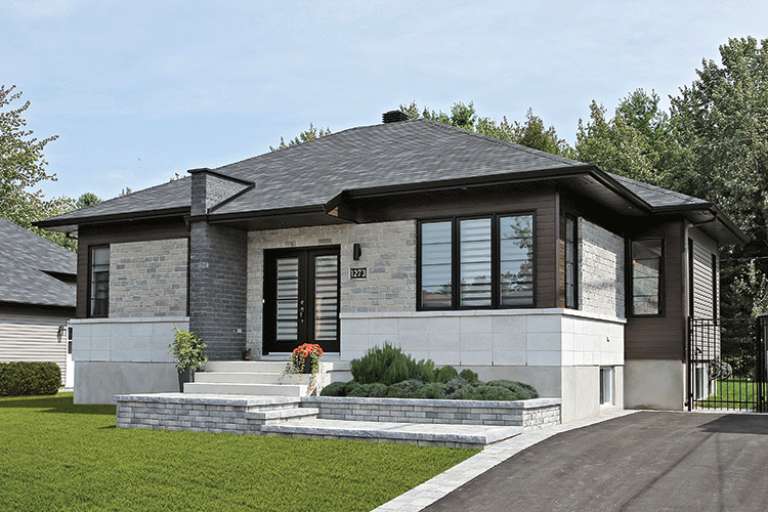
Sq Ft 1,146
Beds 2
Baths 1
½ Baths 0
Cars 0
Stories 1
Width 40'
Depth 30'
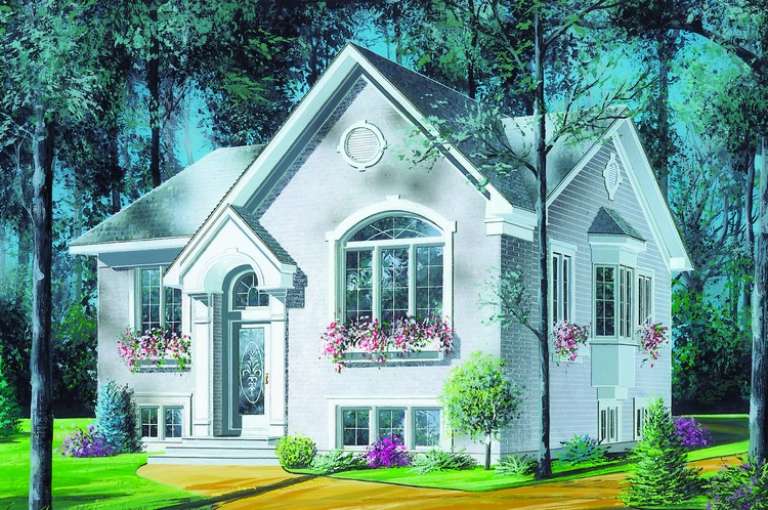
House Plan House Plan #11335 Front Elevation

PLAN #053-02583

Starting at

$830
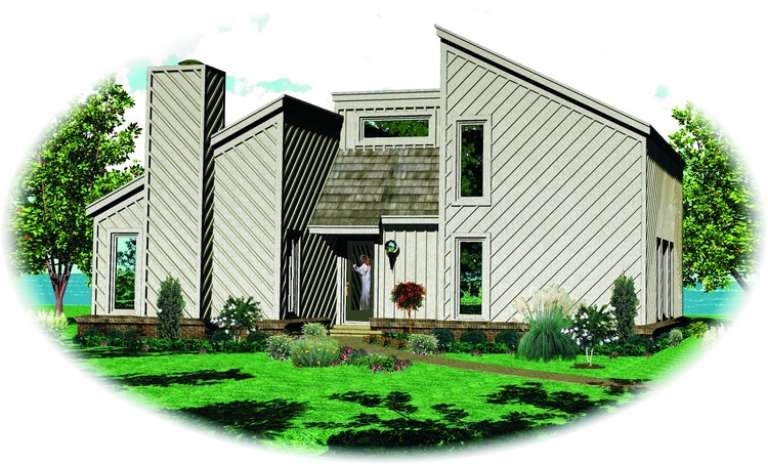
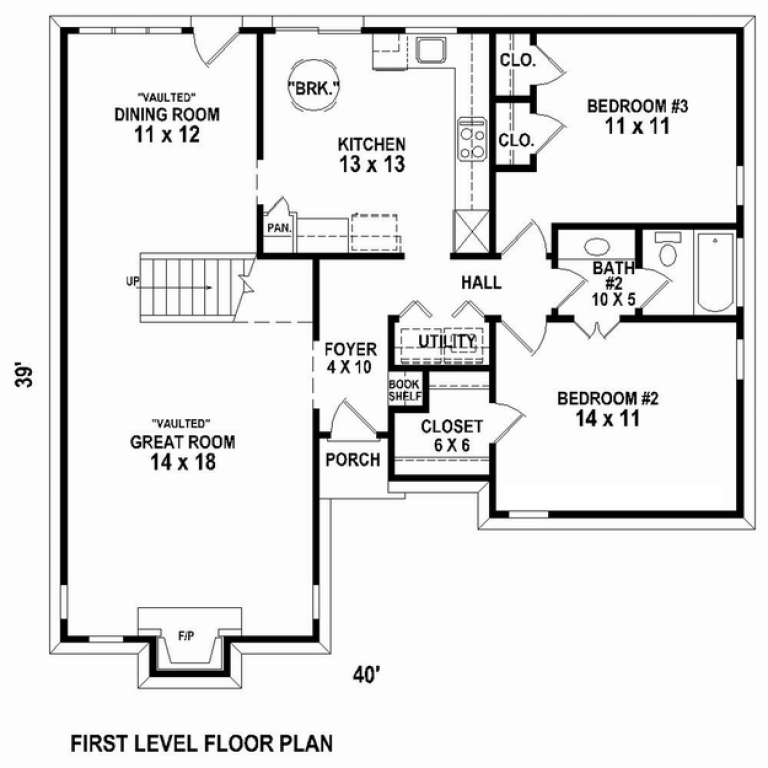
Sq Ft 1,200
Beds 2
Baths 1
½ Baths 0
Cars 0
Stories 2
Width 40'
Depth 39'
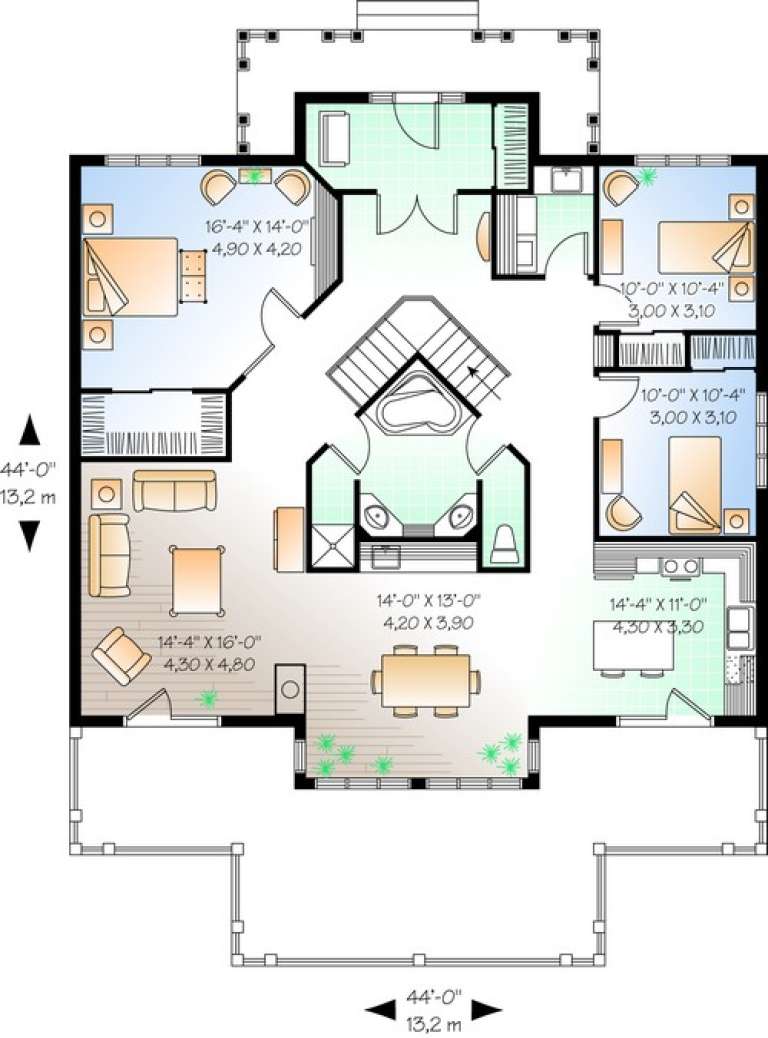
House Plan House Plan #11126 Front Elevation

PLAN #034-00874

Starting at

$1,680
Sq Ft 1,707
Beds 3
Baths 1
½ Baths 0
Cars 0
Stories 1
Width 44'
Depth 44'
House Plan House Plan #11030 Front Elevation

PLAN #034-00778

Starting at

$1,680
Sq Ft 1,501
Beds 3
Baths 1
½ Baths 1
Cars 0
Stories 2
Width 29' 4"
Depth 30'
House Plan House Plan #10955 Front Elevation

PLAN #034-00703

Starting at

$1,740
Sq Ft 1,983
Beds 4
Baths 2
½ Baths 0
Cars 0
Stories 1
Width 36'
Depth 34' 8"
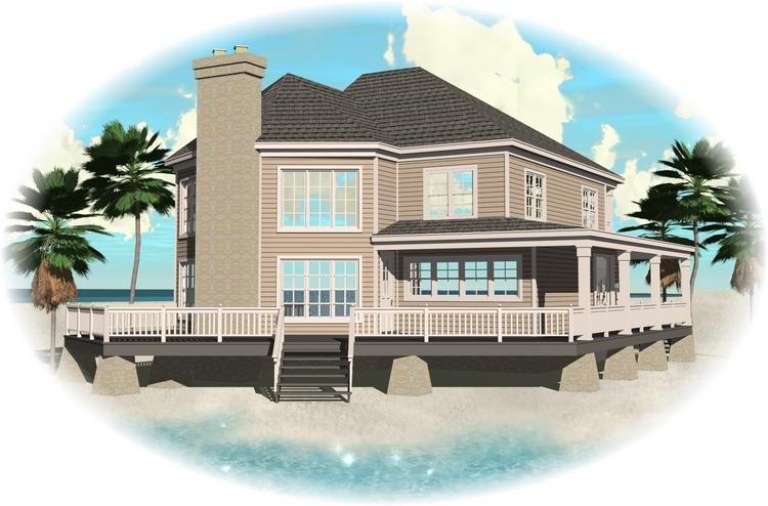
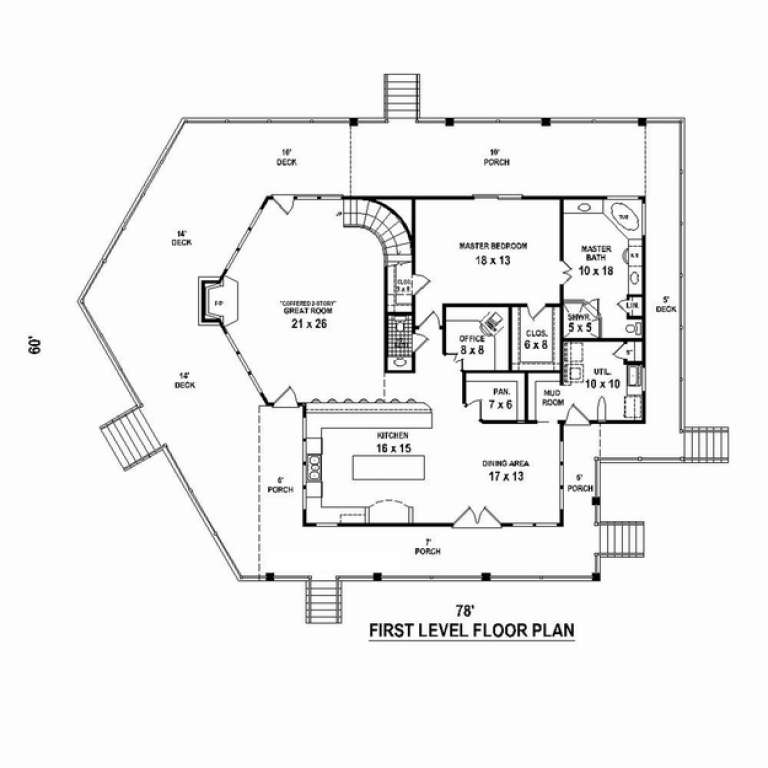
House Plan House Plan #10666 Front Elevation

PLAN #053-02361

Starting at

$1,516
Sq Ft 3,193
Beds 3
Baths 2
½ Baths 1
Cars 0
Stories 2
Width 78'
Depth 60'
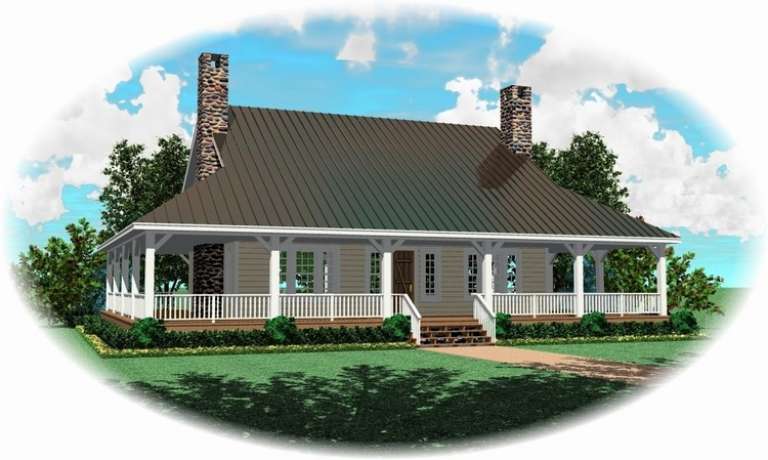
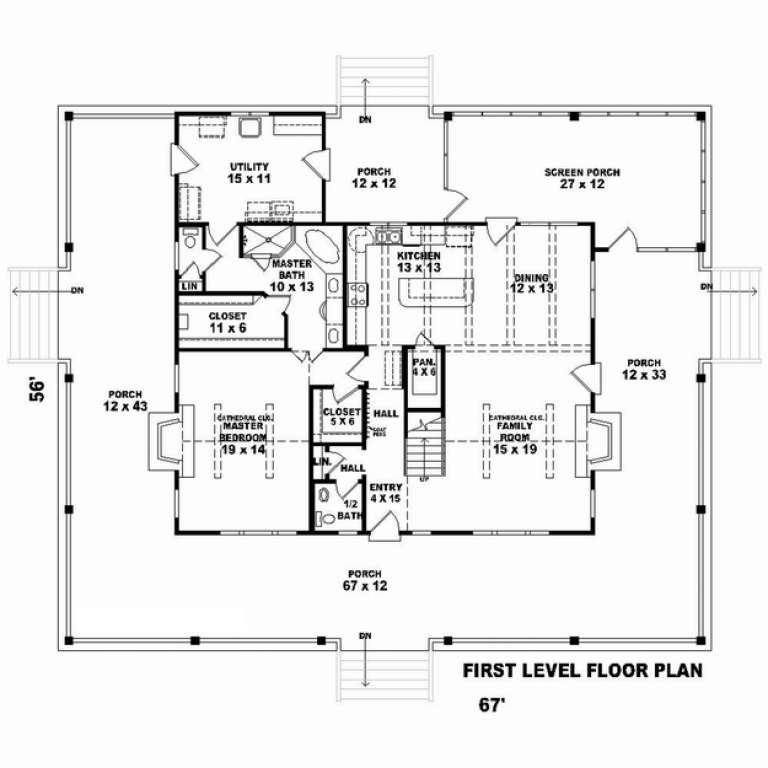
House Plan House Plan #10643 Front Elevation

PLAN #053-02338

Starting at

$1,248
Sq Ft 2,662
Beds 3
Baths 2
½ Baths 1
Cars 0
Stories 1.5
Width 68'
Depth 57'
House Plan House Plan #10550 Front Elevation

PLAN #034-00610

Starting at

$1,510
Sq Ft 1,234
Beds 2
Baths 1
½ Baths 0
Cars 0
Stories 1
Width 38'
Depth 36' 4"
House Plan House Plan #10552 Front Elevation

PLAN #034-00612

Starting at

$1,510
Sq Ft 1,490
Beds 3
Baths 1
½ Baths 0
Cars 0
Stories 1
Width 35'
Depth 46'
House Plan House Plan #10421 Front Elevation

PLAN #034-00481

Starting at

$1,990
Sq Ft 1,924
Beds 4
Baths 2
½ Baths 1
Cars 0
Stories 2
Width 31'
Depth 27' 4"
House Plan House Plan #10405 Front Elevation

PLAN #034-00465

Starting at

$1,680
Sq Ft 1,660
Beds 3
Baths 1
½ Baths 1
Cars 0
Stories 2
Width 28'
Depth 32'
House Plan House Plan #10310 Front Elevation

PLAN #034-00370

Starting at

$1,740
Sq Ft 2,056
Beds 3
Baths 1
½ Baths 1
Cars 0
Stories 2
Width 32'
Depth 36' 8"
House Plan House Plan #10313 Front Elevation

PLAN #034-00373

Starting at

$1,510
Sq Ft 1,405
Beds 3
Baths 1
½ Baths 1
Cars 0
Stories 2
Width 40'
Depth 28'
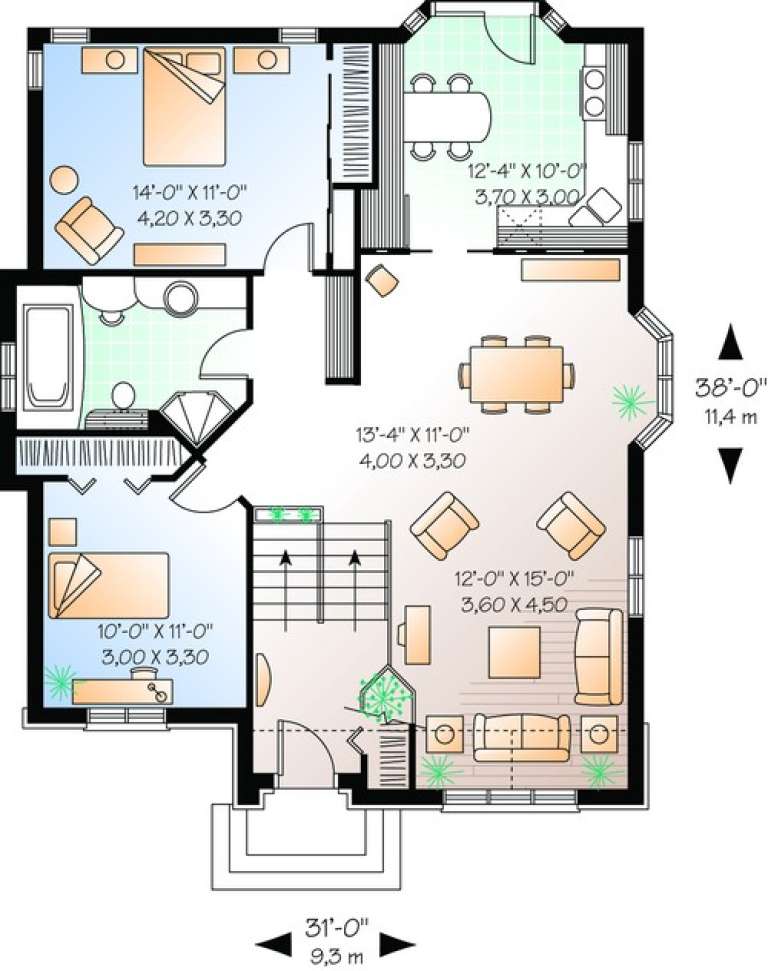
House Plan House Plan #10263 Front Elevation

PLAN #034-00323

Starting at

$1,450
Sq Ft 1,146
Beds 2
Baths 1
½ Baths 0
Cars 0
Stories 1
Width 31'
Depth 38'
X
Shop Sign In
Favorites
Cart
Chat