3,141 Results

EDIT SEARCH FILTERS
Clear All Filters0 Car Garage
Sort By:  

3,141 RESULTS

SEARCH FILTERS

    Plan Type
    Square Feet
    Bedrooms
    Bathrooms
    Stories
    Garage (Vehicle Spaces)
    Architectural Styles

    Outdoor Living

    Bedroom Options
    Kitchen & Dining
    Laundry Location
    Additional Rooms

    Garage Type

    Garage Features
    Other Features
    Foundation Type

    Plan Width (FT)
    Plan Depth (FT)
    Plan Height (FT)
    Framing Type
    Media Filters
SEARCHING...
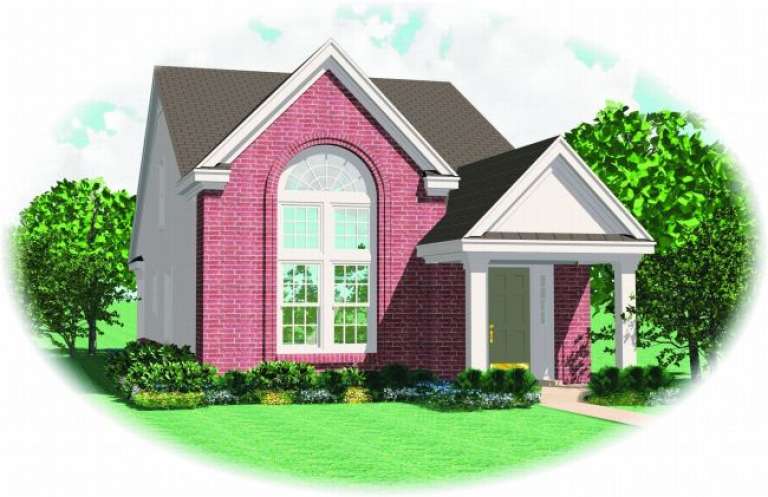
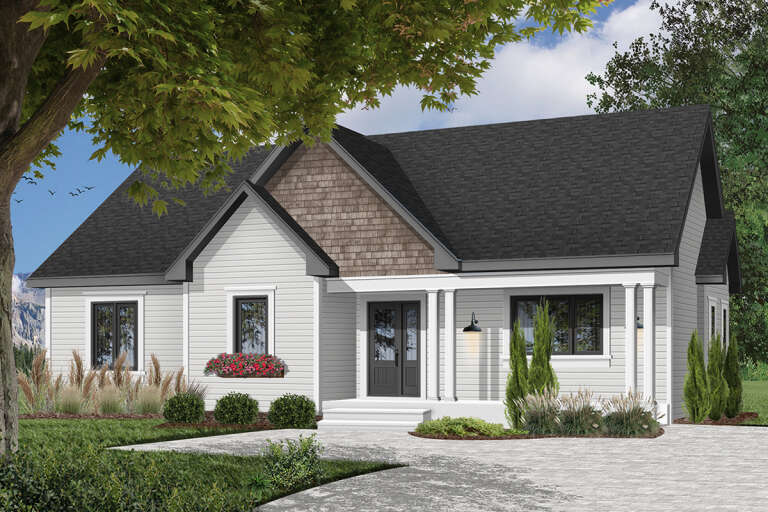
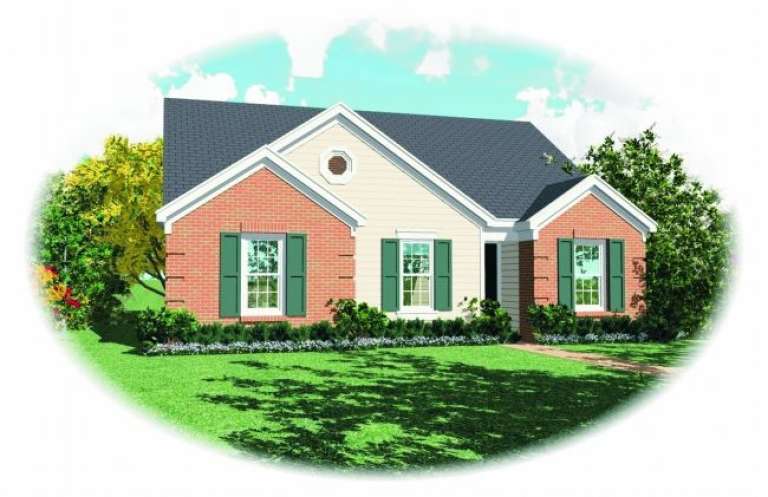
House Plan House Plan #10214 Front Elevation

PLAN #034-00274

Starting at

$1,510
Sq Ft 1,386
Beds 2
Baths 1
½ Baths 0
Cars 0
Stories 1
Width 44'
Depth 34'
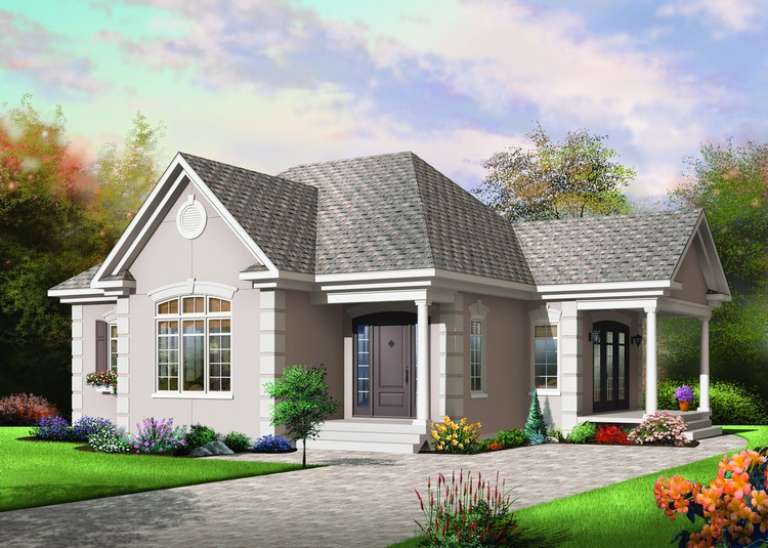
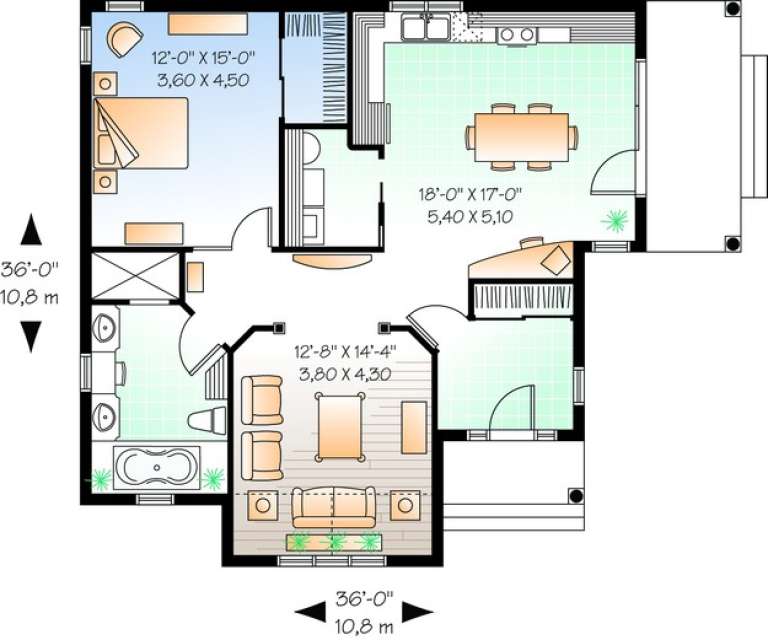
House Plan House Plan #10215 Front Elevation

PLAN #034-00275

Starting at

$1,450
Sq Ft 1,108
Beds 1
Baths 1
½ Baths 0
Cars 0
Stories 1
Width 36'
Depth 36'
House Plan House Plan #9485 Front Elevation

PLAN #1785-00012

Starting at

$1,531
Sq Ft 1,612
Beds 4
Baths 2
½ Baths 0
Cars 0
Stories 1
Width 28'
Depth 32'
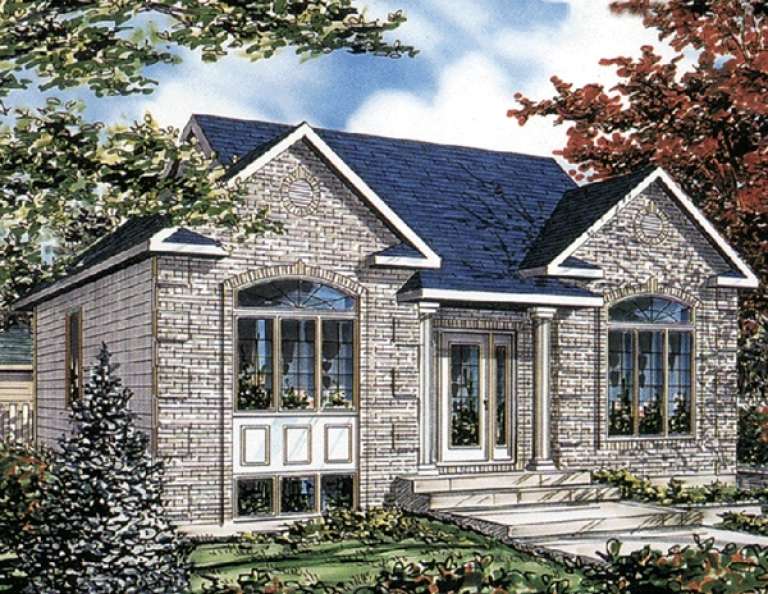
House Plan House Plan #9490 Front Elevation

PLAN #1785-00017

Starting at

$1,273
Sq Ft 1,008
Beds 2
Baths 1
½ Baths 0
Cars 0
Stories 1
Width 32'
Depth 32'
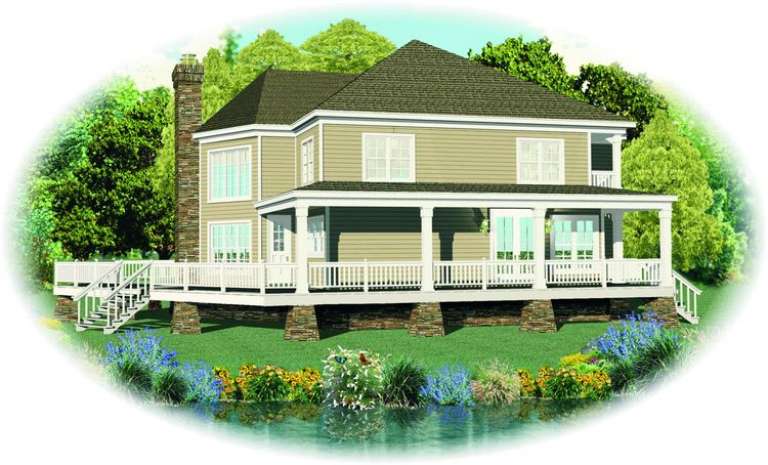
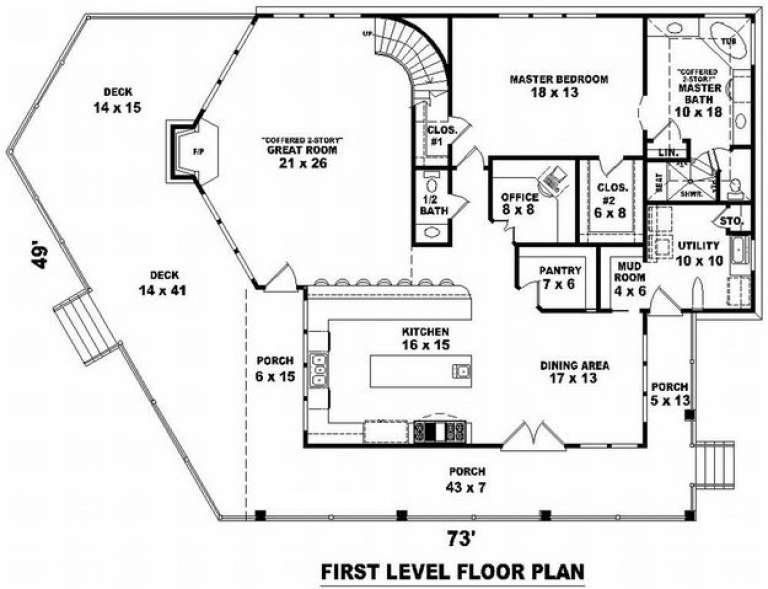
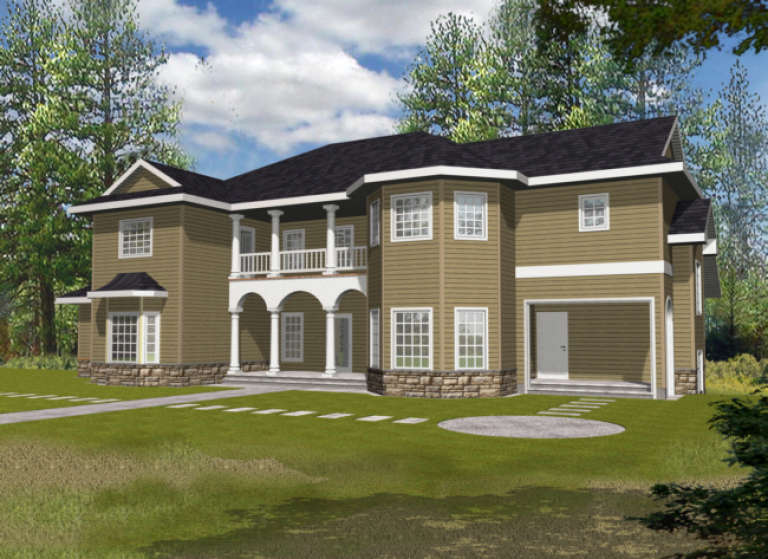
House Plan House Plan #8465 Front Elevation

PLAN #053-00985

Starting at

$1,248
Sq Ft 2,653
Beds 3
Baths 2
½ Baths 1
Cars 0
Stories 2
Width 73'
Depth 50'
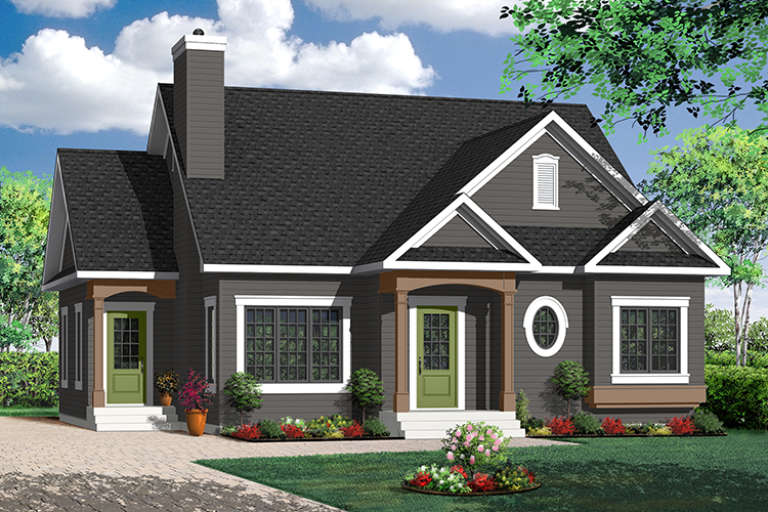
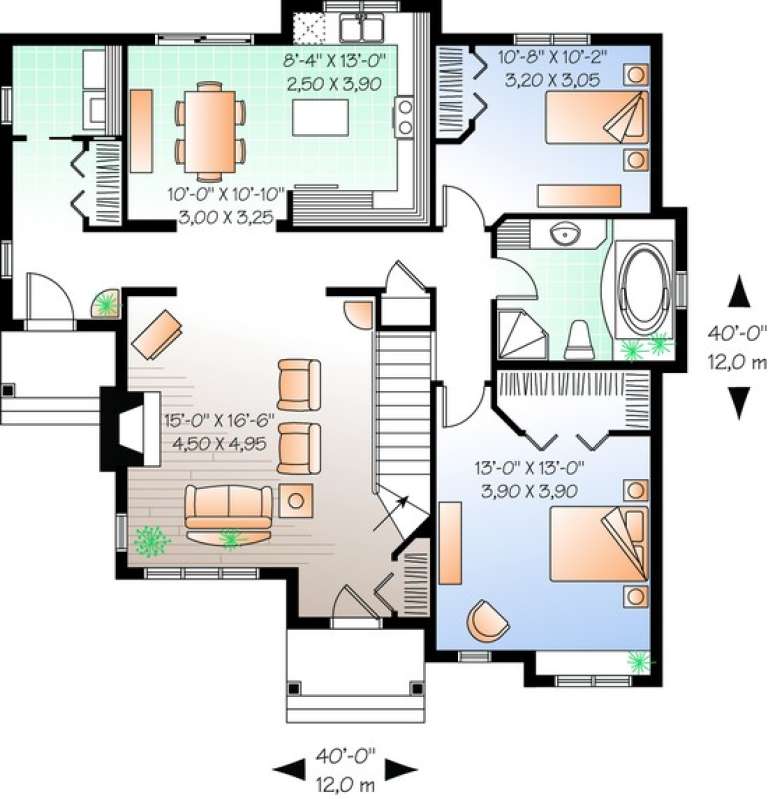
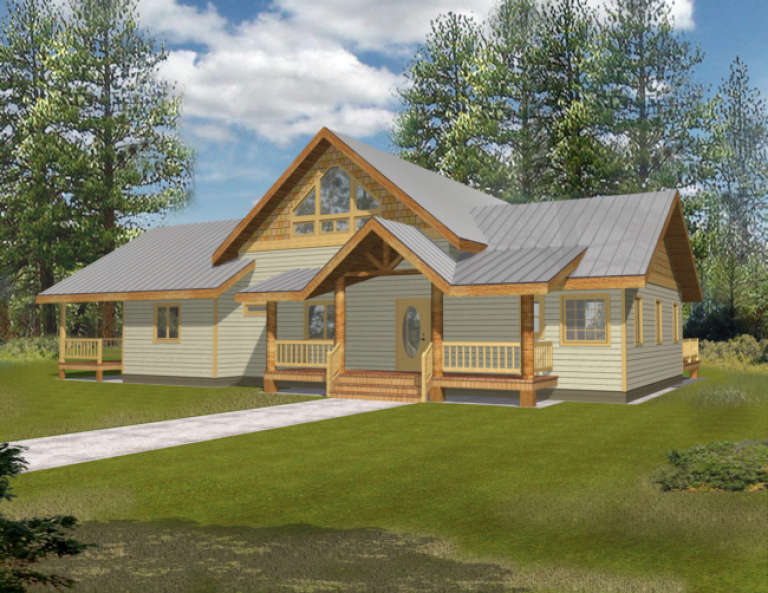
House Plan House Plan #6482 Front Elevation

PLAN #034-00186

Starting at

$1,510
Sq Ft 1,359
Beds 2
Baths 1
½ Baths 0
Cars 0
Stories 1
Width 40'
Depth 40'
House Plan House Plan #5956 Front Elevation

PLAN #341-00082

Starting at

$1,950
Sq Ft 2,830
Beds 3
Baths 2
½ Baths 1
Cars 0-3
Stories 2
Width 32'
Depth 68'
House Plan House Plan #5938 Front Elevation

PLAN #341-00064

Starting at

$1,950
Sq Ft 2,536
Beds 3
Baths 2
½ Baths 1
Cars 0
Stories 2
Width 30'
Depth 54'
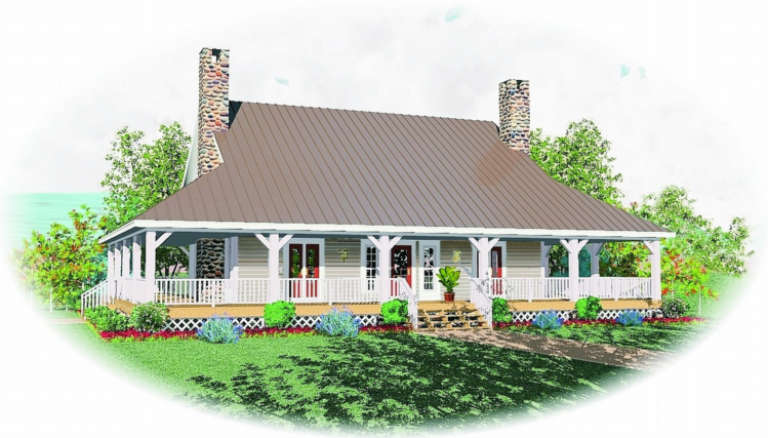
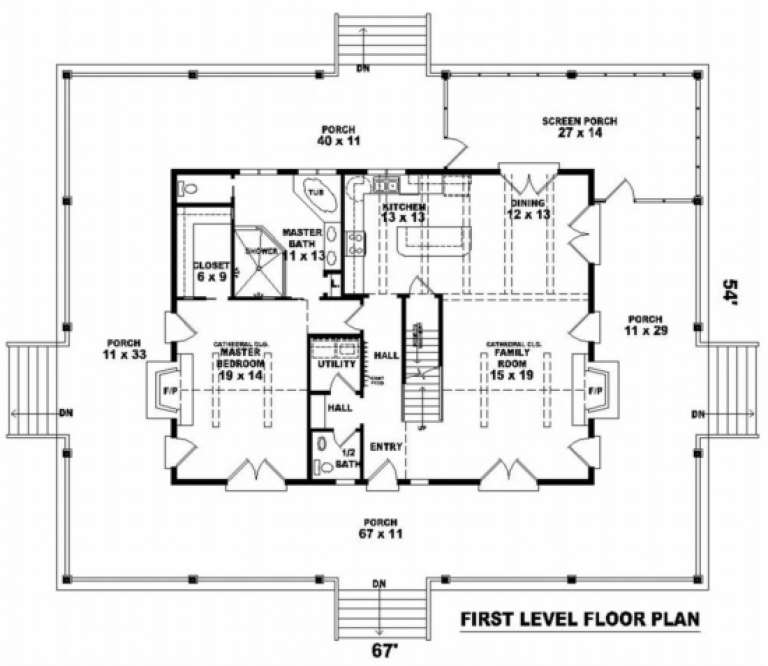
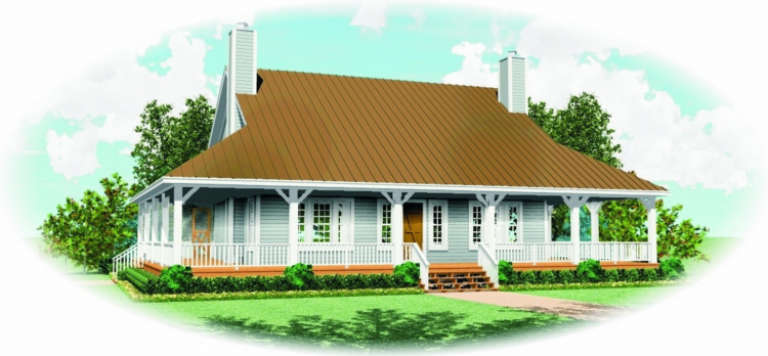
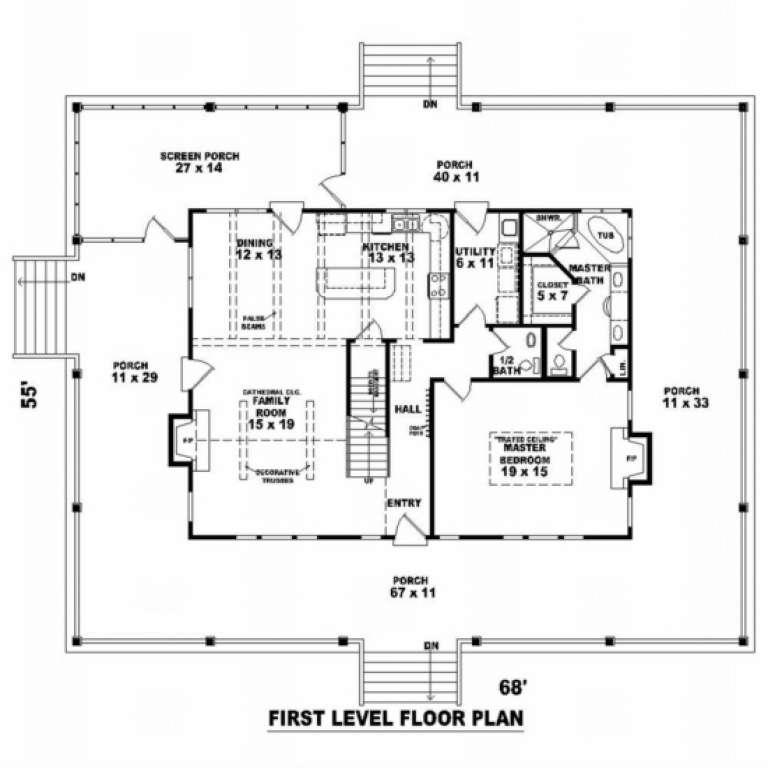
House Plan House Plan #2753 Front Elevation

PLAN #053-00414

Starting at

$1,205
Sq Ft 2,430
Beds 3
Baths 2
½ Baths 1
Cars 0
Stories 1.5
Width 68'
Depth 55'
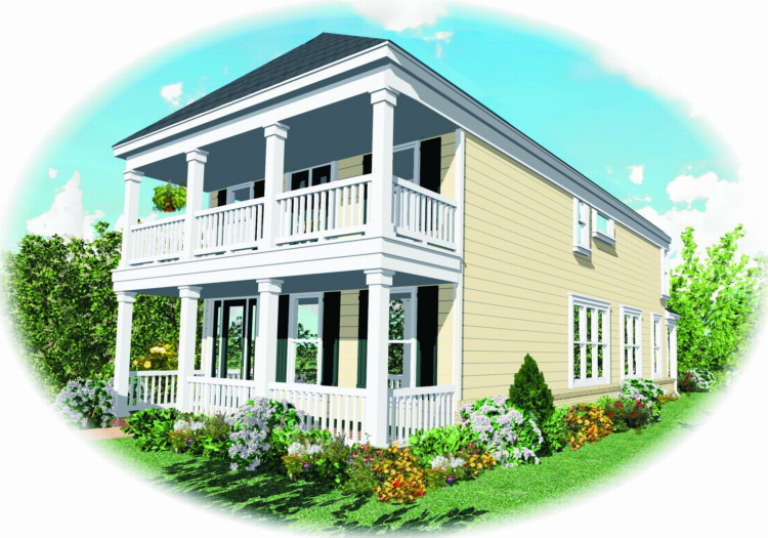
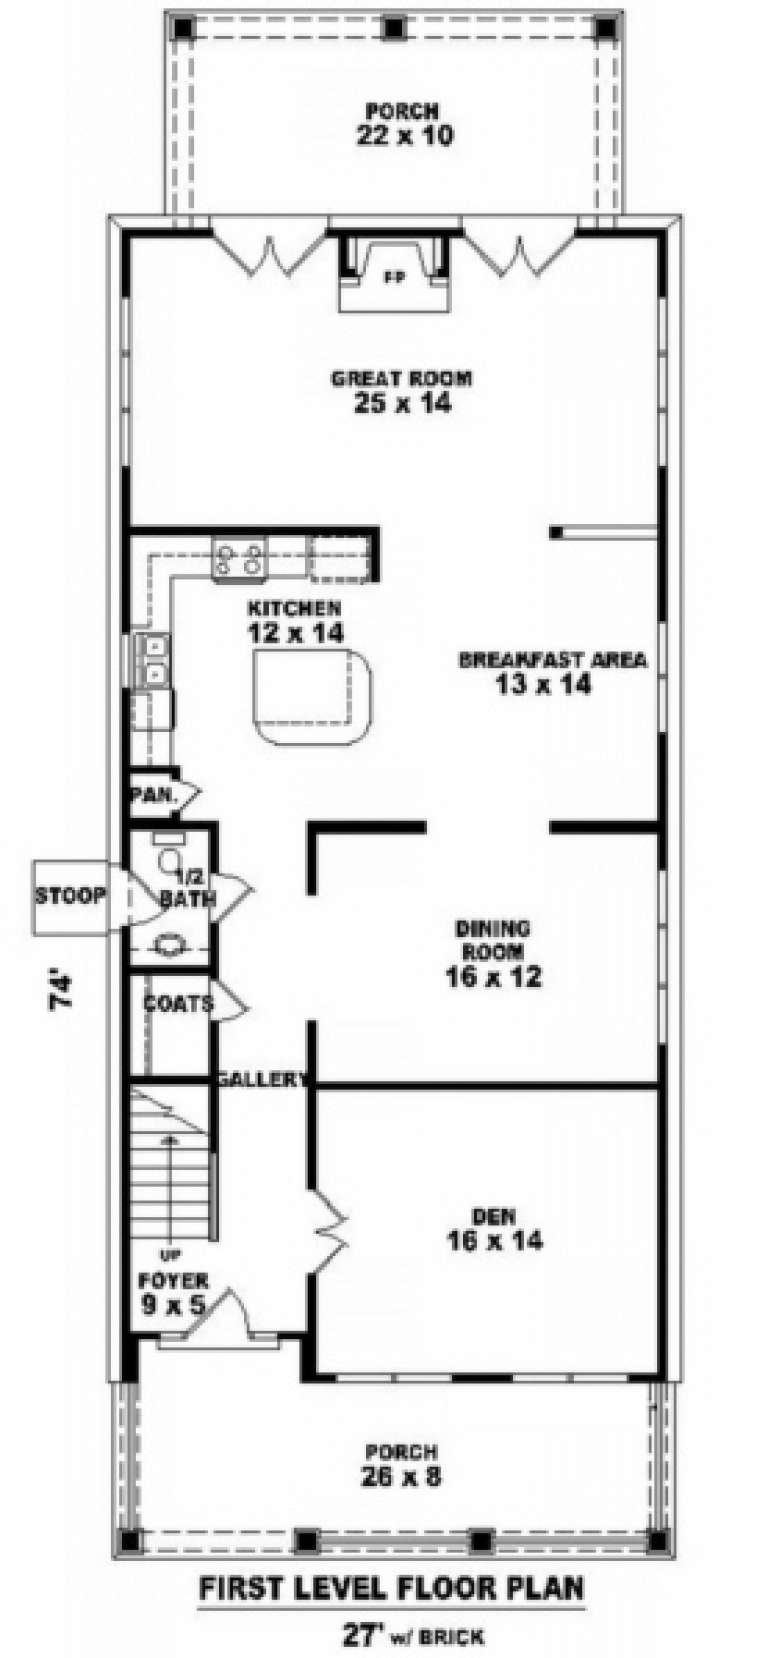
House Plan House Plan #2747 Front Elevation

PLAN #053-00408

Starting at

$1,315
Sq Ft 2,925
Beds 3
Baths 2
½ Baths 1
Cars 0
Stories 2
Width 27'
Depth 74'
House Plan House Plan #2692 Front Elevation

PLAN #053-00371

Starting at

$1,205
Sq Ft 2,275
Beds 3
Baths 2
½ Baths 1
Cars 0
Stories 1.5
Width 68'
Depth 55'
House Plan House Plan #2688 Front Elevation

PLAN #053-00367

Starting at

$1,062
Sq Ft 2,200
Beds 3
Baths 2
½ Baths 1
Cars 0
Stories 1.5
Width 68'
Depth 55'
House Plan House Plan #2315 Front Elevation

PLAN #053-00171

Starting at

$899
Sq Ft 1,257
Beds 3
Baths 2
½ Baths 0
Cars 0
Stories 1
Width 36'
Depth 41'
House Plan House Plan #2163 Front Elevation

PLAN #053-00090

Starting at

$982
Sq Ft 1,533
Beds 3
Baths 2
½ Baths 1
Cars 0
Stories 2
Width 23'
Depth 57'
House Plan House Plan #1867 Front Elevation

PLAN #039-00470

Starting at

$2,085
Sq Ft 3,717
Beds 5
Baths 3
½ Baths 1
Cars 0
Stories 3
Width 46'
Depth 36' 10"
House Plan House Plan #1726 Front Elevation

PLAN #039-00380

Starting at

$2,085
Sq Ft 3,798
Beds 5
Baths 6
½ Baths 1
Cars 0
Stories 2
Width 73' 8"
Depth 49' 6"
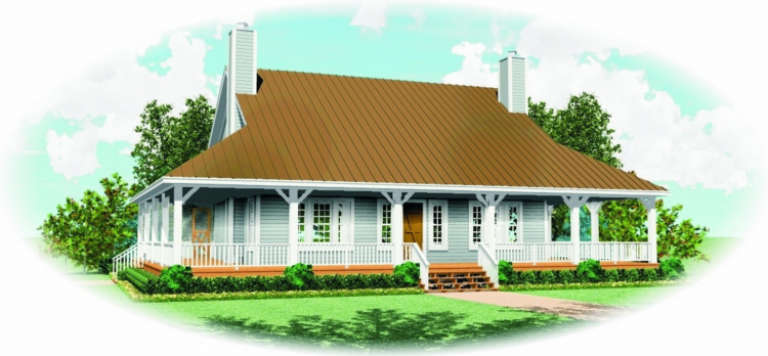
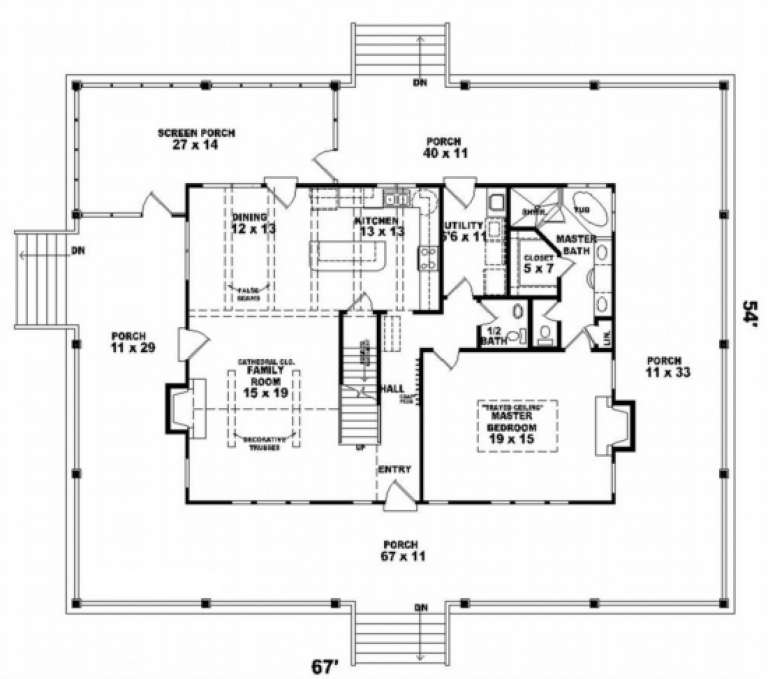
House Plan House Plan #1687 Front Elevation

PLAN #039-00348

Starting at

$1,425
Sq Ft 2,214
Beds 2
Baths 2
½ Baths 0
Cars 0
Stories 1.5
Width 67' 6"
Depth 54' 6"
House Plan House Plan #1503 Front Elevation

PLAN #039-00217

Starting at

$1,480
Sq Ft 2,771
Beds 3
Baths 2
½ Baths 0
Cars 0
Stories 1
Width 62'
Depth 48'
X
Shop Sign In
Favorites
Cart
Chat