3,141 Results

EDIT SEARCH FILTERS
Clear All Filters0 Car Garage
Sort By:  

3,141 RESULTS

SEARCH FILTERS

    Plan Type
    Square Feet
    Bedrooms
    Bathrooms
    Stories
    Garage (Vehicle Spaces)
    Architectural Styles

    Outdoor Living

    Bedroom Options
    Kitchen & Dining
    Laundry Location
    Additional Rooms

    Garage Type

    Garage Features
    Other Features
    Foundation Type

    Plan Width (FT)
    Plan Depth (FT)
    Plan Height (FT)
    Framing Type
    Media Filters
SEARCHING...
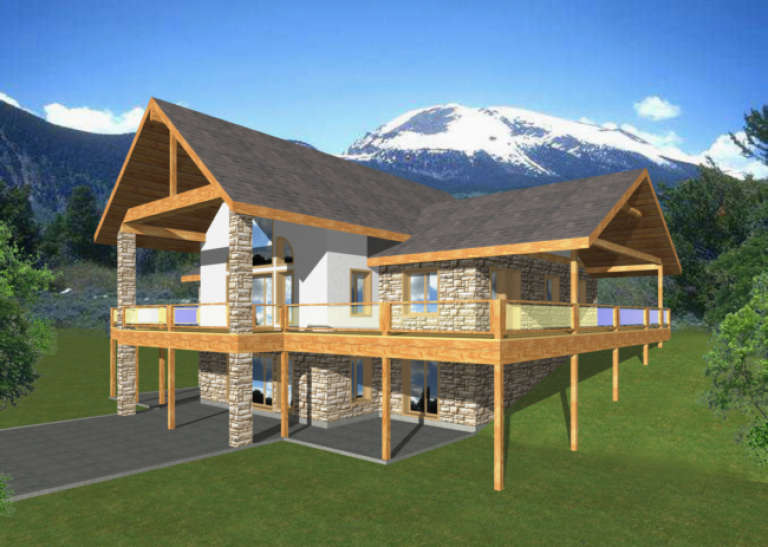
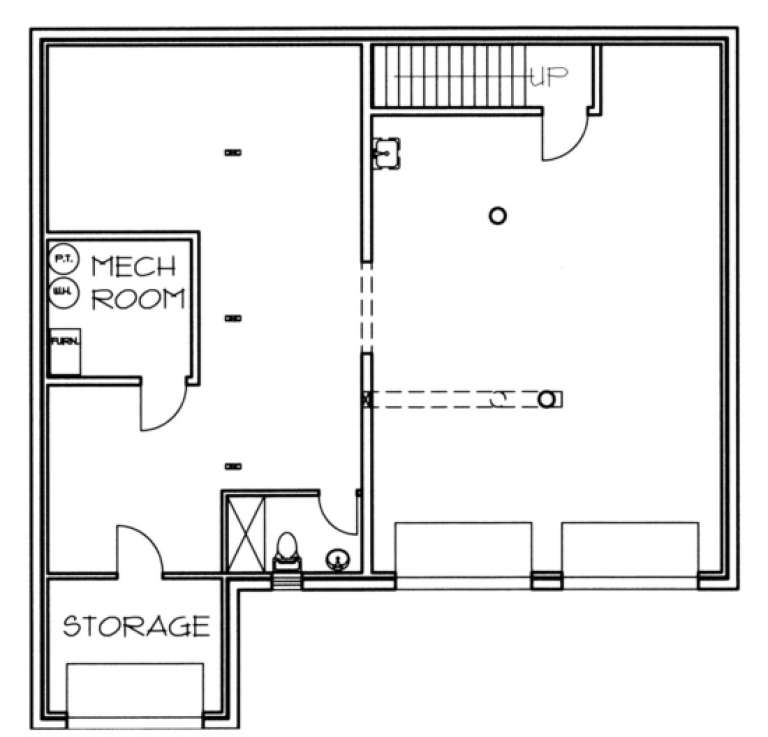
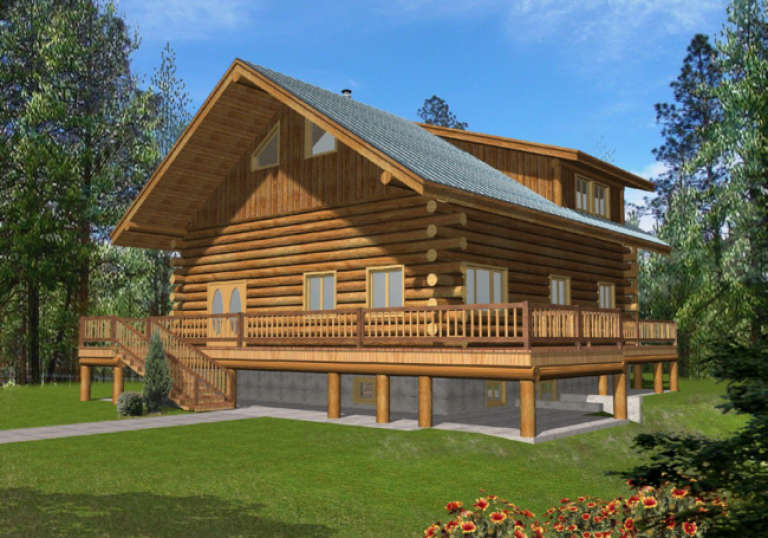
House Plan House Plan #1455 Front Elevation

PLAN #039-00192

Starting at

$1,645
Sq Ft 3,296
Beds 3
Baths 2
½ Baths 1
Cars 0
Stories 2
Width 40'
Depth 48'
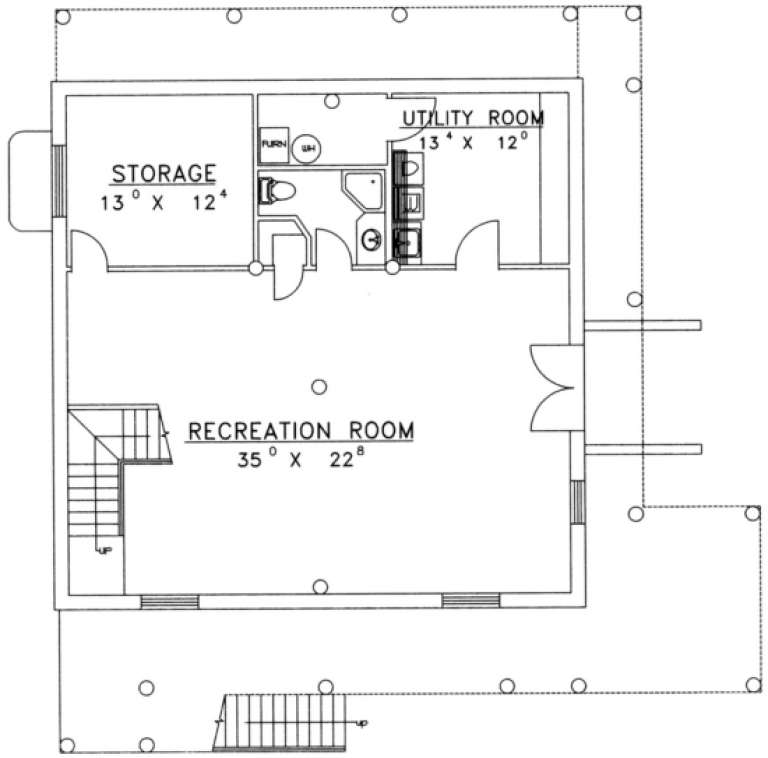
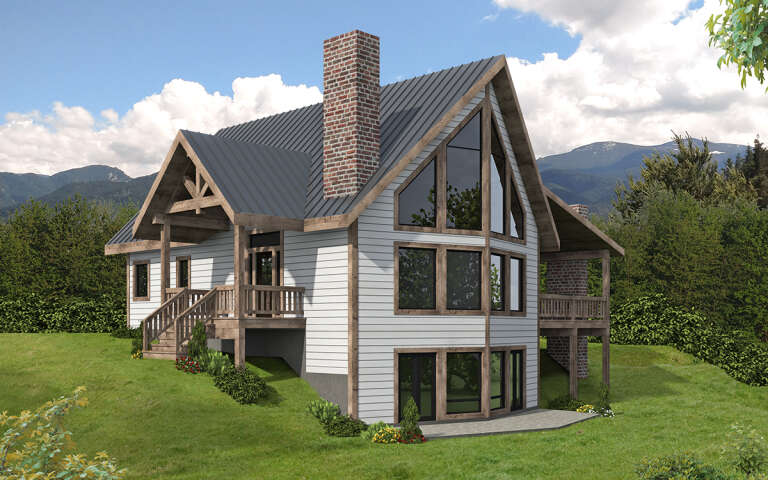
House Plan House Plan #1441 Rear Elevation

PLAN #039-00178

Starting at

$1,425
Sq Ft 2,402
Beds 2
Baths 3
½ Baths 0
Cars 0
Stories 2
Width 43' 6"
Depth 27' 6"
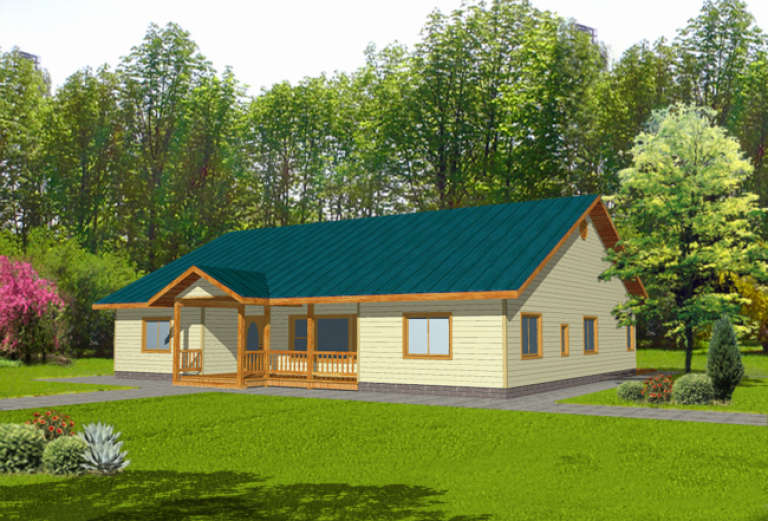
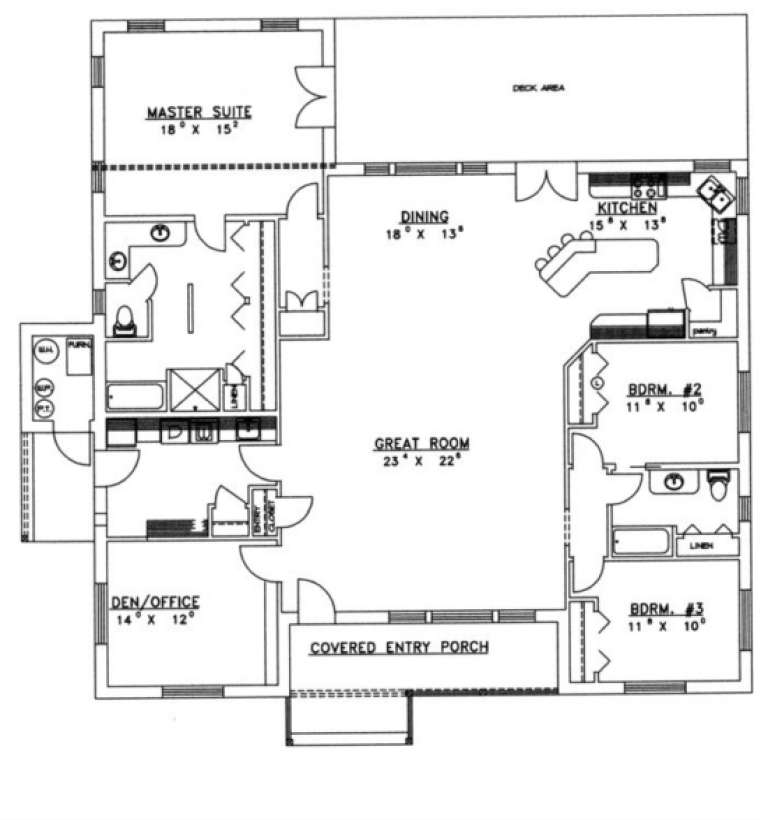
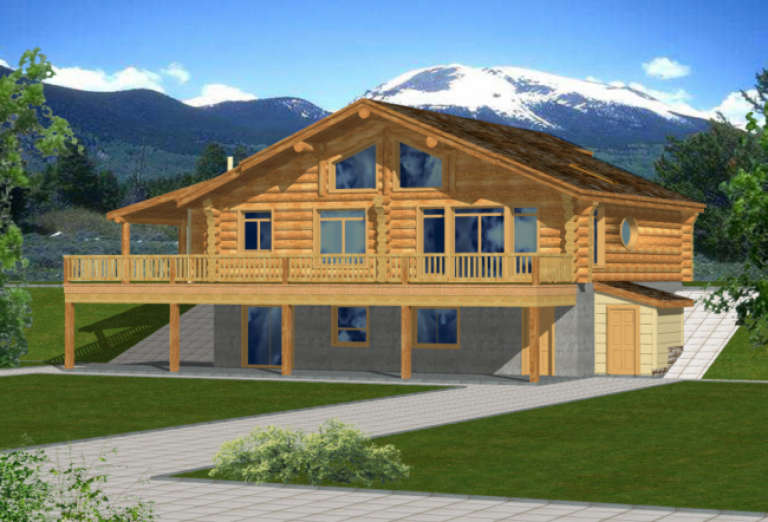
House Plan House Plan #1388 Front Elevation

PLAN #039-00136

Starting at

$1,425
Sq Ft 2,482
Beds 3
Baths 2
½ Baths 0
Cars 0
Stories 1
Width 60'
Depth 56'
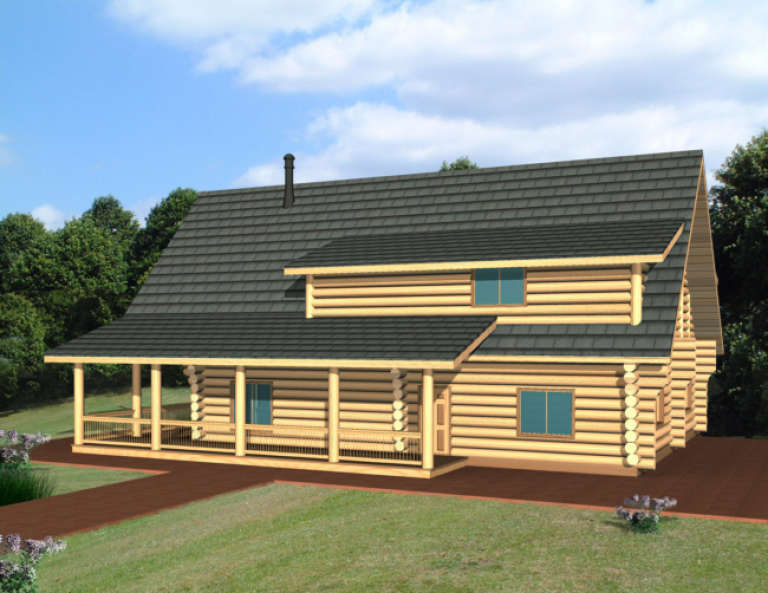
House Plan House Plan #1320 Front Elevation

PLAN #039-00074

Starting at

$1,480
Sq Ft 2,696
Beds 3
Baths 3
½ Baths 1
Cars 0
Stories 2
Width 49' 8"
Depth 48' 8"
House Plan House Plan #1298 Front Elevation

PLAN #039-00056

Starting at

$1,645
Sq Ft 3,489
Beds 2
Baths 3
½ Baths 0
Cars 0
Stories 2
Width 50' 4"
Depth 56' 7"
House Plan House Plan #1268 Front Elevation

PLAN #039-00039

Starting at

$1,480
Sq Ft 2,875
Beds 2
Baths 3
½ Baths 0
Cars 0
Stories 1
Width 53'
Depth 45' 4"
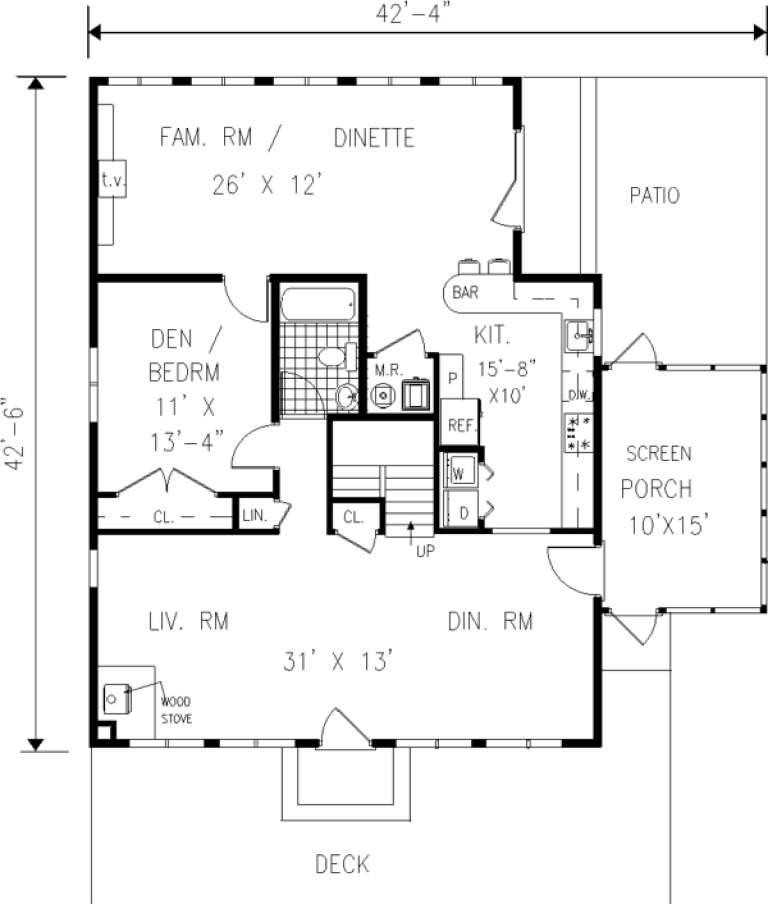
House Plan House Plan #1262 Front Elevation

PLAN #039-00033

Starting at

$2,085
Sq Ft 3,725
Beds 3
Baths 2
½ Baths 0
Cars 0
Stories 2
Width 42' 4"
Depth 46' 3"
House Plan House Plan #1227 Front Elevation

PLAN #039-00011

Starting at

$2,525
Sq Ft 4,398
Beds 2
Baths 2
½ Baths 1
Cars 0
Stories 2
Width 58' 2"
Depth 54' 10"
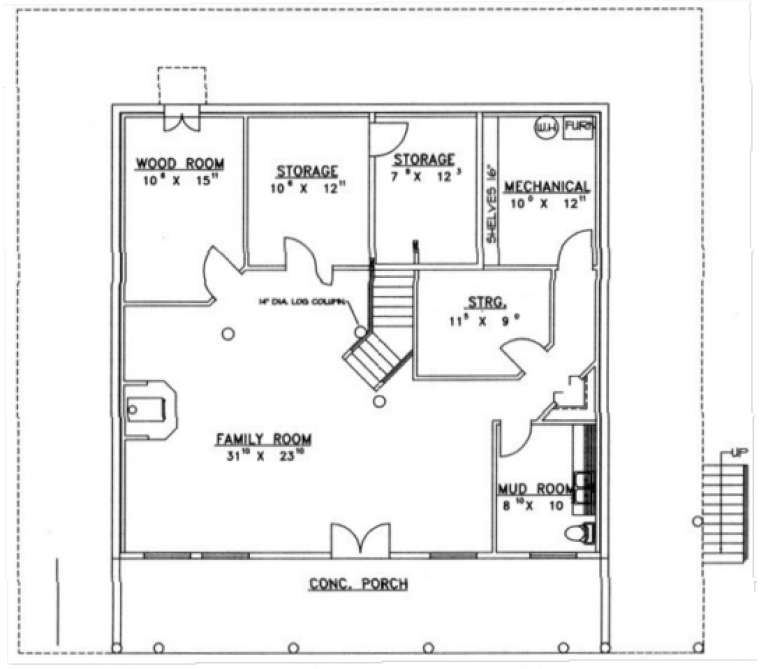
House Plan House Plan #575 Front Elevation

PLAN #033-00111

Starting at

$648
Sq Ft 2,105
Beds 3-4
Baths 3
½ Baths 0
Cars 0
Stories 2
Width 43'
Depth 43'
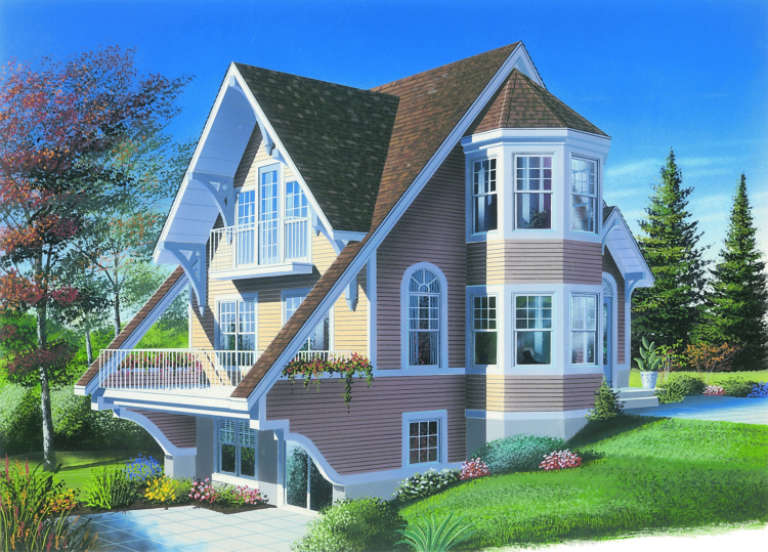
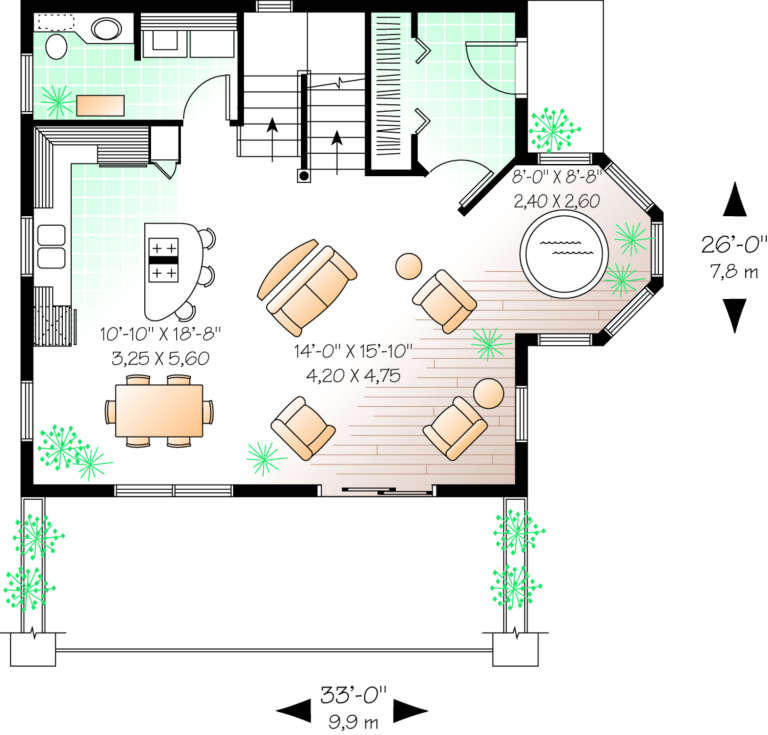
House Plan House Plan #558 Front Elevation

PLAN #034-00138

Starting at

$1,510
Sq Ft 1,909
Beds 1-2
Baths 1
½ Baths 1
Cars 0
Stories 2
Width 33'
Depth 26'
House Plan House Plan #409 Front Photo

PLAN #034-00060

Starting at

$1,450
Sq Ft 1,148
Beds 1
Baths 1
½ Baths 1
Cars 0
Stories 2
Width 28'
Depth 26'
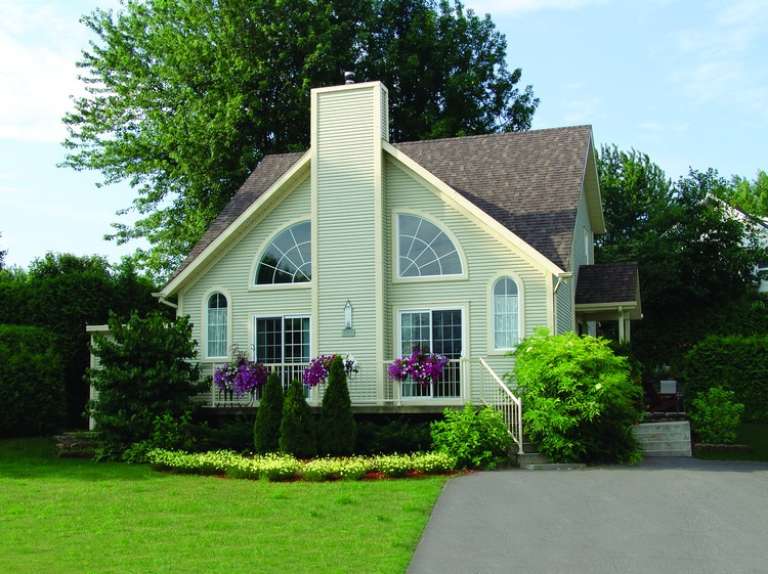
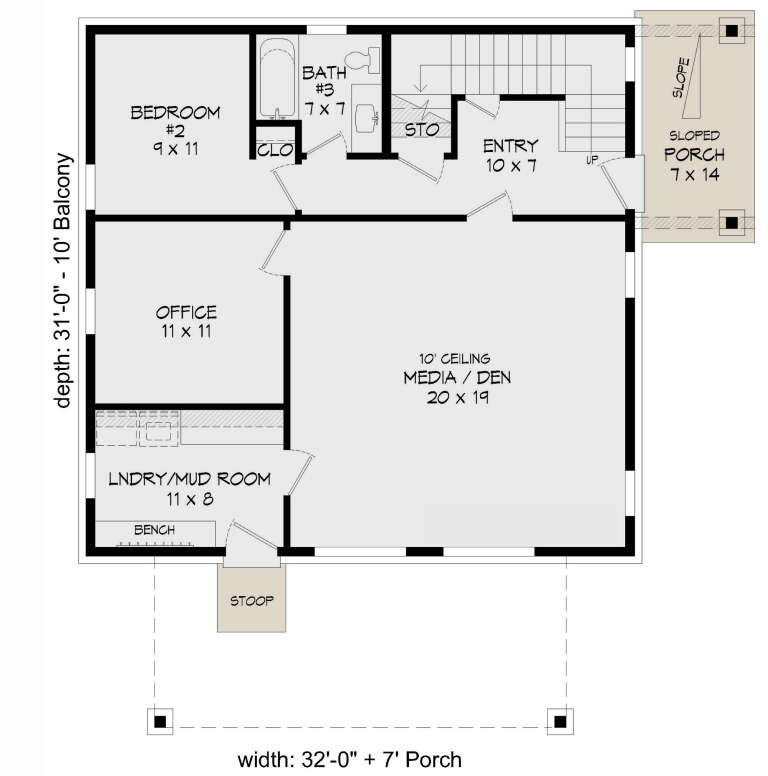
House Plan House Plan #32980 Angled Front Elevation

PLAN #039-00783

Starting at

$1,370
Sq Ft 1,849
Beds 3
Baths 3
½ Baths 0
Cars 0
Stories 1
Width 44'
Depth 39' 6"
House Plan House Plan #32913 Angled Front Elevation

PLAN #039-00764

Starting at

$2,525
Sq Ft 4,058
Beds 3
Baths 3
½ Baths 1
Cars 0
Stories 2
Width 58'
Depth 49'
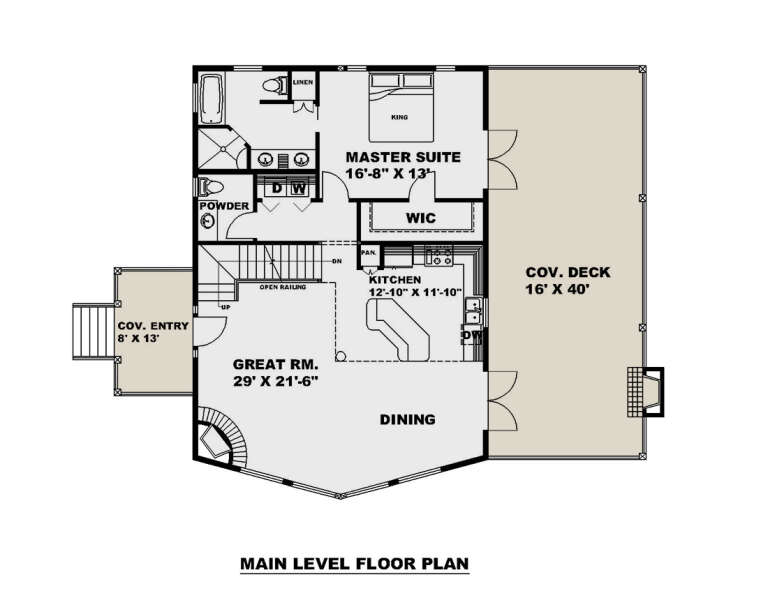
House Plan House Plan #30479 Angled Front Elevation

PLAN #6146-00586

Starting at

$1,255
Sq Ft 1,436
Beds 3
Baths 1
½ Baths 0
Cars 0
Stories 1
Width 38'
Depth 44'
House Plan House Plan #30193 Angled Front Elevation

PLAN #940-00961

Starting at

$1,350
Sq Ft 2,184
Beds 2
Baths 3
½ Baths 0
Cars 0
Stories 2.5
Width 32'
Depth 31'
House Plan House Plan #29264 Angled Front Elevation

PLAN #039-00732

Starting at

$1,645
Sq Ft 3,005
Beds 3
Baths 2
½ Baths 1
Cars 0
Stories 1.5
Width 55' 10"
Depth 44' 1"
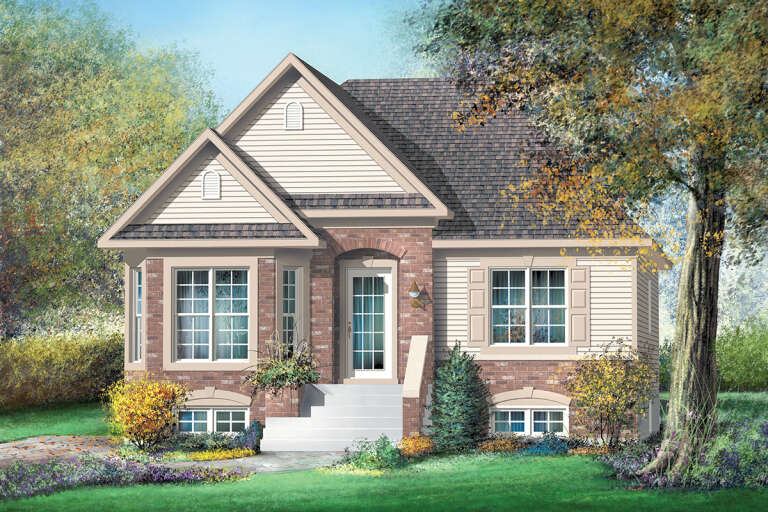
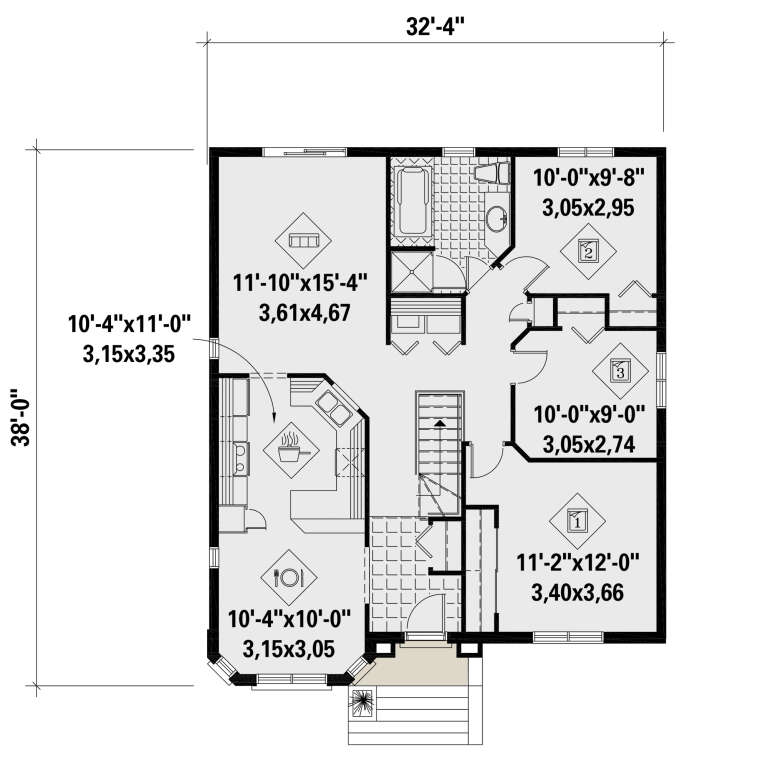
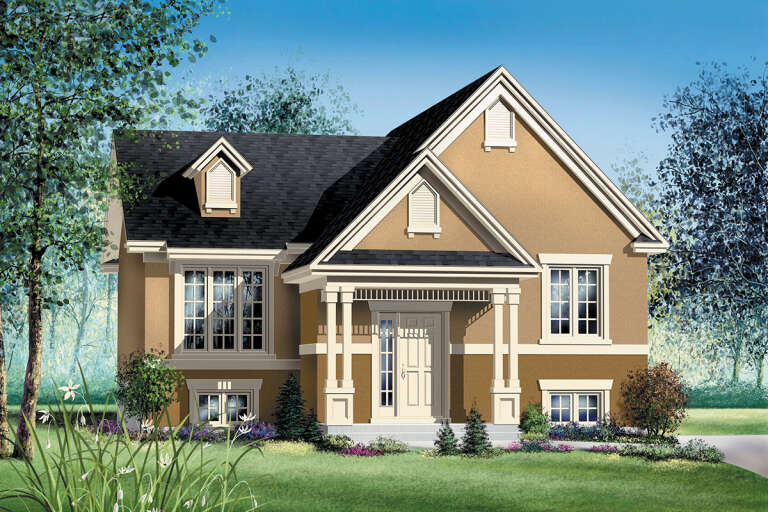
House Plan House Plan #25857 Front Elevation

PLAN #6146-00470

Starting at

$1,055
Sq Ft 1,153
Beds 3
Baths 1
½ Baths 0
Cars 0
Stories 1
Width 32' 4"
Depth 38'
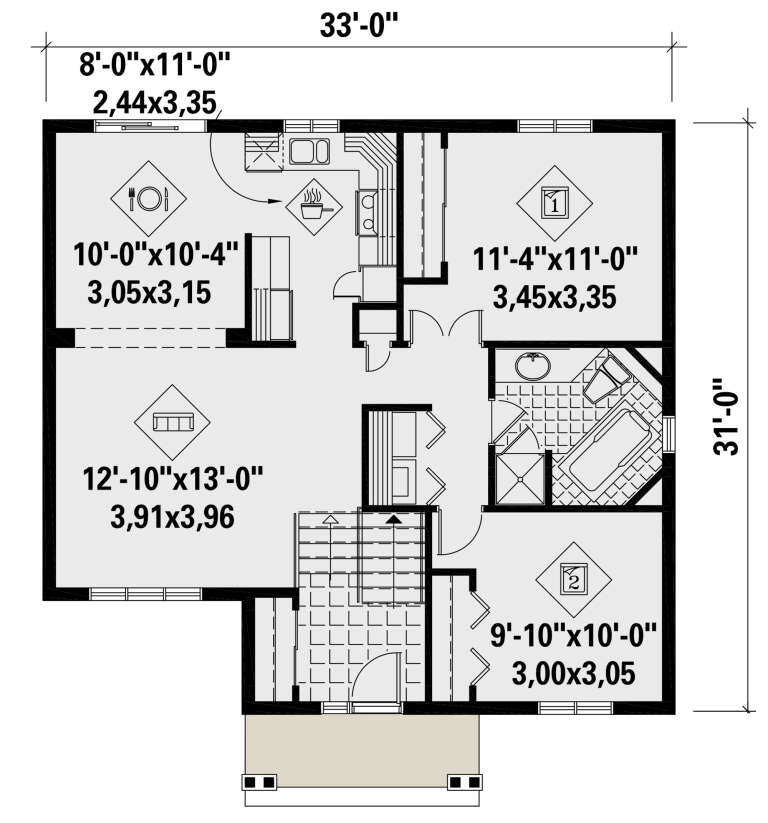
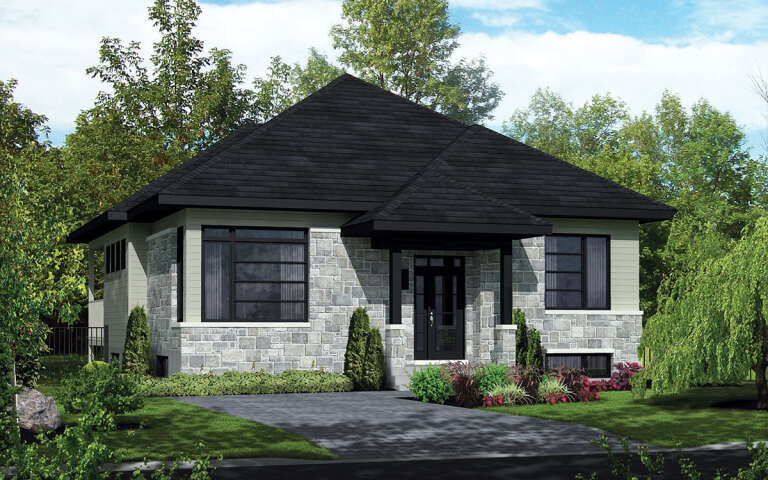
House Plan House Plan #25802 Front Elevation

PLAN #6146-00461

Starting at

$855
Sq Ft 960
Beds 2
Baths 1
½ Baths 0
Cars 0
Stories 1
Width 33'
Depth 31'
X
Shop Sign In
Favorites
Cart
Chat