3,141 Results

EDIT SEARCH FILTERS
Clear All Filters0 Car Garage
Sort By:  

3,141 RESULTS

SEARCH FILTERS

    Plan Type
    Square Feet
    Bedrooms
    Bathrooms
    Stories
    Garage (Vehicle Spaces)
    Architectural Styles

    Outdoor Living

    Bedroom Options
    Kitchen & Dining
    Laundry Location
    Additional Rooms

    Garage Type

    Garage Features
    Other Features
    Foundation Type

    Plan Width (FT)
    Plan Depth (FT)
    Plan Height (FT)
    Framing Type
    Media Filters
SEARCHING...
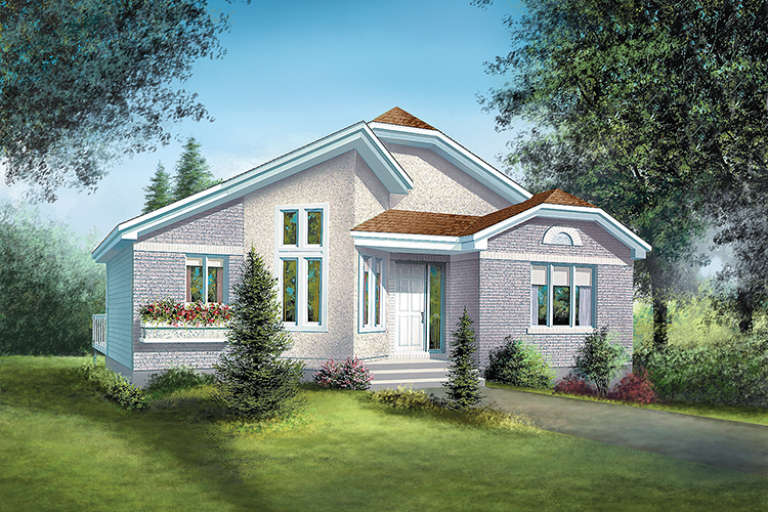
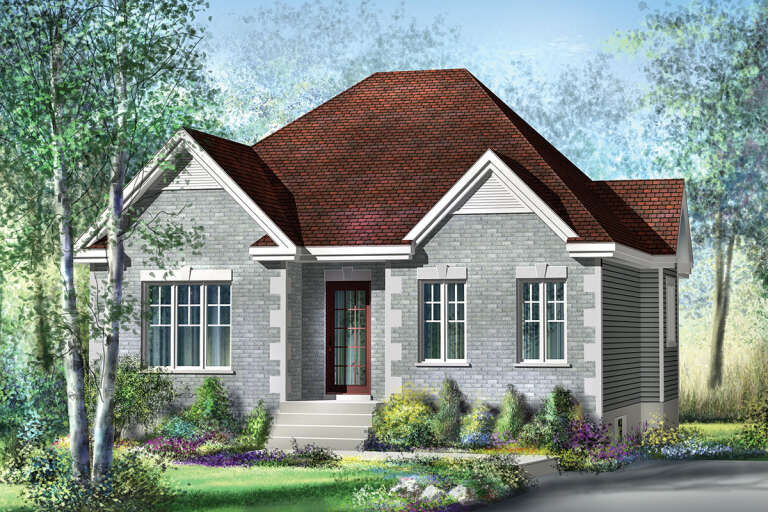
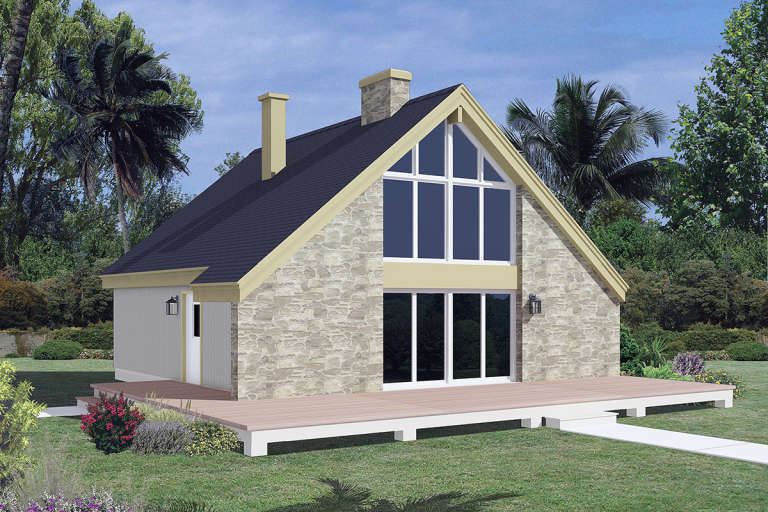
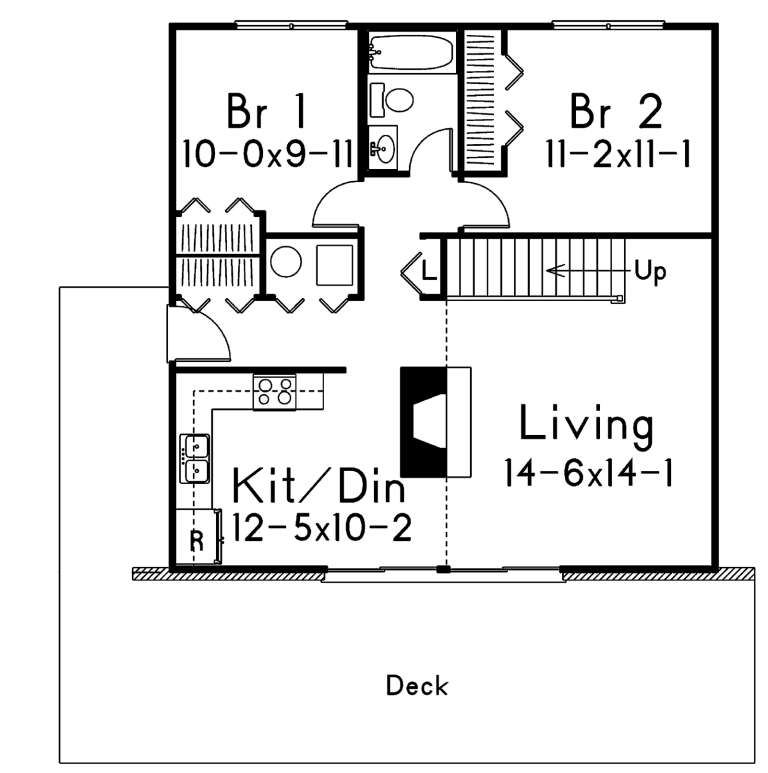
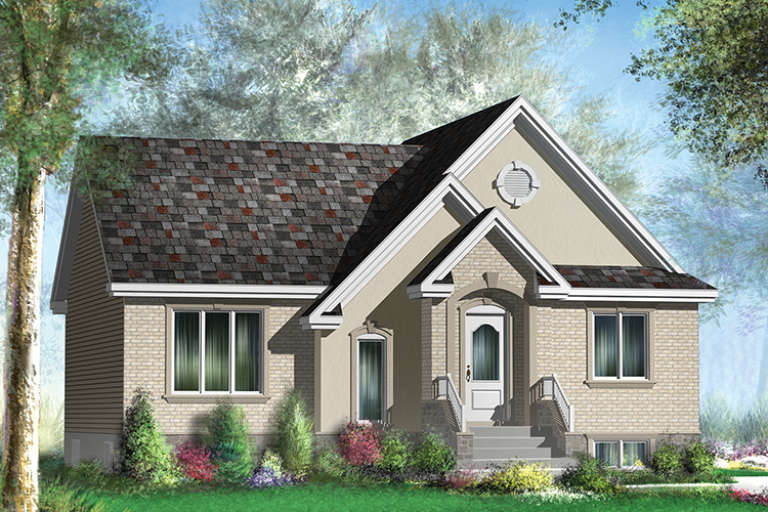
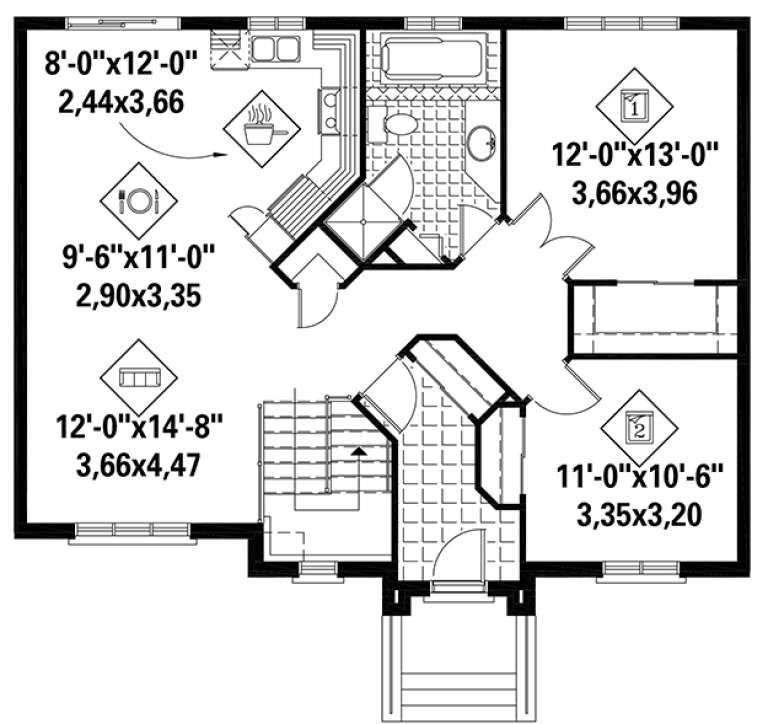
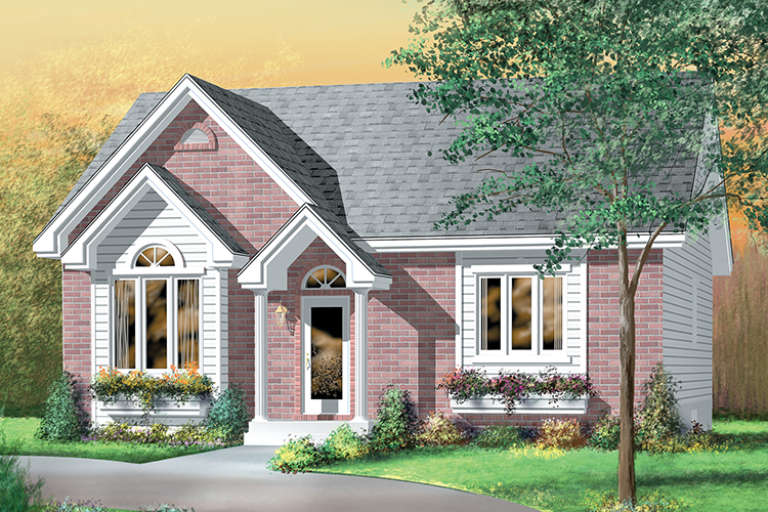
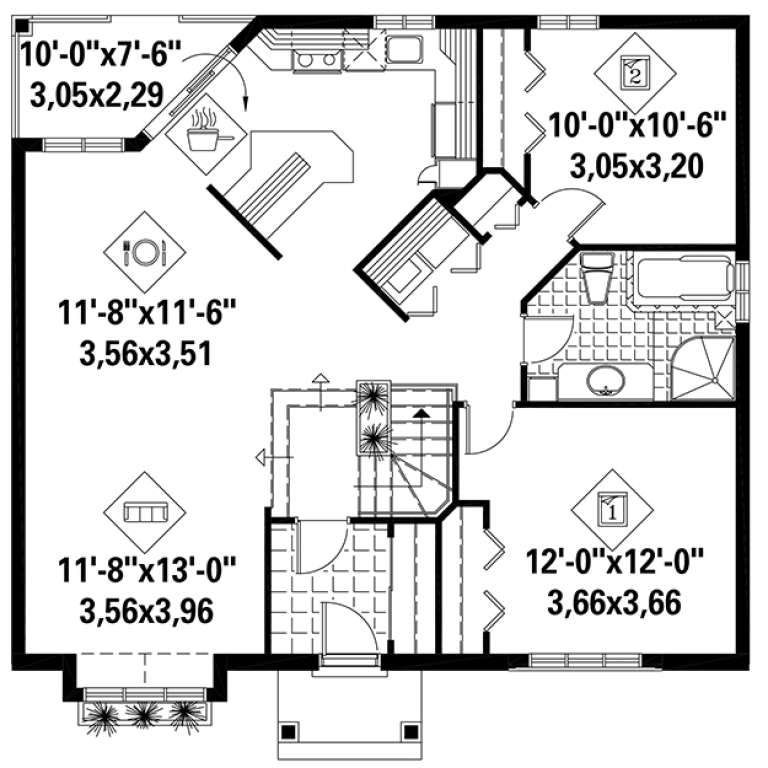
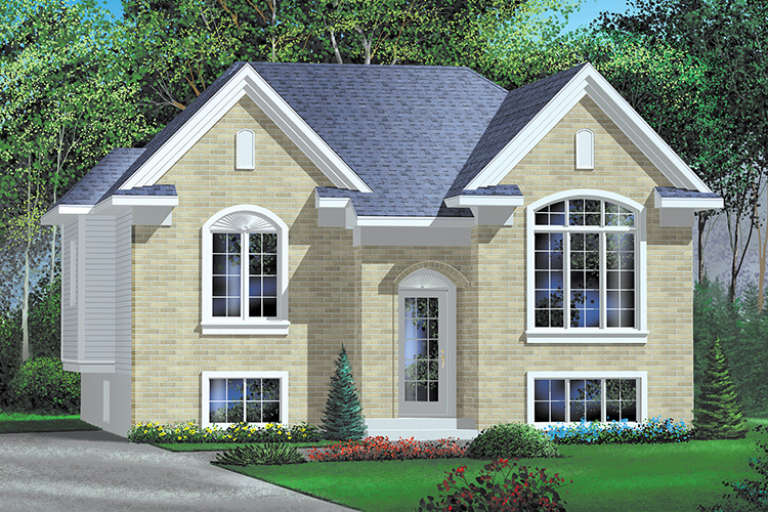
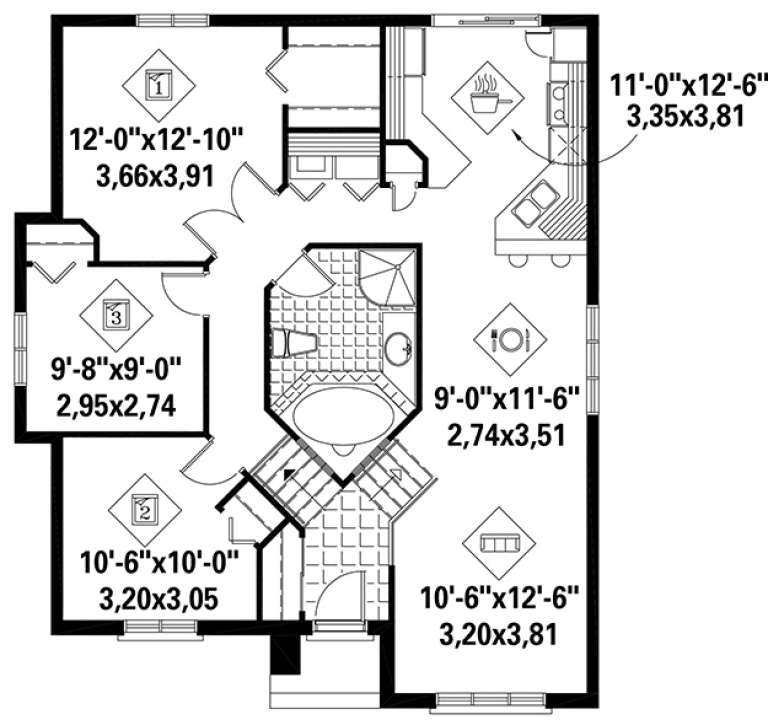
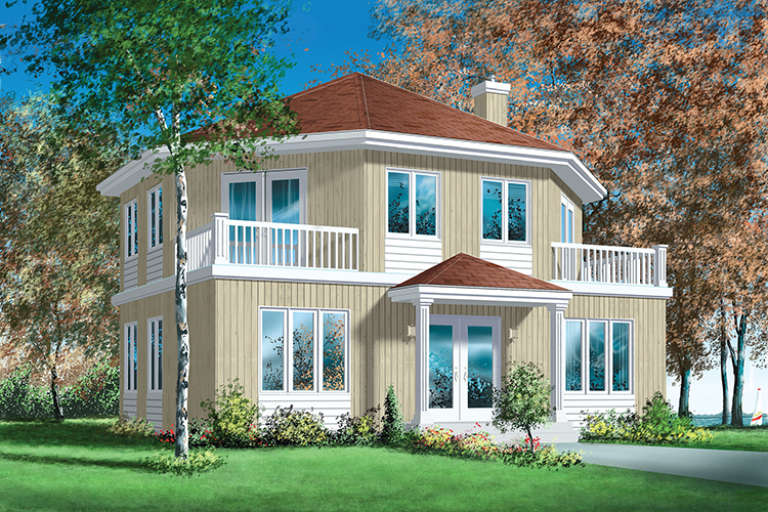
House Plan House Plan #25733 Front Elevation

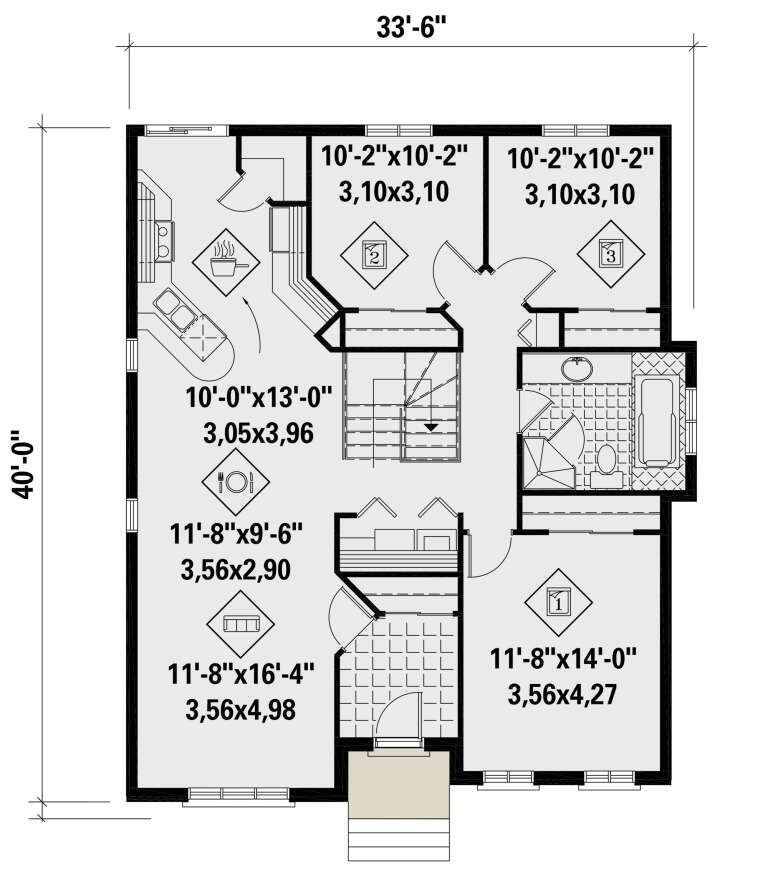
PLAN #6146-00436

Starting at

$1,055
Sq Ft 1,263
Beds 3
Baths 1
½ Baths 0
Cars 0
Stories 1
Width 33'
Depth 40'
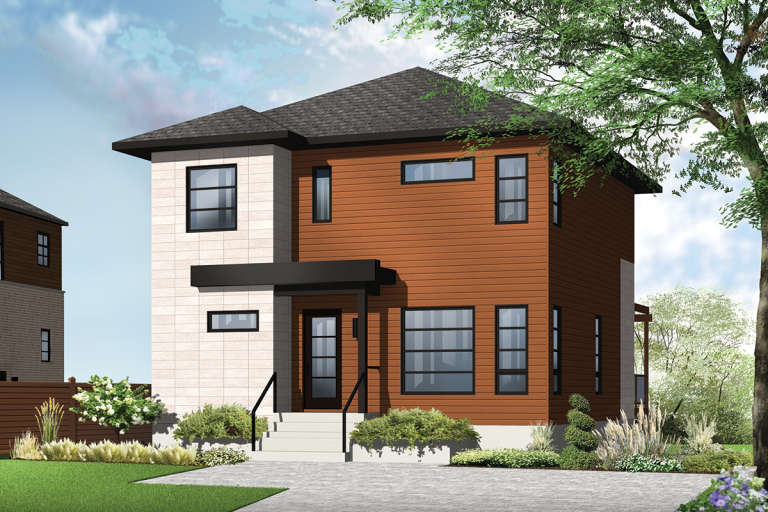
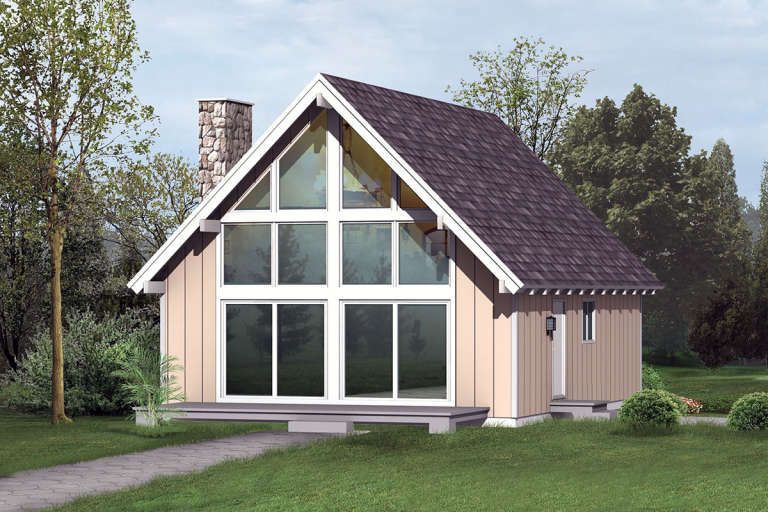
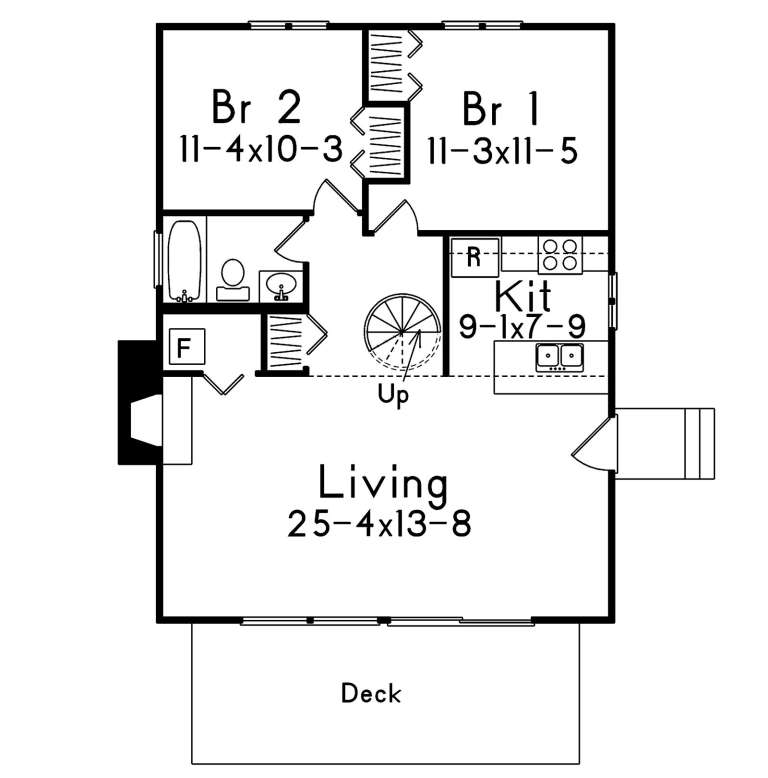
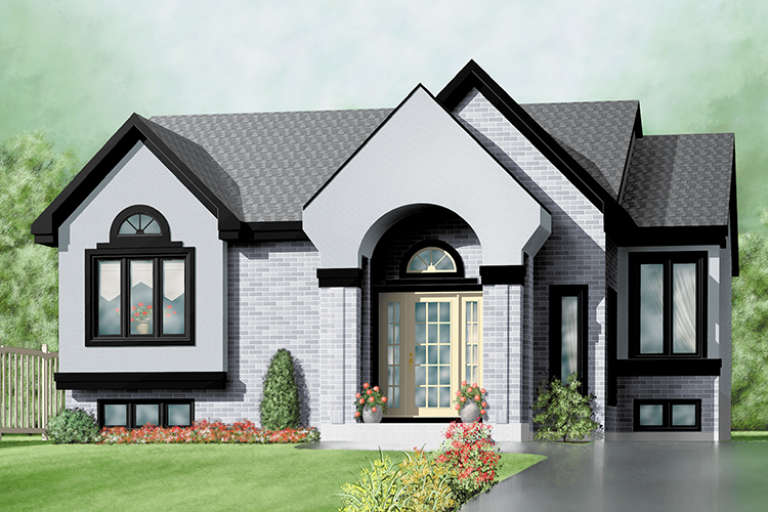
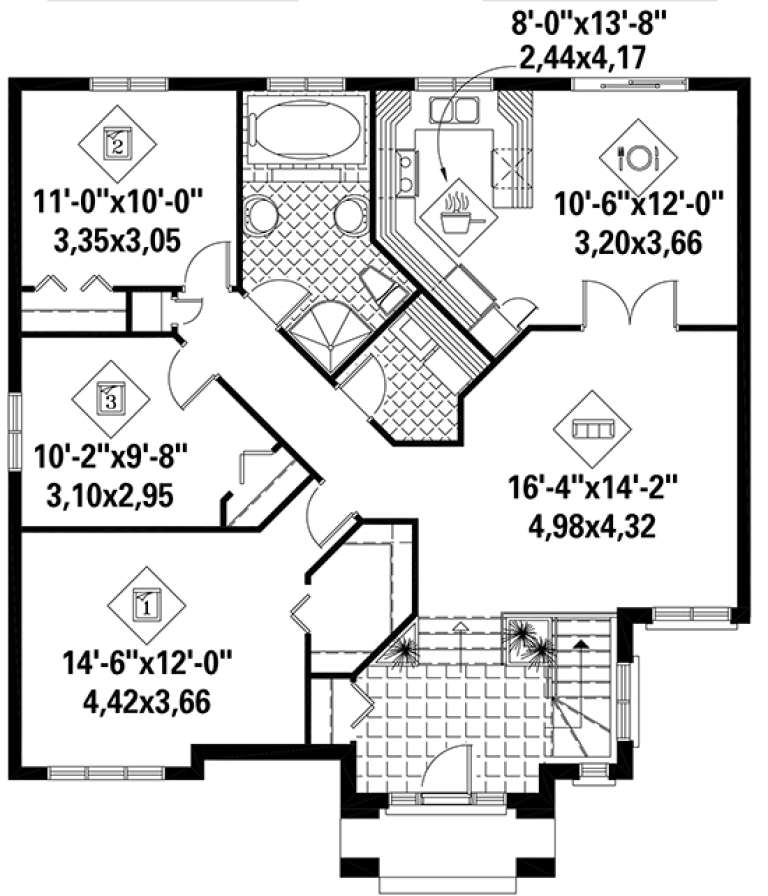
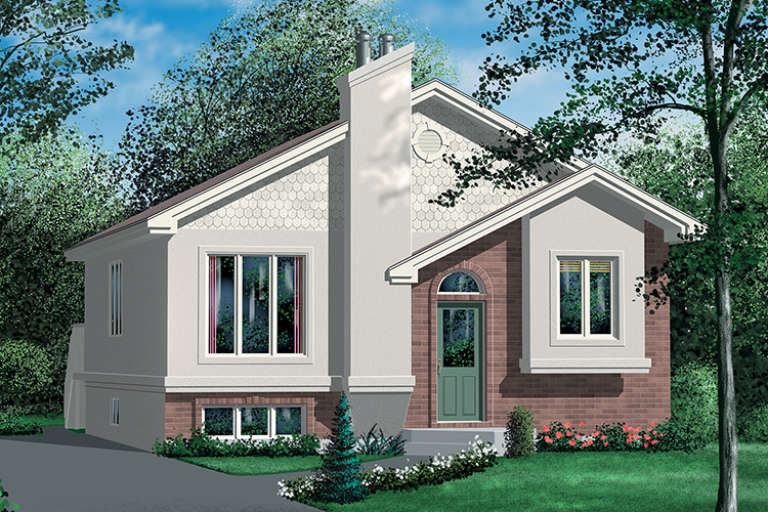
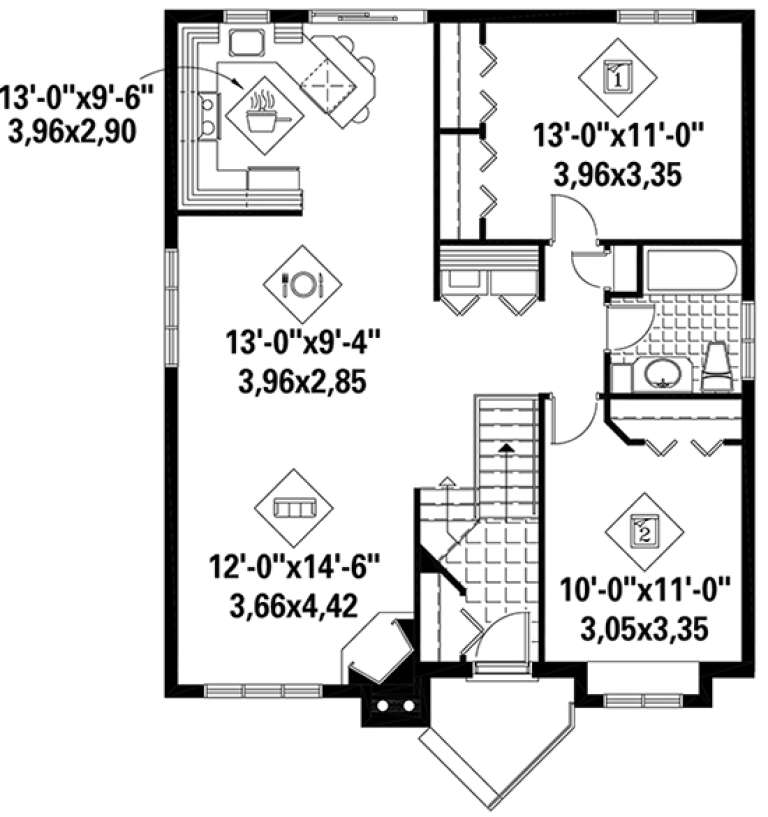
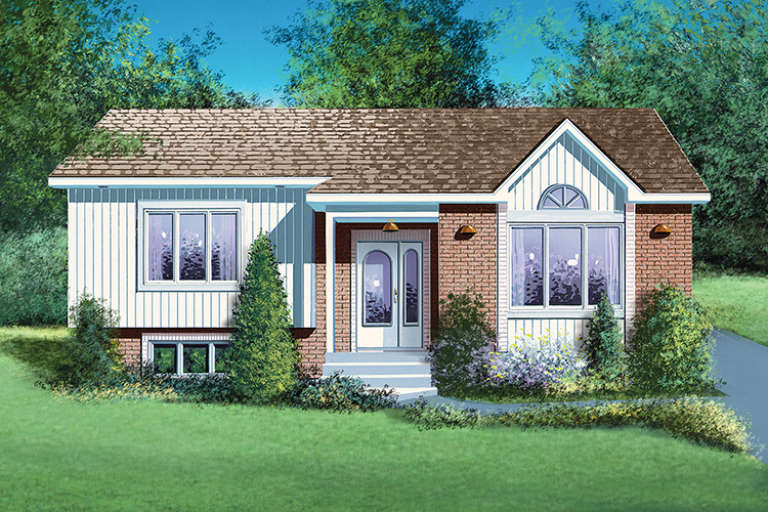
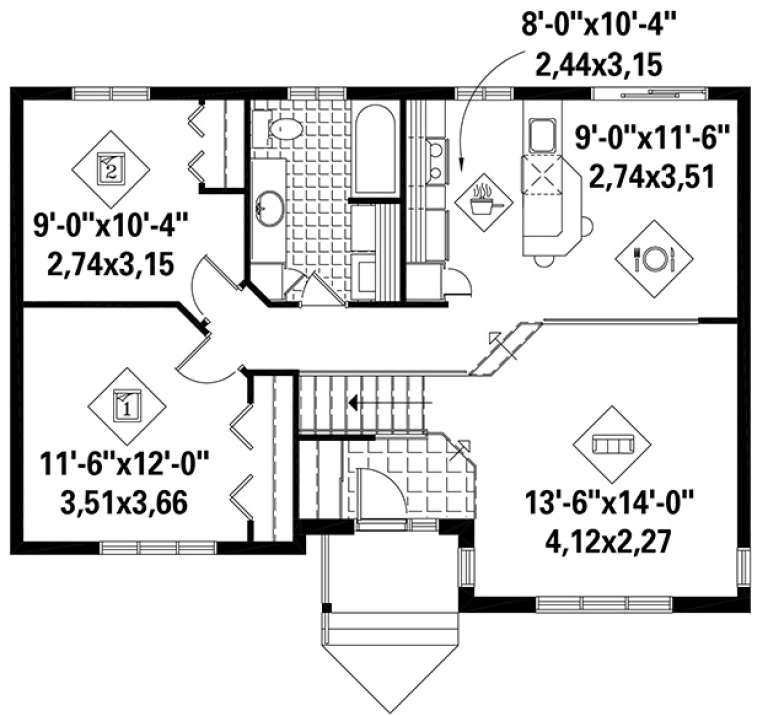
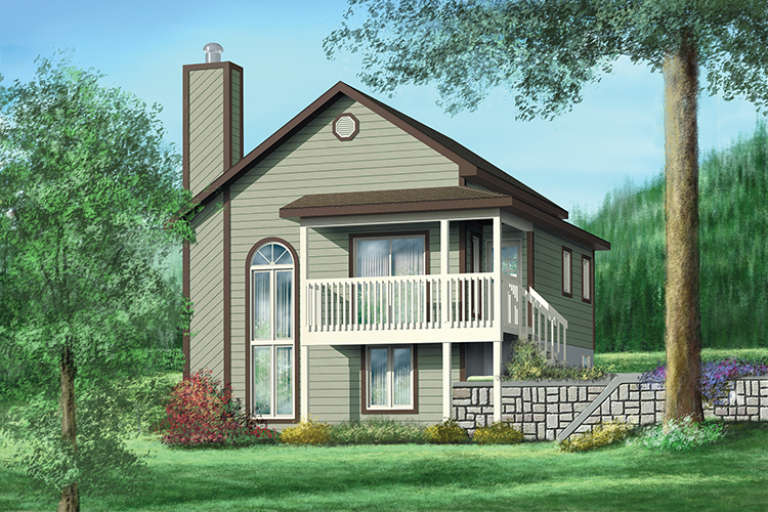
House Plan House Plan #21171 Front Elevation

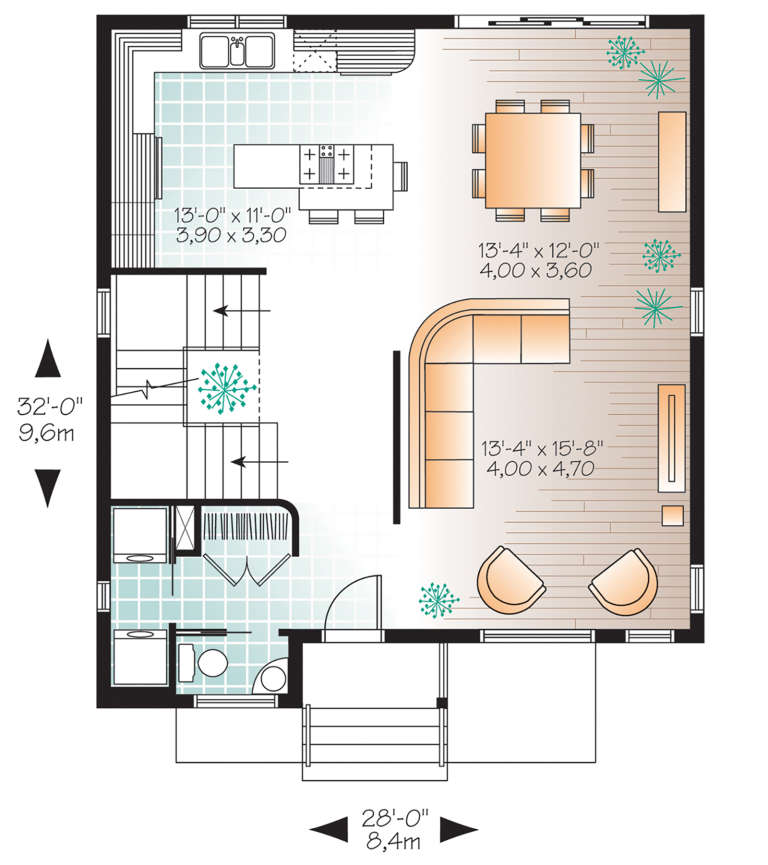
PLAN #034-01184

Starting at

$1,680
Sq Ft 1,670
Beds 3
Baths 1
½ Baths 1
Cars 0
Stories 2
Width 28'
Depth 32'
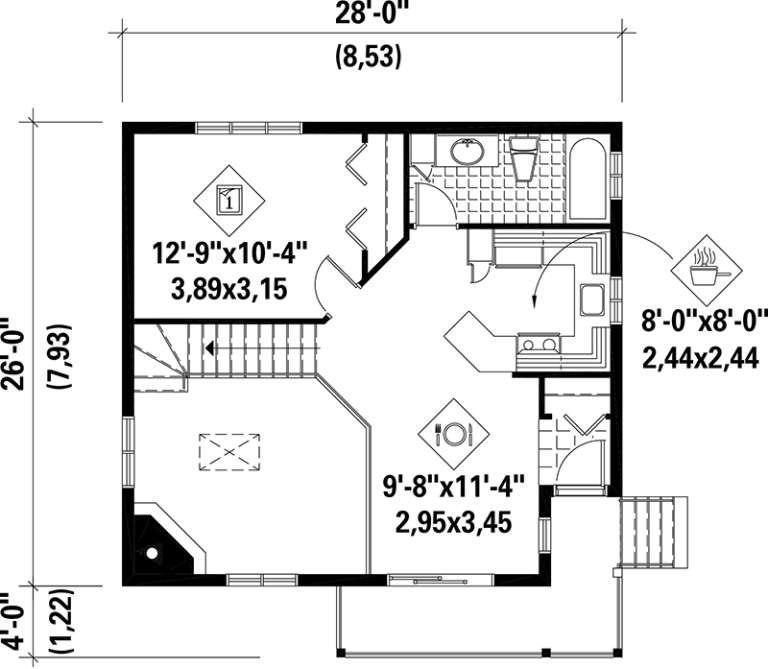
House Plan House Plan #21153 Front Elevation

PLAN #034-01166

Starting at

$1,450
Sq Ft 1,158
Beds 2
Baths 1
½ Baths 0
Cars 0
Stories 1
Width 34'
Depth 36'
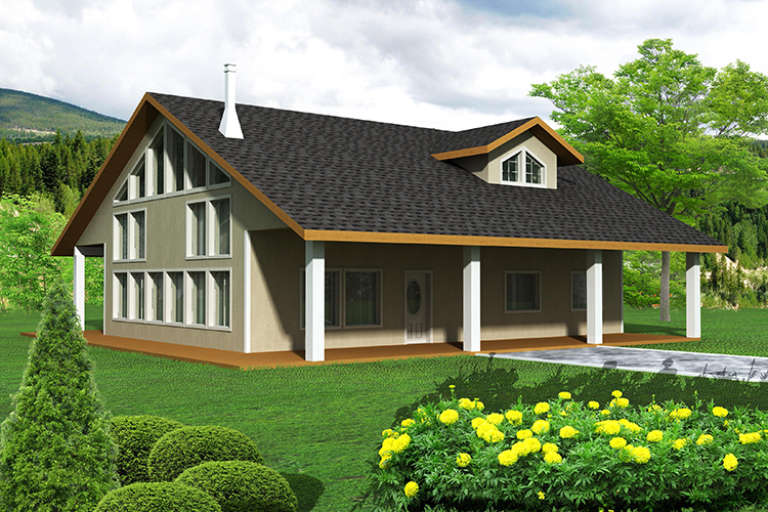
House Plan House Plan #20768 Front Elevation

PLAN #5633-00409

Starting at

$1,199
Sq Ft 1,260
Beds 3
Baths 1
½ Baths 0
Cars 0
Stories 2
Width 34'
Depth 30'
House Plan House Plan #20760 Front Elevation

PLAN #5633-00401

Starting at

$1,199
Sq Ft 1,391
Beds 2
Baths 1
½ Baths 0
Cars 0
Stories 2
Width 28' 2"
Depth 34'
House Plan House Plan #18303 Front Elevation

PLAN #6146-00313

Starting at

$855
Sq Ft 1,086
Beds 2
Baths 1
½ Baths 0
Cars 0
Stories 1
Width 38'
Depth 30'
House Plan House Plan #18276 Front Elevation

PLAN #6146-00286

Starting at

$1,255
Sq Ft 1,332
Beds 3
Baths 1
½ Baths 0
Cars 0
Stories 1
Width 38'
Depth 37' 6"
House Plan House Plan #18271 Front Elevation

PLAN #6146-00281

Starting at

$1,055
Sq Ft 1,110
Beds 2
Baths 1
½ Baths 0
Cars 0
Stories 1
Width 36'
Depth 33' 6"
House Plan House Plan #18269 Front Elevation

PLAN #6146-00279

Starting at

$855
Sq Ft 1,044
Beds 2
Baths 1
½ Baths 0
Cars 0
Stories 1
Width 30'
Depth 35' 6"
House Plan House Plan #17968 Front Elevation

PLAN #6146-00271

Starting at

$855
Sq Ft 1,093
Beds 3
Baths 1
½ Baths 0
Cars 0
Stories 1
Width 32'
Depth 38'
House Plan House Plan #17954 Front Elevation

PLAN #6146-00257

Starting at

$855
Sq Ft 950
Beds 2
Baths 1
½ Baths 0
Cars 0
Stories 1
Width 38'
Depth 27'
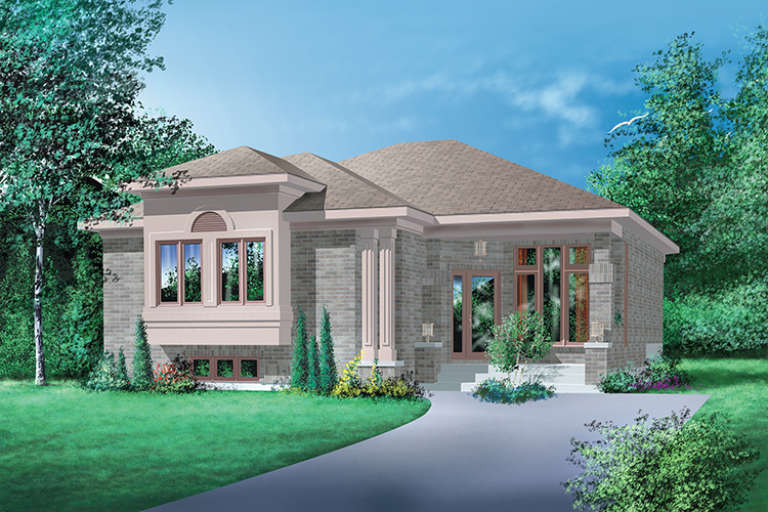
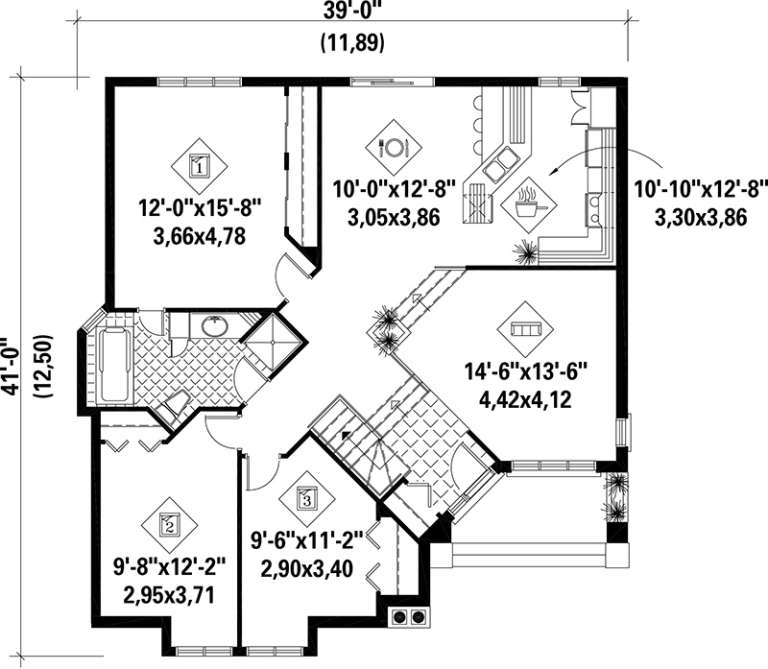
House Plan House Plan #17632 Front Elevation

PLAN #6146-00187

Starting at

$1,255
Sq Ft 1,348
Beds 3
Baths 1
½ Baths 0
Cars 0
Stories 1
Width 39'
Depth 41'
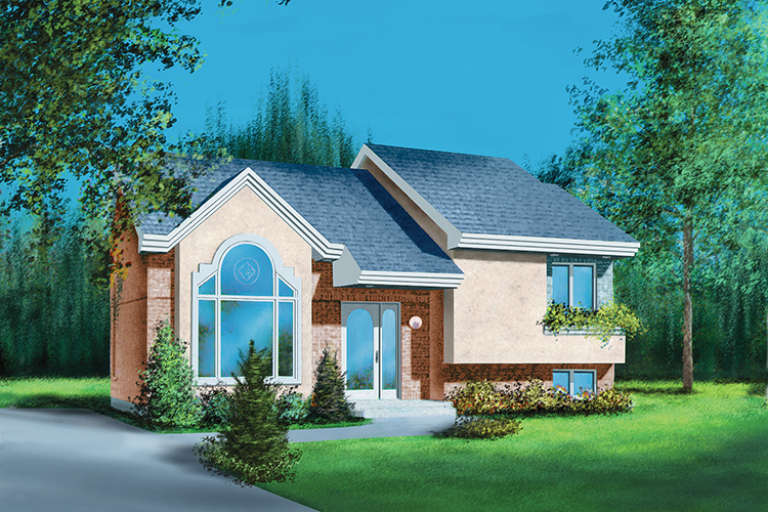
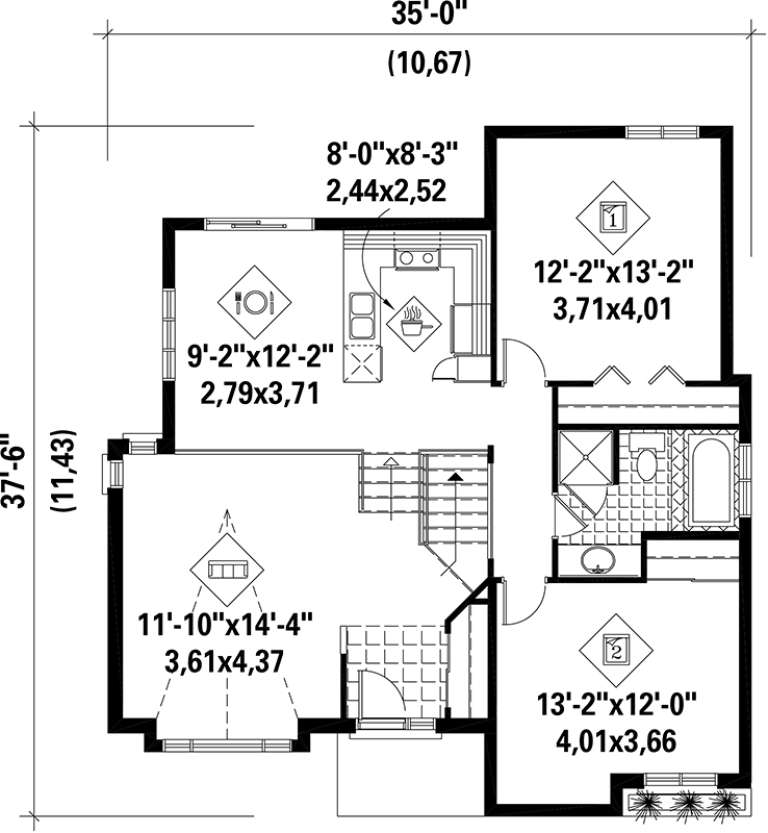
House Plan House Plan #17600 Front Elevation

PLAN #6146-00178

Starting at

$855
Sq Ft 1,067
Beds 2
Baths 1
½ Baths 0
Cars 0
Stories 1
Width 35'
Depth 37' 6"
House Plan House Plan #17580 Front Elevation

PLAN #6146-00160

Starting at

$1,055
Sq Ft 1,144
Beds 2
Baths 1
½ Baths 0
Cars 0
Stories 1
Width 36'
Depth 36'
House Plan House Plan #17558 Front Elevation

PLAN #6146-00143

Starting at

$1,350
Sq Ft 1,944
Beds 3
Baths 2
½ Baths 0
Cars 0
Stories 2
Width 33'
Depth 39' 10"
House Plan House Plan #17534 Front Elevation

PLAN #6146-00123

Starting at

$1,255
Sq Ft 1,412
Beds 2
Baths 1
½ Baths 0
Cars 0
Stories 1
Width 28'
Depth 26'
House Plan House Plan #17462 Front Elevation

PLAN #6146-00063

Starting at

$855
Sq Ft 1,095
Beds 2
Baths 1
½ Baths 0
Cars 0
Stories 1
Width 32'
Depth 39'
House Plan House Plan #17342 Front Elevation

PLAN #039-00567

Starting at

$1,645
Sq Ft 3,217
Beds 3
Baths 2
½ Baths 0
Cars 0
Stories 2
Width 48'
Depth 36'
X
Shop Sign In
Favorites
Cart
Chat