3,141 Results

EDIT SEARCH FILTERS
Clear All Filters0 Car Garage
Sort By:  

3,141 RESULTS

SEARCH FILTERS

    Plan Type
    Square Feet
    Bedrooms
    Bathrooms
    Stories
    Garage (Vehicle Spaces)
    Architectural Styles

    Outdoor Living

    Bedroom Options
    Kitchen & Dining
    Laundry Location
    Additional Rooms

    Garage Type

    Garage Features
    Other Features
    Foundation Type

    Plan Width (FT)
    Plan Depth (FT)
    Plan Height (FT)
    Framing Type
    Media Filters
SEARCHING...
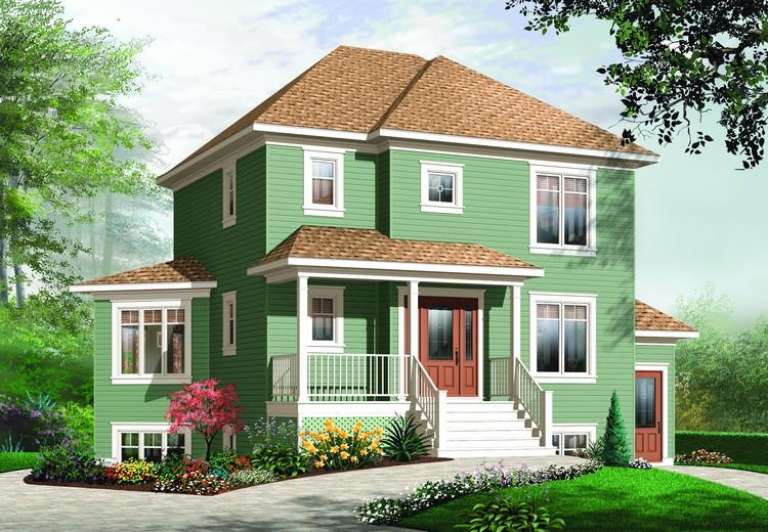
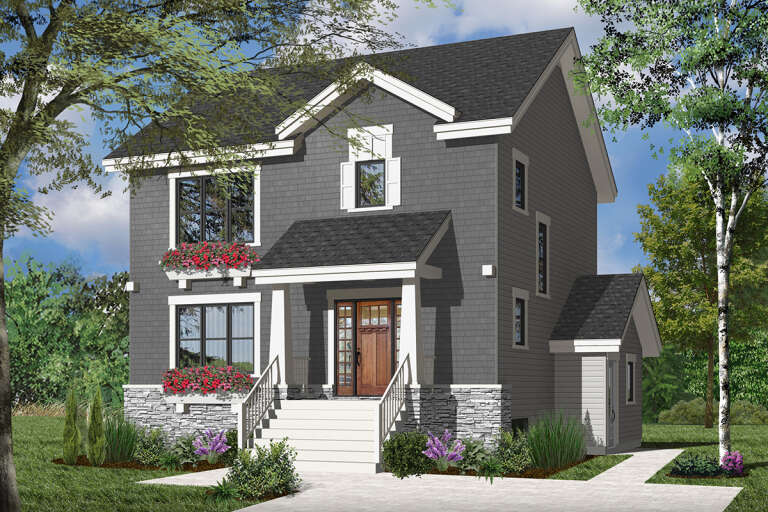
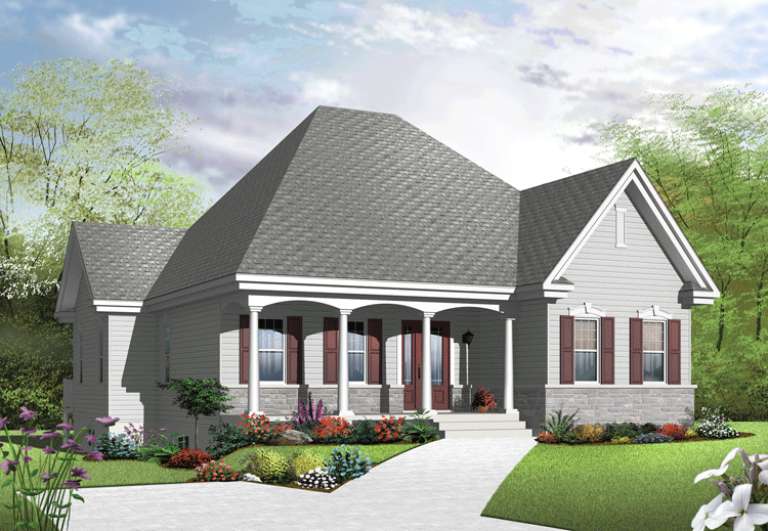
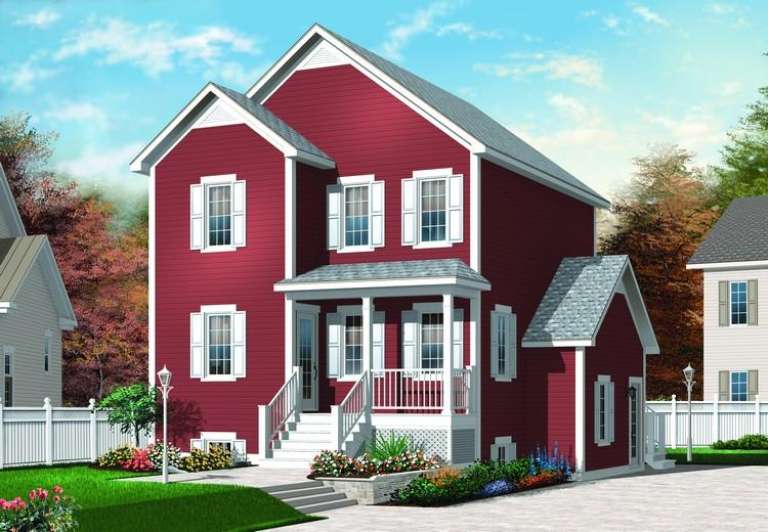
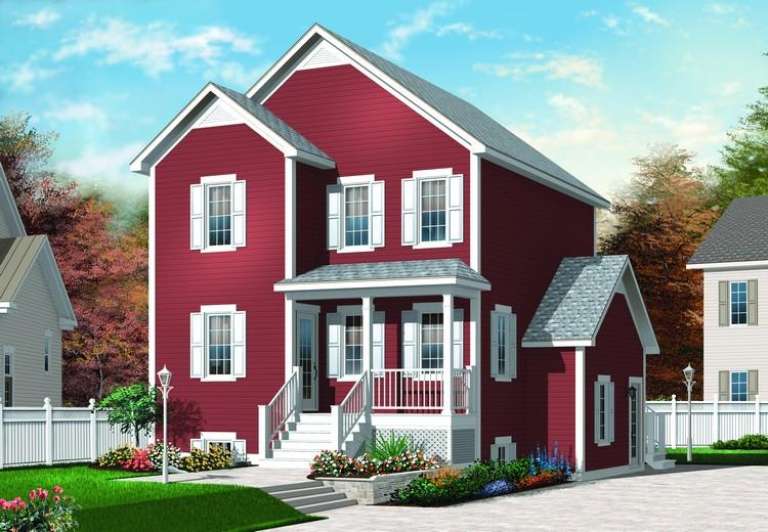
House Plan House Plan #13634 Front Elevation

PLAN #034-01014

Starting at

$2,125
Sq Ft 2,300
Beds 4
Baths 2
½ Baths 1
Cars 0
Stories 2
Width 34'
Depth 28'
House Plan House Plan #13611 Front Elevation

PLAN #034-01006

Starting at

$1,740
Sq Ft 2,022
Beds 4
Baths 2
½ Baths 0
Cars 0
Stories 2
Width 32'
Depth 35'
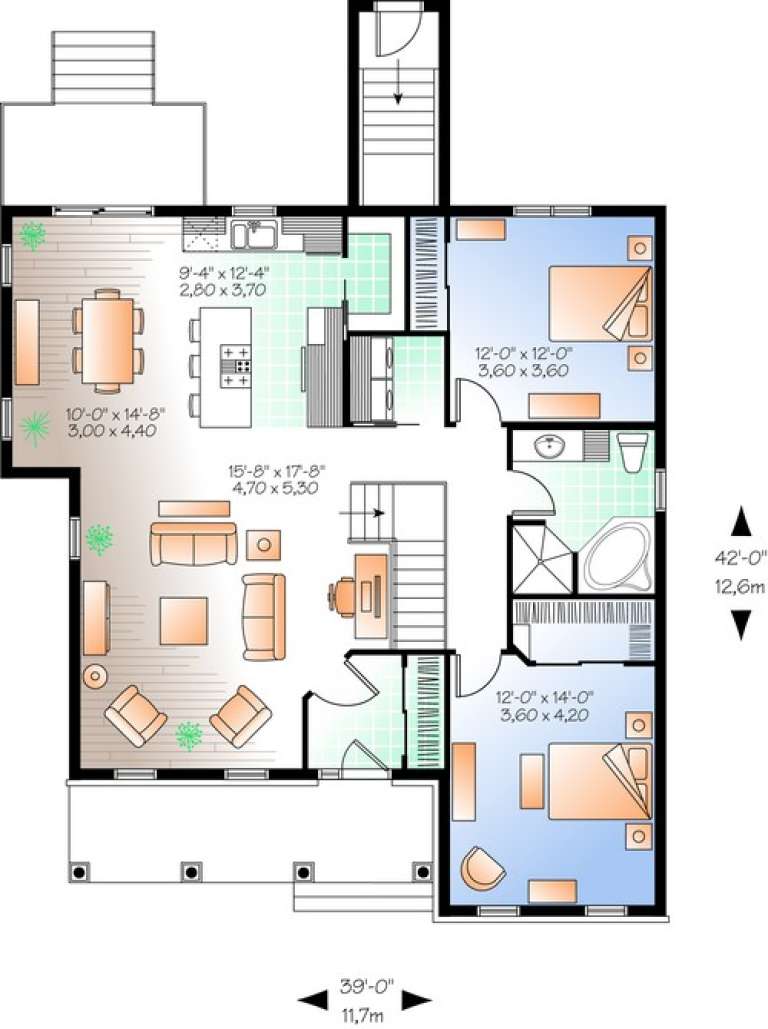
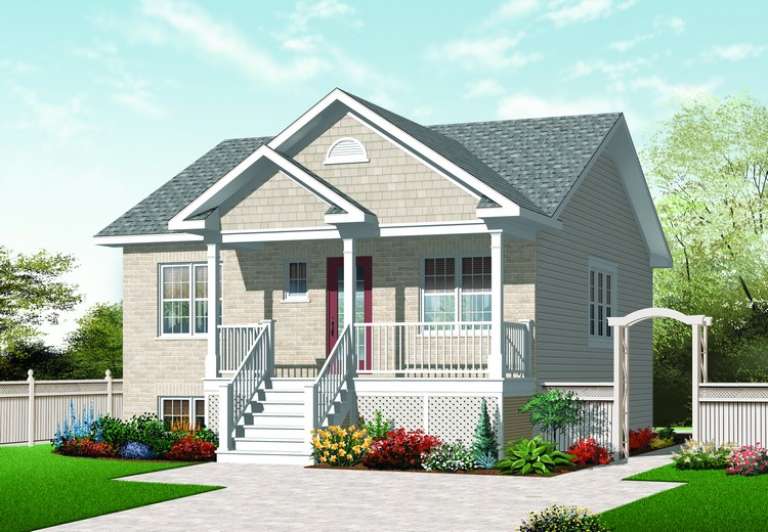
House Plan House Plan #13610 Front Elevation

PLAN #034-01005

Starting at

$1,510
Sq Ft 1,362
Beds 2
Baths 1
½ Baths 0
Cars 0
Stories 1
Width 39'
Depth 42'
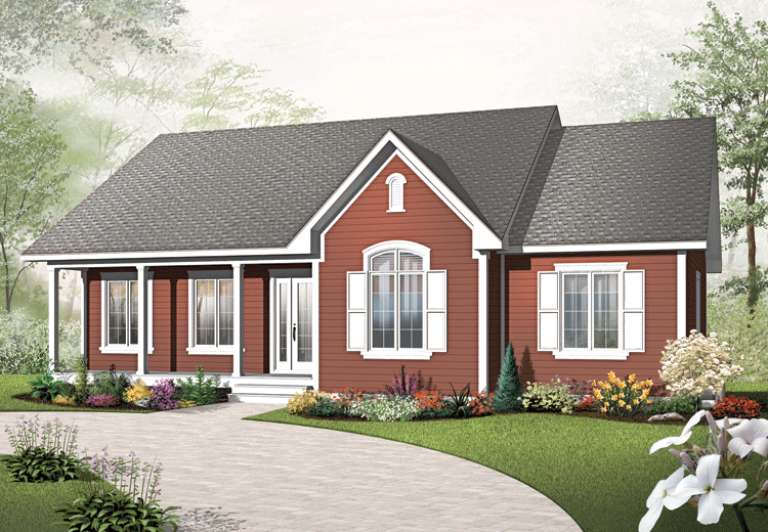
House Plan House Plan #13608 Front Elevation

PLAN #034-01003

Starting at

$1,680
Sq Ft 1,521
Beds 3
Baths 1
½ Baths 0
Cars 0
Stories 1
Width 46'
Depth 36'
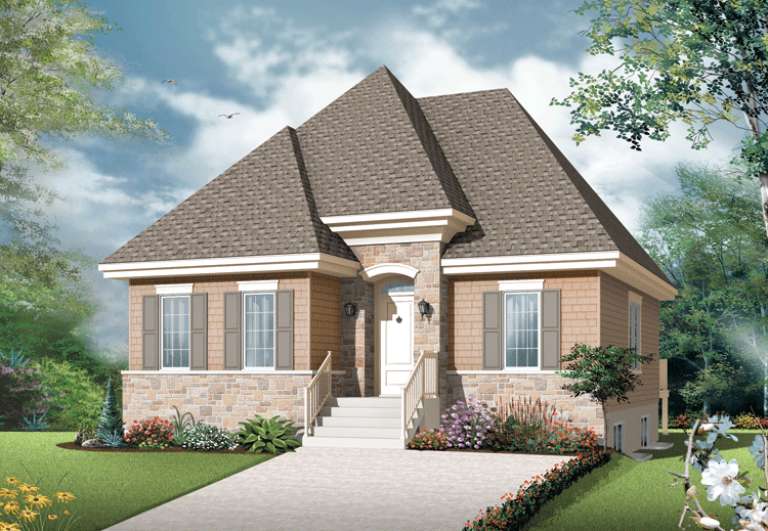
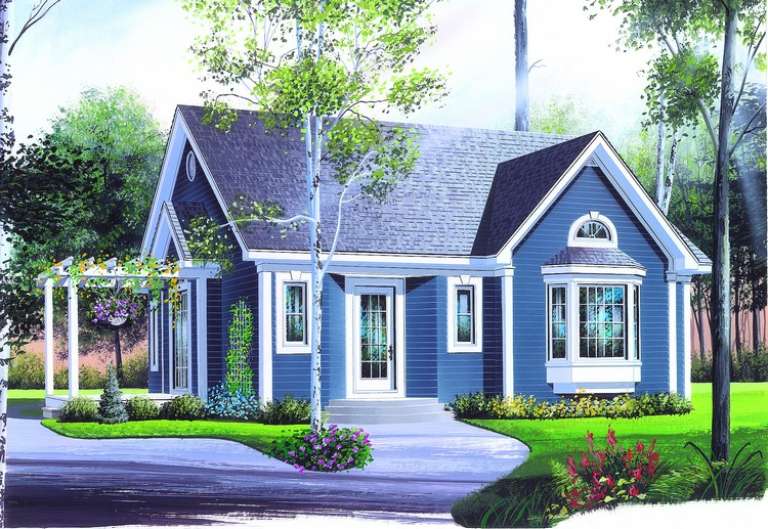
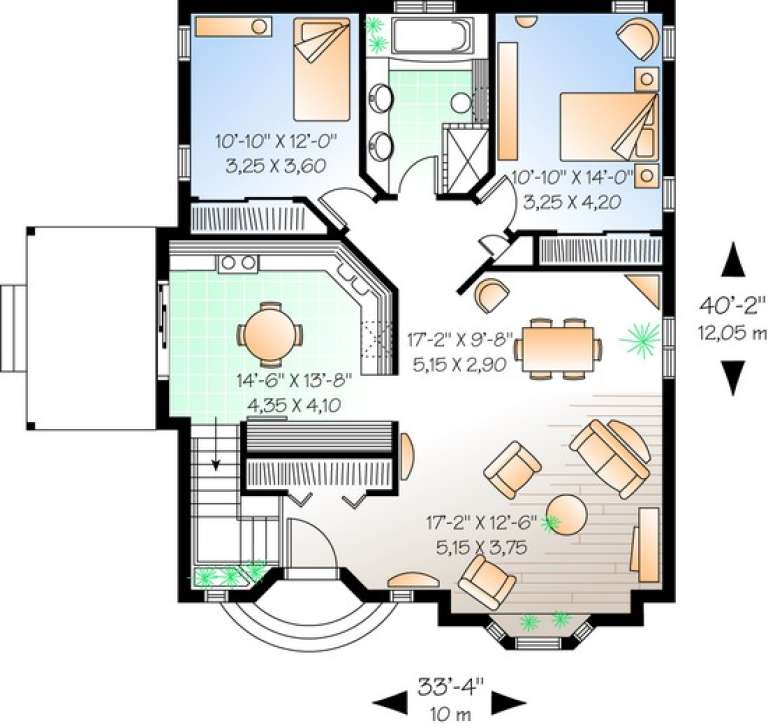
House Plan House Plan #11166 Front Elevation

PLAN #034-00914

Starting at

$1,510
Sq Ft 1,262
Beds 2
Baths 1
½ Baths 0
Cars 0
Stories 1
Width 33' 4"
Depth 40' 2"
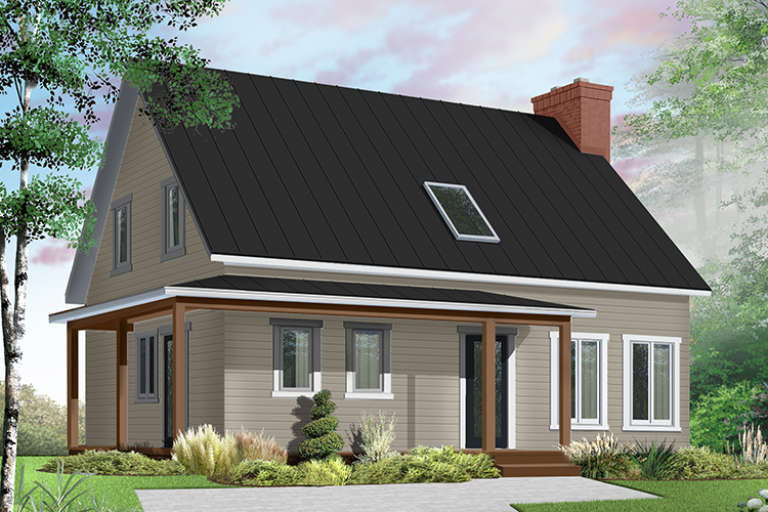
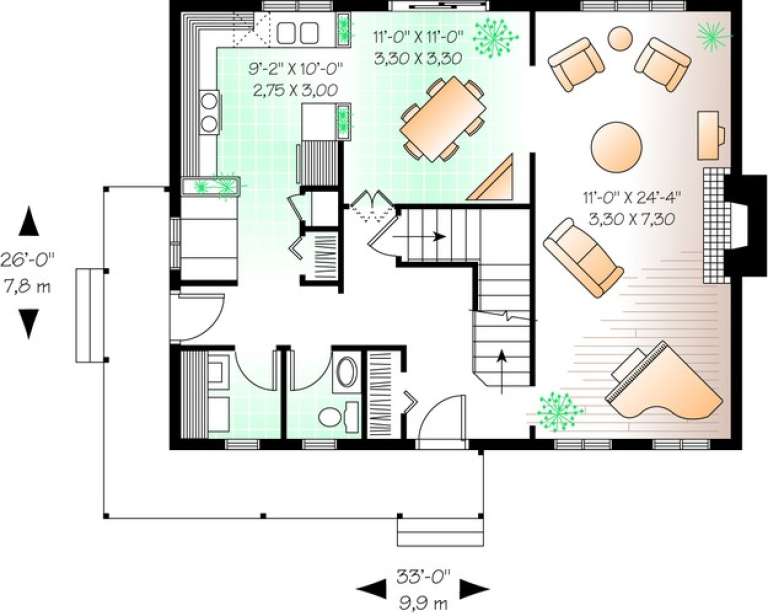
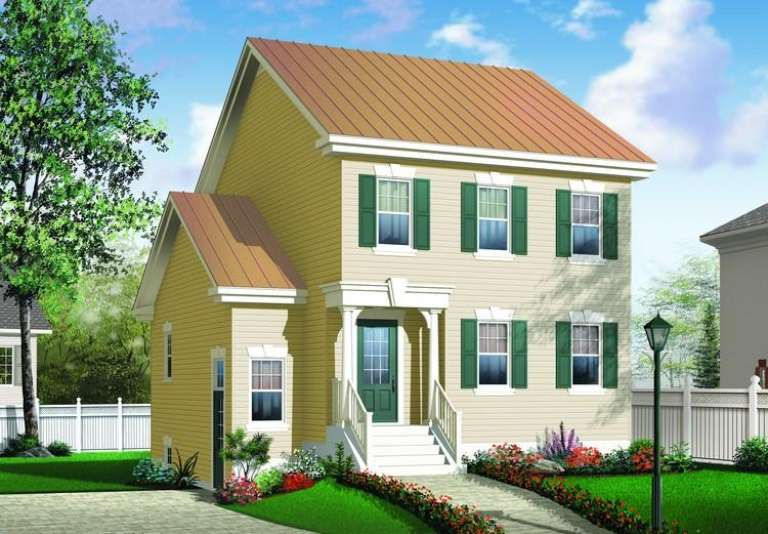
House Plan House Plan #11170 Front Elevation

PLAN #034-00918

Starting at

$1,680
Sq Ft 1,597
Beds 3
Baths 1
½ Baths 1
Cars 0
Stories 2
Width 33'
Depth 26'
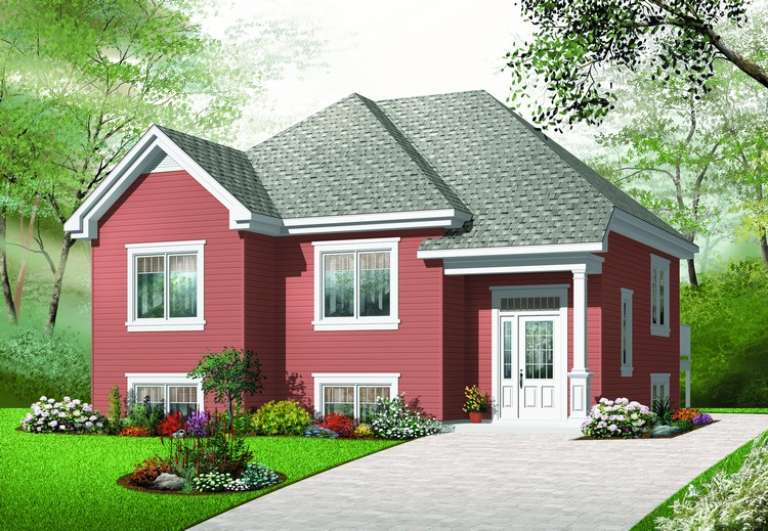
House Plan House Plan #11031 Front Elevation

PLAN #034-00779

Starting at

$1,680
Sq Ft 1,638
Beds 3
Baths 1
½ Baths 1
Cars 0
Stories 2
Width 30'
Depth 32'
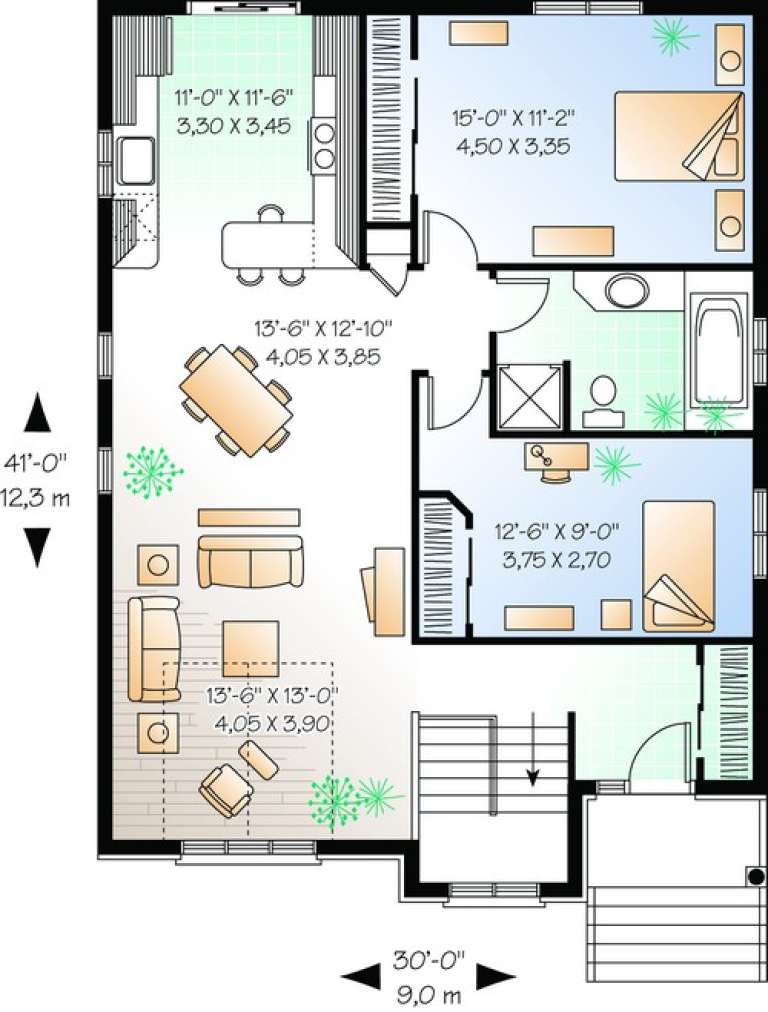
House Plan House Plan #10945 Front Elevation

PLAN #034-00693

Starting at

$1,450
Sq Ft 1,163
Beds 2
Baths 1
½ Baths 0
Cars 0
Stories 1
Width 30'
Depth 41'
House Plan House Plan #10951 Front Elevation

PLAN #034-00699

Starting at

$1,275
Sq Ft 949
Beds 2
Baths 1
½ Baths 0
Cars 0
Stories 1
Width 34'
Depth 32'
House Plan House Plan #10953 Front Elevation

PLAN #034-00701

Starting at

$1,275
Sq Ft 986
Beds 2
Baths 1
½ Baths 0
Cars 0
Stories 1
Width 36'
Depth 32'
House Plan House Plan #10564 Front Elevation

PLAN #034-00624

Starting at

$1,275
Sq Ft 870
Beds 2
Baths 1
½ Baths 0
Cars 0
Stories 1
Width 27'
Depth 32'
House Plan House Plan #10414 Front Elevation

PLAN #034-00474

Starting at

$1,680
Sq Ft 1,530
Beds 3
Baths 1
½ Baths 1
Cars 0
Stories 2
Width 27'
Depth 34'
House Plan House Plan #10415 Front Elevation

PLAN #034-00475

Starting at

$2,125
Sq Ft 2,108
Beds 4
Baths 2
½ Baths 1
Cars 0
Stories 2
Width 27'
Depth 34'
House Plan House Plan #10418 Front Elevation

PLAN #034-00478

Starting at

$1,680
Sq Ft 1,656
Beds 3
Baths 1
½ Baths 1
Cars 0
Stories 2
Width 39' 8"
Depth 36'
House Plan House Plan #10420 Front Elevation

PLAN #034-00480

Starting at

$1,510
Sq Ft 1,344
Beds 3
Baths 1
½ Baths 1
Cars 0
Stories 2
Width 31'
Depth 27' 4"
House Plan House Plan #10410 Front Elevation

PLAN #034-00470

Starting at

$1,680
Sq Ft 1,616
Beds 3
Baths 1
½ Baths 1
Cars 0
Stories 2
Width 28'
Depth 30'
House Plan House Plan #10411 Front Elevation

PLAN #034-00471

Starting at

$1,510
Sq Ft 1,346
Beds 3
Baths 1
½ Baths 1
Cars 0
Stories 2
Width 28' 4"
Depth 30' 4"
House Plan House Plan #10412 Front Elevation

PLAN #034-00472

Starting at

$1,990
Sq Ft 1,929
Beds 4
Baths 2
½ Baths 1
Cars 0
Stories 2
Width 28' 4"
Depth 30' 4"
X
Shop Sign In
Favorites
Cart
Chat