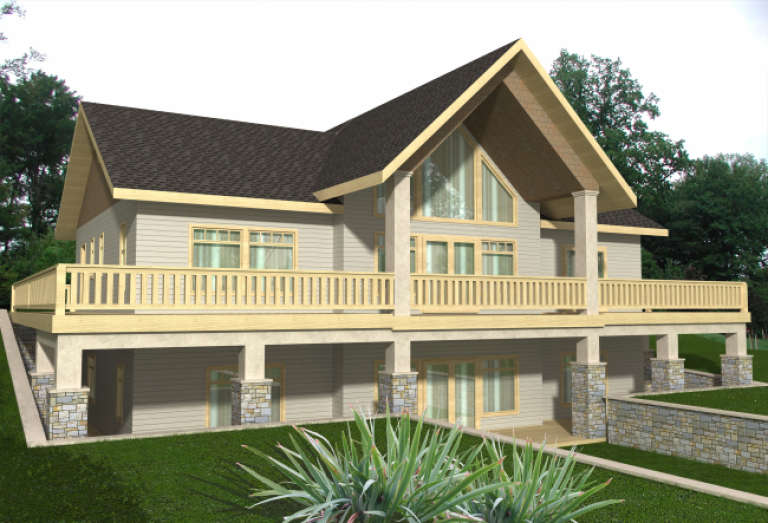
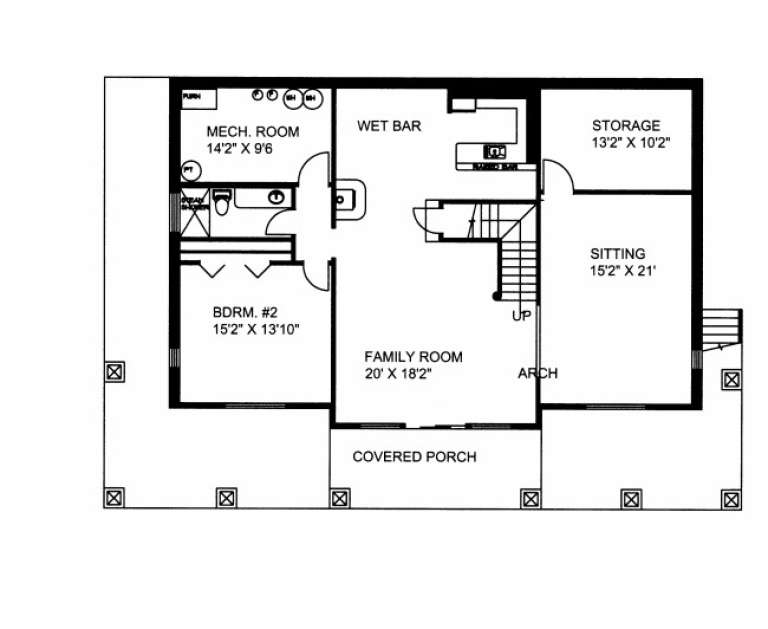
3,141 Results

EDIT SEARCH FILTERS
Clear All Filters0 Car Garage
Sort By:  

3,141 RESULTS

SEARCH FILTERS

    Plan Type
    Square Feet
    Bedrooms
    Bathrooms
    Stories
    Garage (Vehicle Spaces)
    Architectural Styles

    Outdoor Living

    Bedroom Options
    Kitchen & Dining
    Laundry Location
    Additional Rooms

    Garage Type

    Garage Features
    Other Features
    Foundation Type

    Plan Width (FT)
    Plan Depth (FT)
    Plan Height (FT)
    Framing Type
    Media Filters
SEARCHING...
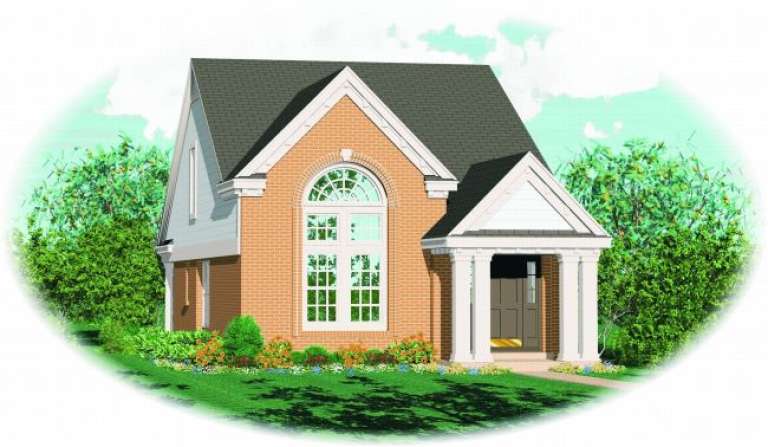
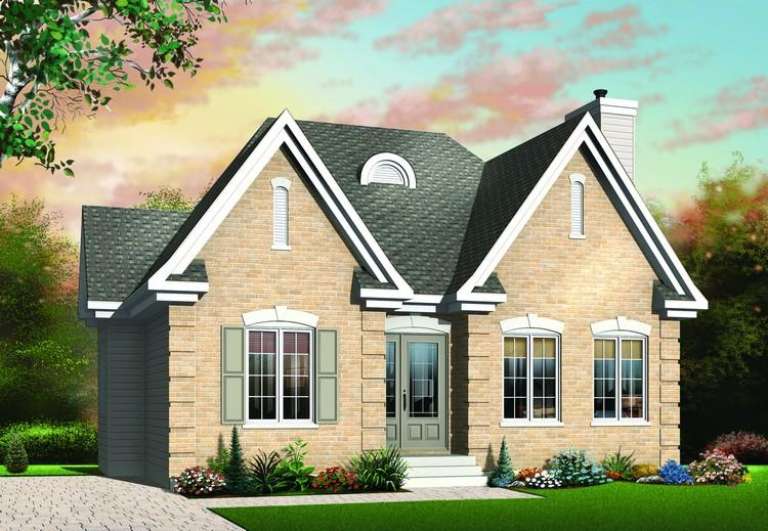
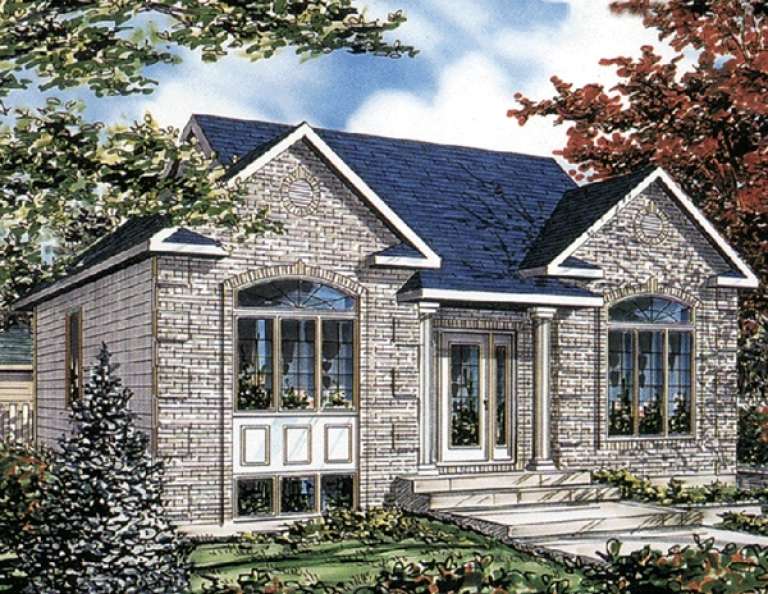
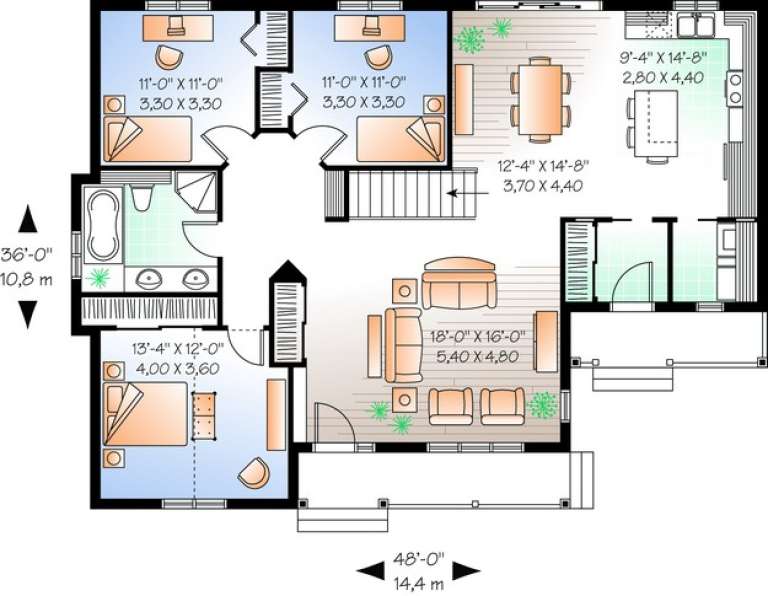
House Plan House Plan #10225 Front Elevation

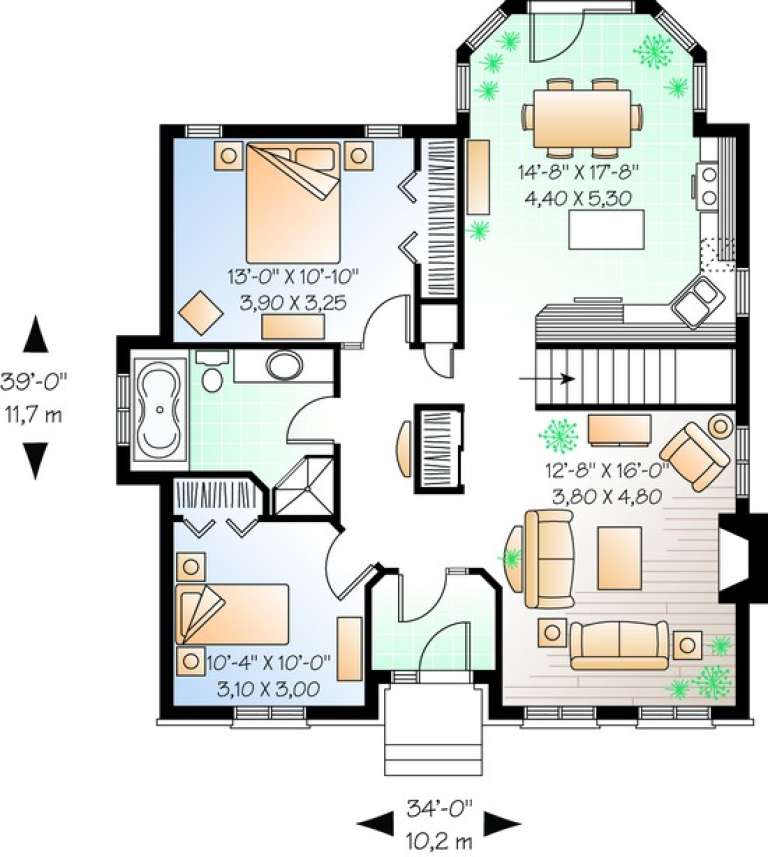
PLAN #034-00285

Starting at

$1,450
Sq Ft 1,119
Beds 2
Baths 1
½ Baths 0
Cars 0
Stories 1
Width 34'
Depth 39'
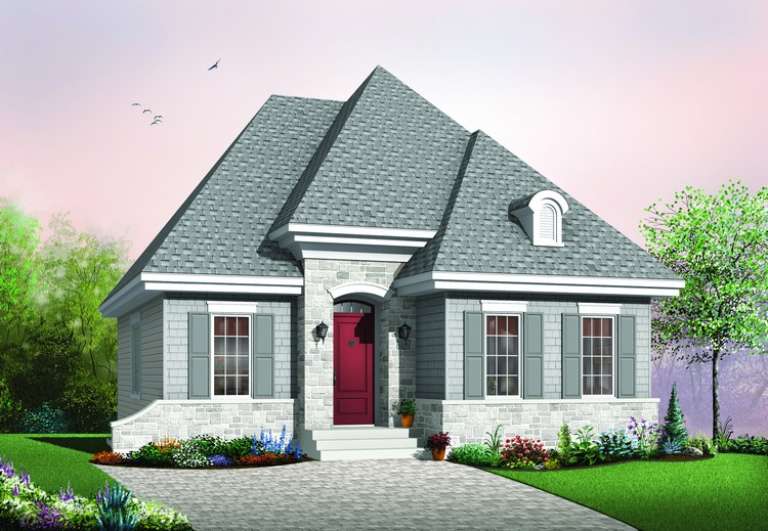
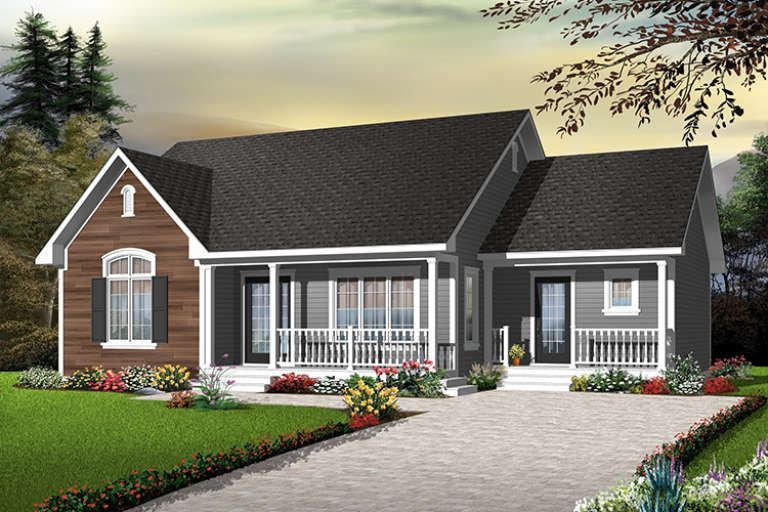
House Plan House Plan #10232 Front Elevation

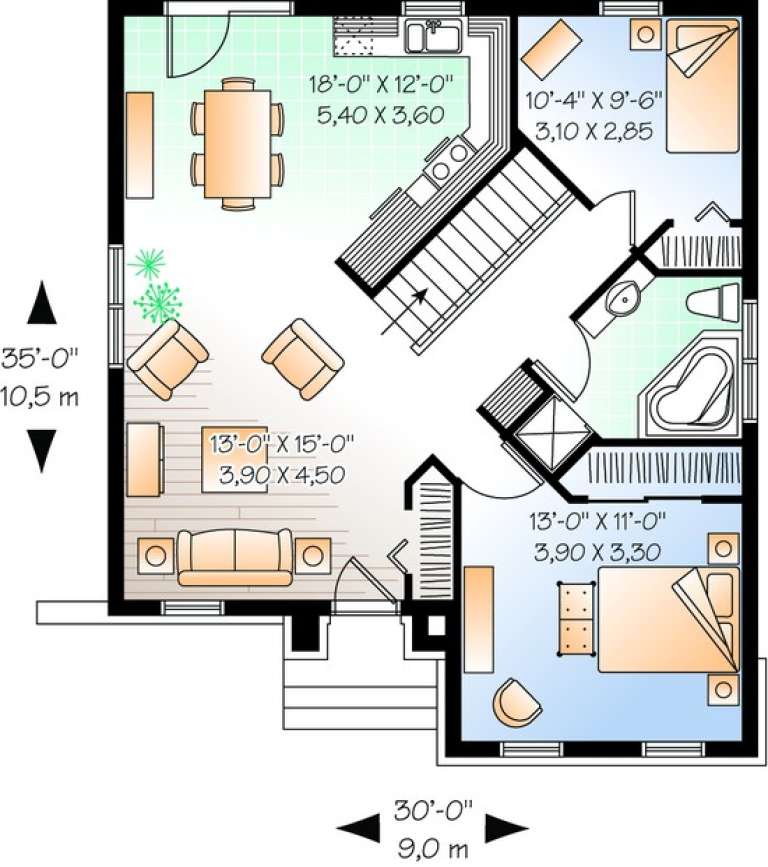
PLAN #034-00292

Starting at

$1,275
Sq Ft 946
Beds 2
Baths 1
½ Baths 0
Cars 0
Stories 1
Width 30'
Depth 35'
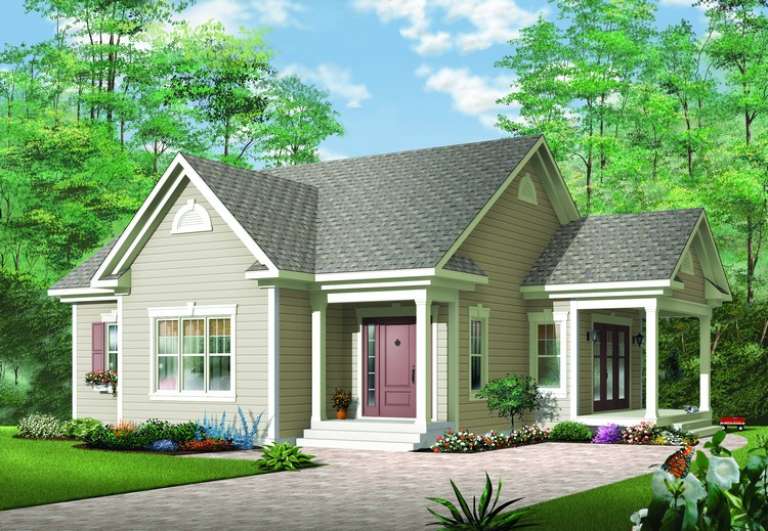
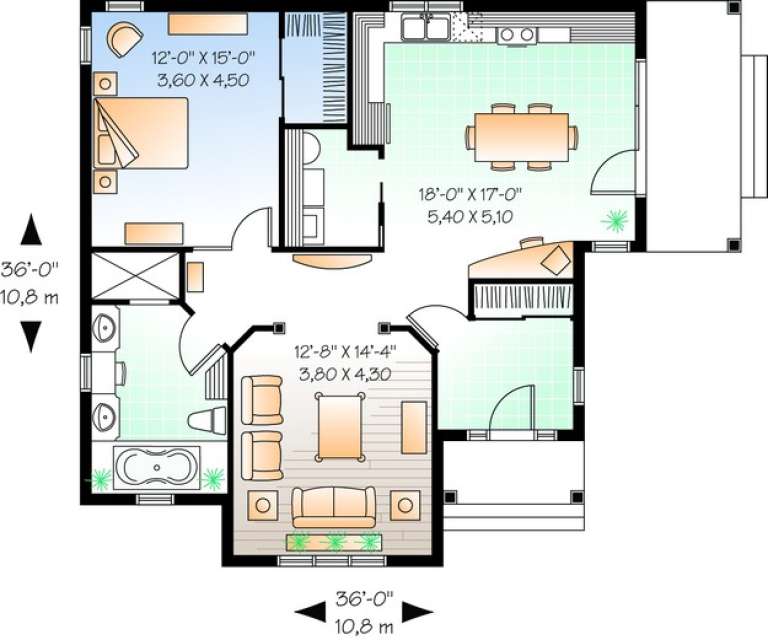
House Plan House Plan #10213 Front Elevation

PLAN #034-00273

Starting at

$1,450
Sq Ft 1,108
Beds 1
Baths 1
½ Baths 0
Cars 0
Stories 1
Width 36'
Depth 36'
House Plan House Plan #10218 Front Elevation

PLAN #034-00278

Starting at

$1,510
Sq Ft 1,339
Beds 3
Baths 1
½ Baths 0
Cars 0
Stories 1
Width 43'
Depth 34'
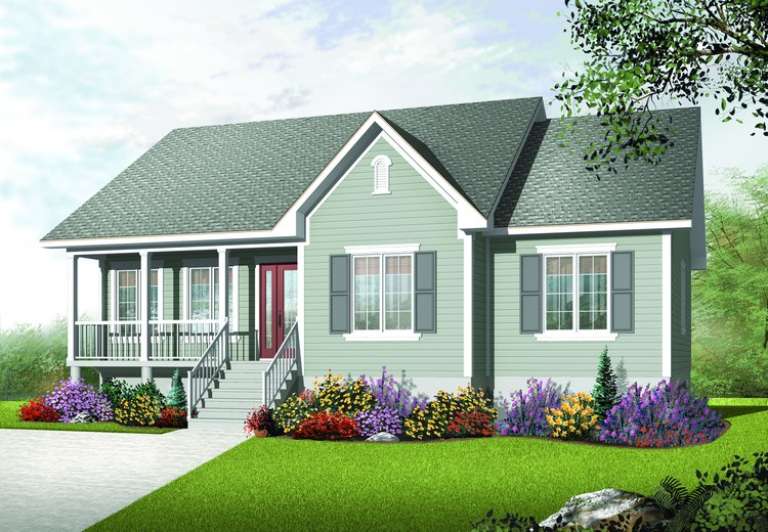
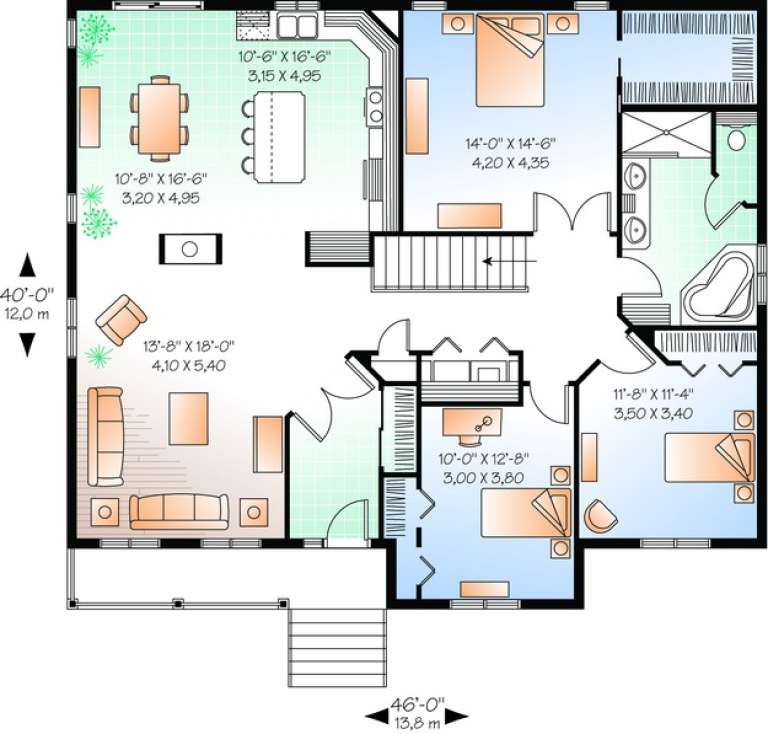
House Plan House Plan #10221 Front Elevation

PLAN #034-00281

Starting at

$1,680
Sq Ft 1,708
Beds 3
Baths 1
½ Baths 0
Cars 0
Stories 1
Width 46'
Depth 40'
House Plan House Plan #9491 Front Elevation

PLAN #1785-00018

Starting at

$1,273
Sq Ft 1,040
Beds 3
Baths 1
½ Baths 0
Cars 0
Stories 1
Width 32'
Depth 33'
House Plan House Plan #8466 Front Elevation

PLAN #053-00986

Starting at

$1,248
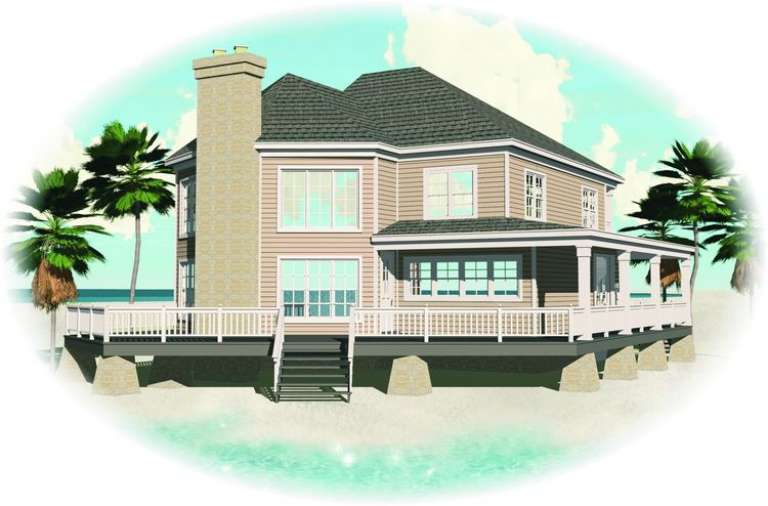
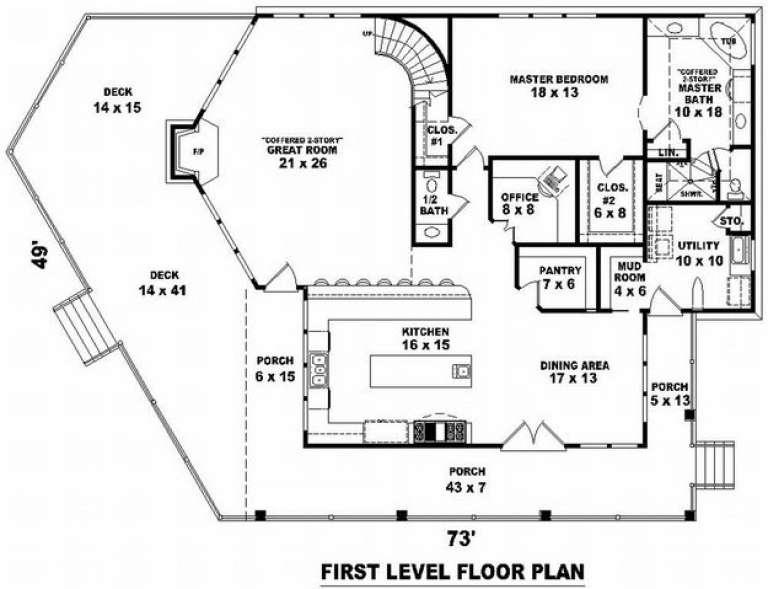
Sq Ft 2,653
Beds 3
Baths 2
½ Baths 1
Cars 0
Stories 2
Width 73'
Depth 50'
House Plan House Plan #6502 Front Elevation

PLAN #034-00195

Starting at

$1,450
Sq Ft 1,185
Beds 3
Baths 1
½ Baths 0
Cars 0
Stories 1
Width 40'
Depth 32'
House Plan House Plan #6488 Front Elevation

PLAN #034-00192

Starting at

$1,510
Sq Ft 1,470
Beds 3
Baths 1
½ Baths 0
Cars 0
Stories 1
Width 48'
Depth 36'
House Plan House Plan #5985 Front Elevation

PLAN #341-00111

Starting at

$2,150
Sq Ft 3,170
Beds 3
Baths 2
½ Baths 1
Cars 0
Stories 2
Width 45'
Depth 52'
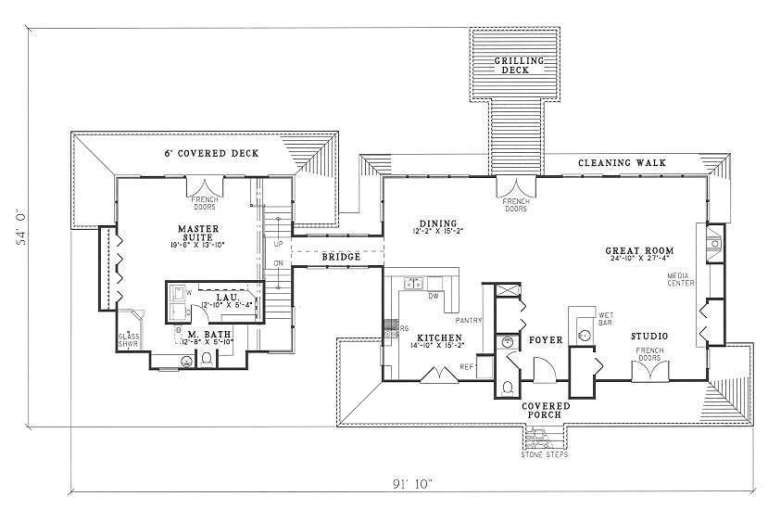
House Plan House Plan #4751 Front Elevation

PLAN #110-00212

Starting at

$2,450
Sq Ft 2,610
Beds 2
Baths 2
½ Baths 1
Cars 0-2
Stories 1.5
Width 91' 10"
Depth 54'
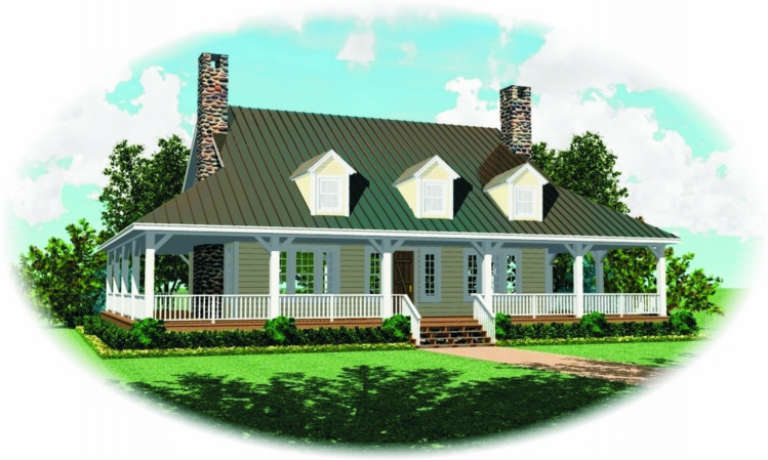
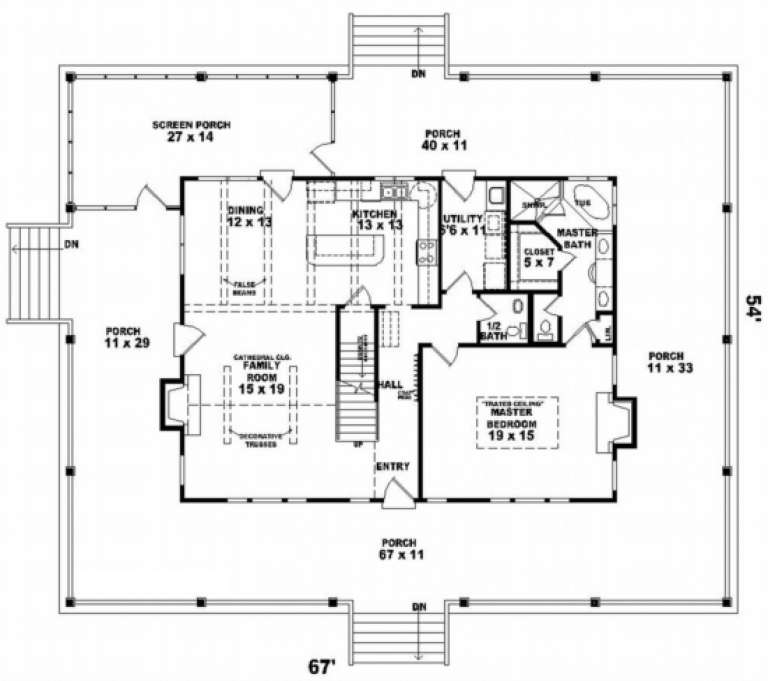
House Plan House Plan #2689 Front Elevation

PLAN #053-00368

Starting at

$1,062
Sq Ft 2,200
Beds 3
Baths 2
½ Baths 1
Cars 0
Stories 1.5
Width 68'
Depth 55'
House Plan House Plan #2583 Front Elevation

PLAN #053-00299

Starting at

$1,516
Sq Ft 3,185
Beds 3
Baths 2
½ Baths 0
Cars 0
Stories 2
Width 43'
Depth 48'
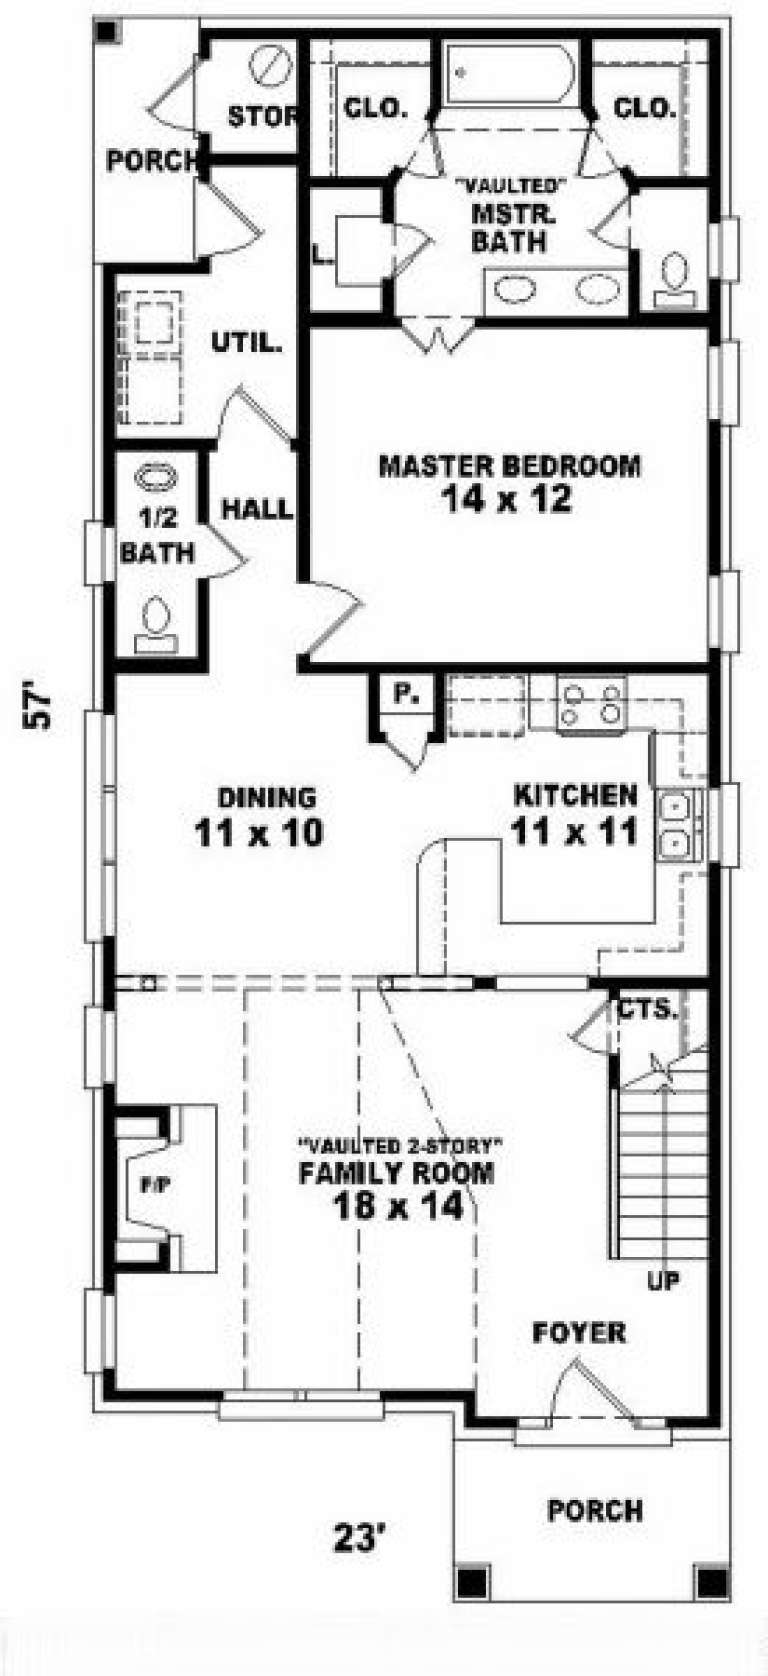
House Plan House Plan #2168 Front Elevation

PLAN #053-00095

Starting at

$982
Sq Ft 1,547
Beds 3
Baths 2
½ Baths 1
Cars 0
Stories 2
Width 23'
Depth 57'
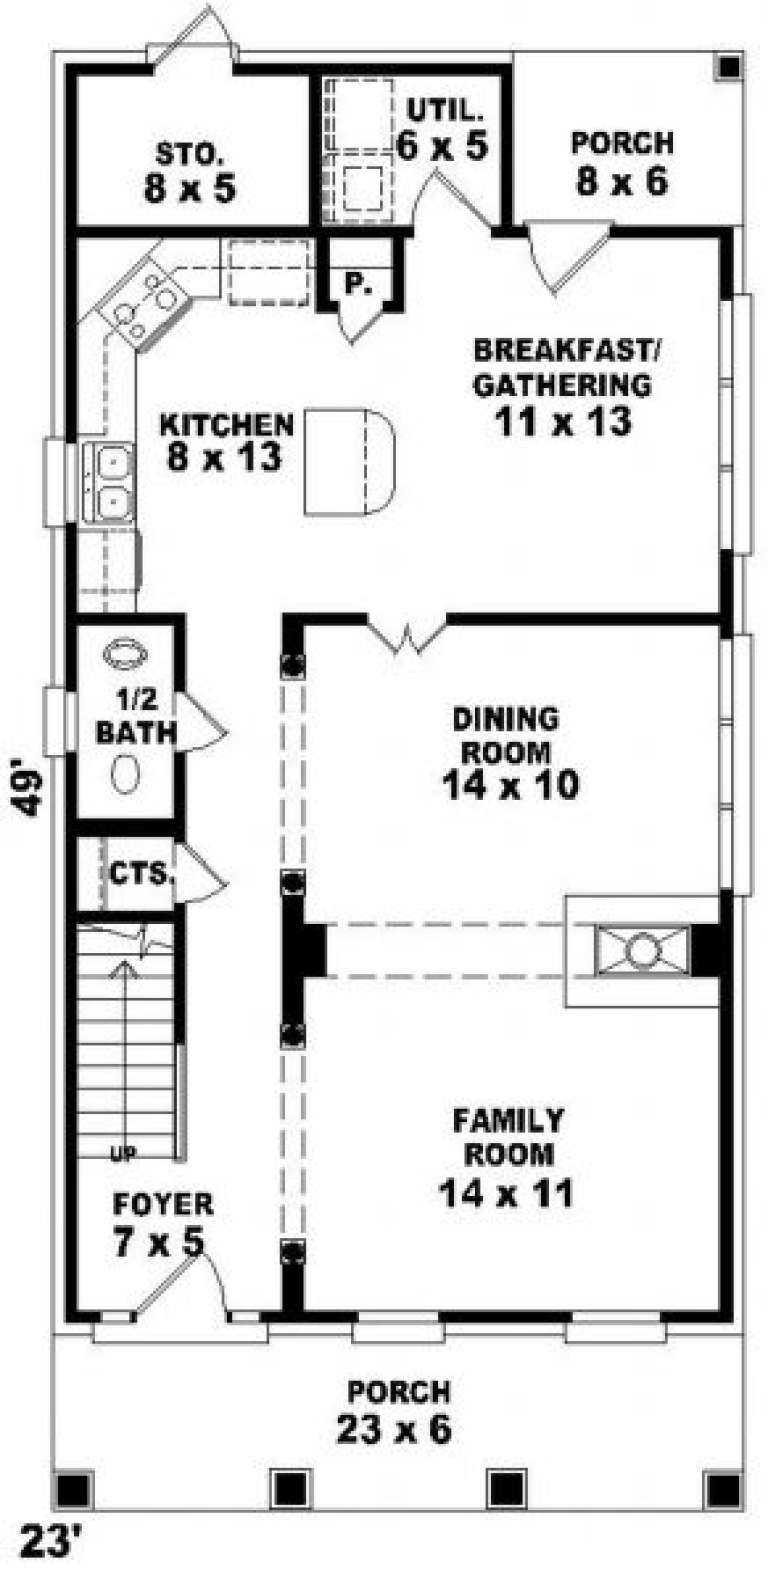
House Plan House Plan #2067 Front Elevation

PLAN #053-00027

Starting at

$994
Sq Ft 1,824
Beds 3
Baths 2
½ Baths 1
Cars 0
Stories 2
Width 23'
Depth 49'
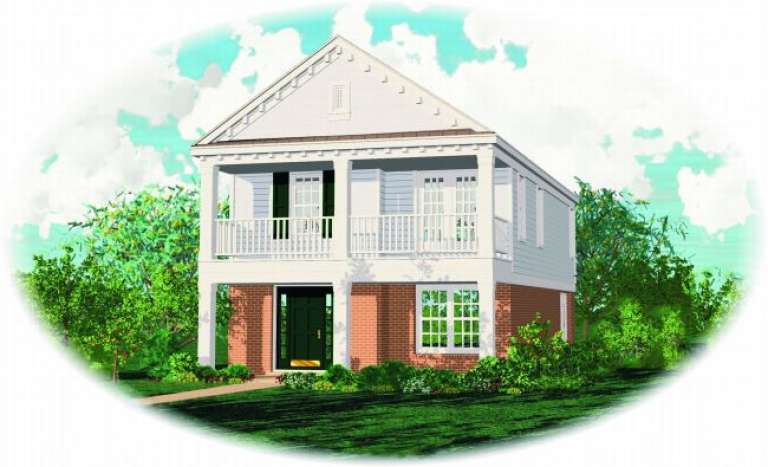
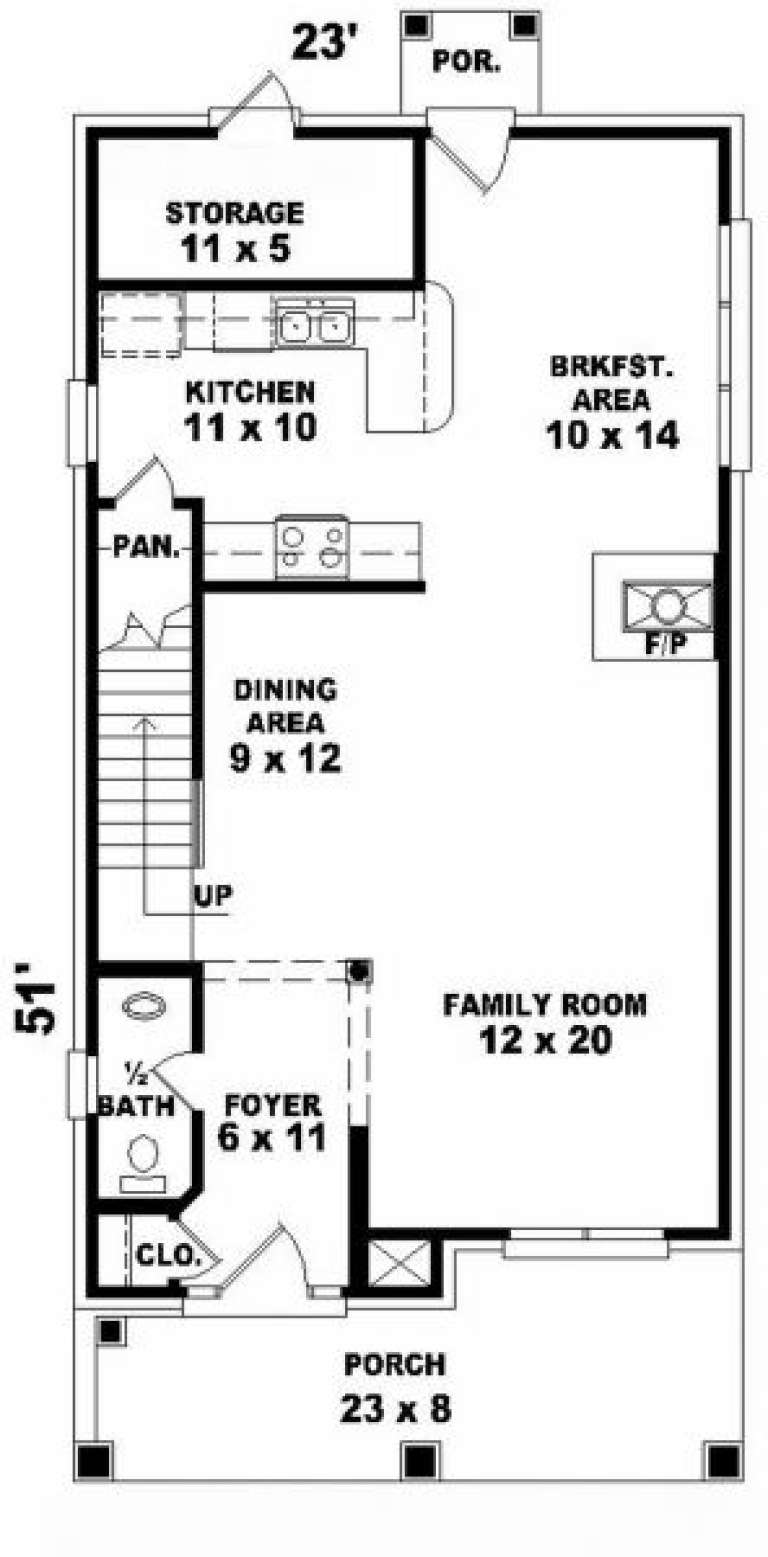
House Plan House Plan #2064 Front Elevation

PLAN #053-00024

Starting at

$982
Sq Ft 1,731
Beds 3
Baths 2
½ Baths 1
Cars 0
Stories 2
Width 24'
Depth 51'
House Plan House Plan #1990 Front Elevation

PLAN #039-00539

Starting at

$1,315
Sq Ft 1,152
Beds 1
Baths 2
½ Baths 0
Cars 0
Stories 2
Width 26'
Depth 46'
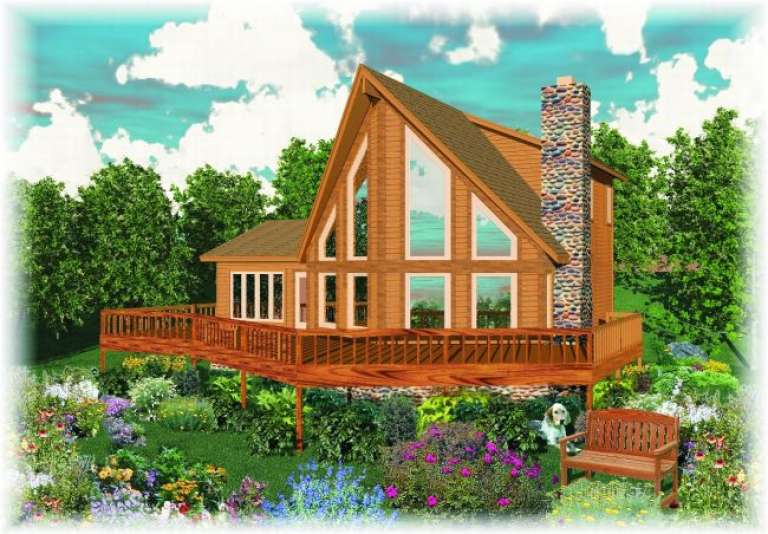
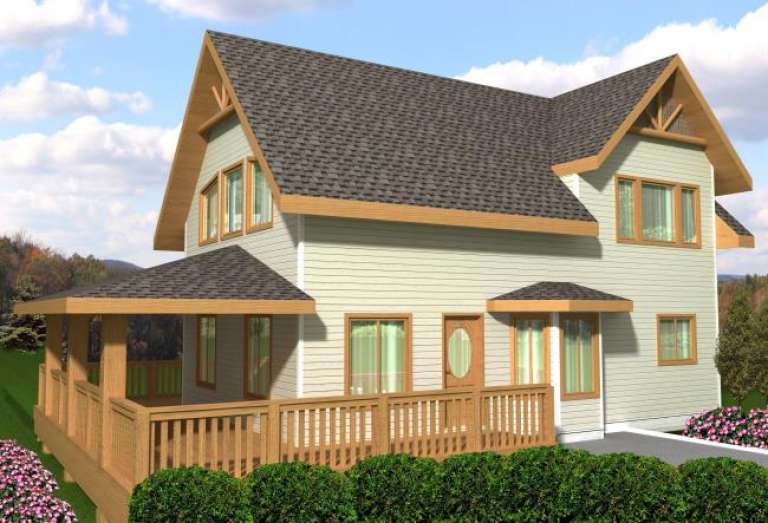
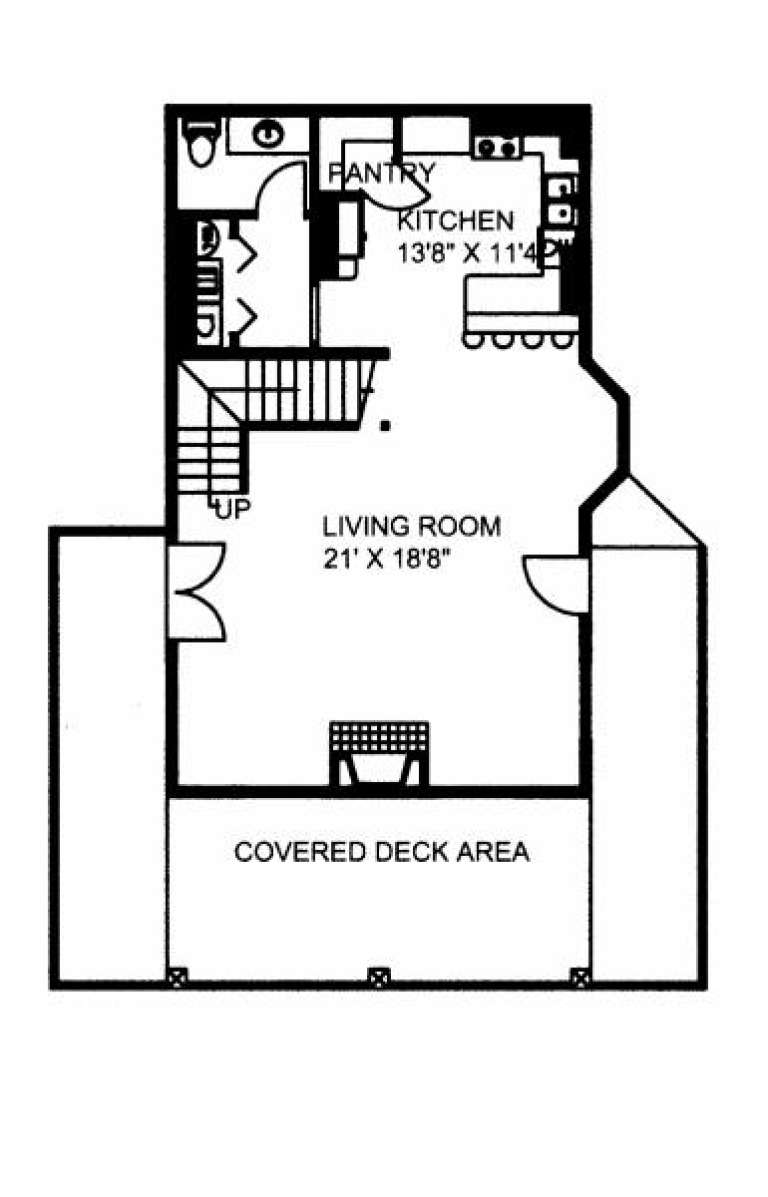
House Plan House Plan #1983 Rear Elevation

PLAN #039-00534

Starting at

$2,085
Sq Ft 3,582
Beds 2
Baths 2
½ Baths 1
Cars 0
Stories 1
Width 63' 6"
Depth 35'
X
Shop Sign In
Favorites
Cart
Chat