3,141 Results

EDIT SEARCH FILTERS
Clear All Filters0 Car Garage
Sort By:  

3,141 RESULTS

SEARCH FILTERS

    Plan Type
    Square Feet
    Bedrooms
    Bathrooms
    Stories
    Garage (Vehicle Spaces)
    Architectural Styles

    Outdoor Living

    Bedroom Options
    Kitchen & Dining
    Laundry Location
    Additional Rooms

    Garage Type

    Garage Features
    Other Features
    Foundation Type

    Plan Width (FT)
    Plan Depth (FT)
    Plan Height (FT)
    Framing Type
    Media Filters
SEARCHING...
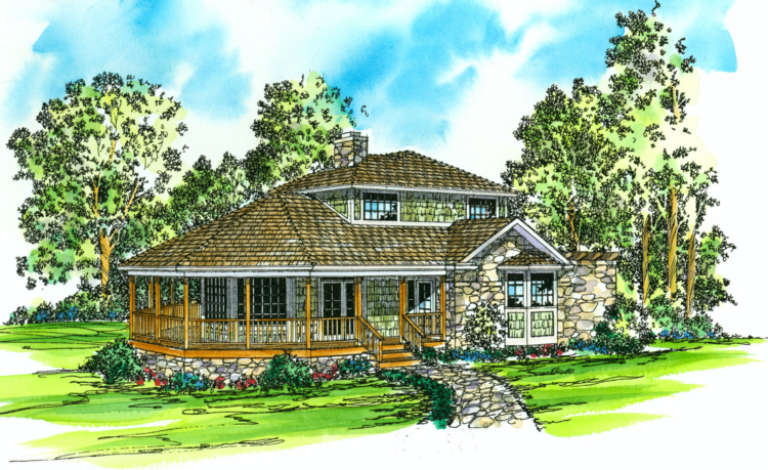
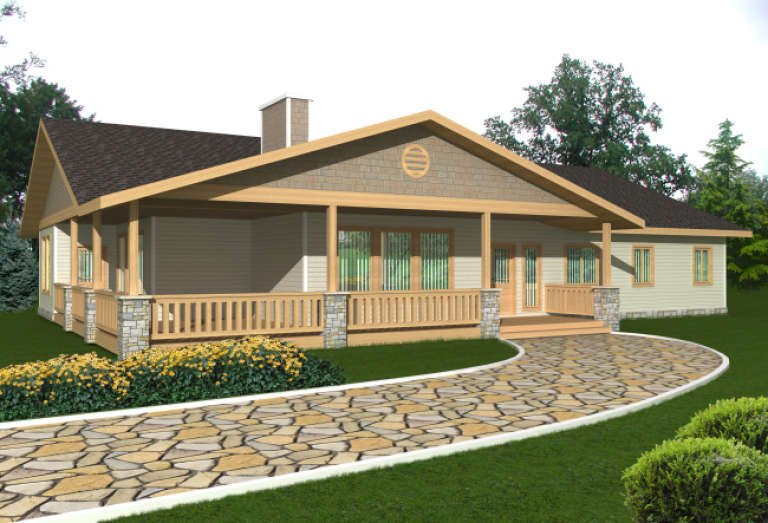
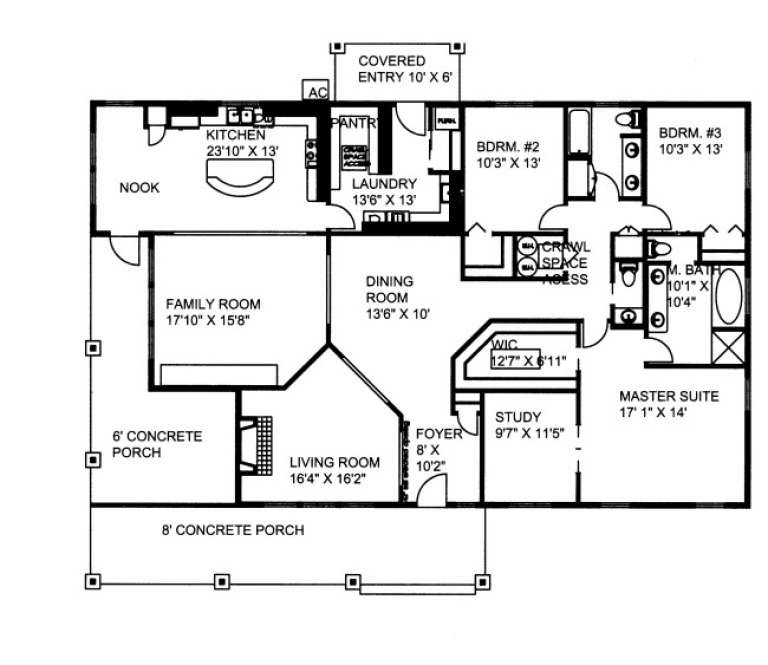
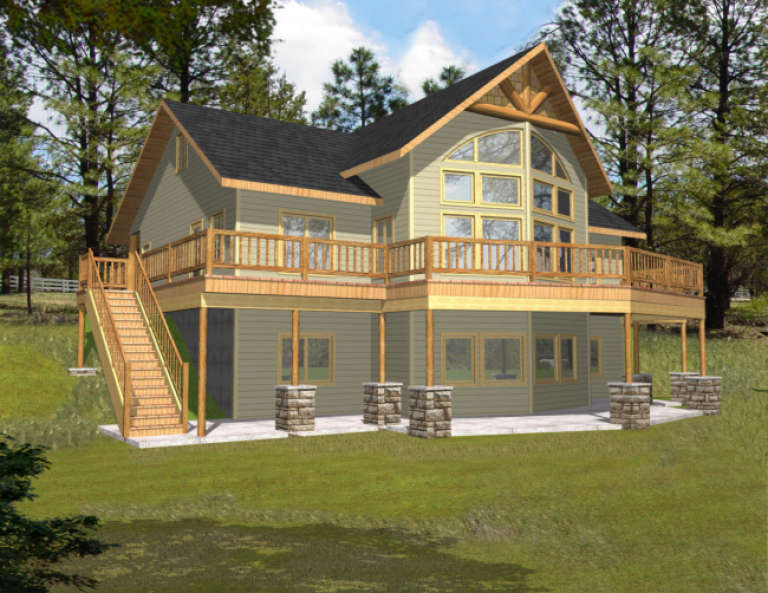
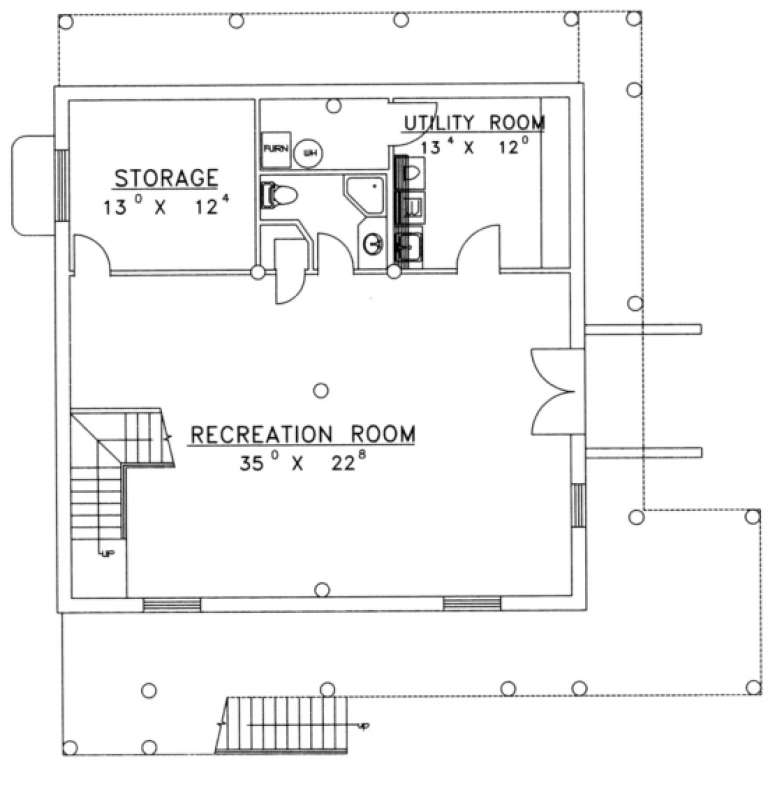
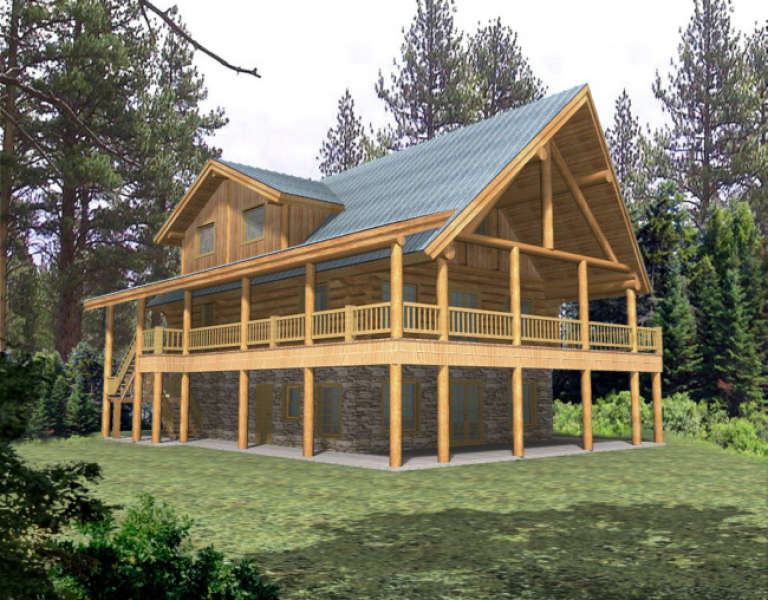
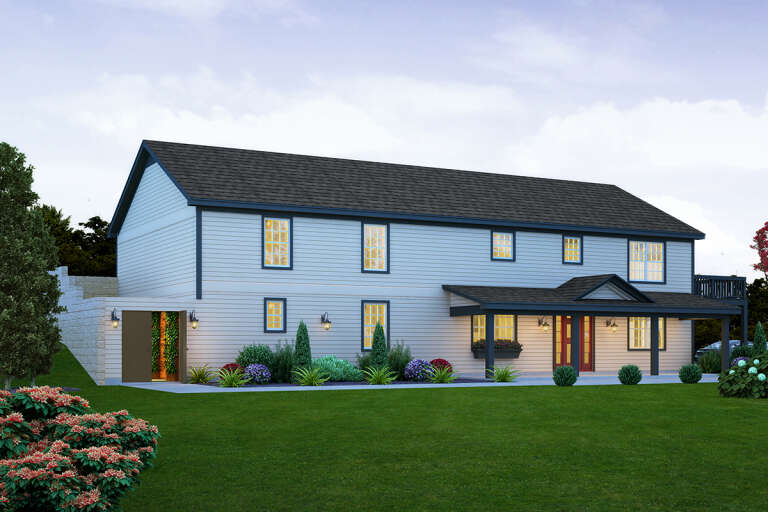
House Plan House Plan #1980 Front Elevation

PLAN #039-00532

Starting at

$1,480
Sq Ft 2,580
Beds 3
Baths 2
½ Baths 0
Cars 0
Stories 1
Width 68'
Depth 49' 9"
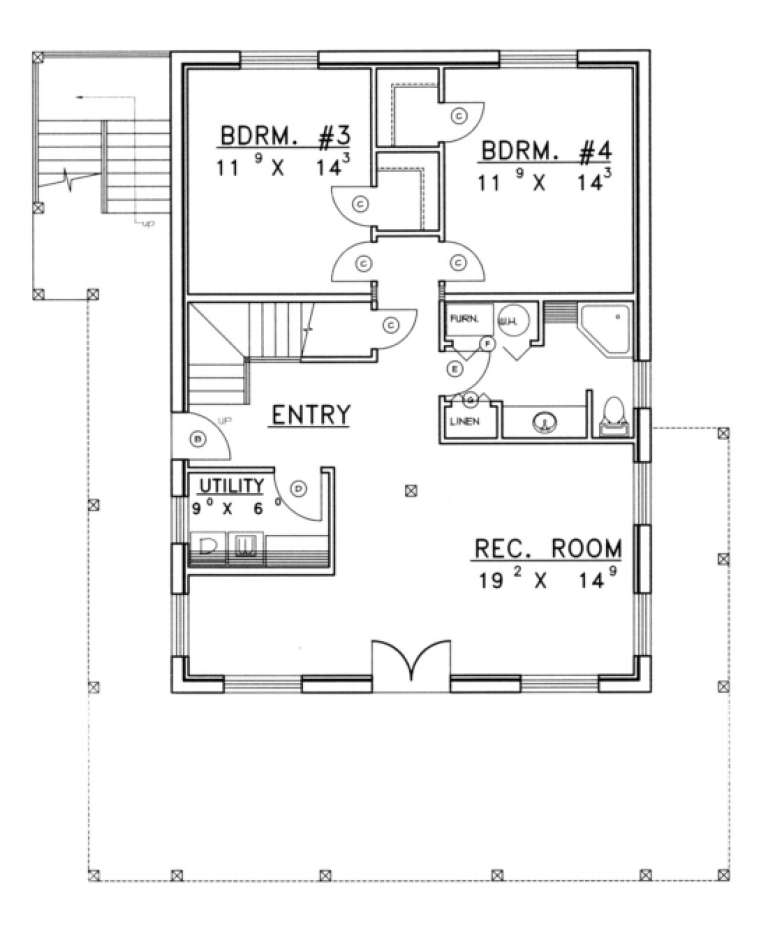
House Plan House Plan #1938 Front Elevation

PLAN #039-00508

Starting at

$1,425
Sq Ft 2,414
Beds 3
Baths 1
½ Baths 1
Cars 0
Stories 2
Width 30'
Depth 63'
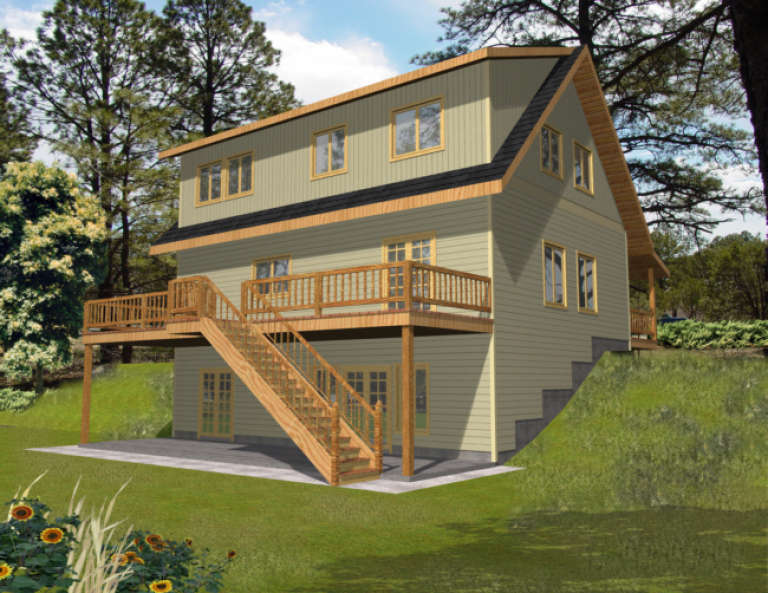
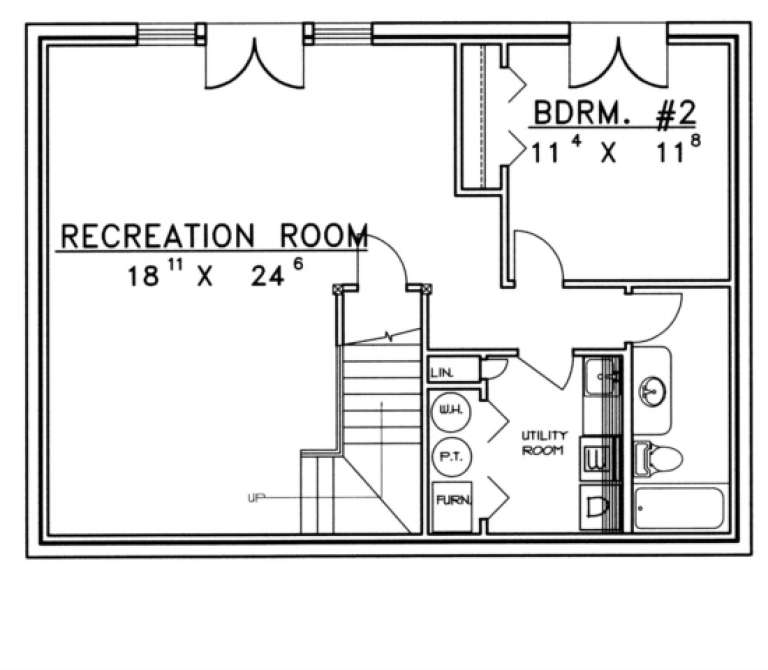
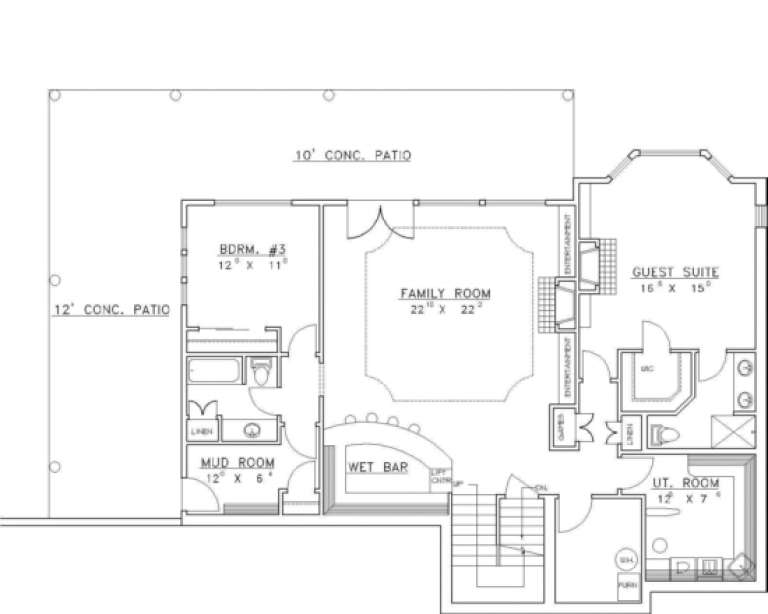
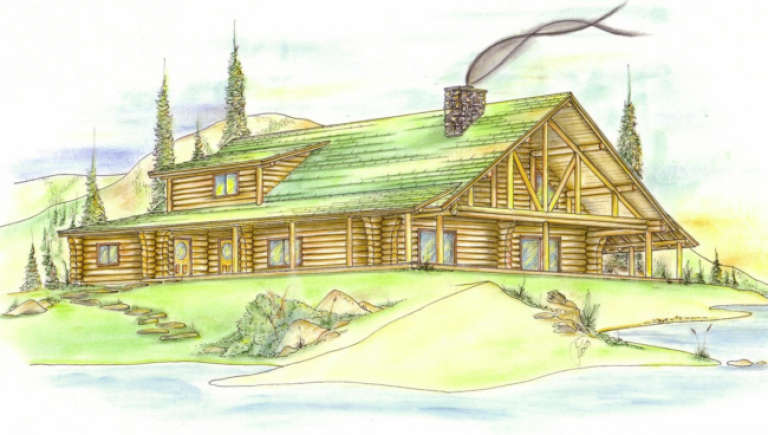
House Plan House Plan #1739 Rear Elevation

PLAN #039-00387

Starting at

$1,480
Sq Ft 2,681
Beds 2
Baths 2
½ Baths 1
Cars 0
Stories 2
Width 45'
Depth 37'
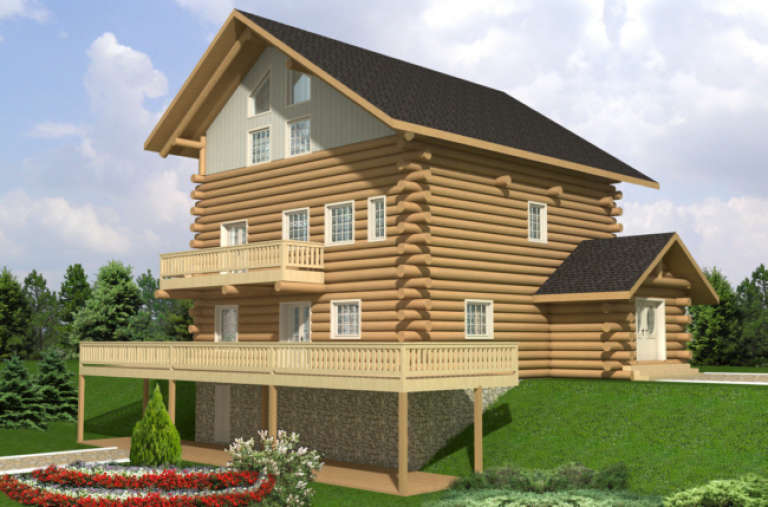
House Plan House Plan #1736 Rear Elevation

PLAN #039-00384

Starting at

$1,645
Sq Ft 3,278
Beds 3
Baths 2
½ Baths 1
Cars 0
Stories 1.5
Width 52'
Depth 52' 8"
House Plan House Plan #1582 Front Elevation

PLAN #039-00277

Starting at

$2,085
Sq Ft 3,798
Beds 3
Baths 3
½ Baths 1
Cars 0
Stories 1
Width 65'
Depth 55' 6"
House Plan House Plan #1334 Front Elevation

PLAN #039-00082

Starting at

$2,525
Sq Ft 4,334
Beds 2
Baths 2
½ Baths 0
Cars 0
Stories 2.5
Width 43' 6"
Depth 35'
House Plan House Plan #1331 Front Elevation

PLAN #039-00079

Starting at

$1,645
Sq Ft 3,146
Beds 3
Baths 3
½ Baths 1
Cars 0
Stories 2
Width 40'
Depth 40'
House Plan House Plan #1319 Front Elevation

PLAN #039-00073

Starting at

$1,370
Sq Ft 1,565
Beds 2
Baths 2
½ Baths 0
Cars 0
Stories 2
Width 35' 8"
Depth 35' 8"
House Plan House Plan #1313 Front Elevation

PLAN #039-00067

Starting at

$1,480
Sq Ft 2,969
Beds 1
Baths 2
½ Baths 1
Cars 0
Stories 2
Width 46'
Depth 45'
House Plan House Plan #1297 Front Elevation

PLAN #039-00055

Starting at

$1,645
Sq Ft 3,489
Beds 2
Baths 3
½ Baths 0
Cars 0
Stories 2
Width 50' 4"
Depth 54'
House Plan House Plan #1279 Front Elevation

PLAN #039-00043

Starting at

$1,645
Sq Ft 3,108
Beds 4
Baths 3
½ Baths 0
Cars 0
Stories 2
Width 44' 6"
Depth 52' 8"
House Plan House Plan #1235 Front Elevation

PLAN #039-00016

Starting at

$1,480
Sq Ft 2,696
Beds 3
Baths 3
½ Baths 1
Cars 0
Stories 1.5
Width 46'
Depth 45'
House Plan House Plan #758 Front Elevation

PLAN #035-00107

Starting at

$835
Sq Ft 1,429
Beds 2
Baths 2
½ Baths 1
Cars 0
Stories 2
Width 22'
Depth 40'
House Plan House Plan #666 Front Elevation

PLAN #035-00017

Starting at

$940
Sq Ft 1,575
Beds 2
Baths 2
½ Baths 0
Cars 0
Stories 2
Width 42'
Depth 56' 6"
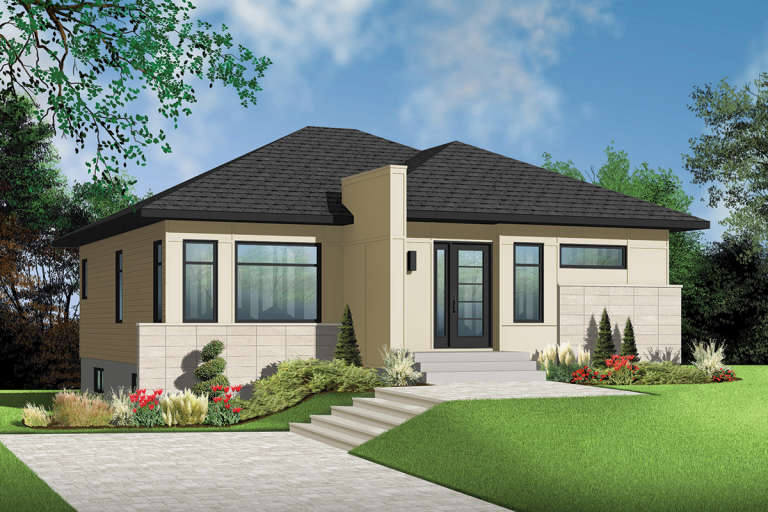
House Plan House Plan #32823 Front Elevation

PLAN #2802-00380

Starting at

$950
Sq Ft 1,255
Beds 0-1
Baths 1
½ Baths 0
Cars 0
Stories 2
Width 30'
Depth 34'
House Plan House Plan #26891 Front Elevation

PLAN #940-00506

Starting at

$2,550
Sq Ft 4,624
Beds 7
Baths 5
½ Baths 0
Cars 0
Stories 1
Width 88'
Depth 50'
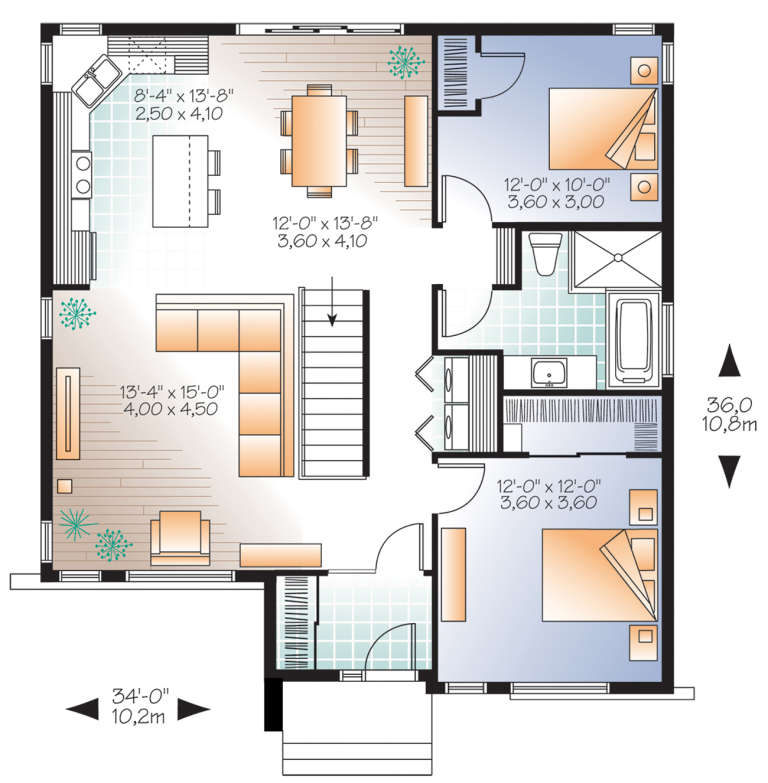
House Plan House Plan #21154 Front Elevation

PLAN #034-01167

Starting at

$1,450
Sq Ft 1,153
Beds 2
Baths 1
½ Baths 0
Cars 0
Stories 1
Width 34'
Depth 36'
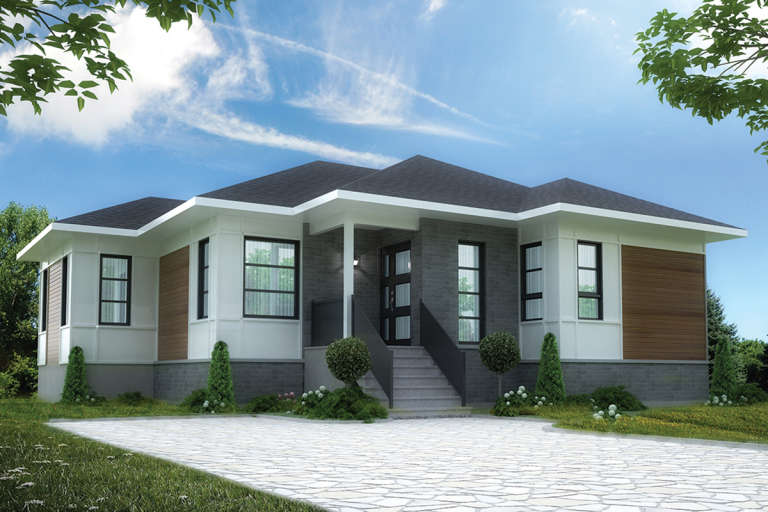
House Plan House Plan #21152 Front Elevation

PLAN #034-01165

Starting at

$1,510
Sq Ft 1,247
Beds 3
Baths 1
½ Baths 0
Cars 0
Stories 1
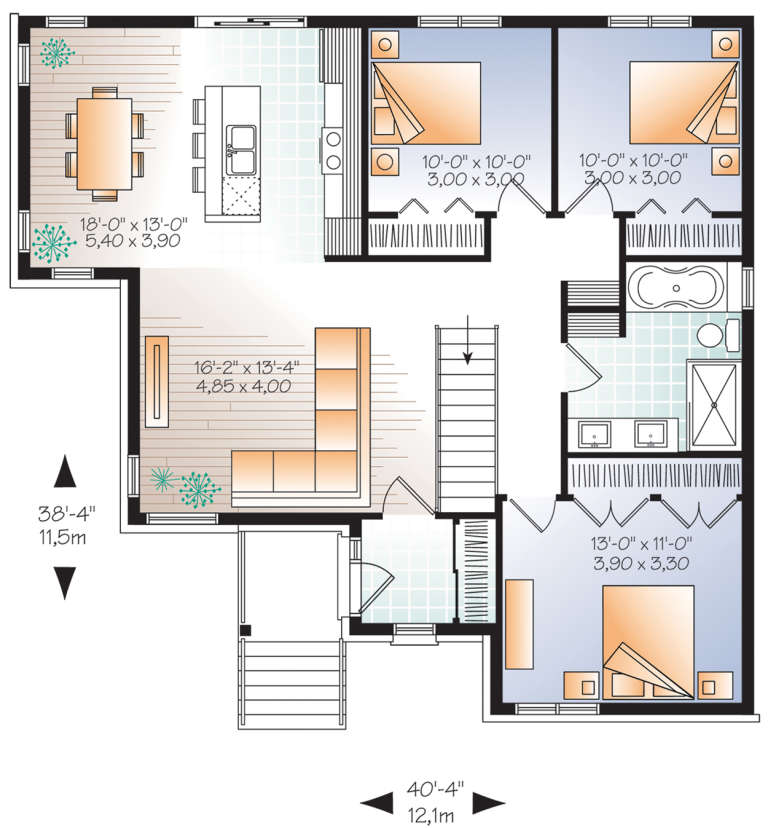
Width 40' 4"
Depth 38' 4"
X
Shop Sign In
Favorites
Cart
Chat