3,141 Results

EDIT SEARCH FILTERS
Clear All Filters0 Car Garage
Sort By:  

3,141 RESULTS

SEARCH FILTERS

    Plan Type
    Square Feet
    Bedrooms
    Bathrooms
    Stories
    Garage (Vehicle Spaces)
    Architectural Styles

    Outdoor Living

    Bedroom Options
    Kitchen & Dining
    Laundry Location
    Additional Rooms

    Garage Type

    Garage Features
    Other Features
    Foundation Type

    Plan Width (FT)
    Plan Depth (FT)
    Plan Height (FT)
    Framing Type
    Media Filters
SEARCHING...
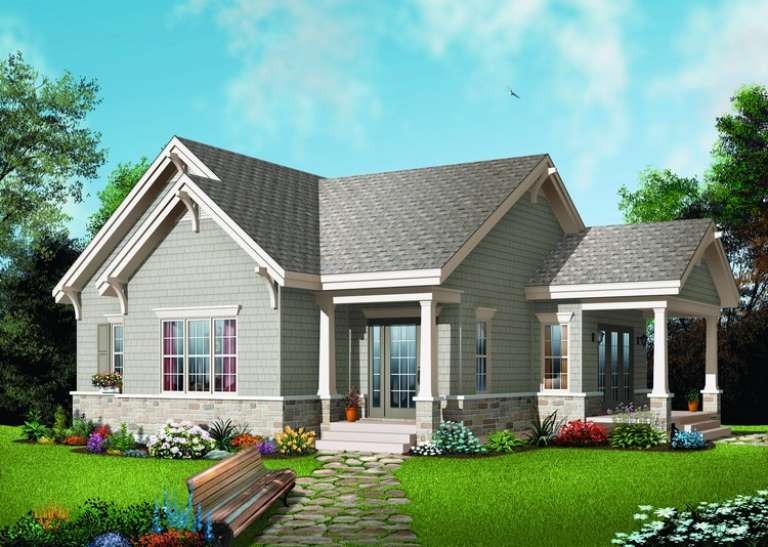
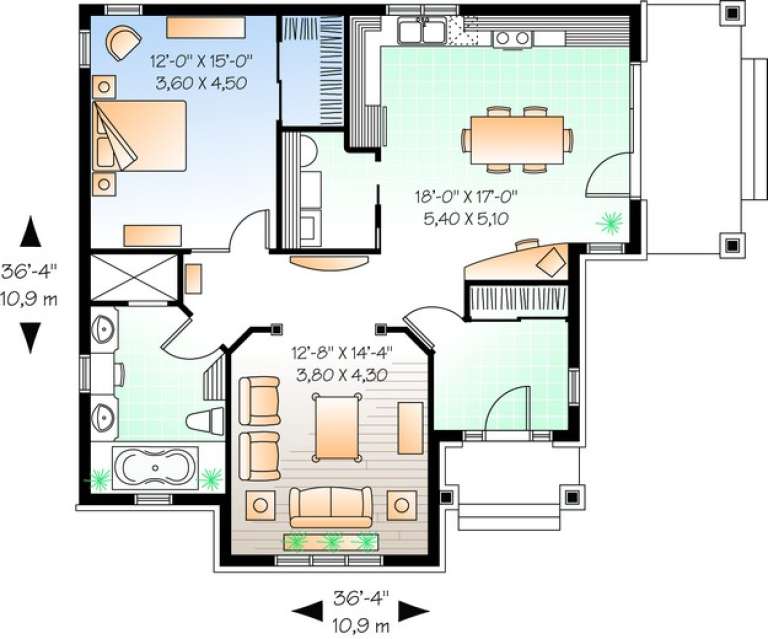
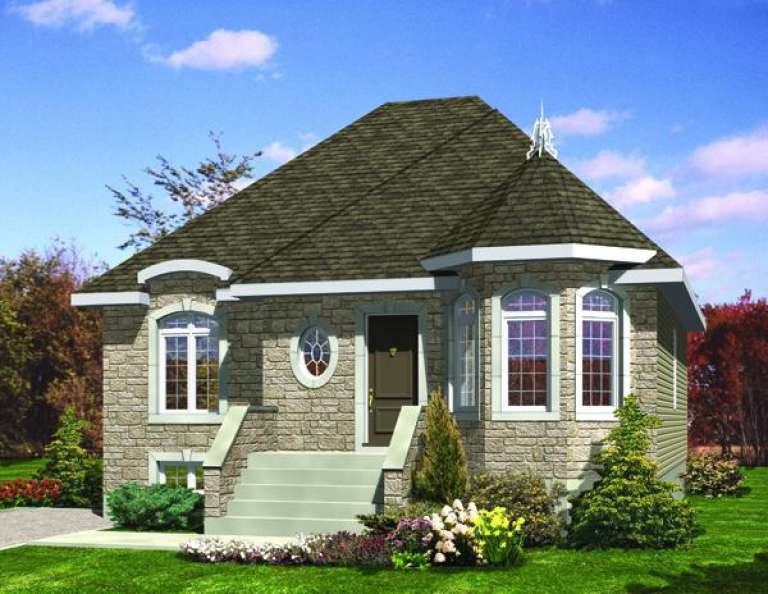
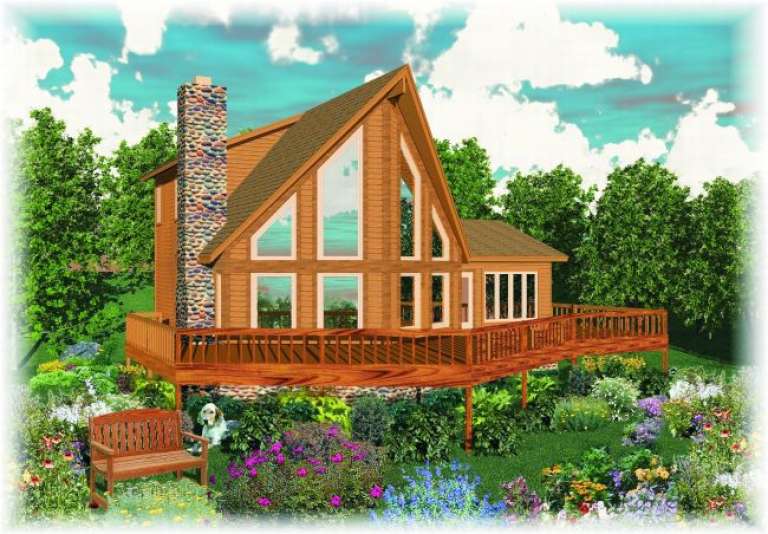
House Plan House Plan #10233 Front Elevation

PLAN #034-00293

Starting at

$1,450
Sq Ft 1,134
Beds 1
Baths 1
½ Baths 0
Cars 0
Stories 1
Width 36' 4"
Depth 36' 4"
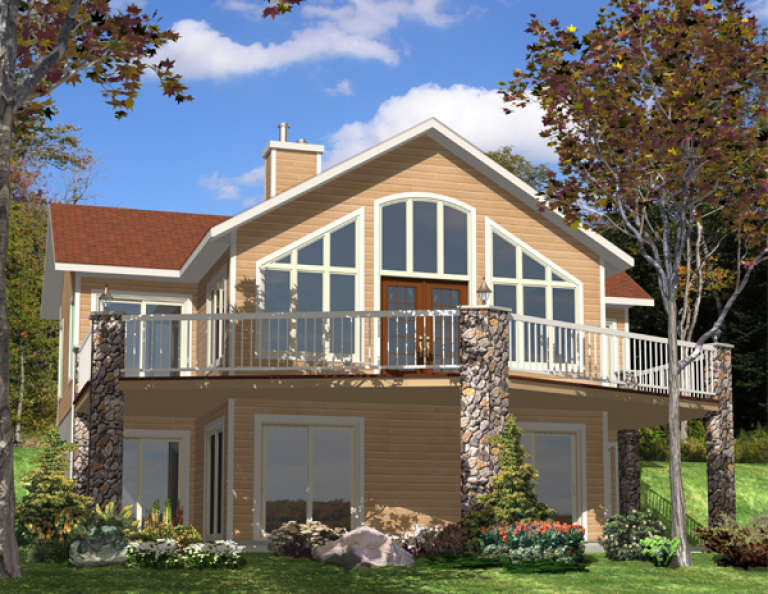
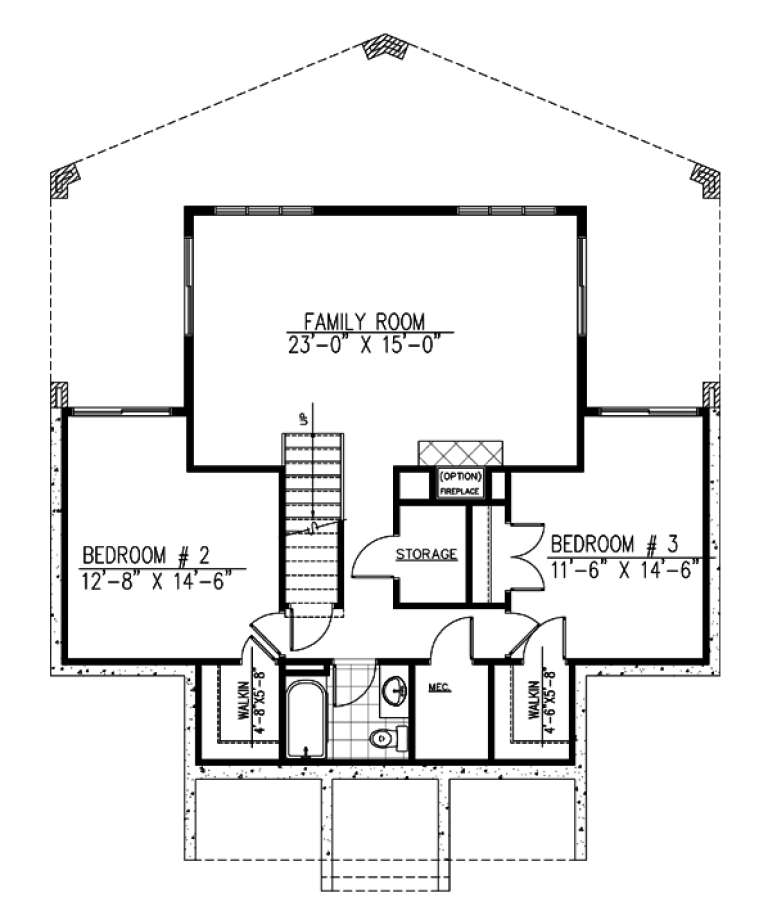
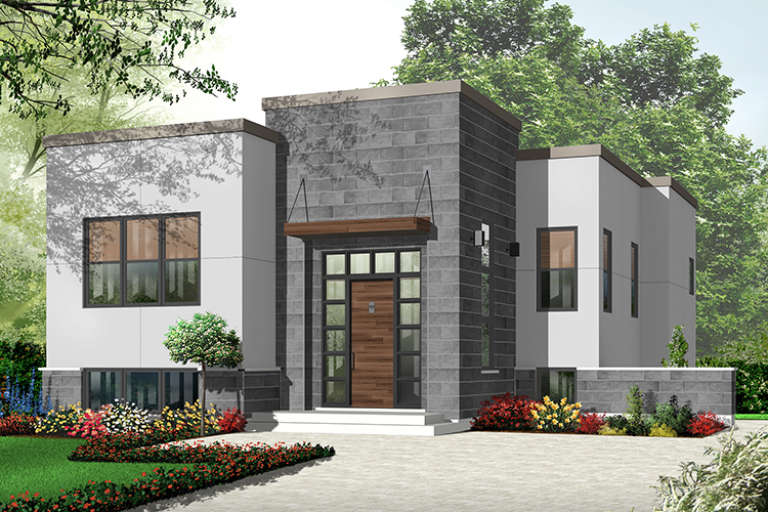
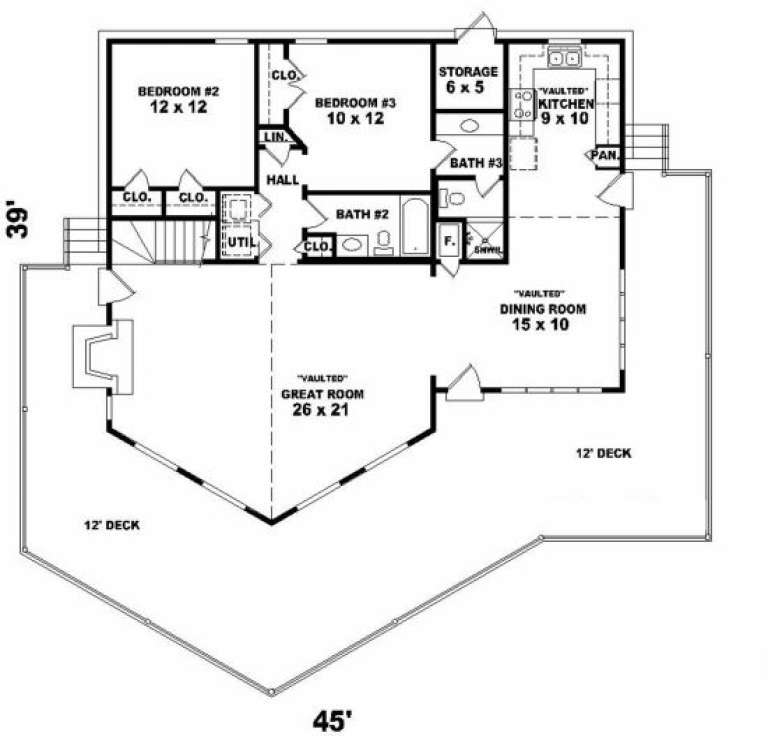
House Plan House Plan #9645 Front Elevation

PLAN #1785-00172

Starting at

$1,805
Sq Ft 2,144
Beds 3
Baths 2
½ Baths 1
Cars 0
Stories 1
Width 40'
Depth 34'
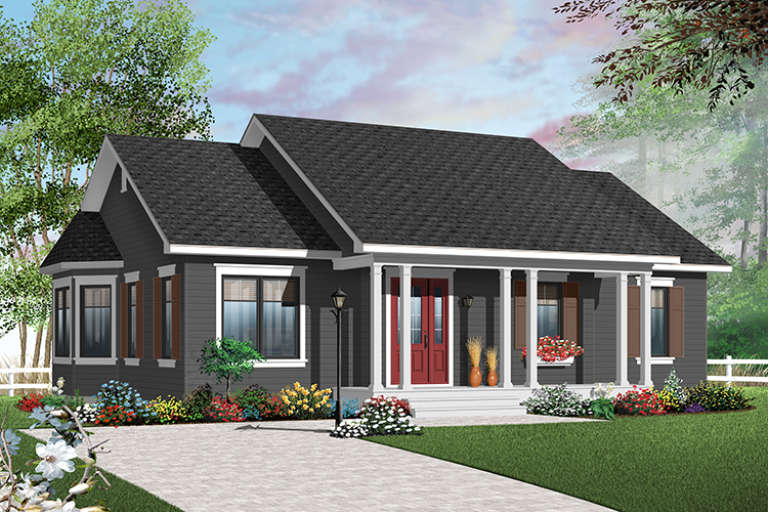
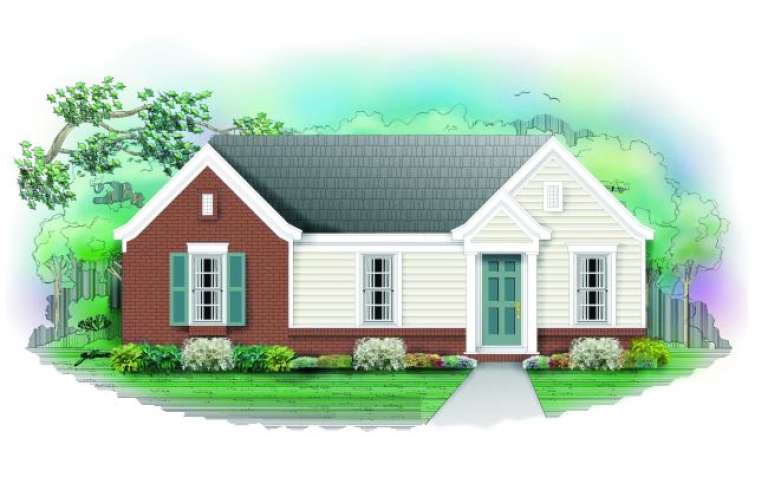
House Plan House Plan #9589 Front Elevation

PLAN #1785-00116

Starting at

$1,273
Sq Ft 952
Beds 2
Baths 1
½ Baths 0
Cars 0
Stories 1
Width 34'
Depth 28' 6"
House Plan House Plan #9570 Front Elevation

PLAN #1785-00097

Starting at

$1,273
Sq Ft 1,008
Beds 3
Baths 1
½ Baths 0
Cars 0
Stories 1
Width 32'
Depth 35'
House Plan House Plan #9496 Front Elevation

PLAN #1785-00023

Starting at

$1,273
Sq Ft 997
Beds 3
Baths 1
½ Baths 0
Cars 0
Stories 1
Width 30'
Depth 36'
House Plan House Plan #6634 Front Elevation

PLAN #034-00222

Starting at

$1,510
Sq Ft 1,210
Beds 2
Baths 1
½ Baths 0
Cars 0
Stories 1
Width 32'
Depth 44'
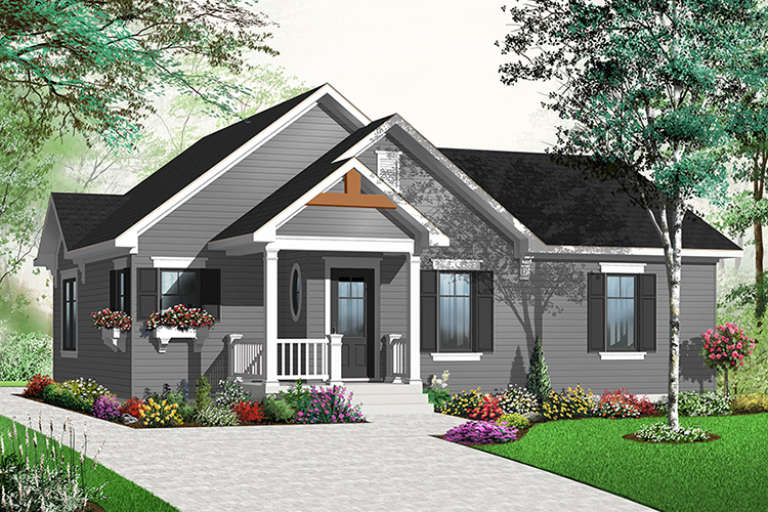
House Plan House Plan #6504 Front Elevation

PLAN #034-00197

Starting at

$1,510
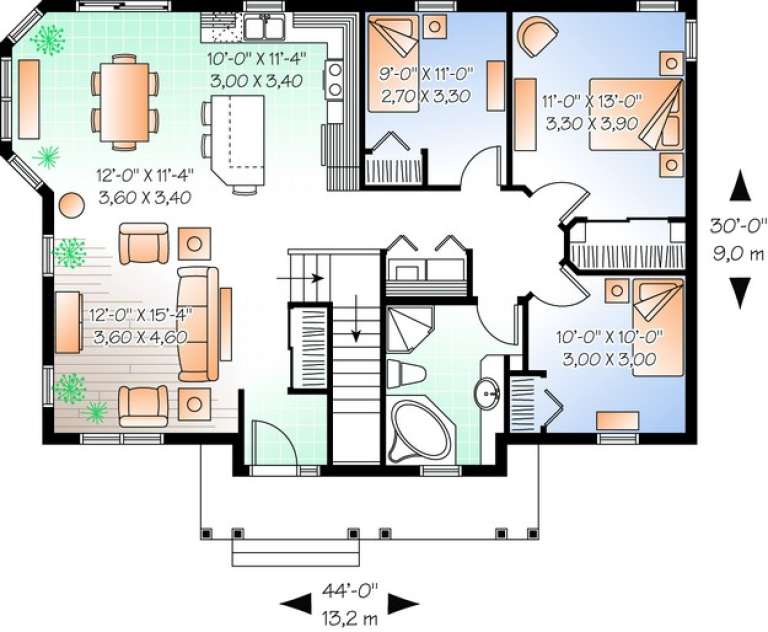
Sq Ft 1,218
Beds 3
Baths 1
½ Baths 0
Cars 0
Stories 1
Width 44'
Depth 30'
House Plan House Plan #6503 Front Elevation

PLAN #034-00196

Starting at

$1,450
Sq Ft 1,160
Beds 3
Baths 1
½ Baths 0
Cars 0
Stories 1
Width 40'
Depth 30'
House Plan House Plan #6489 Front Elevation

PLAN #034-00193

Starting at

$1,450
Sq Ft 1,042
Beds 2
Baths 1
½ Baths 0
Cars 0
Stories 1
Width 28'
Depth 38'
House Plan House Plan #6414 Front Elevation

PLAN #110-00816

Starting at

$1,200
Sq Ft 1,374
Beds 3
Baths 2
½ Baths 0
Cars 0
Stories 1.5
Width 40' 4"
Depth 41' 6"
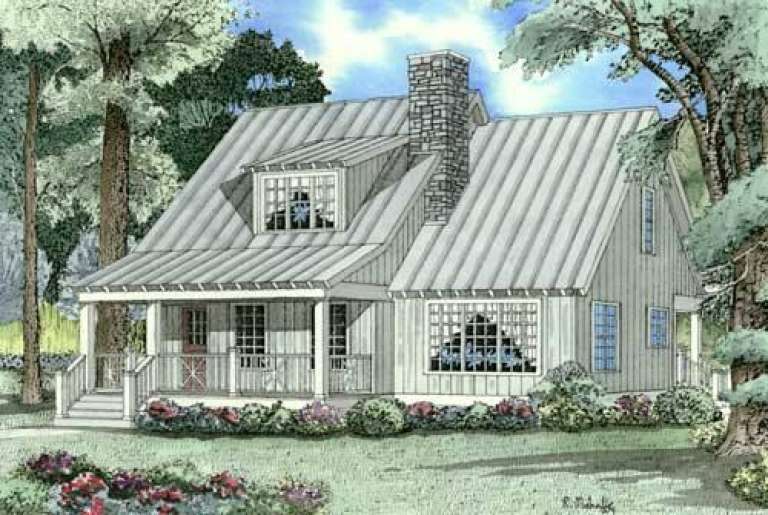
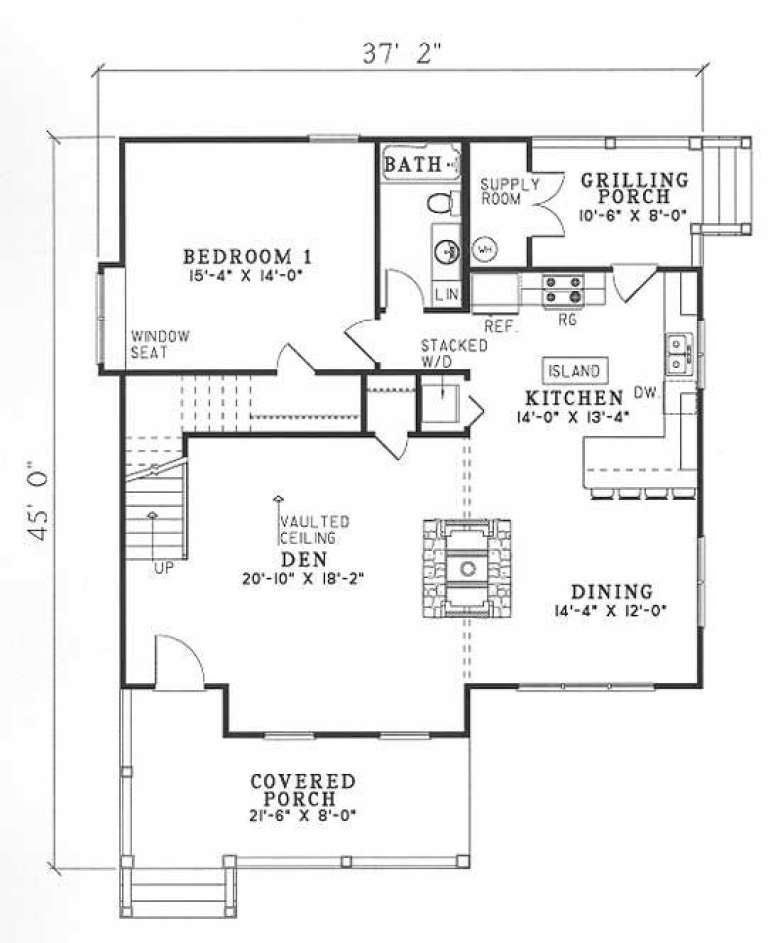
House Plan House Plan #5155 Front Elevation

PLAN #110-00314

Starting at

$1,200
Sq Ft 1,542
Beds 2
Baths 2
½ Baths 0
Cars 0
Stories 1.5
Width 37' 2"
Depth 45'
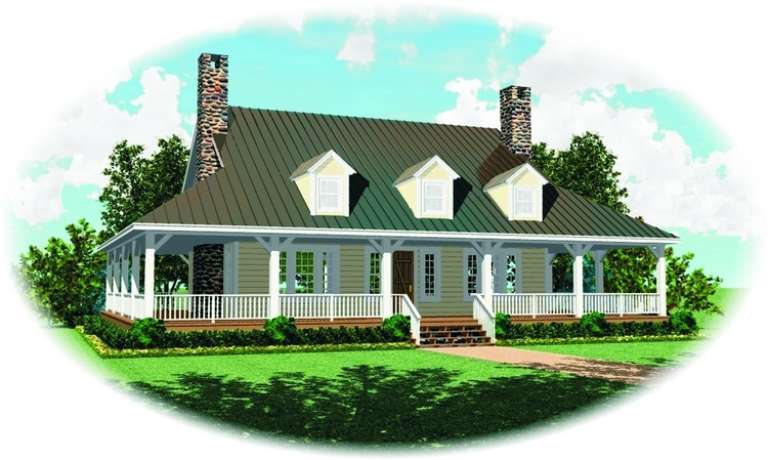
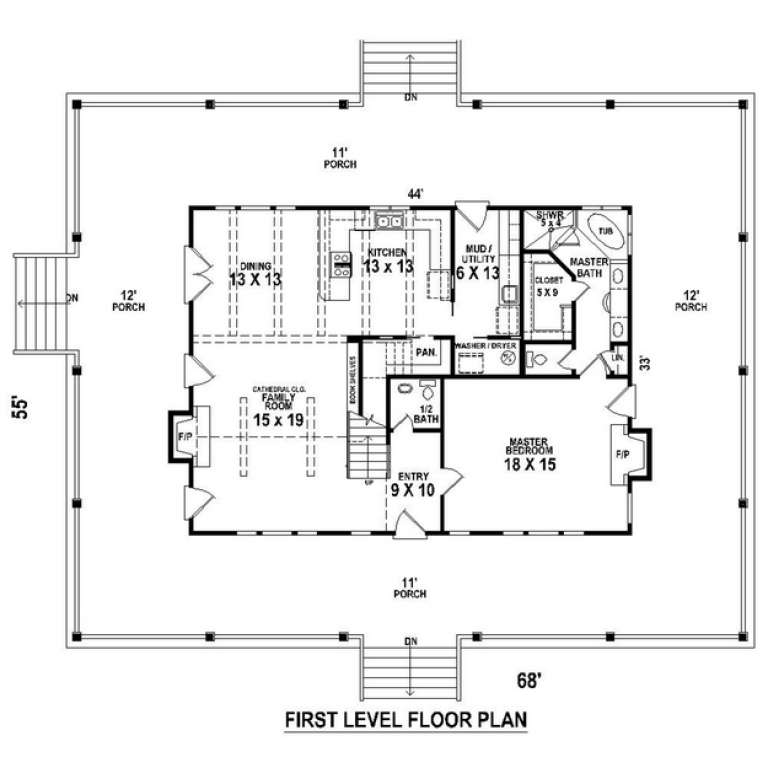
House Plan House Plan #4793 Front Elevation

PLAN #053-00485

Starting at

$1,248
Sq Ft 2,607
Beds 3
Baths 2
½ Baths 1
Cars 0
Stories 1.5
Width 68'
Depth 55'
House Plan House Plan #2693 Front Elevation

PLAN #053-00372

Starting at

$1,205
Sq Ft 2,386
Beds 3
Baths 2
½ Baths 1
Cars 0
Stories 1.5
Width 68'
Depth 55'
House Plan House Plan #2691 Front Elevation

PLAN #053-00370

Starting at

$1,062
Sq Ft 2,200
Beds 3
Baths 2
½ Baths 1
Cars 0
Stories 1.5
Width 68'
Depth 55'
House Plan House Plan #2687 Front Elevation

PLAN #053-00366

Starting at

$1,062
Sq Ft 2,207
Beds 3
Baths 2
½ Baths 1
Cars 0
Stories 1.5
Width 68'
Depth 55'
House Plan House Plan #2682 Front Elevation

PLAN #053-00361

Starting at

$899
Sq Ft 1,412
Beds 4
Baths 2
½ Baths 0
Cars 0
Stories 1
Width 44'
Depth 47'
House Plan House Plan #2586 Front Elevation

PLAN #053-00302

Starting at

$994
Sq Ft 1,828
Beds 3
Baths 3
½ Baths 0
Cars 0
Stories 2
Width 46'
Depth 40'
House Plan House Plan #2079 Front Elevation

PLAN #053-00039

Starting at

$830
Sq Ft 912
Beds 3
Baths 1
½ Baths 0
Cars 0
Stories 1
Width 37'
Depth 33'
X
Shop Sign In
Favorites
Cart
Chat