3,141 Results

EDIT SEARCH FILTERS
Clear All Filters0 Car Garage
Sort By:  

3,141 RESULTS

SEARCH FILTERS

    Plan Type
    Square Feet
    Bedrooms
    Bathrooms
    Stories
    Garage (Vehicle Spaces)
    Architectural Styles

    Outdoor Living

    Bedroom Options
    Kitchen & Dining
    Laundry Location
    Additional Rooms

    Garage Type

    Garage Features
    Other Features
    Foundation Type

    Plan Width (FT)
    Plan Depth (FT)
    Plan Height (FT)
    Framing Type
    Media Filters
SEARCHING...
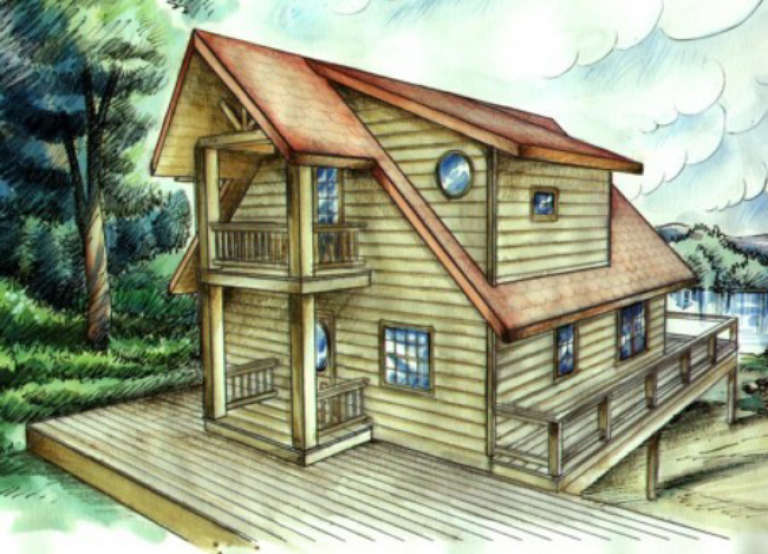
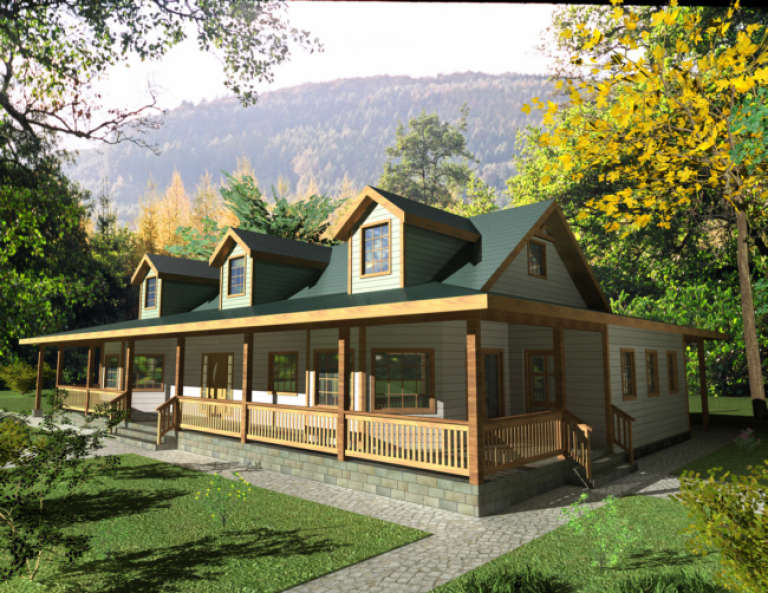
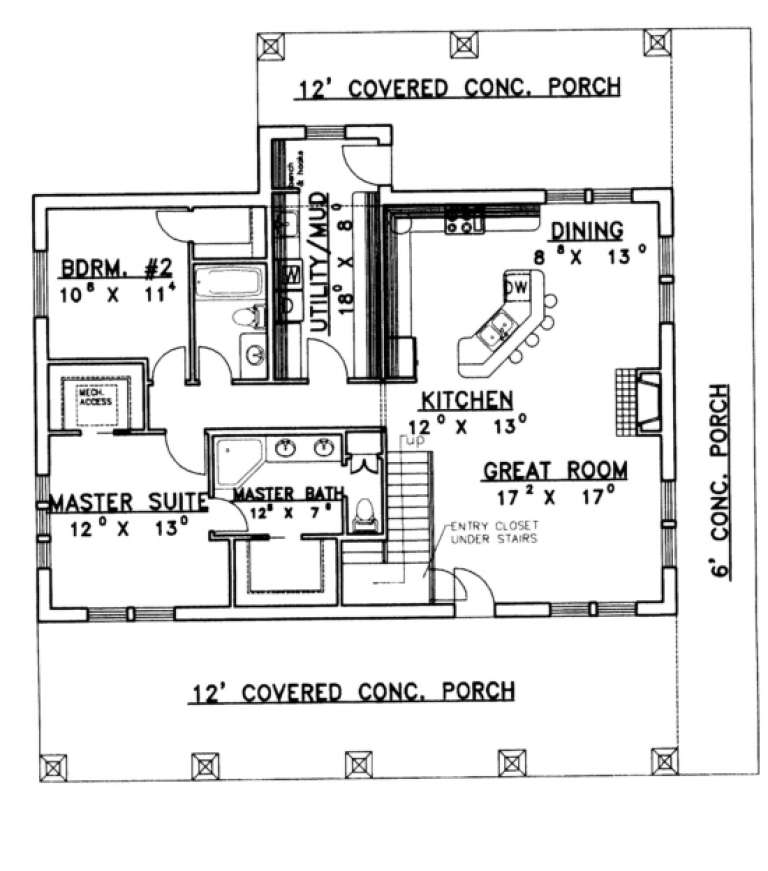
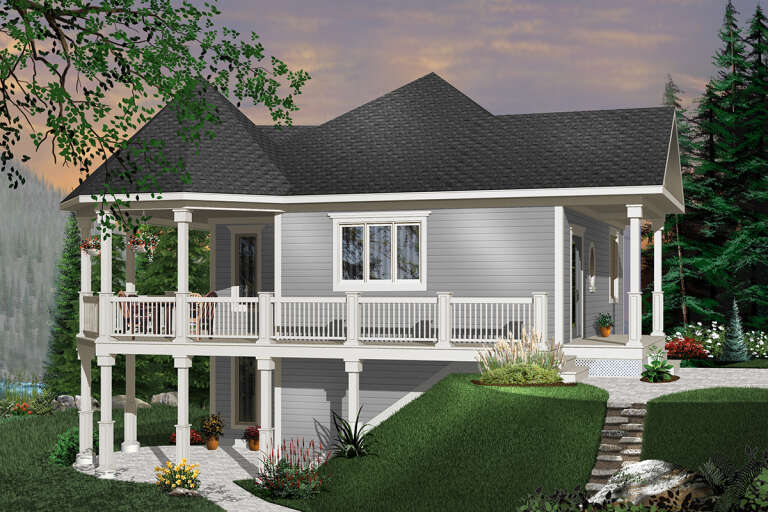
House Plan House Plan #1941 Front Elevation

PLAN #039-00510

Starting at

$2,085
Sq Ft 3,717
Beds 3
Baths 2
½ Baths 0
Cars 0
Stories 2
Width 47'
Depth 36'
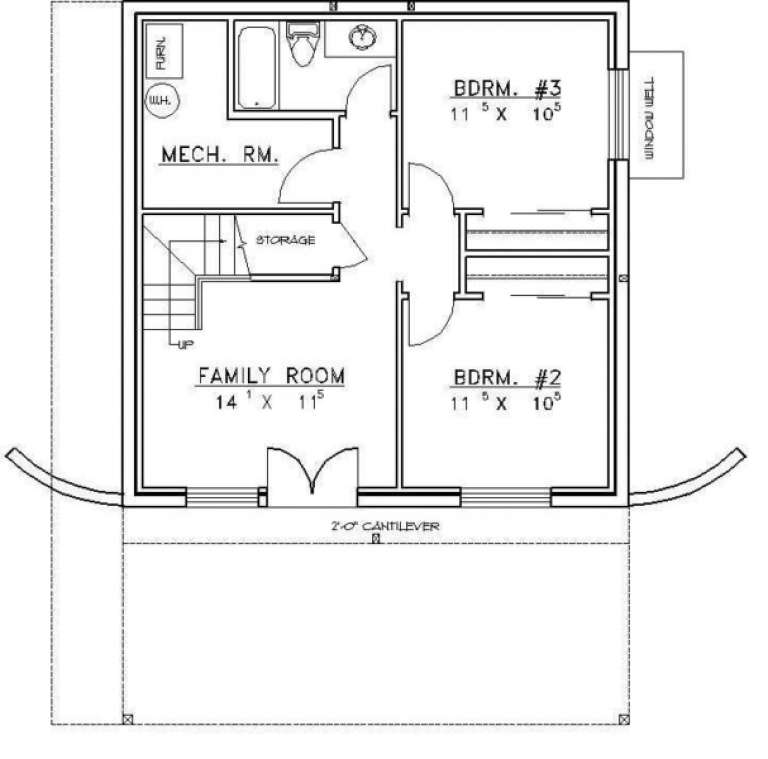
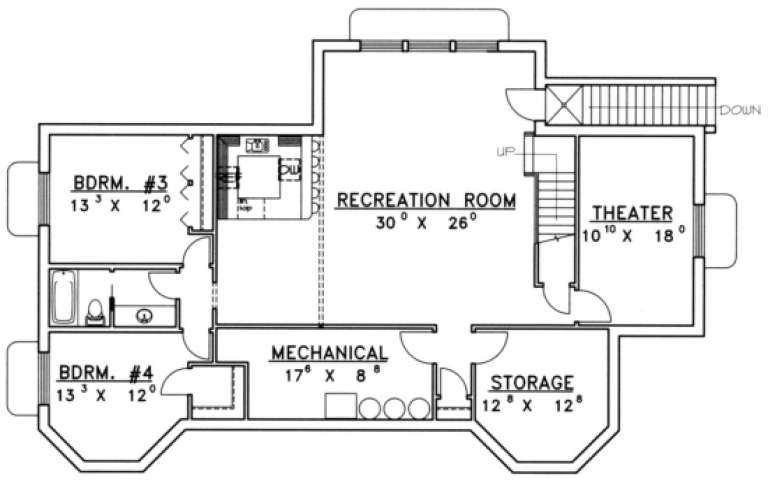
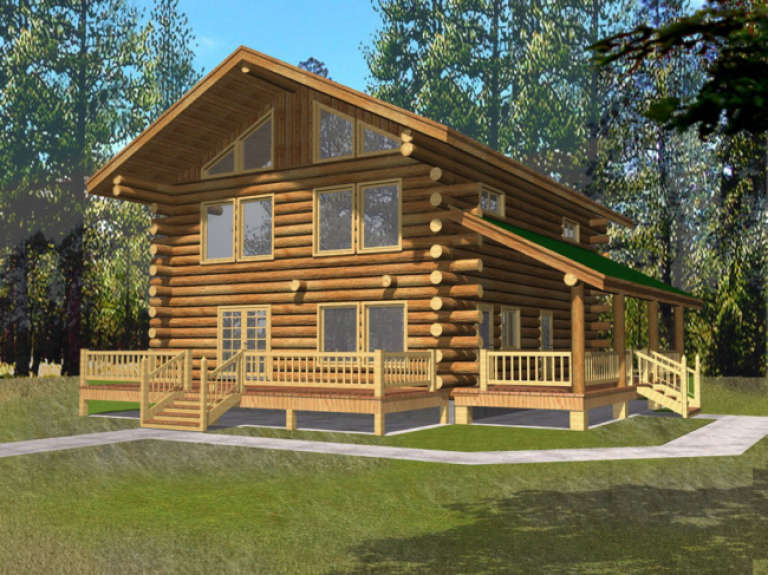
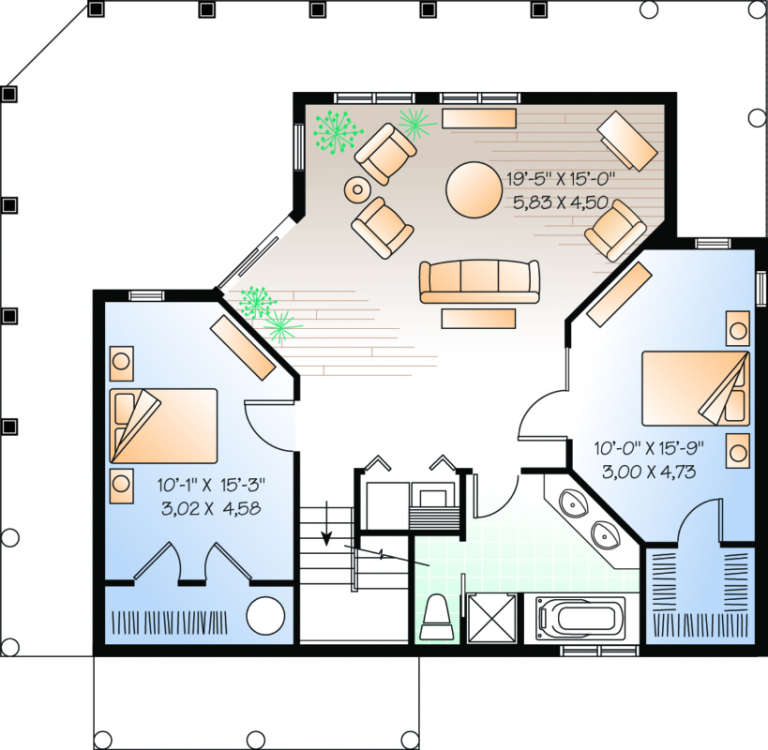
House Plan House Plan #1566 Rear Elevation

PLAN #039-00268

Starting at

$1,425
Sq Ft 2,016
Beds 3
Baths 2
½ Baths 1
Cars 0
Stories 2
Width 32'
Depth 40'
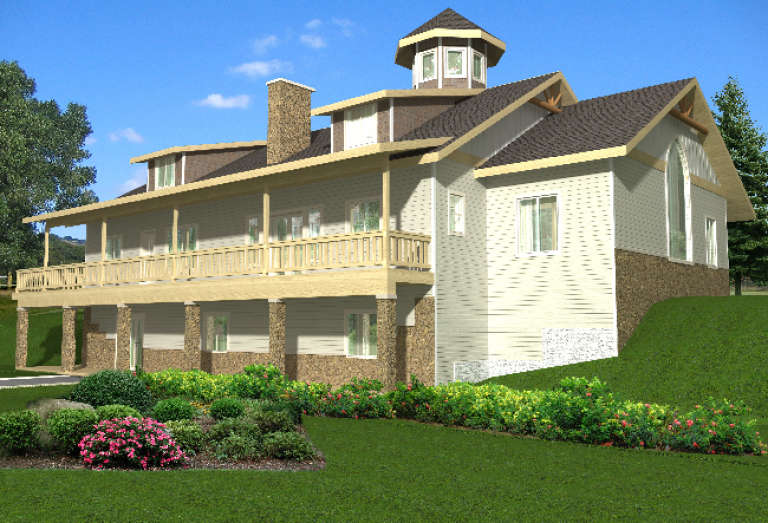
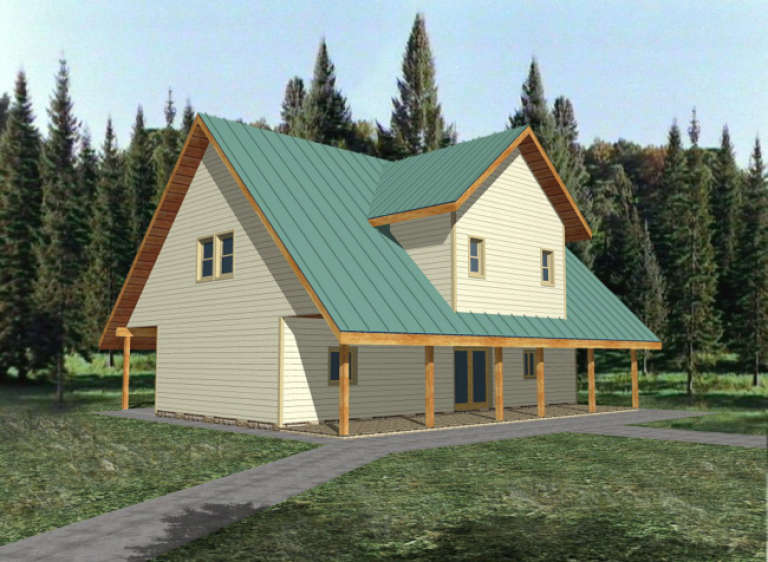
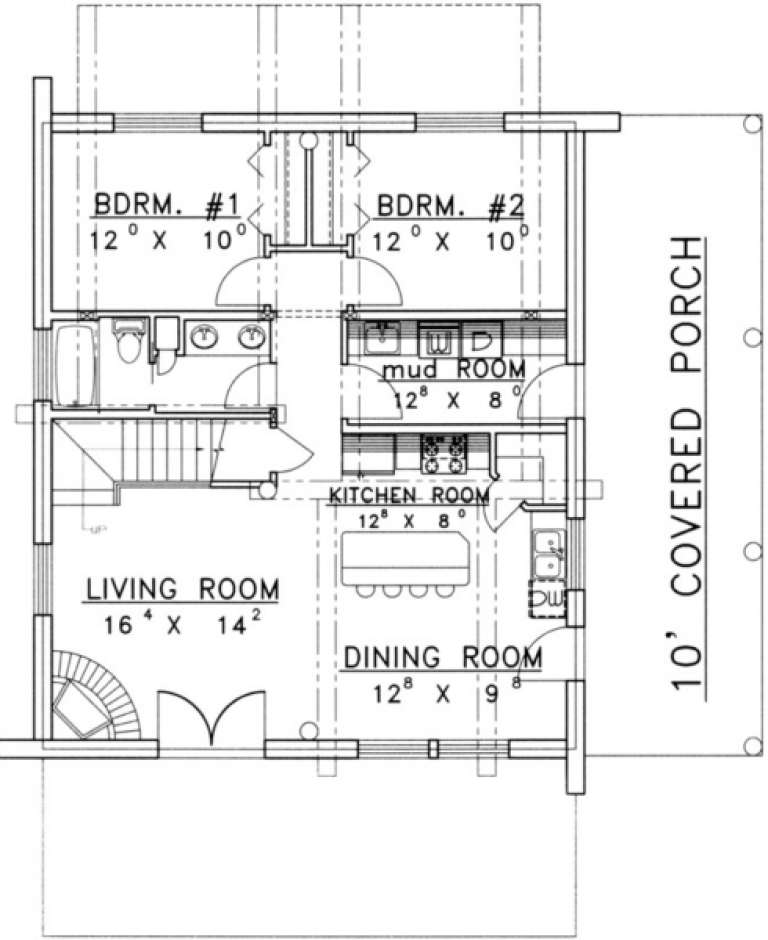
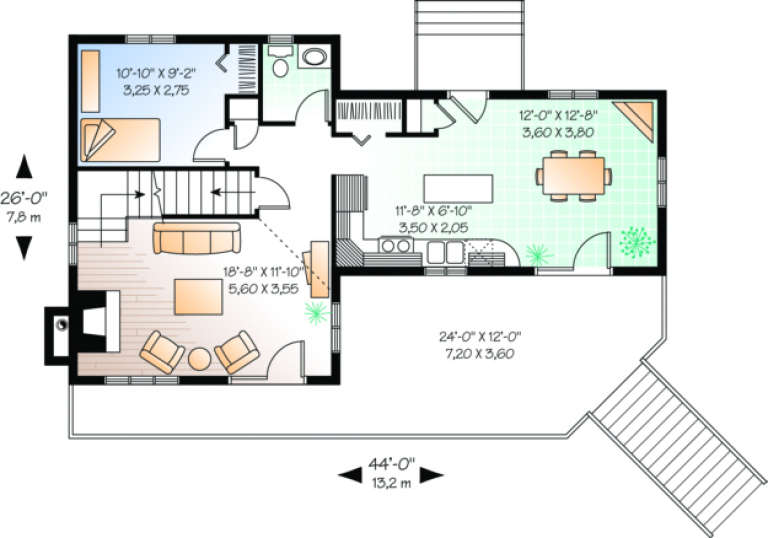
House Plan House Plan #1502 Rear Elevation

PLAN #039-00216

Starting at

$2,745
Sq Ft 6,375
Beds 6
Baths 2
½ Baths 0
Cars 0
Stories 2
Width 70'
Depth 38'
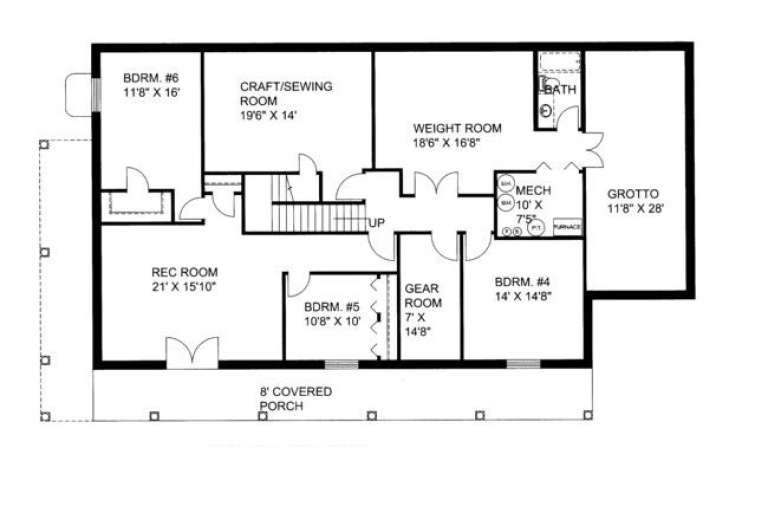
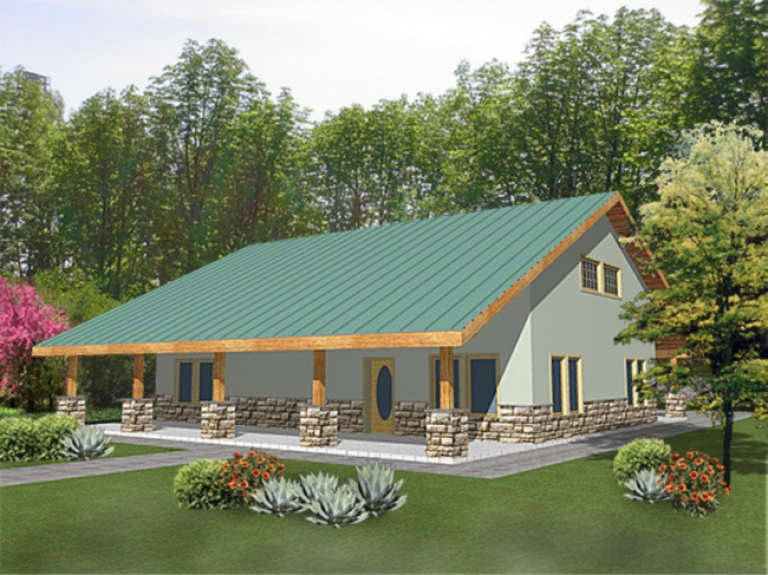
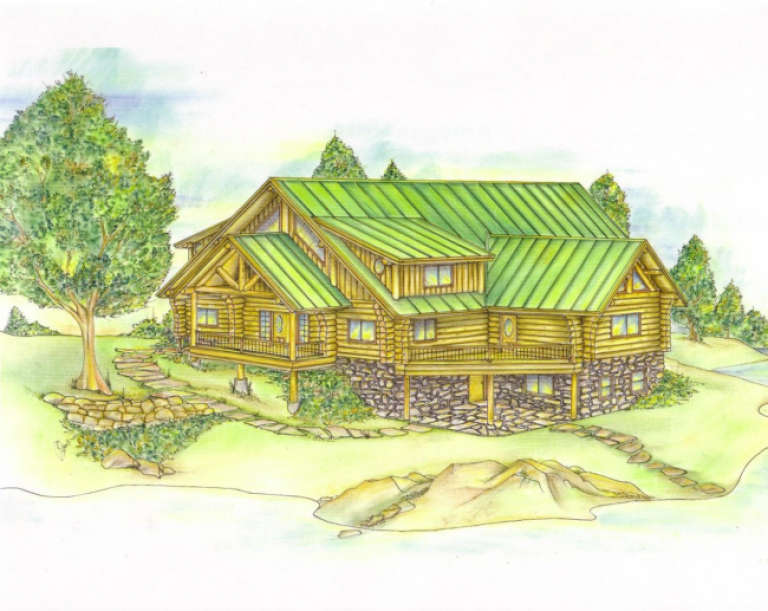
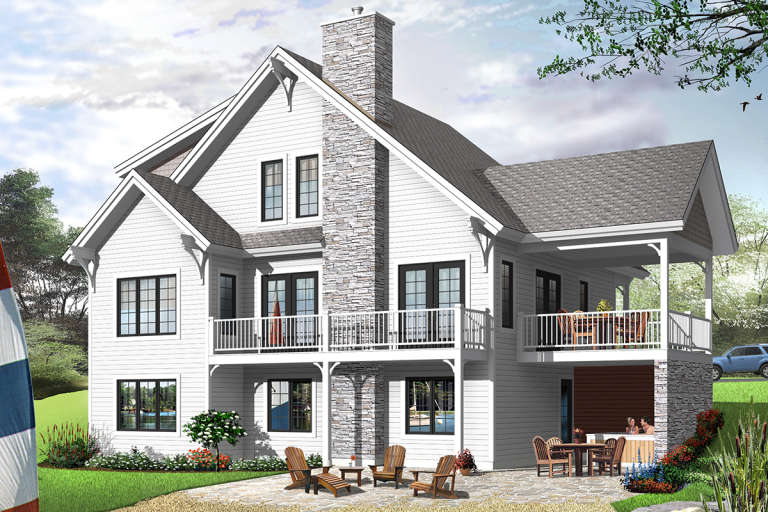
House Plan House Plan #1434 Front Elevation

PLAN #039-00171

Starting at

$2,525
Sq Ft 4,022
Beds 4
Baths 3
½ Baths 1
Cars 0
Stories 1
Width 63'
Depth 41'
House Plan House Plan #1405 Front Elevation

PLAN #039-00148

Starting at

$1,370
Sq Ft 1,849
Beds 3
Baths 2
½ Baths 1
Cars 0
Stories 2
Width 44'
Depth 22'
House Plan House Plan #1394 Front Elevation

PLAN #039-00142

Starting at

$1,425
Sq Ft 2,051
Beds 2
Baths 2
½ Baths 0
Cars 0
Stories 1.5
Width 48'
Depth 37'
House Plan House Plan #1305 Front ELevation

PLAN #039-00063

Starting at

$1,370
Sq Ft 1,830
Beds 2
Baths 2
½ Baths 0
Cars 0
Stories 2
Width 30'
Depth 36'
House Plan House Plan #1253 Front Elevation

PLAN #039-00028

Starting at

$2,525
Sq Ft 4,215
Beds 2
Baths 3
½ Baths 0
Cars 0
Stories 2
Width 52'
Depth 46'
House Plan House Plan #1248 Front Elevation

PLAN #039-00025

Starting at

$1,480
Sq Ft 2,591
Beds 2
Baths 2
½ Baths 1
Cars 0
Stories 2
Width 41'
Depth 44' 10"
House Plan House Plan #1184 Front Elevation

PLAN #028-00056

Starting at

$1,730
Sq Ft 2,496
Beds 4
Baths 3
½ Baths 1
Cars 0
Stories 2
Width 46'
Depth 43'
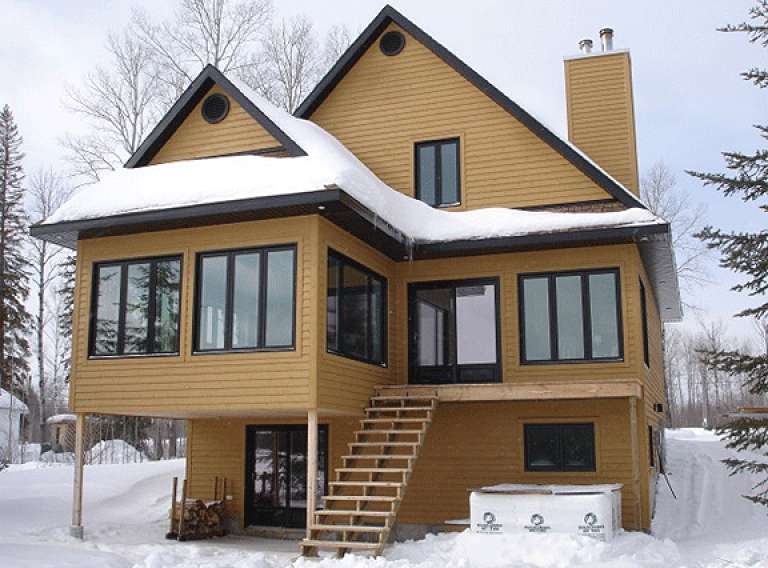
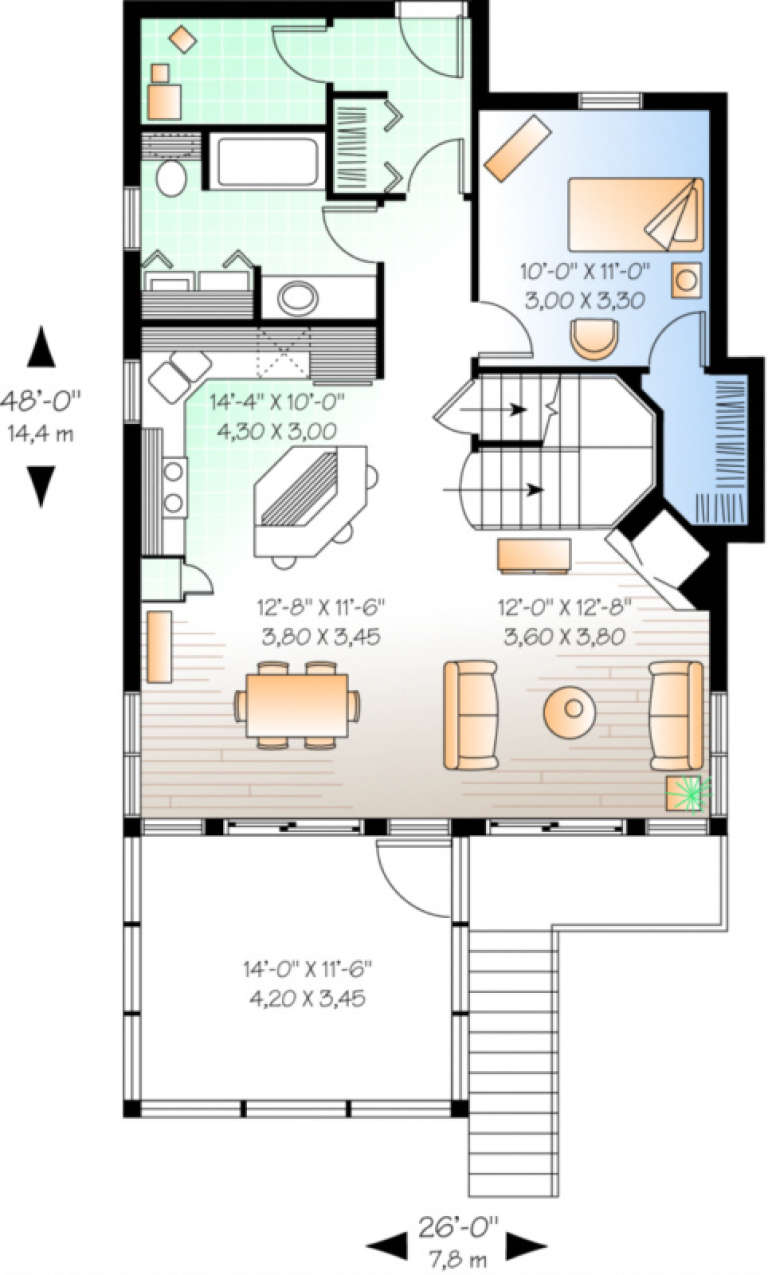
House Plan House Plan #570 Front Elevation

PLAN #034-00147

Starting at

$1,510
Sq Ft 1,484
Beds 3
Baths 2
½ Baths 0
Cars 0
Stories 2
Width 26'
Depth 48'
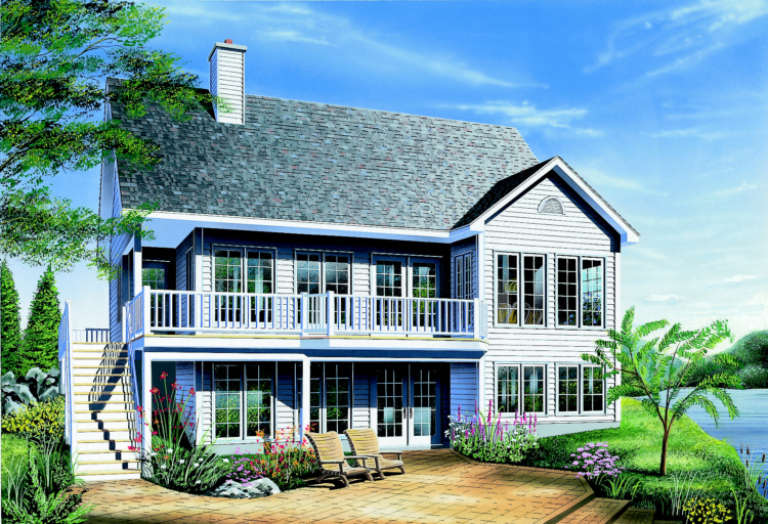
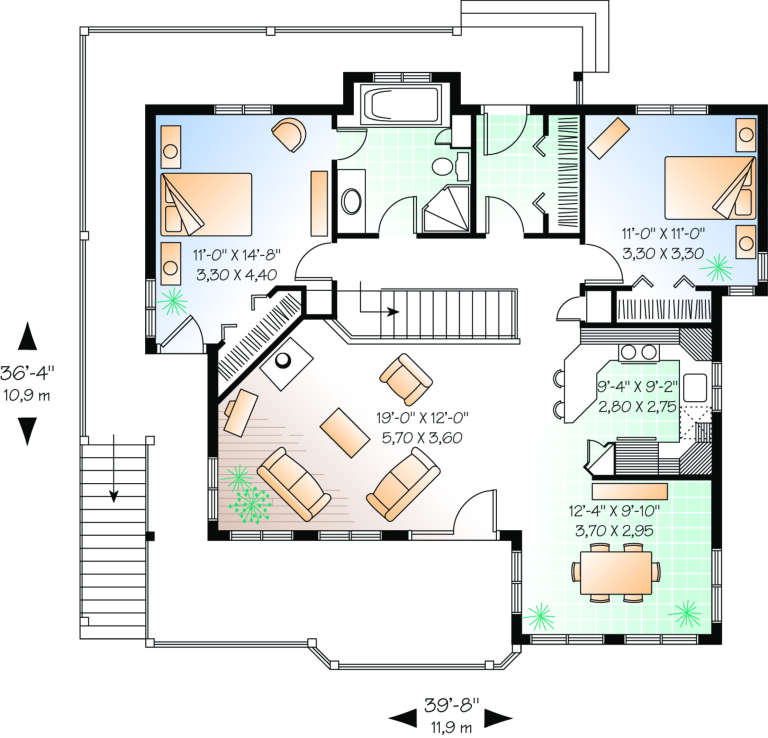
House Plan House Plan #560 Front Elevation

PLAN #034-00140

Starting at

$1,450
Sq Ft 1,114
Beds 2
Baths 1
½ Baths 0
Cars 0
Stories 1
Width 39' 8"
Depth 36' 4"
House Plan House Plan #497 Front Elevation

PLAN #034-00104

Starting at

$1,740
Sq Ft 1,992
Beds 3
Baths 2
½ Baths 0
Cars 0
Stories 1
Width 37'
Depth 31'
House Plan House Plan #488 Front Elevation

PLAN #034-00095

Starting at

$1,510
Sq Ft 1,437
Beds 3
Baths 1
½ Baths 1
Cars 0
Stories 2
Width 44'
Depth 26'
House Plan House Plan #420 Front Elevation

PLAN #034-00071

Starting at

$1,680
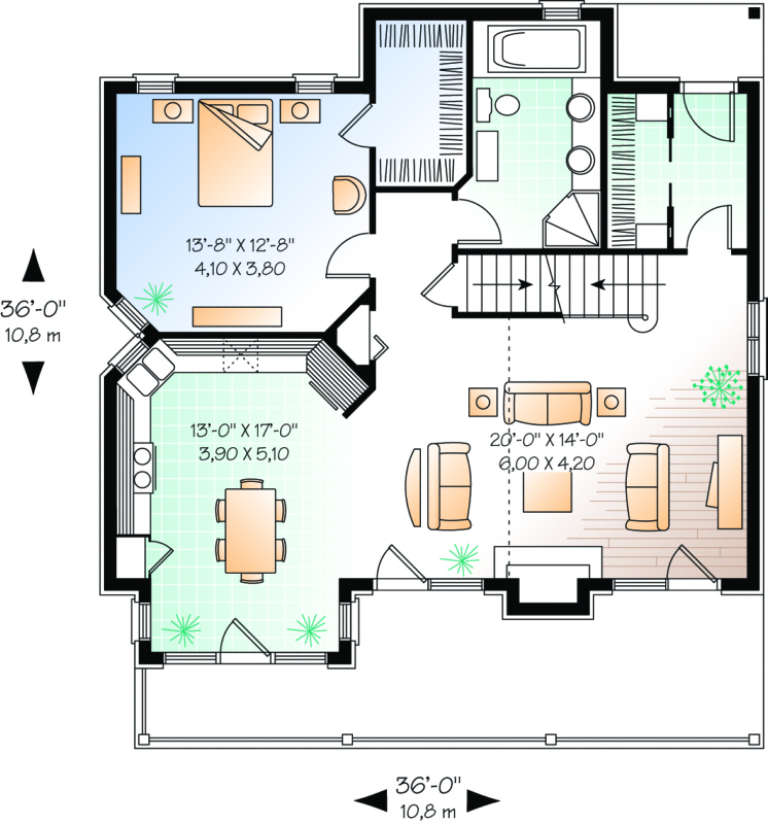
Sq Ft 1,625
Beds 3
Baths 2
½ Baths 0
Cars 0
Stories 2
Width 36'
Depth 36'
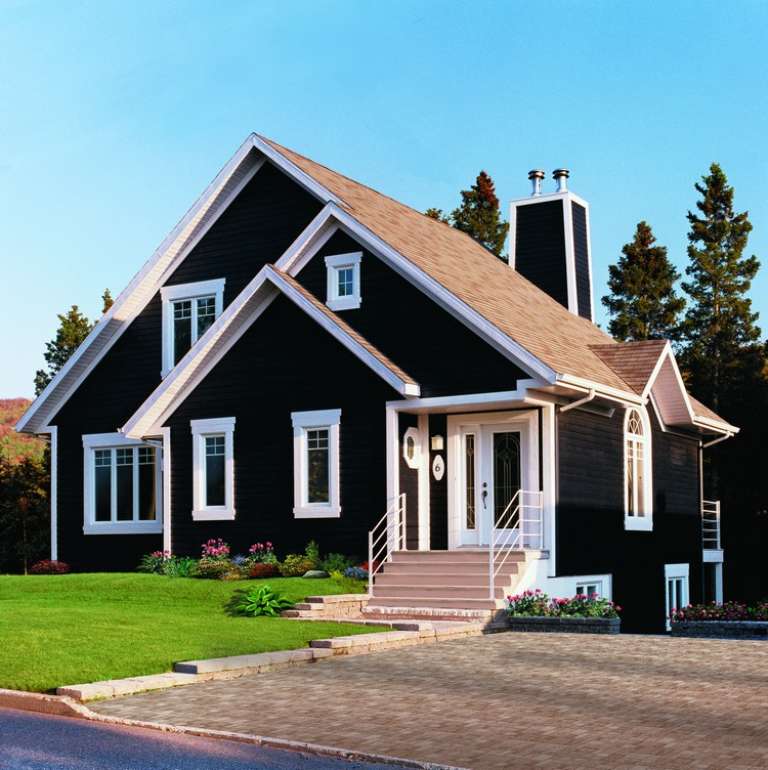
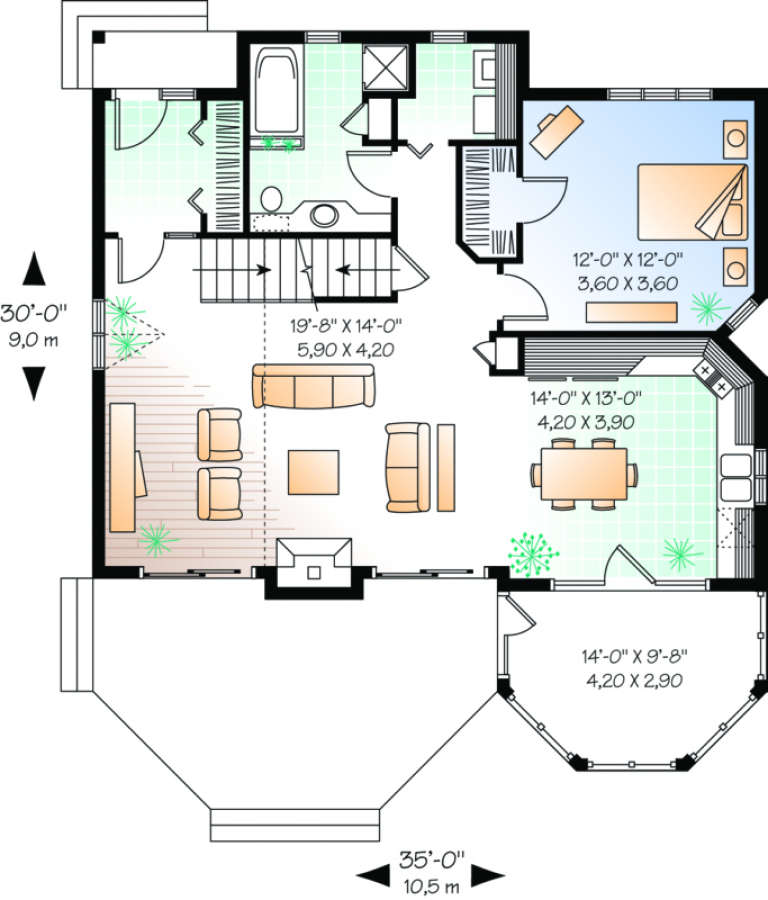
House Plan House Plan #417 Front Photo

PLAN #034-00068

Starting at

$1,510
Sq Ft 1,468
Beds 3
Baths 2
½ Baths 0
Cars 0
Stories 2
Width 35'
Depth 30'
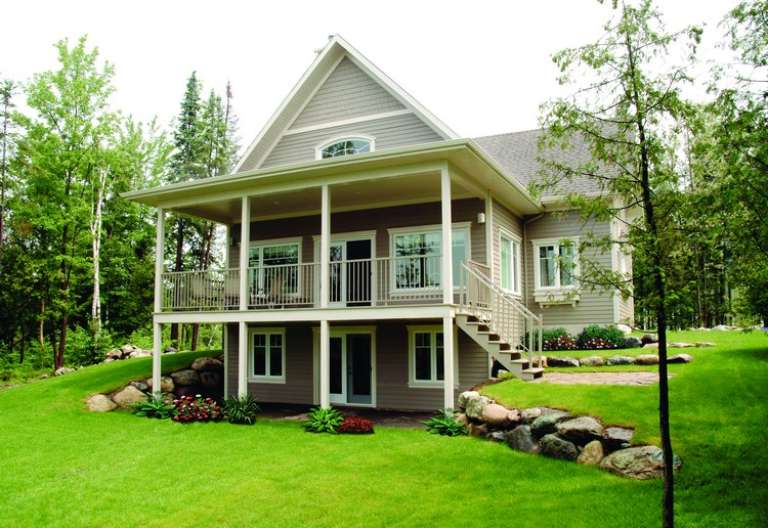
House Plan House Plan #414 Rear Photo

PLAN #034-00065

Starting at

$1,510
Sq Ft 1,480
Beds 2
Baths 2
½ Baths 0
Cars 0
Stories 2
Width 32'
Depth 40'
House Plan House Plan #371 Front Elevation

PLAN #034-00054

Starting at

$1,680
Sq Ft 1,516
Beds 3
Baths 2
½ Baths 0
Cars 0
Stories 2
Width 40'
Depth 28'
X
Shop Sign In
Favorites
Cart
Chat