3,141 Results

EDIT SEARCH FILTERS
Clear All Filters0 Car Garage
Sort By:  

3,141 RESULTS

SEARCH FILTERS

    Plan Type
    Square Feet
    Bedrooms
    Bathrooms
    Stories
    Garage (Vehicle Spaces)
    Architectural Styles

    Outdoor Living

    Bedroom Options
    Kitchen & Dining
    Laundry Location
    Additional Rooms

    Garage Type

    Garage Features
    Other Features
    Foundation Type

    Plan Width (FT)
    Plan Depth (FT)
    Plan Height (FT)
    Framing Type
    Media Filters
SEARCHING...
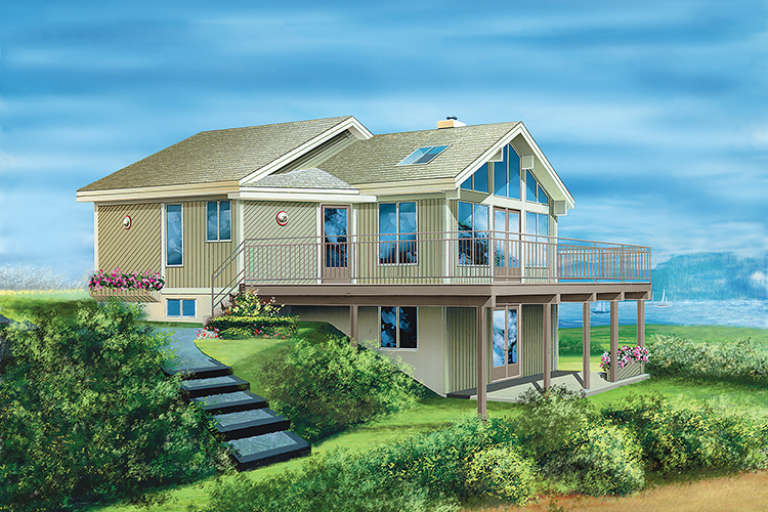
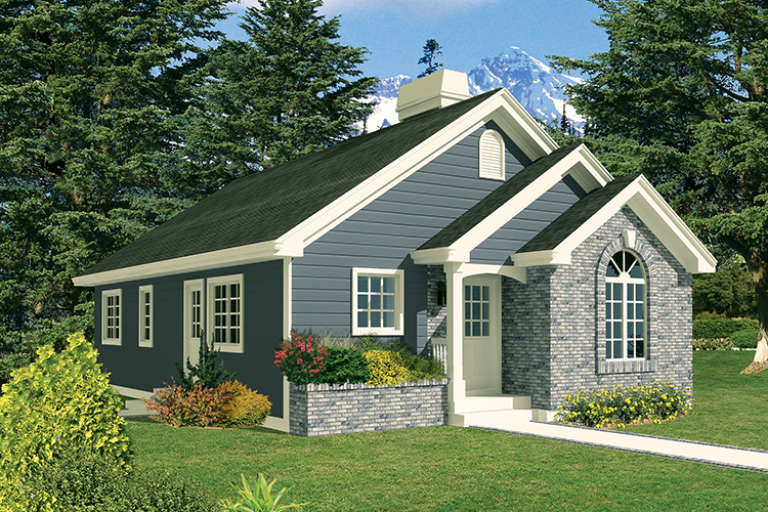
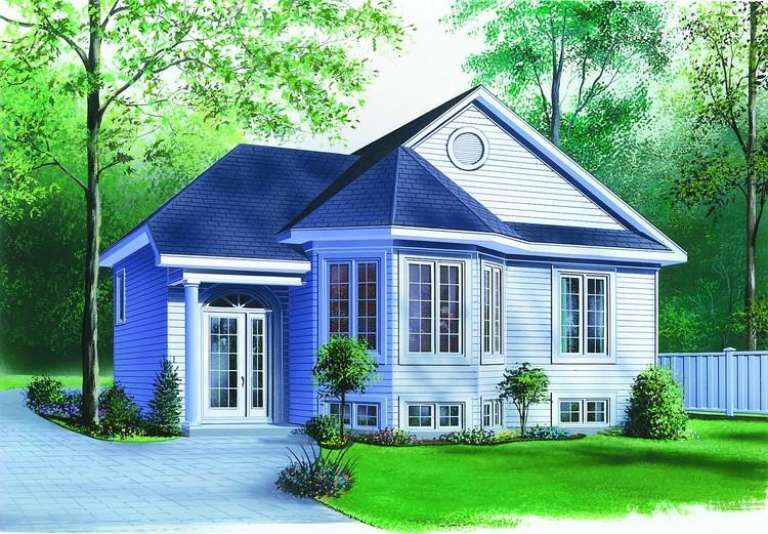
House Plan House Plan #17556 Front Elevation

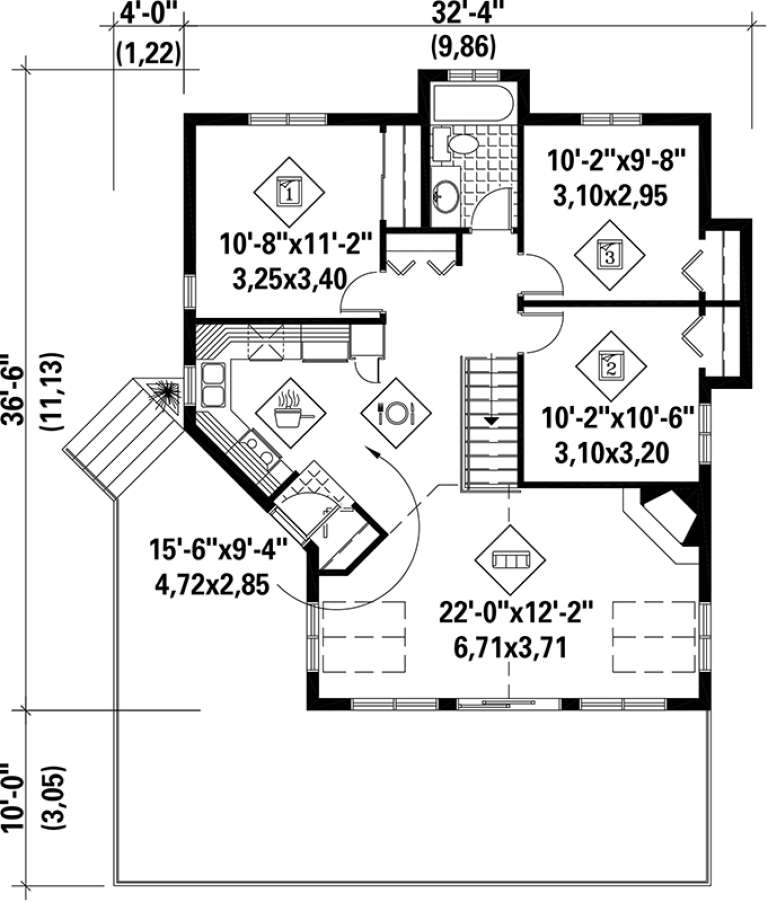
PLAN #6146-00141

Starting at

$855
Sq Ft 971
Beds 3
Baths 1
½ Baths 0
Cars 0
Stories 1
Width 32' 4"
Depth 36' 6"
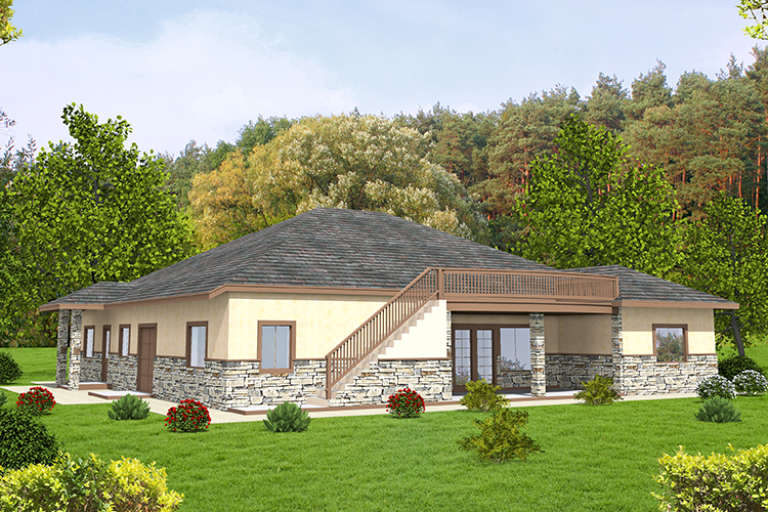
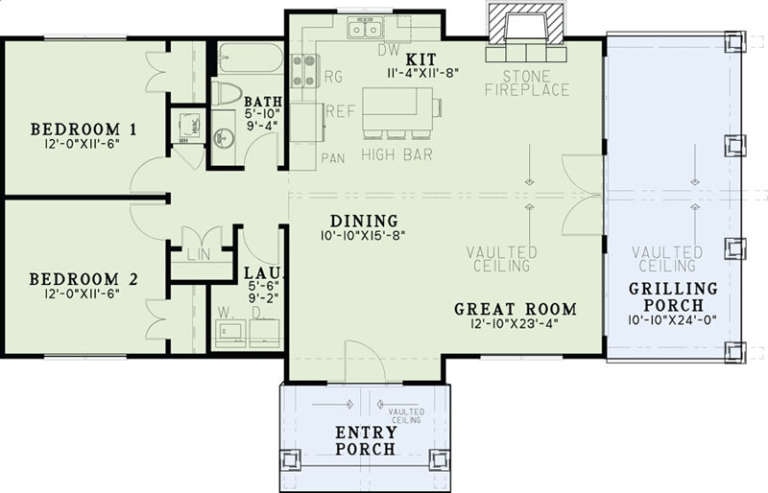
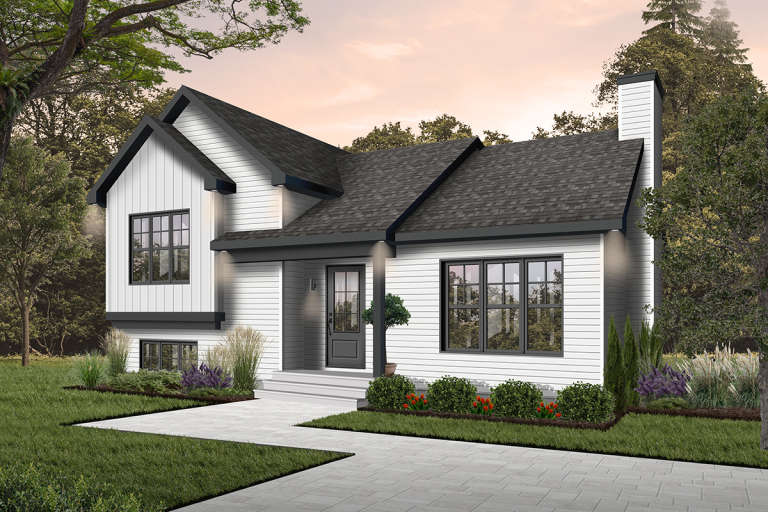
House Plan House Plan #17370 Front Elevation

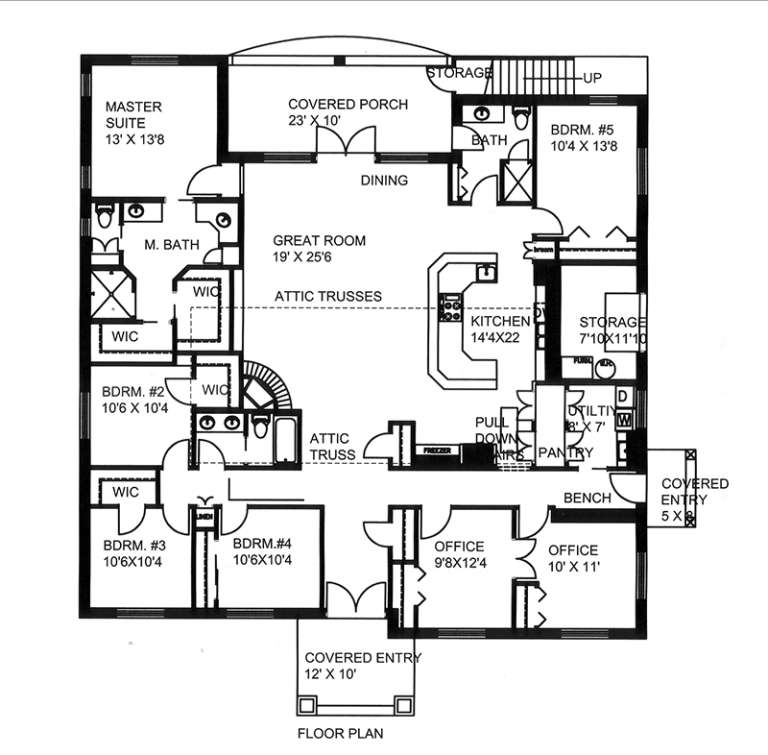
PLAN #039-00595

Starting at

$1,645
Sq Ft 3,002
Beds 5
Baths 3
½ Baths 0
Cars 0
Stories 1
Width 58'
Depth 60'
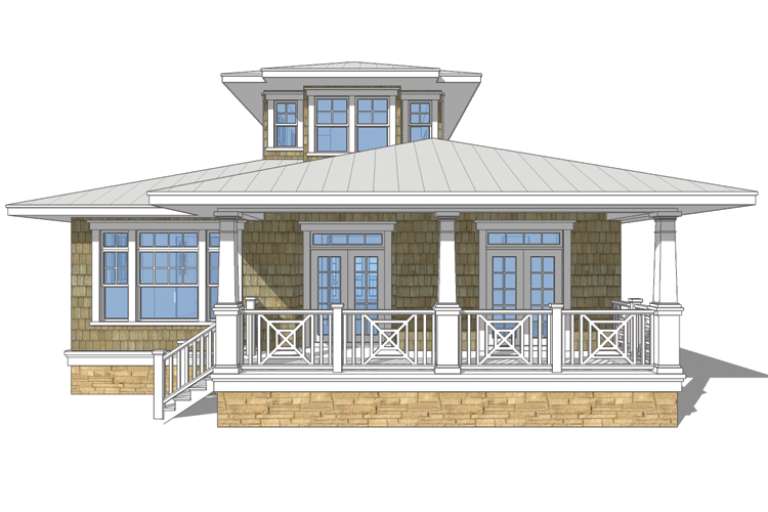
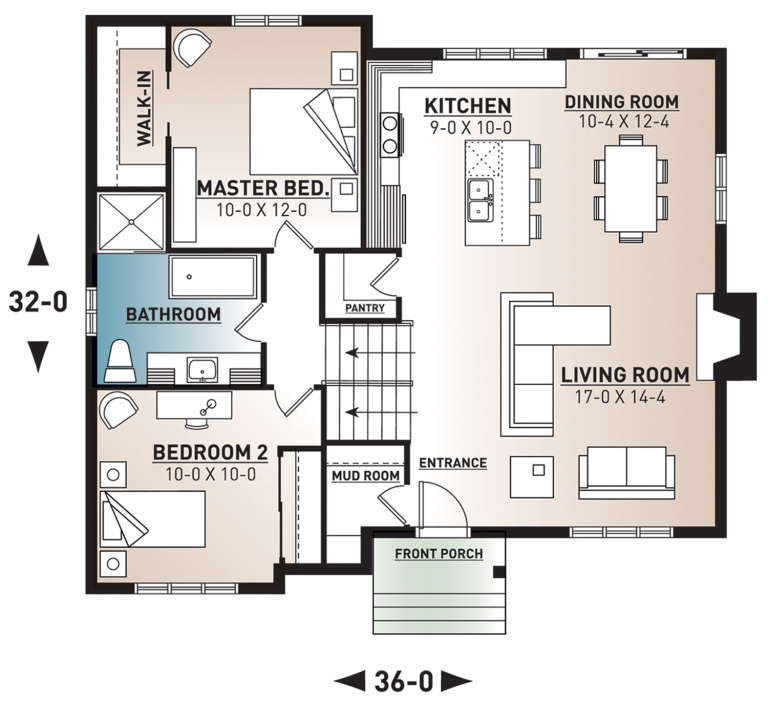
House Plan House Plan #17309 Front Elevation

PLAN #5633-00326

Starting at

$1,199
Sq Ft 1,112
Beds 3
Baths 1
½ Baths 0
Cars 0
Stories 1
Width 28'
Depth 42'
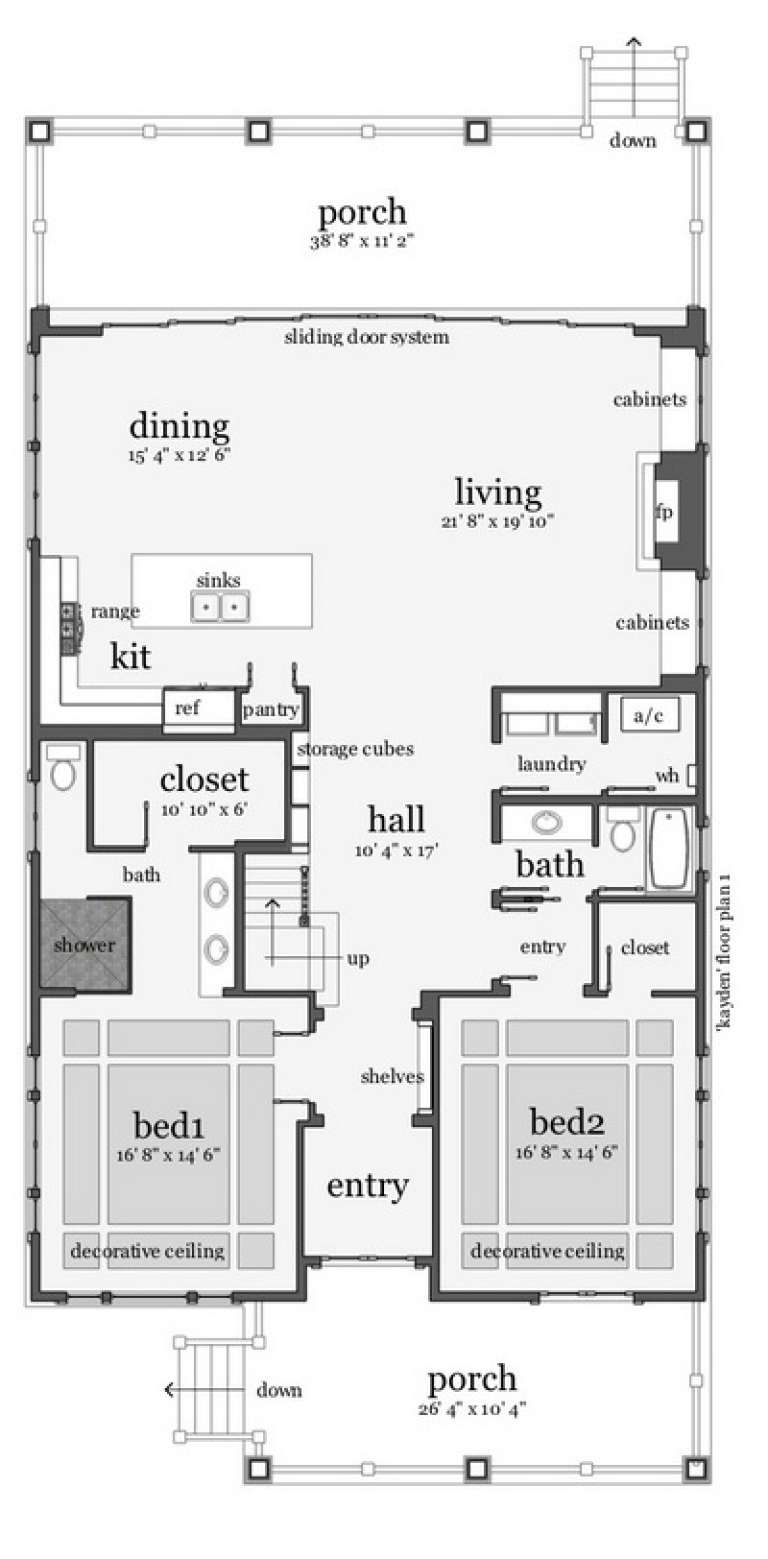
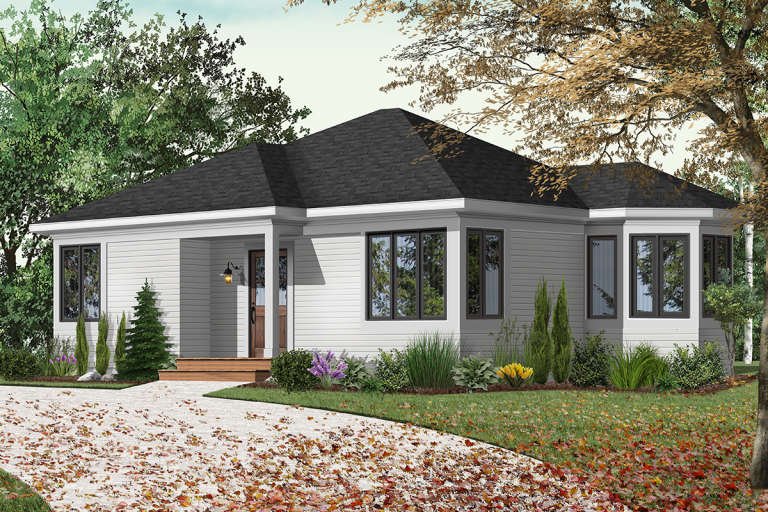
House Plan House Plan #17010 Angled Front Elevation

PLAN #110-01036

Starting at

$1,000
Sq Ft 1,128
Beds 2
Baths 1
½ Baths 0
Cars 0
Stories 1
Width 55' 5"
Depth 34' 3"
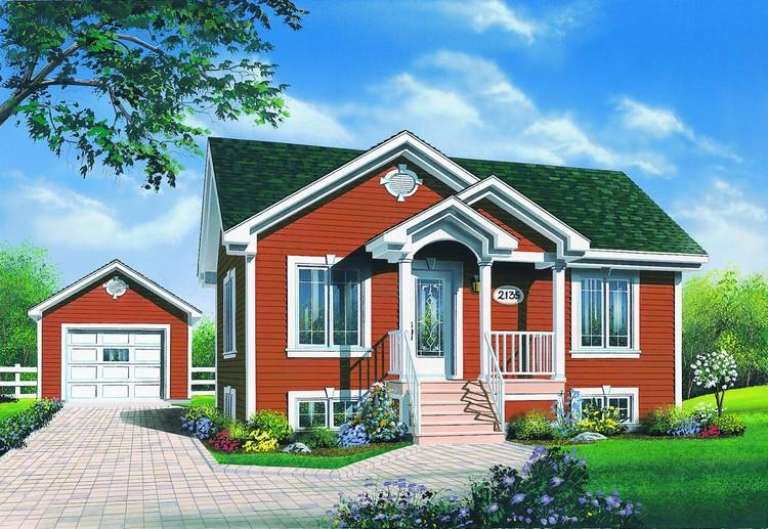
House Plan House Plan #14790 Front Elevation

PLAN #028-00096

Starting at

$1,662
Sq Ft 2,621
Beds 3
Baths 3
½ Baths 0
Cars 0
Stories 1.5
Width 38'
Depth 81'
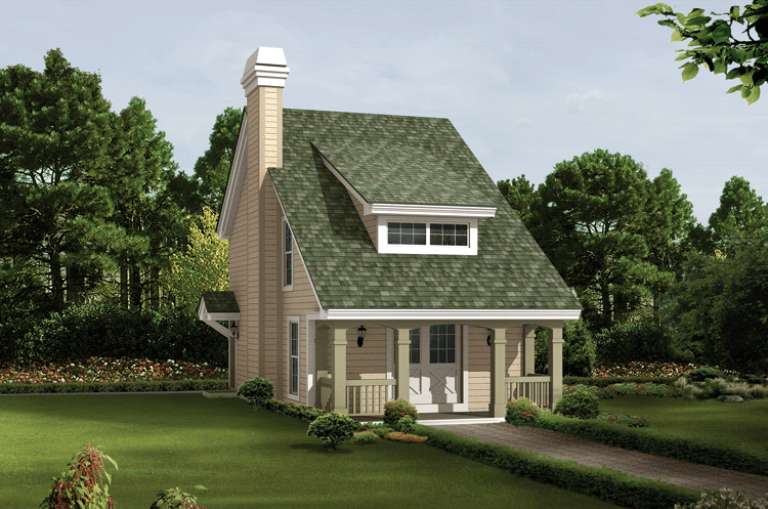
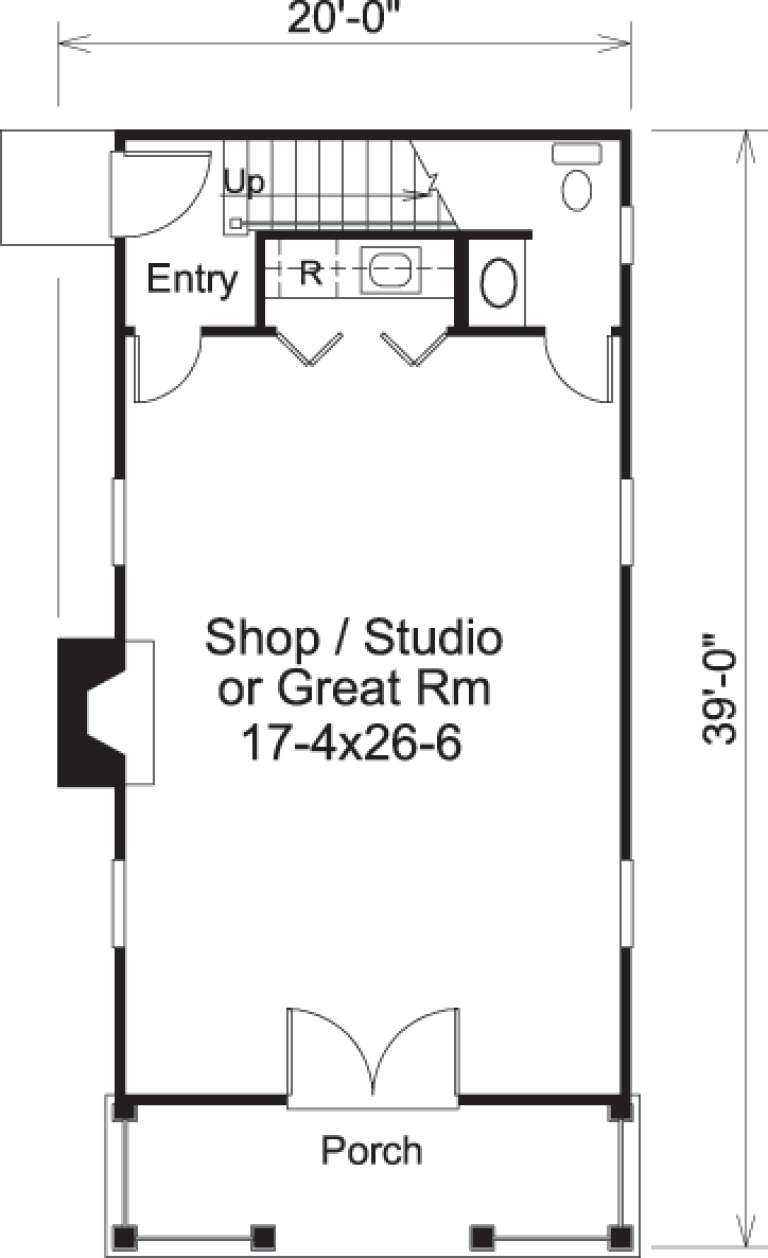
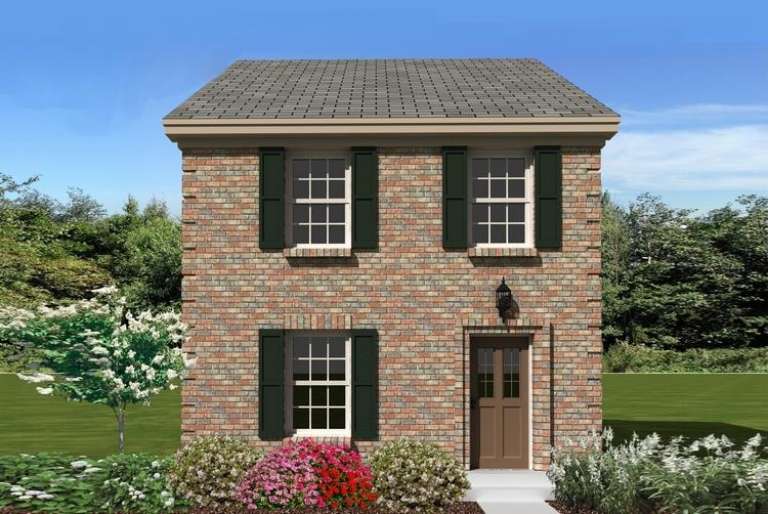
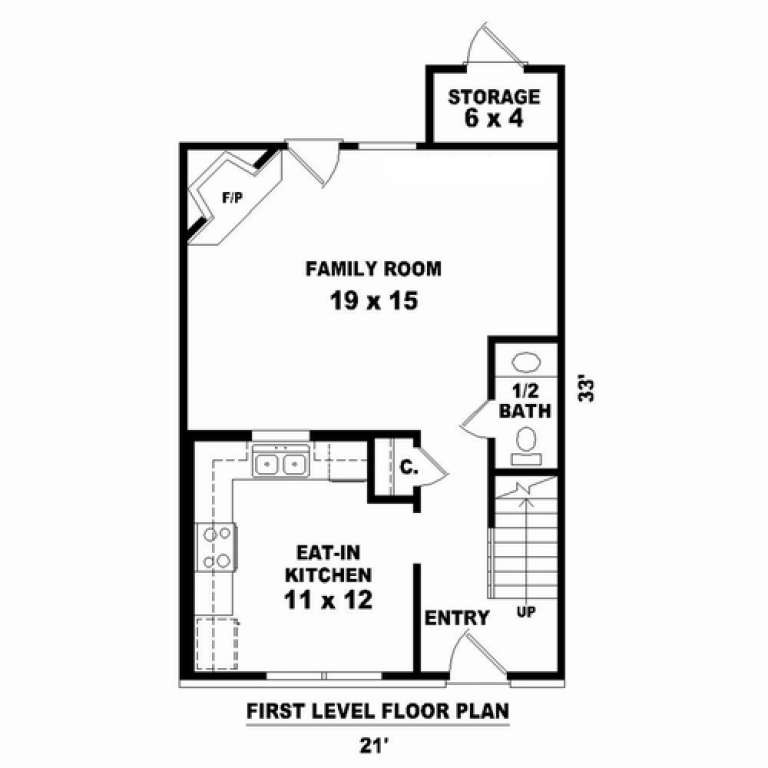
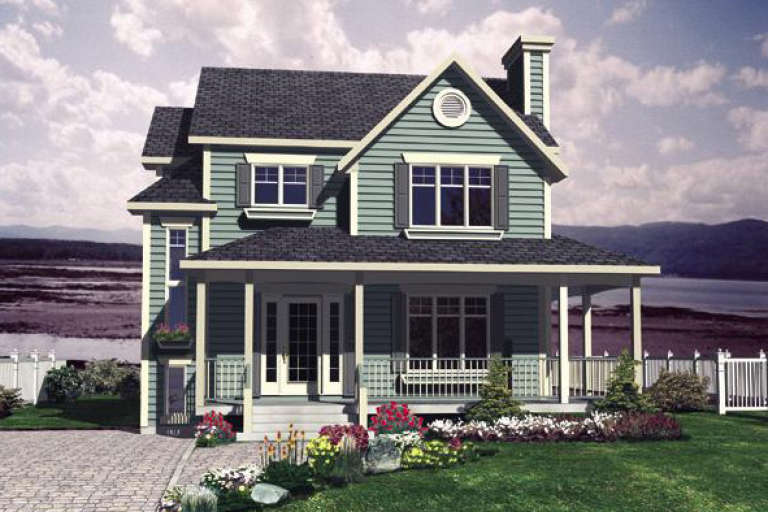
House Plan House Plan #14653 Front Elevation

PLAN #5633-00184

Starting at

$1,199
Sq Ft 1,131
Beds 2
Baths 1
½ Baths 1
Cars 0
Stories 2
Width 20'
Depth 39'
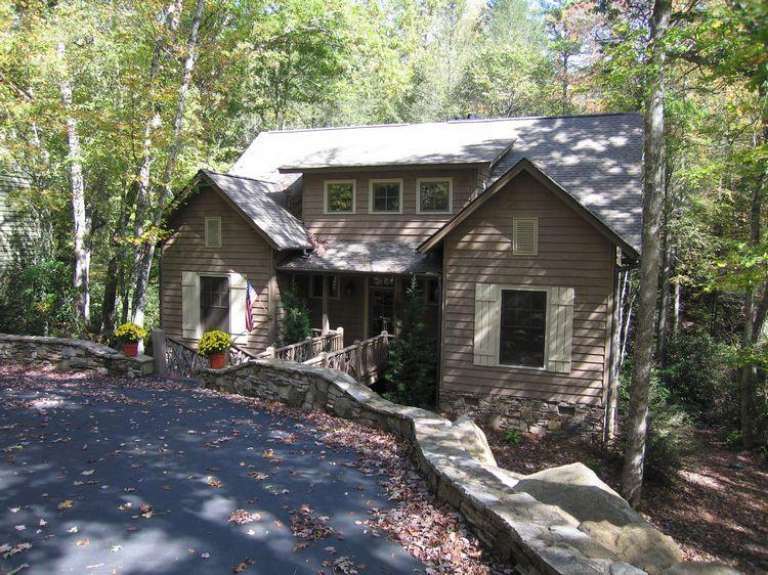
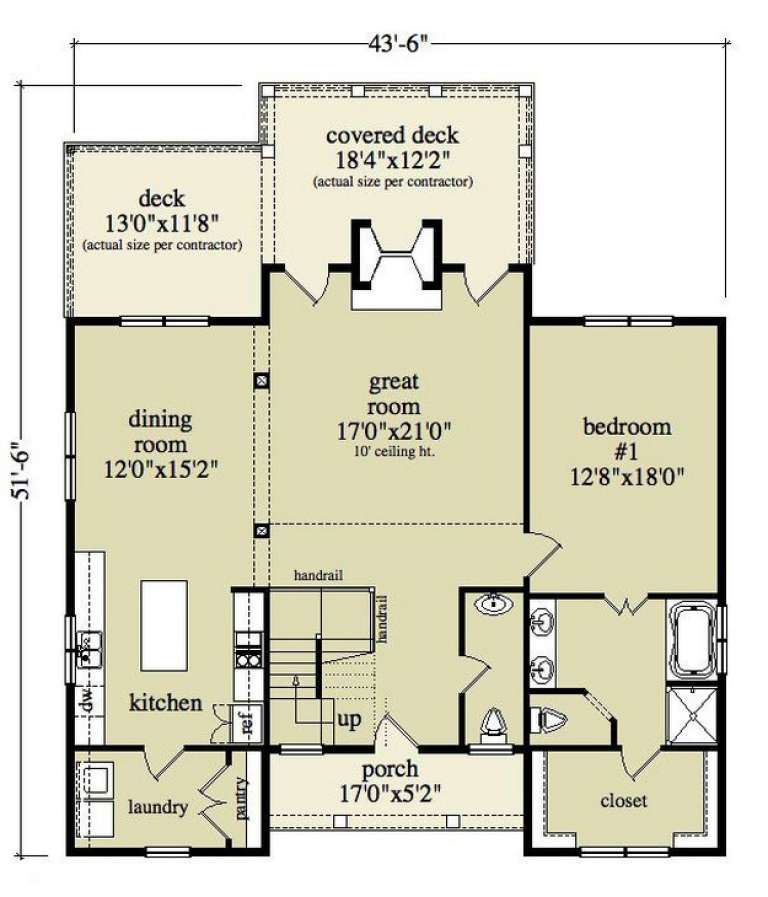
House Plan House Plan #13148 Front Photo

PLAN #957-00029

Starting at

$1,250
Sq Ft 2,488
Beds 3
Baths 3
½ Baths 2
Cars 0
Stories 2
Width 43' 6"
Depth 51' 6"
House Plan House Plan #13096 Front Photo

PLAN #3323-00542

Starting at

$2,400
Sq Ft 6,536
Beds 5
Baths 4
½ Baths 1
Cars 0
Stories 2
Width 68' 8"
Depth 68' 8"
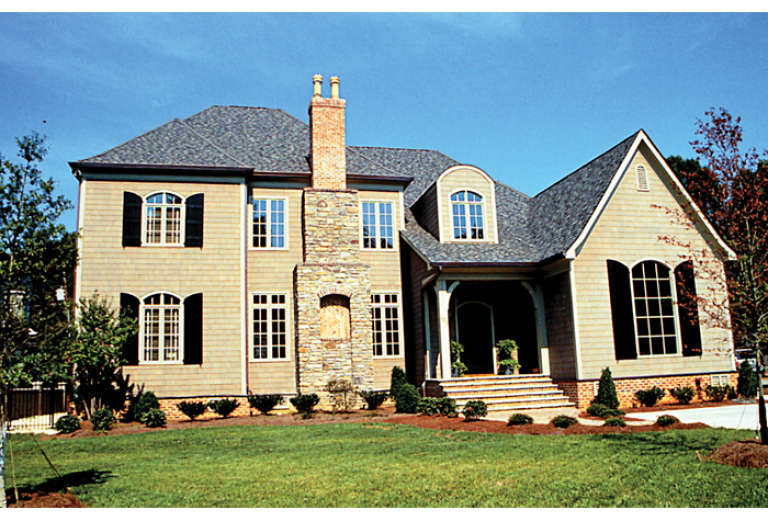
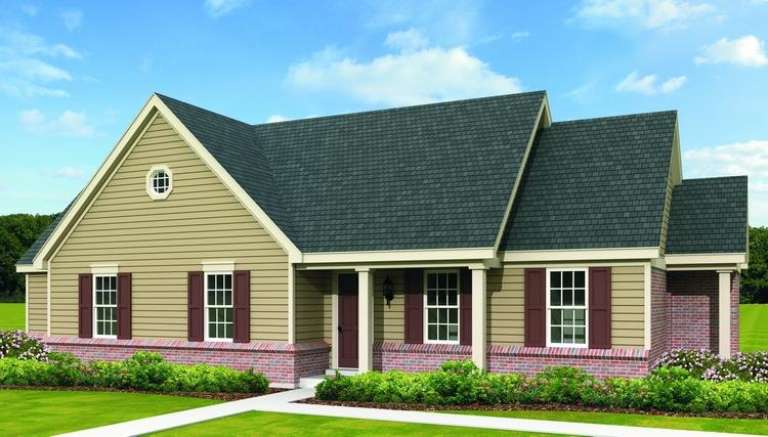
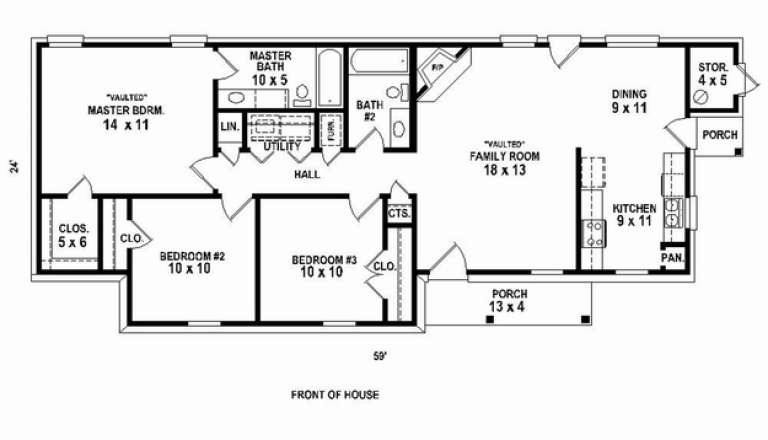
House Plan House Plan #11332 Front Elevation

PLAN #053-02580

Starting at

$830
Sq Ft 1,144
Beds 3
Baths 2
½ Baths 0
Cars 0
Stories 1
Width 59'
Depth 26'
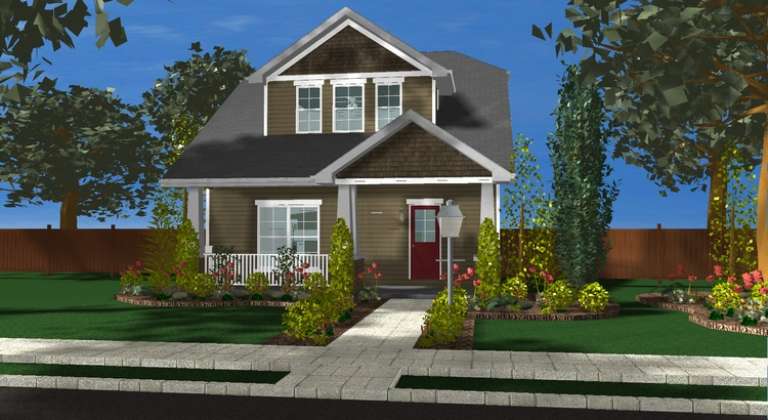
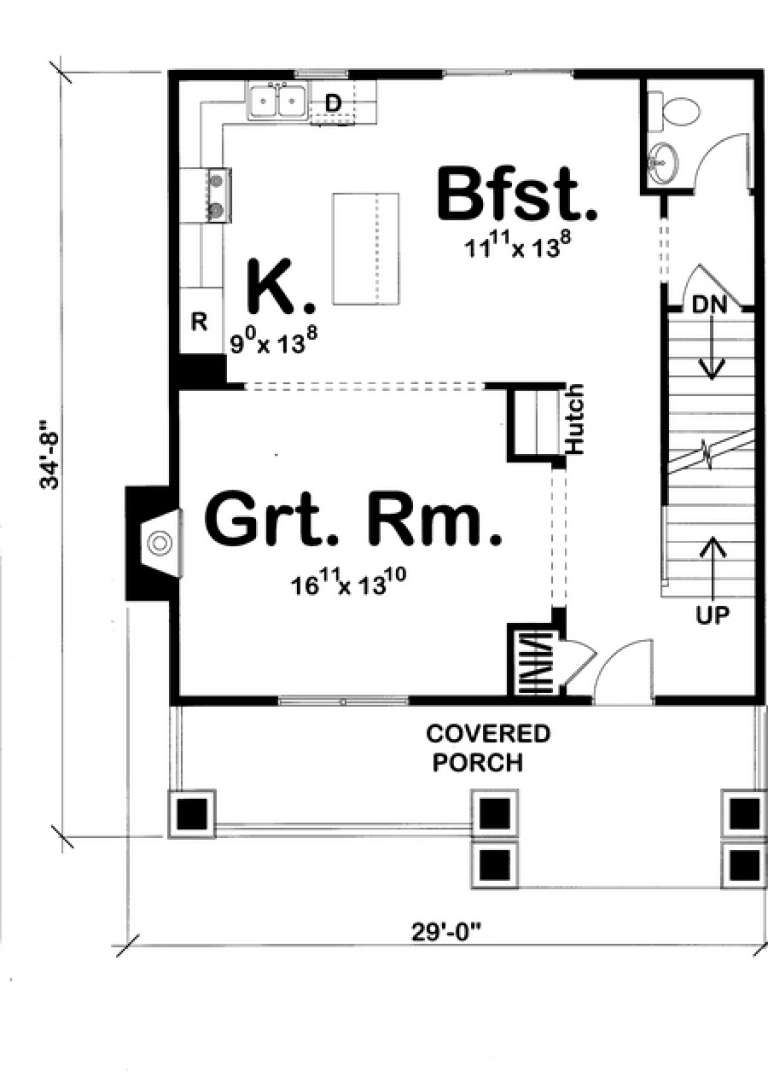
House Plan House Plan #11291 Front Elevation

PLAN #963-00101

Starting at

$1,399
Sq Ft 1,441
Beds 2
Baths 2
½ Baths 1
Cars 0
Stories 2
Width 29'
Depth 34' 8"
House Plan House Plan #11163 Front Elevation

PLAN #034-00911

Starting at

$1,275
Sq Ft 896
Beds 2
Baths 1
½ Baths 0
Cars 0
Stories 1
Width 28'
Depth 32'
House Plan House Plan #10580 Front Elevation

PLAN #053-02275

Starting at

$830
Sq Ft 1,107
Beds 2
Baths 1
½ Baths 1
Cars 0
Stories 2
Width 20'
Depth 33'
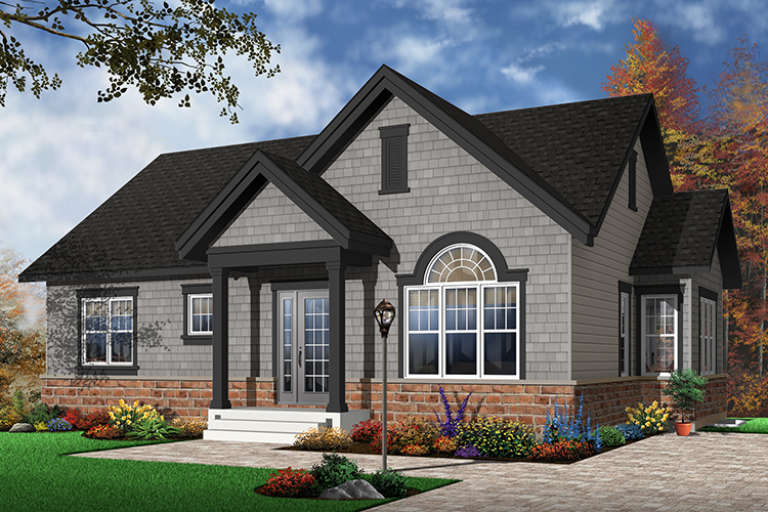
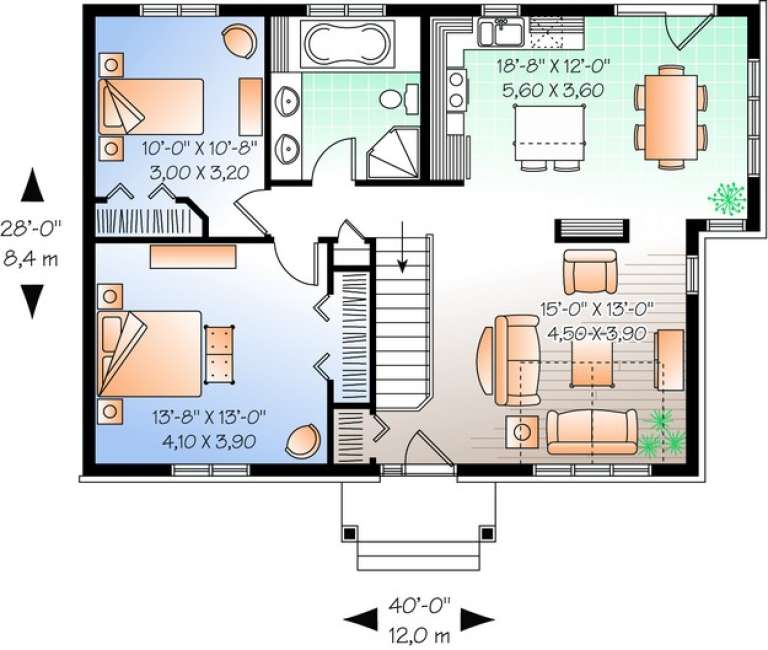
House Plan House Plan #10565 Front Elevation

PLAN #034-00625

Starting at

$1,450
Sq Ft 1,068
Beds 2
Baths 1
½ Baths 0
Cars 0
Stories 1
Width 40'
Depth 28'
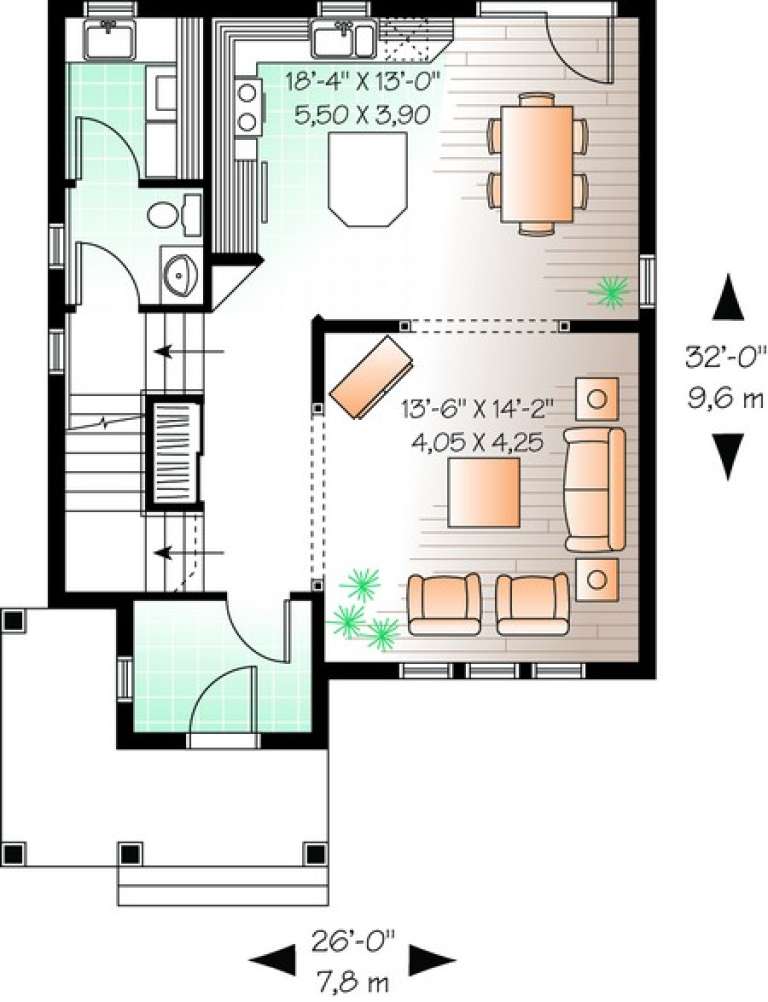
House Plan House Plan #10404 Front Elevation

PLAN #034-00464

Starting at

$1,680
Sq Ft 1,533
Beds 3
Baths 1
½ Baths 1
Cars 0
Stories 2
Width 26'
Depth 32'
House Plan House Plan #10276 Front Elevation

PLAN #034-00336

Starting at

$1,275
Sq Ft 975
Beds 2
Baths 1
½ Baths 0
Cars 0
Stories 1
Width 32'
Depth 36' 8"
House Plan House Plan #10258 Front Elevation

PLAN #034-00318

Starting at

$1,680
Sq Ft 1,595
Beds 3
Baths 2
½ Baths 0
Cars 0
Stories 1
Width 36'
Depth 33'
House Plan House Plan #10177

PLAN #034-00237

Starting at

$1,275
Sq Ft 994
Beds 2
Baths 1
½ Baths 0
Cars 0
Stories 1
Width 38'
Depth 32'
House Plan House Plan #9592 Front Elevation

PLAN #1785-00119

Starting at

$1,273
Sq Ft 1,395
Beds 3
Baths 1
½ Baths 0
Cars 0
Stories 2
Width 28'
Depth 26'
X
Shop Sign In
Favorites
Cart
Chat