3,141 Results

EDIT SEARCH FILTERS
Clear All Filters0 Car Garage
Sort By:  

3,141 RESULTS

SEARCH FILTERS

    Plan Type
    Square Feet
    Bedrooms
    Bathrooms
    Stories
    Garage (Vehicle Spaces)
    Architectural Styles

    Outdoor Living

    Bedroom Options
    Kitchen & Dining
    Laundry Location
    Additional Rooms

    Garage Type

    Garage Features
    Other Features
    Foundation Type

    Plan Width (FT)
    Plan Depth (FT)
    Plan Height (FT)
    Framing Type
    Media Filters
SEARCHING...
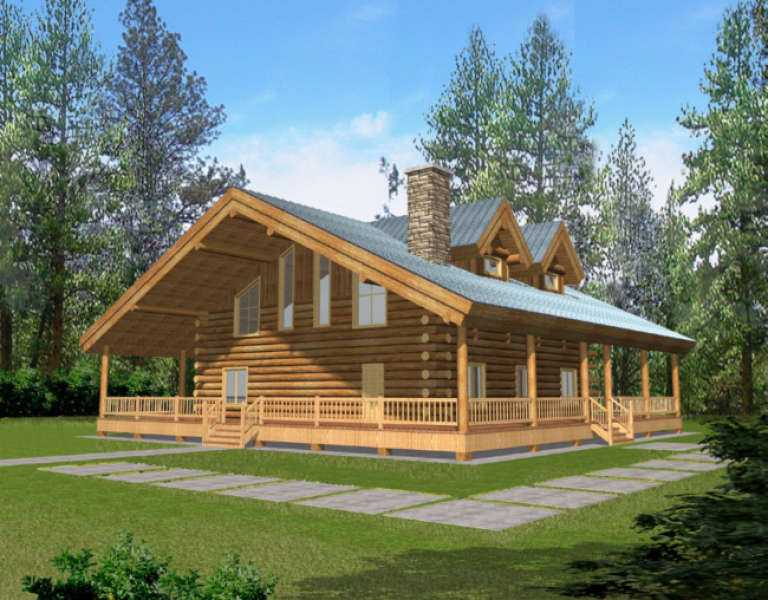
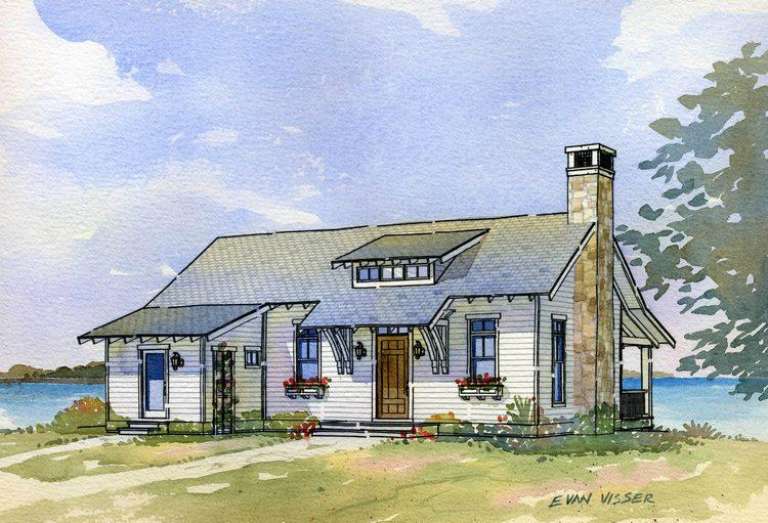
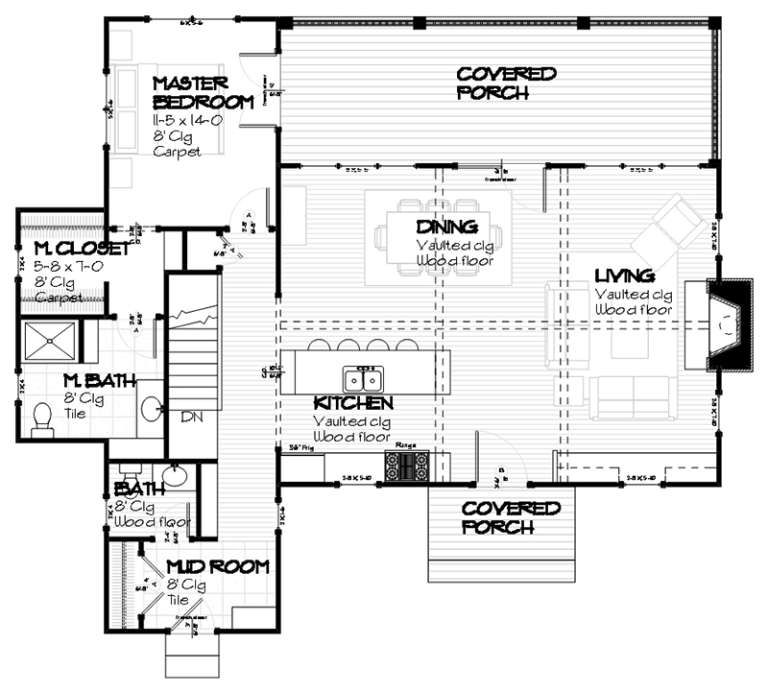
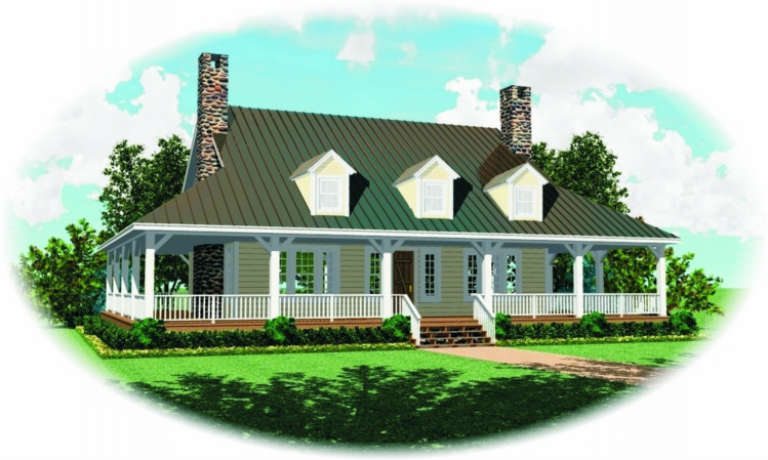
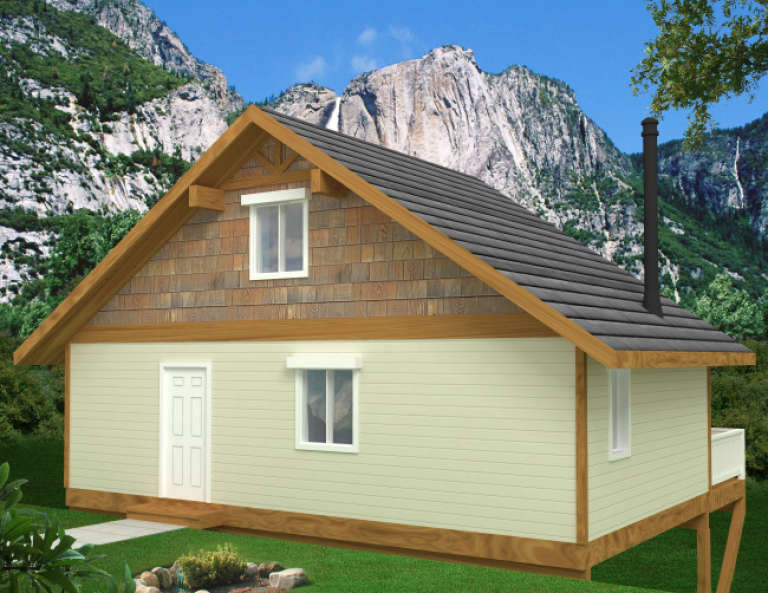
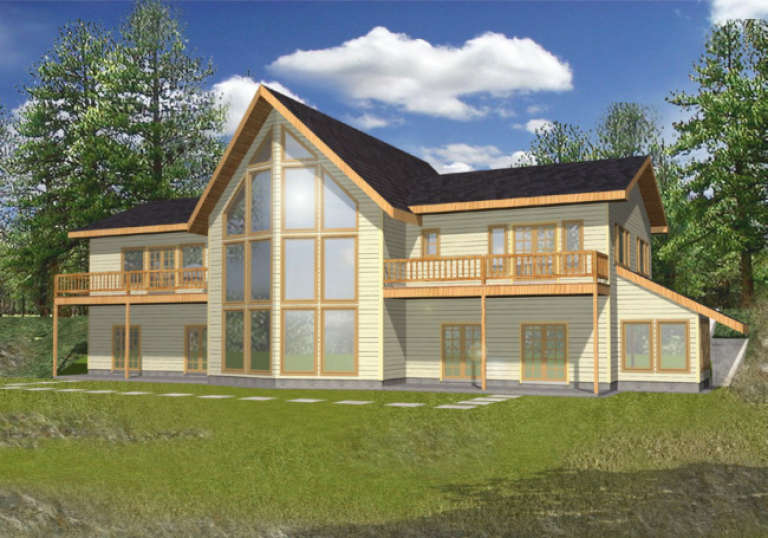
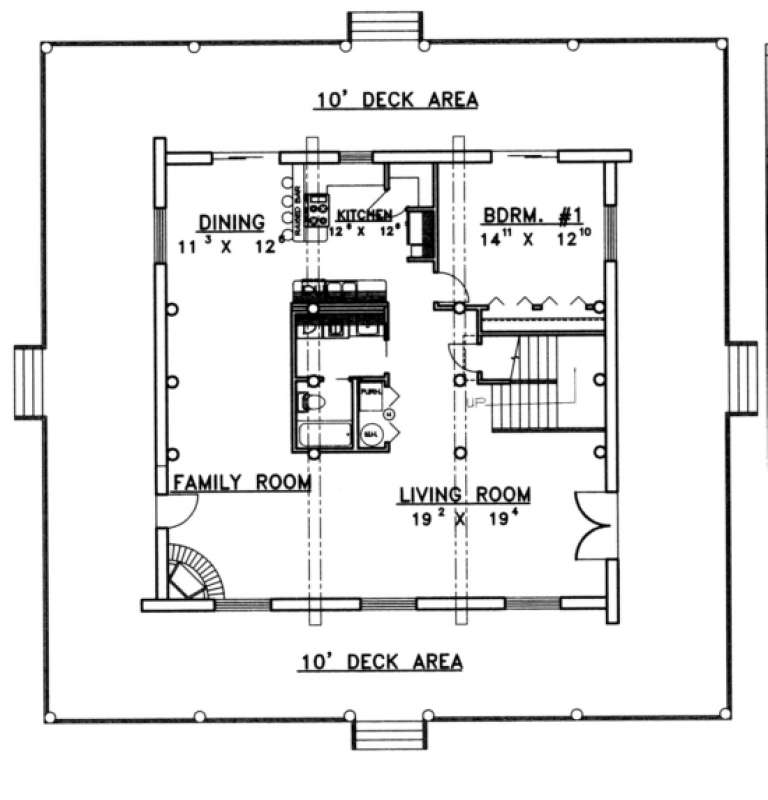
House Plan House Plan #8865 Front Elevation

PLAN #1637-00035

Starting at

$1,600
Sq Ft 2,238
Beds 3
Baths 3
½ Baths 1
Cars 0
Stories 1
Width 48'
Depth 42'
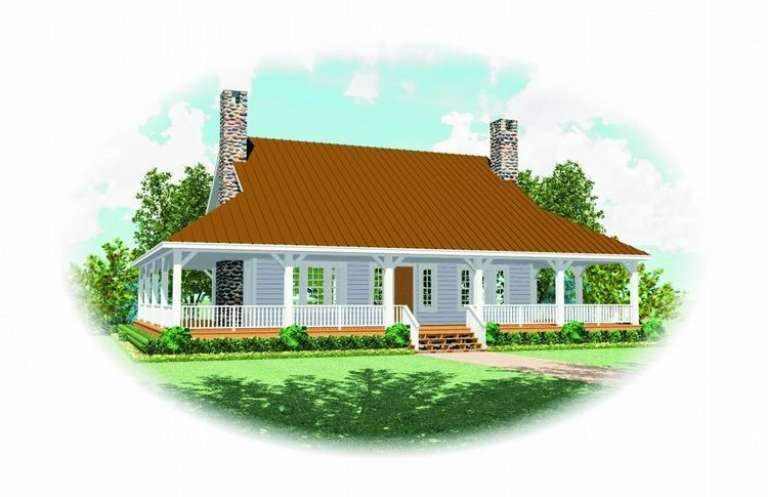
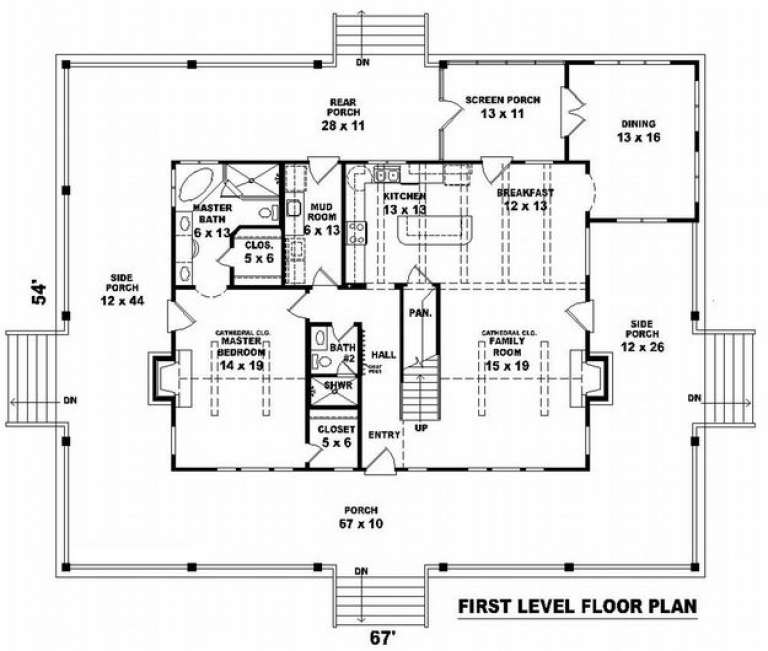
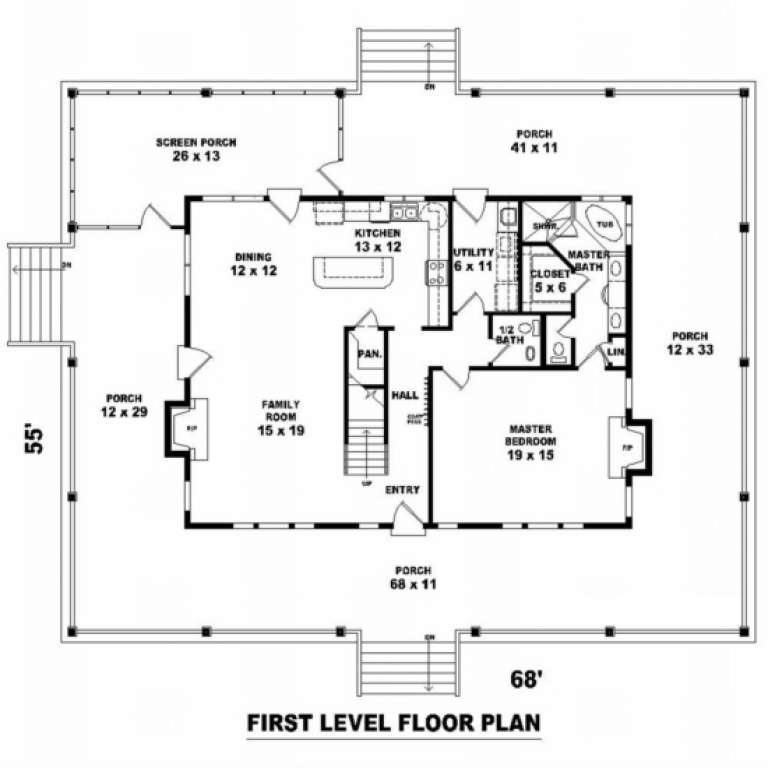
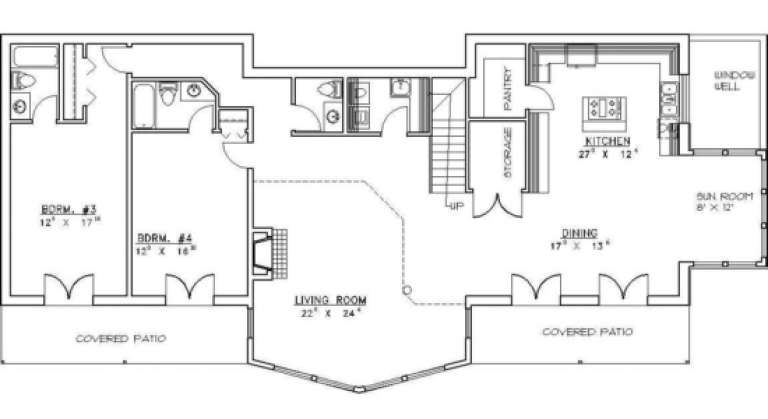
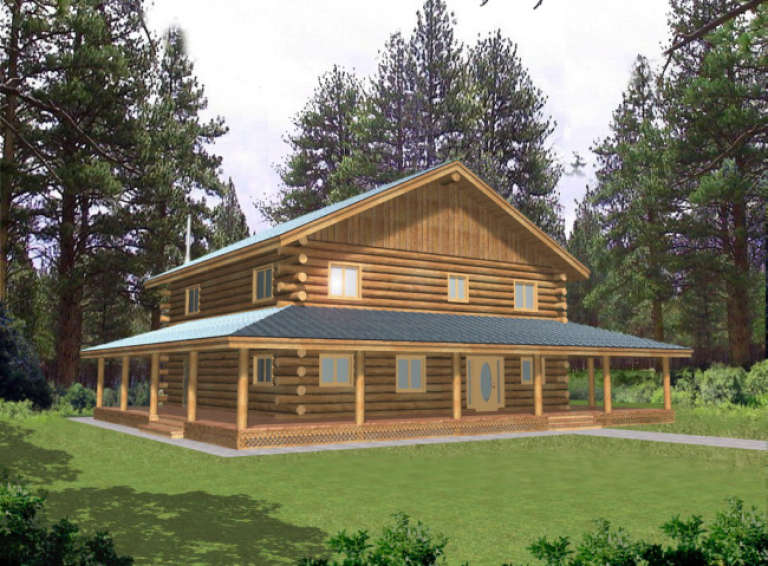
House Plan House Plan #7359 Front Elevation

PLAN #053-00738

Starting at

$1,205
Sq Ft 2,435
Beds 3
Baths 3
½ Baths 0
Cars 0
Stories 1.5
Width 68'
Depth 55'
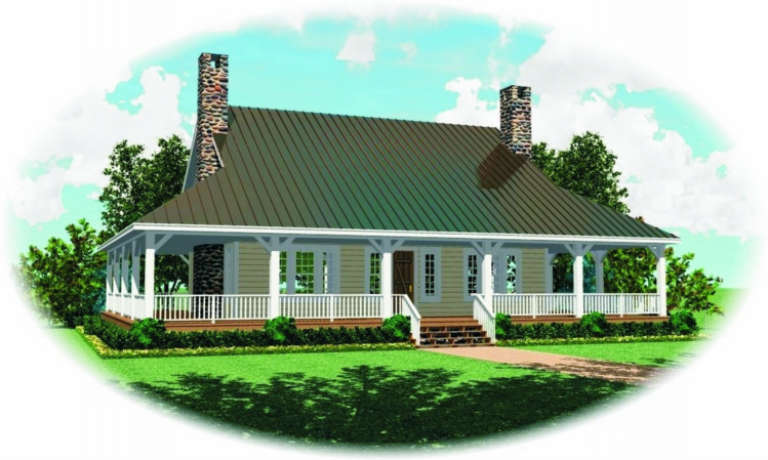
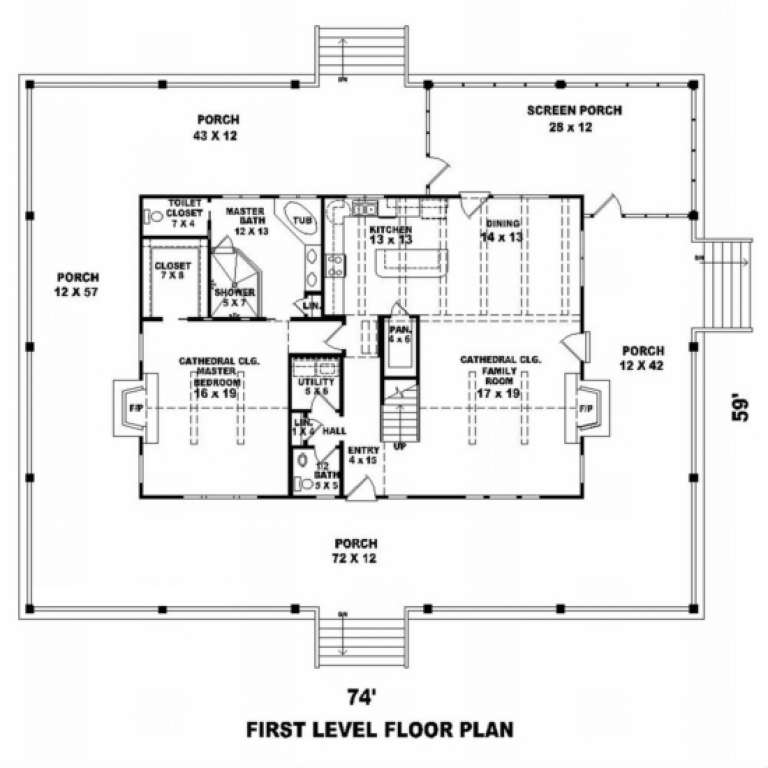
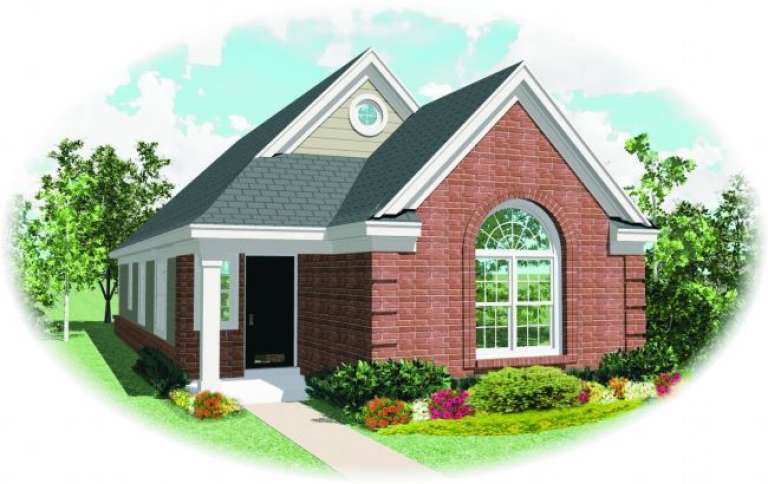
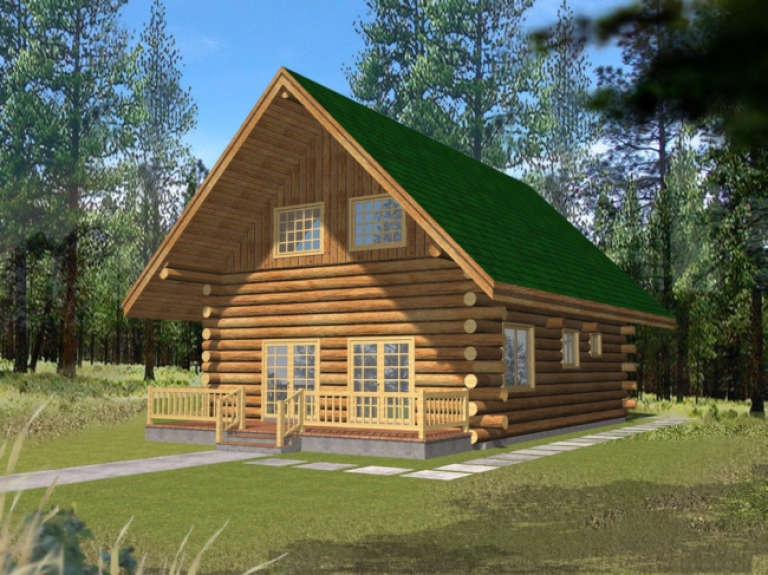
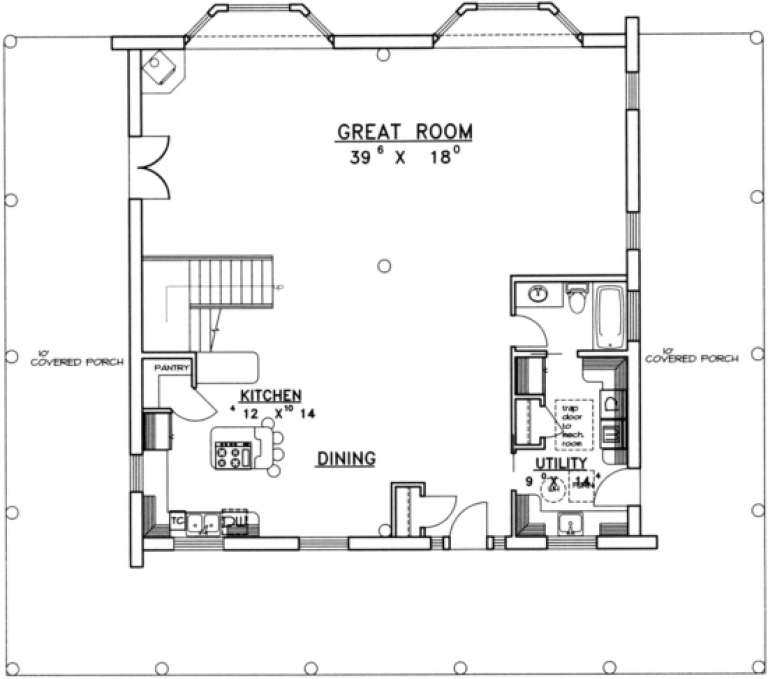
House Plan House Plan #2760 Front Elevation

PLAN #053-00416

Starting at

$1,248
Sq Ft 2,573
Beds 3
Baths 3
½ Baths 1
Cars 0
Stories 2
Width 74'
Depth 59'
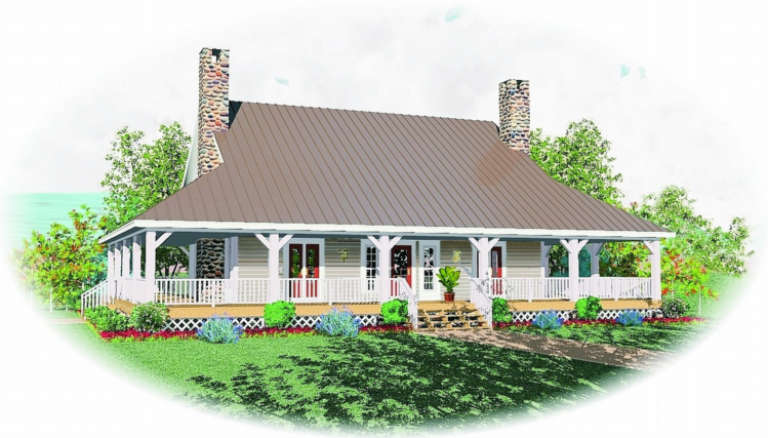
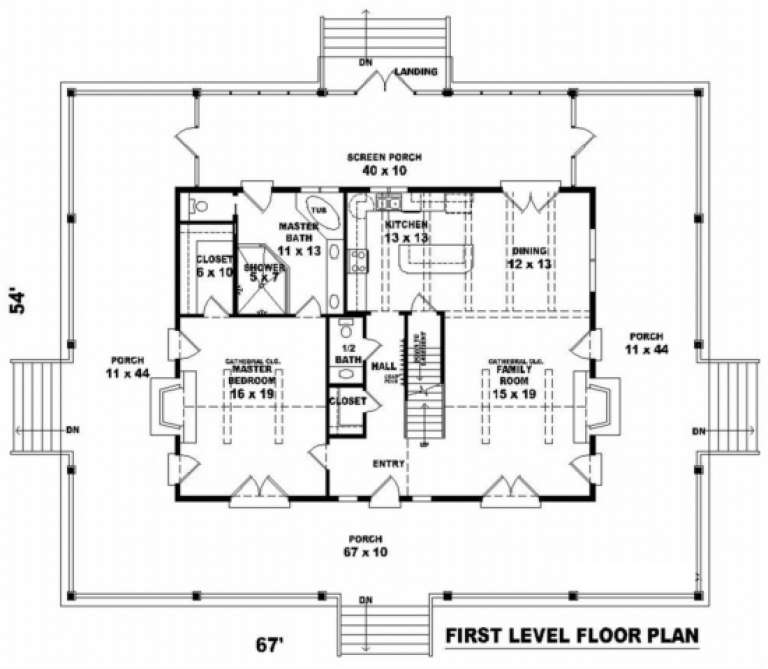
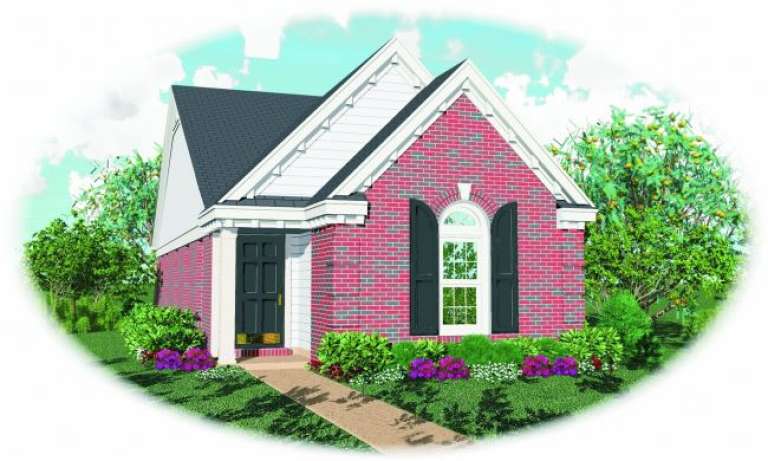
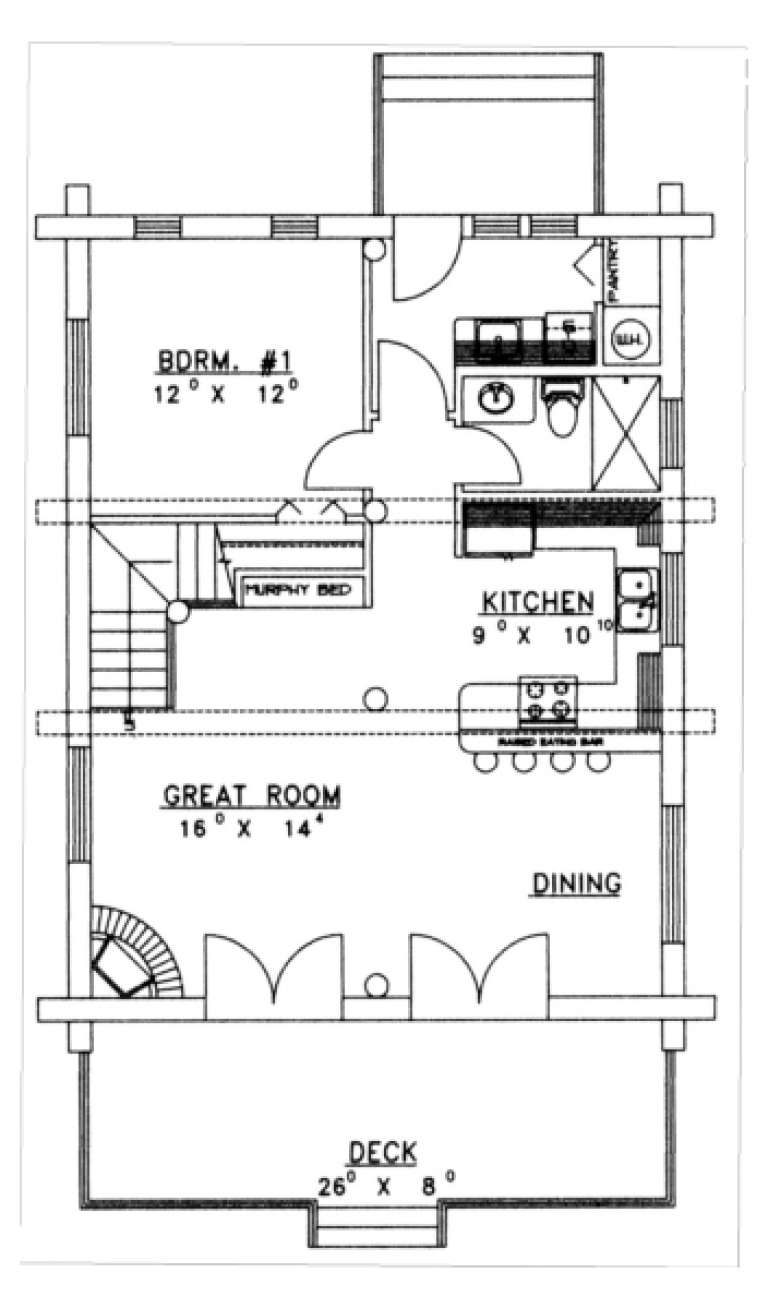
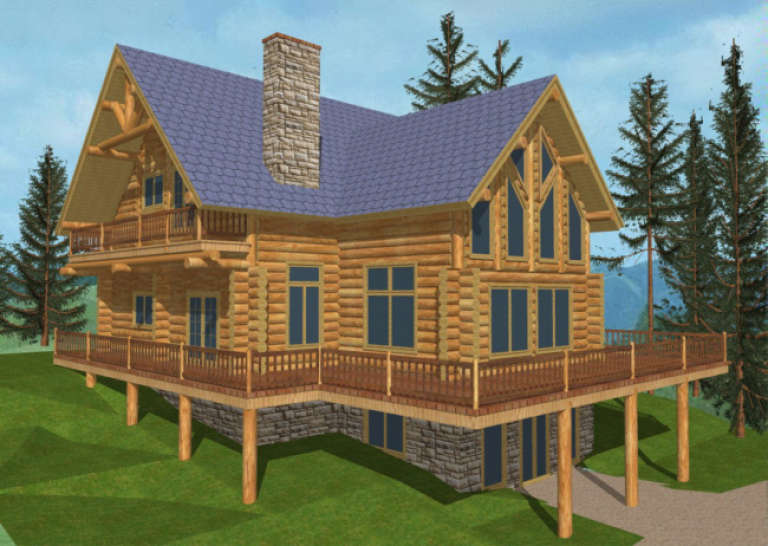
House Plan House Plan #2751 Front Elevation

PLAN #053-00412

Starting at

$1,205
Sq Ft 2,417
Beds 3
Baths 2
½ Baths 1
Cars 0
Stories 1.5
Width 68'
Depth 55'
House Plan House Plan #2683 Front Elevation

PLAN #053-00362

Starting at

$1,516
Sq Ft 3,000
Beds 3
Baths 2
½ Baths 1
Cars 0
Stories 1.5
Width 68'
Depth 55'
House Plan House Plan #2525 Front Elevation

PLAN #053-00258

Starting at

$899
Sq Ft 1,296
Beds 3
Baths 2
½ Baths 0
Cars 0
Stories 1
Width 23'
Depth 64'
House Plan House Plan #2305 Front Elevation

PLAN #053-00161

Starting at

$899
Sq Ft 1,271
Beds 3
Baths 2
½ Baths 0
Cars 0
Stories 1
Width 23'
Depth 63'
House Plan House Plan #2161 Front Elevation

PLAN #053-00088

Starting at

$830
Sq Ft 1,162
Beds 2
Baths 2
½ Baths 0
Cars 0
Stories 1
Width 23'
Depth 58'
House Plan House Plan #1935 Front Elevation

PLAN #039-00505

Starting at

$1,205
Sq Ft 540
Beds 0
Baths 0
½ Baths 0
Cars 0
Stories 1
Width 30'
Depth 18'
House Plan House Plan #1742 Front Elevation

PLAN #039-00390

Starting at

$1,480
Sq Ft 2,640
Beds 3
Baths 2
½ Baths 1
Cars 0
Stories 1
Width 38' 8"
Depth 52'
House Plan House Plan #1678 Front Elevation

PLAN #039-00342

Starting at

$1,370
Sq Ft 1,713
Beds 3
Baths 2
½ Baths 1
Cars 0
Stories 2
Width 58'
Depth 38'
House Plan House Plan #1358 Front Elevation

PLAN #039-00106

Starting at

$2,085
Sq Ft 3,997
Beds 5
Baths 5
½ Baths 1
Cars 0
Stories 1
Width 79'
Depth 37'
House Plan House Plan #1302 Front Elevation

PLAN #039-00060

Starting at

$1,315
Sq Ft 1,469
Beds 1
Baths 1
½ Baths 0
Cars 0
Stories 2
Width 26'
Depth 42' 6"
House Plan House Plan #1301 Front Elevation

PLAN #039-00059

Starting at

$1,480
Sq Ft 2,986
Beds 1
Baths 1
½ Baths 0
Cars 0
Stories 1.5
Width 61'
Depth 61'
House Plan House Plan #1270 Front Elevation

PLAN #039-00041

Starting at

$1,480
Sq Ft 2,783
Beds 3
Baths 3
½ Baths 0
Cars 0
Stories 2
Width 61'
Depth 51'
House Plan House Plan #1250 Front Elevation

PLAN #039-00026

Starting at

$2,525
Sq Ft 4,134
Beds 2
Baths 2
½ Baths 1
Cars 0
Stories 2
Width 57'
Depth 56' 8"
House Plan House Plan #1239 Front Elevation

PLAN #039-00019

Starting at

$2,635
Sq Ft 5,044
Beds 3
Baths 4
½ Baths 0
Cars 0
Stories 2.5
Width 54'
Depth 59'
House Plan House Plan #1236 Front Elevation

PLAN #039-00017

Starting at

$1,315
Sq Ft 1,200
Beds 2
Baths 1
½ Baths 0
Cars 0
Stories 1.5
Width 30'
Depth 40'
X
Shop Sign In
Favorites
Cart
Chat