3,141 Results

EDIT SEARCH FILTERS
Clear All Filters0 Car Garage
Sort By:  

3,141 RESULTS

SEARCH FILTERS

    Plan Type
    Square Feet
    Bedrooms
    Bathrooms
    Stories
    Garage (Vehicle Spaces)
    Architectural Styles

    Outdoor Living

    Bedroom Options
    Kitchen & Dining
    Laundry Location
    Additional Rooms

    Garage Type

    Garage Features
    Other Features
    Foundation Type

    Plan Width (FT)
    Plan Depth (FT)
    Plan Height (FT)
    Framing Type
    Media Filters
SEARCHING...
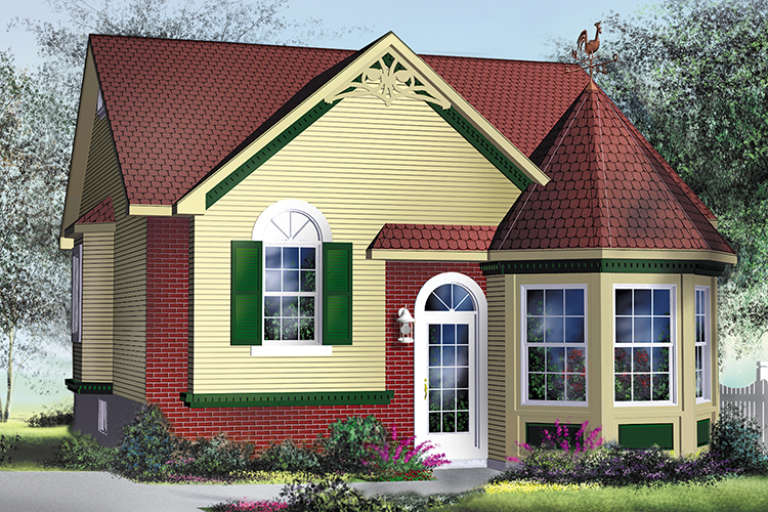
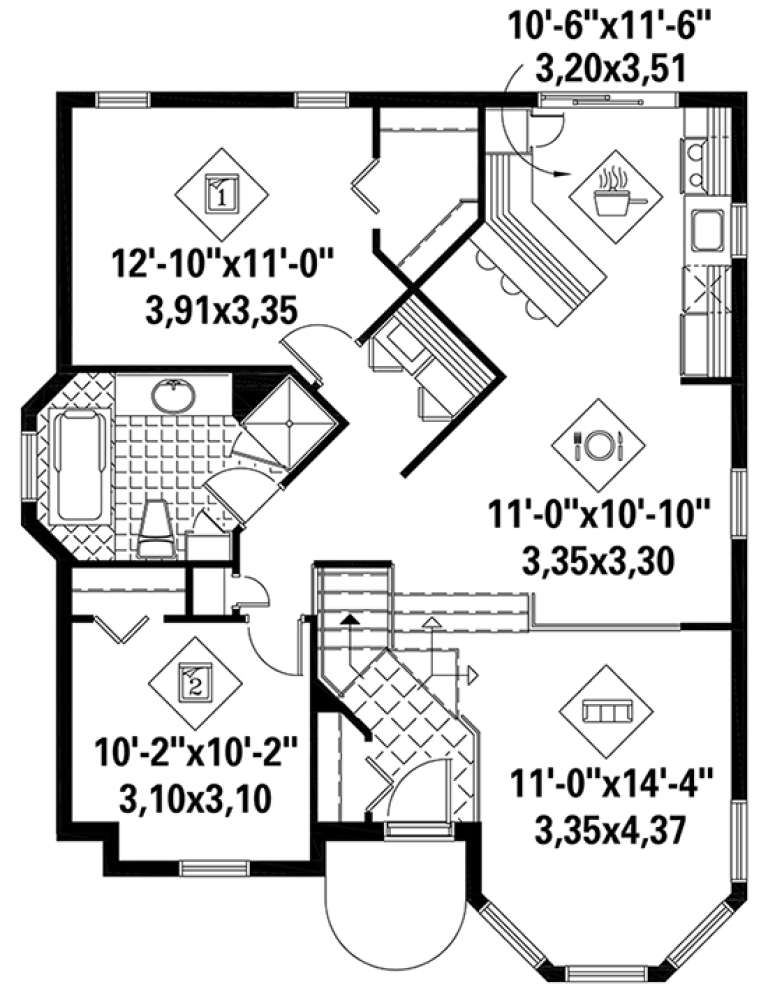
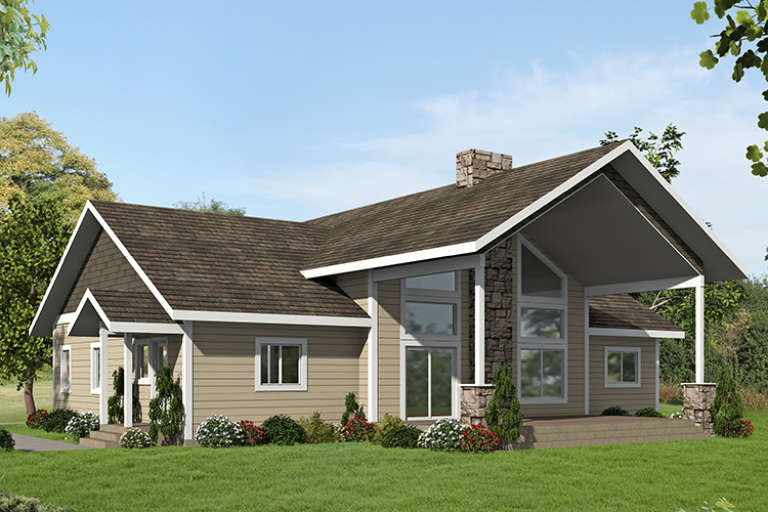
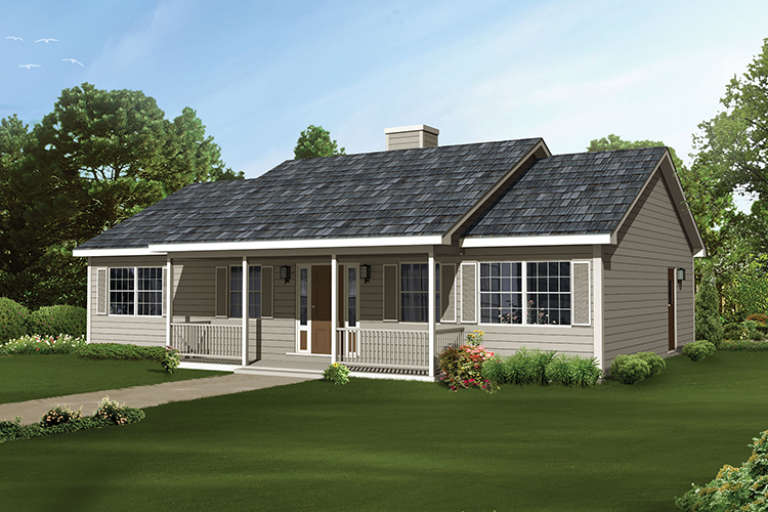
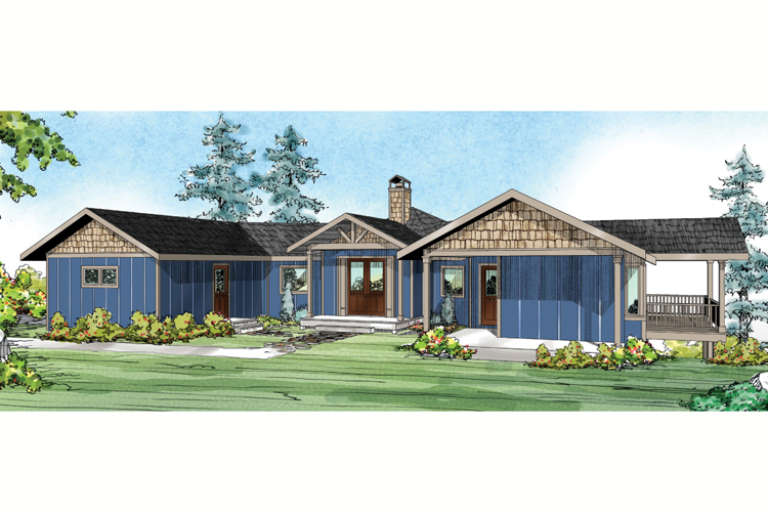
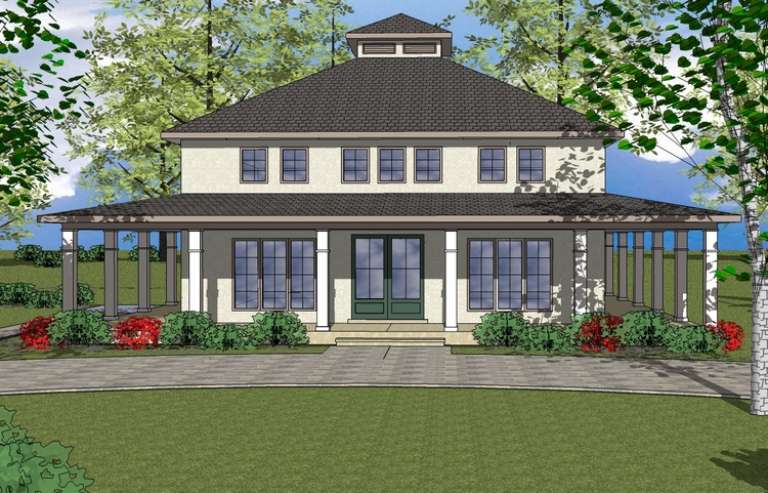
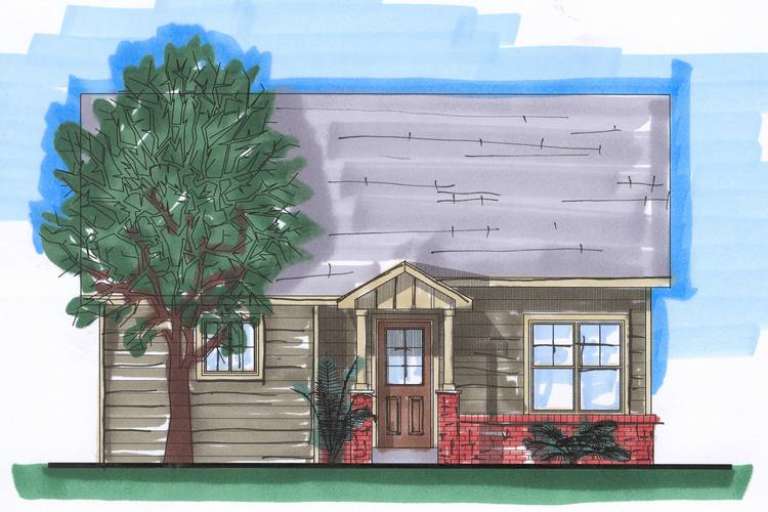
House Plan House Plan #18274 Front Elevation

PLAN #6146-00284

Starting at

$855
Sq Ft 1,028
Beds 2
Baths 1
½ Baths 0
Cars 0
Stories 1
Width 31'
Depth 38'
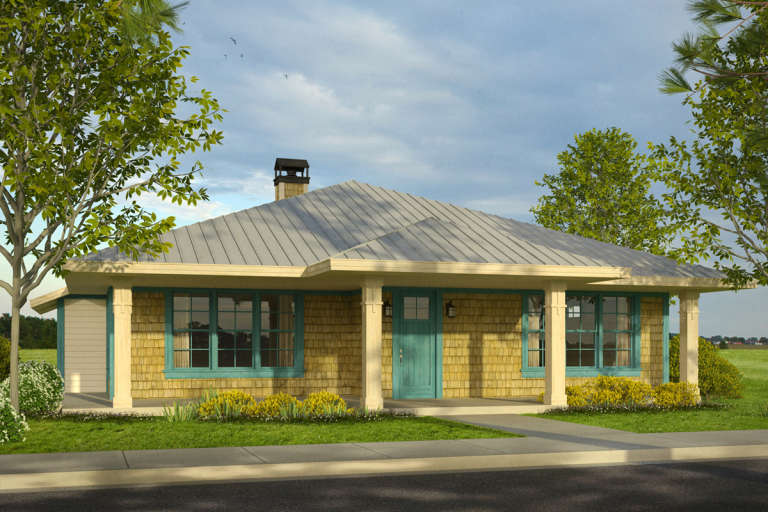
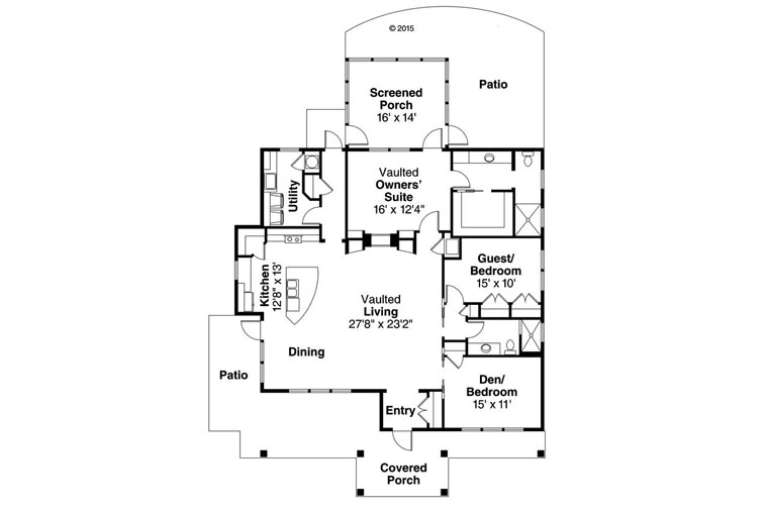
House Plan House Plan #18155

PLAN #035-00722

Starting at

$1,040
Sq Ft 1,881
Beds 3
Baths 2
½ Baths 0
Cars 0
Stories 1
Width 48'
Depth 68'
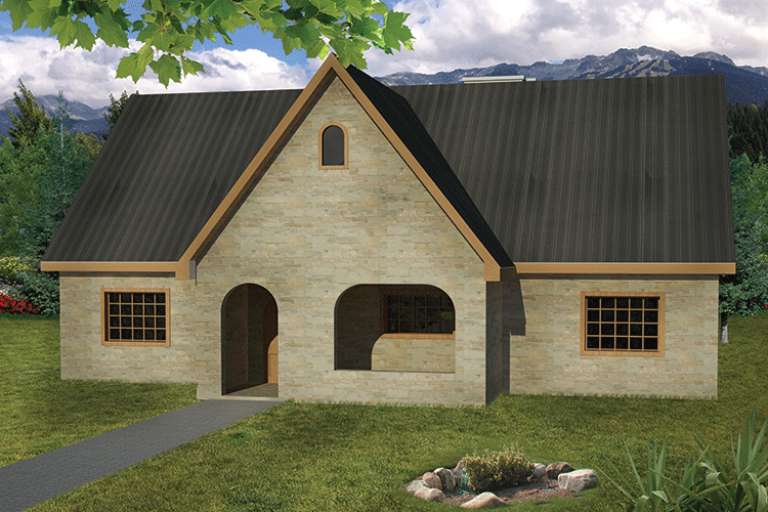
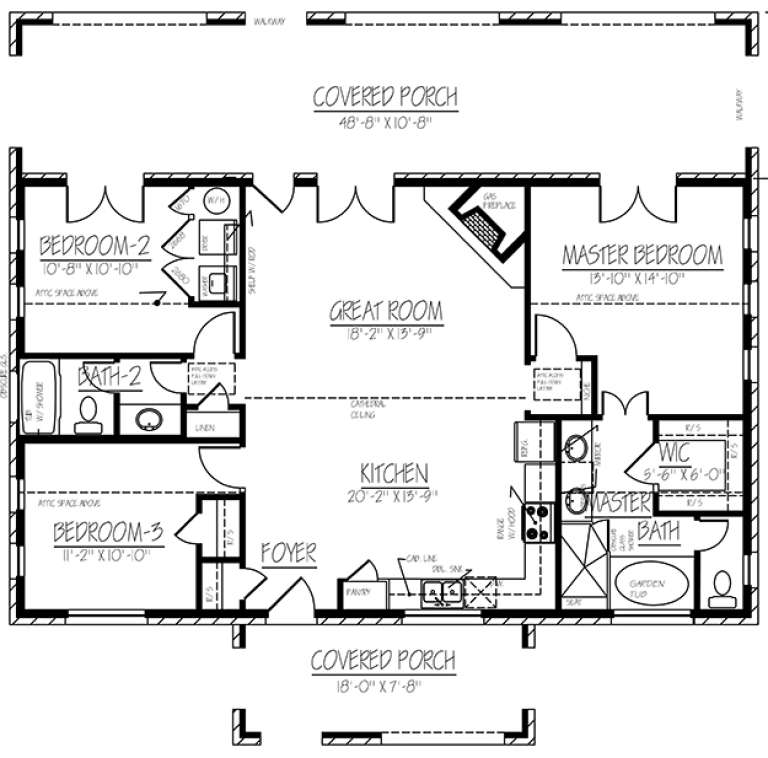
House Plan House Plan #18114 Front Elevation

PLAN #1754-00004

Starting at

$1,350
Sq Ft 1,407
Beds 3
Baths 2
½ Baths 0
Cars 0
Stories 1
Width 48' 8"
Depth 29' 4"
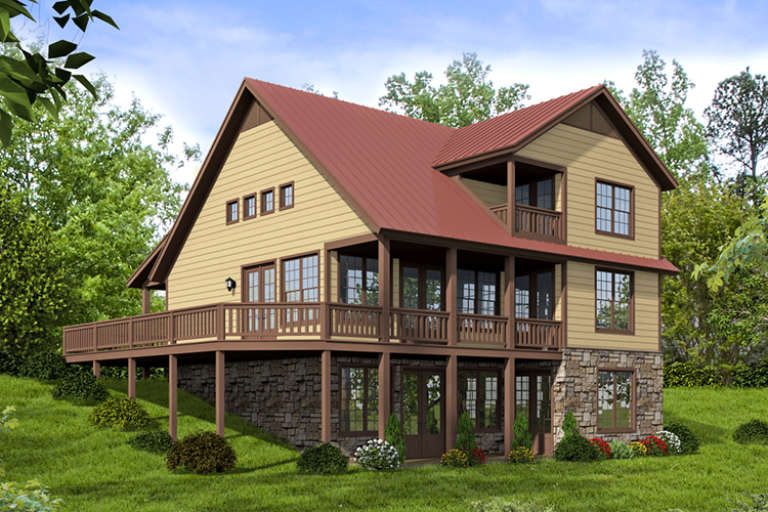
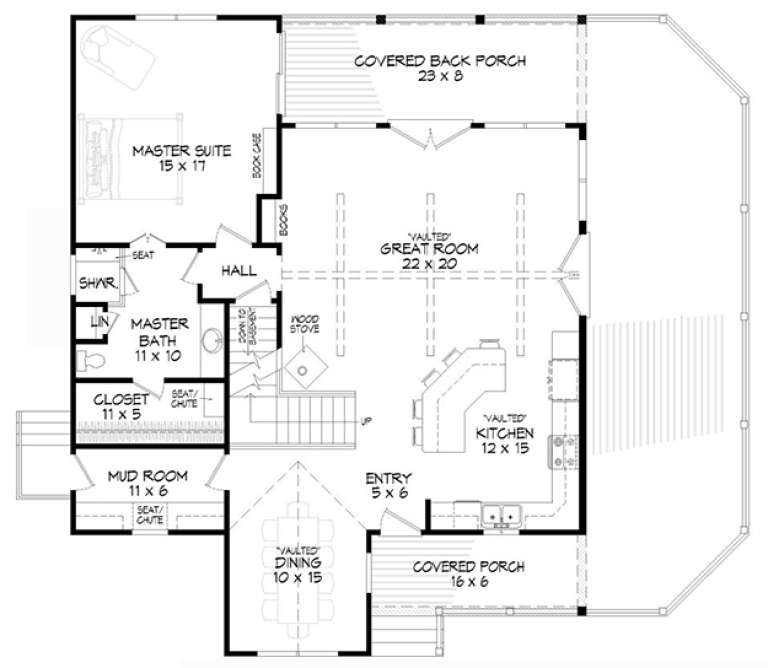
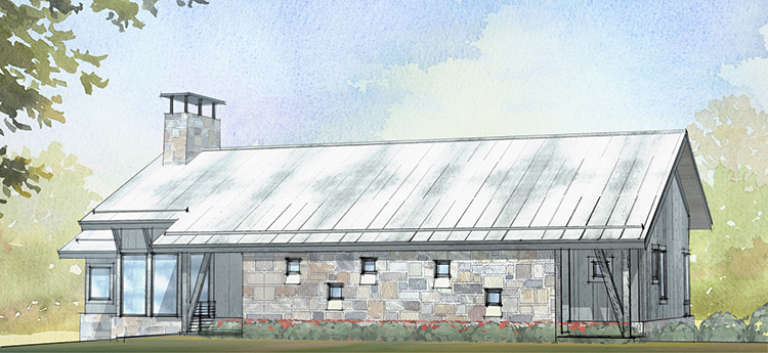
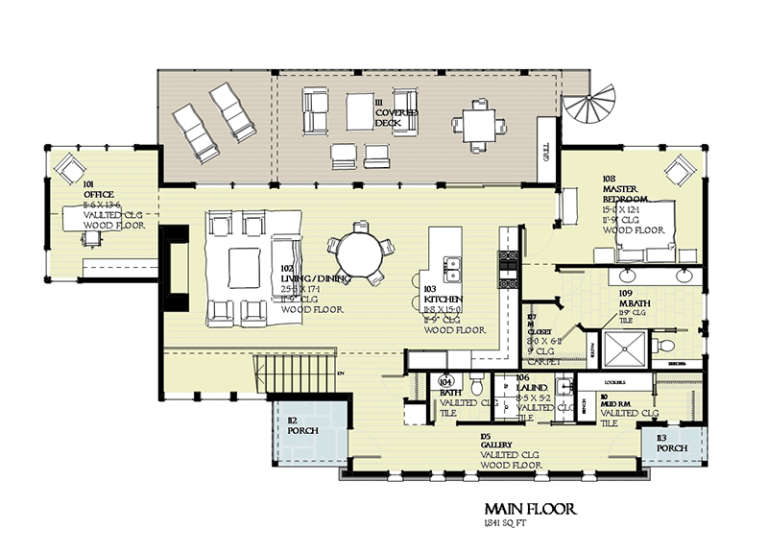
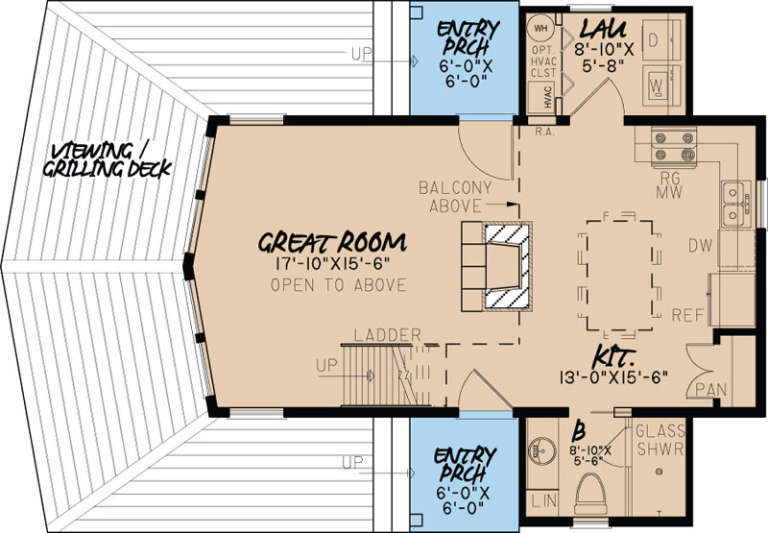
House Plan House Plan #17993 Rear Elevation

PLAN #940-00015

Starting at

$1,250
Sq Ft 1,872
Beds 2
Baths 2
½ Baths 0
Cars 0
Stories 1.5
Width 38' 2"
Depth 47' 6"
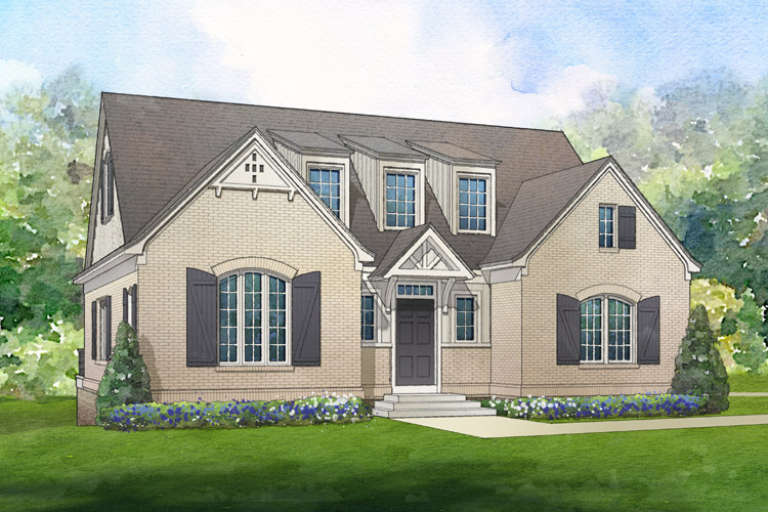
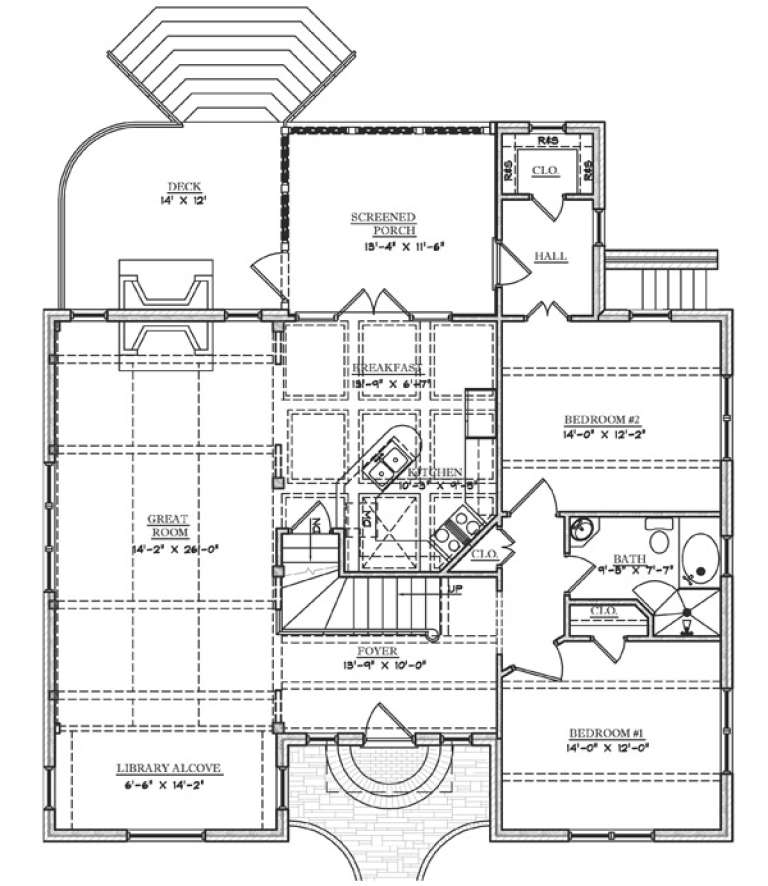
House Plan House Plan #17909

PLAN #039-00678

Starting at

$1,425
Sq Ft 2,324
Beds 3
Baths 2
½ Baths 0
Cars 0
Stories 1
Width 57'
Depth 36'
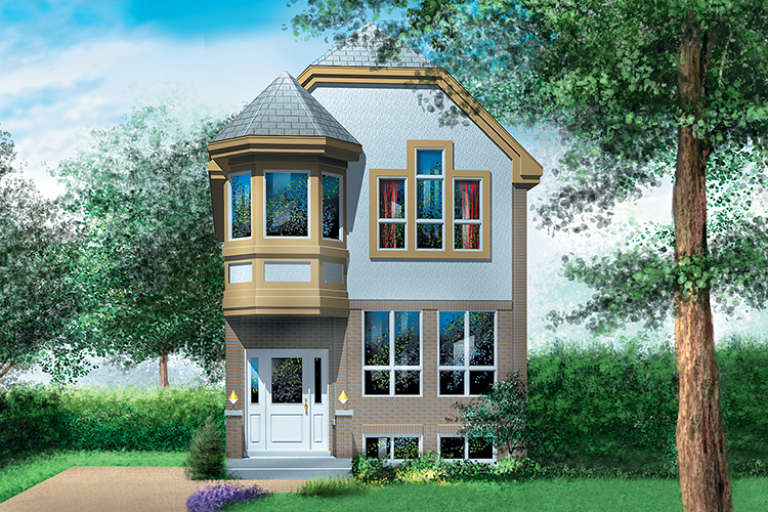
House Plan House Plan #17823 Front Elevation

PLAN #6146-00231

Starting at

$1,255
Sq Ft 1,332
Beds 3
Baths 1
½ Baths 1
Cars 0
Stories 2
Width 20'
Depth 33'
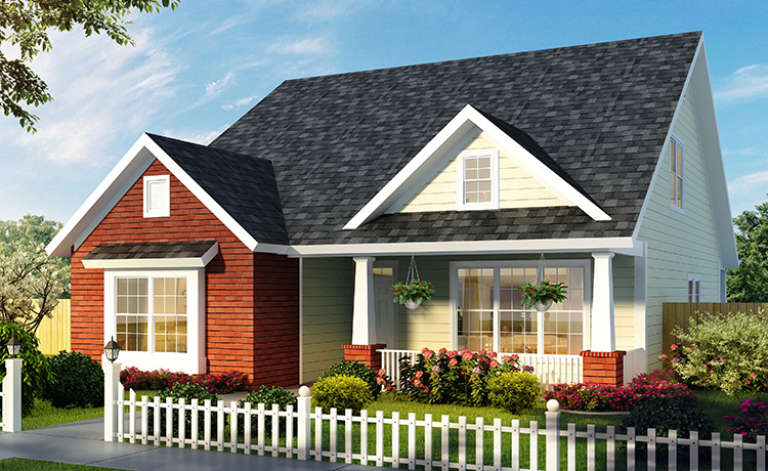
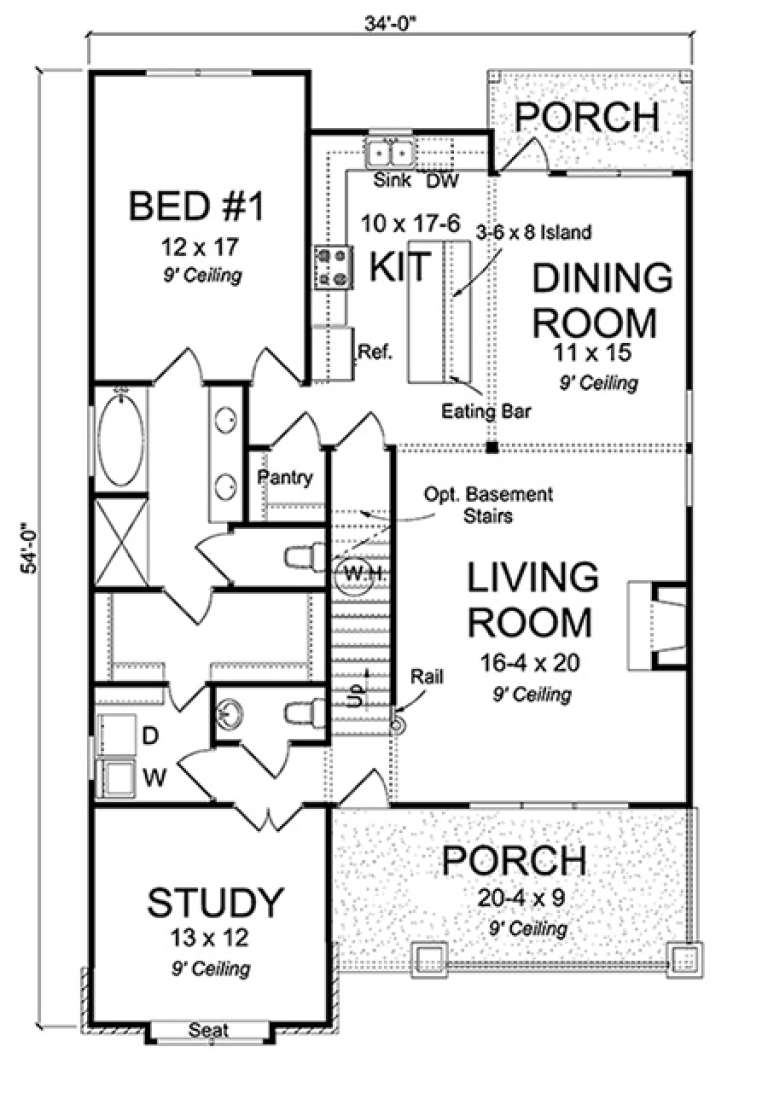
House Plan House Plan #17657 Front Elevation

PLAN #4848-00346

Starting at

$1,125
Sq Ft 2,167
Beds 4
Baths 2
½ Baths 1
Cars 0
Stories 1.5
Width 34'
Depth 54'
House Plan House Plan #17562 Front Elevation

PLAN #1637-00125

Starting at

$2,800
Sq Ft 3,206
Beds 3
Baths 2
½ Baths 1
Cars 0
Stories 1
Width 70'
Depth 42' 6"
House Plan House Plan #17554 Front Elevation

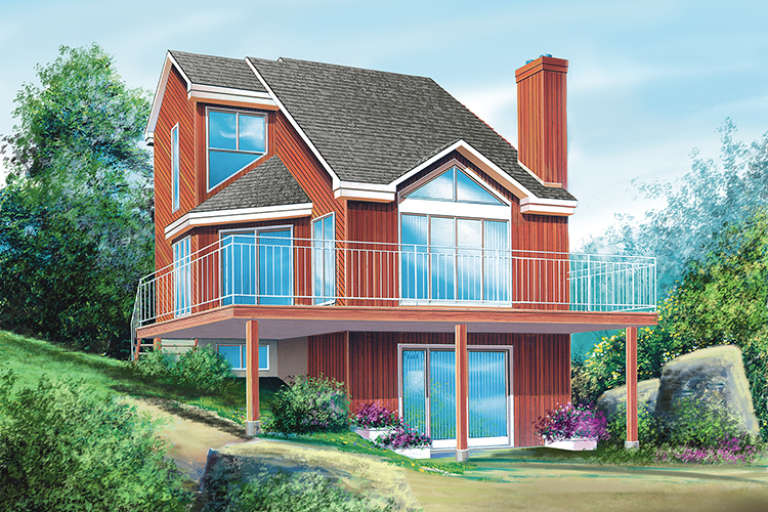
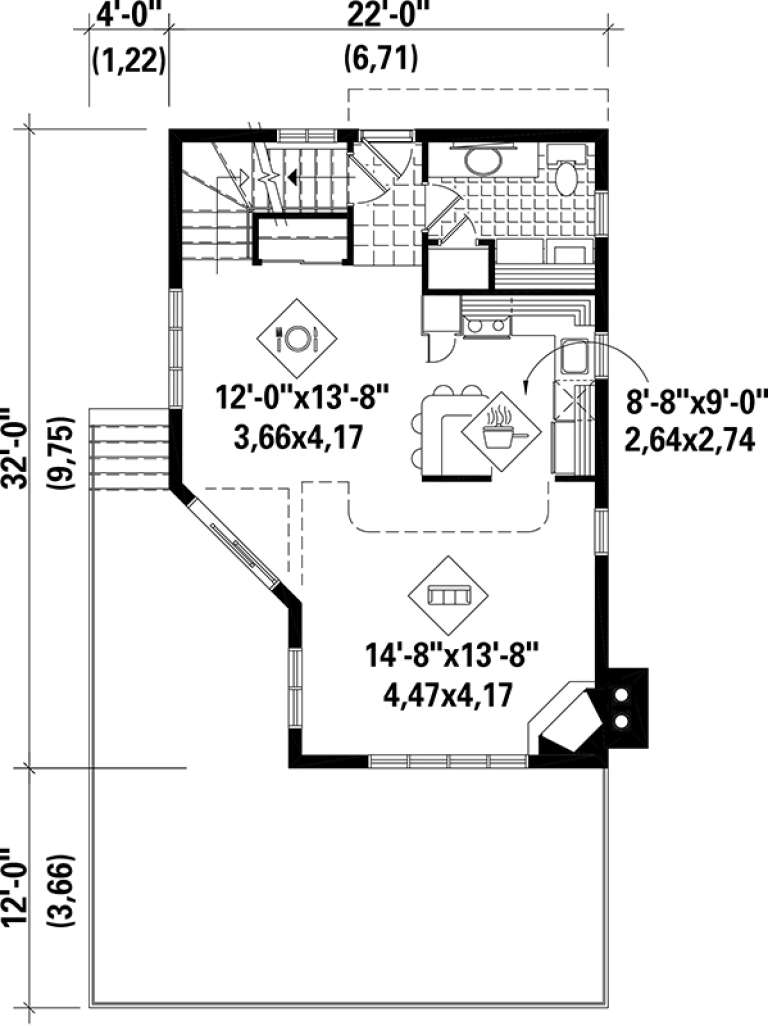
PLAN #6146-00139

Starting at

$855
Sq Ft 1,080
Beds 2
Baths 1
½ Baths 1
Cars 0
Stories 2
Width 22'
Depth 32'
House Plan House Plan #17334 Front Elevation

PLAN #039-00559

Starting at

$1,480
Sq Ft 2,903
Beds 4
Baths 3
½ Baths 0
Cars 0
Stories 2
Width 40' 8"
Depth 40' 8"
House Plan House Plan #17298 Front Elevation

PLAN #5633-00315

Starting at

$1,199
Sq Ft 1,364
Beds 3
Baths 2
½ Baths 0
Cars 0
Stories 1
Width 48'
Depth 34'
House Plan House Plan #16981 Angled Front Elevation

PLAN #8318-00005

Starting at

$1,000
Sq Ft 844
Beds 1
Baths 1
½ Baths 0
Cars 0
Stories 1.5
Width 28' 6"
Depth 42'
House Plan House Plan #16780 Front Elevation
EXCLUSIVE

PLAN #6819-00034

Starting at

$880
Sq Ft 2,198
Beds 3
Baths 2
½ Baths 0
Cars 0
Stories 1.5
Width 44'
Depth 46'
House Plan House Plan #16280 Front Elevation

PLAN #035-00635

Starting at

$1,140
Sq Ft 2,177
Beds 3
Baths 2
½ Baths 0
Cars 0
Stories 1
Width 92' 10"
Depth 55' 8"
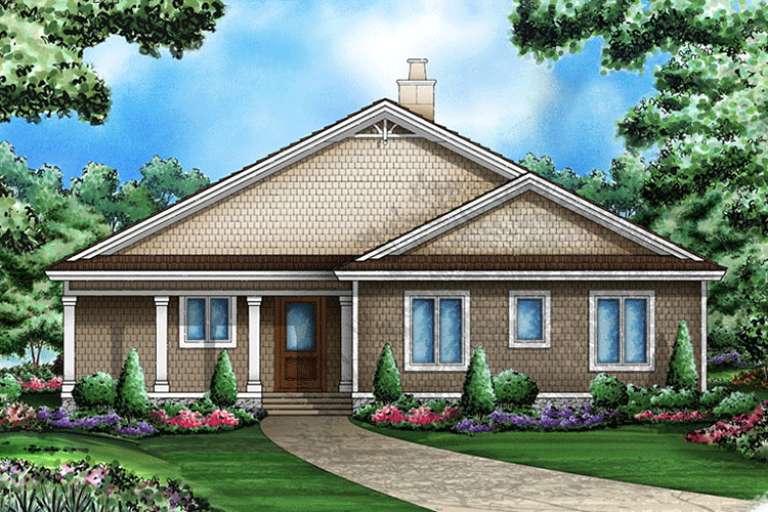
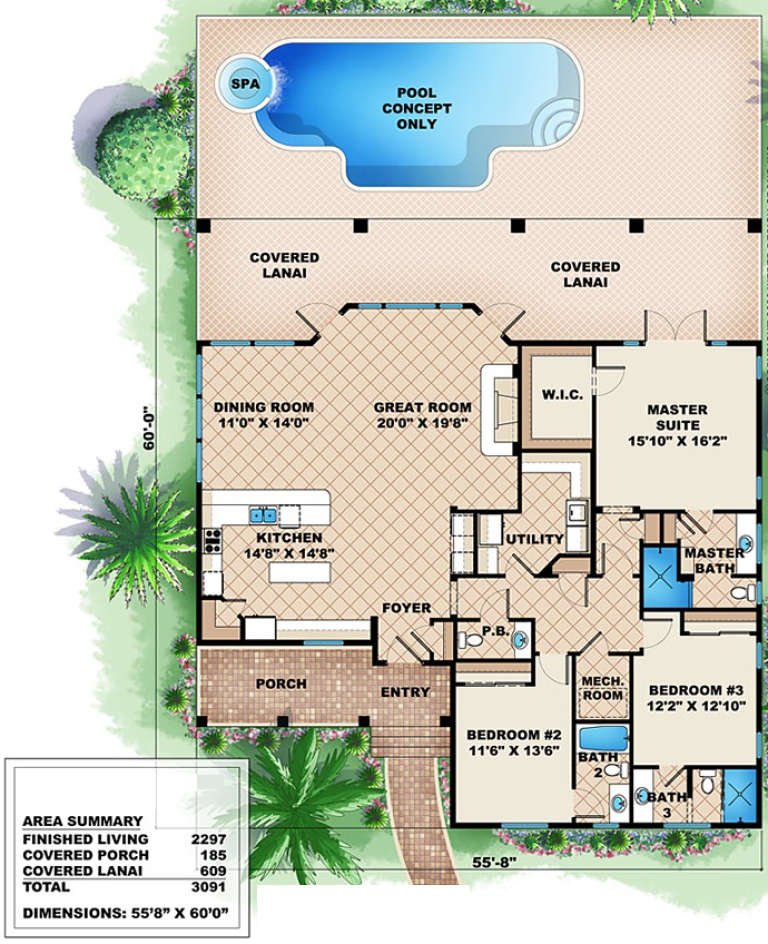
House Plan House Plan #15818

PLAN #1018-00015

Starting at

$1,700
Sq Ft 2,297
Beds 3
Baths 3
½ Baths 1
Cars 0
Stories 1
Width 55' 8"
Depth 60'
House Plan House Plan #14534 Front Elevation

PLAN #6471-00037

Starting at

$950
Sq Ft 1,911
Beds 3
Baths 3
½ Baths 1
Cars 0
Stories 1.5
Width 51'
Depth 51'
House Plan House Plan #14531 Front Elevation

PLAN #6471-00034

Starting at

$800
Sq Ft 1,225
Beds 2
Baths 2
½ Baths 0
Cars 0
Stories 1
Width 50'
Depth 50'
House Plan House Plan #14456 Front Elevation

PLAN #5631-00033

Starting at

$1,450
Sq Ft 1,307
Beds 4
Baths 2
½ Baths 0
Cars 0
Stories 1
Width 29'
Depth 34'
X
Shop Sign In
Favorites
Cart
Chat