3,141 Results

EDIT SEARCH FILTERS
Clear All Filters0 Car Garage
Sort By:  

3,141 RESULTS

SEARCH FILTERS

    Plan Type
    Square Feet
    Bedrooms
    Bathrooms
    Stories
    Garage (Vehicle Spaces)
    Architectural Styles

    Outdoor Living

    Bedroom Options
    Kitchen & Dining
    Laundry Location
    Additional Rooms

    Garage Type

    Garage Features
    Other Features
    Foundation Type

    Plan Width (FT)
    Plan Depth (FT)
    Plan Height (FT)
    Framing Type
    Media Filters
SEARCHING...
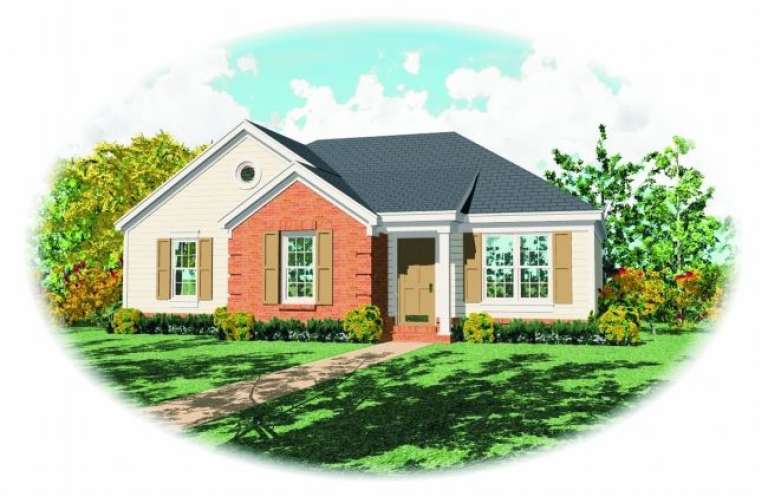
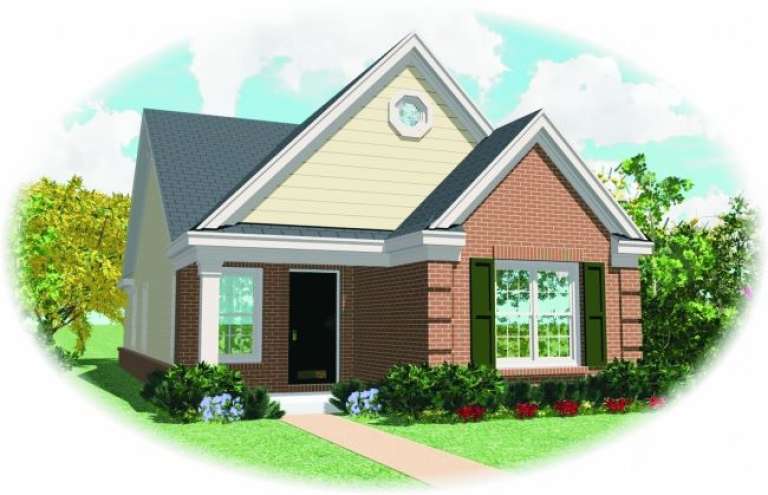
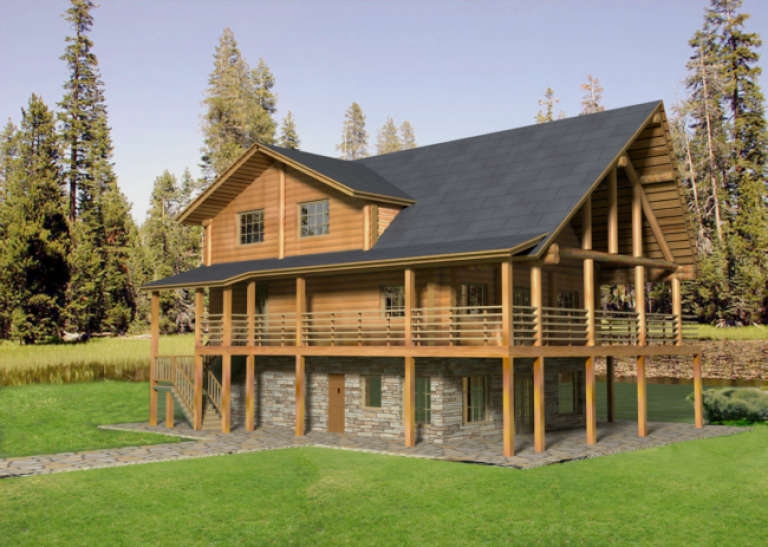
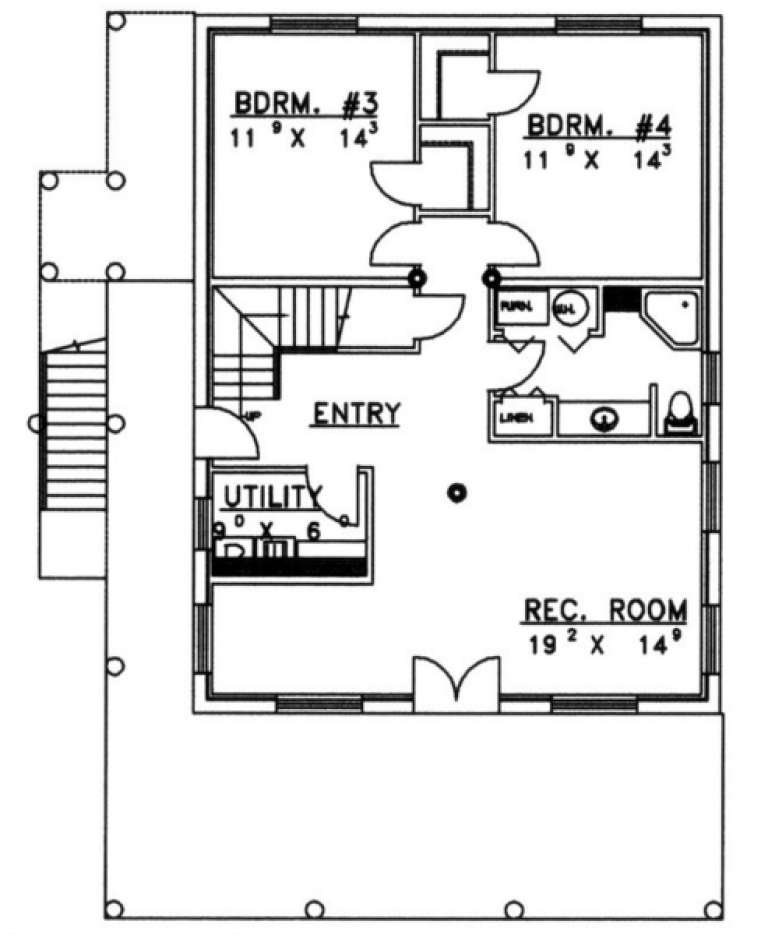
House Plan House Plan #13613 Front Elevation

PLAN #034-01008

Starting at

$2,285
Sq Ft 2,515
Beds 4
Baths 2
½ Baths 1
Cars 0
Stories 3
Width 32' 8"
Depth 34'
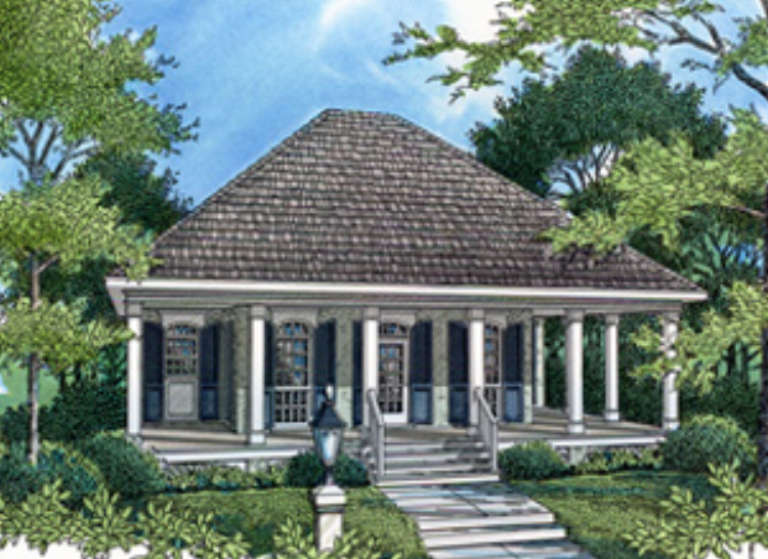
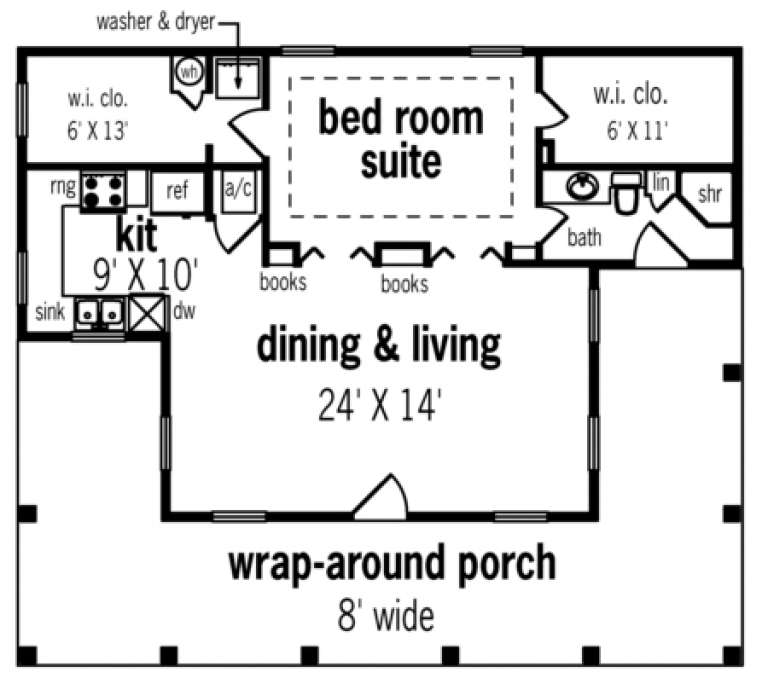
House Plan House Plan #13473

PLAN #035-00561

Starting at

$940
Sq Ft 1,611
Beds 2
Baths 2
½ Baths 0
Cars 0
Stories 2
Width 46'
Depth 34'
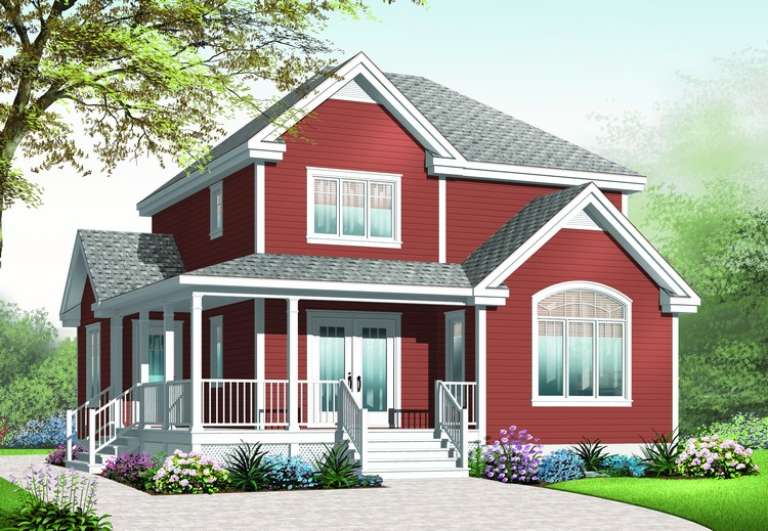
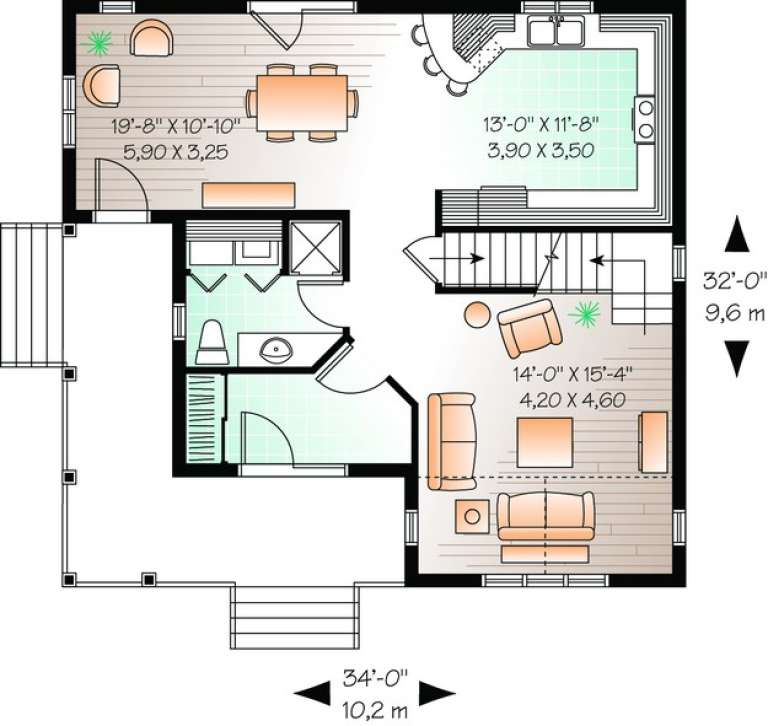
House Plan House Plan #11061 Front Elevation

PLAN #034-00809

Starting at

$1,680
Sq Ft 1,621
Beds 3
Baths 2
½ Baths 0
Cars 0
Stories 2
Width 34'
Depth 32'
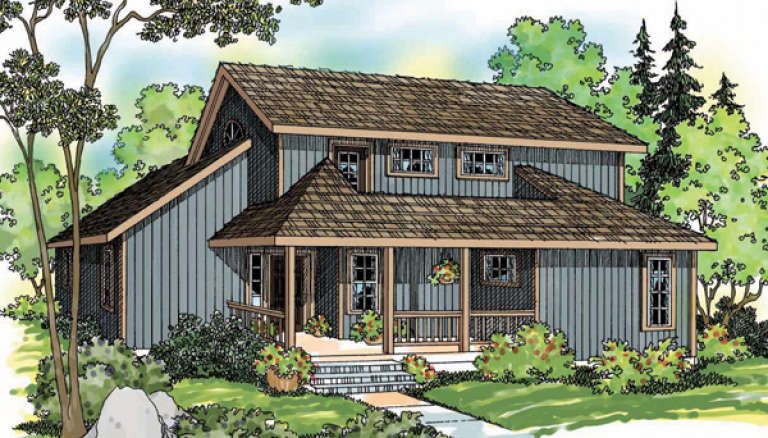
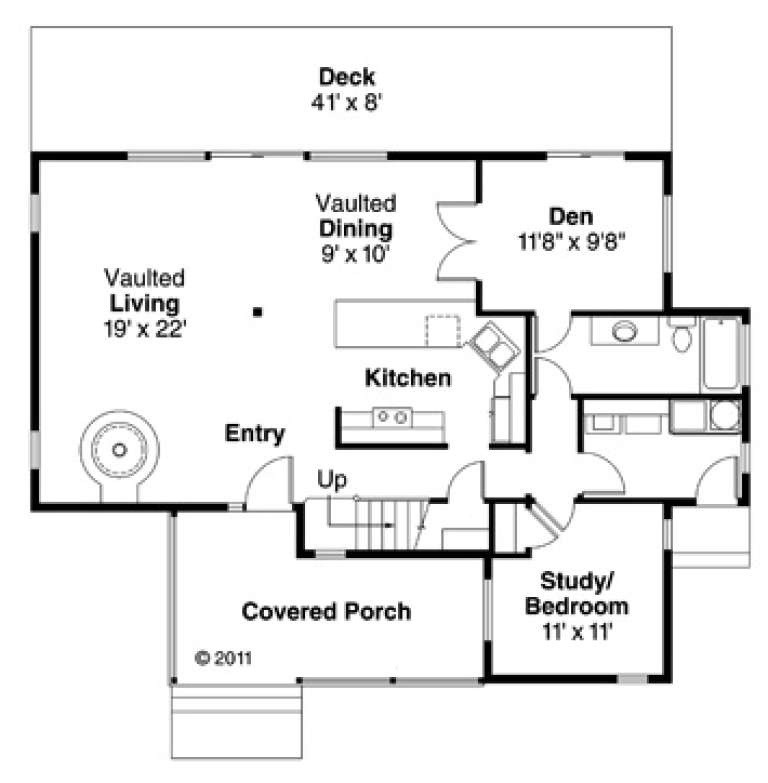
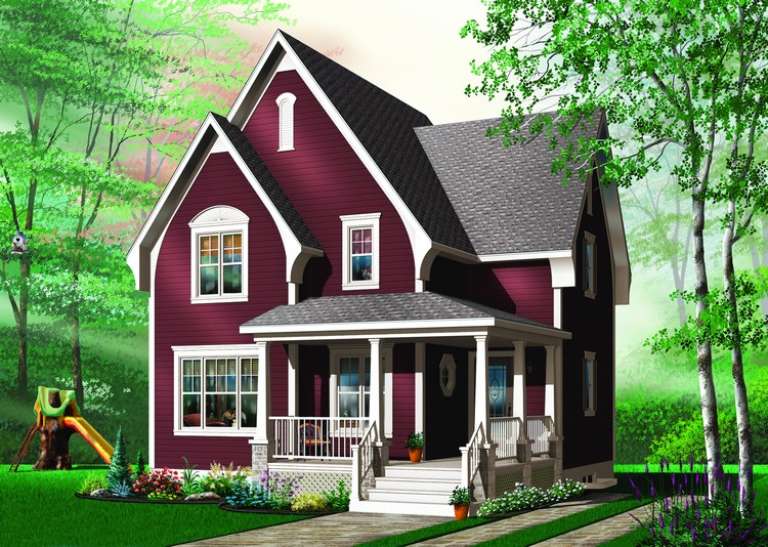
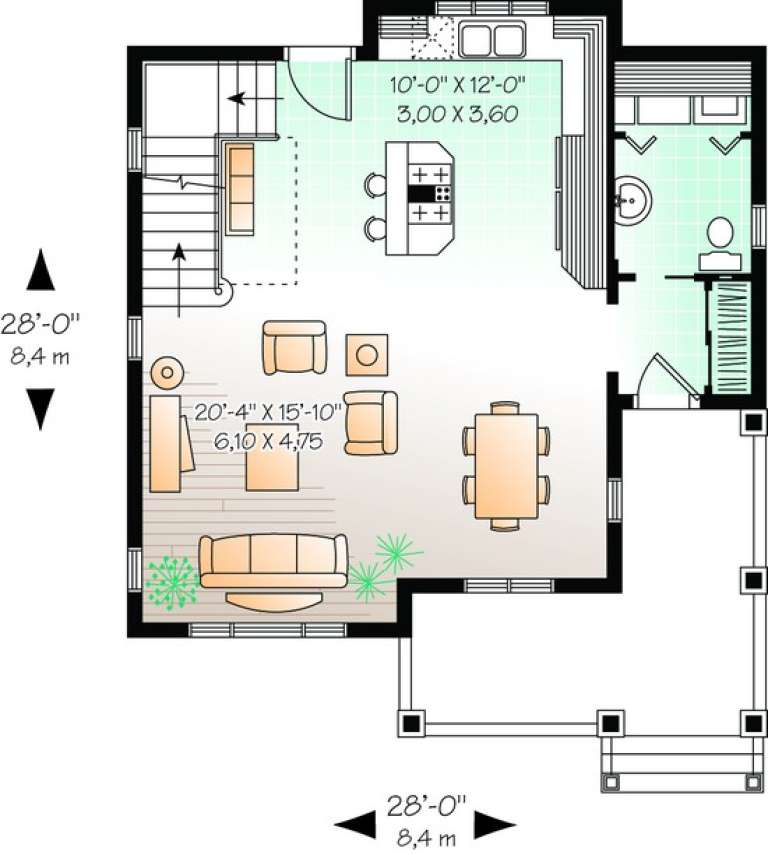
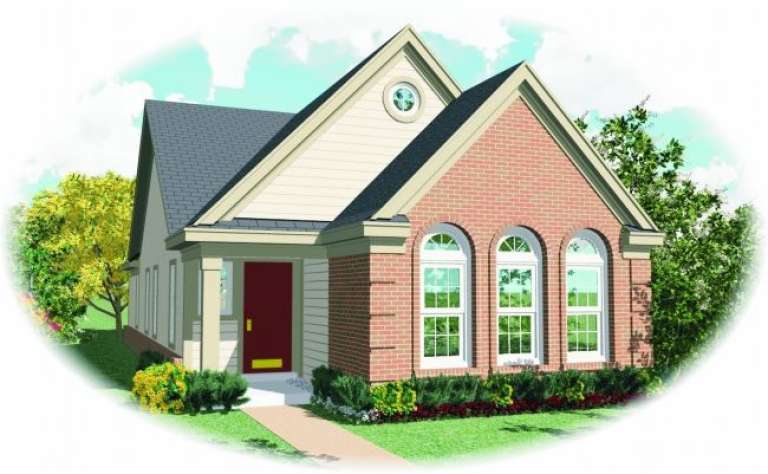
House Plan House Plan #11022 Front Elevation

PLAN #034-00770

Starting at

$1,510
Sq Ft 1,322
Beds 3
Baths 1
½ Baths 1
Cars 0
Stories 2
Width 28'
Depth 28'
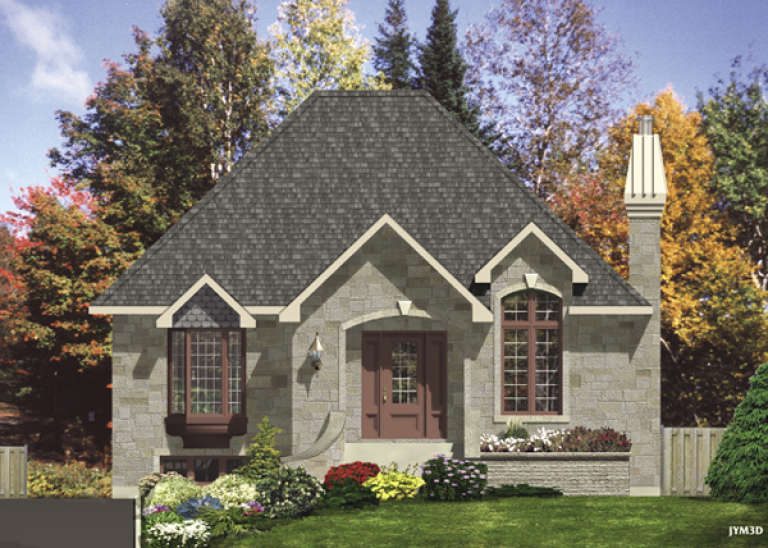
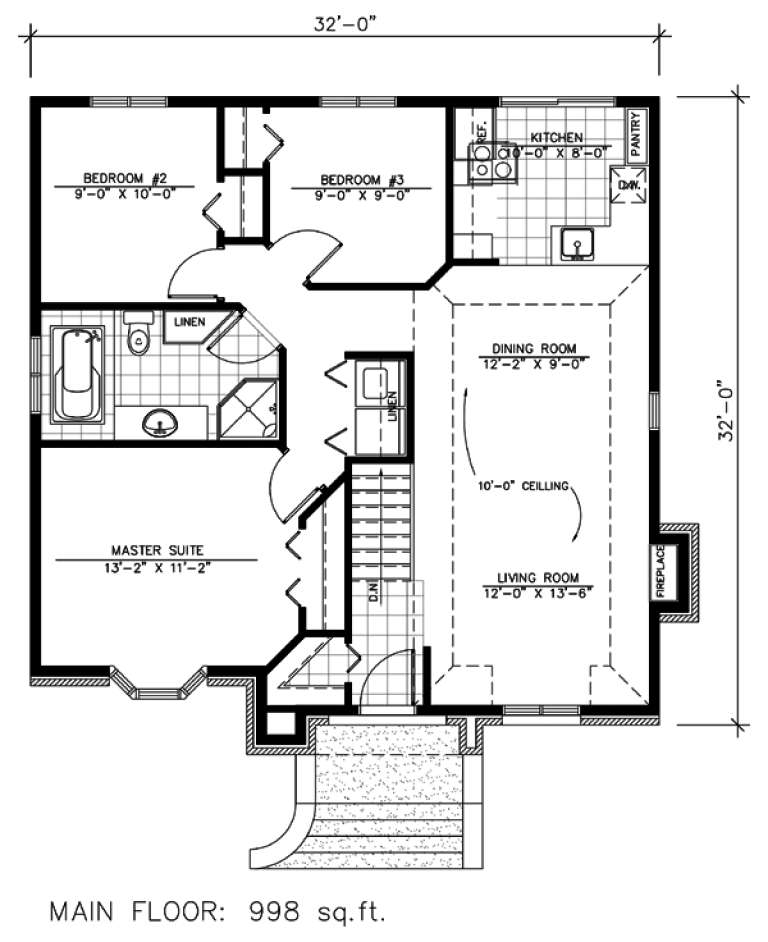
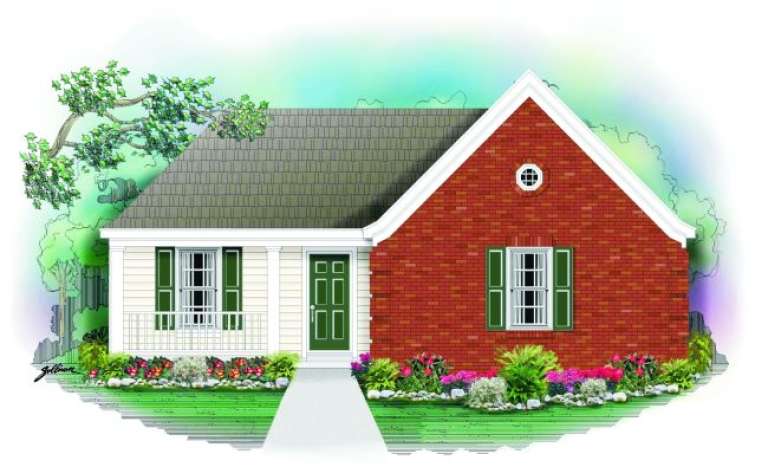
House Plan House Plan #9554 Front Elevation

PLAN #1785-00081

Starting at

$1,273
Sq Ft 1,008
Beds 3
Baths 1
½ Baths 0
Cars 0
Stories 1
Width 32'
Depth 32'
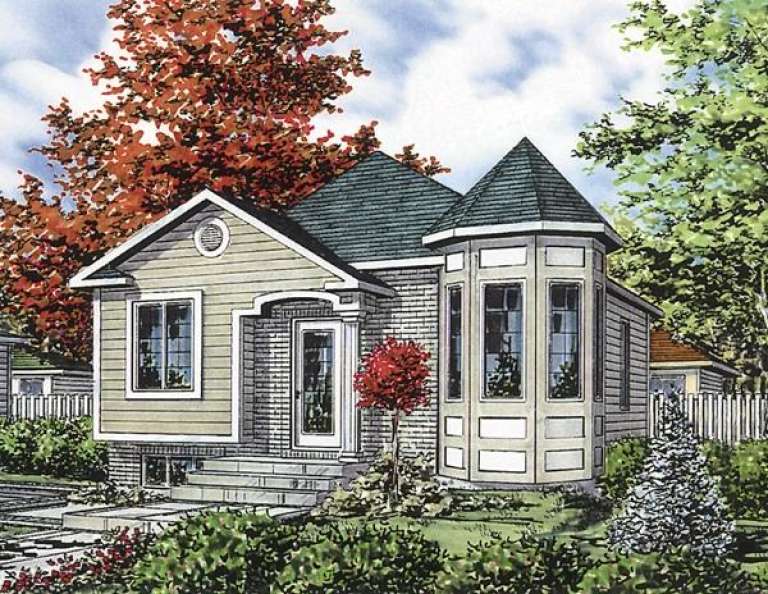
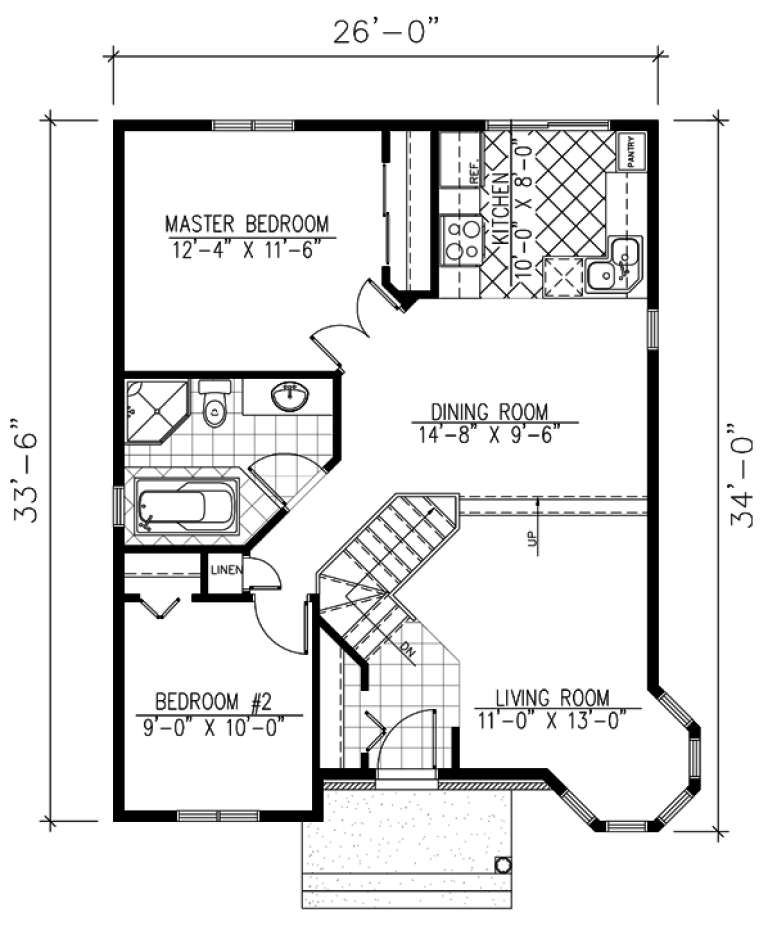
House Plan House Plan #9498 Front Elevation

PLAN #1785-00025

Starting at

$1,273
Sq Ft 865
Beds 2
Baths 1
½ Baths 0
Cars 0
Stories 1
Width 26'
Depth 33' 6"
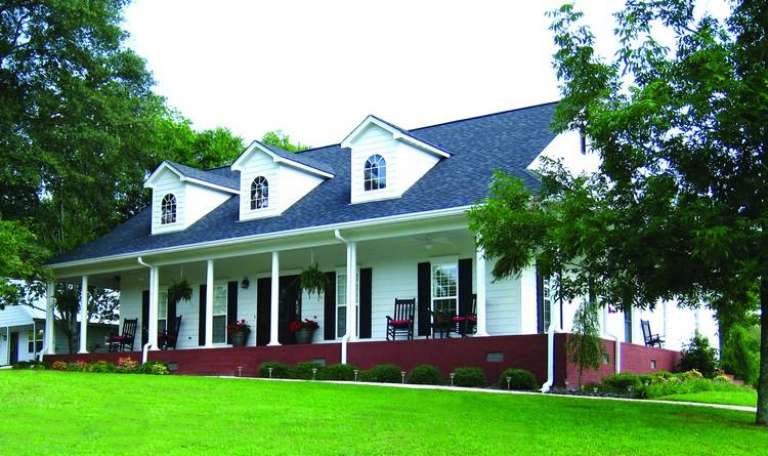
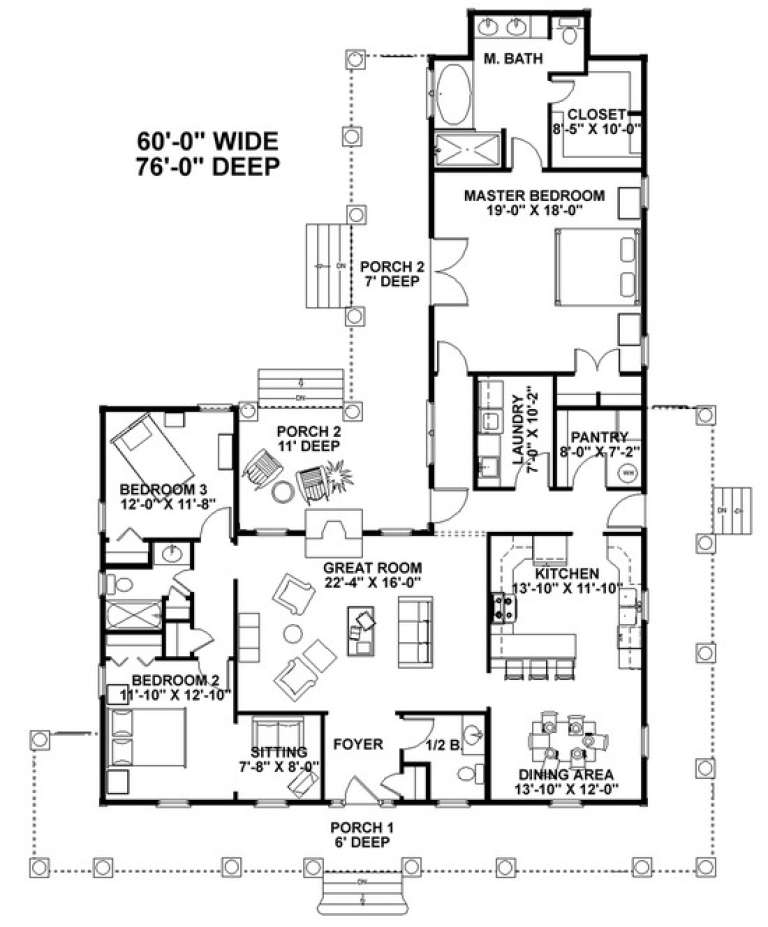
House Plan House Plan #9440 Front Photo

PLAN #1776-00054

Starting at

$1,190
Sq Ft 2,123
Beds 3
Baths 2
½ Baths 1
Cars 0
Stories 1
Width 60'
Depth 76'
House Plan House Plan #4021 Front Elevation

PLAN #035-00410

Starting at

$835
Sq Ft 1,390
Beds 2
Baths 2
½ Baths 0
Cars 0
Stories 1
Width 70' 6"
Depth 39'
House Plan House Plan #3611 Front Elevation

PLAN #348-00009

Starting at

$1,200
Sq Ft 1,251
Beds 3
Baths 2
½ Baths 0
Cars 0-2
Stories 1
Width 40' 8"
Depth 38' 6"
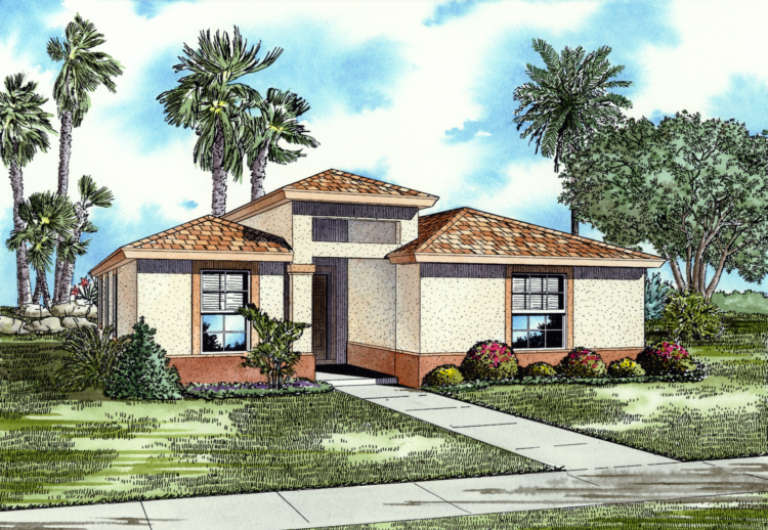
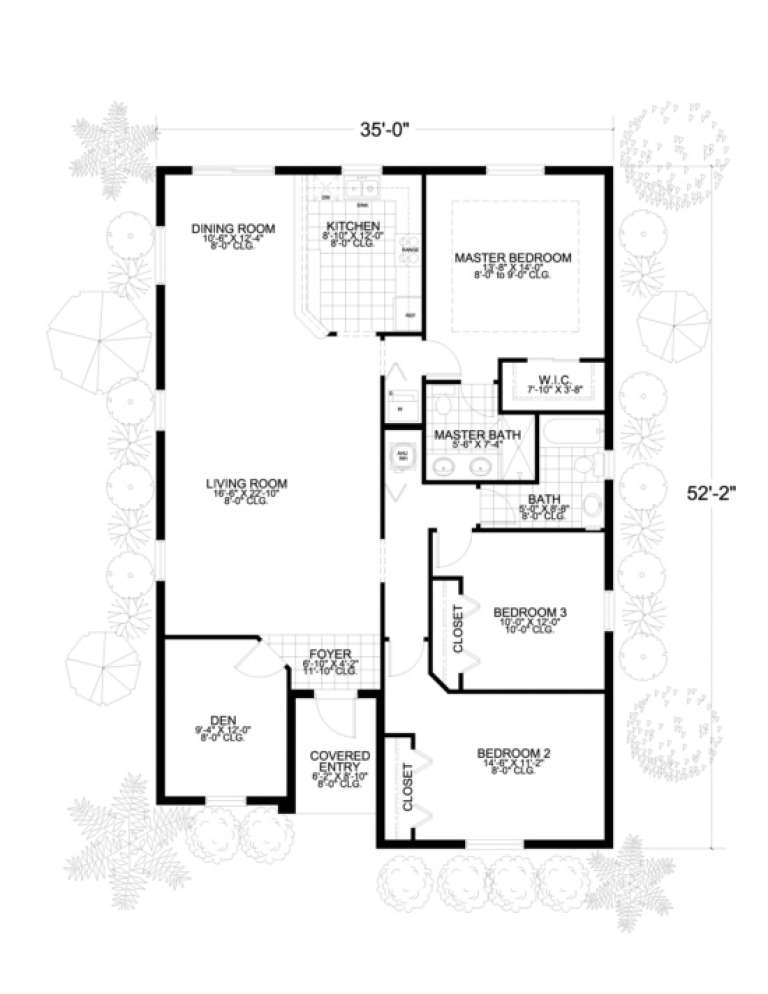
House Plan House Plan #3261

PLAN #168-00016

Starting at

$1,150
Sq Ft 1,720
Beds 3
Baths 2
½ Baths 0
Cars 0
Stories 1
Width 35'
Depth 52' 2"
House Plan House Plan #2533 Floorplan

PLAN #053-00266

Starting at

$899
Sq Ft 1,336
Beds 3
Baths 2
½ Baths 0
Cars 0
Stories 1
Width 23'
Depth 64'
House Plan House Plan #2238 Front Elevation

PLAN #053-00120

Starting at

$830
Sq Ft 1,142
Beds 3
Baths 2
½ Baths 0
Cars 0
Stories 1
Width 38'
Depth 37'
House Plan House Plan #2162 Front Elevation

PLAN #053-00089

Starting at

$830
Sq Ft 1,163
Beds 2
Baths 2
½ Baths 0
Cars 0
Stories 1
Width 23'
Depth 57'
House Plan House Plan #2147 Front Elevation

PLAN #053-00076

Starting at

$830
Sq Ft 1,067
Beds 3
Baths 2
½ Baths 0
Cars 0
Stories 1
Width 40'
Depth 33'
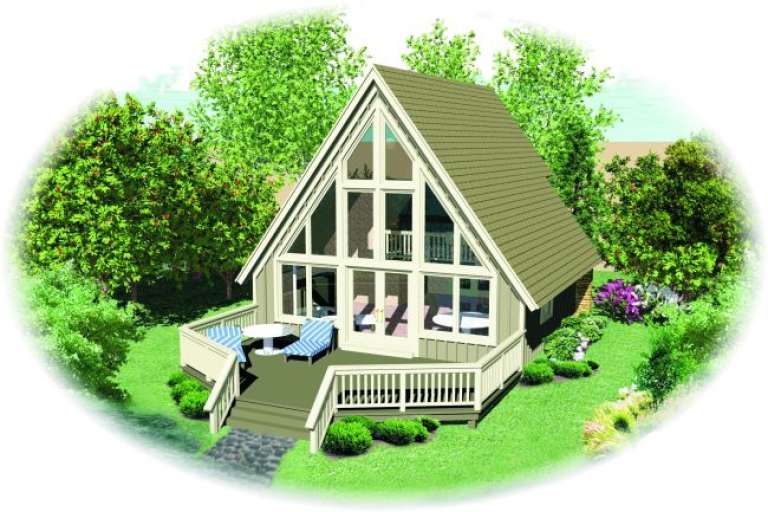
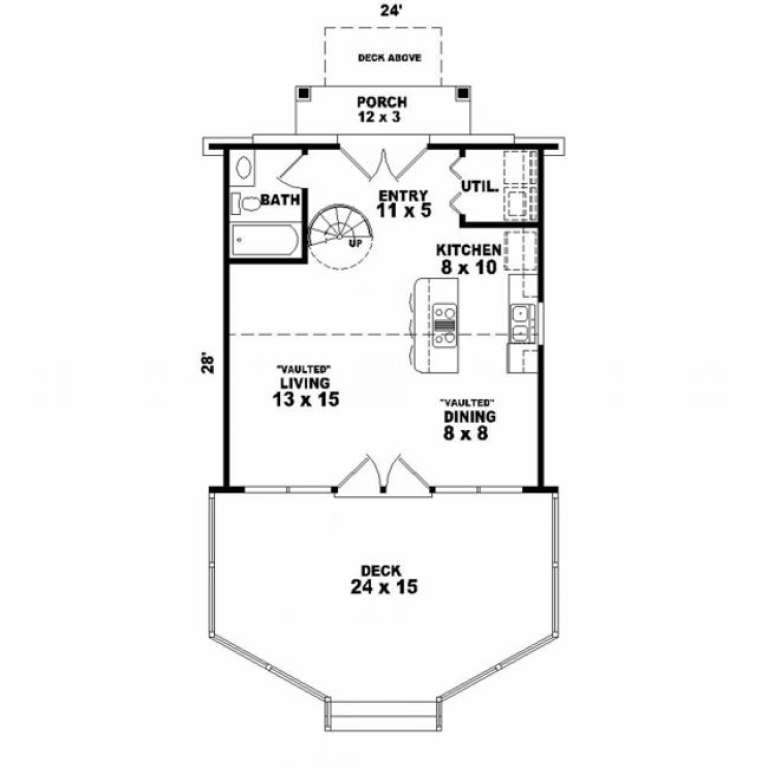
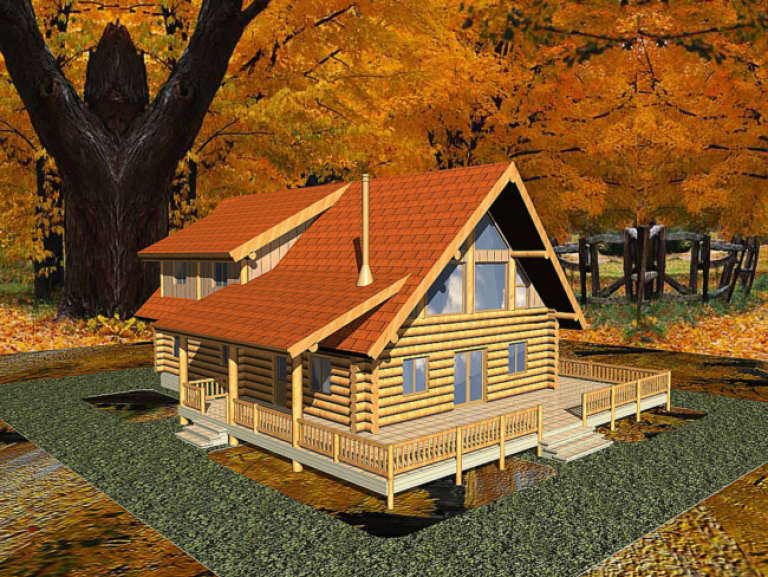
House Plan House Plan #2032 Front Elevation

PLAN #053-00002

Starting at

$830
Sq Ft 734
Beds 0
Baths 1
½ Baths 0
Cars 0
Stories 1.5
Width 24'
Depth 28'
House Plan House Plan #1471 Front Elevation

PLAN #048-00003

Starting at

$795
Sq Ft 848
Beds 1
Baths 1
½ Baths 0
Cars 0
Stories 1
Width 40'
Depth 34'
House Plan House Plan #1260 Front Elevation

PLAN #039-00031

Starting at

$1,645
Sq Ft 3,108
Beds 4
Baths 3
½ Baths 0
Cars 0
Stories 2
Width 40' 8"
Depth 53' 10"
House Plan House Plan #1243 Front Elevation

PLAN #039-00021

Starting at

$1,425
Sq Ft 2,328
Beds 3
Baths 2
½ Baths 0
Cars 0
Stories 2
Width 55' 4"
Depth 58' 10"
X
Shop Sign In
Favorites
Cart
Chat