3,141 Results

EDIT SEARCH FILTERS
Clear All Filters0 Car Garage
Sort By:  

3,141 RESULTS

SEARCH FILTERS

    Plan Type
    Square Feet
    Bedrooms
    Bathrooms
    Stories
    Garage (Vehicle Spaces)
    Architectural Styles

    Outdoor Living

    Bedroom Options
    Kitchen & Dining
    Laundry Location
    Additional Rooms

    Garage Type

    Garage Features
    Other Features
    Foundation Type

    Plan Width (FT)
    Plan Depth (FT)
    Plan Height (FT)
    Framing Type
    Media Filters
SEARCHING...
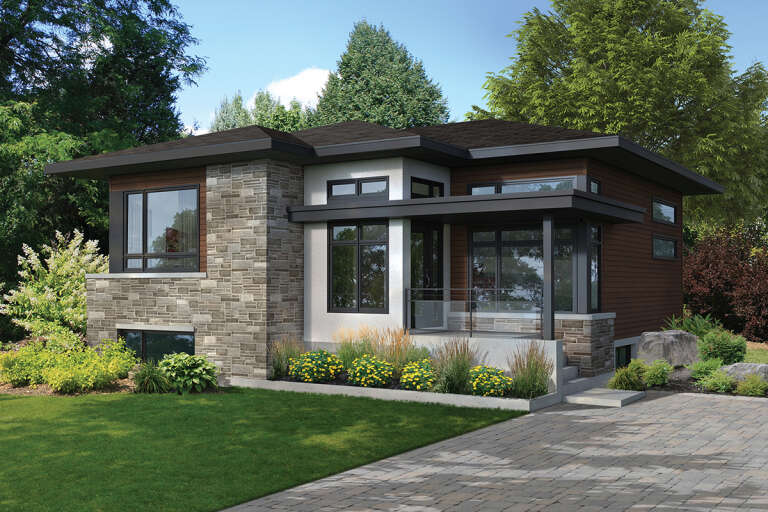
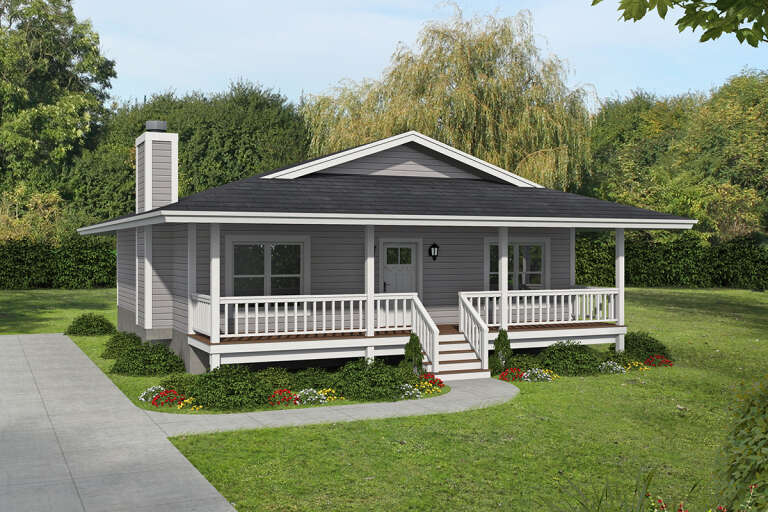
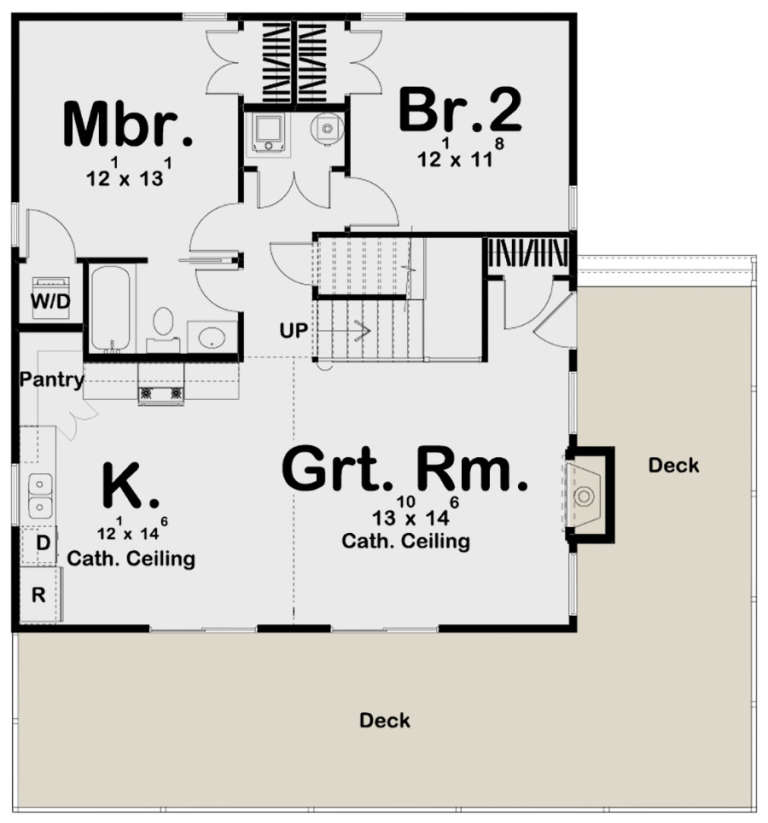
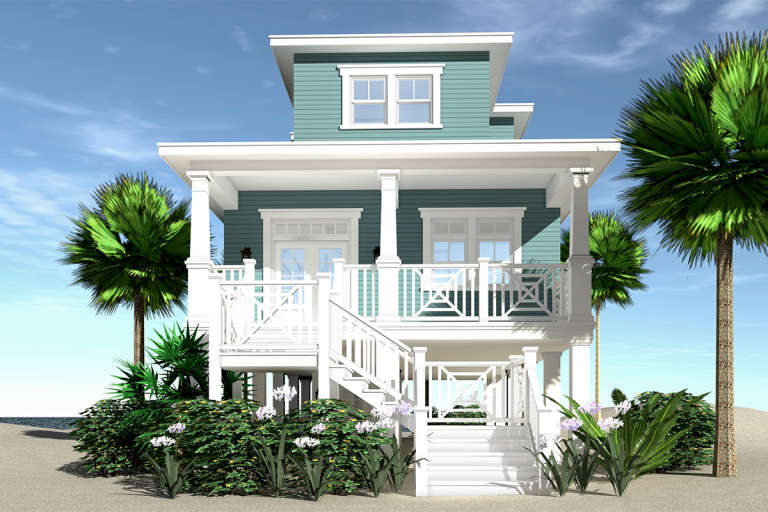
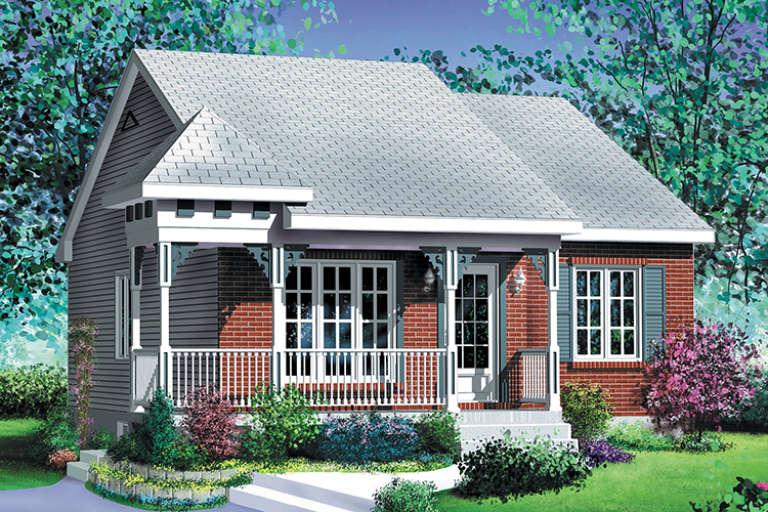
House Plan House Plan #28096 Front Elevation

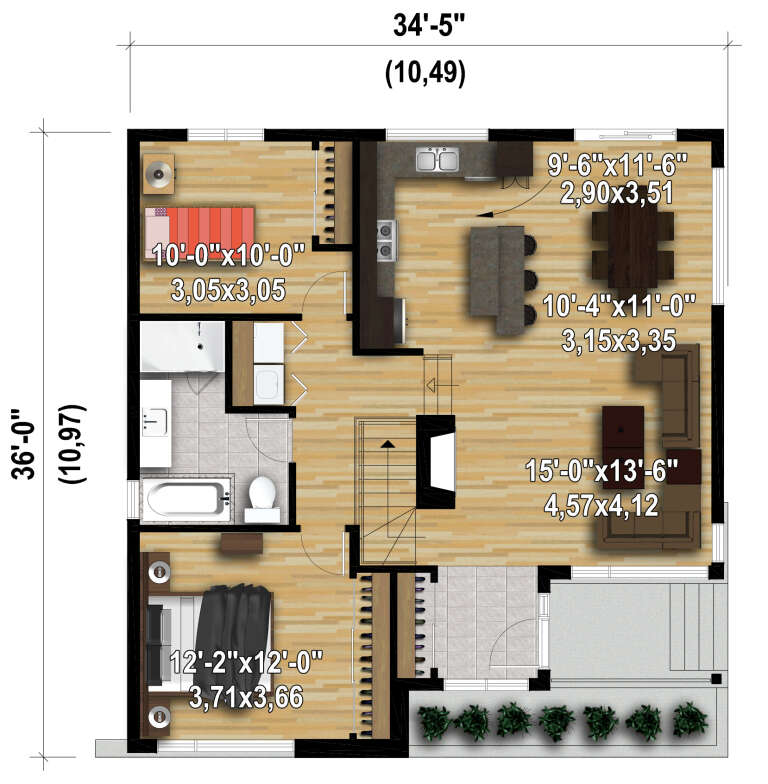
PLAN #6146-00485

Starting at

$855
Sq Ft 1,092
Beds 2
Baths 1
½ Baths 0
Cars 0
Stories 1
Width 34' 5"
Depth 36'
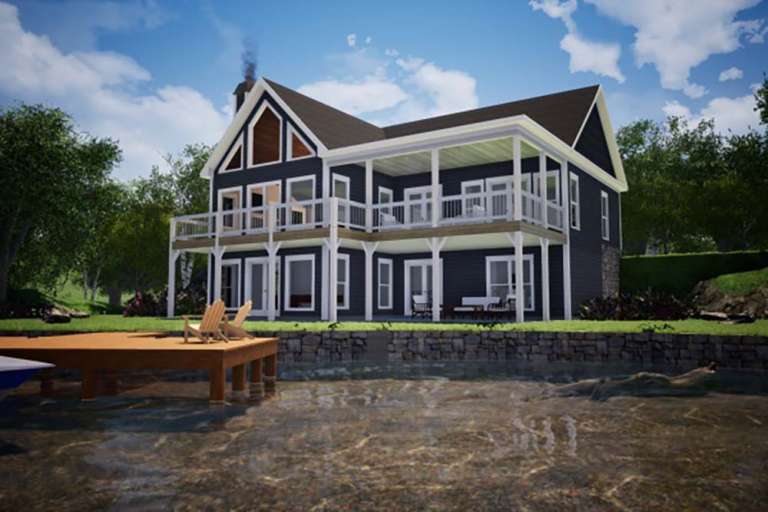
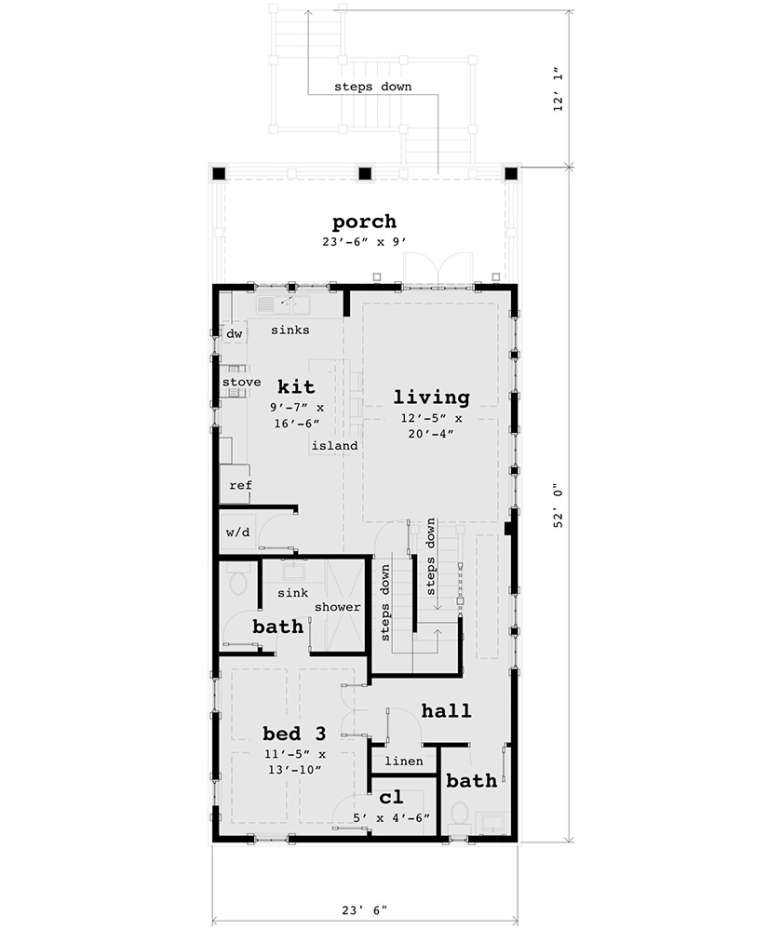
House Plan House Plan #26821 Front Elevation

PLAN #8436-00076

Starting at

$875
Sq Ft 1,288
Beds 2
Baths 2
½ Baths 0
Cars 0
Stories 1
Width 32' 4"
Depth 60'
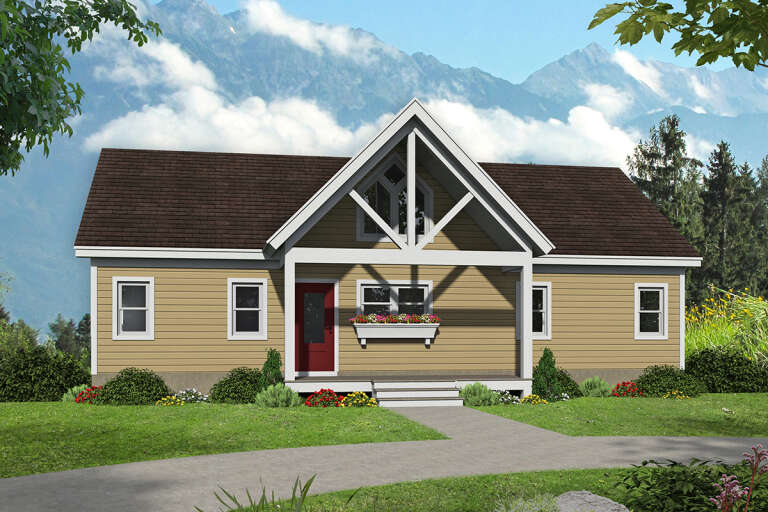
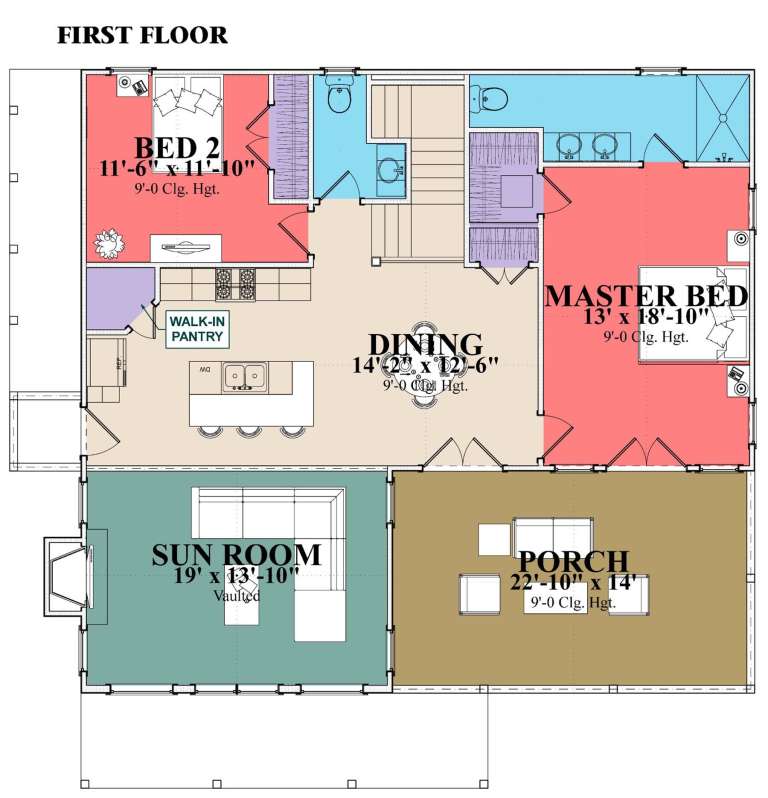
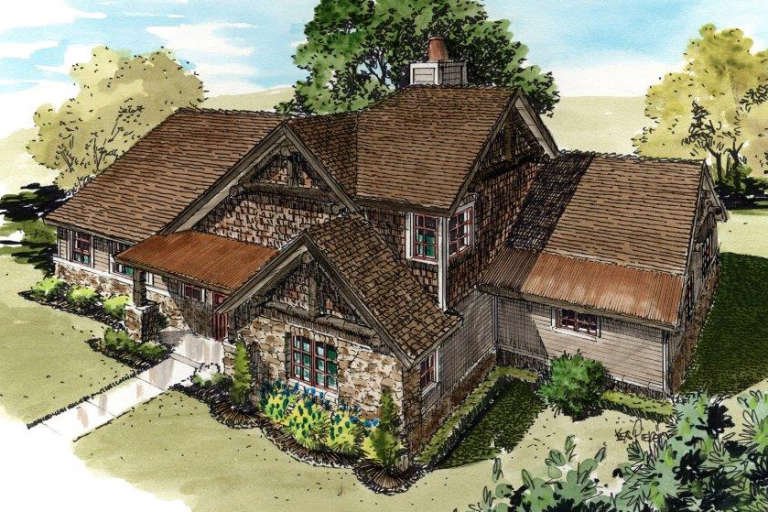
House Plan House Plan #26450 Front Elevation

PLAN #940-00451

Starting at

$1,100
Sq Ft 1,276
Beds 2
Baths 2
½ Baths 0
Cars 0
Stories 1
Width 33' 4"
Depth 44' 10"
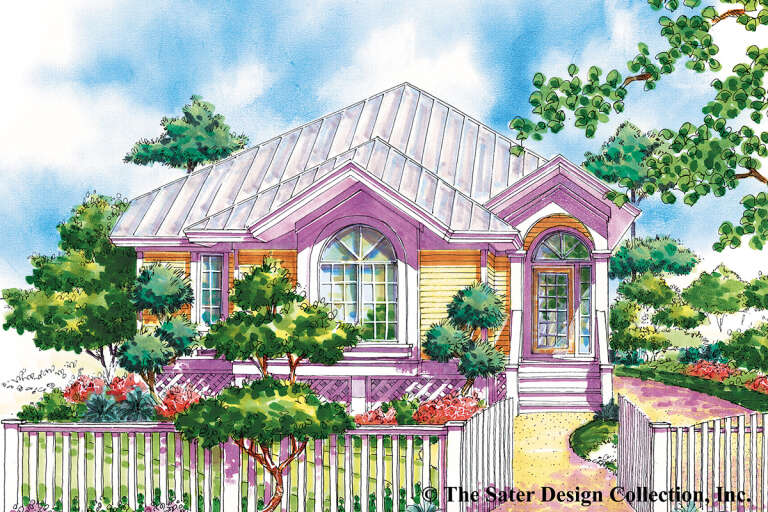
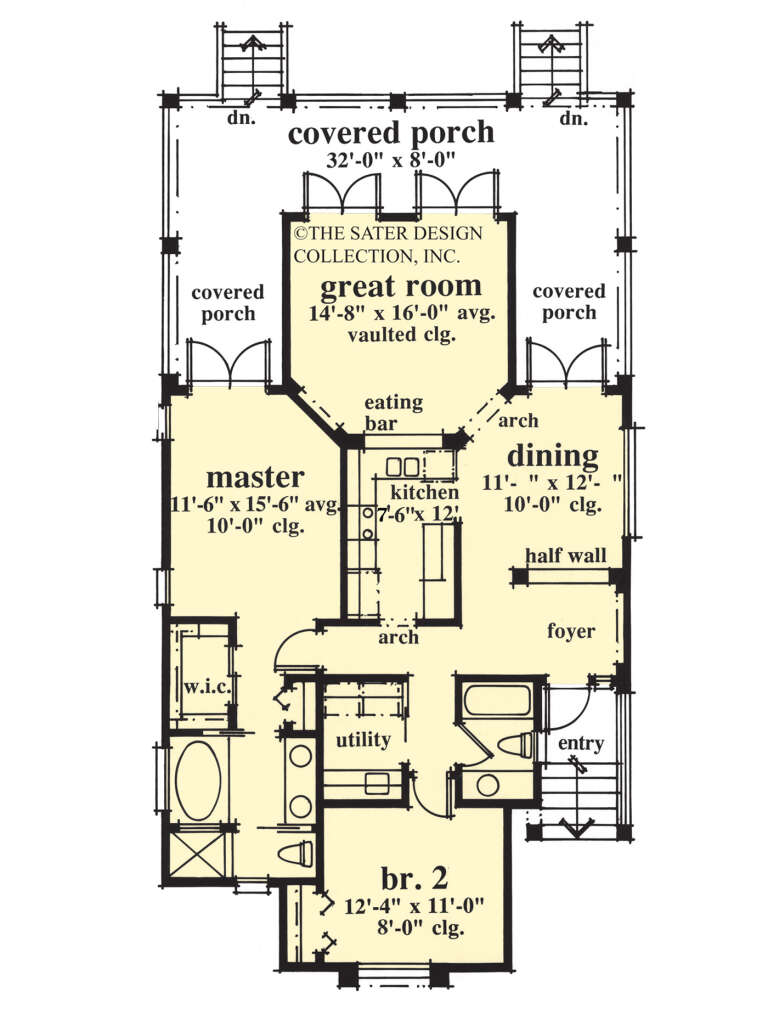
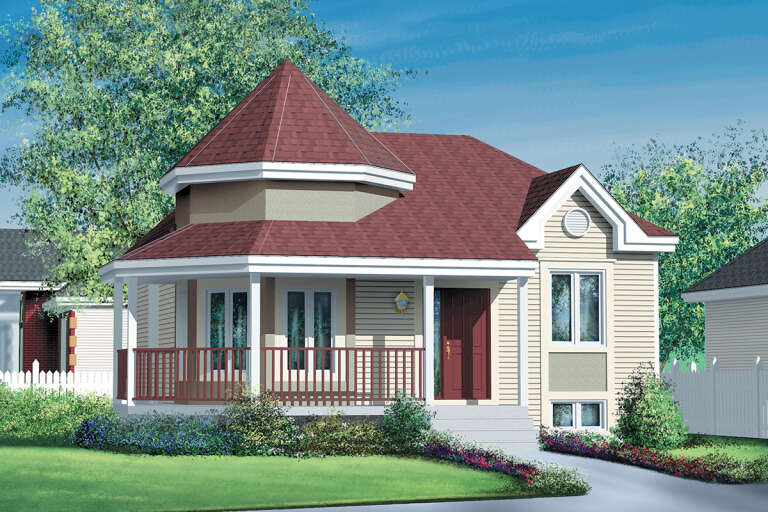
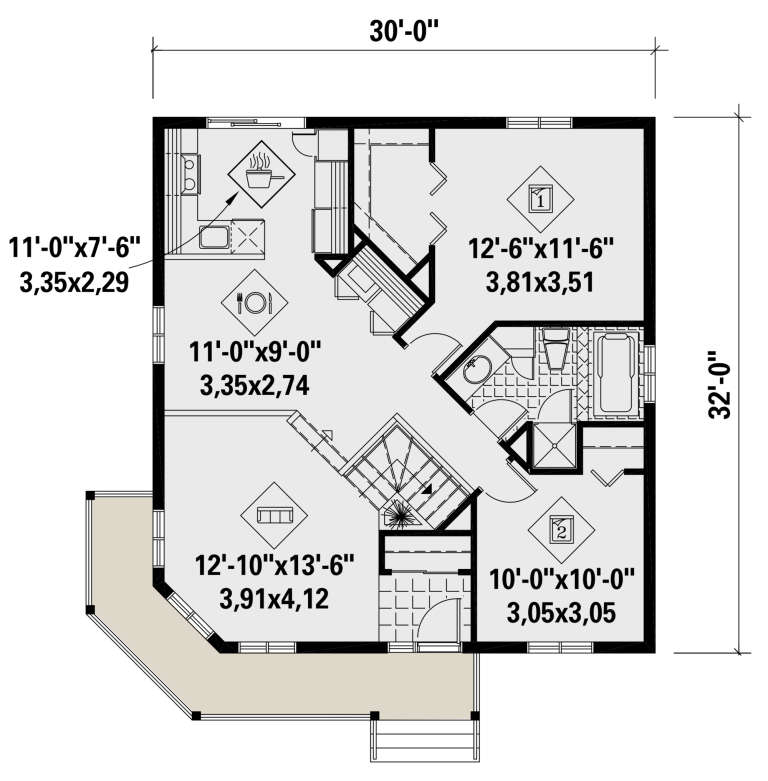
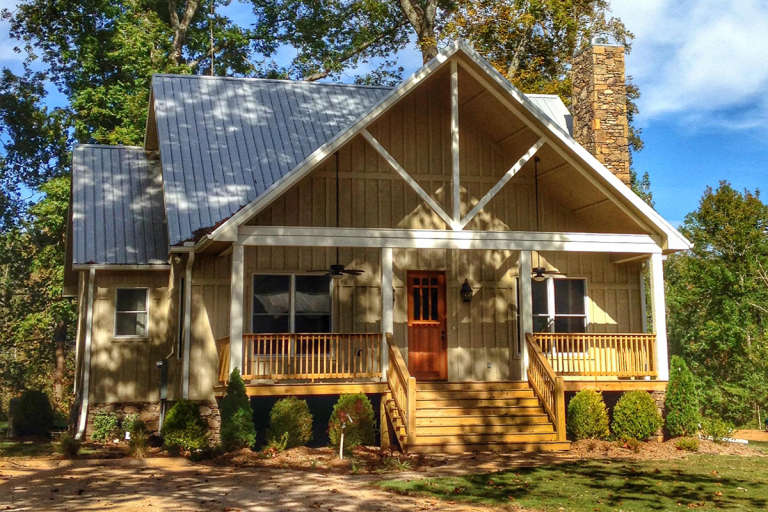
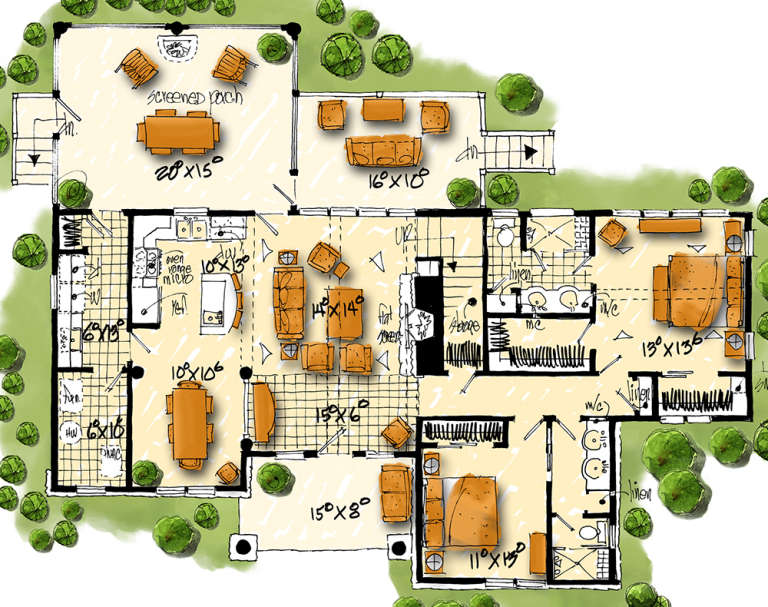
House Plan House Plan #25763 Front Elevation

PLAN #6146-00456

Starting at

$855
Sq Ft 952
Beds 2
Baths 1
½ Baths 0
Cars 0
Stories 1
Width 30'
Depth 32'
House Plan House Plan #25231 Front Elevation

PLAN #940-00308

Starting at

$1,100
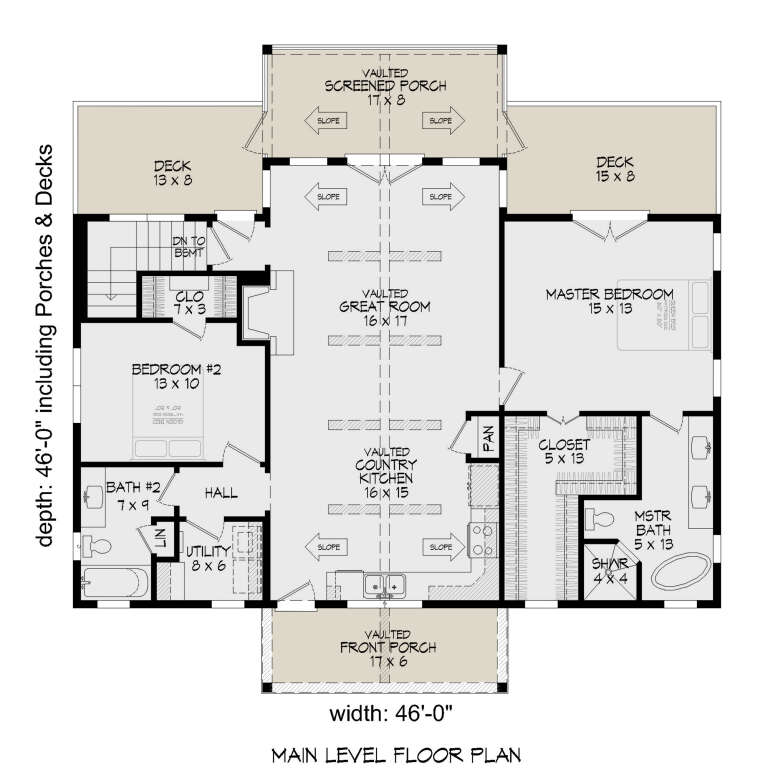
Sq Ft 1,304
Beds 2
Baths 2
½ Baths 0
Cars 0
Stories 1
Width 46'
Depth 46'
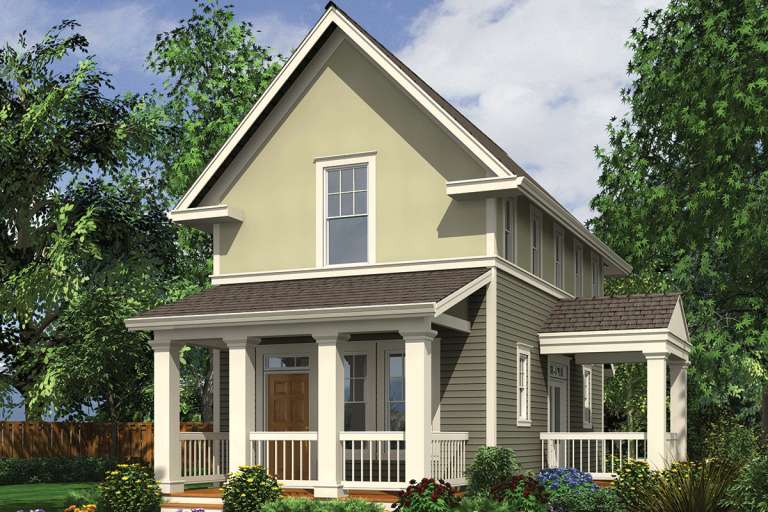
House Plan House Plan #24817 Front Elevation

PLAN #2559-00870

Starting at

$1,725
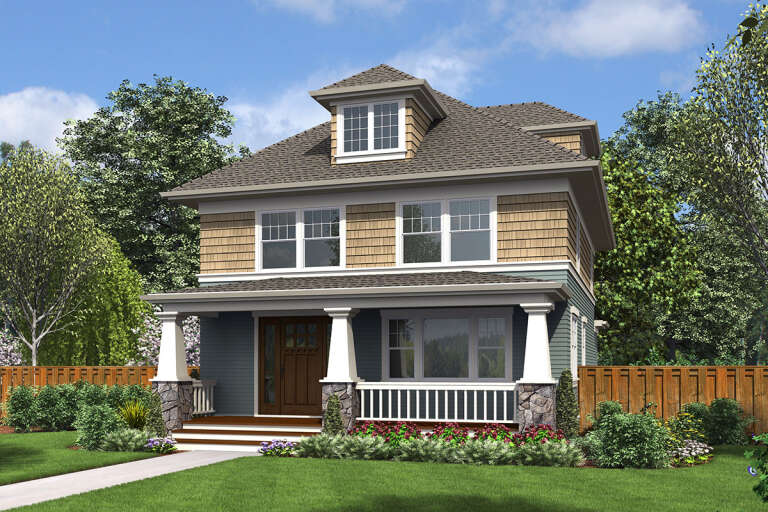
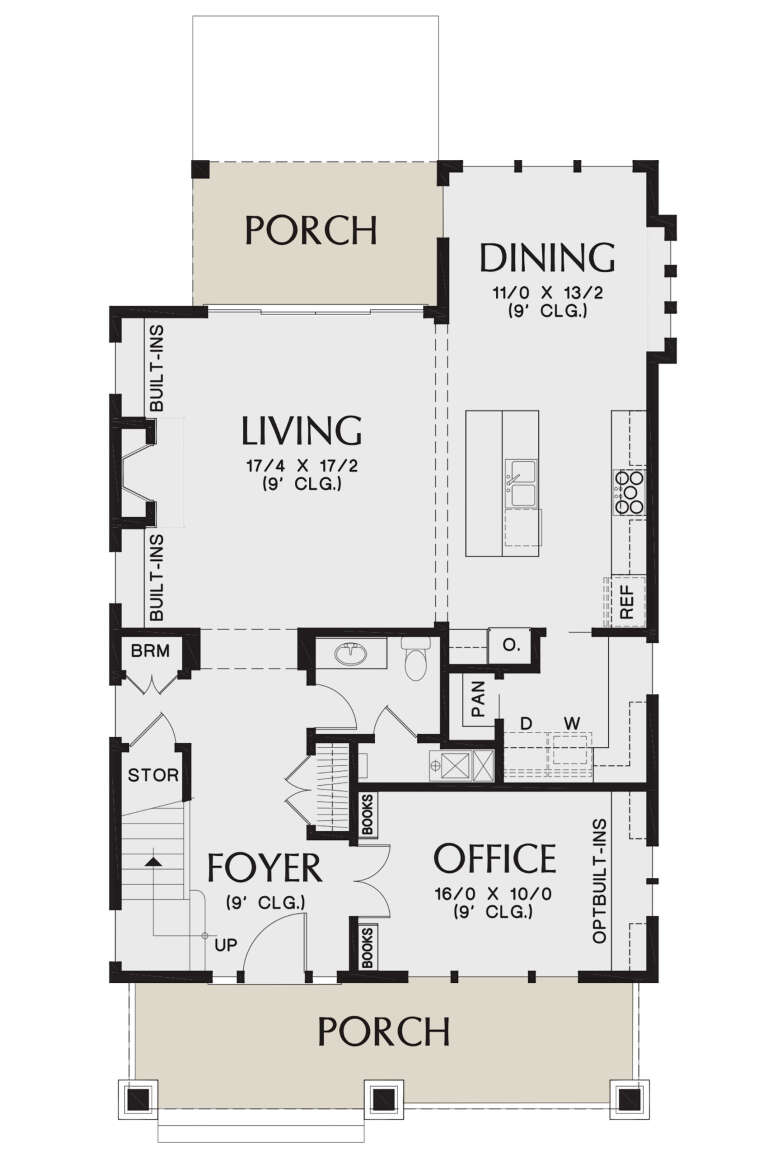
Sq Ft 2,286
Beds 3
Baths 2
½ Baths 1
Cars 0
Stories 2
Width 30'
Depth 51' 9"
House Plan House Plan #23919 Front Elevation

PLAN #963-00358

Starting at

$1,299
Sq Ft 1,395
Beds 2
Baths 1
½ Baths 0
Cars 0
Stories 1.5
Width 33'
Depth 34'
House Plan House Plan #23777 Front Elevation

PLAN #1070-00281

Starting at

$1,804
Sq Ft 2,576
Beds 4
Baths 2
½ Baths 1
Cars 0
Stories 1
Width 47'
Depth 54' 4"
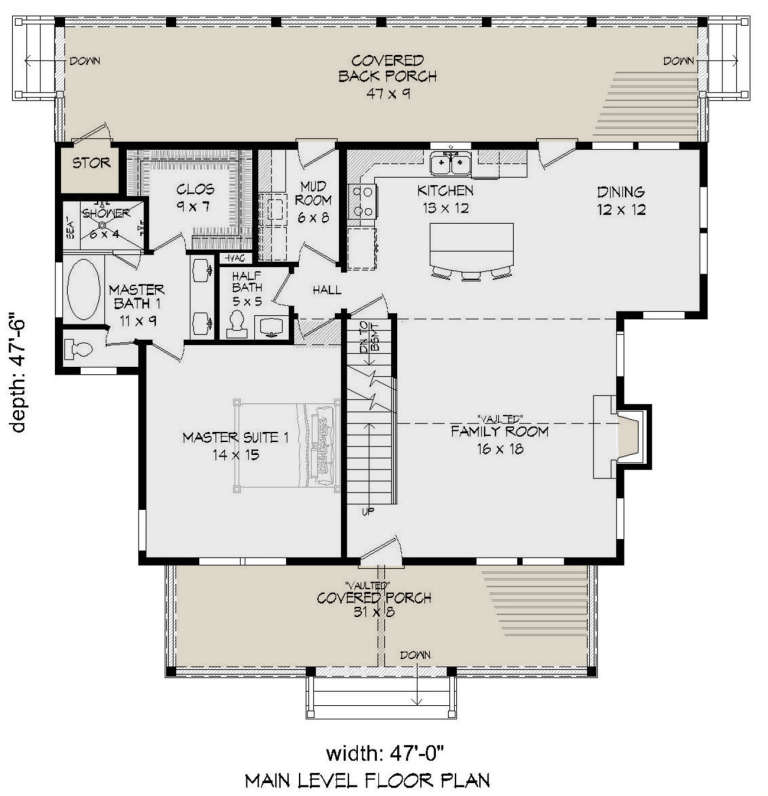
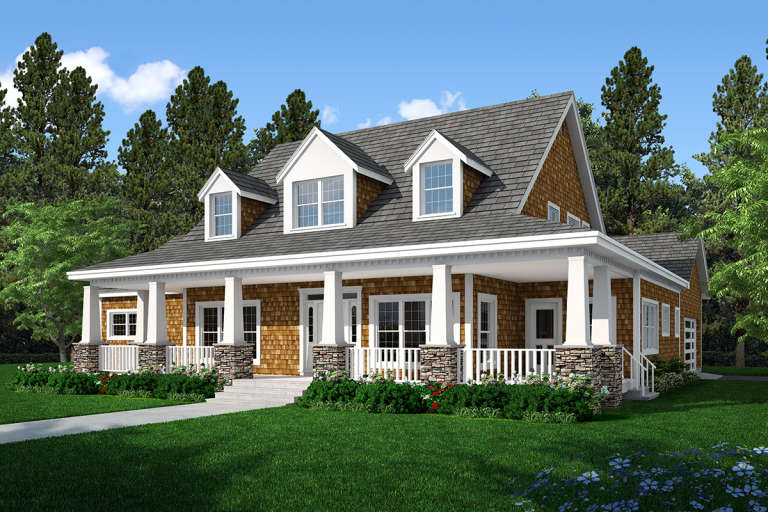
House Plan House Plan #23784 Front Elevation

PLAN #940-00176

Starting at

$1,350
Sq Ft 2,066
Beds 3
Baths 3
½ Baths 1
Cars 0
Stories 2
Width 47'
Depth 47' 6"
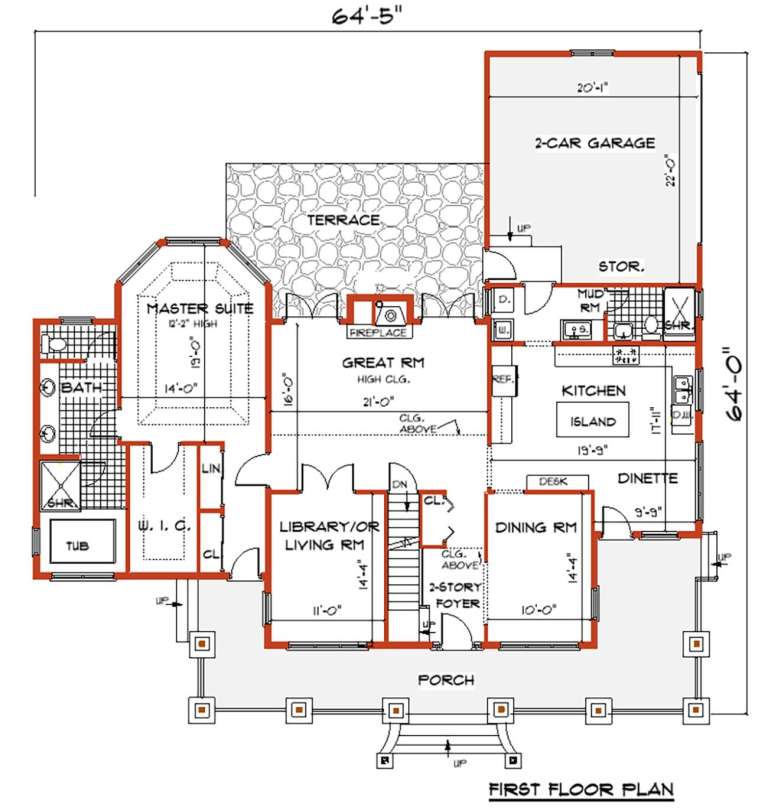
House Plan House Plan #23778 Front Elevation

PLAN #033-00130

Starting at

$529
Sq Ft 2,613
Beds 3
Baths 3
½ Baths 2
Cars 0
Stories 2
Width 64' 5"
Depth 64'
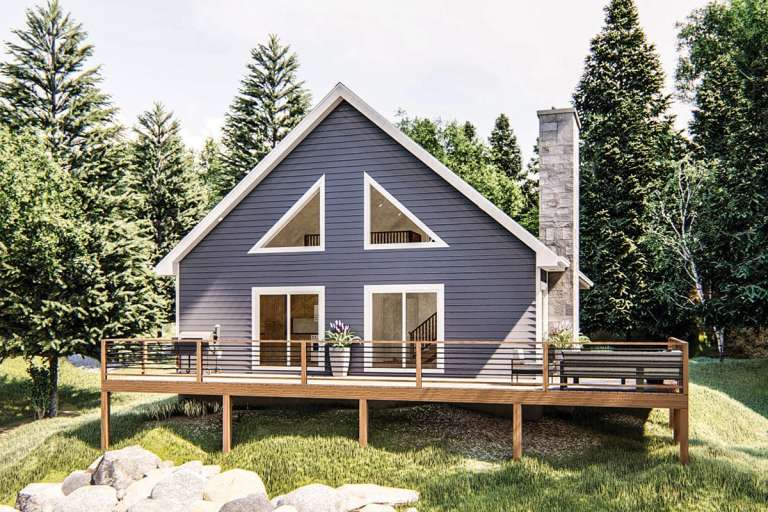
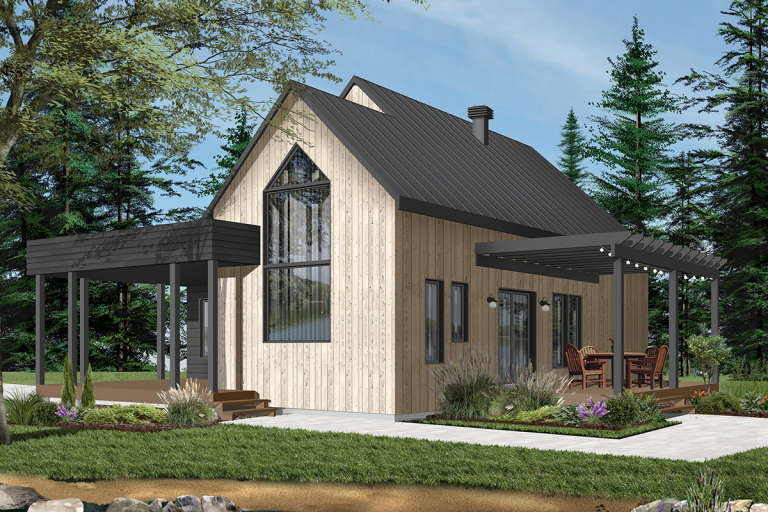
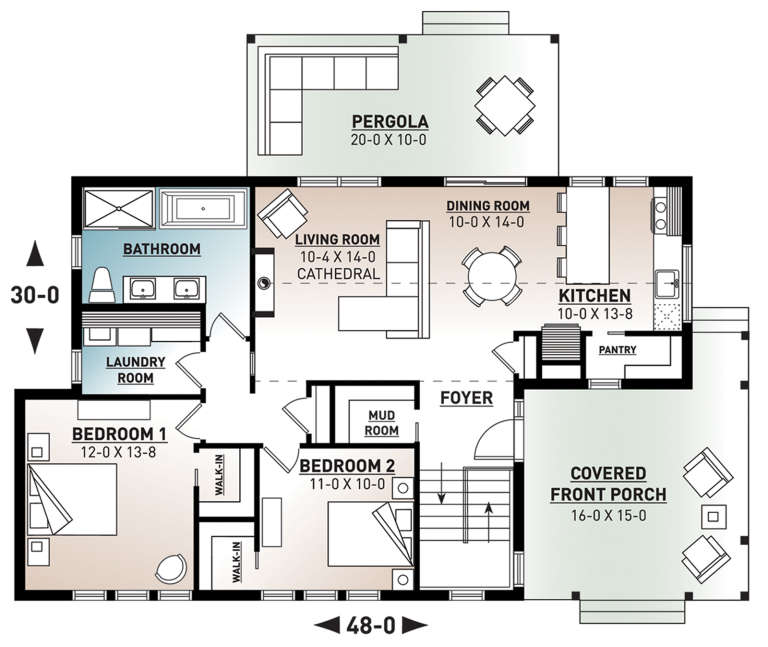
House Plan House Plan #21240 Rear Elevation

PLAN #034-01205

Starting at

$1,510
Sq Ft 1,200
Beds 2
Baths 1
½ Baths 0
Cars 0
Stories 1
Width 48'
Depth 30'
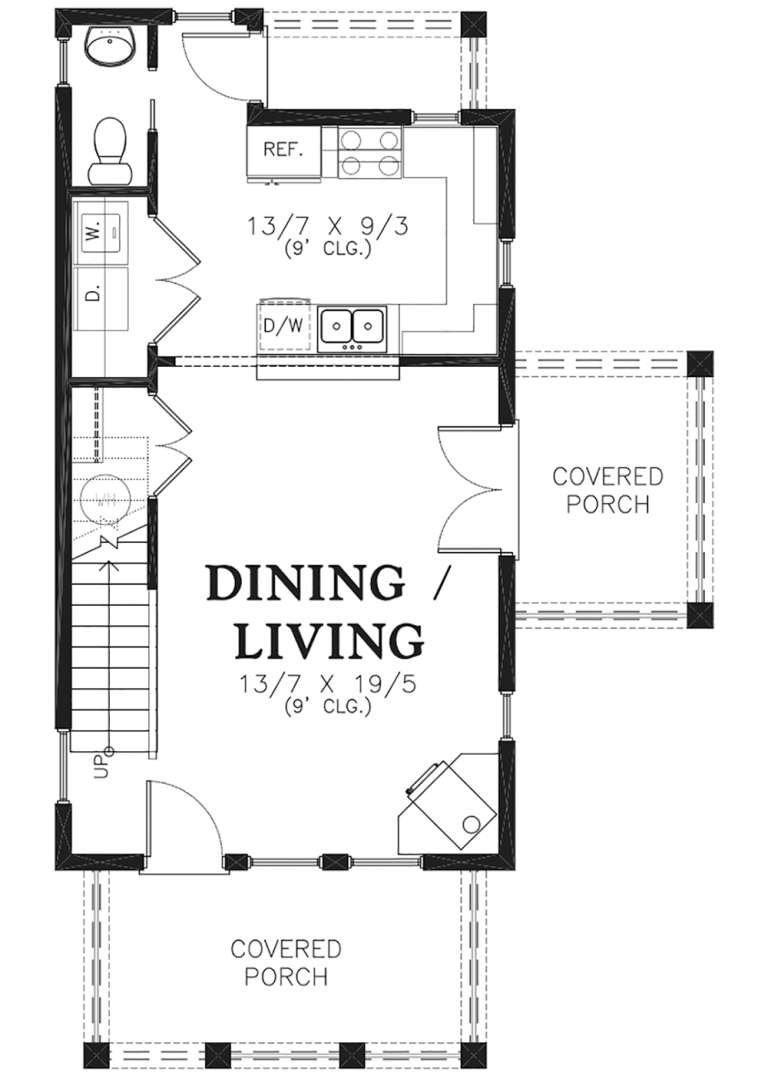
House Plan House Plan #20483 Front Elevation

PLAN #2559-00774

Starting at

$1,277
Sq Ft 1,076
Beds 2
Baths 2
½ Baths 1
Cars 0
Stories 2
Width 26'
Depth 42'
House Plan House Plan #20446 Front Elevation

PLAN #2559-00743

Starting at

$1,735
Sq Ft 2,313
Beds 3
Baths 2
½ Baths 1
Cars 0
Stories 3
Width 24'
Depth 43'
House Plan House Plan #19829 Front Elevation

PLAN #2559-00668

Starting at

$1,344
Sq Ft 1,268
Beds 2
Baths 2
½ Baths 0
Cars 0
Stories 1
Width 50'
Depth 30'
House Plan House Plan #19552 Front Elevation

PLAN #028-00128

Starting at

$2,050
Sq Ft 2,490
Beds 4
Baths 3
½ Baths 0
Cars 0
Stories 2
Width 70'
Depth 47'
House Plan House Plan #19539 Front Elevation

PLAN #028-00118

Starting at

$2,170
Sq Ft 2,844
Beds 3
Baths 4
½ Baths 0
Cars 0
Stories 2
Width 37'
Depth 76'
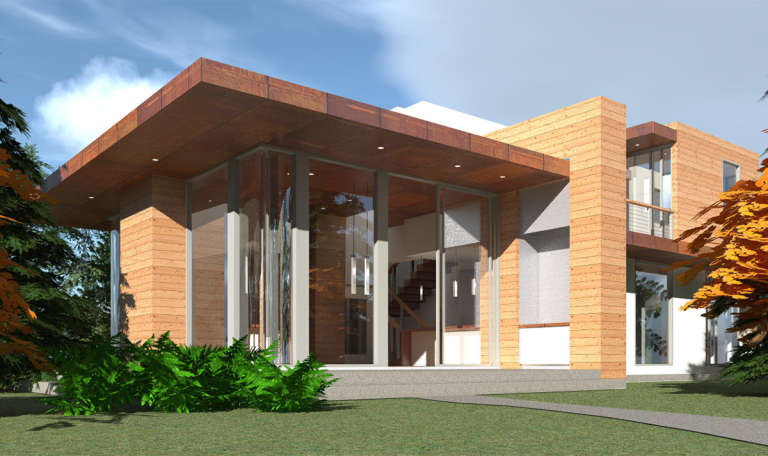
House Plan House Plan #18555 Front Rendering

PLAN #1907-00043

Starting at

$1,750
Sq Ft 1,689
Beds 3
Baths 3
½ Baths 0
Cars 0
Stories 1
Width 59' 10"
Depth 40'
House Plan House Plan #18380 Front Elevation

PLAN #6146-00328

Starting at

$755
Sq Ft 874
Beds 2
Baths 1
½ Baths 0
Cars 0
Stories 1
Width 26'
Depth 34'
X
Shop Sign In
Favorites
Cart
Chat