3,141 Results

EDIT SEARCH FILTERS
Clear All Filters0 Car Garage
Sort By:  

3,141 RESULTS

SEARCH FILTERS

    Plan Type
    Square Feet
    Bedrooms
    Bathrooms
    Stories
    Garage (Vehicle Spaces)
    Architectural Styles

    Outdoor Living

    Bedroom Options
    Kitchen & Dining
    Laundry Location
    Additional Rooms

    Garage Type

    Garage Features
    Other Features
    Foundation Type

    Plan Width (FT)
    Plan Depth (FT)
    Plan Height (FT)
    Framing Type
    Media Filters
SEARCHING...
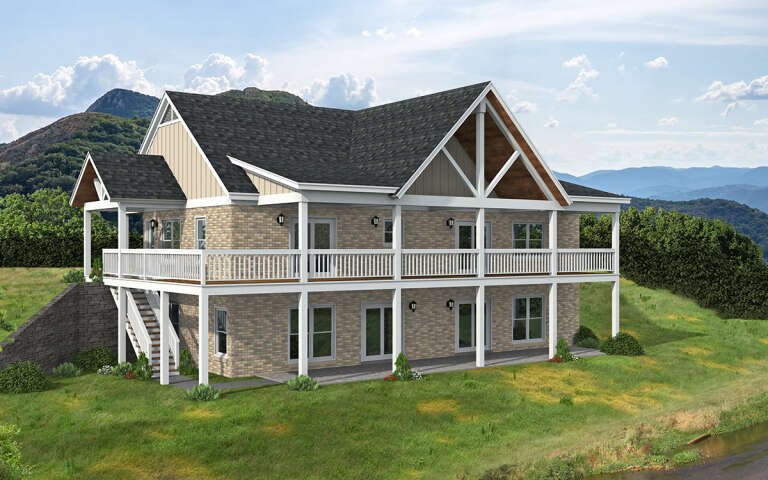
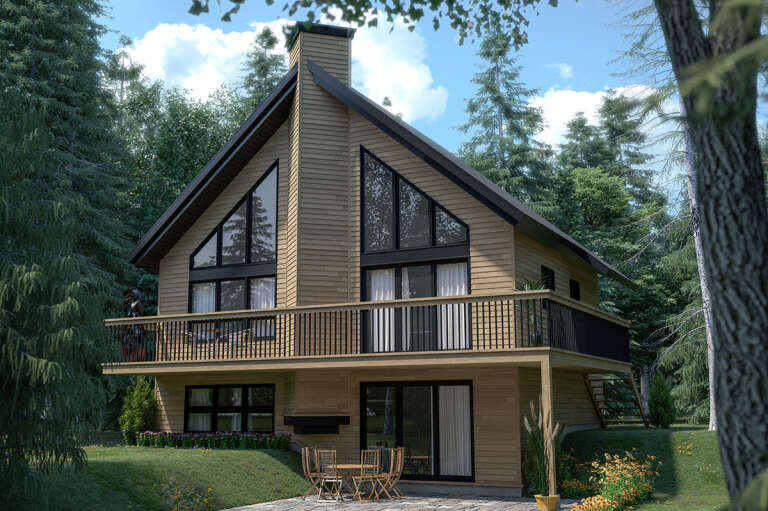
House Plan House Plan #550 Front Elevation

PLAN #034-00135

Starting at

$1,510
Sq Ft 1,295
Beds 2-3
Baths 2
½ Baths 0
Cars 0
Stories 2
Width 26'
Depth 30'
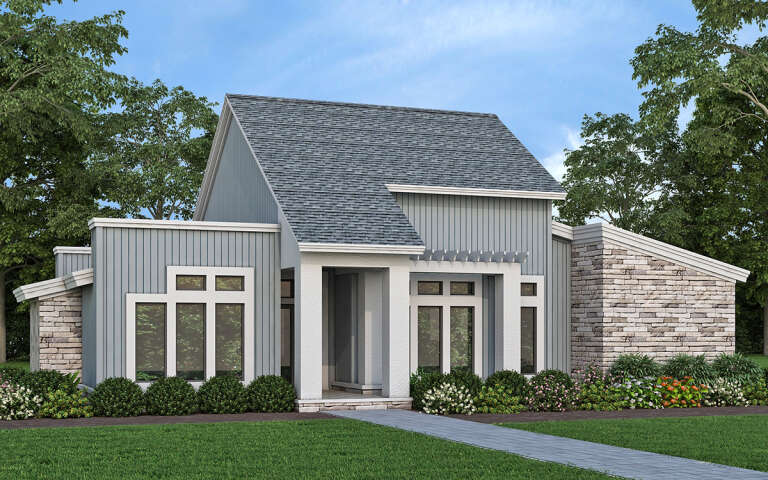
House Plan House Plan #407 Rear Elevation

PLAN #034-00058

Starting at

$1,740
Sq Ft 1,873
Beds 3-4
Baths 2
½ Baths 0
Cars 0
Stories 3
Width 32' 4"
Depth 24' 4"
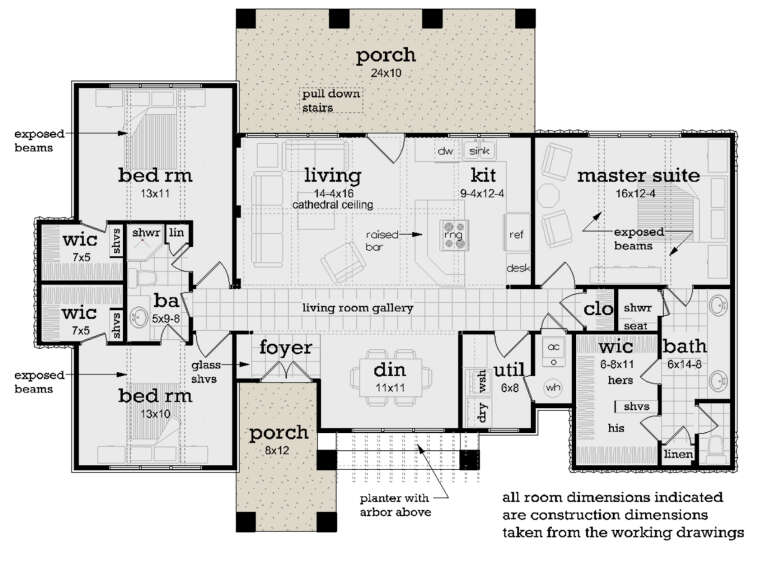
House Plan House Plan #294 Front Elevation

PLAN #033-00070

Starting at

$604
Sq Ft 1,677
Beds 3
Baths 2
½ Baths 1
Cars 0
Stories 1
Width 54'
Depth 35'
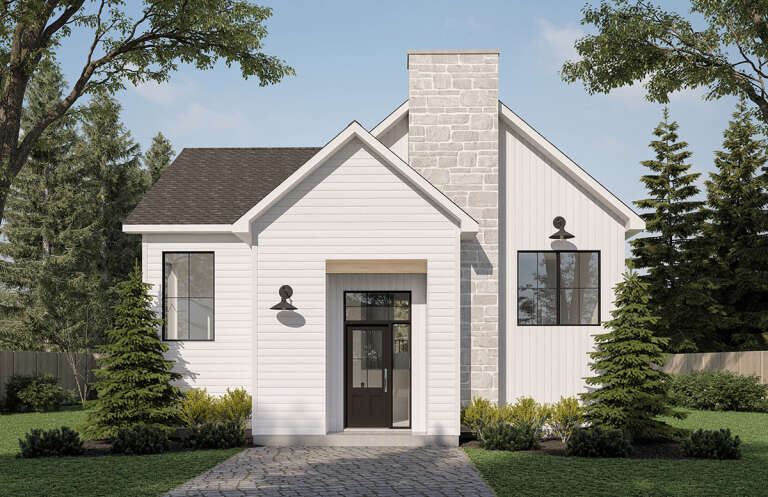
House Plan House Plan #34756 Front Elevation

PLAN #034-01393

Starting at

$1,680
Sq Ft 1,670
Beds 1
Baths 1
½ Baths 0
Cars 0
Stories 1.5
Width 38' 4"
Depth 38' 8"
House Plan House Plan #32397 Angled Front Elevation

PLAN #2559-01070

Starting at

$1,864
Sq Ft 2,684
Beds 4
Baths 4
½ Baths 0
Cars 0
Stories 1
Width 49'
Depth 47'
House Plan House Plan #31947 Angled Front Elevation

PLAN #098-00429

Starting at

$2,050
Sq Ft 2,403
Beds 3
Baths 3
½ Baths 1
Cars 0
Stories 2
Width 35'
Depth 60'
House Plan House Plan #31783 Front Elevation

PLAN #4848-00425

Starting at

$1,105
Sq Ft 1,986
Beds 3-4
Baths 2
½ Baths 1
Cars 0
Stories 2
Width 29'
Depth 58'
House Plan House Plan #31184 Angled Front Elevation

PLAN #9300-00100

Starting at

$2,097
Sq Ft 2,149
Beds 1
Baths 1
½ Baths 1
Cars 0
Stories 2
Width 35' 1"
Depth 49' 2"
House Plan House Plan #30408 Angled Front Elevation

PLAN #048-00301

Starting at

$995
Sq Ft 1,400
Beds 3
Baths 2
½ Baths 0
Cars 0
Stories 1
Width 56'
Depth 42'
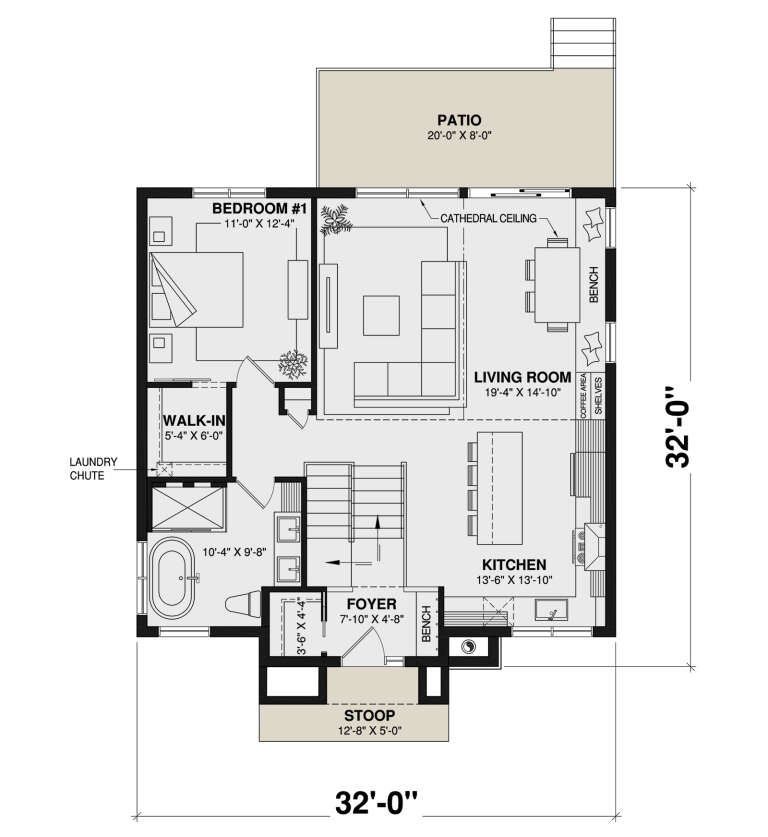
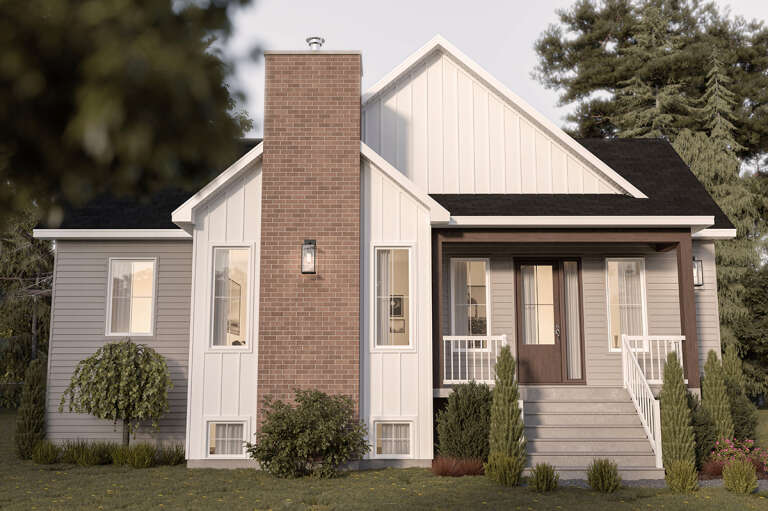
House Plan House Plan #30318 Front Elevation

PLAN #034-01346

Starting at

$1,740
Sq Ft 1,970
Beds 3
Baths 2
½ Baths 0
Cars 0
Stories 1
Width 32'
Depth 32'
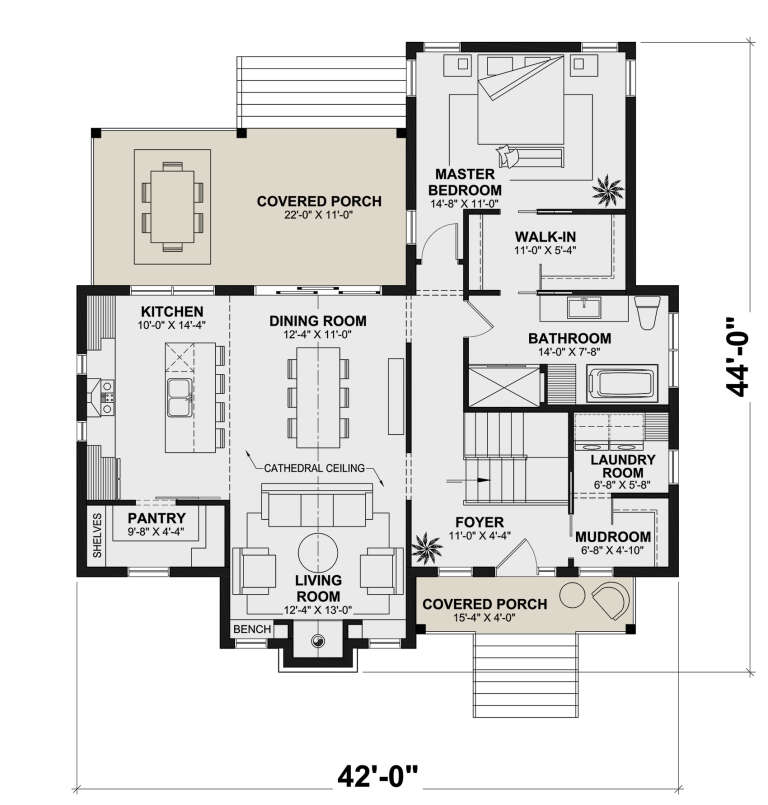
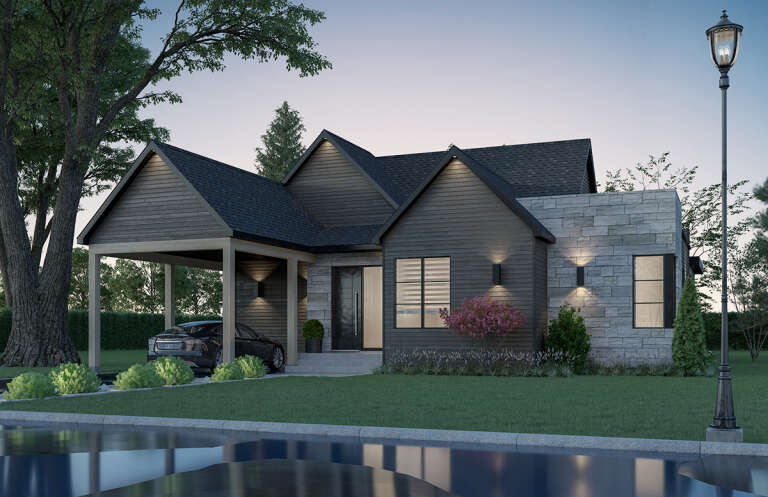
House Plan House Plan #30299 Front Elevation

PLAN #034-01333

Starting at

$1,855
Sq Ft 2,400
Beds 3
Baths 2
½ Baths 0
Cars 0
Stories 1
Width 42'
Depth 44'
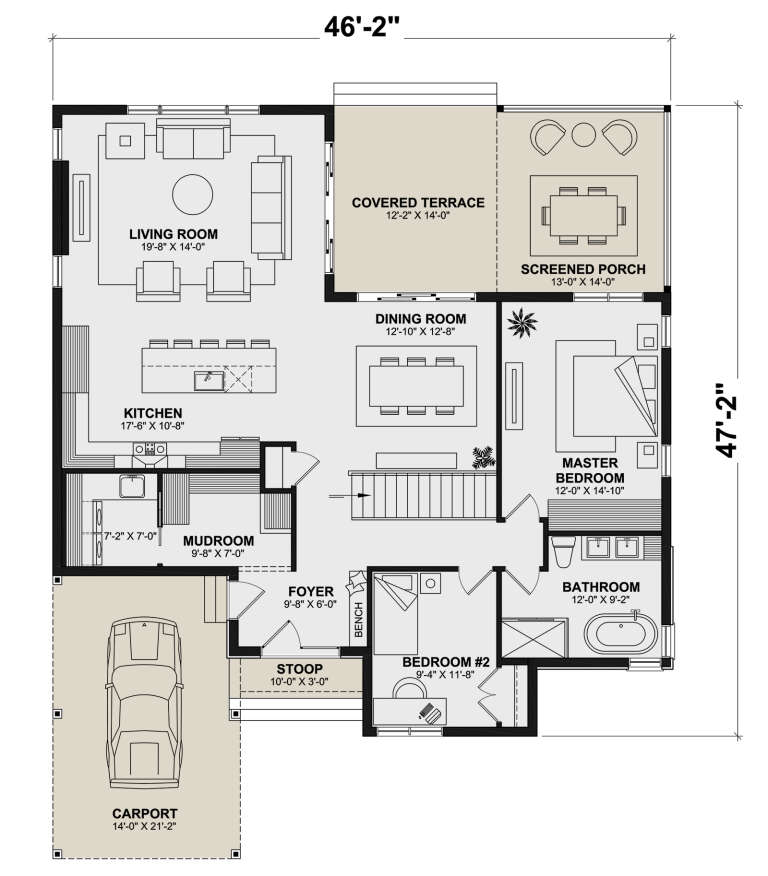
House Plan House Plan #30298 Angled Front Elevation

PLAN #034-01332

Starting at

$1,680
Sq Ft 1,555
Beds 2
Baths 1
½ Baths 0
Cars 0
Stories 1
Width 46' 2"
Depth 47' 2"
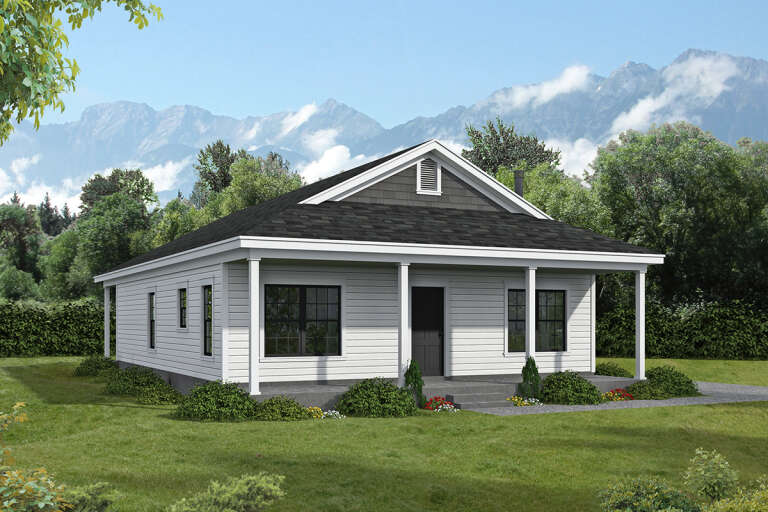
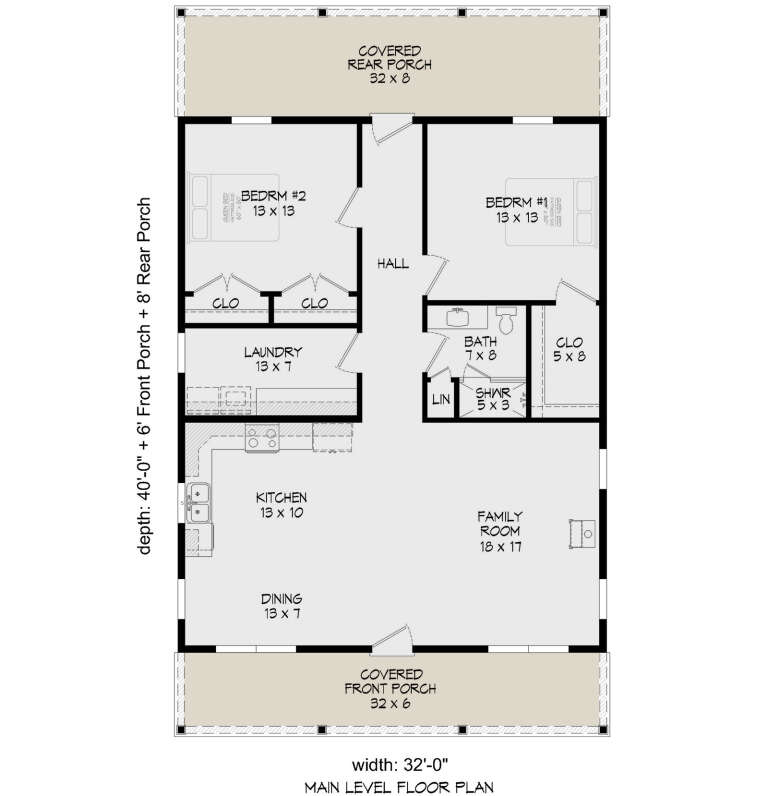
House Plan House Plan #30304 Angled Front Elevation

PLAN #940-00973

Starting at

$1,100
Sq Ft 1,728
Beds 2
Baths 1
½ Baths 0
Cars 0
Stories 1
Width 32'
Depth 40'
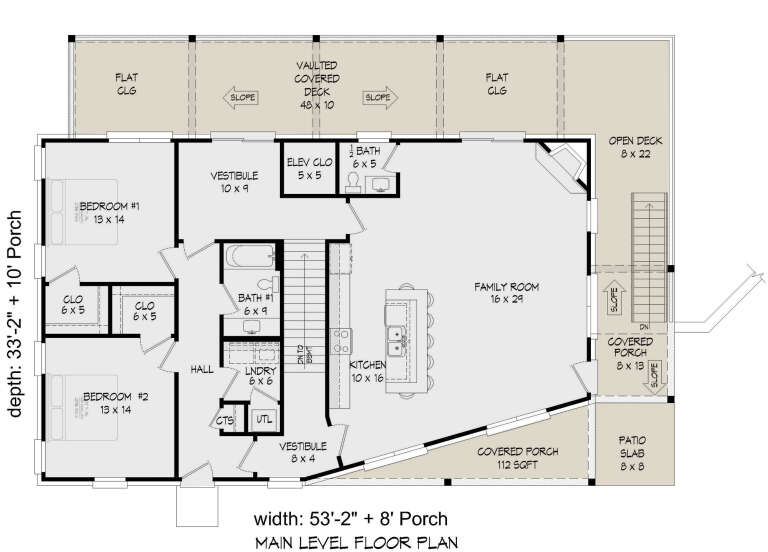
House Plan House Plan #30160 Angled Rear Elevation

PLAN #940-00954

Starting at

$2,150
Sq Ft 3,308
Beds 4
Baths 2
½ Baths 2
Cars 0
Stories 1
Width 53' 2"
Depth 33' 2"
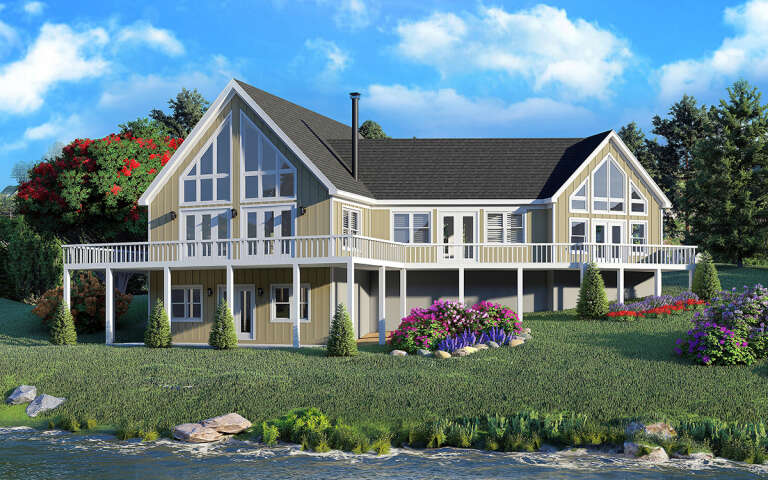
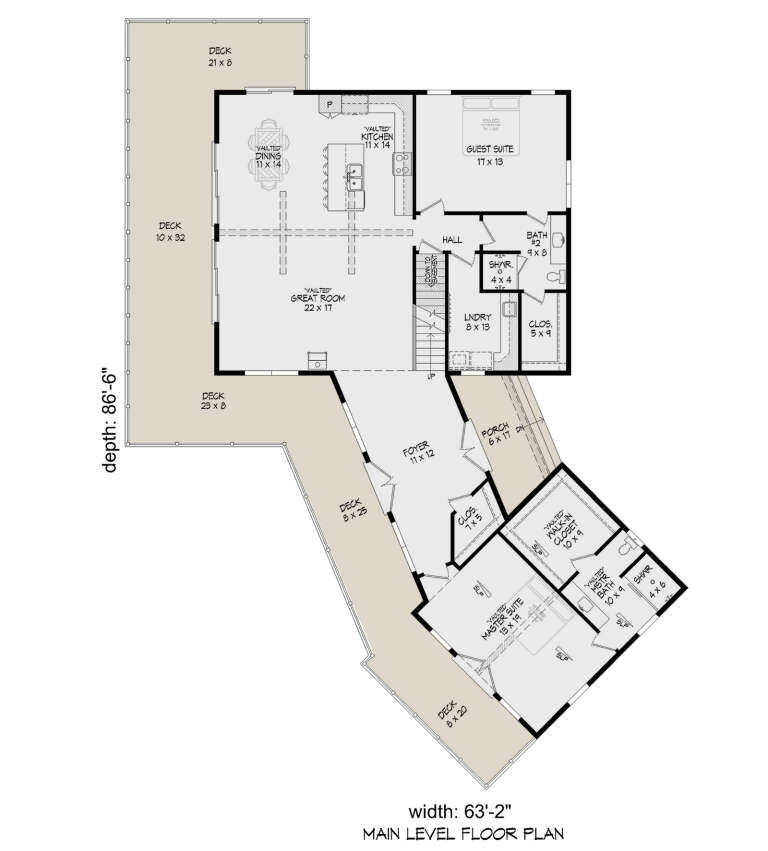
House Plan House Plan #29046 Angled Rear Elevation

PLAN #940-00768

Starting at

$2,250
Sq Ft 2,396
Beds 2
Baths 2
½ Baths 0
Cars 0
Stories 1.5
Width 63' 2"
Depth 86' 6"
House Plan House Plan #28566 Angled Front Elevation

PLAN #8318-00330

Starting at

$1,000
Sq Ft 2,255
Beds 3
Baths 3
½ Baths 0
Cars 0
Stories 1
Width 40'
Depth 61' 6"
House Plan House Plan #28561 Angled Front Elevation

PLAN #940-00712

Starting at

$1,750
Sq Ft 2,933
Beds 3
Baths 3
½ Baths 1
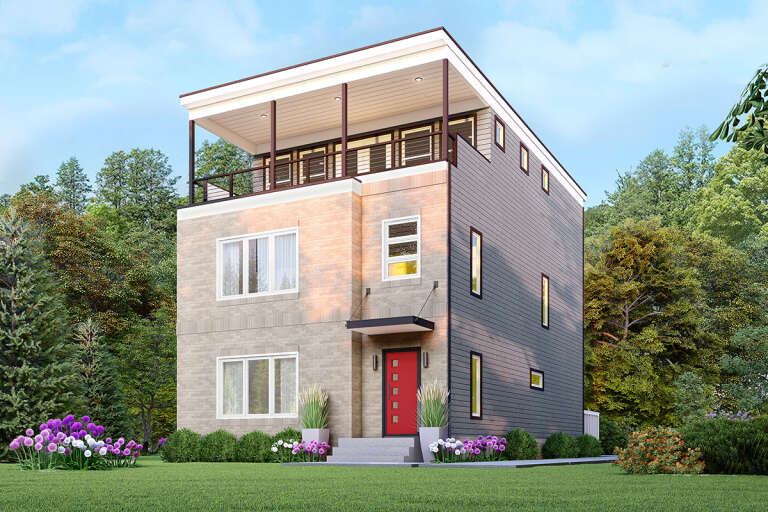
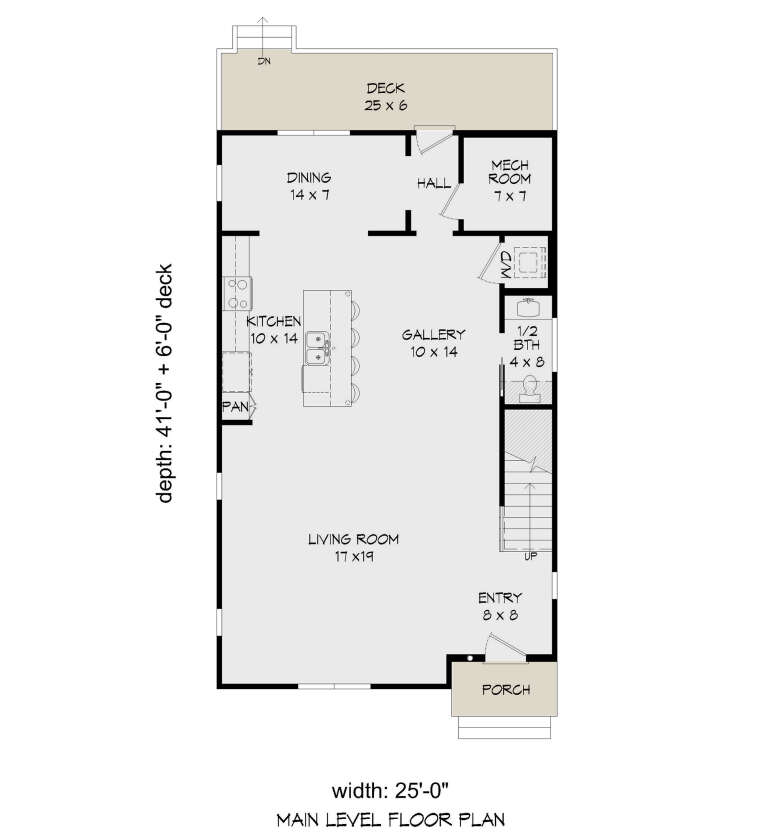
Cars 0
Stories 3
Width 25'
Depth 41'
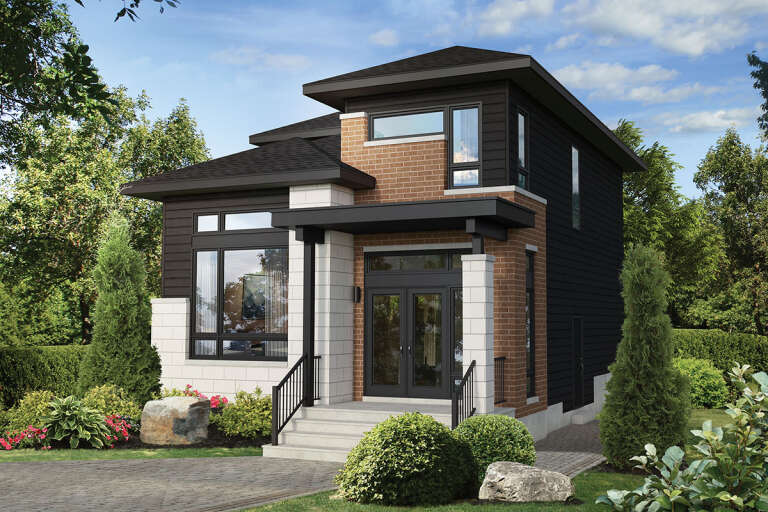
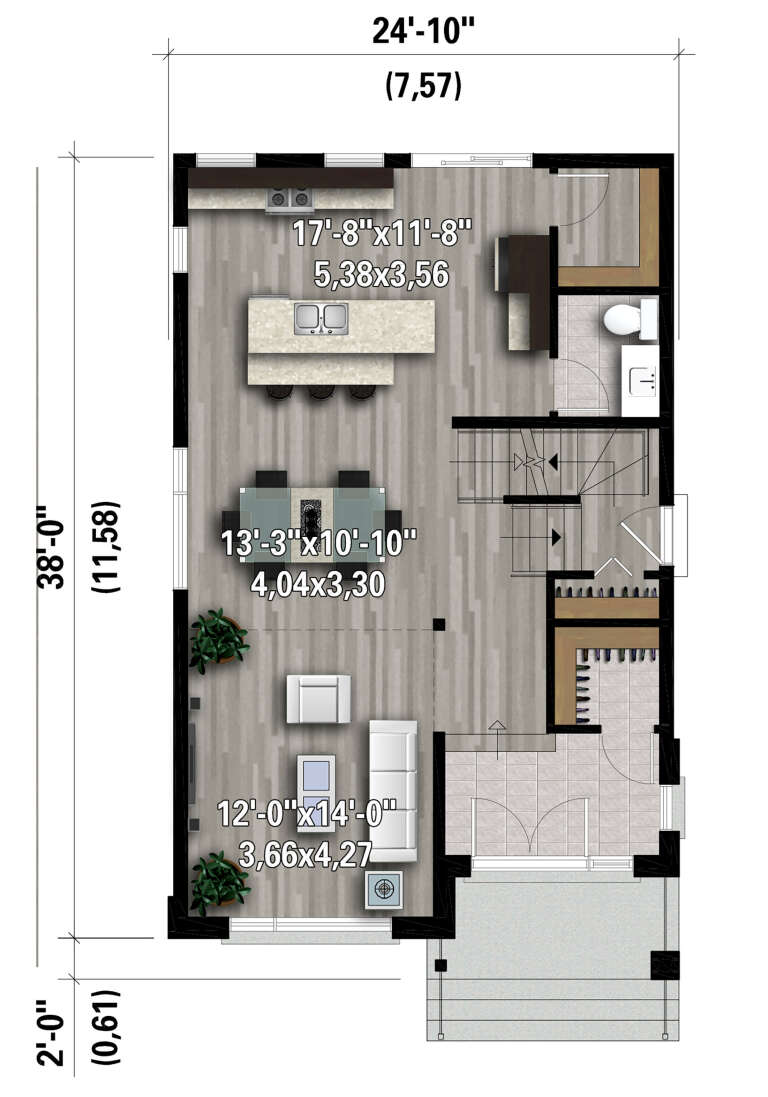
House Plan House Plan #28128 Front Elevation

PLAN #6146-00507

Starting at

$1,350
Sq Ft 1,577
Beds 3
Baths 1
½ Baths 1
Cars 0
Stories 2
Width 24' 10"
Depth 38'
X
Shop Sign In
Favorites
Cart
Chat