3,141 Results

EDIT SEARCH FILTERS
Clear All Filters0 Car Garage
Sort By:  

3,141 RESULTS

SEARCH FILTERS

    Plan Type
    Square Feet
    Bedrooms
    Bathrooms
    Stories
    Garage (Vehicle Spaces)
    Architectural Styles

    Outdoor Living

    Bedroom Options
    Kitchen & Dining
    Laundry Location
    Additional Rooms

    Garage Type

    Garage Features
    Other Features
    Foundation Type

    Plan Width (FT)
    Plan Depth (FT)
    Plan Height (FT)
    Framing Type
    Media Filters
SEARCHING...
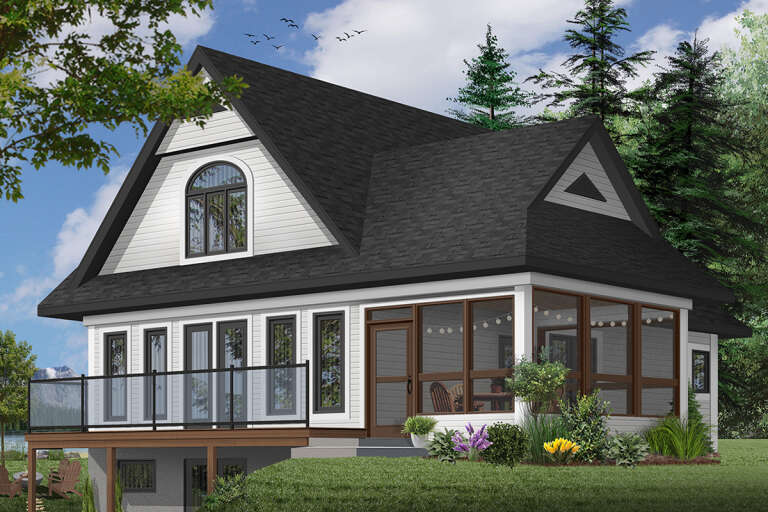
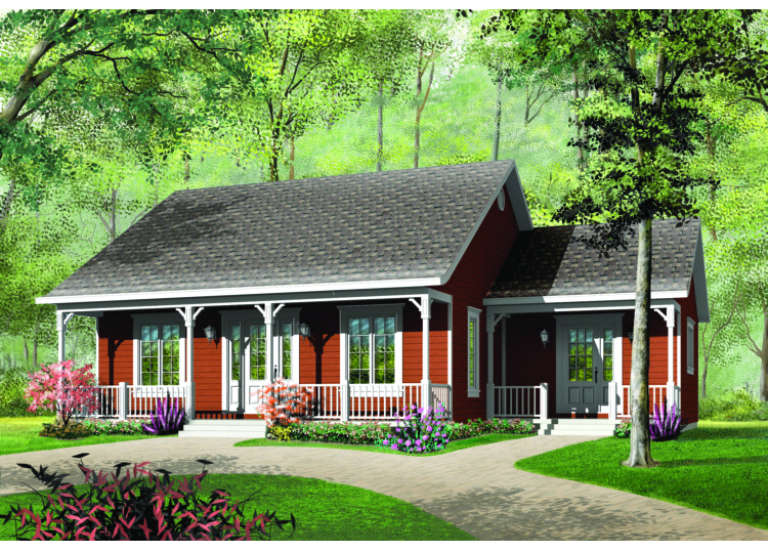
House Plan House Plan #10599 Front Elevation

PLAN #053-02294

Starting at

$830
Sq Ft 1,185
Beds 3
Baths 2
½ Baths 0
Cars 0
Stories 1
Width 25'
Depth 55'
House Plan House Plan #10587 Front Elevation

PLAN #053-02282

Starting at

$830
Sq Ft 1,071
Beds 3
Baths 2
½ Baths 0
Cars 0
Stories 1
Width 40'
Depth 34'
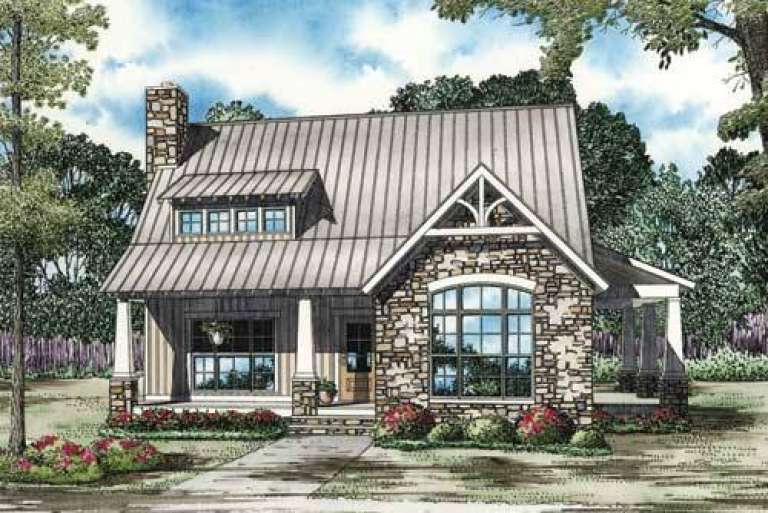
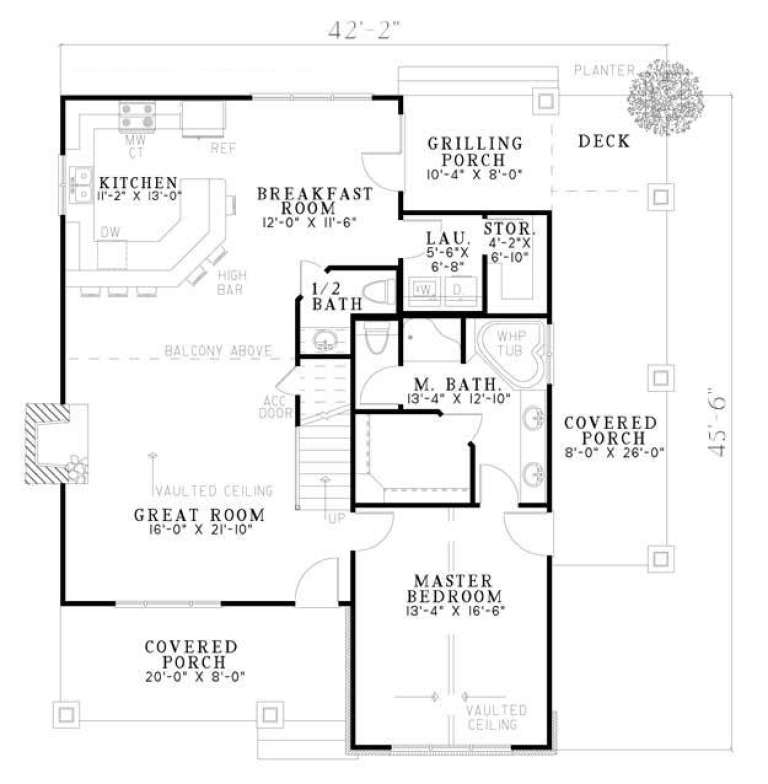
House Plan House Plan #6426 Front Elevation

PLAN #110-00828

Starting at

$1,100
Sq Ft 1,874
Beds 3
Baths 2
½ Baths 1
Cars 0
Stories 1.5
Width 42' 2"
Depth 45' 6"
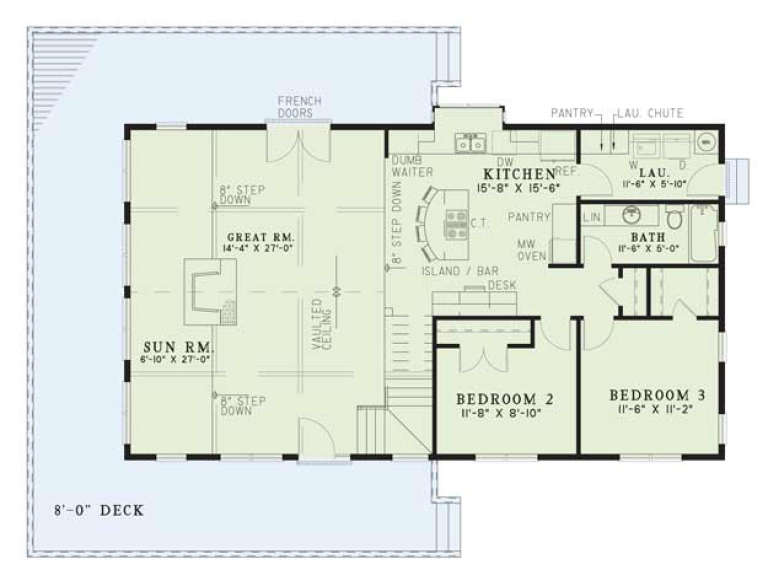
House Plan House Plan #3022 Angled Front Elevation

PLAN #110-00083

Starting at

$1,000
Sq Ft 2,143
Beds 3
Baths 2
½ Baths 0
Cars 0
Stories 2
Width 50'
Depth 28'
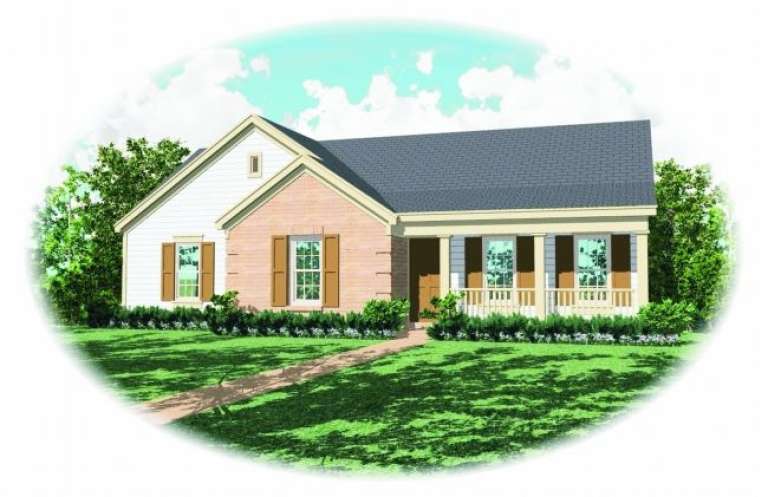
House Plan House Plan #2311 Front Elevation

PLAN #053-00167

Starting at

$899
Sq Ft 1,281
Beds 3
Baths 2
½ Baths 0
Cars 0
Stories 1
Width 46'
Depth 32'
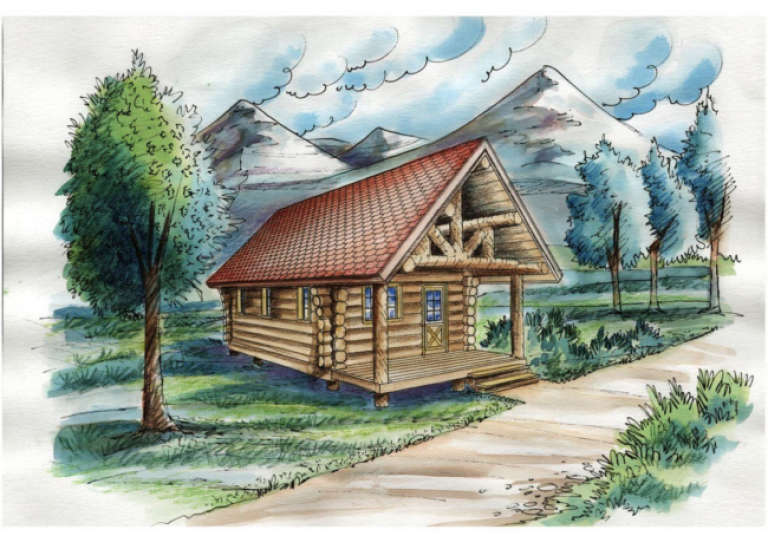
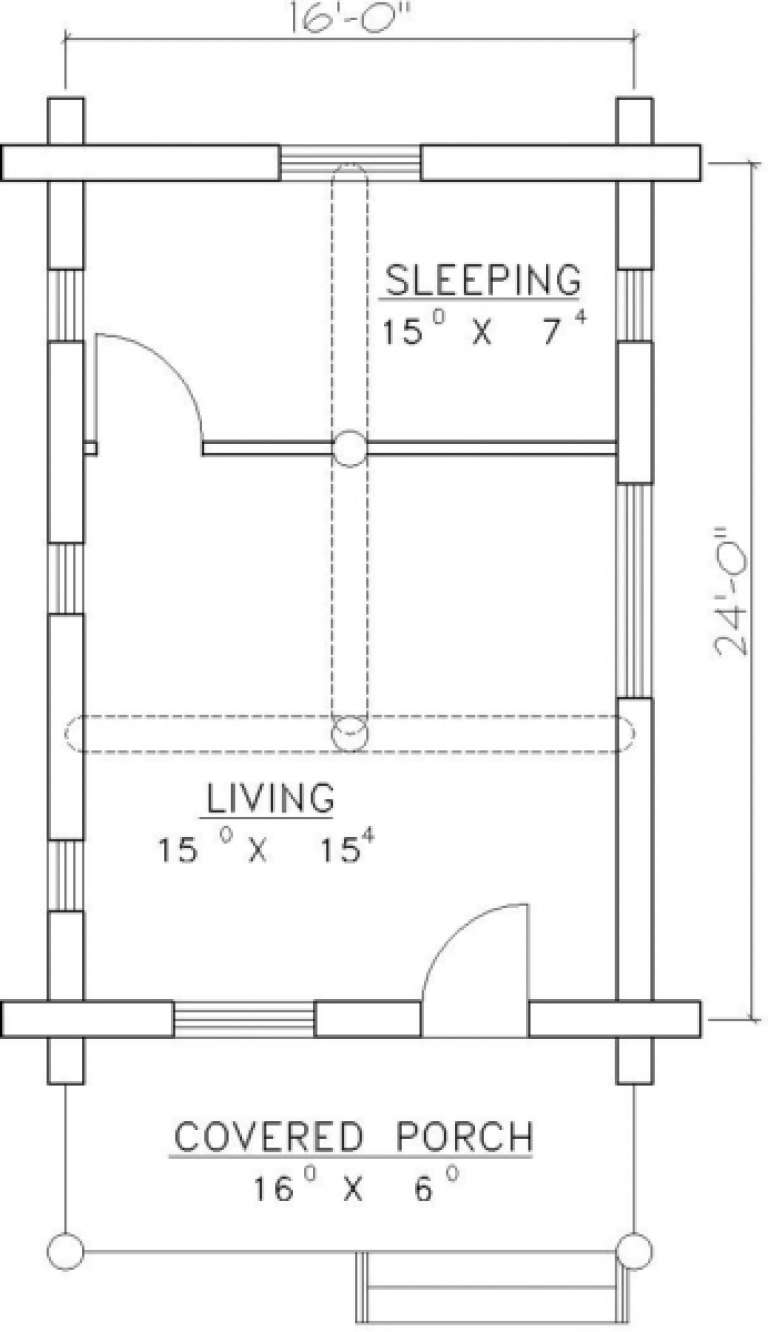
House Plan House Plan #1240 Front Elevation

PLAN #039-00020

Starting at

$1,205
Sq Ft 595
Beds 1
Baths 0
½ Baths 0
Cars 0
Stories 1.5
Width 16'
Depth 32' 4"
House Plan House Plan #574 Front Elevation

PLAN #034-00150

Starting at

$1,855
Sq Ft 2,243
Beds 3-4
Baths 2
½ Baths 0
Cars 0
Stories 2
Width 34' 4"
Depth 28' 8"
House Plan House Plan #559 Front Elevation

PLAN #034-00139

Starting at

$1,510
Sq Ft 1,482
Beds 2
Baths 1
½ Baths 1
Cars 0
Stories 2
Width 38'
Depth 36'
House Plan House Plan #415 Front Elevation

PLAN #034-00066

Starting at

$1,510
Sq Ft 1,480
Beds 2-3
Baths 2
½ Baths 0
Cars 0
Stories 2
Width 32'
Depth 40'
House Plan House Plan #244 Front Elevation

PLAN #034-00001

Starting at

$1,450
Sq Ft 1,147
Beds 3
Baths 1
½ Baths 0
Cars 0
Stories 1
Width 44'
Depth 30'
House Plan House Plan #33319 Angled Front Elevation

PLAN #6146-00620

Starting at

$1,055
Sq Ft 1,200
Beds 3
Baths 1
½ Baths 1
Cars 0
Stories 2
Width 24'
Depth 26'
House Plan House Plan #33124 Angled Front Elevation

PLAN #940-01292

Starting at

$1,100
Sq Ft 1,392
Beds 2
Baths 2
½ Baths 0
Cars 0
Stories 1
Width 50'
Depth 32'
House Plan House Plan #32995 Angled Front Elevation

PLAN #940-01288

Starting at

$1,050
Sq Ft 1,154
Beds 1
Baths 1
½ Baths 1
Cars 0
Stories 2
Width 20' 3"
Depth 28' 6"
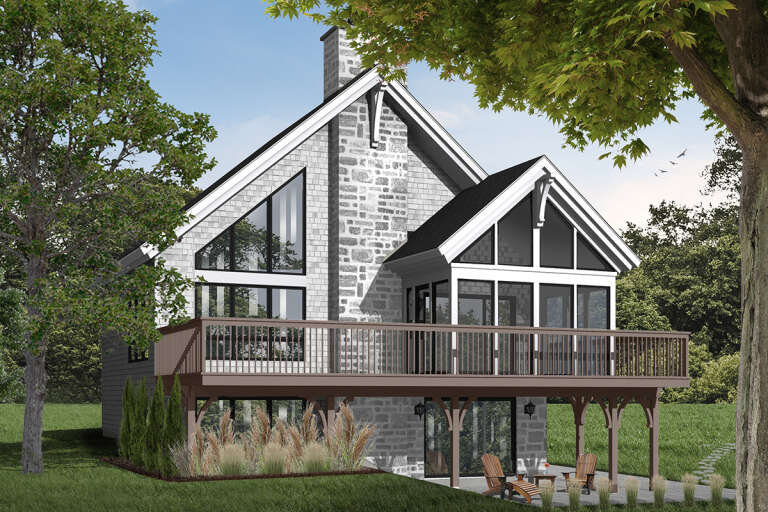
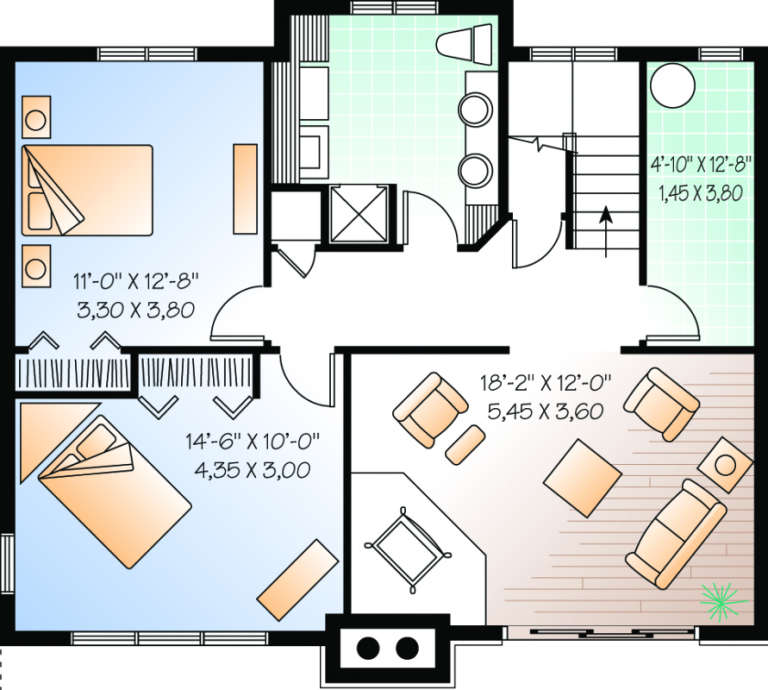
House Plan House Plan #32745 Angled Front Elevation

PLAN #940-01278

Starting at

$1,750
Sq Ft 2,983
Beds 2
Baths 2
½ Baths 1
Cars 0
Stories 1.5
Width 45'
Depth 32'
House Plan House Plan #32649 Front Elevation

PLAN #2802-00364

Starting at

$950
Sq Ft 1,310
Beds 2
Baths 1
½ Baths 1
Cars 0
Stories 2
Width 27' 6"
Depth 32'
House Plan House Plan #31568 Front Elevation

PLAN #6261-00035

Starting at

$1,145
Sq Ft 1,656
Beds 3
Baths 2
½ Baths 0
Cars 0
Stories 1
Width 39'
Depth 46'
House Plan House Plan #31680 Angled Front Elevation

PLAN #1070-00330

Starting at

$1,804
Sq Ft 2,217
Beds 3-4
Baths 3
½ Baths 0
Cars 0
Stories 2
Width 60' 9"
Depth 43' 4"
House Plan House Plan #31589 Angled Front Elevation

PLAN #1070-00316

Starting at

$1,804
Sq Ft 2,454
Beds 4
Baths 3
½ Baths 0
Cars 0
Stories 2
Width 50' 10"
Depth 64' 3"
X
Shop Sign In
Favorites
Cart
Chat