3,141 Results

EDIT SEARCH FILTERS
Clear All Filters0 Car Garage
Sort By:  

3,141 RESULTS

SEARCH FILTERS

    Plan Type
    Square Feet
    Bedrooms
    Bathrooms
    Stories
    Garage (Vehicle Spaces)
    Architectural Styles

    Outdoor Living

    Bedroom Options
    Kitchen & Dining
    Laundry Location
    Additional Rooms

    Garage Type

    Garage Features
    Other Features
    Foundation Type

    Plan Width (FT)
    Plan Depth (FT)
    Plan Height (FT)
    Framing Type
    Media Filters
SEARCHING...
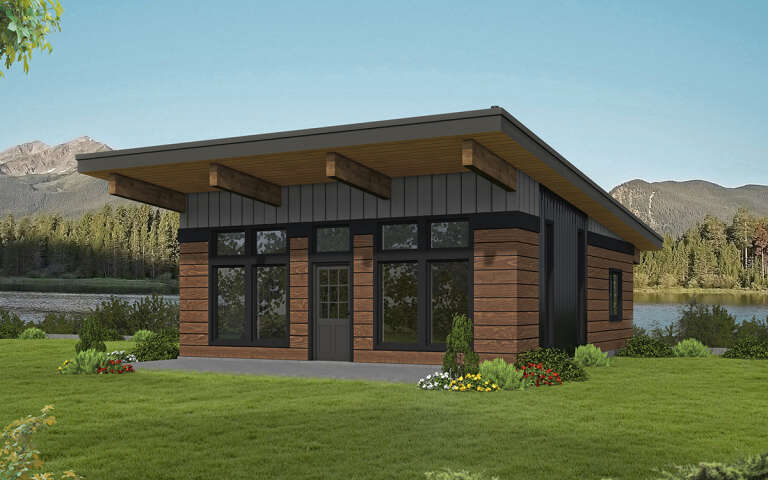
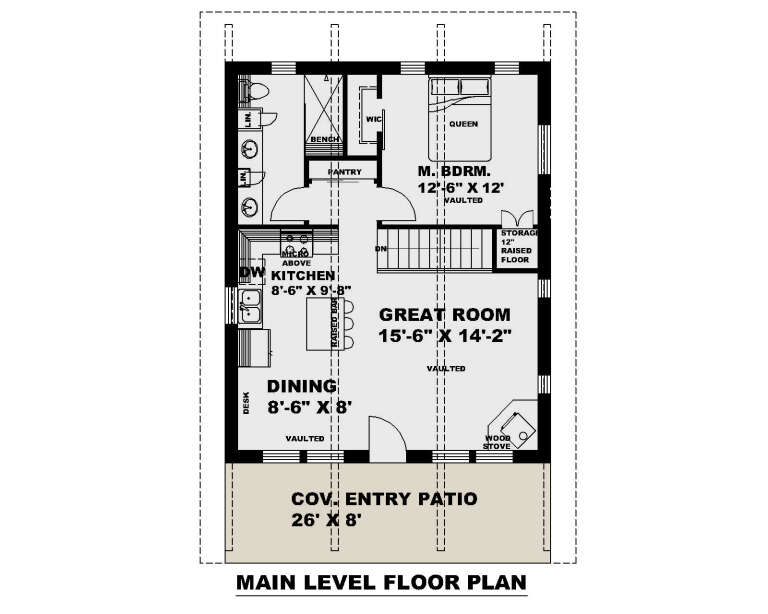
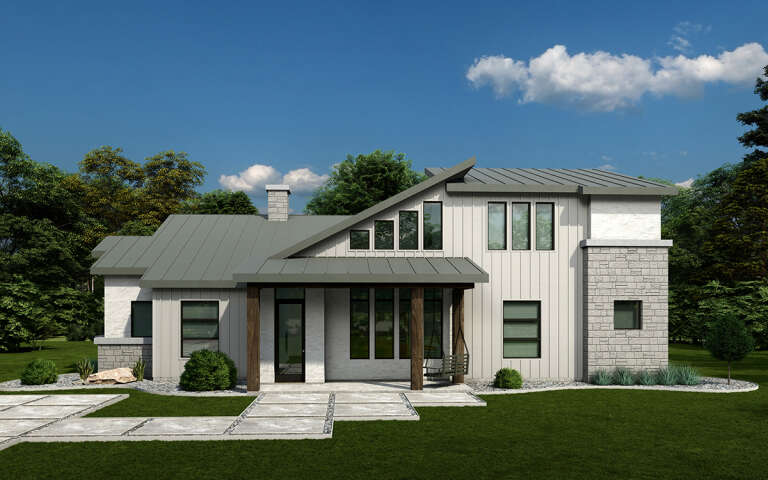
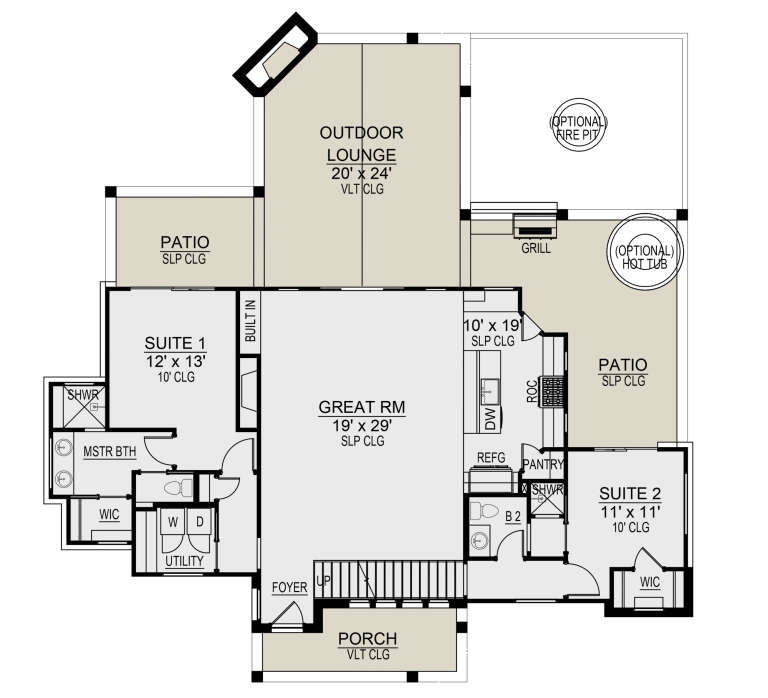
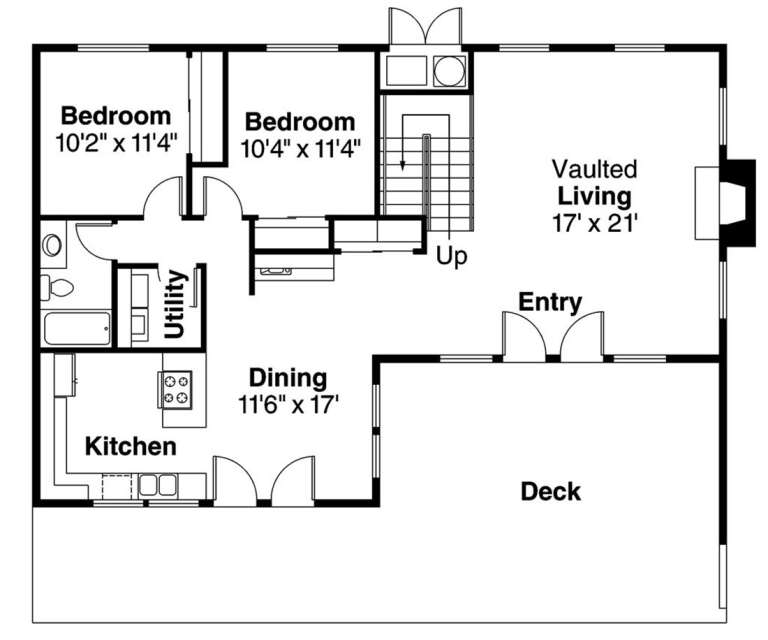
House Plan House Plan #31426 Angled Front Elevation

PLAN #3367-00075

Starting at

$1,075
Sq Ft 1,276
Beds 2
Baths 2
½ Baths 0
Cars 0
Stories 1
Width 33' 4"
Depth 44' 10"
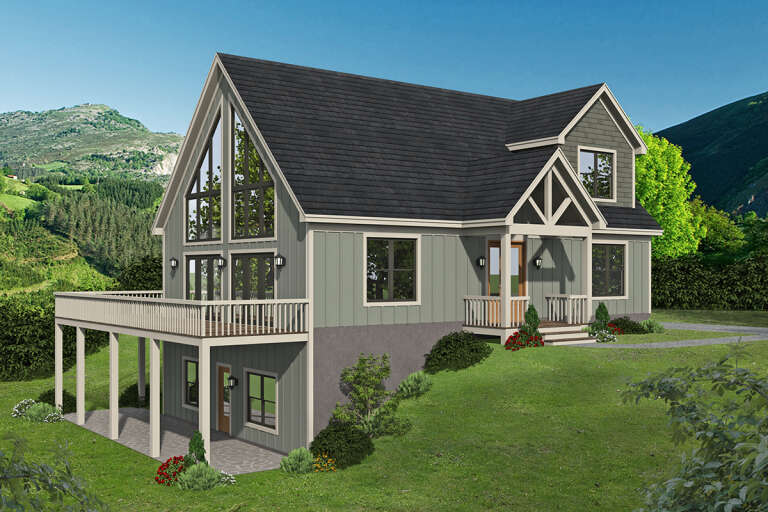
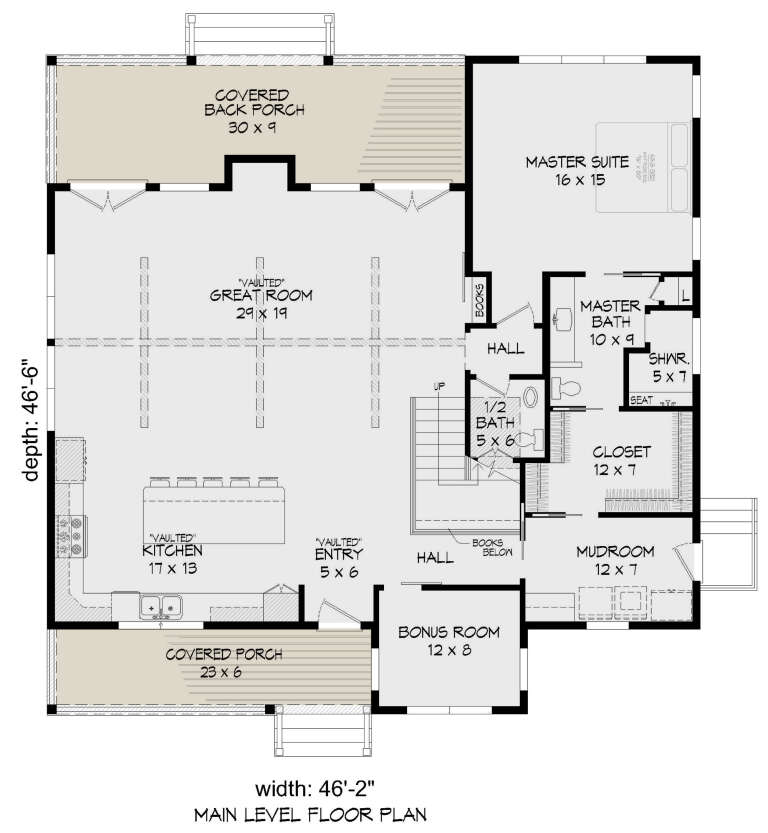
House Plan House Plan #31388 Angled Front Elevation

PLAN #940-01128

Starting at

$1,550
Sq Ft 2,714
Beds 3
Baths 2
½ Baths 1
Cars 0
Stories 1
Width 46'
Depth 46'
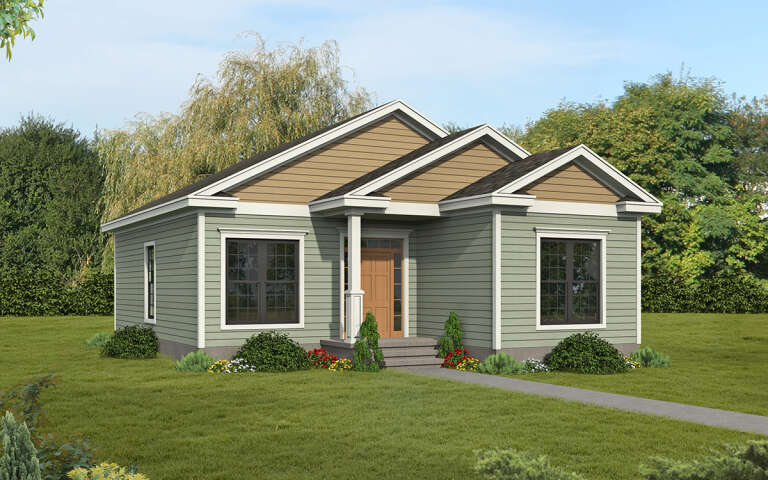
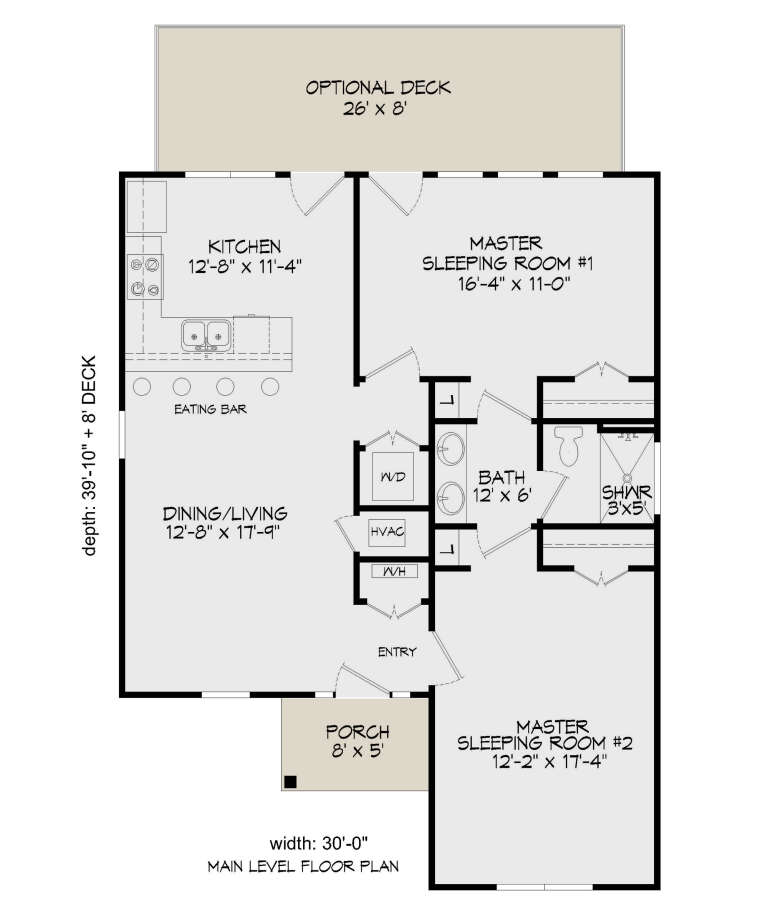
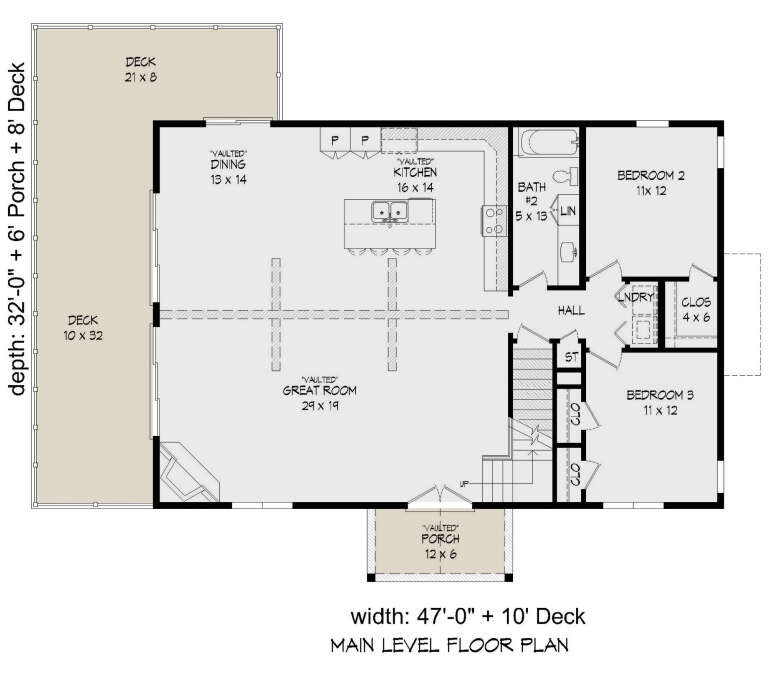
House Plan House Plan #30464 Angled Front Elevation

PLAN #3367-00072

Starting at

$975
Sq Ft 1,012
Beds 2
Baths 1
½ Baths 0
Cars 0
Stories 1
Width 30'
Depth 39' 10"
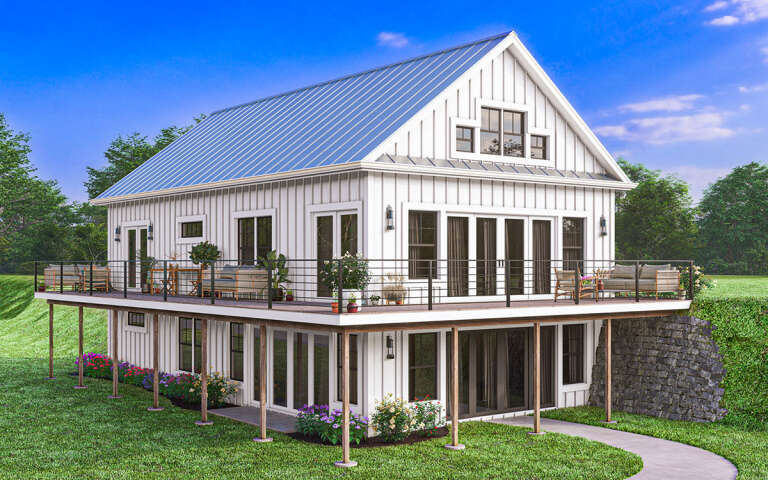
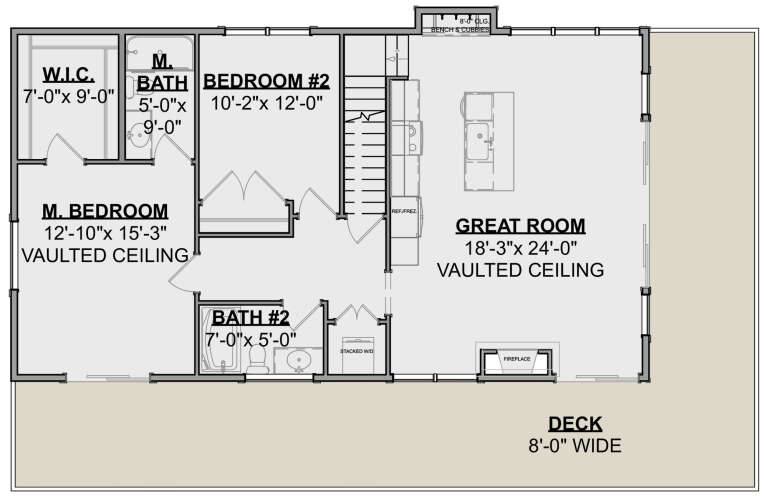
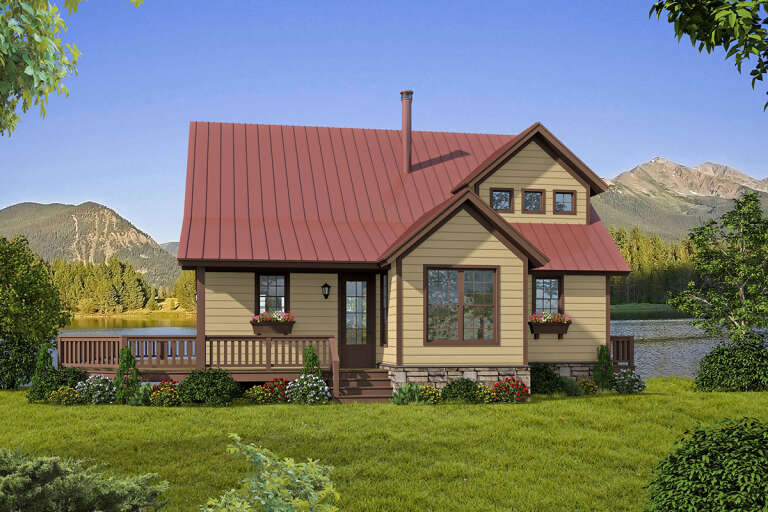
House Plan House Plan #30132 Angled Front Elevation
EXCLUSIVE

PLAN #1462-00083

Starting at

$1,250
Sq Ft 1,530
Beds 2
Baths 2
½ Baths 0
Cars 0
Stories 1.5
Width 33' 9"
Depth 54' 6"
House Plan House Plan #29356 Angled Front Elevation

PLAN #039-00737

Starting at

$1,370
Sq Ft 1,664
Beds 2
Baths 1
½ Baths 1
Cars 0
Stories 1
Width 26'
Depth 32'
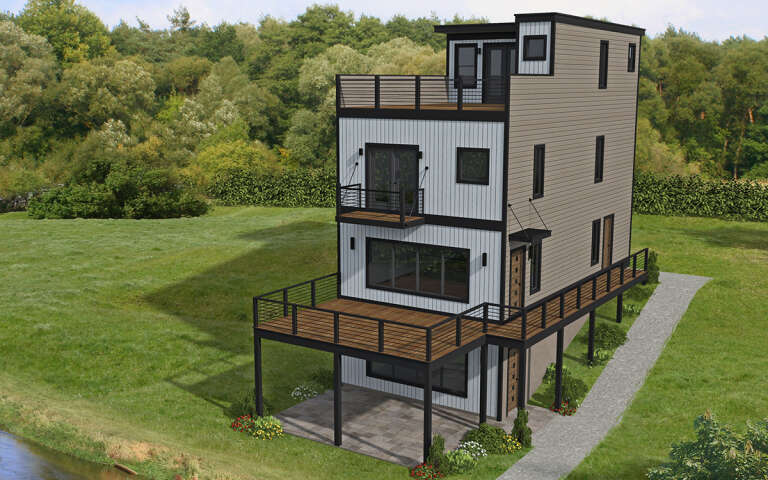
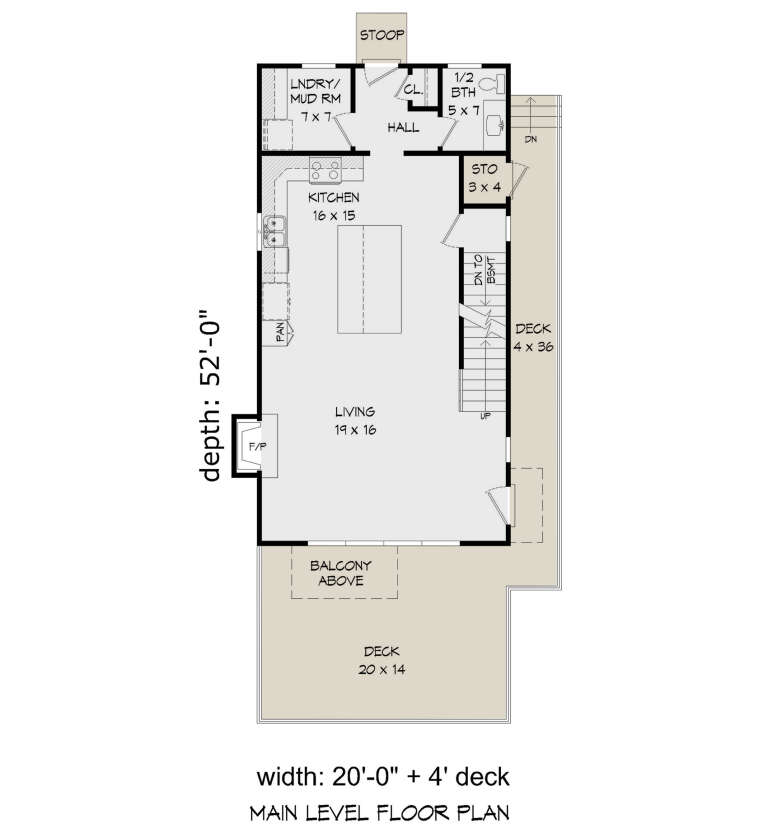
House Plan House Plan #28763 Angled Front Elevation

PLAN #940-00723

Starting at

$1,550
Sq Ft 2,607
Beds 2
Baths 3
½ Baths 2
Cars 0
Stories 3
Width 20'
Depth 38'
House Plan House Plan #28737 Front Elevation

PLAN #5445-00487

Starting at

$970
Sq Ft 1,804
Beds 3
Baths 3
½ Baths 0
Cars 0
Stories 1.5
Width 62'
Depth 64'
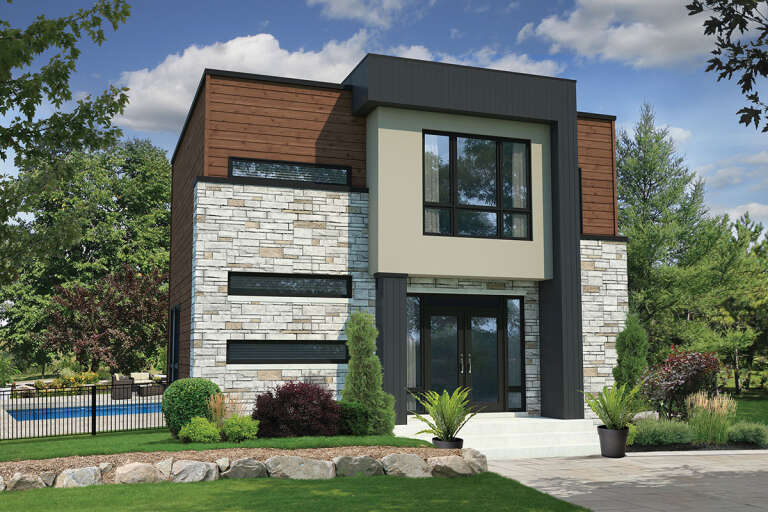
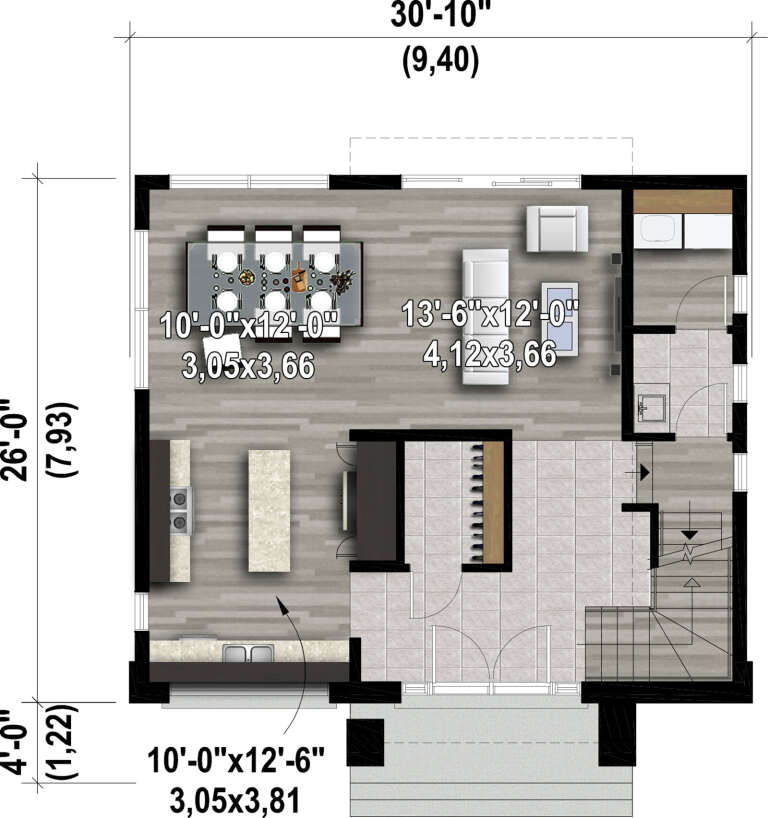
House Plan House Plan #28290 Front Elevation

PLAN #6146-00562

Starting at

$1,350
Sq Ft 1,620
Beds 3
Baths 1
½ Baths 0
Cars 0
Stories 2
Width 30' 10"
Depth 26'
House Plan House Plan #657 Angled Front Elevation

PLAN #035-00010

Starting at

$1,040
Sq Ft 1,976
Beds 3
Baths 2
½ Baths 0
Cars 0
Stories 2
Width 50'
Depth 32'
House Plan House Plan #27394 Front Elevation

PLAN #940-00545

Starting at

$2,150
Sq Ft 1,961
Beds 3
Baths 2
½ Baths 0
Cars 0
Stories 1.5
Width 47'
Depth 32'
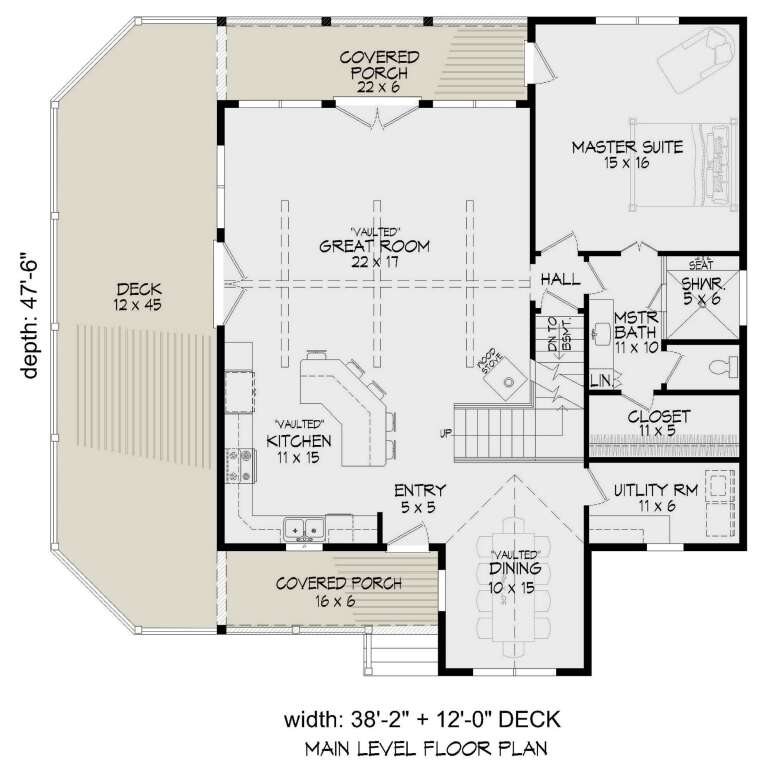
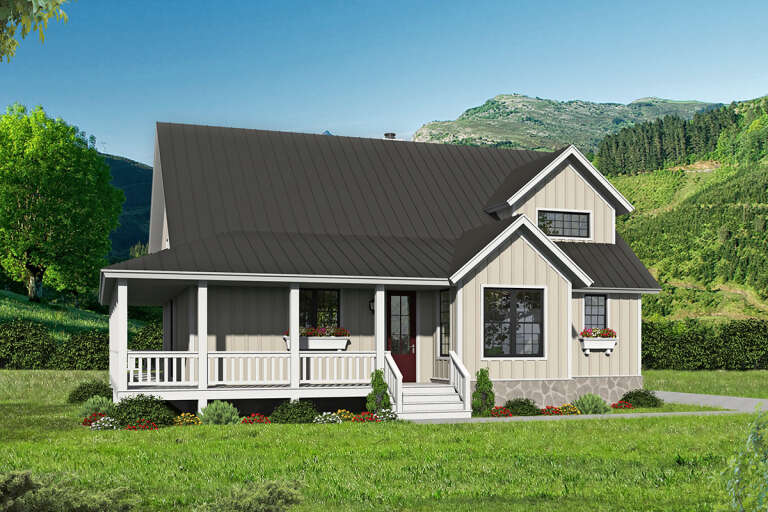
House Plan House Plan #25250 Front Elevation

PLAN #940-00309

Starting at

$1,250
Sq Ft 1,970
Beds 3
Baths 2
½ Baths 0
Cars 0
Stories 1.5
Width 38' 2"
Depth 47' 6"
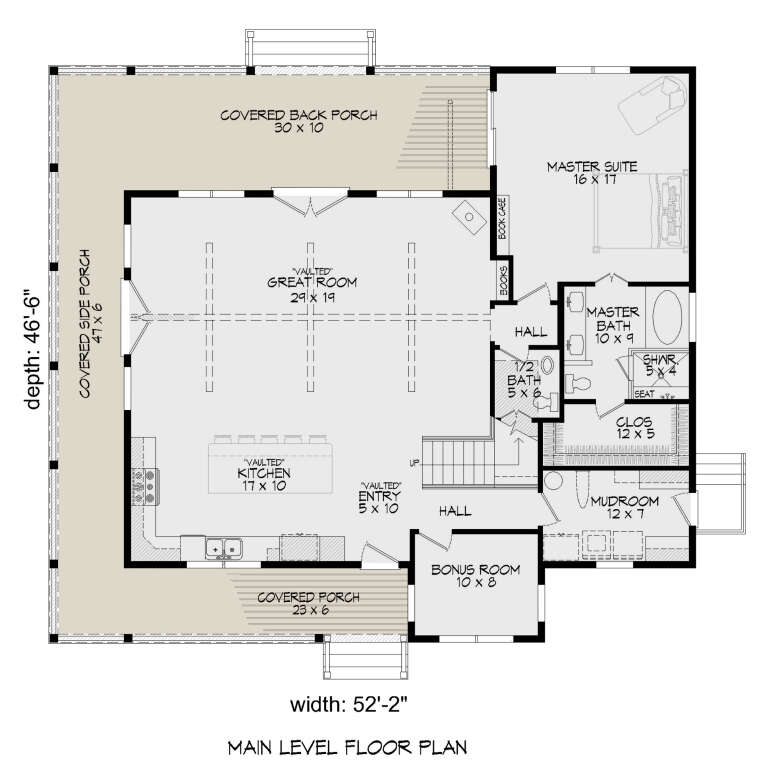
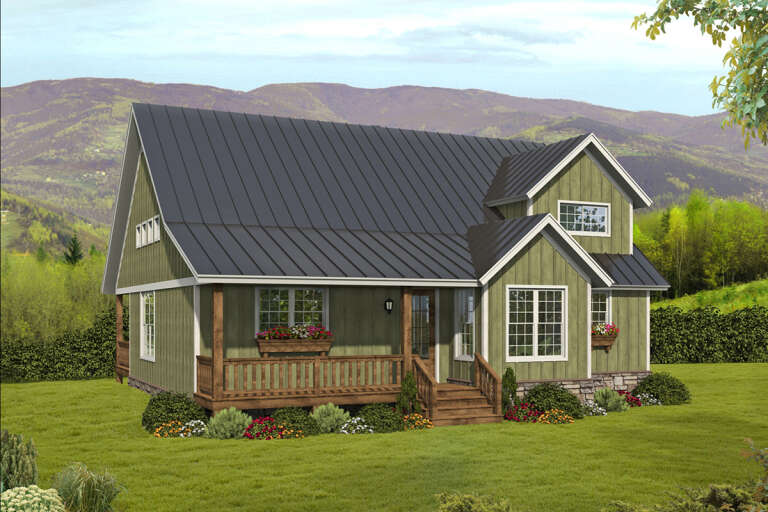
House Plan House Plan #25281 Front Elevation

PLAN #940-00320

Starting at

$1,450
Sq Ft 2,300
Beds 3
Baths 3
½ Baths 1
Cars 0
Stories 1.5
Width 52' 2"
Depth 46' 6"
House Plan House Plan #27147 Front Elevation

PLAN #8687-00001

Starting at

$2,095
Sq Ft 3,224
Beds 3
Baths 2
½ Baths 2
Cars 0
Stories 2
Width 50'
Depth 48'
House Plan House Plan #26296 Front Elevation

PLAN #940-00408

Starting at

$1,450
Sq Ft 2,300
Beds 3
Baths 2
½ Baths 1
Cars 0
Stories 1.5
Width 46' 2"
Depth 46' 6"
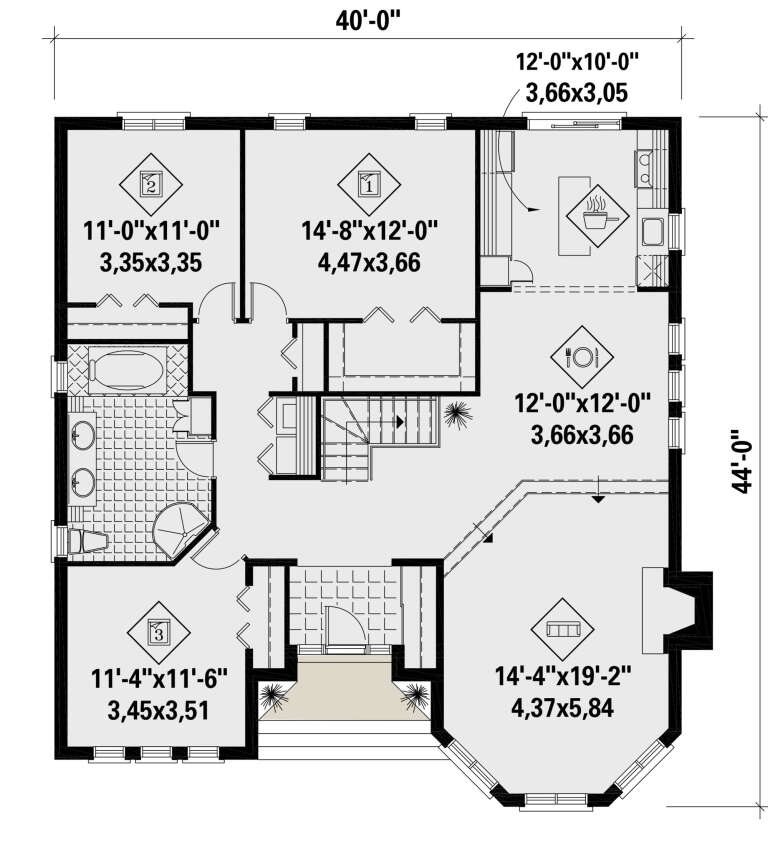
House Plan House Plan #25731 Front Elevation

PLAN #6146-00434

Starting at

$1,350
Sq Ft 1,602
Beds 3
Baths 1
½ Baths 0
Cars 0
Stories 1
Width 40'
Depth 44'
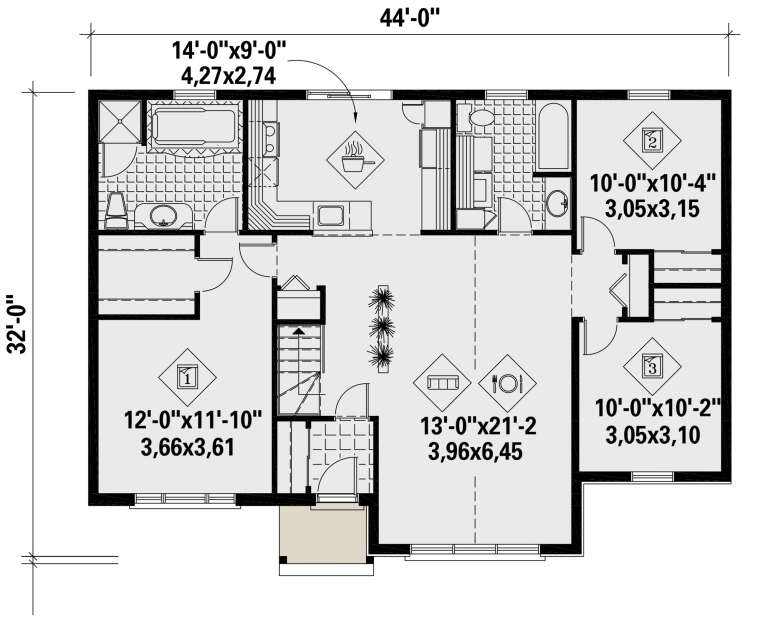
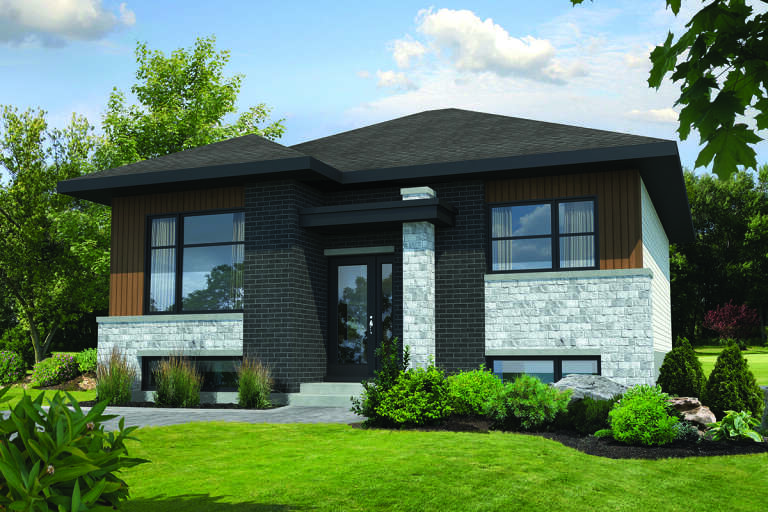
House Plan House Plan #25690 Front Elevation

PLAN #6146-00417

Starting at

$1,055
Sq Ft 1,292
Beds 3
Baths 2
½ Baths 0
Cars 0
Stories 1
Width 44'
Depth 32'
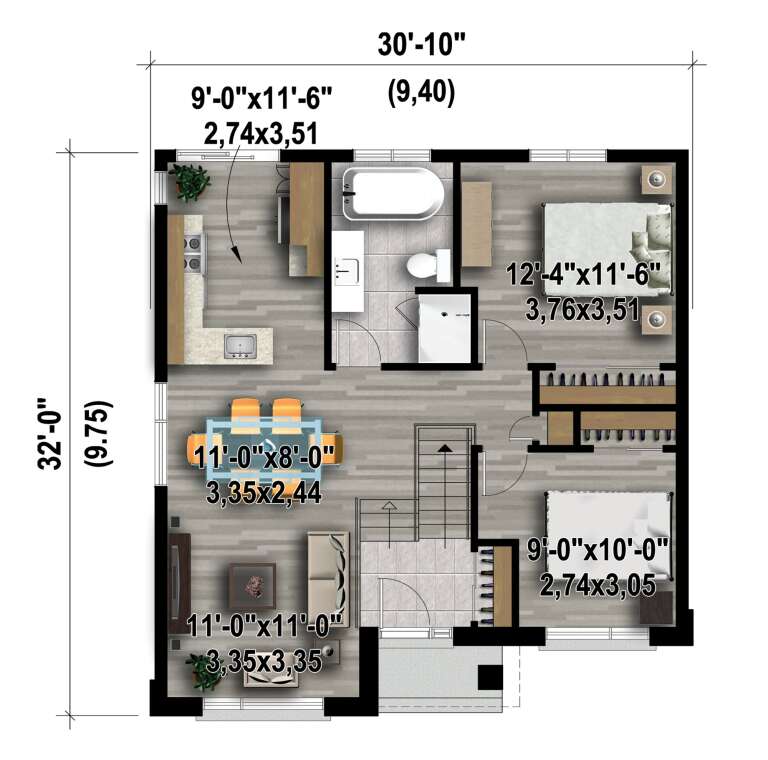
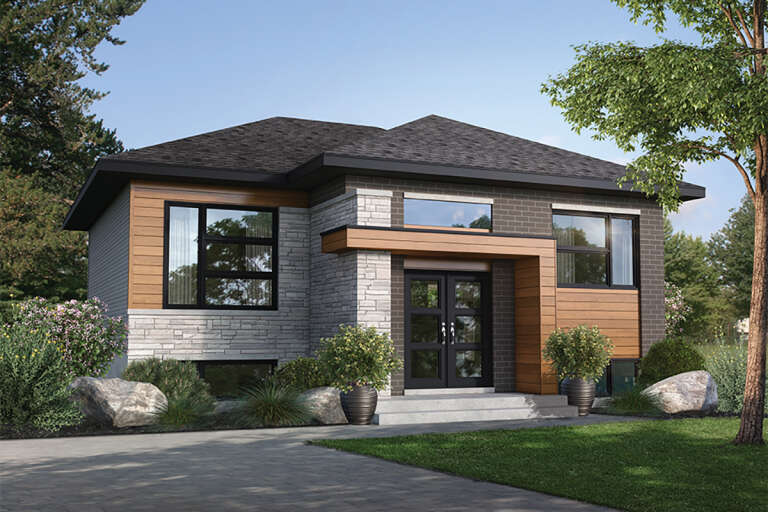
House Plan House Plan #24403 Front Elevation

PLAN #6146-00383

Starting at

$755
Sq Ft 892
Beds 2
Baths 1
½ Baths 0
Cars 0
Stories 1
Width 30' 10"
Depth 32'
House Plan House Plan #24402 Front Elevation

PLAN #6146-00382

Starting at

$855
Sq Ft 1,022
Beds 2
Baths 1
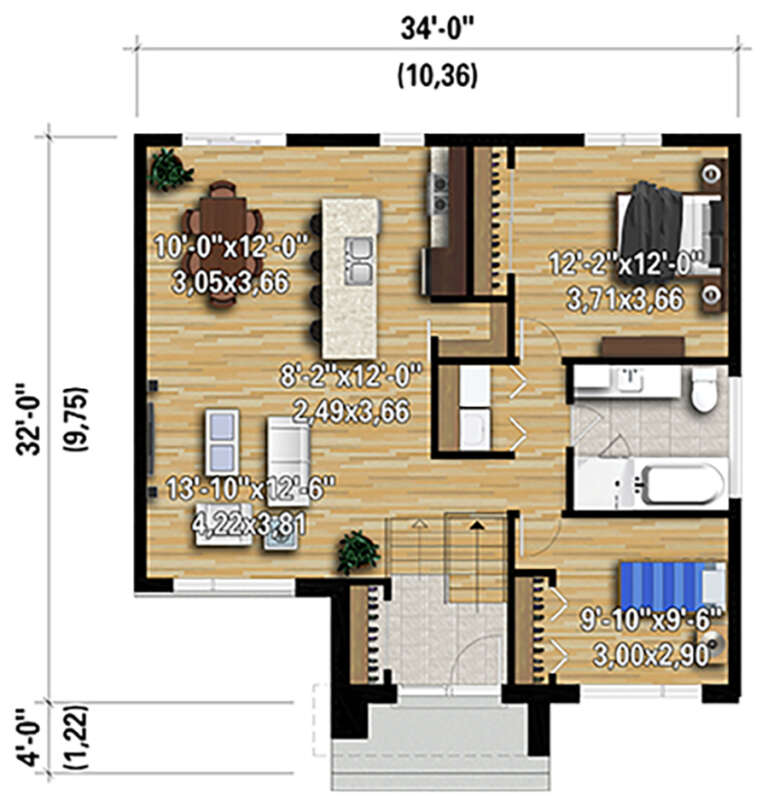
½ Baths 0
Cars 0
Stories 1
Width 34'
Depth 32'
X
Shop Sign In
Favorites
Cart
Chat