3,141 Results

EDIT SEARCH FILTERS
Clear All Filters0 Car Garage
Sort By:  

3,141 RESULTS

SEARCH FILTERS

    Plan Type
    Square Feet
    Bedrooms
    Bathrooms
    Stories
    Garage (Vehicle Spaces)
    Architectural Styles

    Outdoor Living

    Bedroom Options
    Kitchen & Dining
    Laundry Location
    Additional Rooms

    Garage Type

    Garage Features
    Other Features
    Foundation Type

    Plan Width (FT)
    Plan Depth (FT)
    Plan Height (FT)
    Framing Type
    Media Filters
SEARCHING...
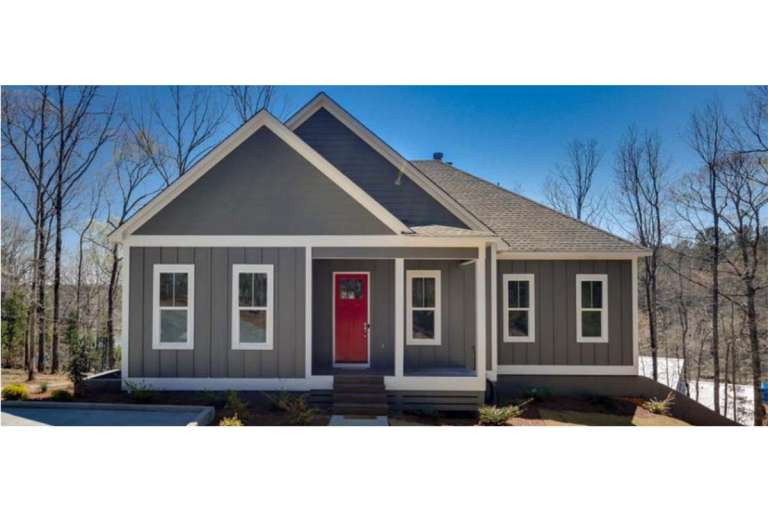
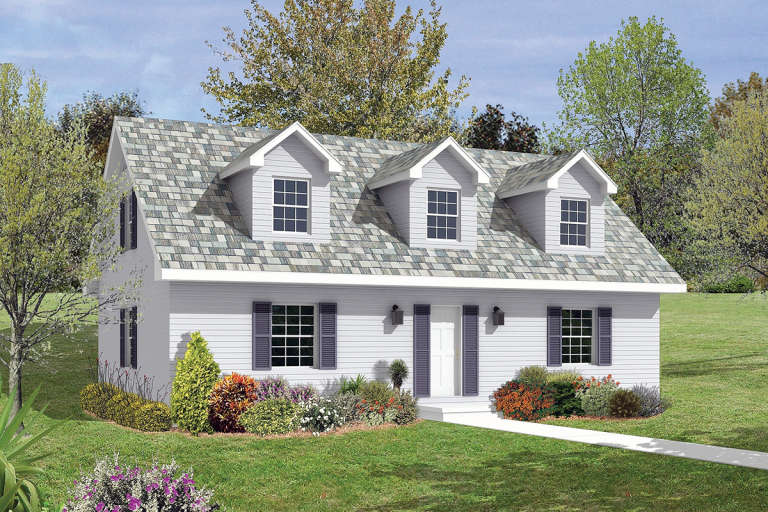
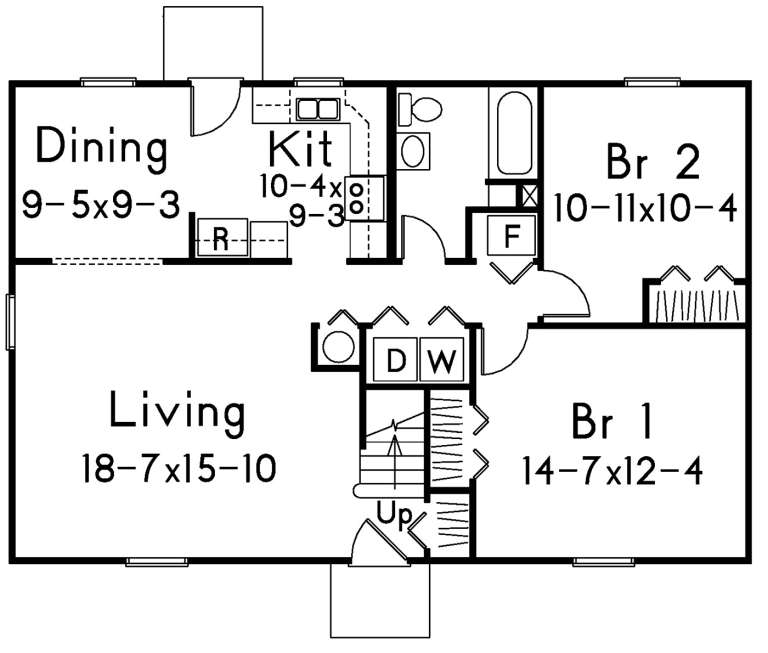
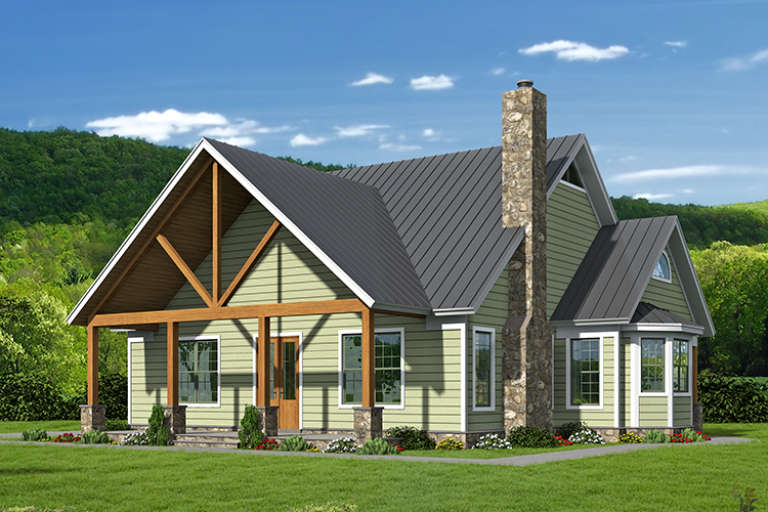
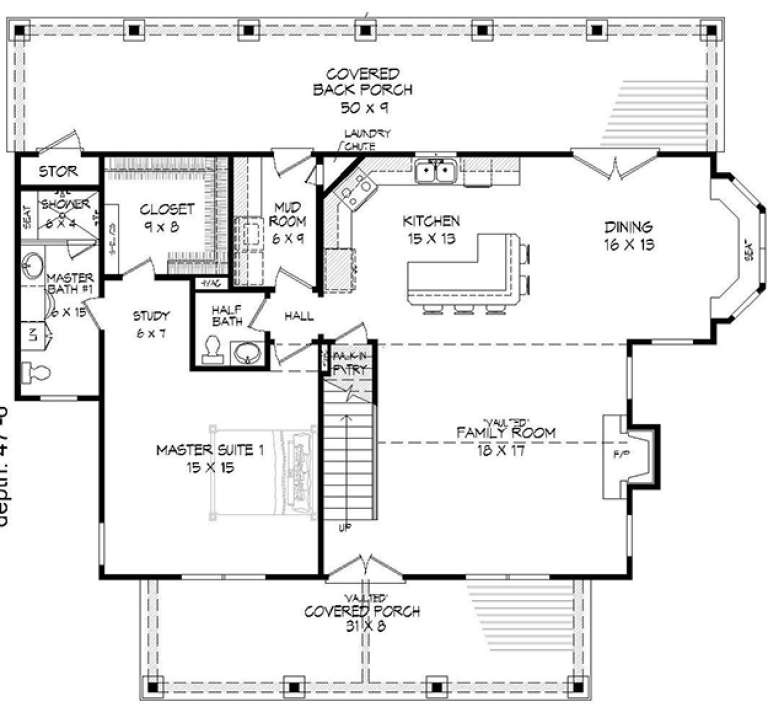
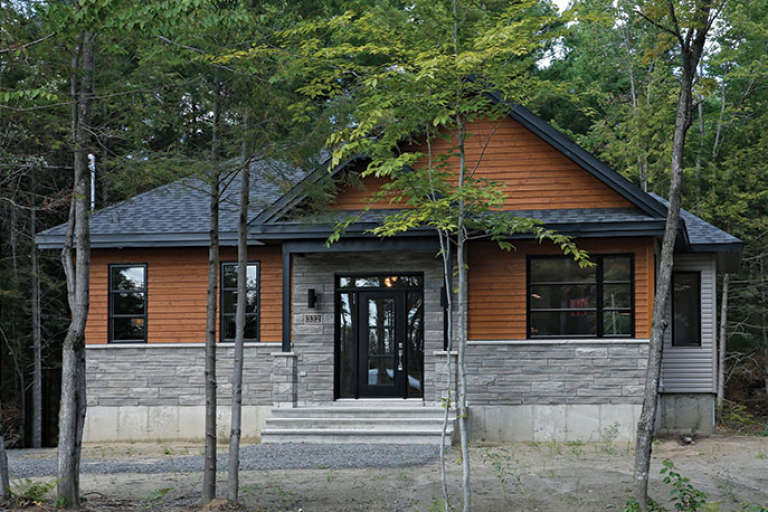
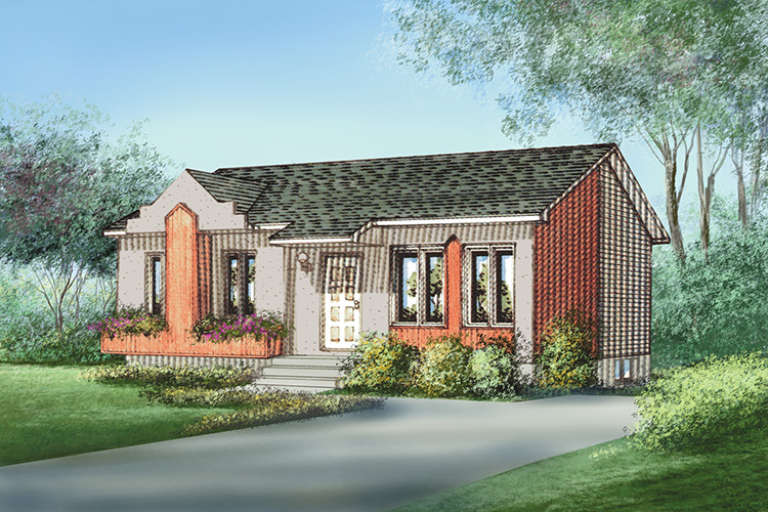
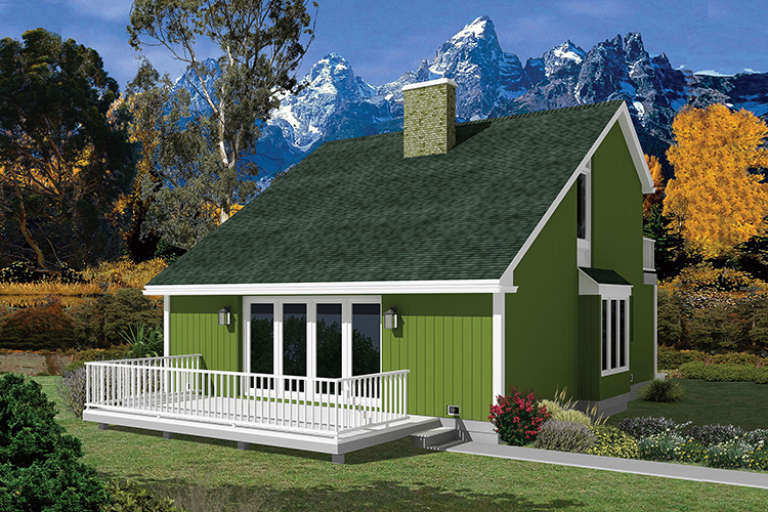
House Plan House Plan #23825 Angled Front Elevation

PLAN #1776-00097

Starting at

$1,120
Sq Ft 1,520
Beds 2
Baths 1
½ Baths 0
Cars 0
Stories 1
Width 40'
Depth 46'
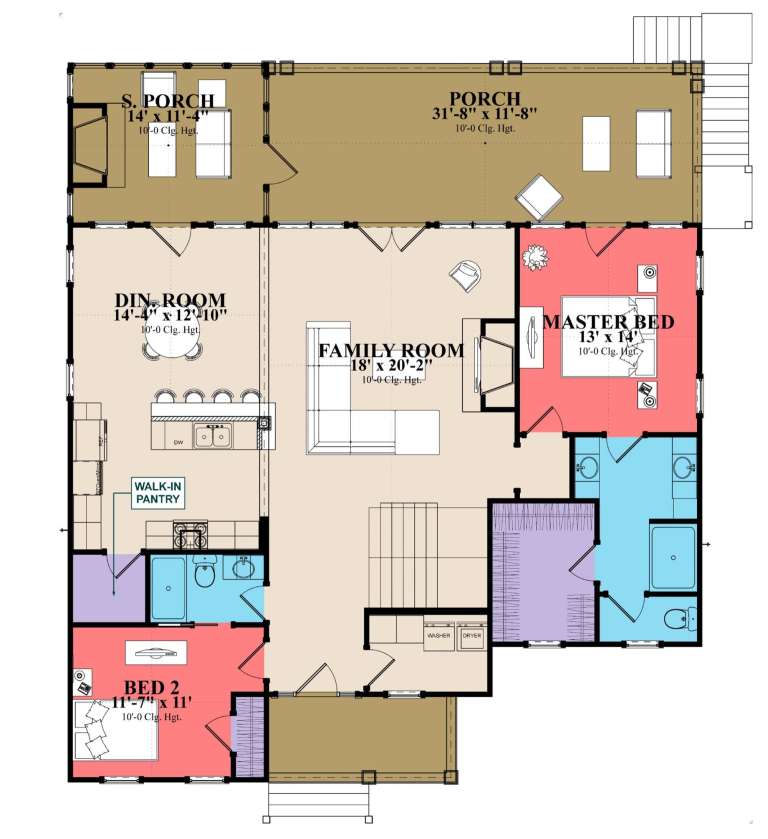
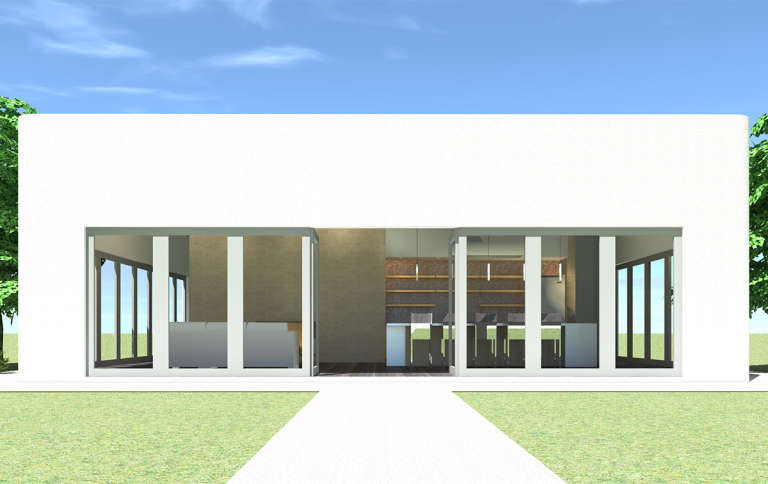
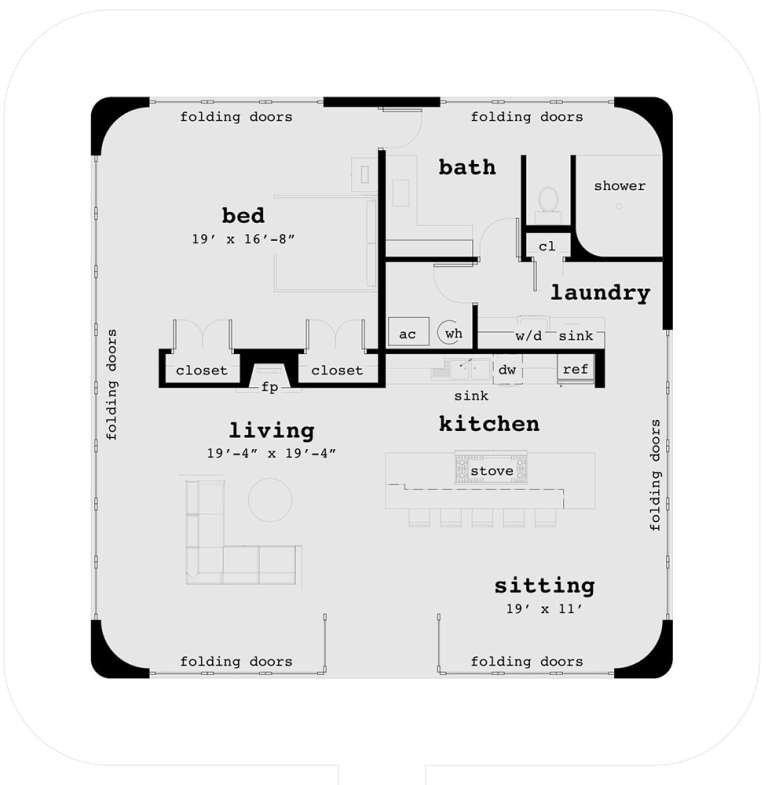
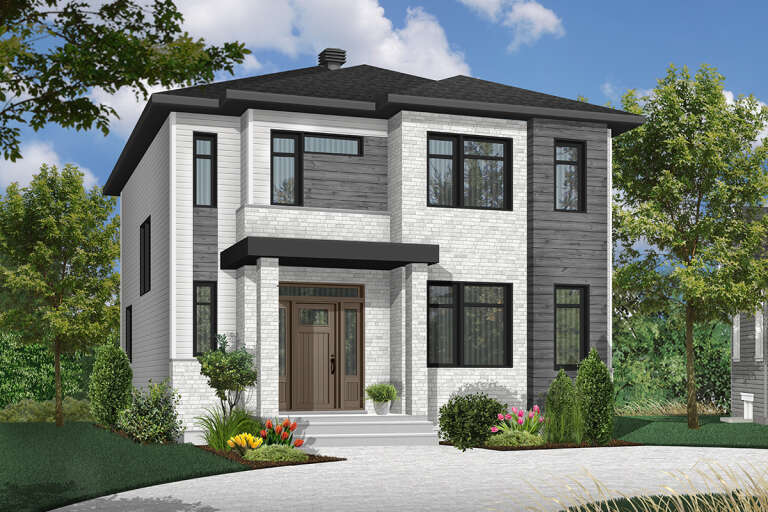
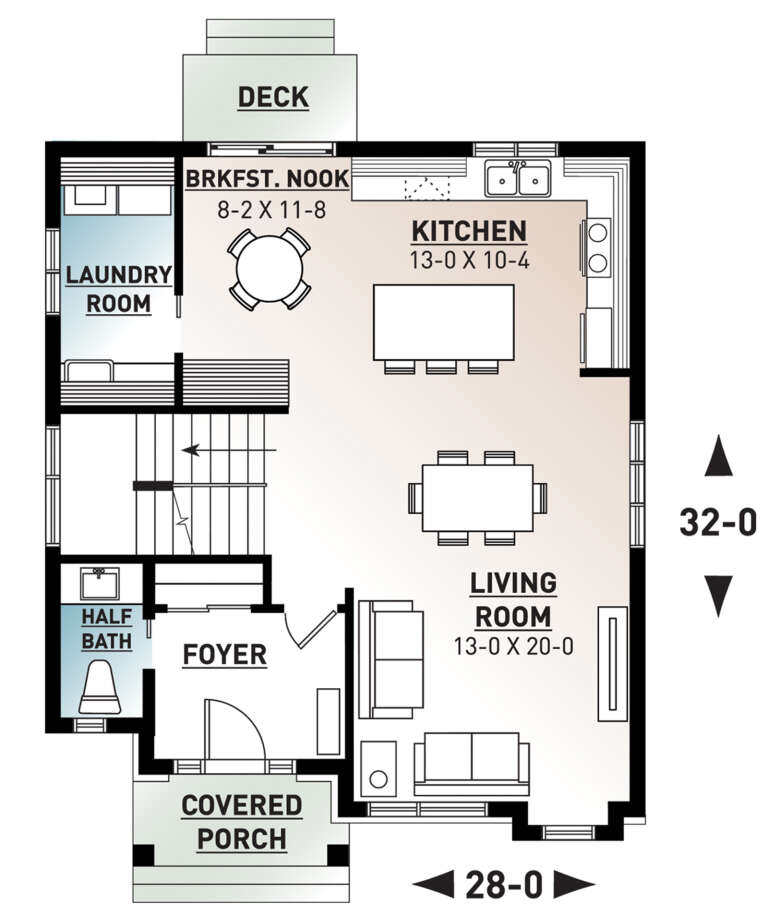
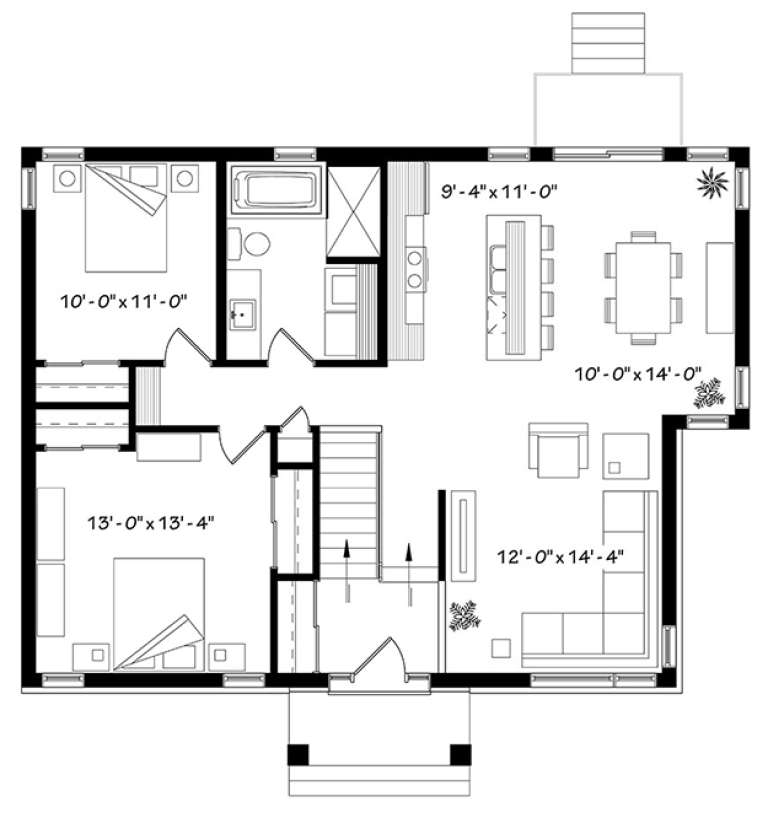
House Plan House Plan #23765 Front Elevation

PLAN #1070-00269

Starting at

$2,134
Sq Ft 3,031
Beds 4
Baths 4
½ Baths 0
Cars 0
Stories 1
Width 46' 10"
Depth 53' 10"
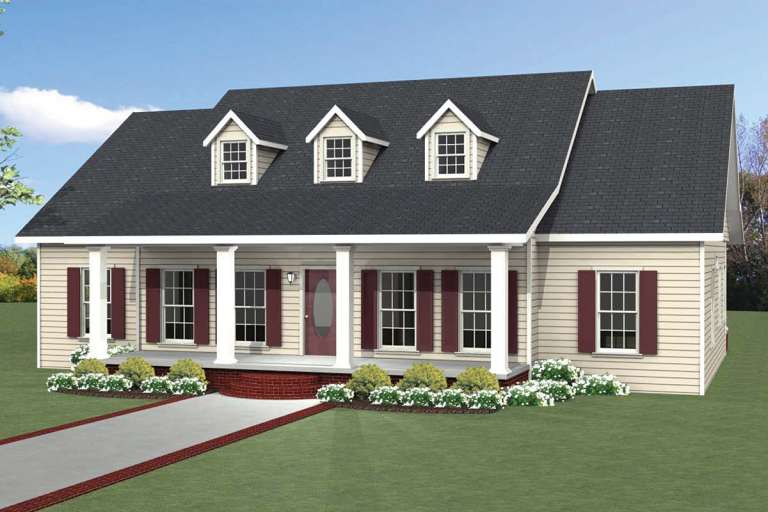
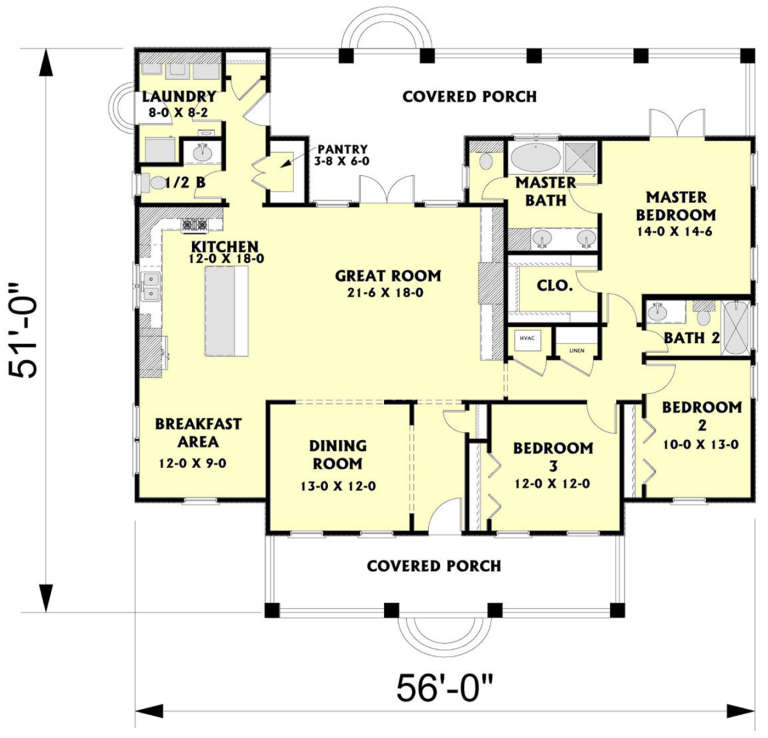
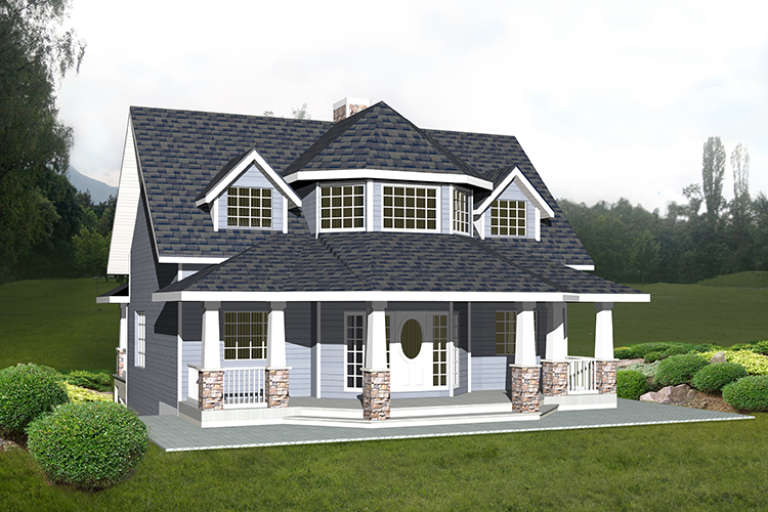
House Plan House Plan #23804 Front Elevation

PLAN #1776-00095

Starting at

$1,120
Sq Ft 1,958
Beds 3
Baths 2
½ Baths 1
Cars 0
Stories 1
Width 56'
Depth 51'
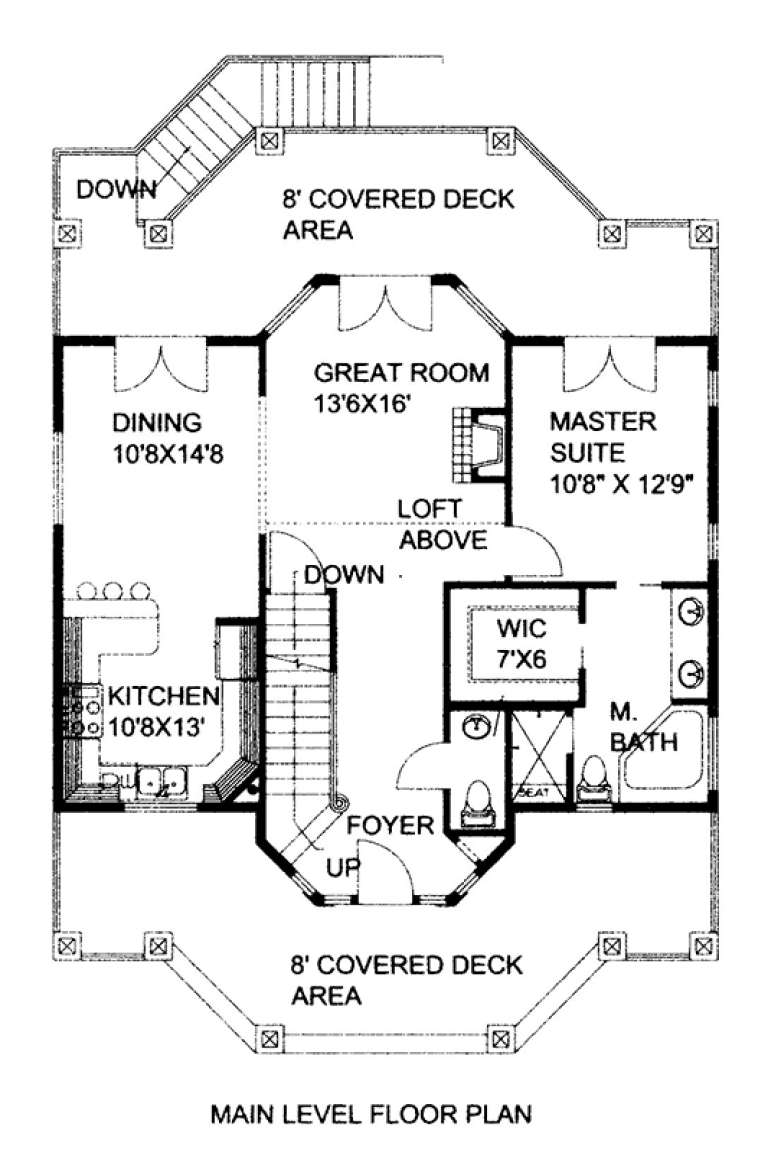
House Plan House Plan #23171 Front Elevation

PLAN #2559-00829

Starting at

$1,994
Sq Ft 2,946
Beds 4
Baths 3
½ Baths 1
Cars 0
Stories 1
Width 92' 4"
Depth 67' 5"
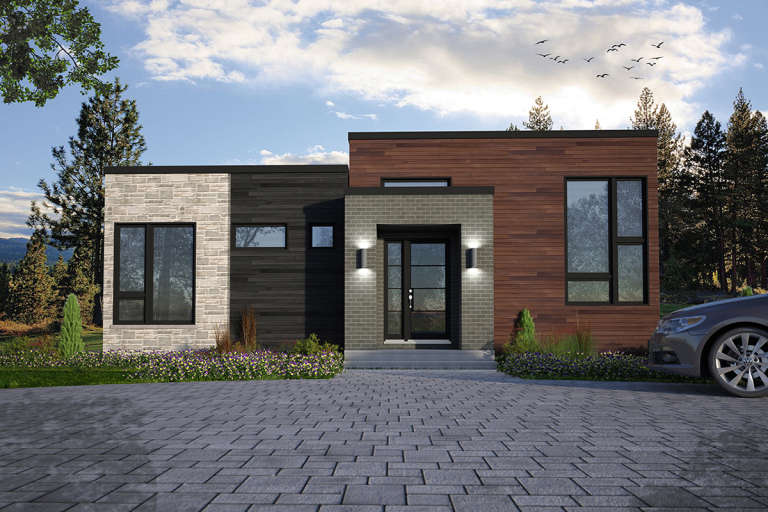
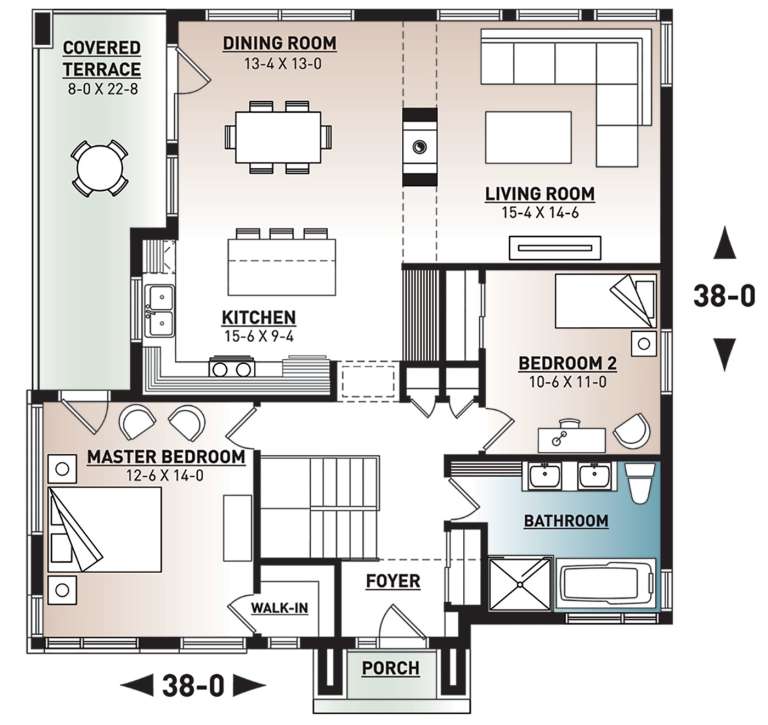
House Plan House Plan #23059 Front Elevation

PLAN #034-01221

Starting at

$1,510
Sq Ft 1,269
Beds 2
Baths 1
½ Baths 0
Cars 0
Stories 1
Width 38'
Depth 38'
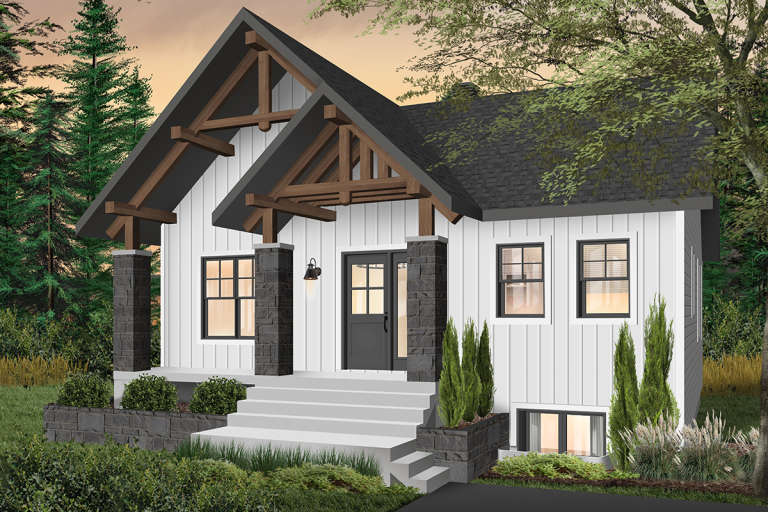
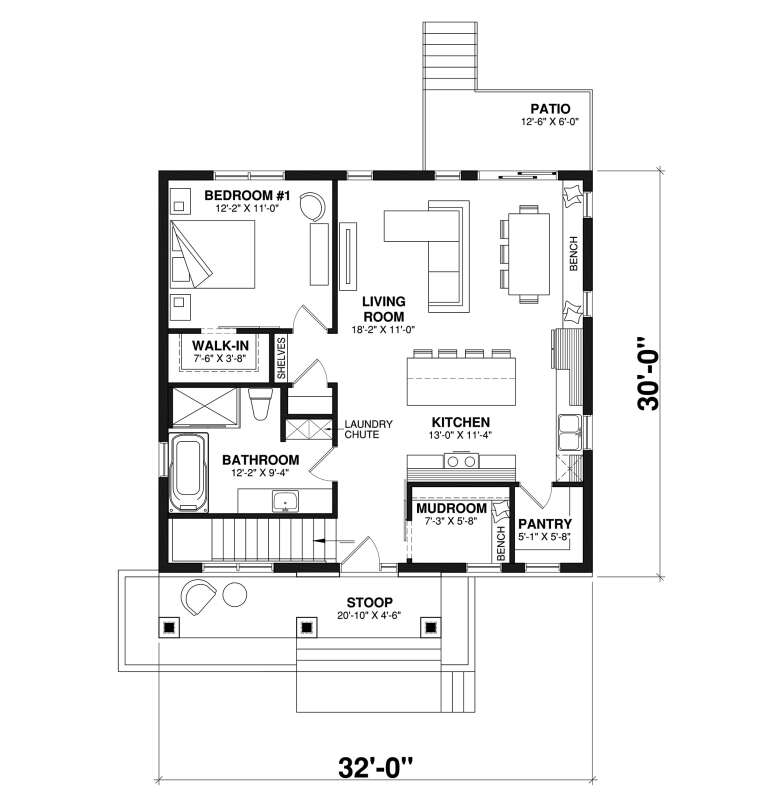
House Plan House Plan #21241 Front Elevation

PLAN #034-01206

Starting at

$1,740
Sq Ft 1,920
Beds 3
Baths 2
½ Baths 0
Cars 0
Stories 1
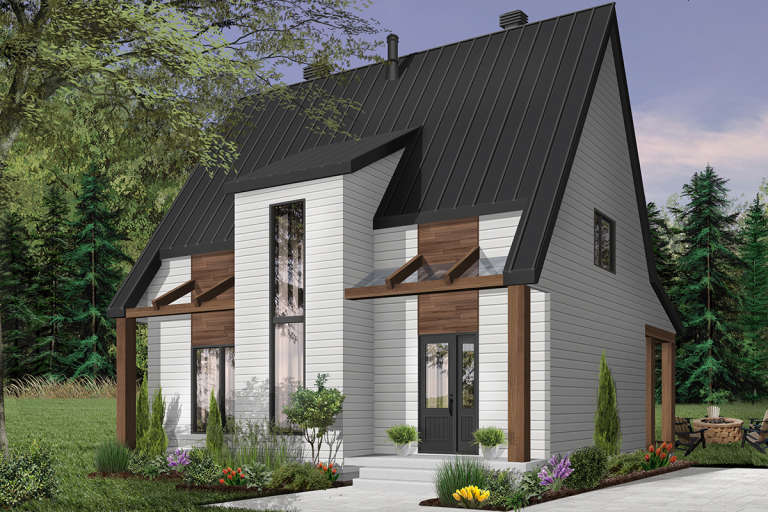
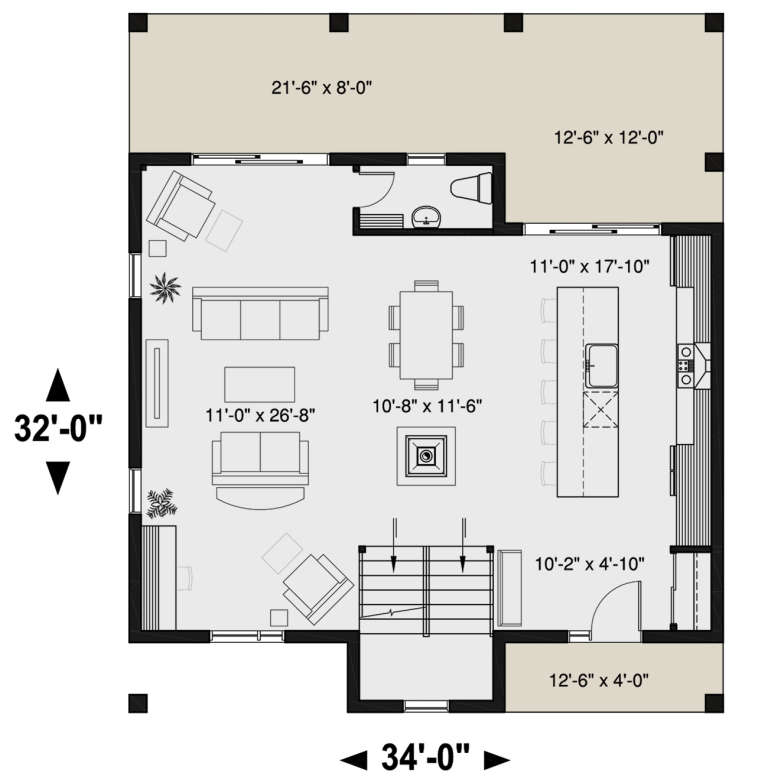
Width 32'
Depth 30'
House Plan House Plan #21141 Front Elevation

PLAN #034-01154

Starting at

$1,740
Sq Ft 1,824
Beds 3
Baths 2
½ Baths 1
Cars 0
Stories 2
Width 34'
Depth 32'
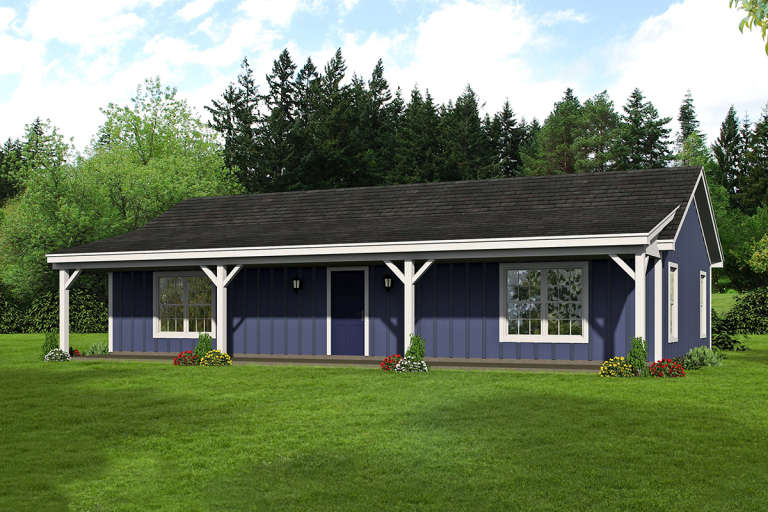
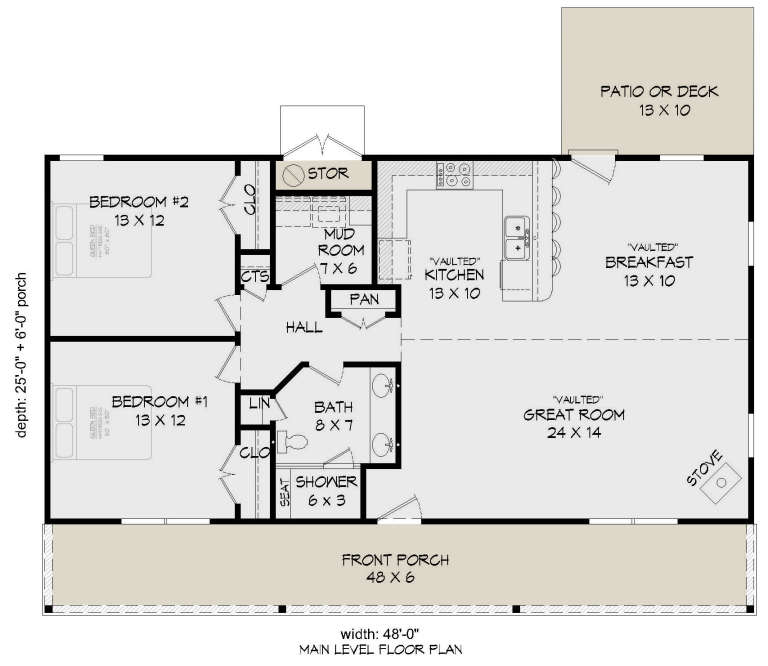
House Plan House Plan #20924 Front Elevation

PLAN #940-00155

Starting at

$1,050
Sq Ft 1,185
Beds 2
Baths 1
½ Baths 0
Cars 0
Stories 1
Width 48'
Depth 31'
House Plan House Plan #20706 Front Elevation

PLAN #5633-00350

Starting at

$1,299
Sq Ft 1,705
Beds 4
Baths 2
½ Baths 0
Cars 0
Stories 2
Width 40'
Depth 26'
House Plan House Plan #19565 Front Elevation

PLAN #028-00136

Starting at

$982
Sq Ft 1,600
Beds 1
Baths 1
½ Baths 0
Cars 0
Stories 1
Width 40'
Depth 40'
House Plan House Plan #17995 Front Elevation

PLAN #940-00017

Starting at

$1,450
Sq Ft 2,300
Beds 3
Baths 3
½ Baths 1
Cars 0
Stories 2
Width 53' 6"
Depth 47' 6"
House Plan House Plan #17762 Front Elevation

PLAN #034-01107

Starting at

$1,680
Sq Ft 1,730
Beds 3
Baths 1
½ Baths 1
Cars 0
Stories 2
Width 28'
Depth 32'
House Plan House Plan #17747 Front Elevation

PLAN #034-01092

Starting at

$1,450
Sq Ft 1,146
Beds 2
Baths 1
½ Baths 0
Cars 0
Stories 1
Width 40'
Depth 30'
House Plan House Plan #17667 Front Elevation

PLAN #039-00626

Starting at

$1,480
Sq Ft 2,767
Beds 4
Baths 3
½ Baths 0
Cars 0
Stories 2
Width 36'
Depth 34'
House Plan House Plan #17629 Front Elevation

PLAN #6146-00184

Starting at

$755
Sq Ft 779
Beds 2
Baths 1
½ Baths 0
Cars 0
Stories 1
Width 32'
Depth 24'
House Plan House Plan #17306 Front Elevation

PLAN #5633-00323

Starting at

$1,199
Sq Ft 1,354
Beds 3
Baths 1
½ Baths 0
Cars 0
Stories 2
Width 24'
Depth 42' 2"
House Plan House Plan #17301 Front Elevation

PLAN #5633-00318

Starting at

$1,199
Sq Ft 1,299
Beds 3
Baths 2
½ Baths 0
Cars 0
Stories 2
Width 30'
Depth 32'
House Plan House Plan #17120 Front Elevation

PLAN #3323-00589

Starting at

$1,150
Sq Ft 1,676
Beds 3
Baths 2
½ Baths 1
Cars 0
Stories 1.5
Width 26' 8"
Depth 61' 8"
X
Shop Sign In
Favorites
Cart
Chat