3,141 Results

EDIT SEARCH FILTERS
Clear All Filters0 Car Garage
Sort By:  

3,141 RESULTS

SEARCH FILTERS

    Plan Type
    Square Feet
    Bedrooms
    Bathrooms
    Stories
    Garage (Vehicle Spaces)
    Architectural Styles

    Outdoor Living

    Bedroom Options
    Kitchen & Dining
    Laundry Location
    Additional Rooms

    Garage Type

    Garage Features
    Other Features
    Foundation Type

    Plan Width (FT)
    Plan Depth (FT)
    Plan Height (FT)
    Framing Type
    Media Filters
SEARCHING...
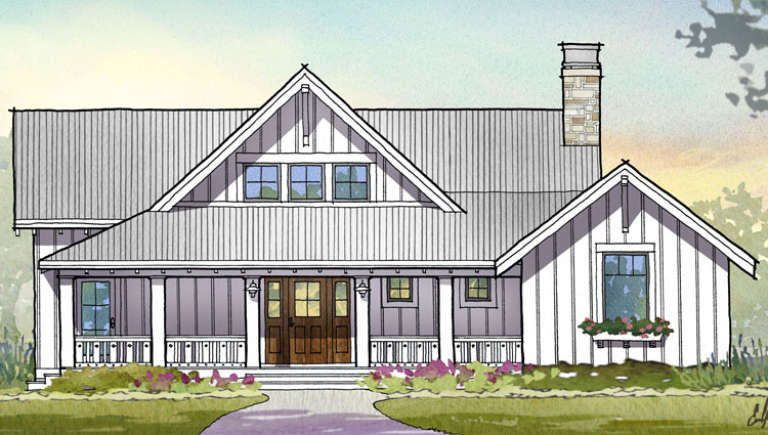
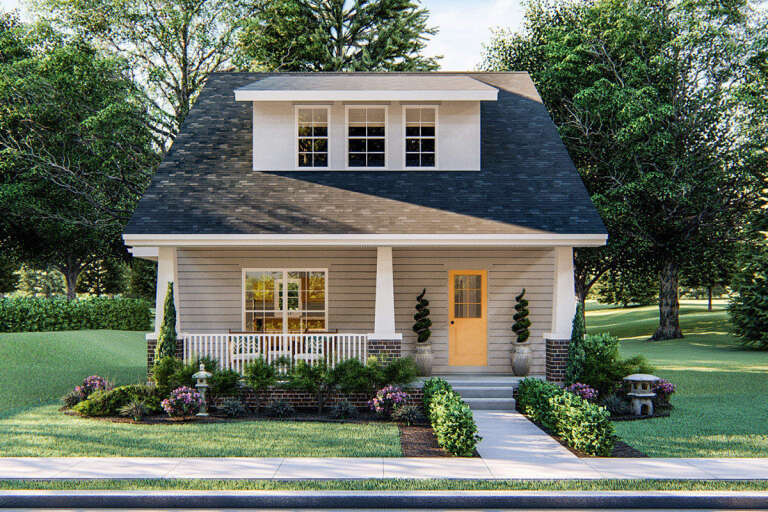
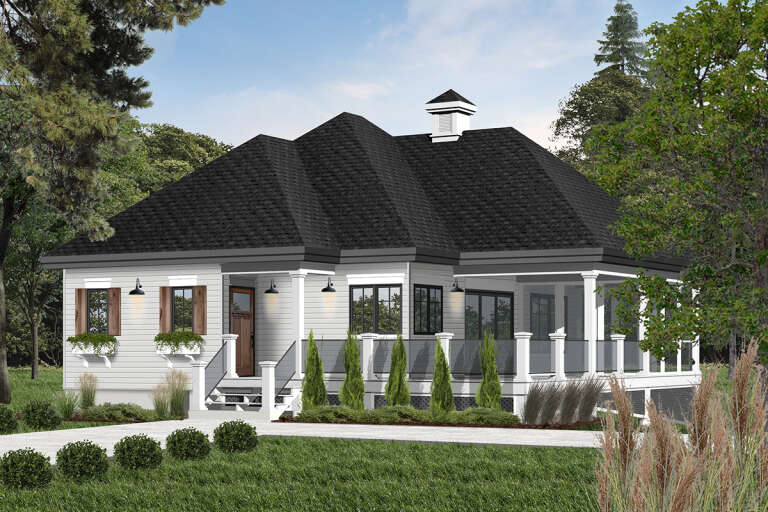
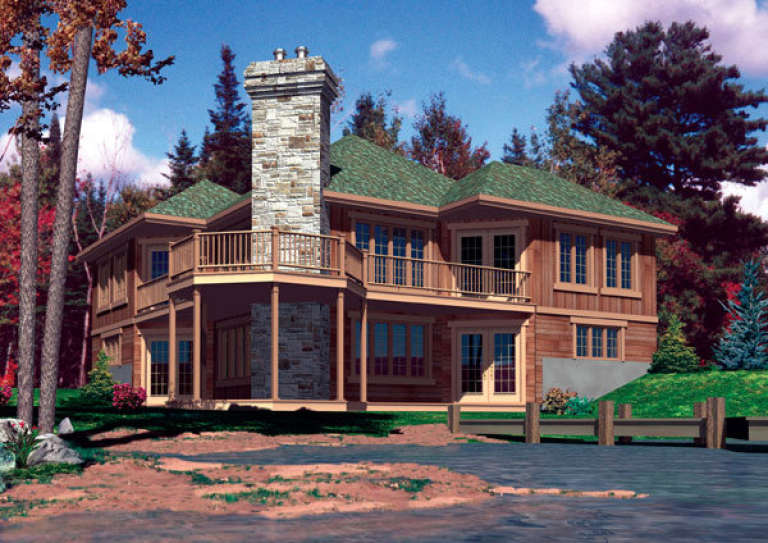
House Plan House Plan #16948 Front Elevation

PLAN #1637-00117

Starting at

$1,800
Sq Ft 2,597
Beds 3
Baths 3
½ Baths 1
Cars 0
Stories 1
Width 53' 7"
Depth 50' 6"
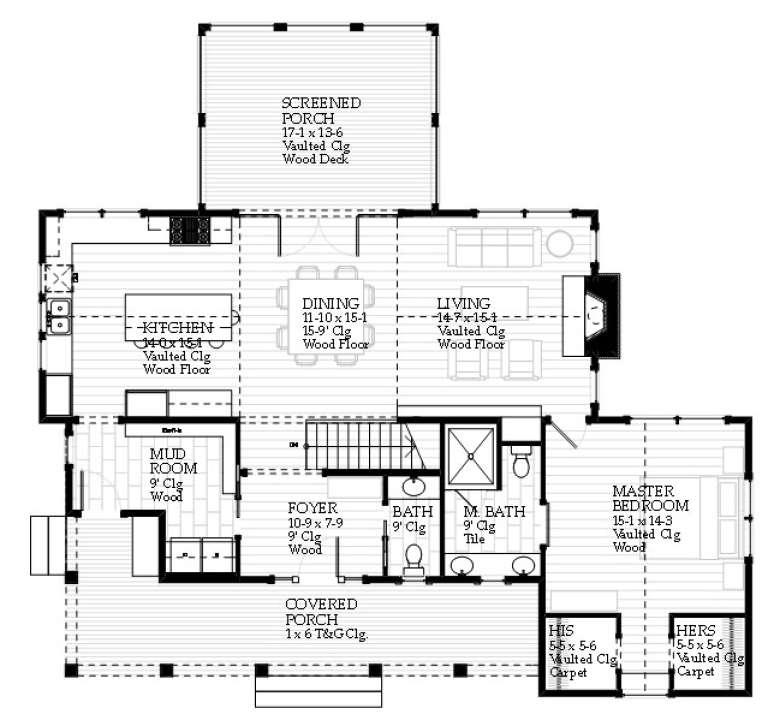
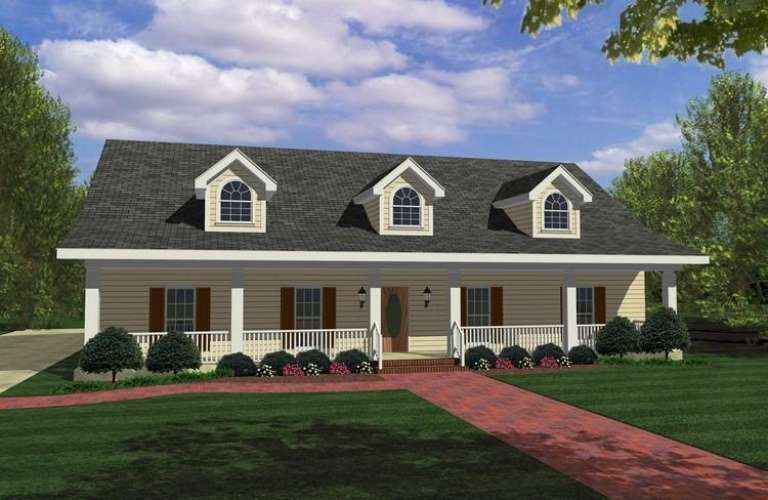
House Plan House Plan #16793 Front Elevation

PLAN #048-00235

Starting at

$1,295
Sq Ft 1,832
Beds 3
Baths 2
½ Baths 1
Cars 0
Stories 1
Width 63'
Depth 51'
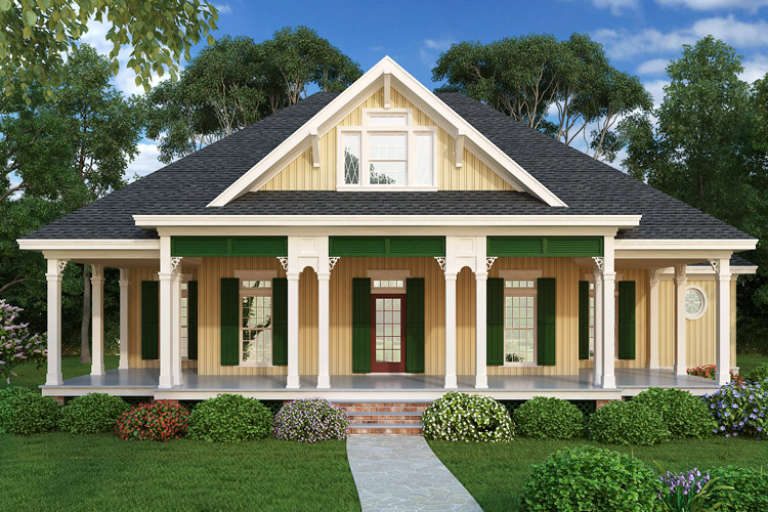
House Plan House Plan #14798 Front Elevation
EXCLUSIVE

PLAN #6819-00031

Starting at

$690
Sq Ft 2,481
Beds 3
Baths 2
½ Baths 1
Cars 0
Stories 2
Width 35'
Depth 57'
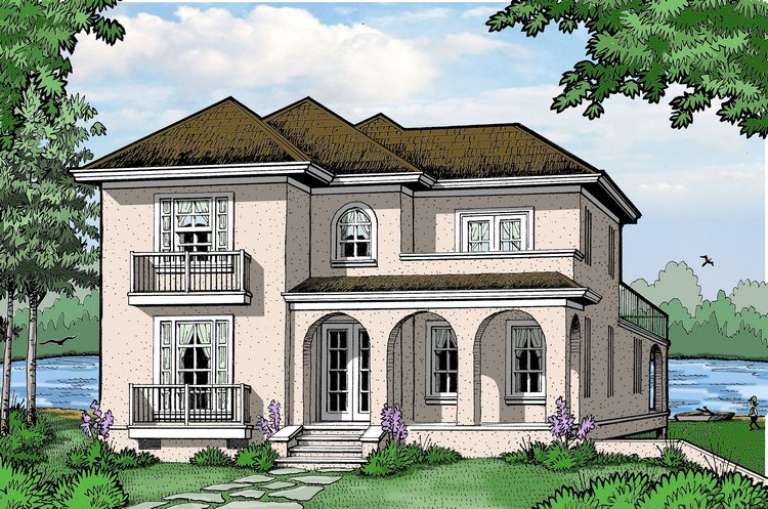
House Plan House Plan #14532 Front Elevation

PLAN #6471-00035

Starting at

$800
Sq Ft 1,225
Beds 2
Baths 2
½ Baths 0
Cars 0
Stories 1
Width 50'
Depth 50'
House Plan House Plan #14345 Front Elevation

PLAN #5633-00056

Starting at

$1,299
Sq Ft 1,530
Beds 2
Baths 1
½ Baths 1
Cars 0
Stories 1
Width 32'
Depth 44'
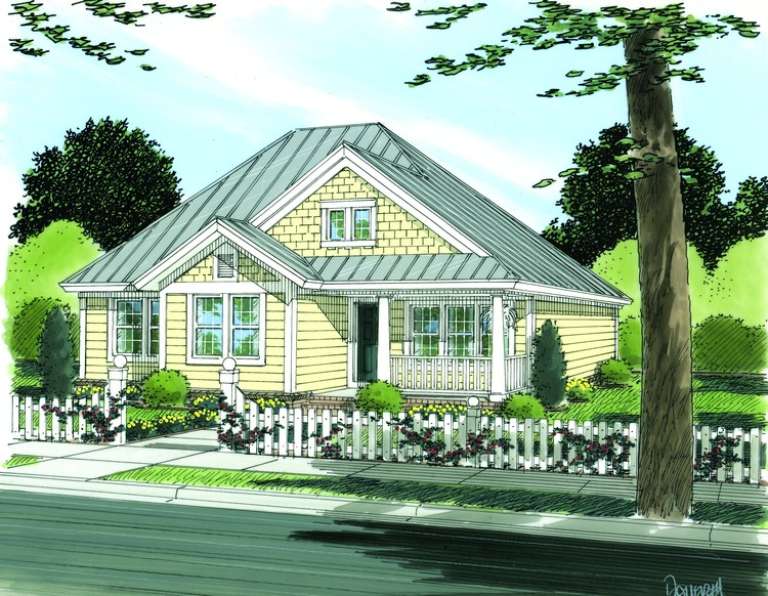
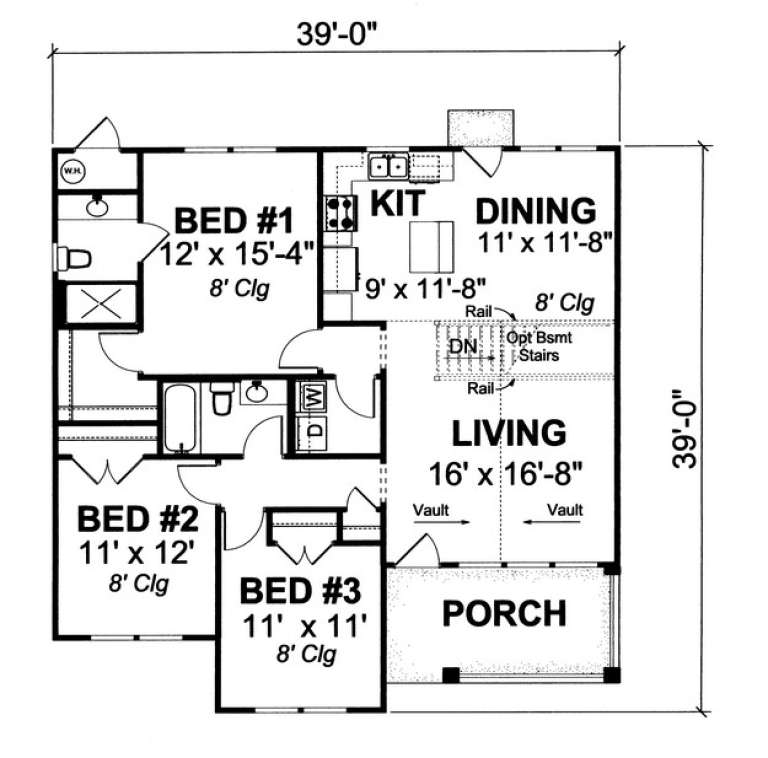
House Plan House Plan #13774 Front Elevation

PLAN #4848-00104

Starting at

$1,045
Sq Ft 1,286
Beds 3
Baths 2
½ Baths 0
Cars 0
Stories 1
Width 39'
Depth 39'
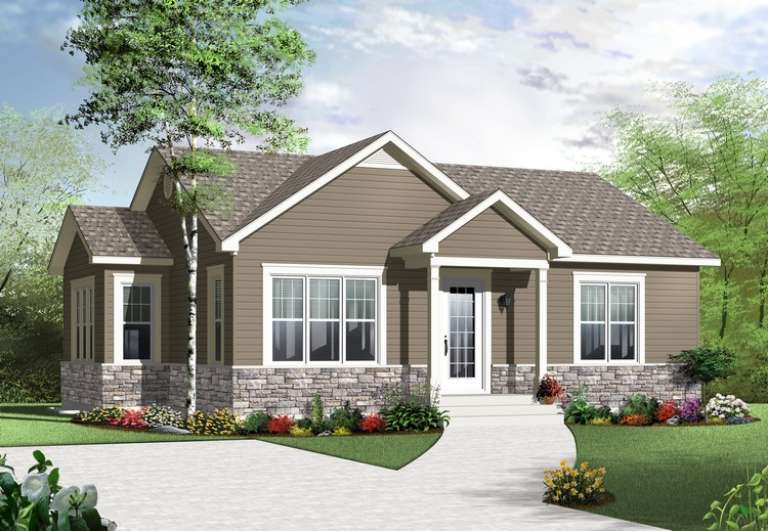
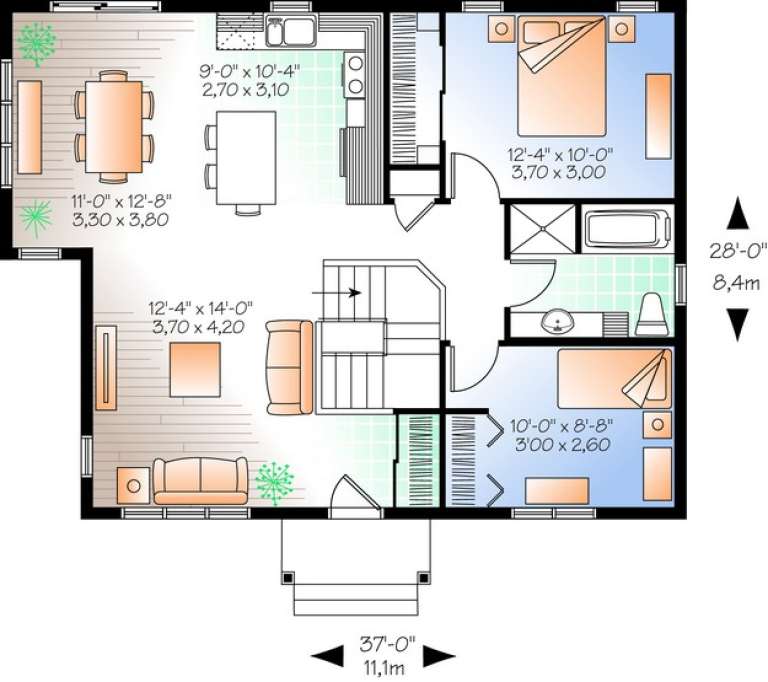
House Plan House Plan #13568 Front Elevation

PLAN #034-00963

Starting at

$1,275
Sq Ft 975
Beds 2
Baths 1
½ Baths 0
Cars 0
Stories 1
Width 37'
Depth 28'
House Plan House Plan #11290 Front Elevation

PLAN #963-00100

Starting at

$1,399
Sq Ft 1,441
Beds 2
Baths 2
½ Baths 1
Cars 0
Stories 2
Width 29'
Depth 34' 8"
House Plan House Plan #11141 Front Elevation

PLAN #034-00889

Starting at

$1,450
Sq Ft 1,070
Beds 1
Baths 1
½ Baths 0
Cars 0
Stories 1
Width 30'
Depth 38'
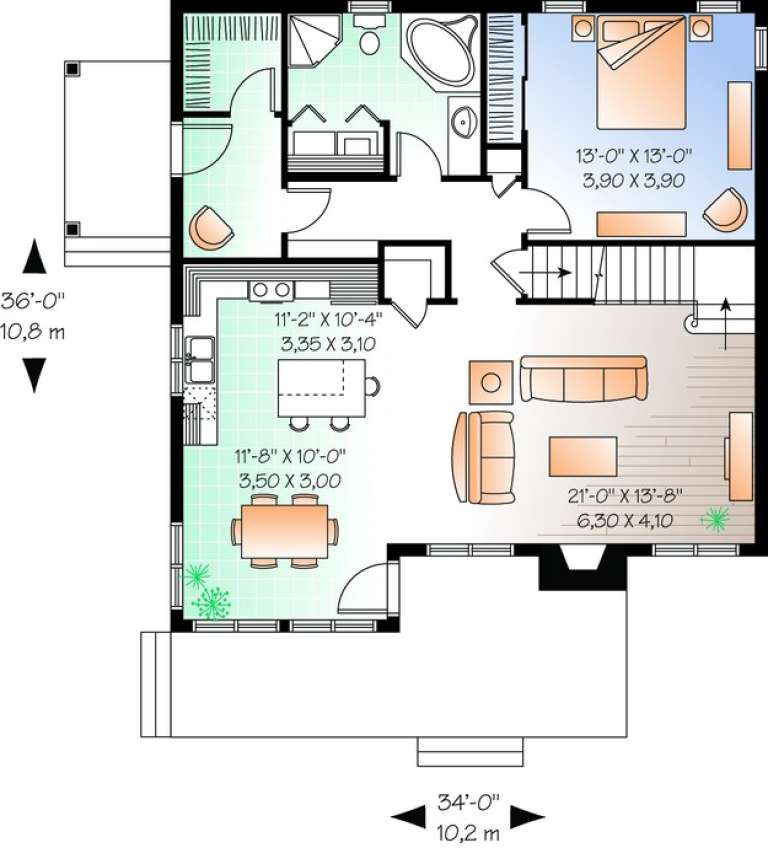
House Plan House Plan #11032 Front Elevation

PLAN #034-00780

Starting at

$1,740
Sq Ft 1,976
Beds 3
Baths 2
½ Baths 0
Cars 0
Stories 2
Width 34'
Depth 36'
House Plan House Plan #10590 Front Elevation

PLAN #053-02285

Starting at

$830
Sq Ft 1,112
Beds 3
Baths 2
½ Baths 0
Cars 0
Stories 1
Width 38'
Depth 34'
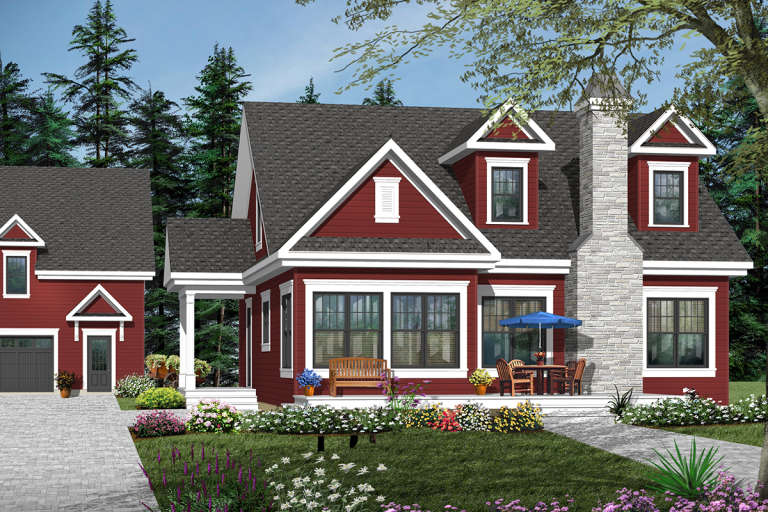
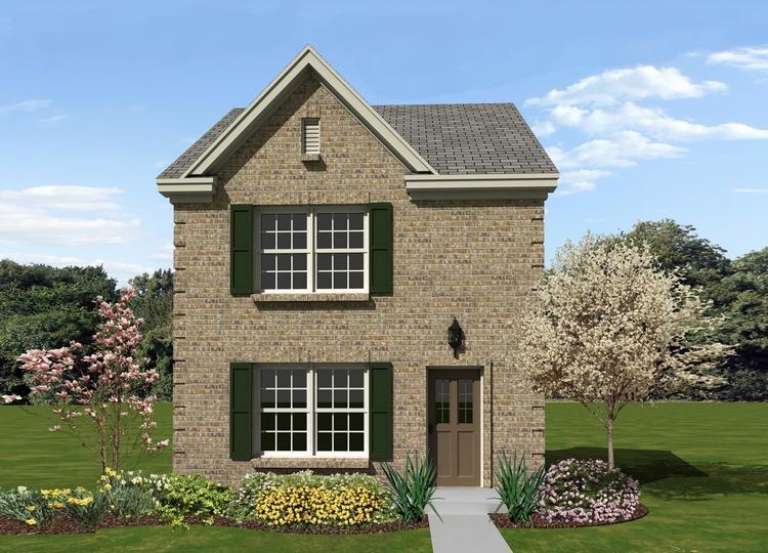
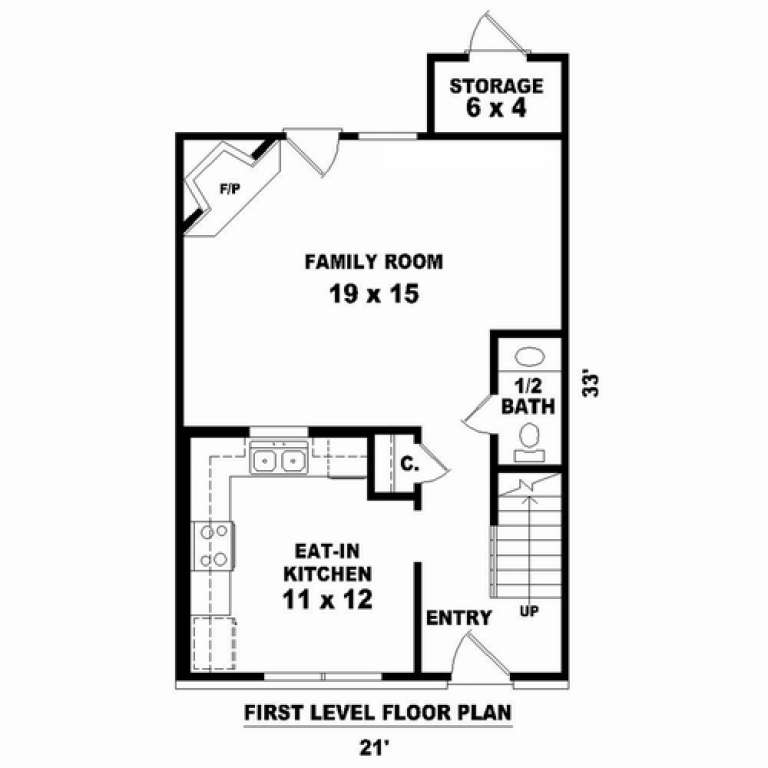
House Plan House Plan #10579 Front Elevation

PLAN #053-02274

Starting at

$830
Sq Ft 1,107
Beds 2
Baths 1
½ Baths 1
Cars 0
Stories 2
Width 20'
Depth 33'
House Plan House Plan #10563 Front Elevation

PLAN #034-00623

Starting at

$1,275
Sq Ft 870
Beds 2
Baths 1
½ Baths 0
Cars 0
Stories 1
Width 27'
Depth 32'
House Plan House Plan #10234 Front Elevation

PLAN #034-00294

Starting at

$1,450
Sq Ft 1,134
Beds 1
Baths 1
½ Baths 0
Cars 0
Stories 1
Width 36' 4"
Depth 36' 4"
House Plan House Plan #9584 Front Elevation

PLAN #1785-00111

Starting at

$1,805
Sq Ft 2,222
Beds 3
Baths 2
½ Baths 0
Cars 0
Stories 1
Width 44'
Depth 44'
House Plan House Plan #9430 Front Elevation

PLAN #1776-00044

Starting at

$1,120
Sq Ft 1,856
Beds 3
Baths 3
½ Baths 0
Cars 0
Stories 1
Width 58'
Depth 44' 8"
House Plan House Plan #7485 Front Elevation

PLAN #053-00864

Starting at

$994
Sq Ft 1,800
Beds 3
Baths 2
½ Baths 0
Cars 0
Stories 1
Width 54'
Depth 49'
House Plan House Plan #6478 Front Elevation

PLAN #034-00182

Starting at

$2,125
Sq Ft 2,238
Beds 3
Baths 2
½ Baths 0
Cars 0
Stories 1
Width 56'
Depth 44'
X
Shop Sign In
Favorites
Cart
Chat