3,141 Results

EDIT SEARCH FILTERS
Clear All Filters0 Car Garage
Sort By:  

3,141 RESULTS

SEARCH FILTERS

    Plan Type
    Square Feet
    Bedrooms
    Bathrooms
    Stories
    Garage (Vehicle Spaces)
    Architectural Styles

    Outdoor Living

    Bedroom Options
    Kitchen & Dining
    Laundry Location
    Additional Rooms

    Garage Type

    Garage Features
    Other Features
    Foundation Type

    Plan Width (FT)
    Plan Depth (FT)
    Plan Height (FT)
    Framing Type
    Media Filters
SEARCHING...
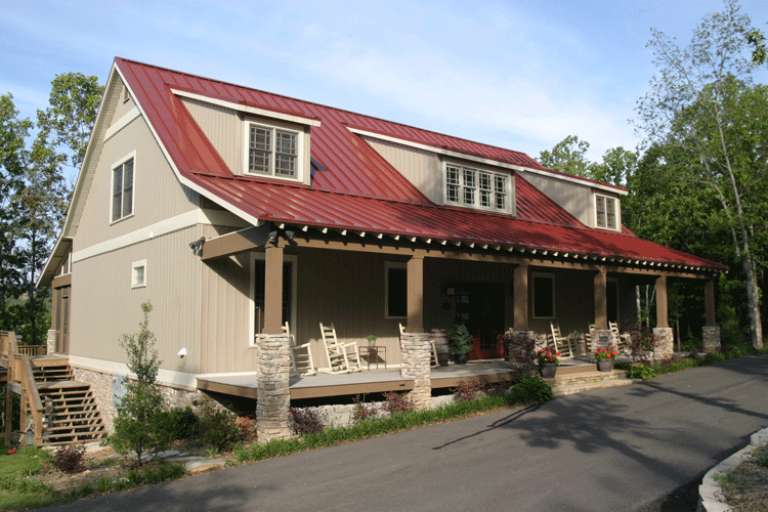
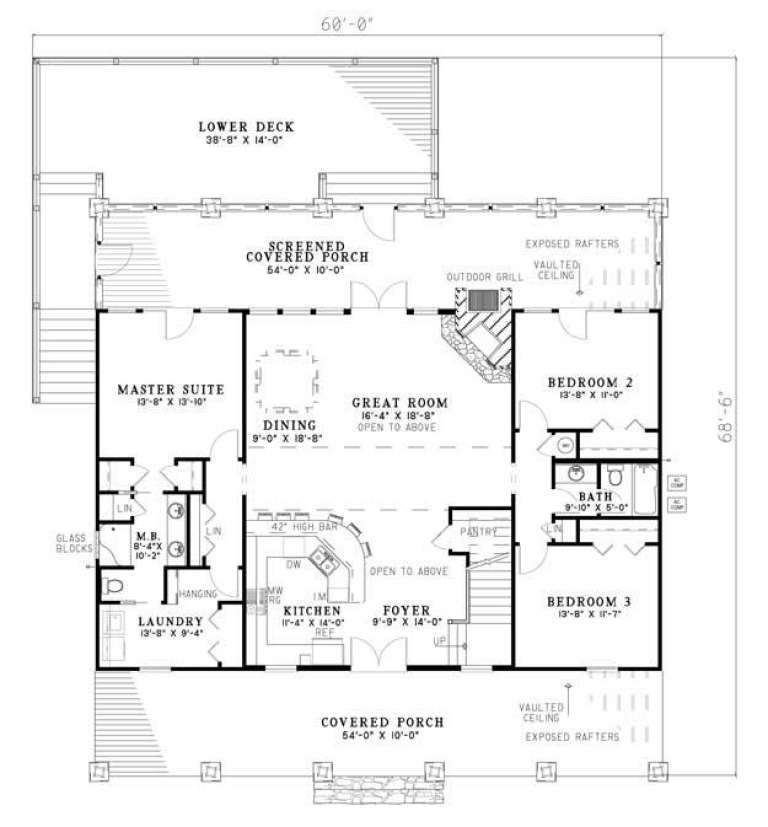
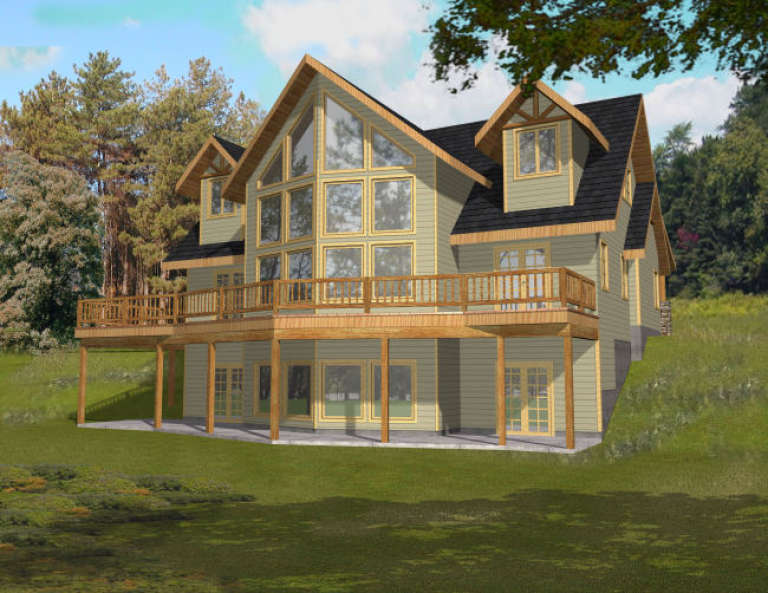
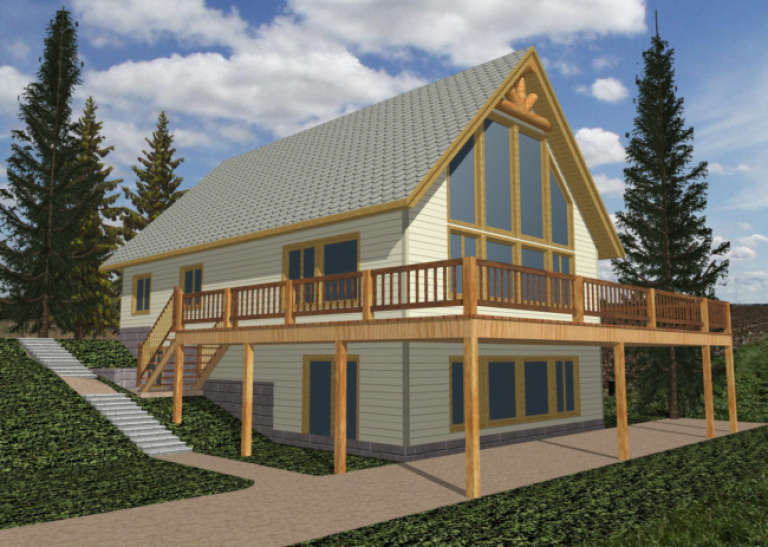
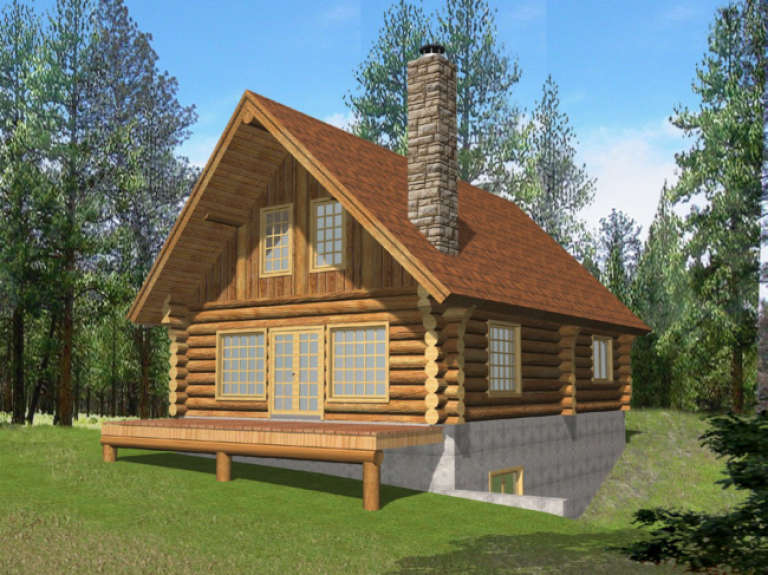
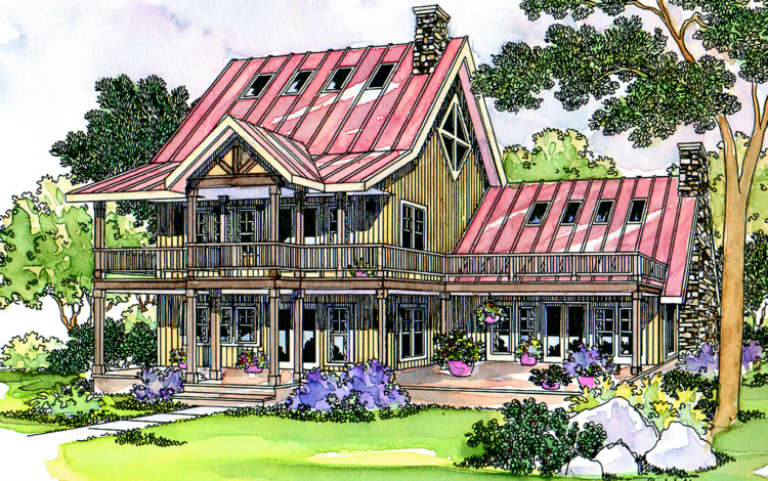
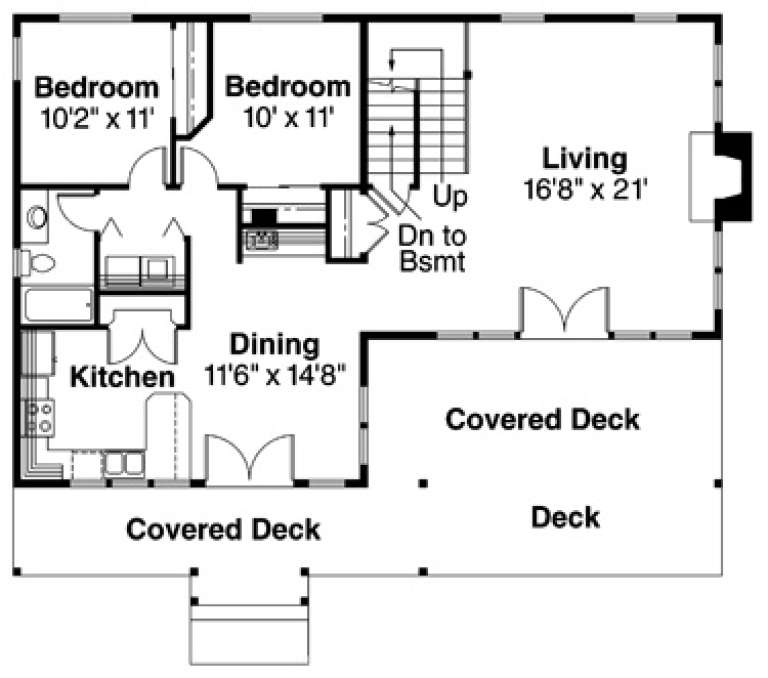
House Plan House Plan #5814 Front Photo

PLAN #110-00750

Starting at

$1,650
Sq Ft 2,704
Beds 5
Baths 3
½ Baths 0
Cars 0
Stories 2
Width 60'
Depth 68' 6"
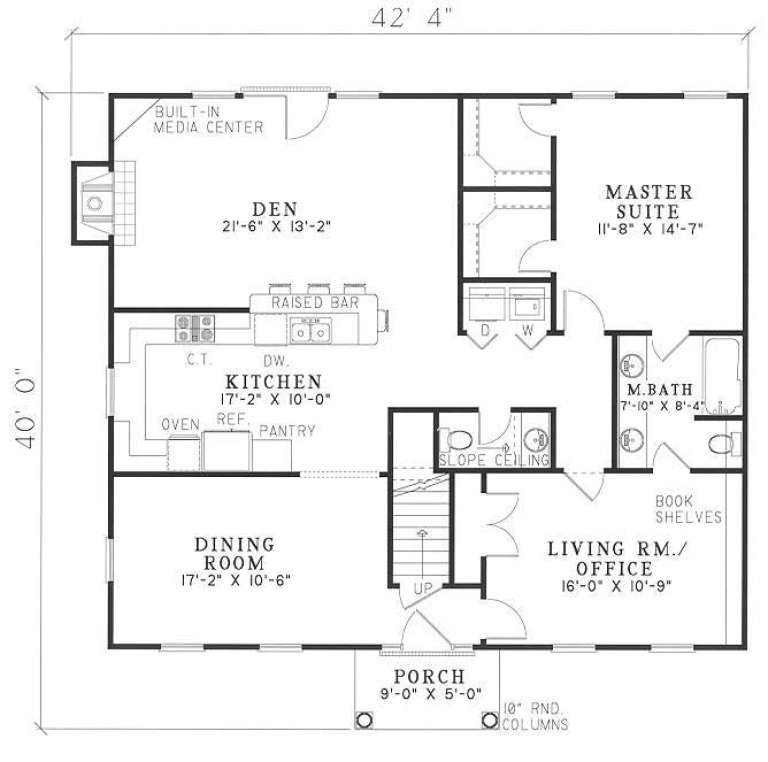
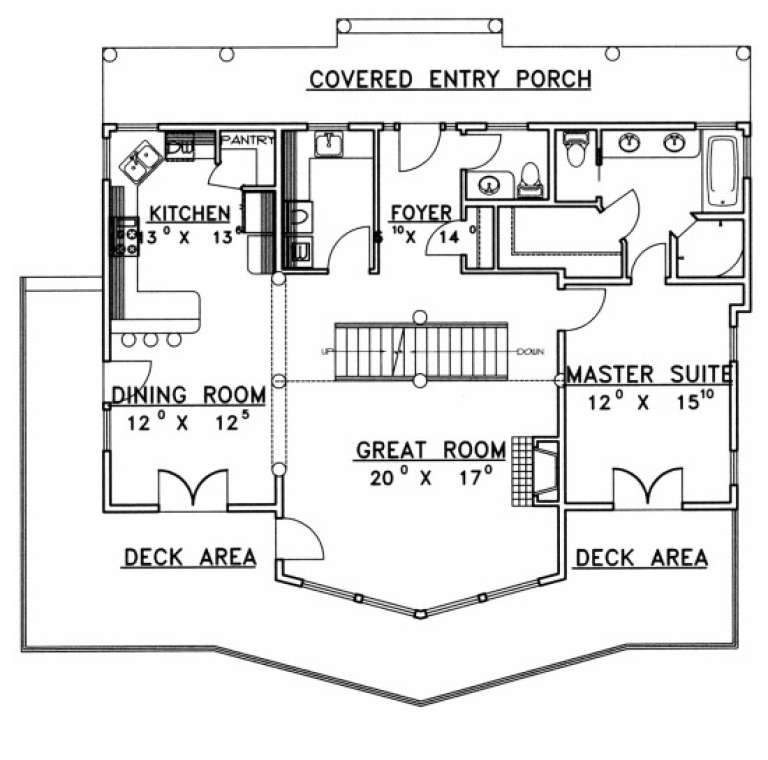
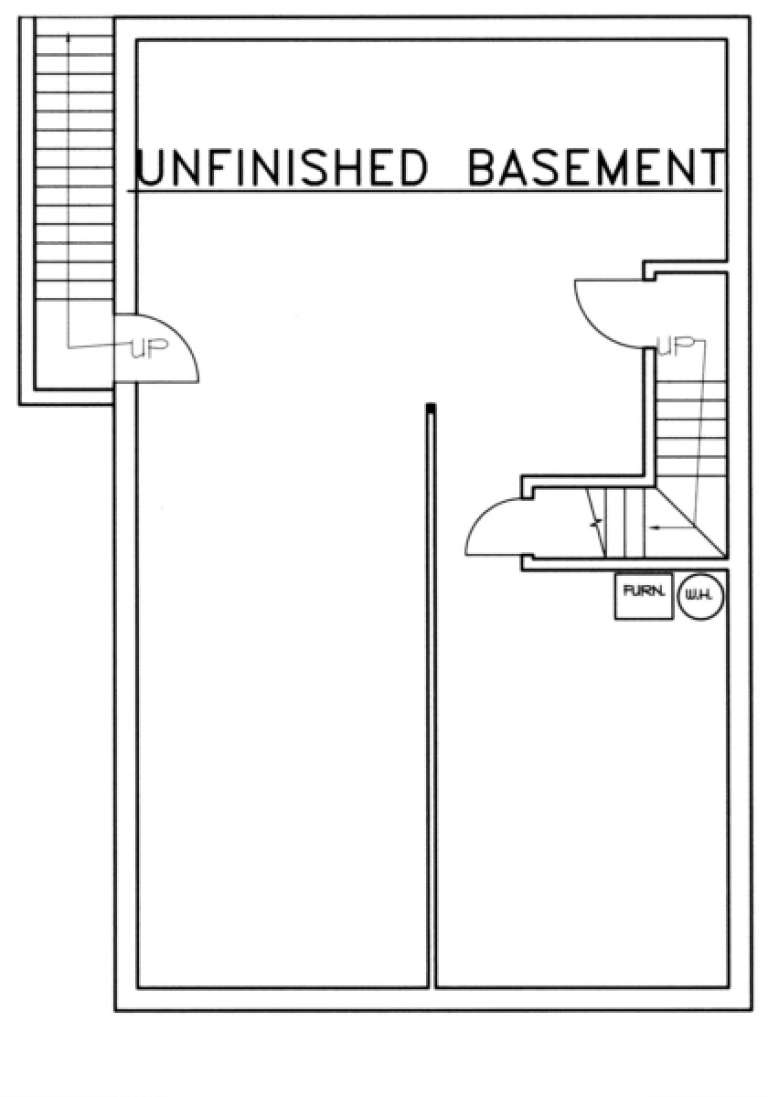
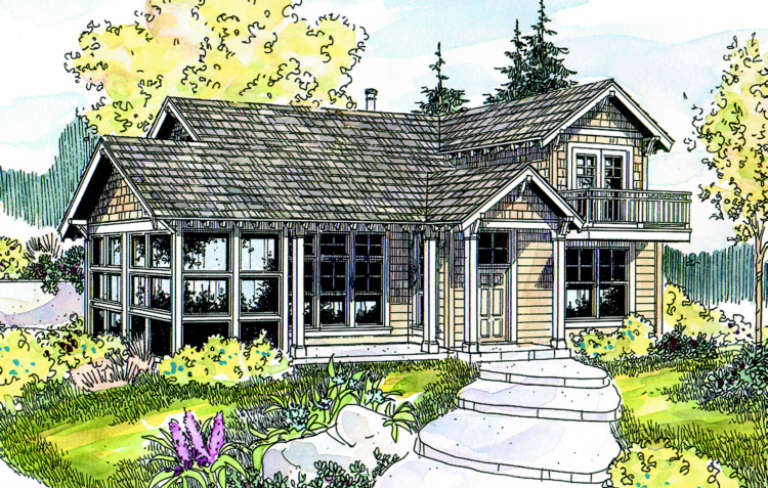
House Plan House Plan #2983 Angled Front Elevation

PLAN #110-00073

Starting at

$1,000
Sq Ft 2,044
Beds 3
Baths 2
½ Baths 1
Cars 0
Stories 1.5
Width 42' 4"
Depth 40'
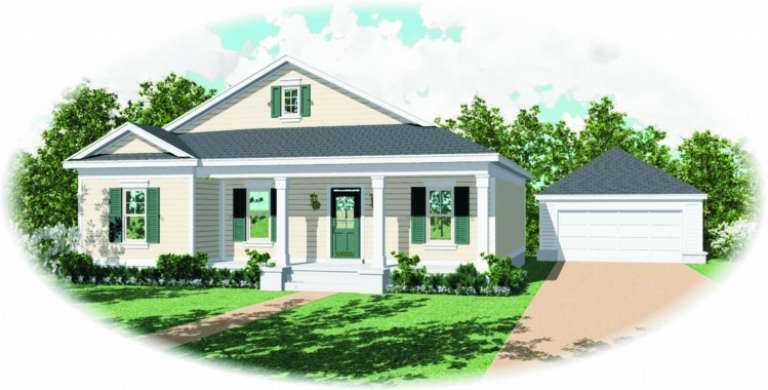
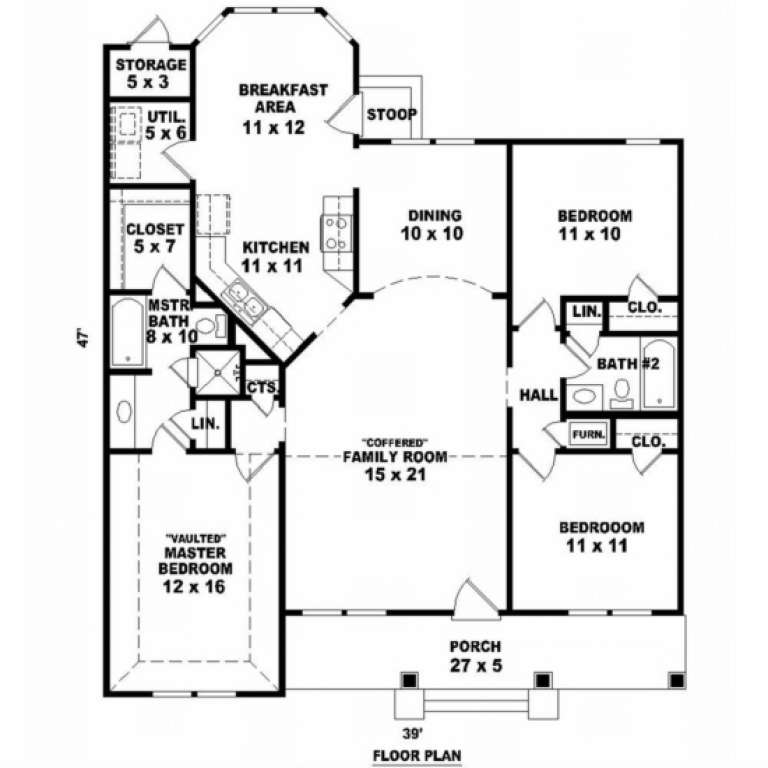
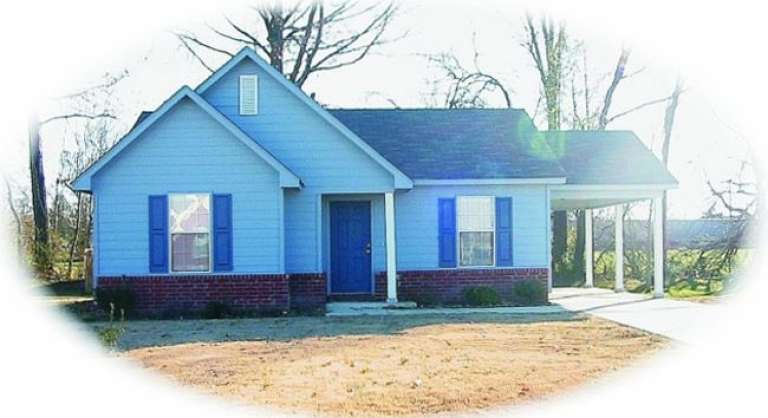
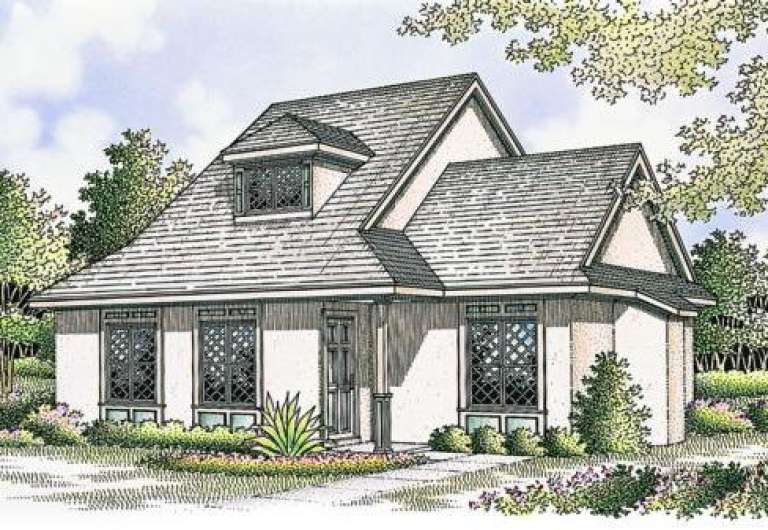
House Plan House Plan #2699 Front Elevation

PLAN #053-00378

Starting at

$899
Sq Ft 1,437
Beds 3
Baths 2
½ Baths 0
Cars 0
Stories 1
Width 40'
Depth 48'
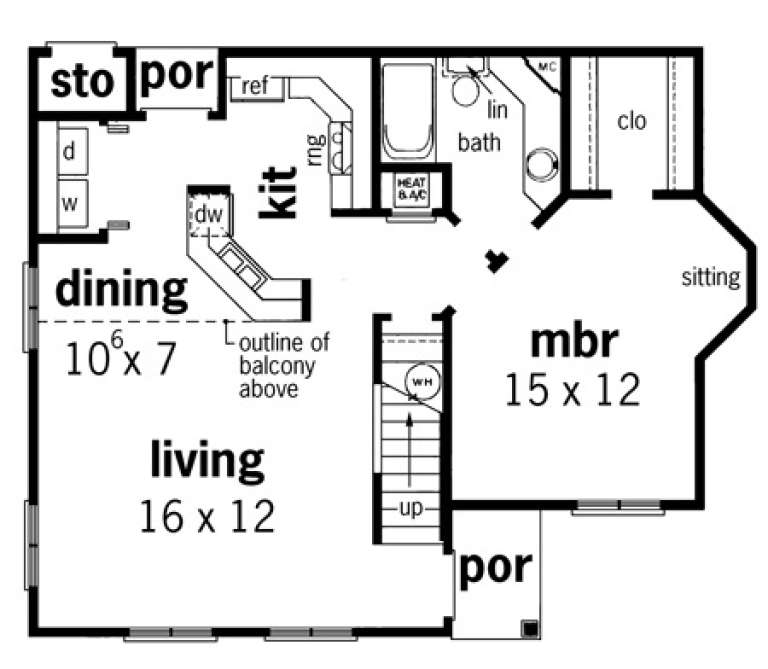
House Plan House Plan #2585 Front Elevation

PLAN #053-00301

Starting at

$994
Sq Ft 1,828
Beds 3
Baths 3
½ Baths 0
Cars 0
Stories 2
Width 46'
Depth 40'
House Plan House Plan #2526 Front Elevation

PLAN #053-00259

Starting at

$899
Sq Ft 1,290
Beds 3
Baths 2
½ Baths 0
Cars 0
Stories 1
Width 23'
Depth 64'
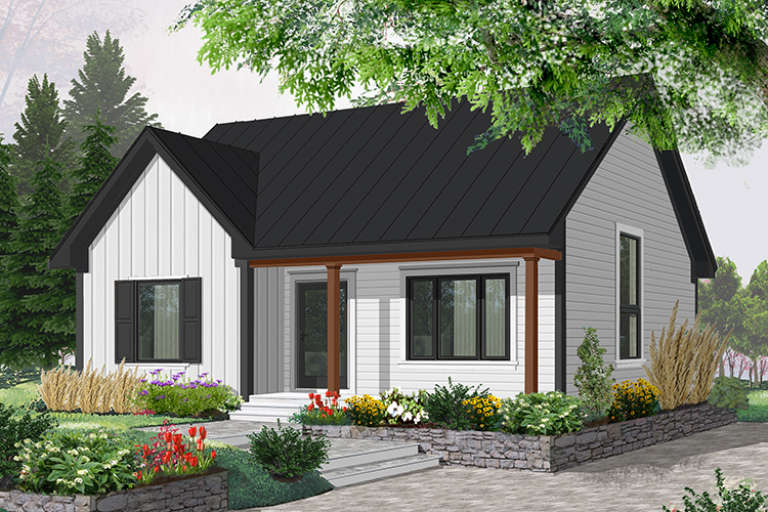
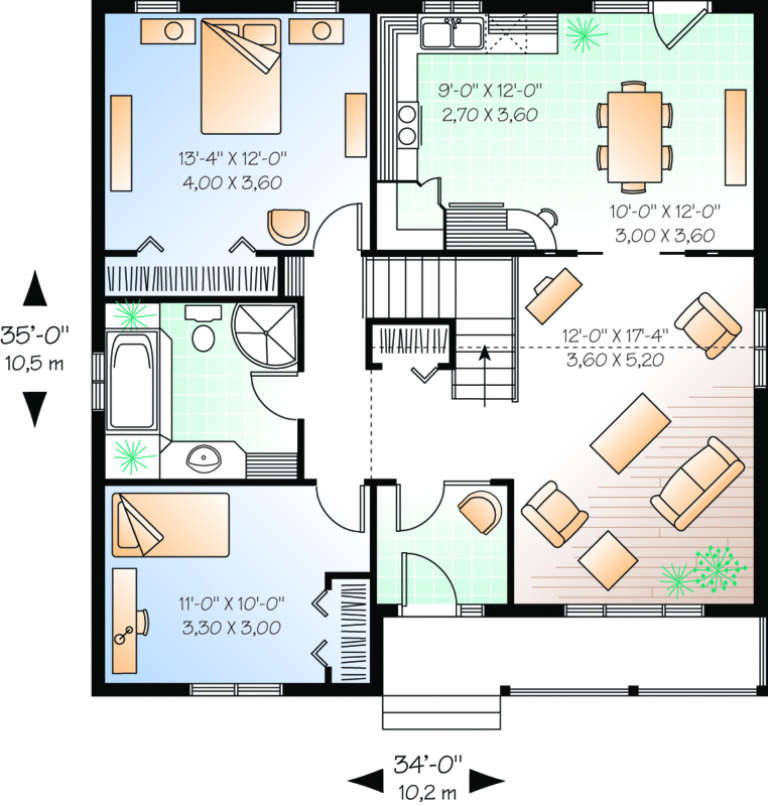
House Plan House Plan #2082 Front Elevation

PLAN #053-00042

Starting at

$830
Sq Ft 882
Beds 2
Baths 1
½ Baths 0
Cars 0
Stories 1
Width 32'
Depth 34'
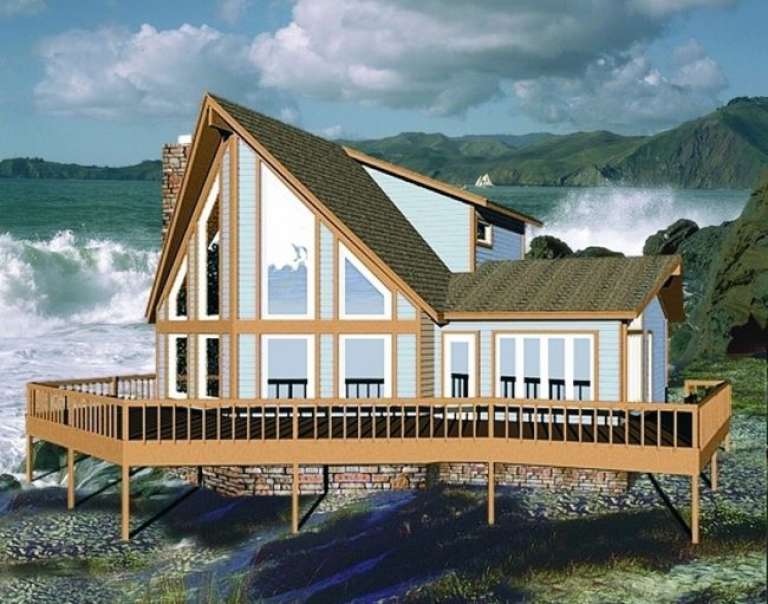
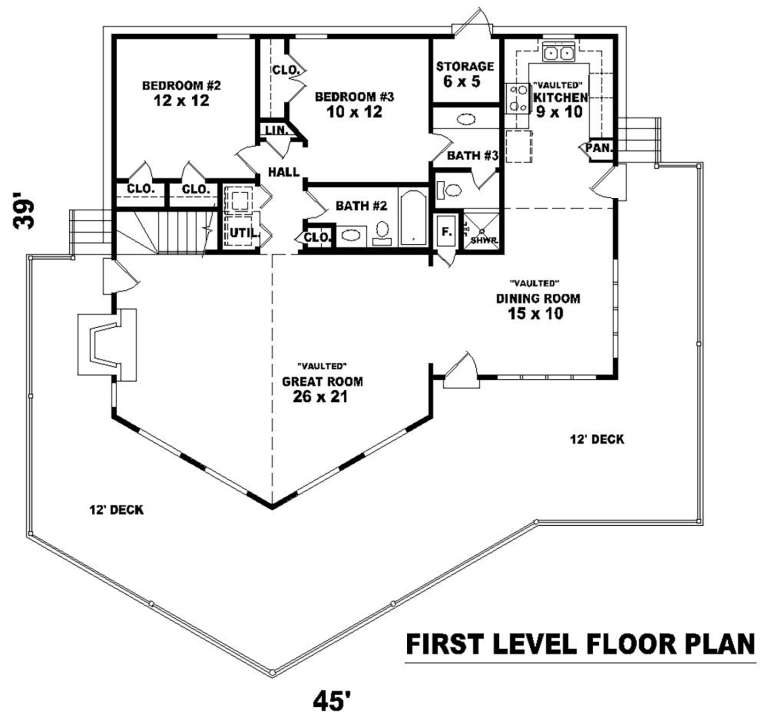
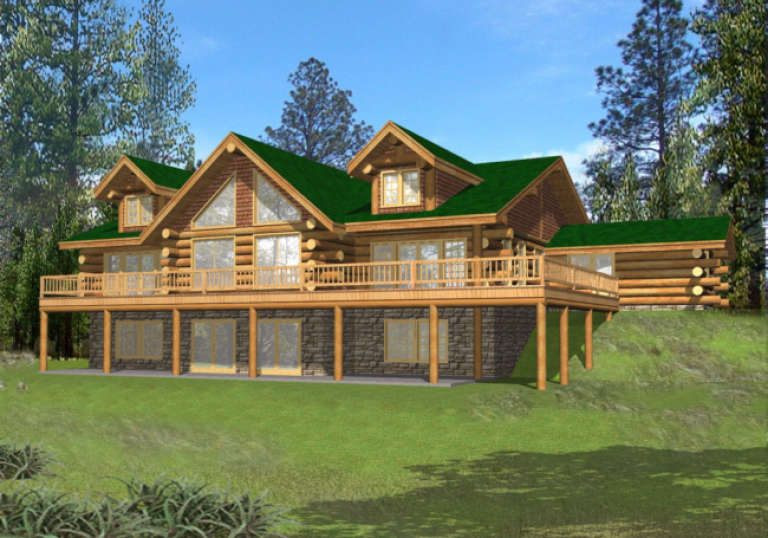
House Plan House Plan #1820 Rear Elevation

PLAN #039-00448

Starting at

$1,425
Sq Ft 2,281
Beds 3
Baths 2
½ Baths 1
Cars 0
Stories 2
Width 53'
Depth 47' 7"
House Plan House Plan #1486 Front Elevation

PLAN #048-00018

Starting at

$995
Sq Ft 1,019
Beds 2
Baths 2
½ Baths 0
Cars 0
Stories 2
Width 34' 6"
Depth 28'
House Plan House Plan #1360 Front Elevation

PLAN #039-00108

Starting at

$1,480
Sq Ft 2,969
Beds 3
Baths 2
½ Baths 1
Cars 0
Stories 3
Width 28'
Depth 44'
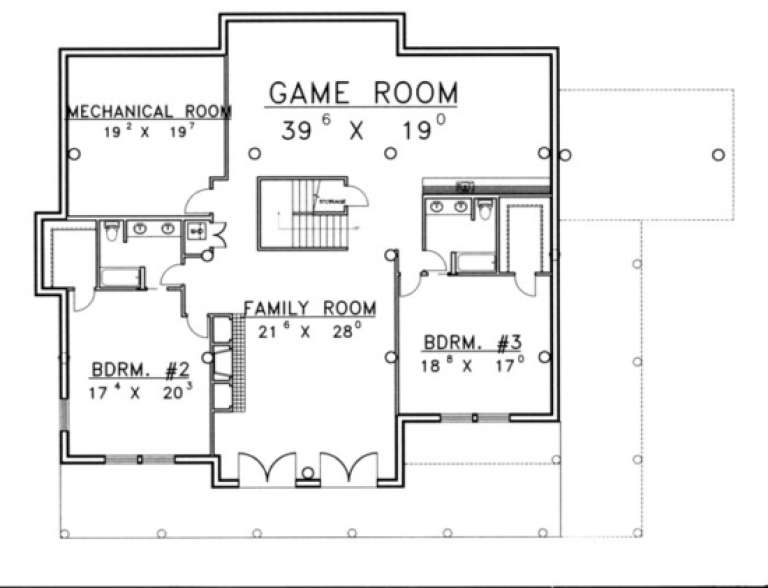
House Plan House Plan #1312 Rear Elevation

PLAN #039-00066

Starting at

$2,745
Sq Ft 6,626
Beds 4
Baths 5
½ Baths 0
Cars 0
Stories 1
Width 81' 3"
Depth 57' 3"
House Plan House Plan #1296 Front Elevation

PLAN #039-00054

Starting at

$1,370
Sq Ft 1,895
Beds 2
Baths 1
½ Baths 1
Cars 0
Stories 2
Width 24'
Depth 34'
House Plan House Plan #922 Front Elevation

PLAN #035-00271

Starting at

$835
Sq Ft 1,246
Beds 1
Baths 1
½ Baths 0
Cars 0
Stories 2
Width 47'
Depth 30'
House Plan House Plan #715 Front Elevation

PLAN #035-00066

Starting at

$1,140
Sq Ft 2,030
Beds 3
Baths 2
½ Baths 0
Cars 0
Stories 2
Width 50'
Depth 40'
House Plan House Plan #531 Front Elevation

PLAN #034-00123

Starting at

$1,510
Sq Ft 1,440
Beds 3
Baths 2
½ Baths 0
Cars 0
Stories 2
Width 27' 8"
Depth 26'
House Plan House Plan #522 Front Elevation

PLAN #034-00115

Starting at

$1,450
Sq Ft 1,113
Beds 2
Baths 1
½ Baths 0
Cars 0
Stories 1
Width 34'
Depth 35'
House Plan House Plan #34795 Angled Front Elevation

PLAN #5032-00412

Starting at

$1,250
Sq Ft 3,136
Beds 3
Baths 3
½ Baths 1
Cars 0
Stories 1
Width 44'
Depth 53'
House Plan House Plan #35324 Front Elevation

PLAN #2802-00526

Starting at

$1,050
Sq Ft 1,670
Beds 3
Baths 2
½ Baths 0
Cars 0
Stories 1
Width 40'
Depth 58'
House Plan House Plan #34038 Front Elevation

PLAN #699-00460

Starting at

$1,145
Sq Ft 1,426
Beds 3
Baths 2
½ Baths 0
Cars 0
Stories 1
Width 47'
Depth 45'
X
Shop Sign In
Favorites
Cart
Chat