3,141 Results

EDIT SEARCH FILTERS
Clear All Filters0 Car Garage
Sort By:  

3,141 RESULTS

SEARCH FILTERS

    Plan Type
    Square Feet
    Bedrooms
    Bathrooms
    Stories
    Garage (Vehicle Spaces)
    Architectural Styles

    Outdoor Living

    Bedroom Options
    Kitchen & Dining
    Laundry Location
    Additional Rooms

    Garage Type

    Garage Features
    Other Features
    Foundation Type

    Plan Width (FT)
    Plan Depth (FT)
    Plan Height (FT)
    Framing Type
    Media Filters
SEARCHING...
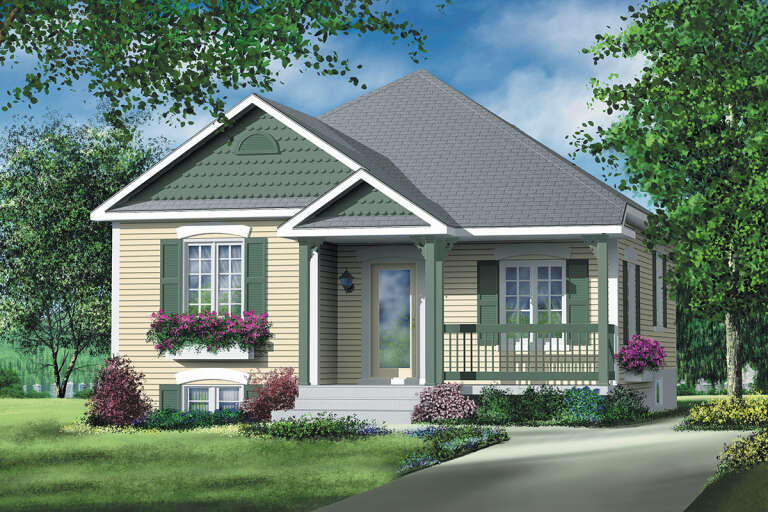
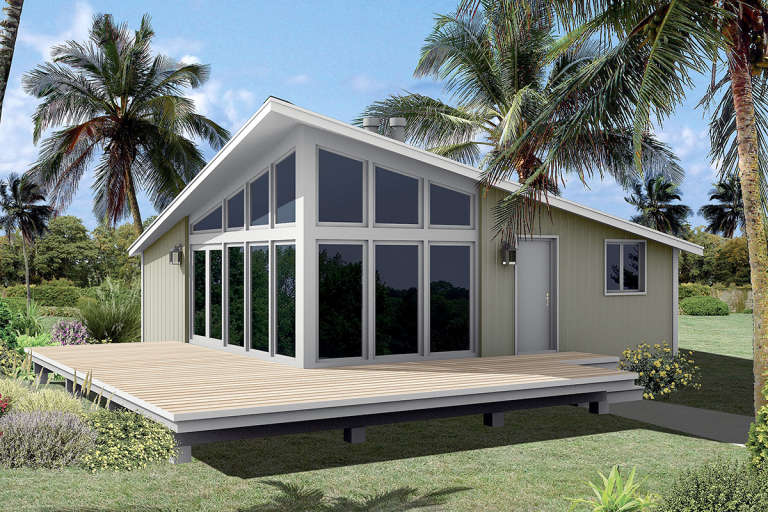
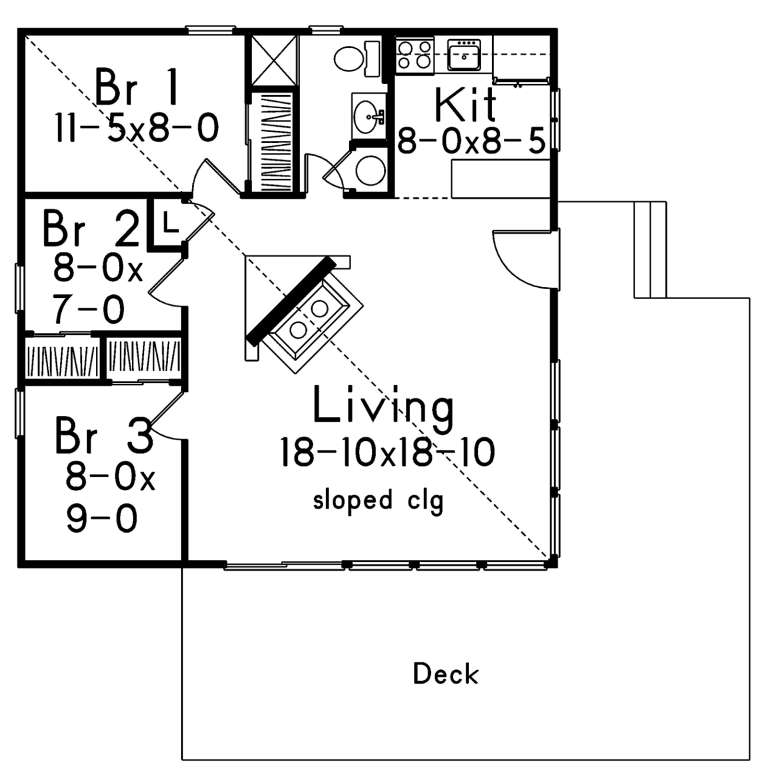
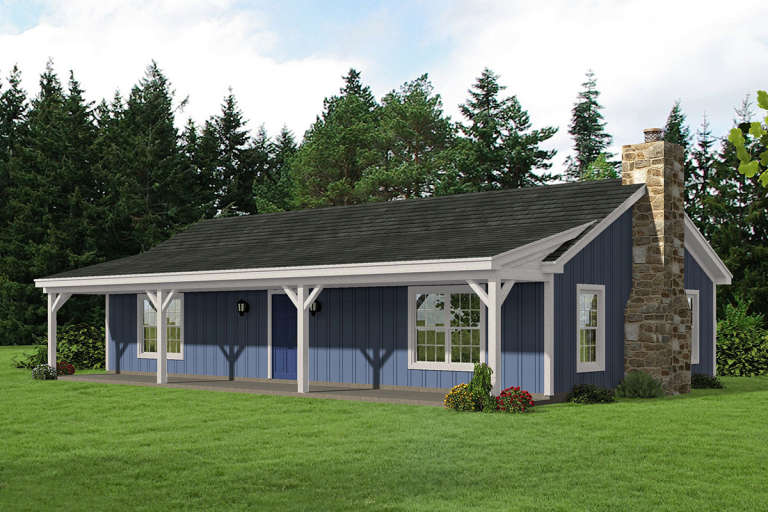
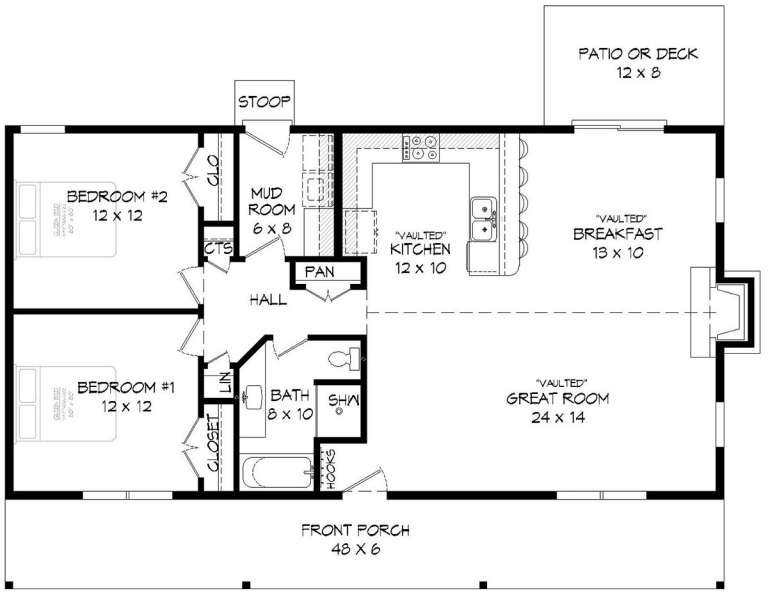
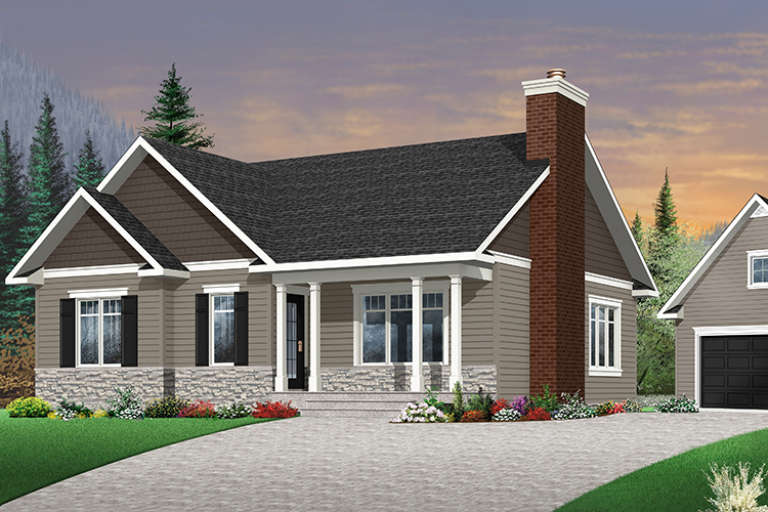
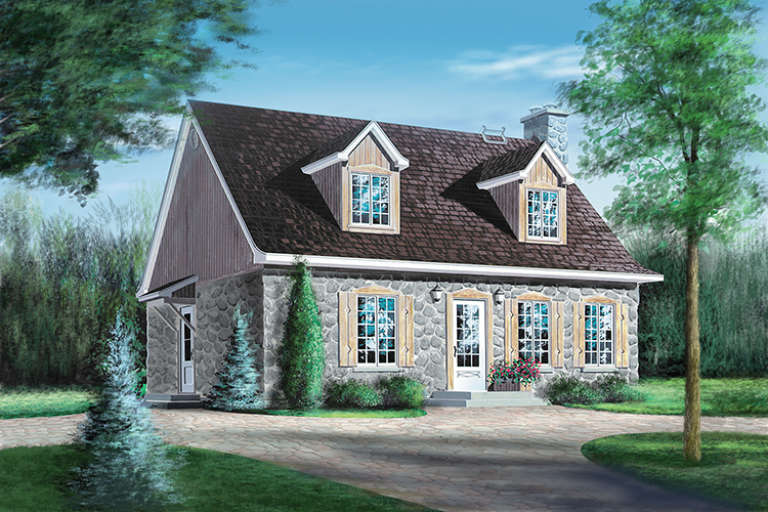
House Plan House Plan #25693 Front Elevation

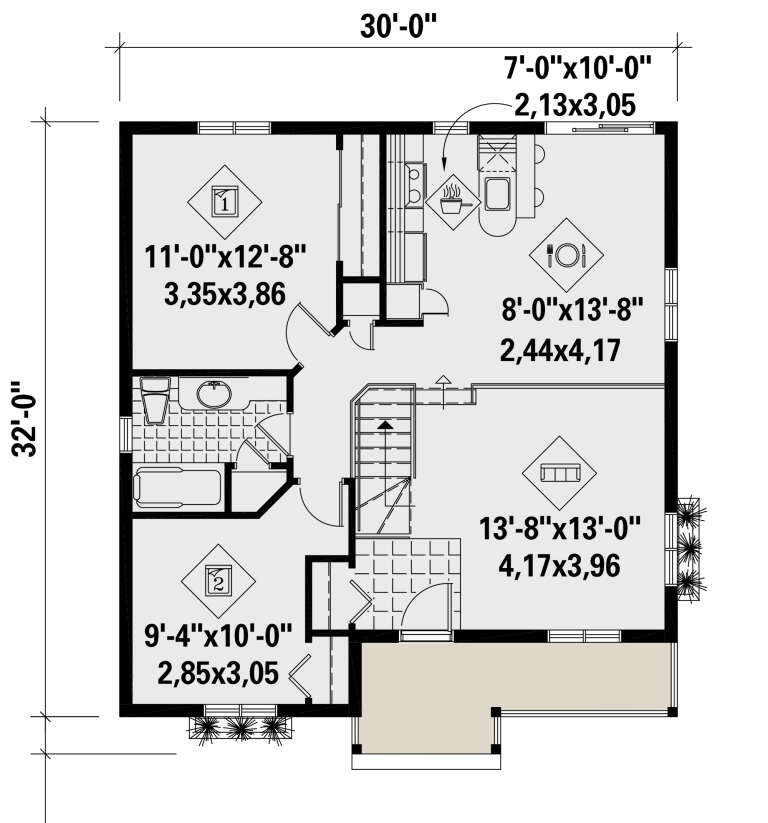
PLAN #6146-00420

Starting at

$755
Sq Ft 892
Beds 2
Baths 1
½ Baths 0
Cars 0
Stories 1
Width 30'
Depth 32'
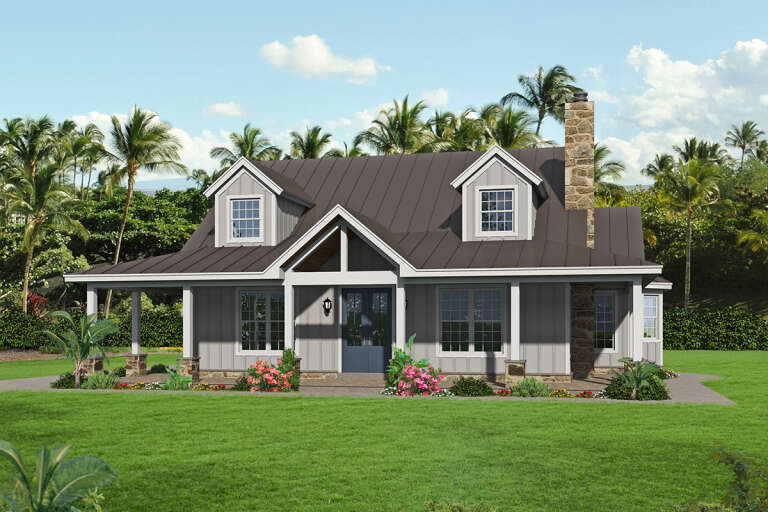
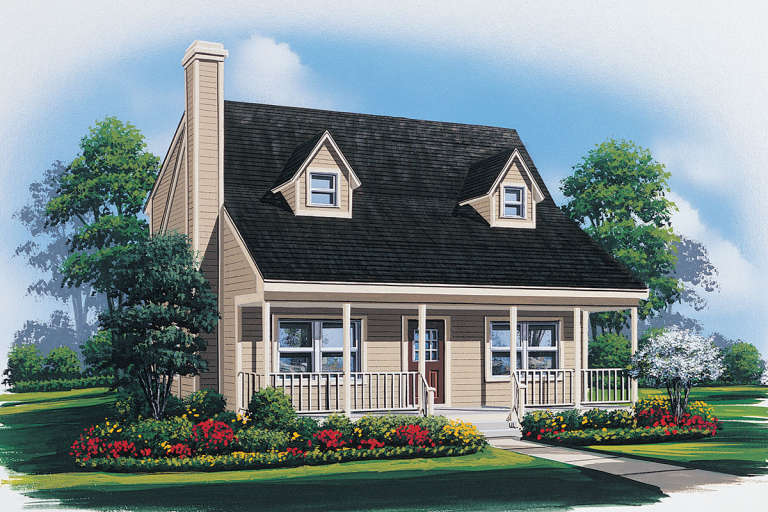
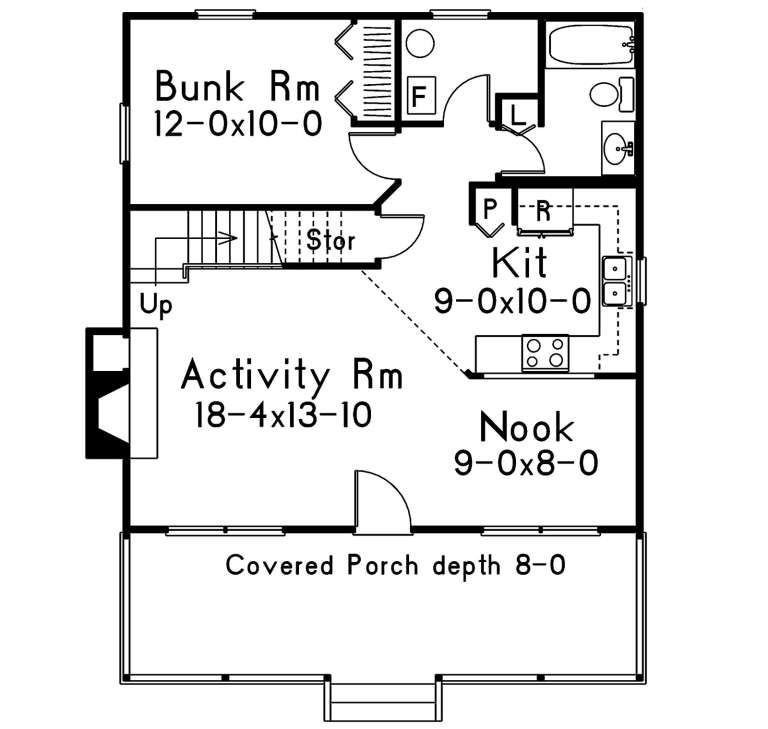
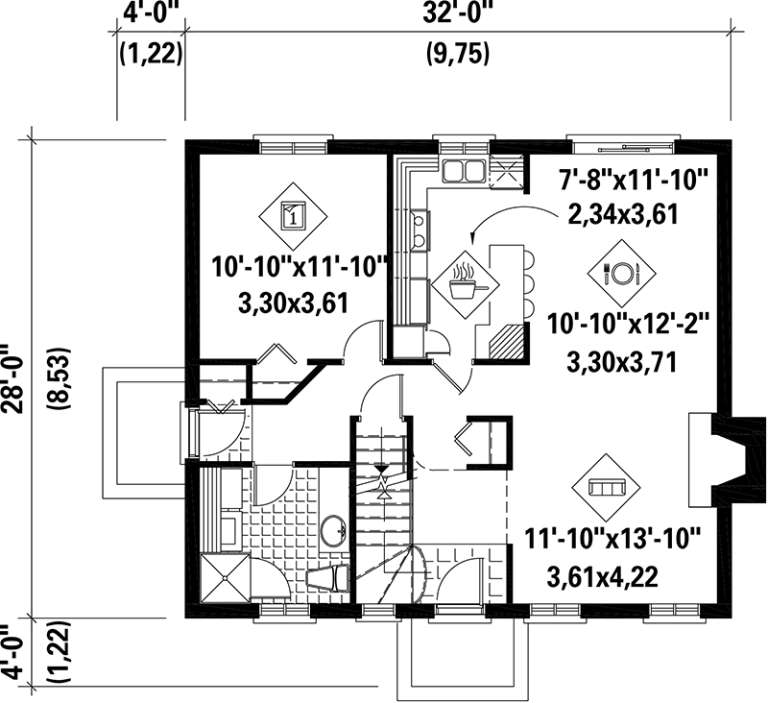
House Plan House Plan #24581 Front Elevation

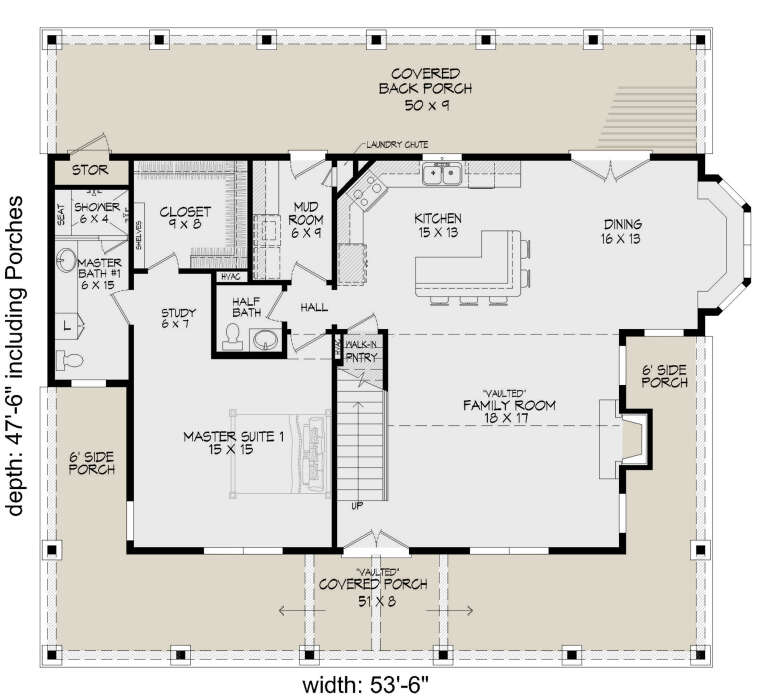
PLAN #940-00241

Starting at

$1,350
Sq Ft 2,250
Beds 3
Baths 3
½ Baths 1
Cars 0
Stories 2
Width 53' 6"
Depth 47' 6"
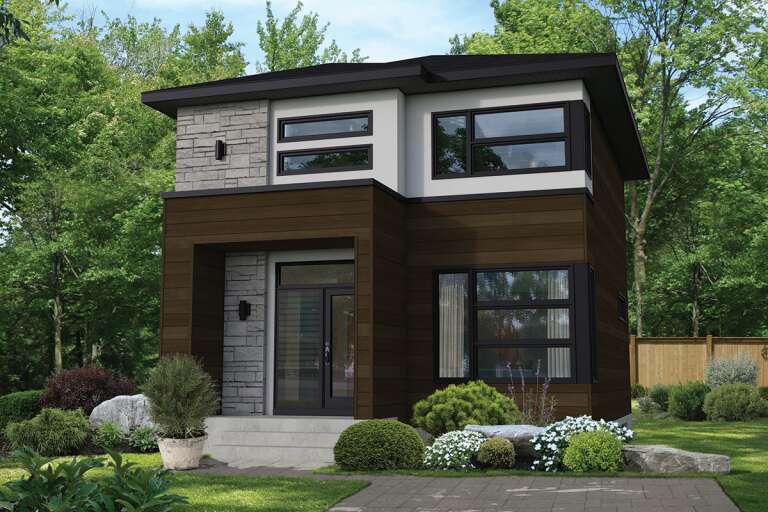
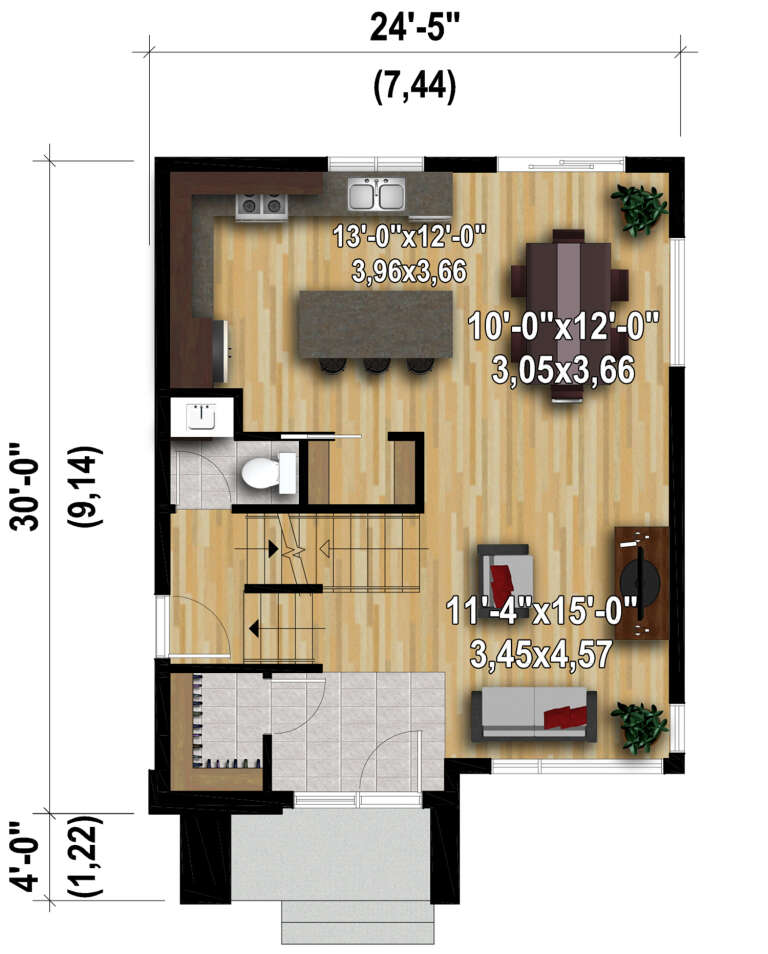
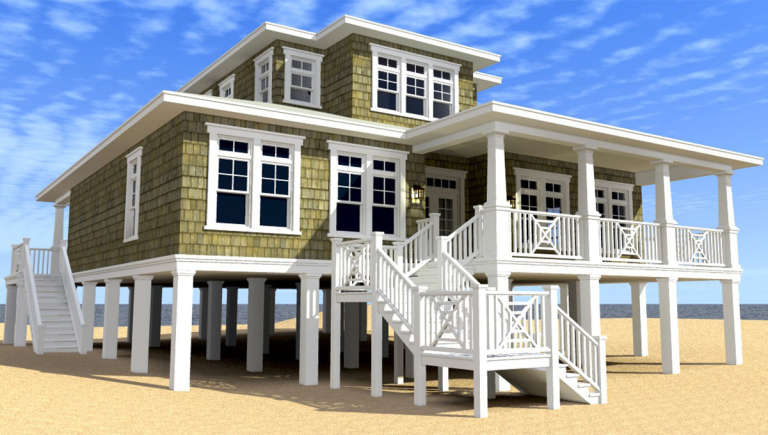
House Plan House Plan #24415 Front Elevation

PLAN #6146-00389

Starting at

$1,255
Sq Ft 1,400
Beds 3
Baths 1
½ Baths 1
Cars 0
Stories 2
Width 24' 5"
Depth 30'
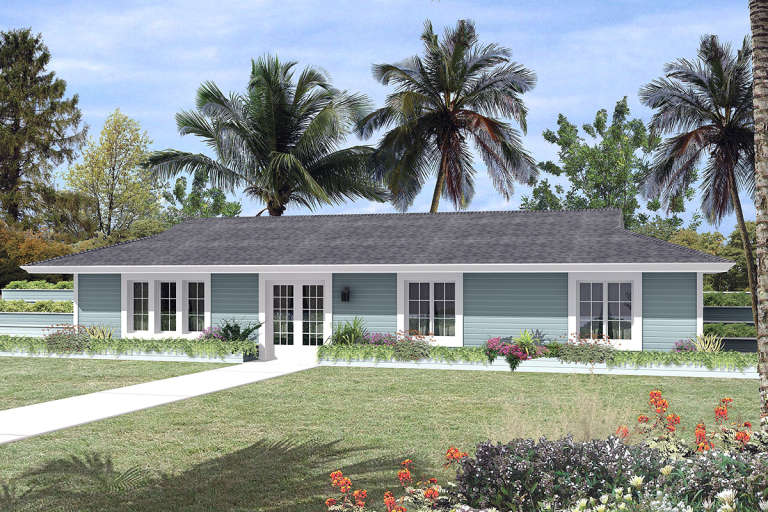
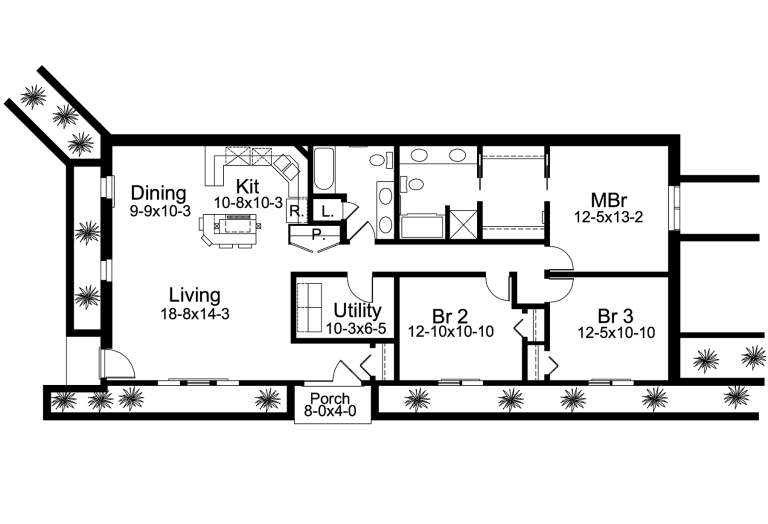
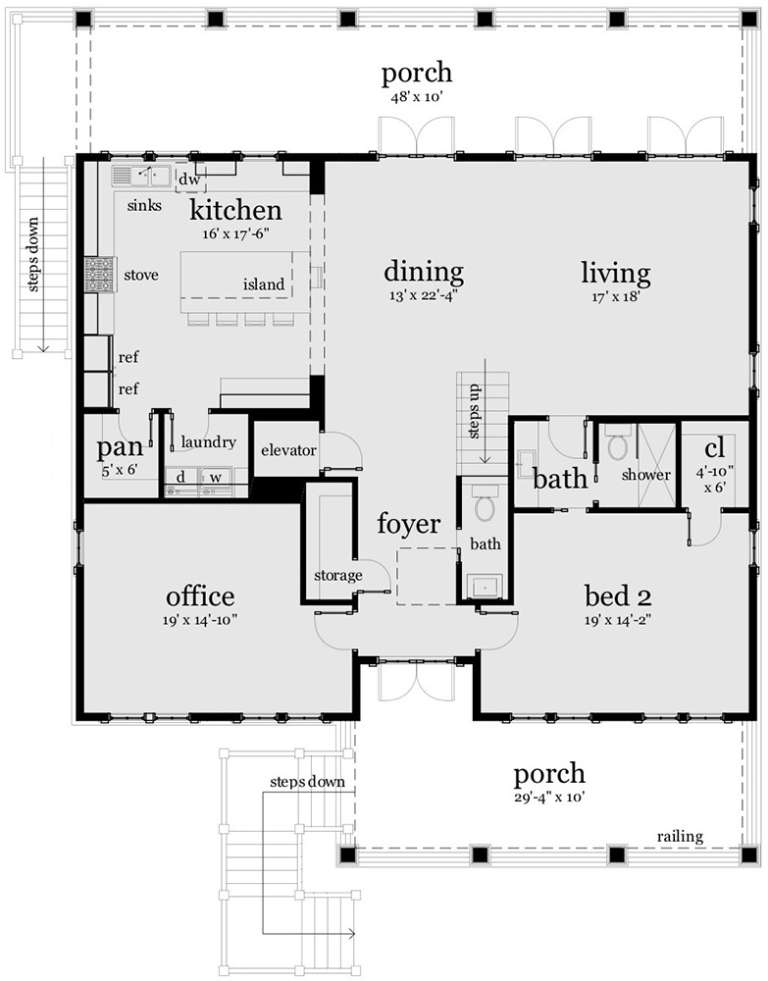
House Plan House Plan #20779 Front Elevation

PLAN #5633-00420

Starting at

$1,299
Sq Ft 1,559
Beds 3
Baths 2
½ Baths 0
Cars 0
Stories 1
Width 60' 4"
Depth 26' 2"
House Plan House Plan #20765 Front Elevation

PLAN #5633-00406

Starting at

$699
Sq Ft 784
Beds 3
Baths 1
½ Baths 0
Cars 0
Stories 1
Width 28'
Depth 28'
House Plan House Plan #20740 Front Elevation

PLAN #5633-00382

Starting at

$1,199
Sq Ft 1,200
Beds 2
Baths 2
½ Baths 0
Cars 0
Stories 2
Width 30'
Depth 36'
House Plan House Plan #19963 Front Elevation

PLAN #940-00110

Starting at

$1,050
Sq Ft 1,200
Beds 2
Baths 1
½ Baths 0
Cars 0
Stories 1
Width 50'
Depth 31'
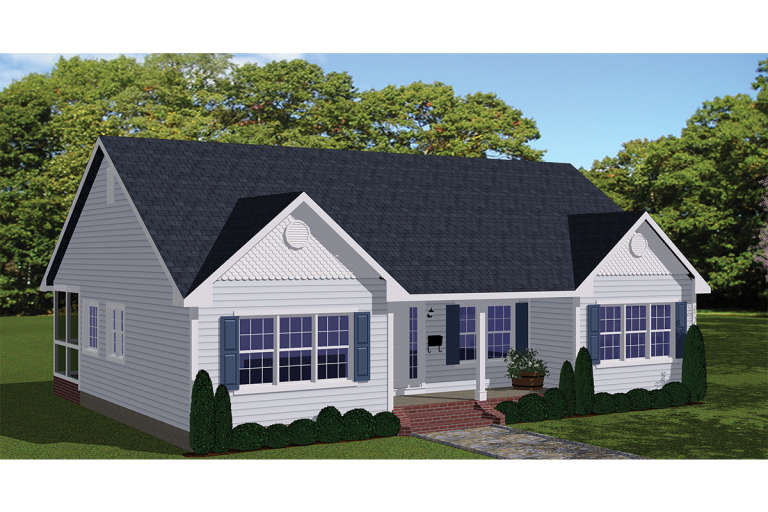
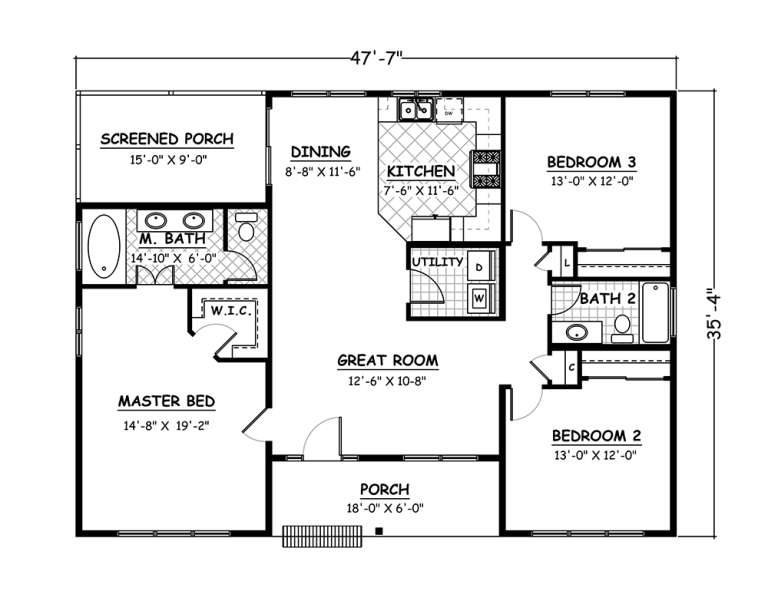
House Plan House Plan #18861 Front Elevation

PLAN #526-00030

Starting at

$1,350
Sq Ft 1,438
Beds 3
Baths 2
½ Baths 0
Cars 0
Stories 1
Width 47' 7"
Depth 35' 4"
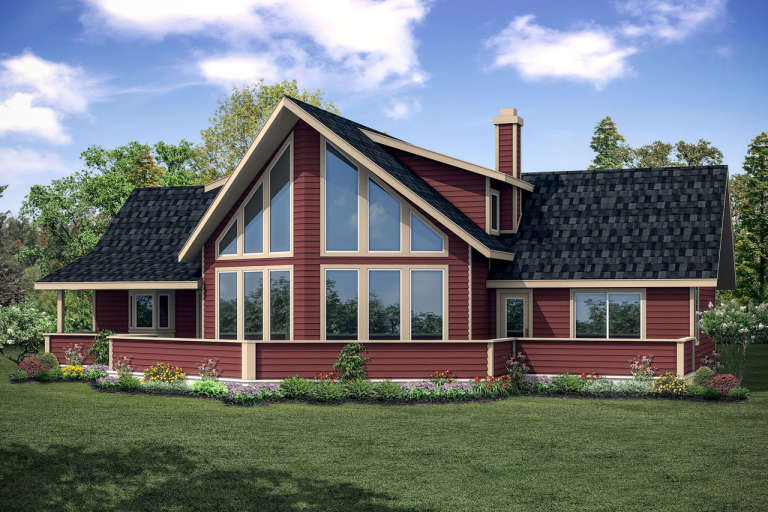
House Plan House Plan #18736 Rear Elevation

PLAN #035-00798

Starting at

$1,140
Sq Ft 2,063
Beds 3
Baths 2
½ Baths 1
Cars 0
Stories 2
Width 60'
Depth 42'
House Plan House Plan #17948 Front Elevation

PLAN #6146-00254

Starting at

$855
Sq Ft 1,020
Beds 2
Baths 1
½ Baths 0
Cars 0
Stories 1
Width 38'
Depth 32'
House Plan House Plan #17744 Front Elevation

PLAN #034-01089

Starting at

$1,680
Sq Ft 1,531
Beds 3
Baths 2
½ Baths 0
Cars 0
Stories 1
Width 48' 4"
Depth 36' 8"
House Plan House Plan #17557 Front Elevation

PLAN #6146-00142

Starting at

$755
Sq Ft 886
Beds 2
Baths 1
½ Baths 0
Cars 0
Stories 1
Width 35' 6"
Depth 26'
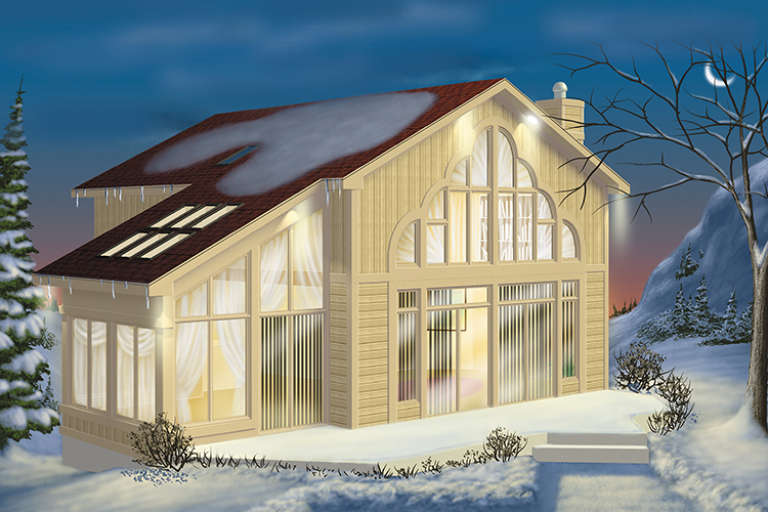
House Plan House Plan #17548 Front Elevation

PLAN #6146-00133

Starting at

$1,255
Sq Ft 1,464
Beds 2
Baths 2
½ Baths 0
Cars 0
Stories 2
Width 35' 4"
Depth 32'
House Plan House Plan #17481 Angled Front Elevation

PLAN #3125-00004

Starting at

$995
Sq Ft 1,732
Beds 3
Baths 3
½ Baths 0
Cars 0
Stories 2
Width 24' 2"
Depth 54'
House Plan House Plan #17449 Front Elevation

PLAN #6146-00051

Starting at

$1,350
Sq Ft 1,764
Beds 4
Baths 2
½ Baths 0
Cars 0
Stories 2
Width 32'
Depth 28'
House Plan House Plan #16572 Front Elevation

PLAN #028-00110

Starting at

$2,080
Sq Ft 2,616
Beds 2
Baths 2
½ Baths 1
Cars 0
Stories 1.5
Width 52'
Depth 68'
House Plan House Plan #13778 Front Elevation

PLAN #4848-00108

Starting at

$1,085
Sq Ft 1,714
Beds 3
Baths 2
½ Baths 1
Cars 0
Stories 1.5
Width 50'
Depth 49'
House Plan House Plan #13612 Front Elevation

PLAN #034-01007

Starting at

$1,680
Sq Ft 1,702
Beds 3-4
Baths 2
½ Baths 1
Cars 0
Stories 2
Width 30'
Depth 33' 8"
X
Shop Sign In
Favorites
Cart
Chat