3,141 Results

EDIT SEARCH FILTERS
Clear All Filters0 Car Garage
Sort By:  

3,141 RESULTS

SEARCH FILTERS

    Plan Type
    Square Feet
    Bedrooms
    Bathrooms
    Stories
    Garage (Vehicle Spaces)
    Architectural Styles

    Outdoor Living

    Bedroom Options
    Kitchen & Dining
    Laundry Location
    Additional Rooms

    Garage Type

    Garage Features
    Other Features
    Foundation Type

    Plan Width (FT)
    Plan Depth (FT)
    Plan Height (FT)
    Framing Type
    Media Filters
SEARCHING...
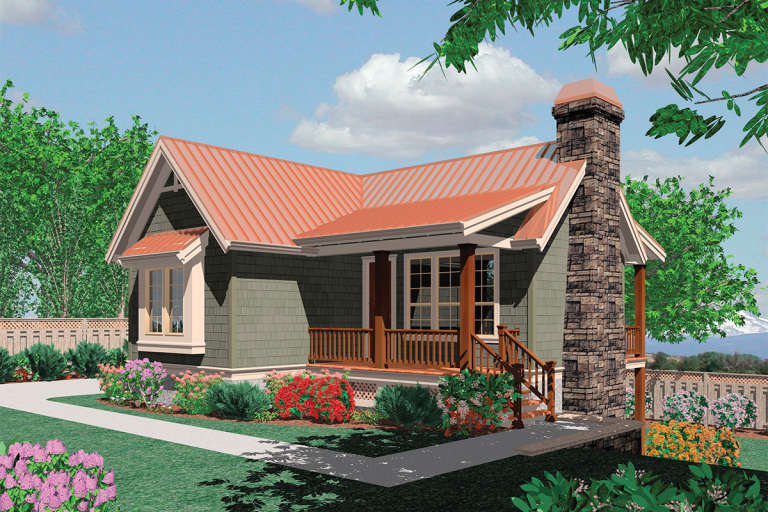
House Plan House Plan #11868 Front Elevation

PLAN #2559-00091

Starting at

$1,329
Sq Ft 1,225
Beds 3
Baths 2
½ Baths 0
Cars 0
Stories 1
Width 30'
Depth 41'
House Plan House Plan #11185 Front Elevation

PLAN #034-00933

Starting at

$1,680
Sq Ft 1,560
Beds 3
Baths 2
½ Baths 0
Cars 0
Stories 2
Width 26'
Depth 30'
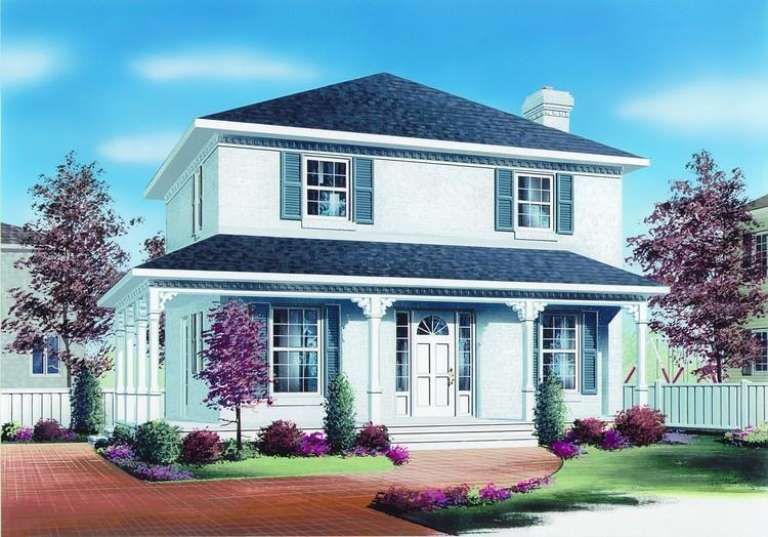
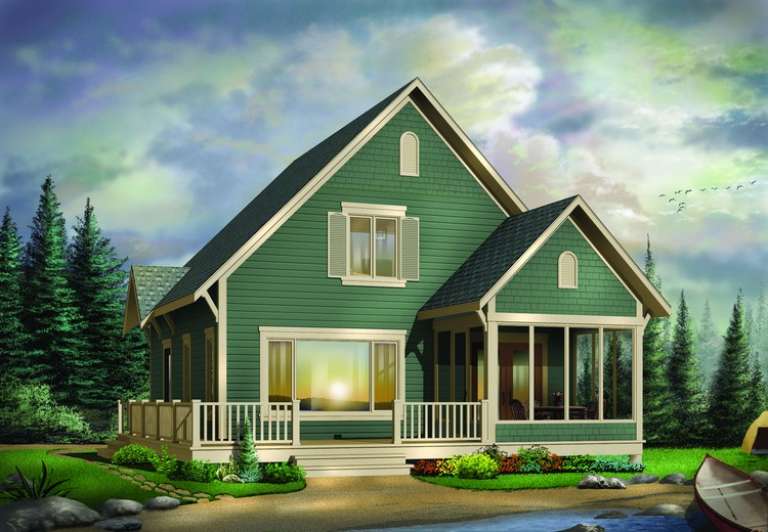
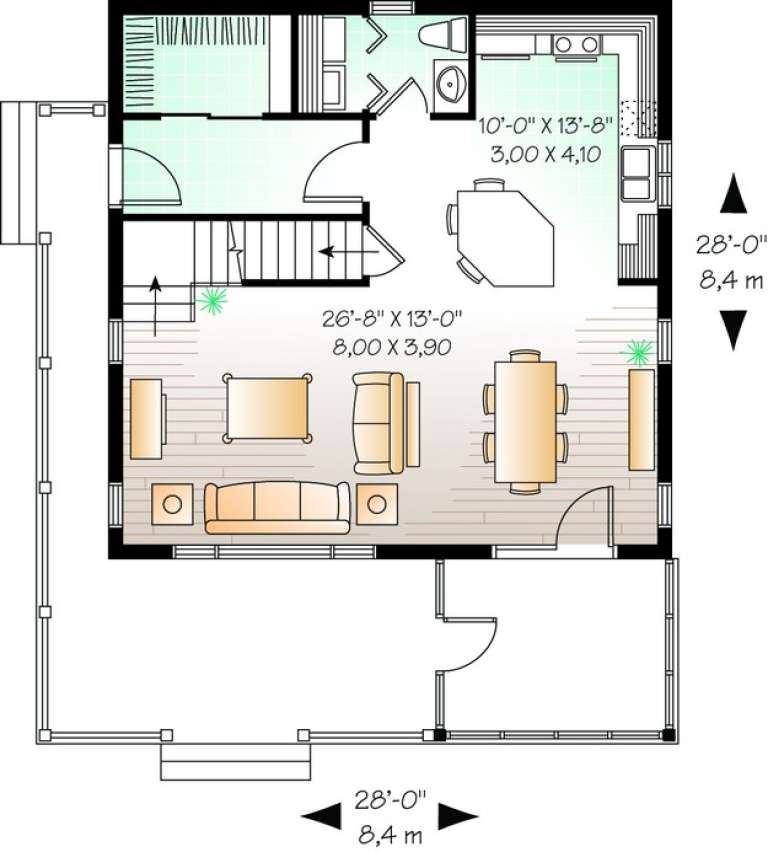
House Plan House Plan #11128 Front Elevation

PLAN #034-00876

Starting at

$1,510
Sq Ft 1,381
Beds 3
Baths 1
½ Baths 1
Cars 0
Stories 2
Width 28'
Depth 28'
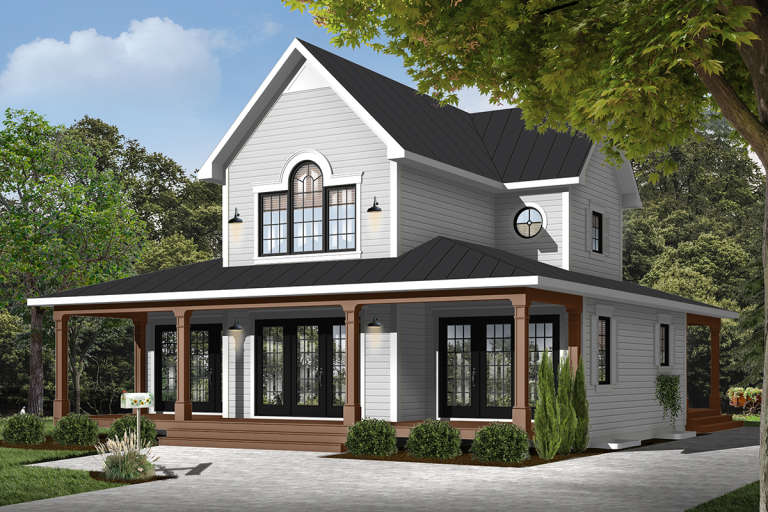
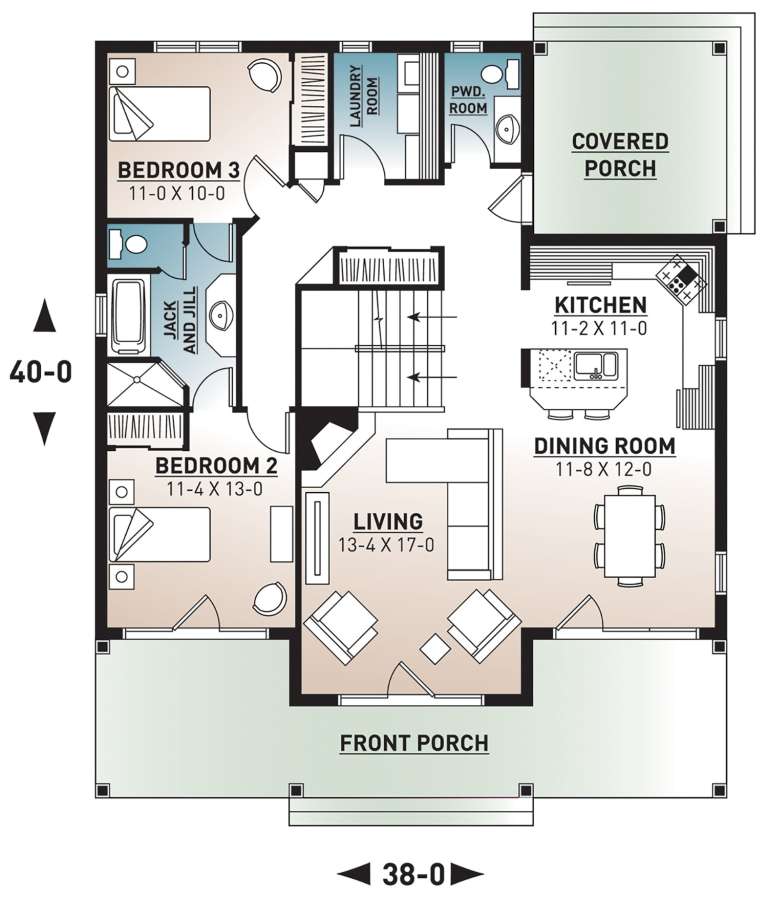
House Plan House Plan #11029 Front Elevation

PLAN #034-00777

Starting at

$1,740
Sq Ft 1,955
Beds 3
Baths 2
½ Baths 1
Cars 0
Stories 1.5
Width 38'
Depth 40'
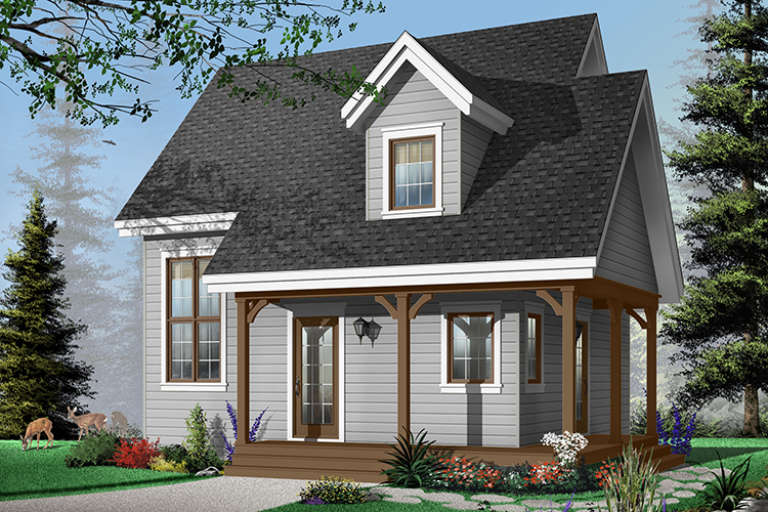
House Plan House Plan #11024 Front Elevation

PLAN #034-00772

Starting at

$1,510
Sq Ft 1,200
Beds 2
Baths 2
½ Baths 0
Cars 0
Stories 2
Width 24'
Depth 26'
House Plan House Plan #10594 Front Elevation

PLAN #053-02289

Starting at

$830
Sq Ft 1,138
Beds 3
Baths 2
½ Baths 0
Cars 0
Stories 1
Width 40'
Depth 33'
House Plan House Plan #7335 Front Elevation

PLAN #053-00714

Starting at

$982
Sq Ft 1,670
Beds 3
Baths 2
½ Baths 0
Cars 0
Stories 1
Width 52'
Depth 49'
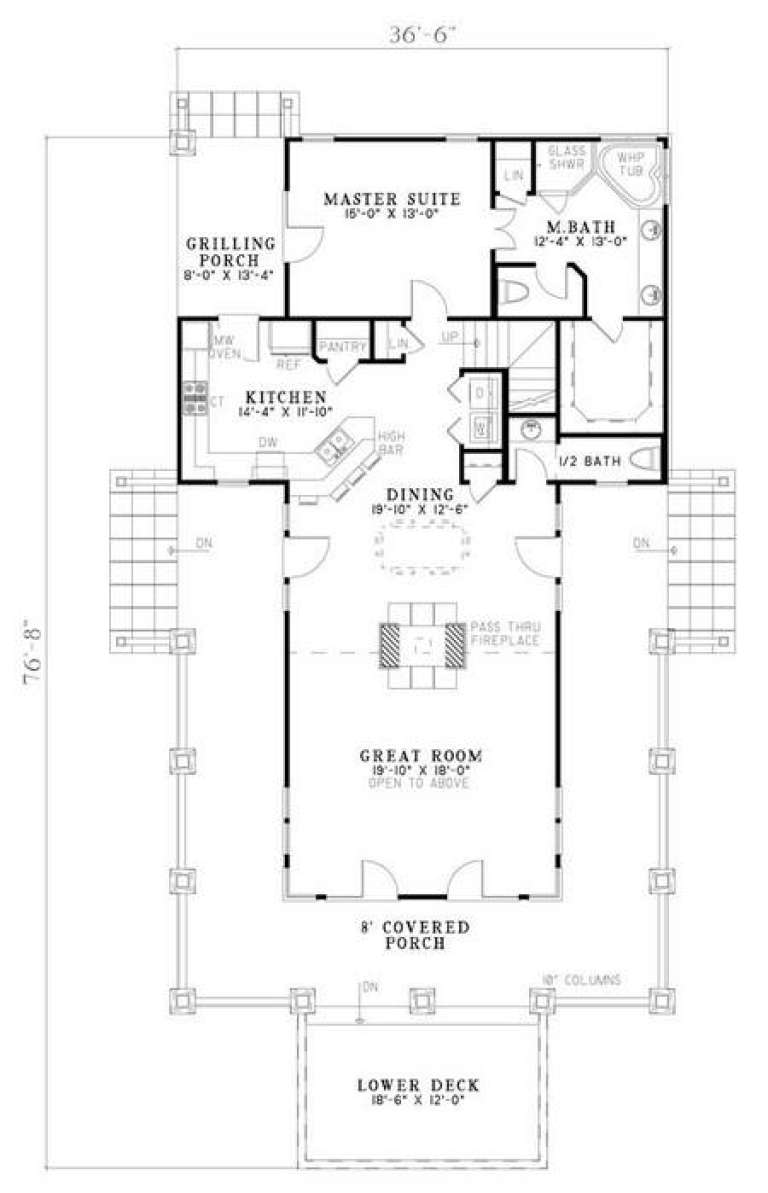
House Plan House Plan #6429 Front Elevation

PLAN #110-00831

Starting at

$1,200
Sq Ft 2,206
Beds 3
Baths 2
½ Baths 1
Cars 0
Stories 1.5
Width 36' 6"
Depth 76' 8"
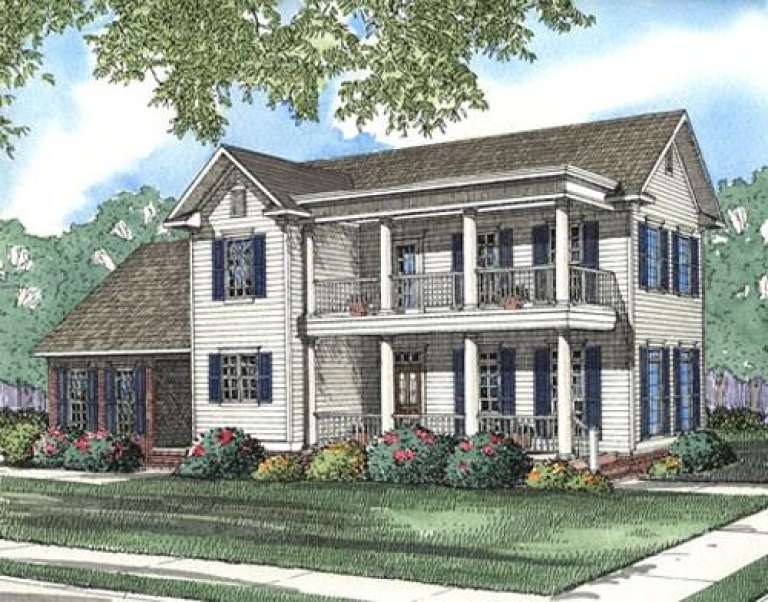
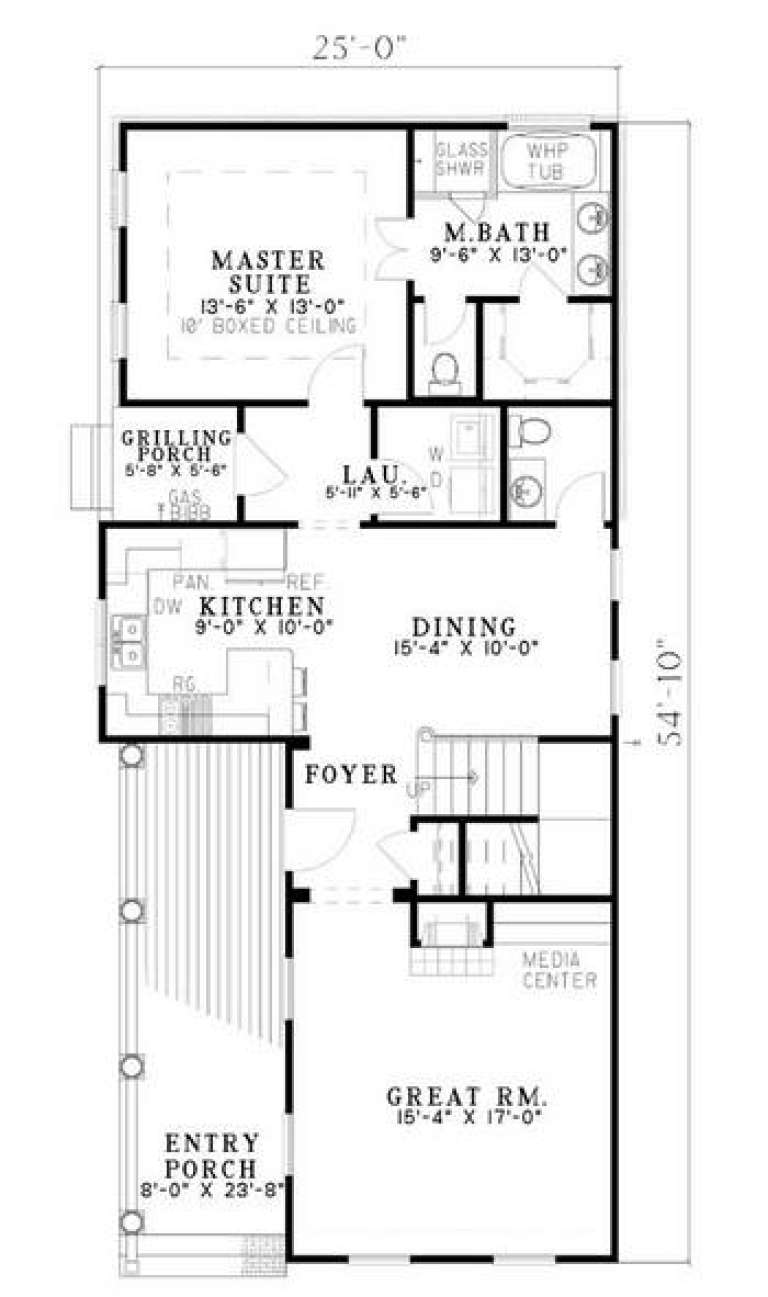
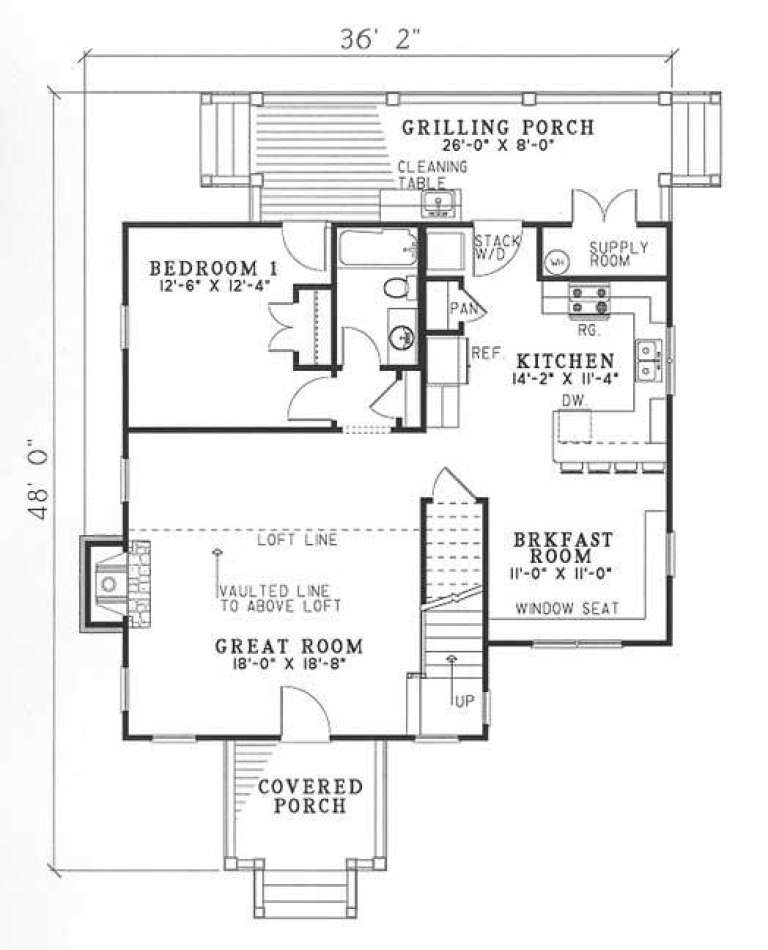
House Plan House Plan #5160 Front Elevation

PLAN #110-00318

Starting at

$800
Sq Ft 1,701
Beds 4
Baths 2
½ Baths 1
Cars 0
Stories 1.5
Width 25'
Depth 54' 10"
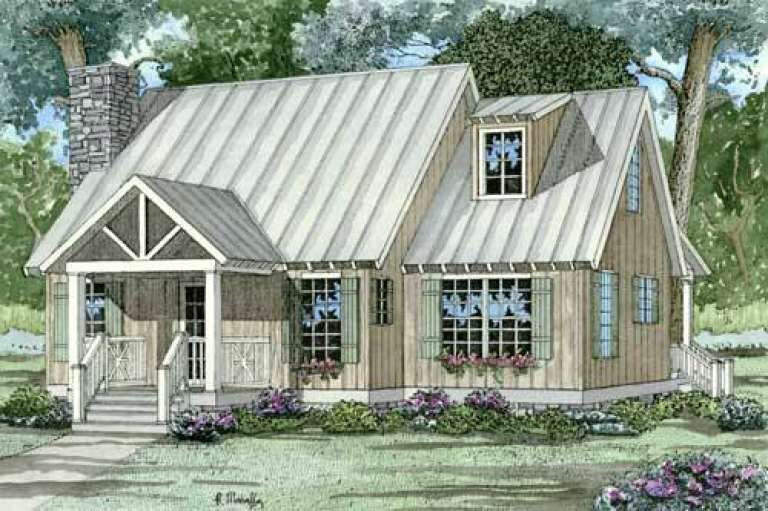
House Plan House Plan #5154 Front Elevation

PLAN #110-00313

Starting at

$1,200
Sq Ft 1,425
Beds 2
Baths 2
½ Baths 0
Cars 0
Stories 1.5
Width 36' 2"
Depth 48'
House Plan House Plan #2534 Front Elevation

PLAN #053-00267

Starting at

$899
Sq Ft 1,275
Beds 3
Baths 2
½ Baths 0
Cars 0
Stories 1
Width 23'
Depth 64'
House Plan House Plan #2069 Front Elevation

PLAN #053-00029

Starting at

$994
Sq Ft 1,792
Beds 3
Baths 2
½ Baths 1
Cars 0
Stories 2
Width 36'
Depth 28'
House Plan House Plan #34868 Angled Front Elevation

PLAN #8318-00448

Starting at

$1,350
Sq Ft 1,754
Beds 2
Baths 2
½ Baths 1
Cars 0
Stories 2
Width 82'
Depth 68' 10"
House Plan House Plan #34141 Angled Front Elevation
EXCLUSIVE

PLAN #1462-00195

Starting at

$1,250
Sq Ft 1,709
Beds 2
Baths 2
½ Baths 1
Cars 0
Stories 1
Width 60'
Depth 51'
House Plan House Plan #33647 Front Elevation

PLAN #8314-00037

Starting at

$1,453
Sq Ft 1,453
Beds 2
Baths 2
½ Baths 0
Cars 0
Stories 1
Width 55' 6"
Depth 45' 3"
House Plan House Plan #33338 Angled Front Elevation

PLAN #6146-00635

Starting at

$1,055
Sq Ft 1,251
Beds 3
Baths 1
½ Baths 1
Cars 0
Stories 2
Width 24' 10"
Depth 26'
House Plan House Plan #33266 Angled Front Elevation

PLAN #8314-00013

Starting at

$778
Sq Ft 778
Beds 1
Baths 1
½ Baths 1
Cars 0
Stories 2
Width 32' 6"
Depth 17'
House Plan House Plan #33165 Angled Front Elevation

PLAN #940-01295

Starting at

$2,050
Sq Ft 3,050
Beds 2
Baths 3
½ Baths 2
Cars 0
Stories 3
Width 40'
Depth 32'
X
Shop Sign In
Favorites
Cart
Chat