3,141 Results

EDIT SEARCH FILTERS
Clear All Filters0 Car Garage
Sort By:  

3,141 RESULTS

SEARCH FILTERS

    Plan Type
    Square Feet
    Bedrooms
    Bathrooms
    Stories
    Garage (Vehicle Spaces)
    Architectural Styles

    Outdoor Living

    Bedroom Options
    Kitchen & Dining
    Laundry Location
    Additional Rooms

    Garage Type

    Garage Features
    Other Features
    Foundation Type

    Plan Width (FT)
    Plan Depth (FT)
    Plan Height (FT)
    Framing Type
    Media Filters
SEARCHING...
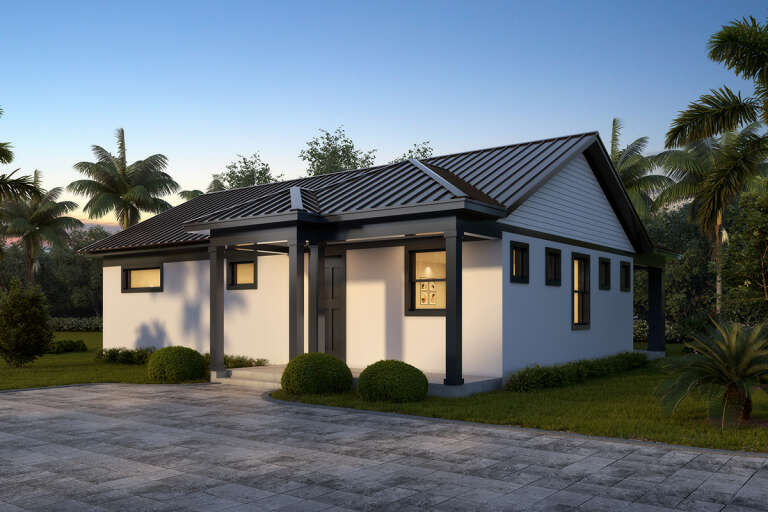
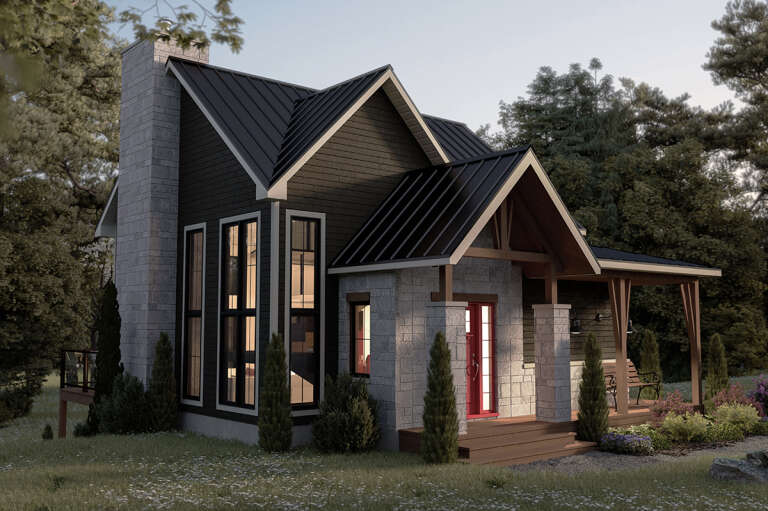
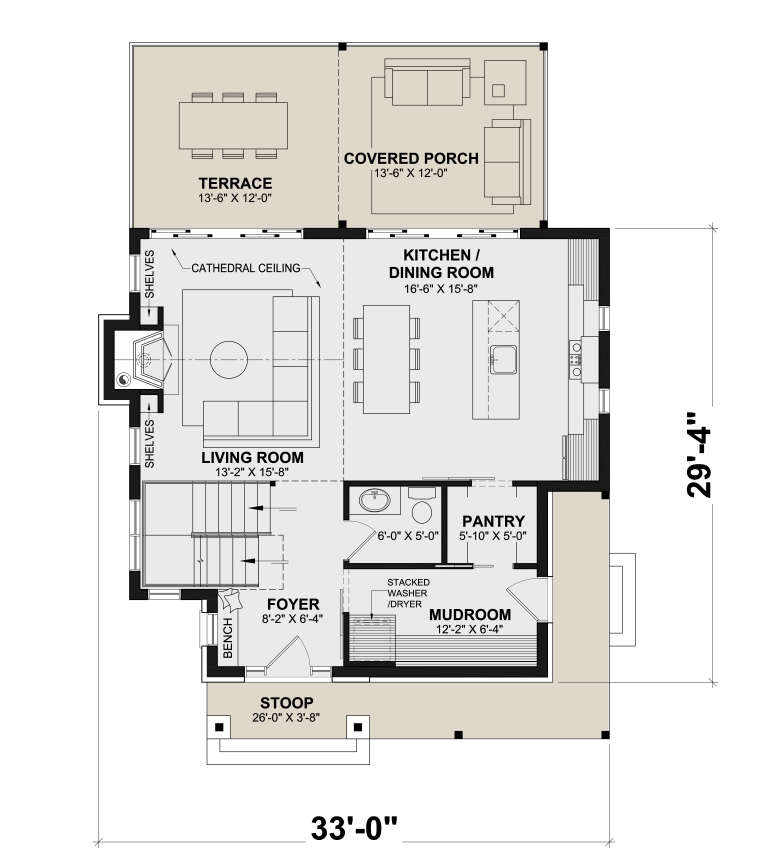
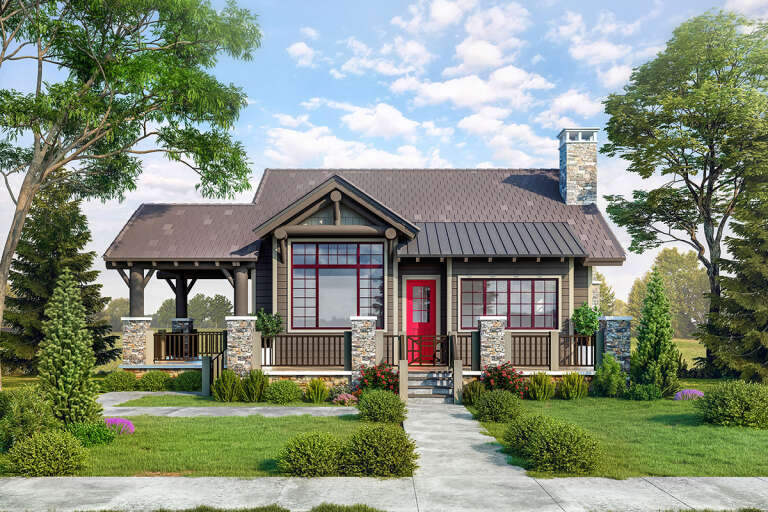
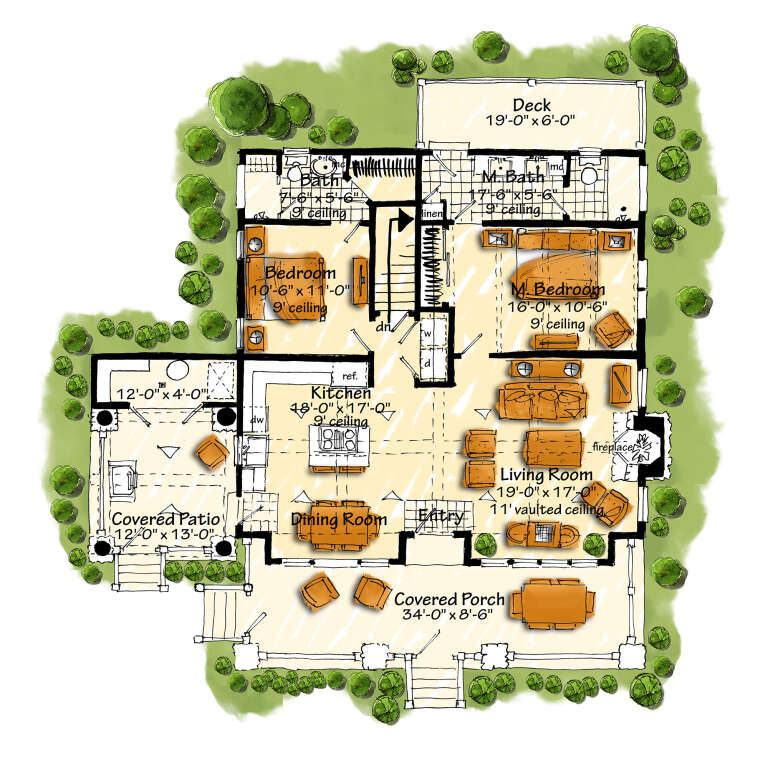
House Plan House Plan #30294 Angled Front Elevation

PLAN #034-01328

Starting at

$1,740
Sq Ft 2,122
Beds 3
Baths 2
½ Baths 1
Cars 0
Stories 1
Width 33'
Depth 29' 4"
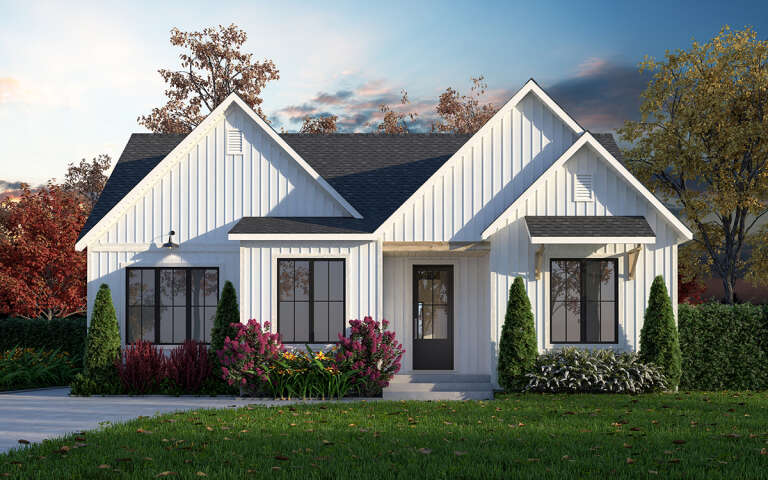
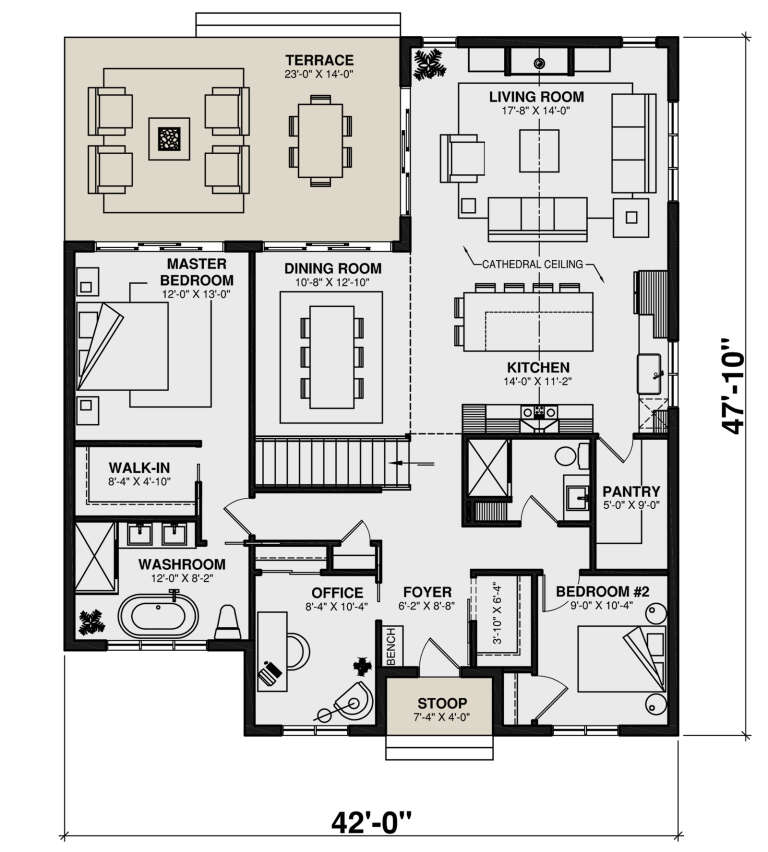
House Plan House Plan #30281 Front Elevation

PLAN #034-01316

Starting at

$2,200
Sq Ft 3,170
Beds 4
Baths 3
½ Baths 0
Cars 0
Stories 1
Width 42'
Depth 47' 10"
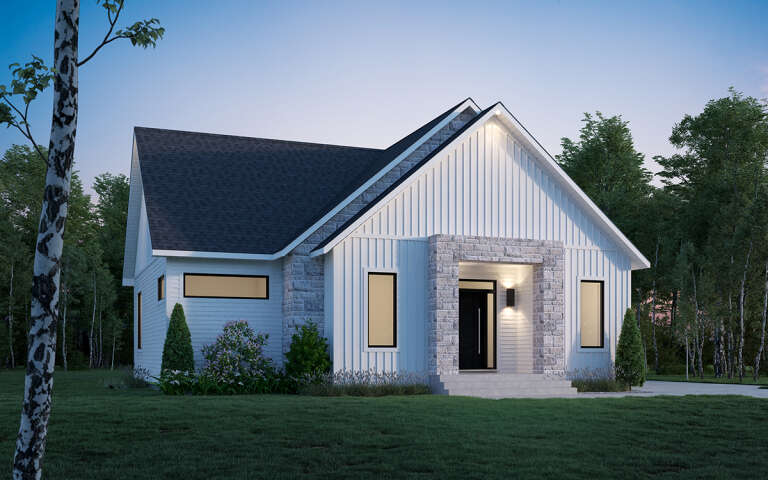
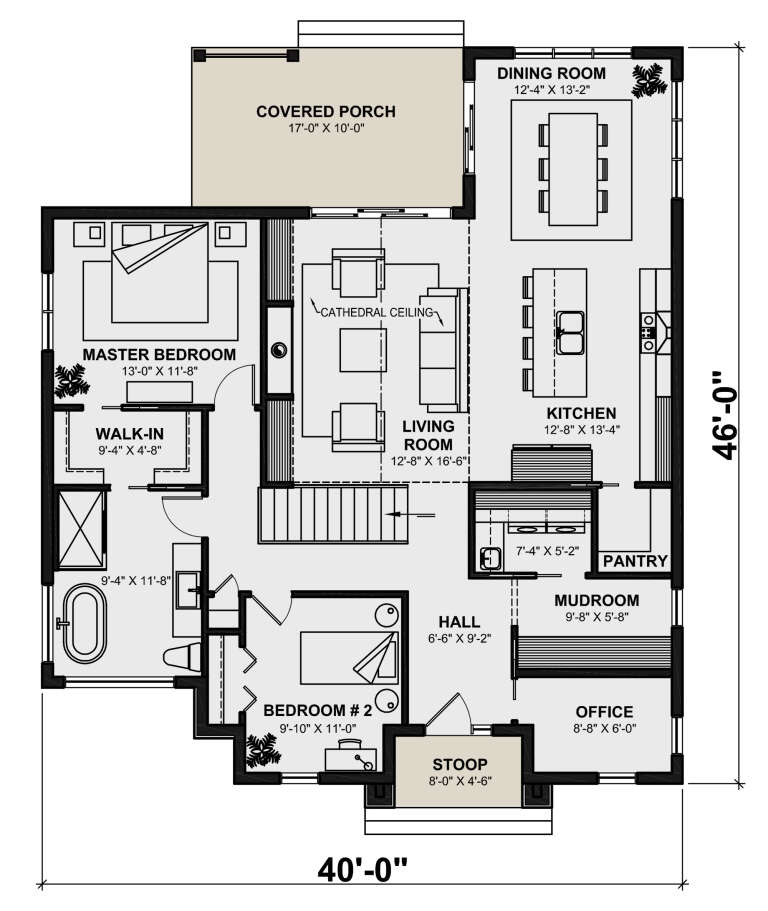
House Plan House Plan #30277 Angled Front Elevation

PLAN #034-01312

Starting at

$1,510
Sq Ft 1,487
Beds 2
Baths 1
½ Baths 0
Cars 0
Stories 1
Width 40'
Depth 46'
House Plan House Plan #30271 Front Elevation

PLAN #034-01306

Starting at

$2,200
Sq Ft 2,886
Beds 4
Baths 2
½ Baths 1
Cars 0
Stories 1
Width 42'
Depth 38' 4"
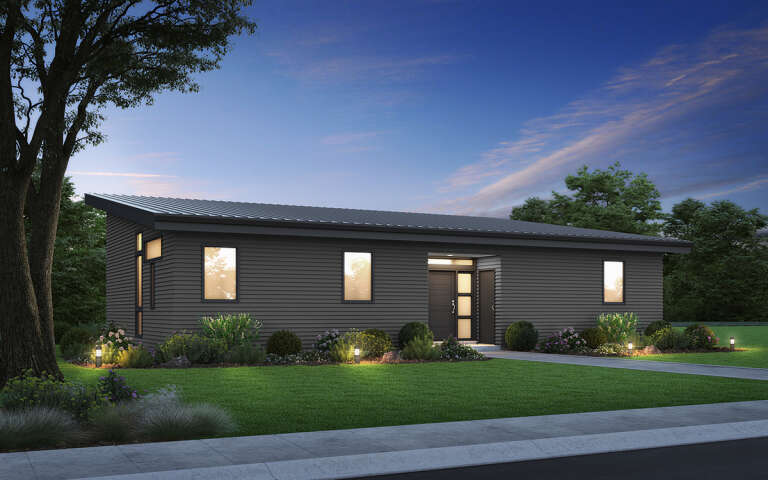
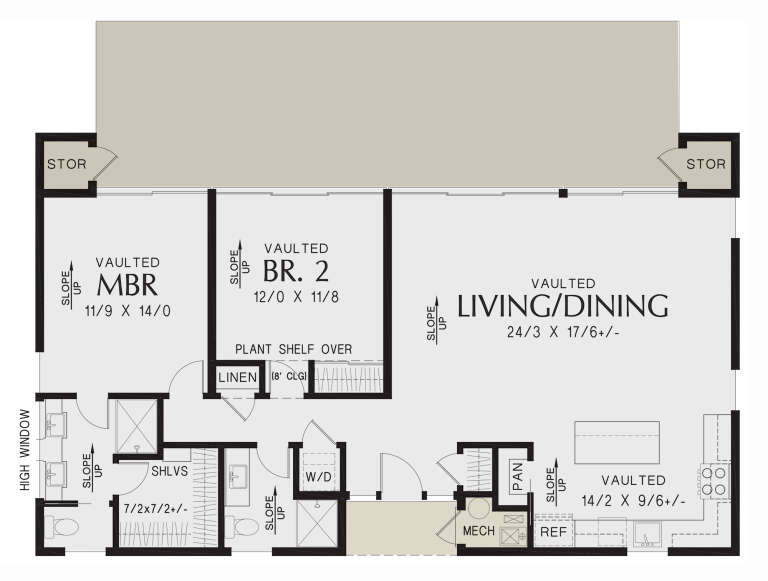
House Plan House Plan #30254 Angled Front Elevation

PLAN #2559-01025

Starting at

$1,294
Sq Ft 1,268
Beds 2
Baths 2
½ Baths 0
Cars 0
Stories 1
Width 50'
Depth 30'
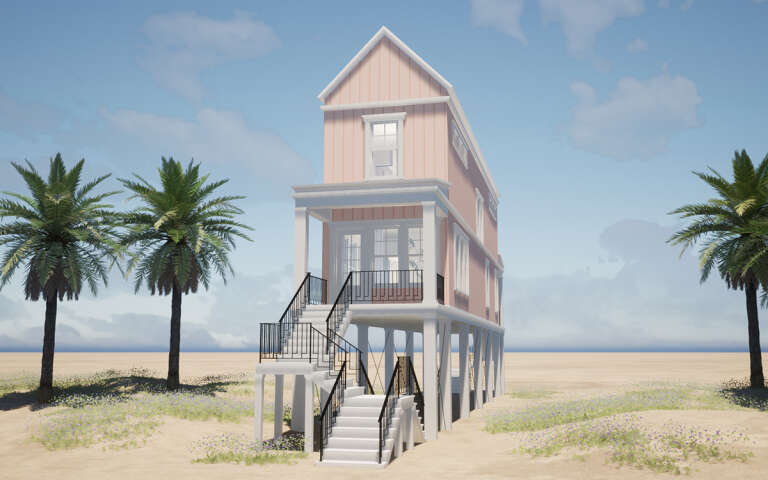
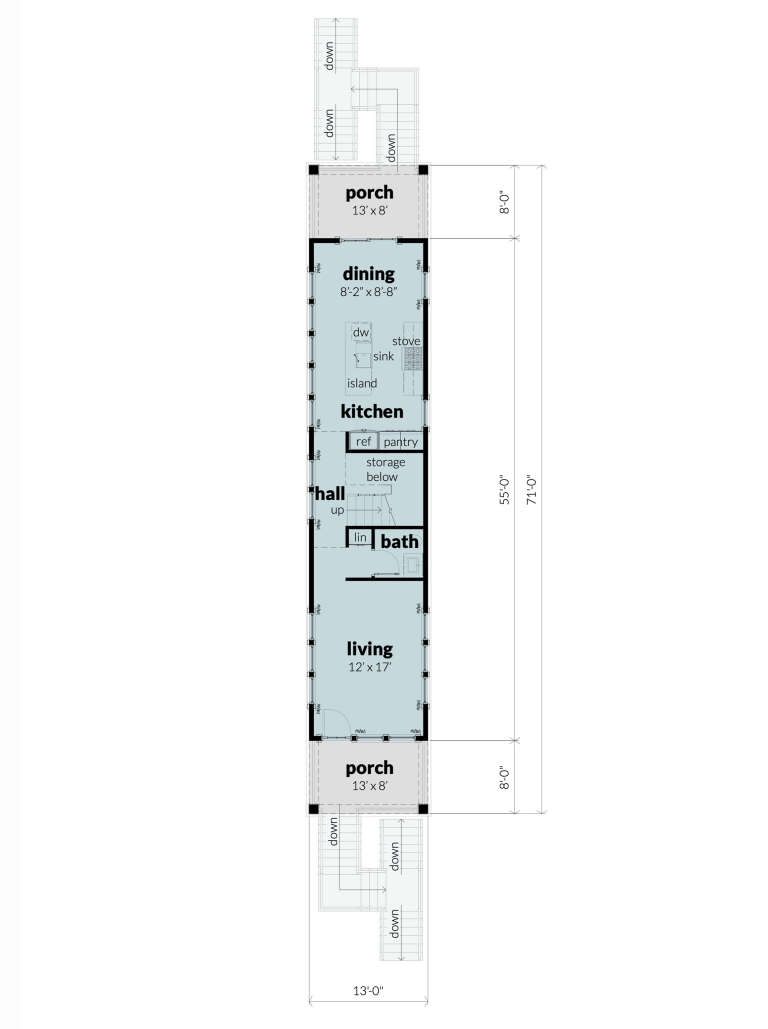
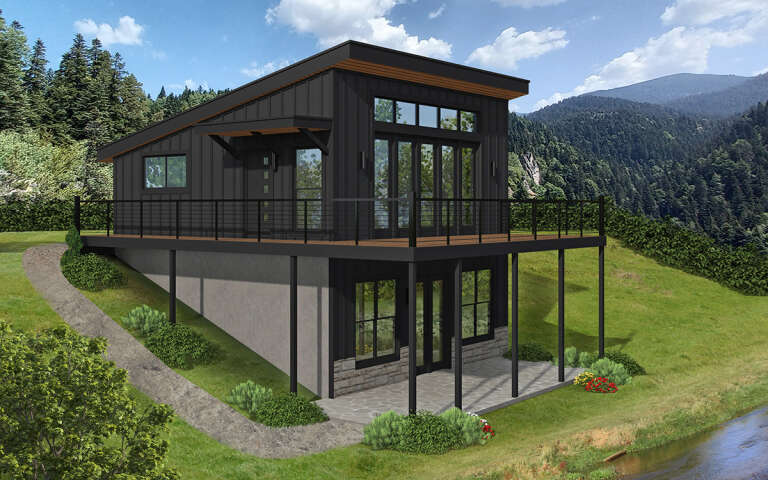
House Plan House Plan #29906 Angled Front Elevation

PLAN #028-00201

Starting at

$1,005
Sq Ft 1,430
Beds 2
Baths 2
½ Baths 1
Cars 0
Stories 2
Width 13'
Depth 103'
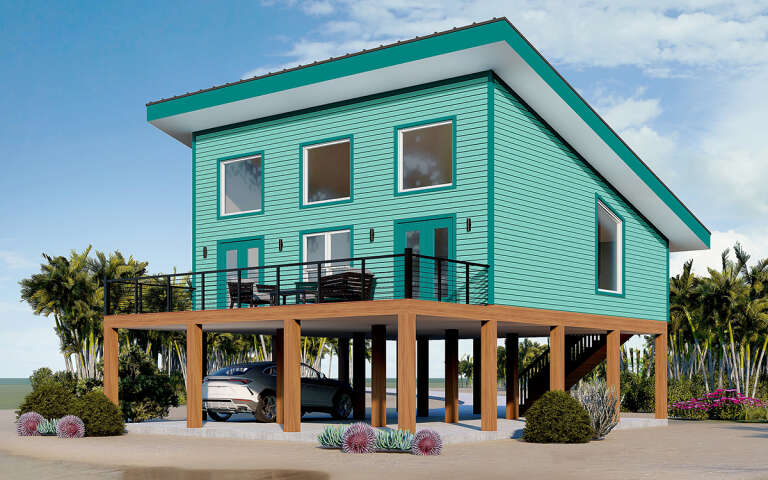
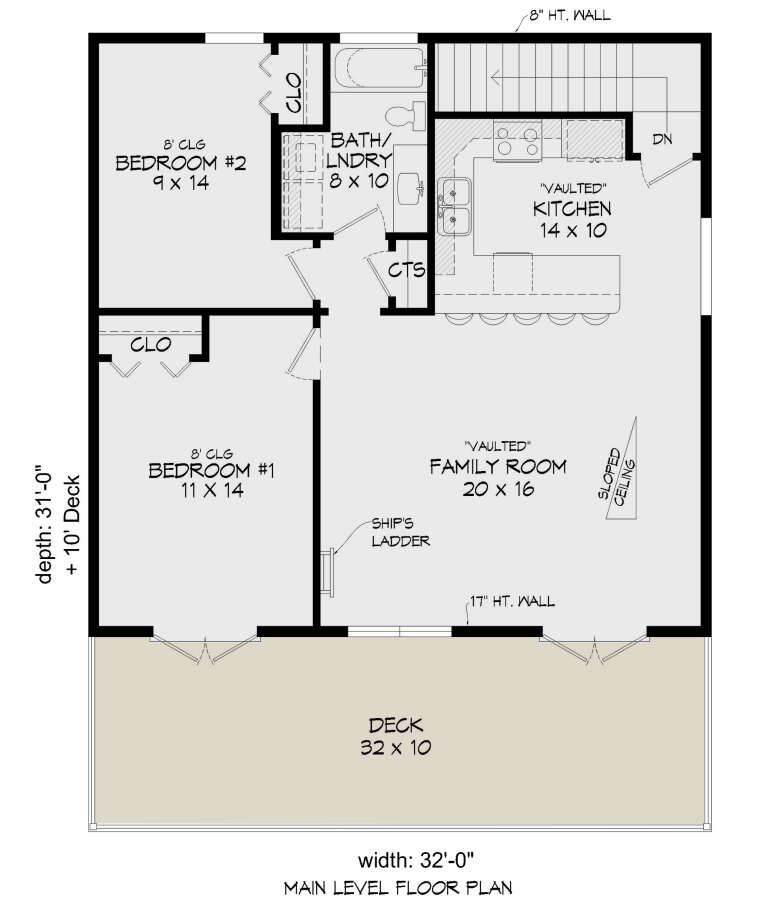
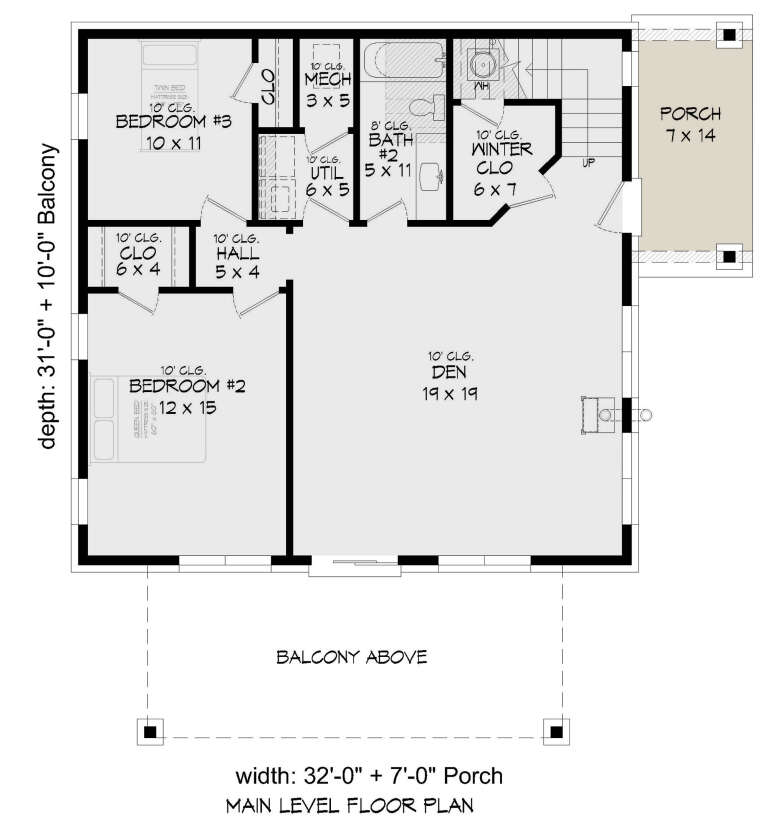
House Plan House Plan #29541 Angled Front Elevation

PLAN #940-00853

Starting at

$1,050
Sq Ft 1,105
Beds 2
Baths 1
½ Baths 0
Cars 0
Stories 1.5
Width 32'
Depth 31'
House Plan House Plan #29423 Angled Front Elevation

PLAN #940-00817

Starting at

$1,050
Sq Ft 1,248
Beds 1
Baths 2
½ Baths 0
Cars 0
Stories 1
Width 24'
Depth 26'
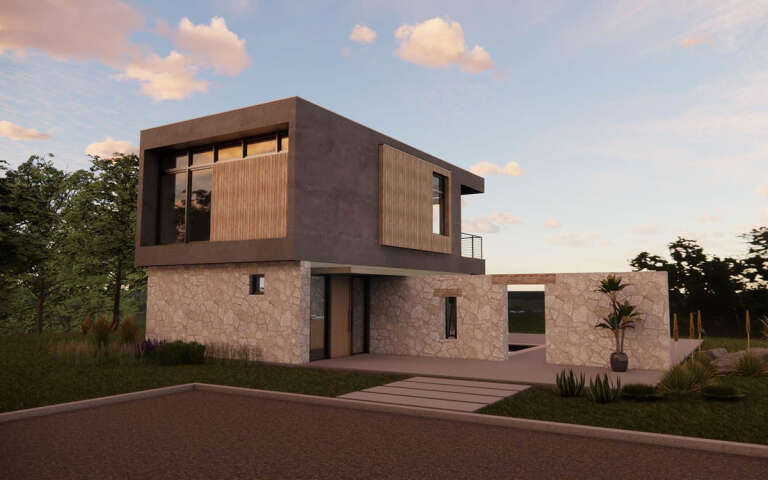
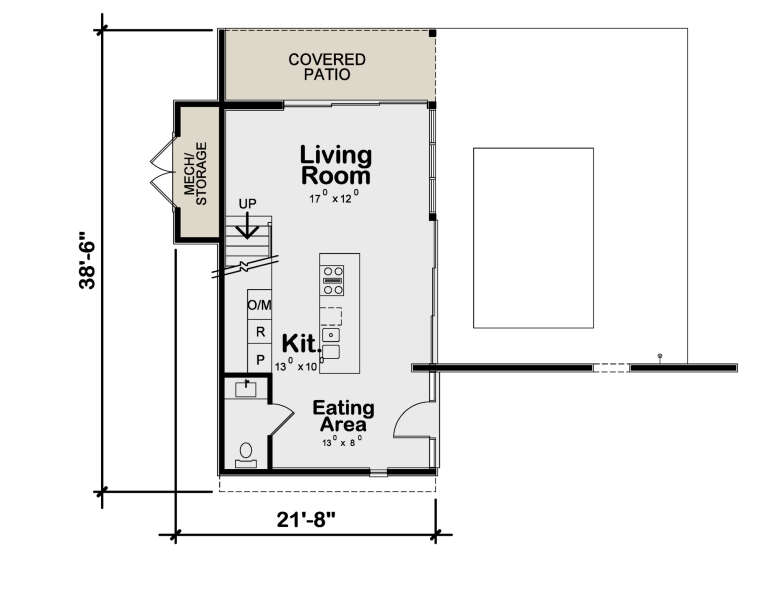
House Plan House Plan #29186 Angled Front Elevation

PLAN #402-01799

Starting at

$1,205
Sq Ft 1,072
Beds 1
Baths 1
½ Baths 1
Cars 0
Stories 2
Width 21' 8"
Depth 38' 6"
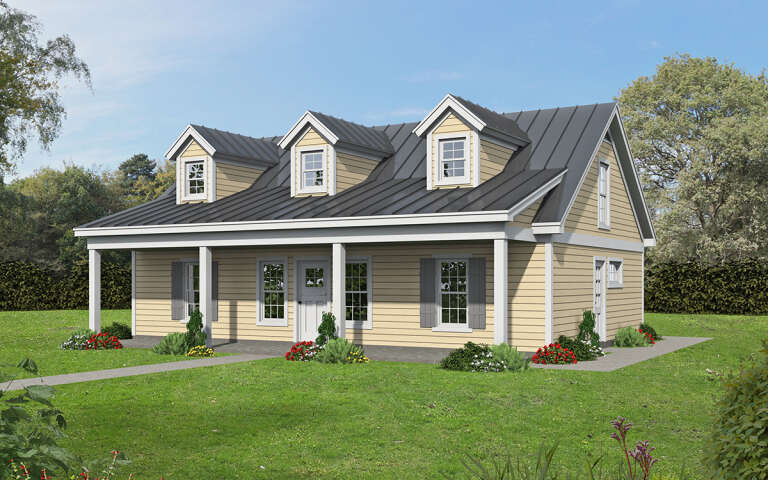
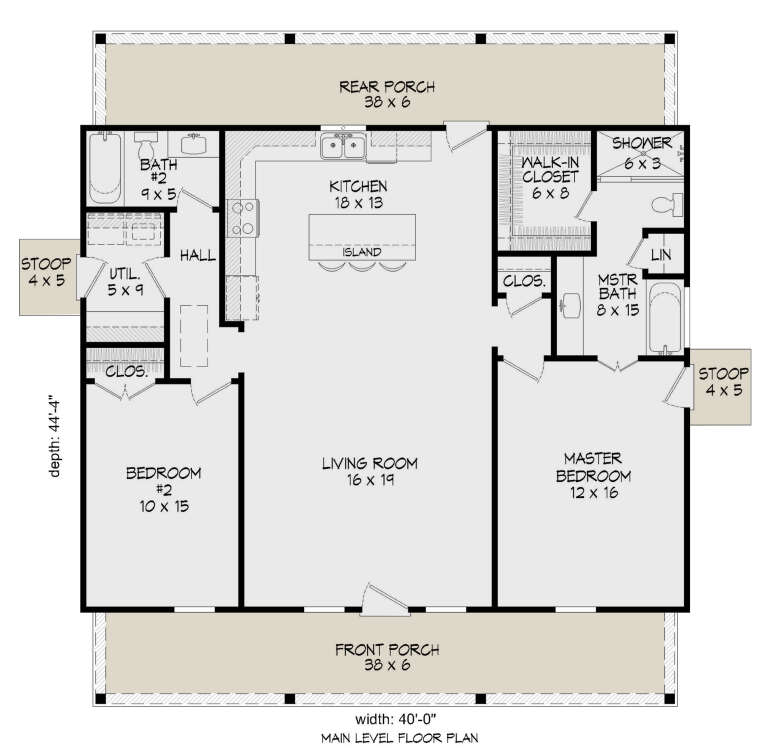
House Plan House Plan #28887 Angled Front Elevation

PLAN #940-00746

Starting at

$1,100
Sq Ft 1,280
Beds 2
Baths 2
½ Baths 0
Cars 0
Stories 1
Width 40'
Depth 44' 4"
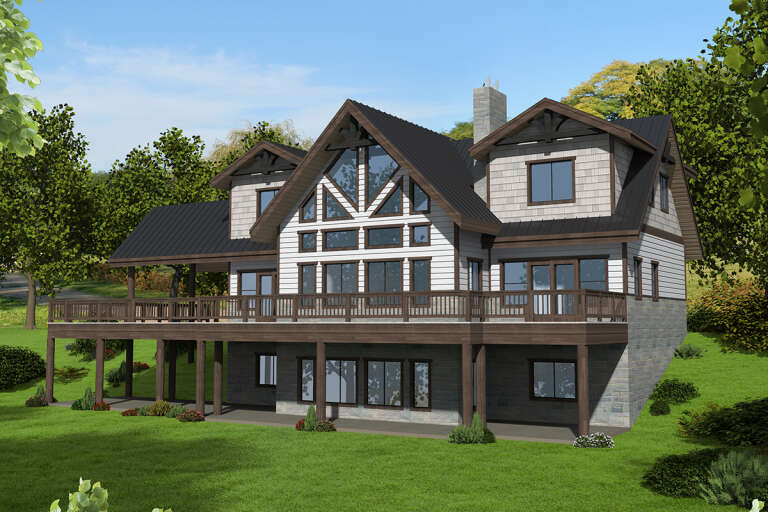
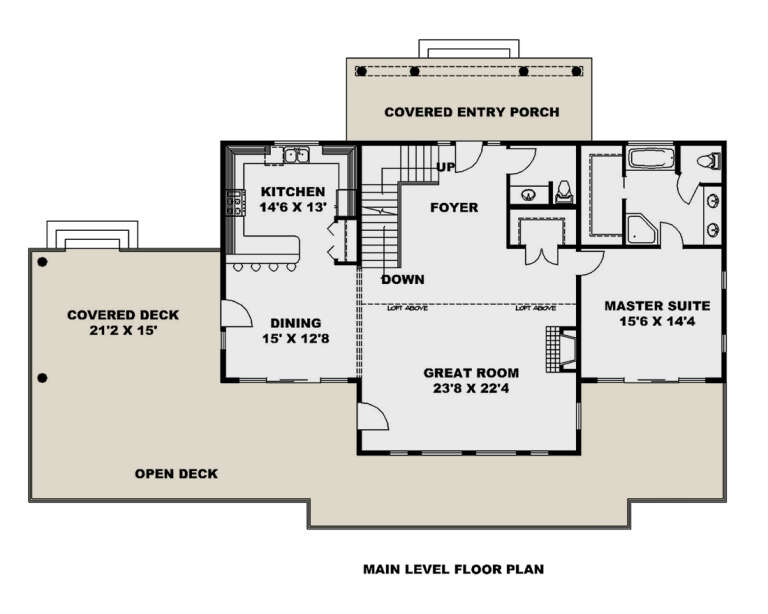
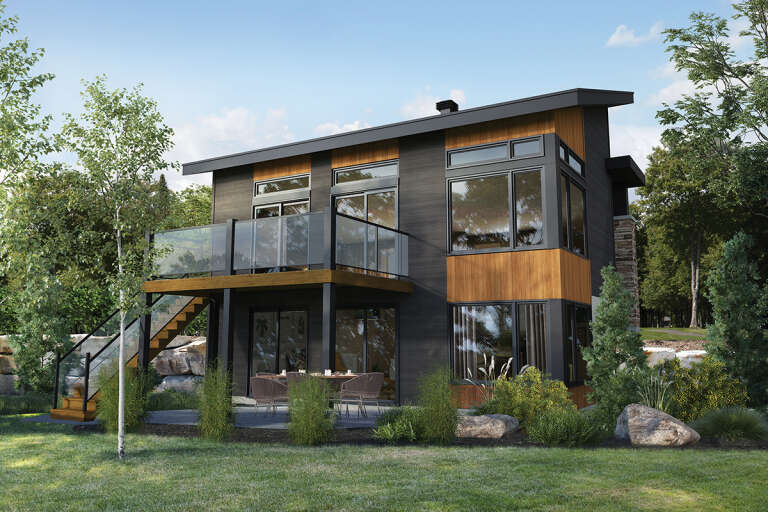
House Plan House Plan #28651 Angled Rear Elevation

PLAN #039-00713

Starting at

$2,525
Sq Ft 4,641
Beds 4
Baths 4
½ Baths 1
Cars 0
Stories 2
Width 76' 10"
Depth 52'
House Plan House Plan #28492 Front Elevation

PLAN #1907-00062

Starting at

$1,750
Sq Ft 1,755
Beds 4
Baths 3
½ Baths 0
Cars 0
Stories 1
Width 46' 3"
Depth 49' 5"
House Plan House Plan #28235 Front Elevation

PLAN #6146-00540

Starting at

$1,350
Sq Ft 1,661
Beds 3
Baths 2
½ Baths 0
Cars 0
Stories 1
Width 30'
Depth 34'
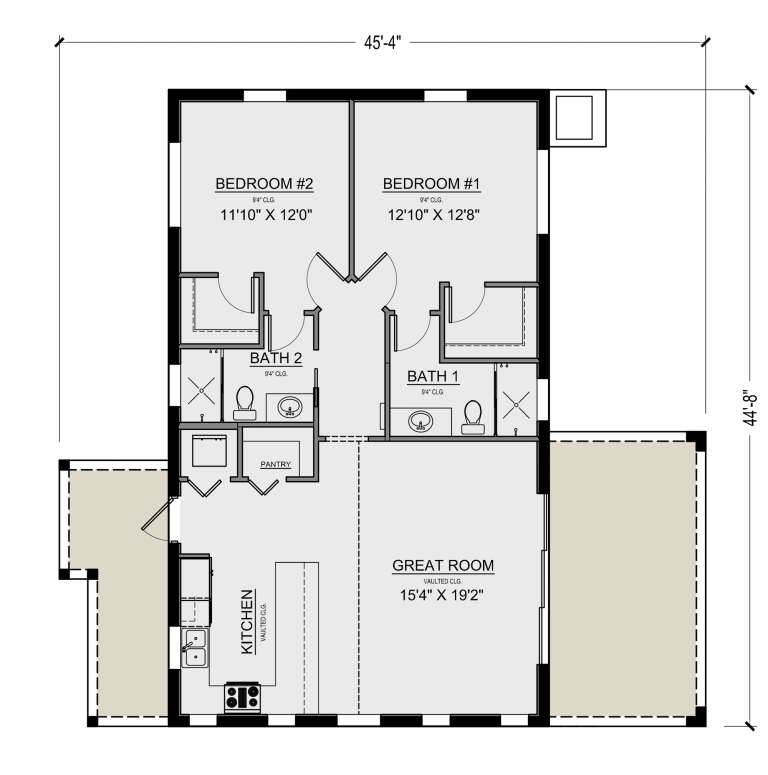
House Plan House Plan #26507 Front Elevation

PLAN #5565-00142

Starting at

$1,191
Sq Ft 1,191
Beds 2
Baths 2
½ Baths 0
Cars 0
Stories 1
Width 45' 4"
Depth 44' 8"
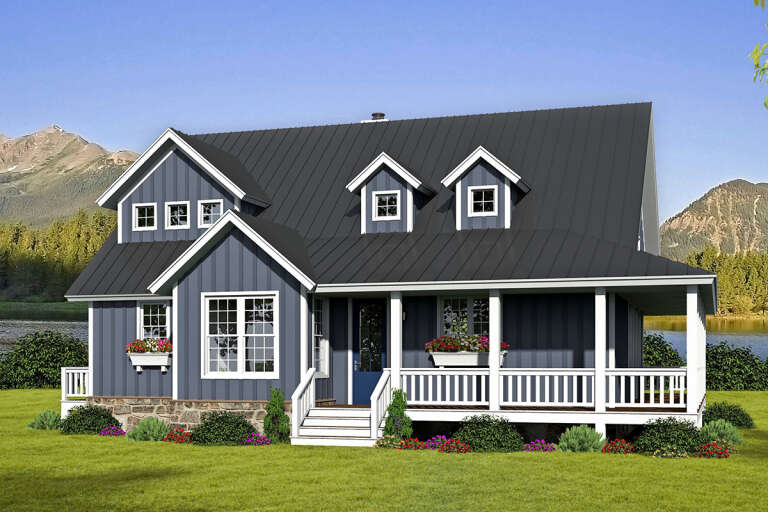
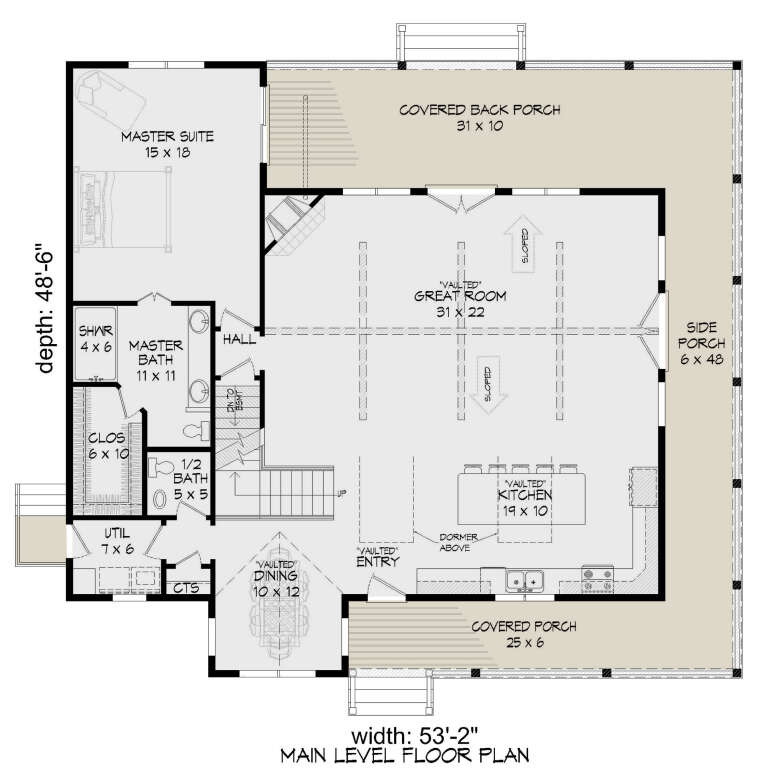
House Plan House Plan #26405 Front Elevation

PLAN #940-00431

Starting at

$1,450
Sq Ft 2,366
Beds 3
Baths 2
½ Baths 1
Cars 0
Stories 1.5
Width 53' 2"
Depth 48' 6"
House Plan House Plan #26299 Front Elevation

PLAN #940-00410

Starting at

$1,250
Sq Ft 2,184
Beds 3
Baths 2
½ Baths 0
Cars 0
Stories 2
Width 32'
Depth 31'
House Plan House Plan #26160 Front Elevation

PLAN #8318-00225

Starting at

$1,200
Sq Ft 1,425
Beds 1
Baths 2
½ Baths 0
Cars 0
Stories 1.5
Width 30' 4"
Depth 42' 4"
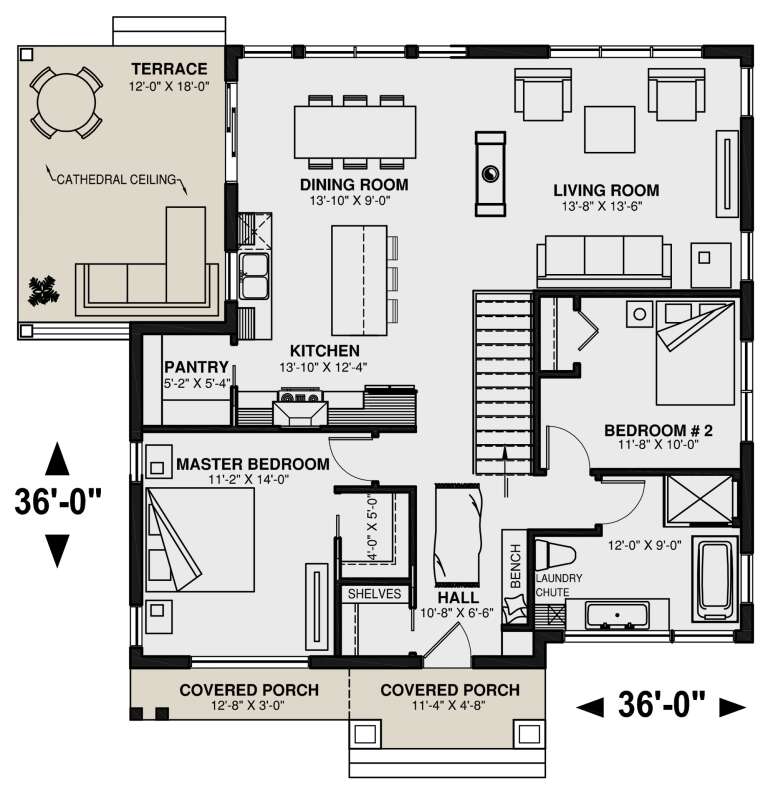
House Plan House Plan #25954 Front Elevation

PLAN #034-01300

Starting at

$1,855
Sq Ft 2,380
Beds 3
Baths 2
½ Baths 0
Cars 0
Stories 1
Width 36'
Depth 36'
X
Shop Sign In
Favorites
Cart
Chat