3,141 Results

EDIT SEARCH FILTERS
Clear All Filters0 Car Garage
Sort By:  

3,141 RESULTS

SEARCH FILTERS

    Plan Type
    Square Feet
    Bedrooms
    Bathrooms
    Stories
    Garage (Vehicle Spaces)
    Architectural Styles

    Outdoor Living

    Bedroom Options
    Kitchen & Dining
    Laundry Location
    Additional Rooms

    Garage Type

    Garage Features
    Other Features
    Foundation Type

    Plan Width (FT)
    Plan Depth (FT)
    Plan Height (FT)
    Framing Type
    Media Filters
SEARCHING...
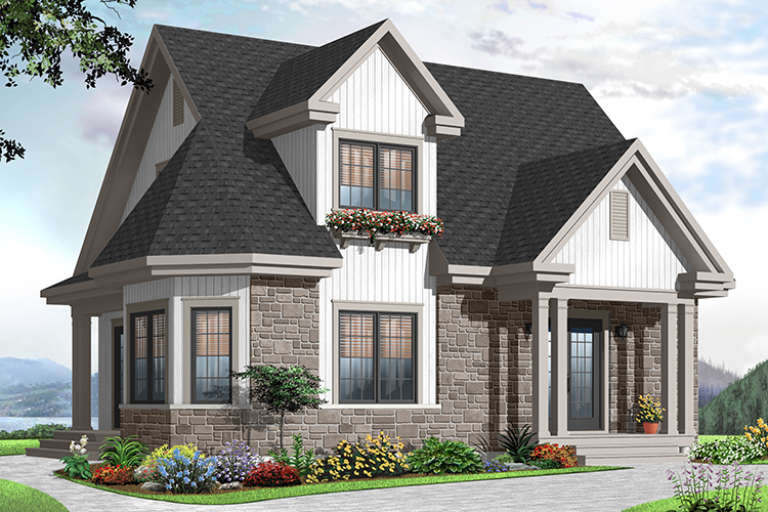
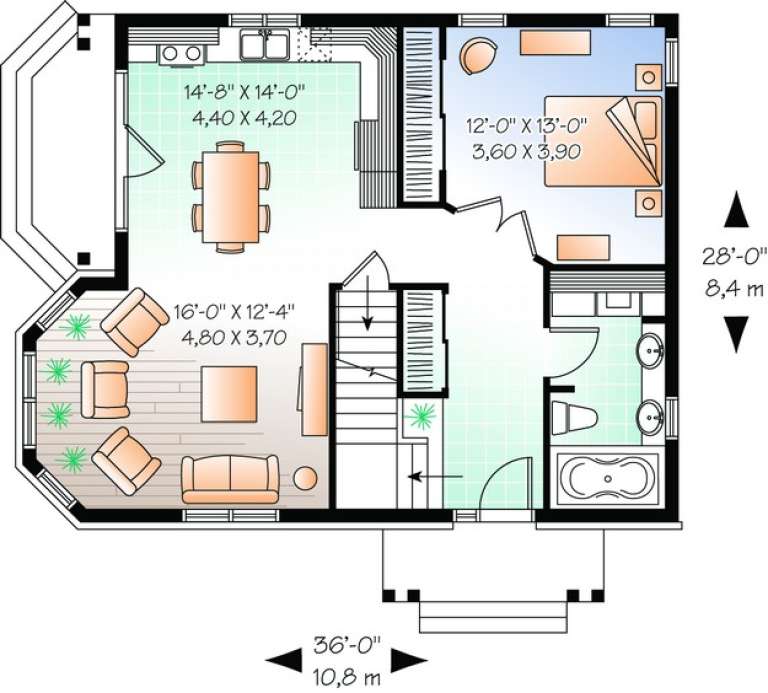
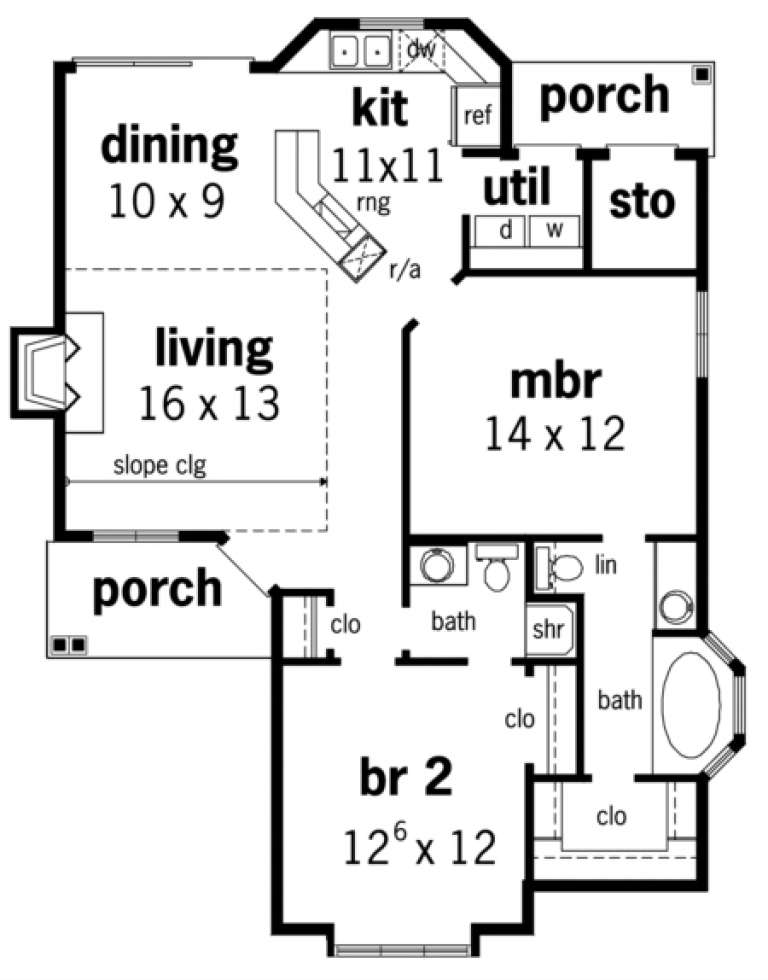
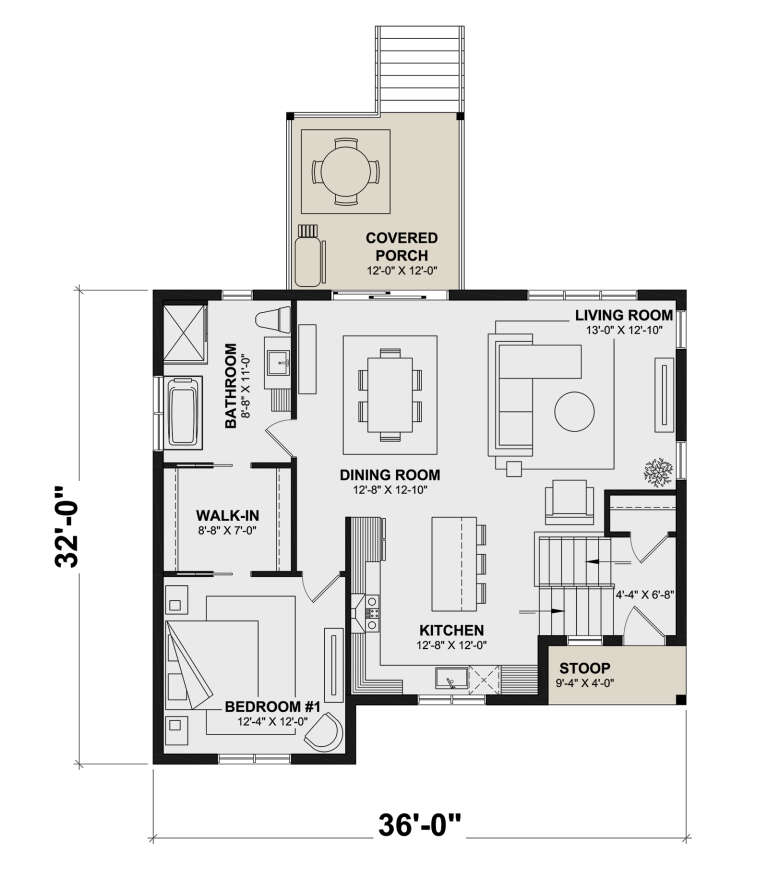
House Plan House Plan #11034 Front Elevation

PLAN #034-00782

Starting at

$1,680
Sq Ft 1,534
Beds 3
Baths 2
½ Baths 0
Cars 0
Stories 2
Width 36'
Depth 28'
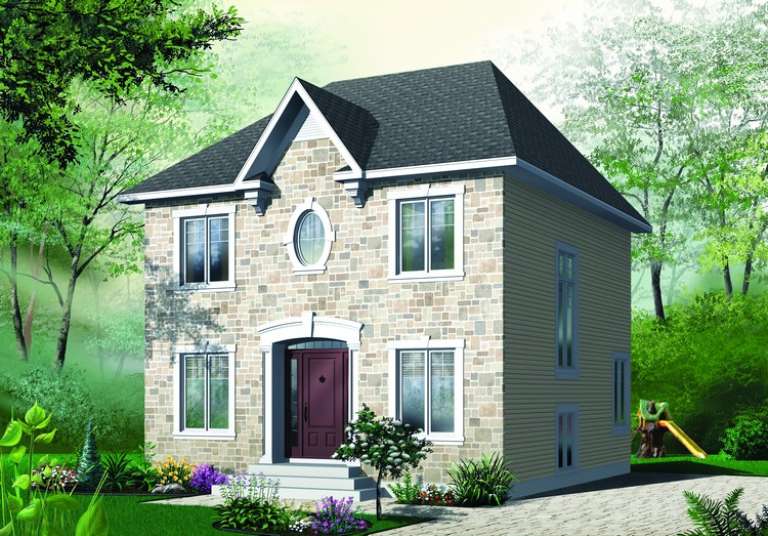
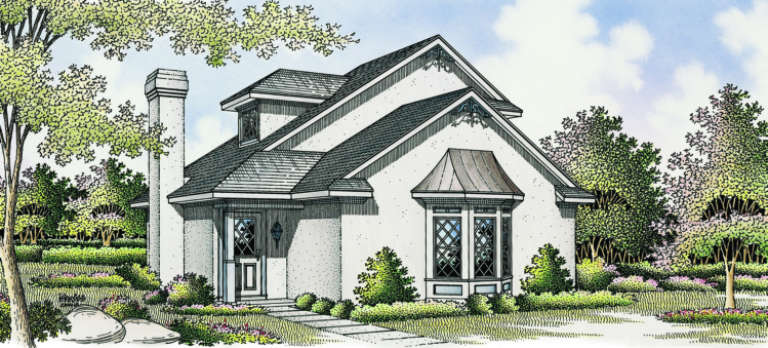
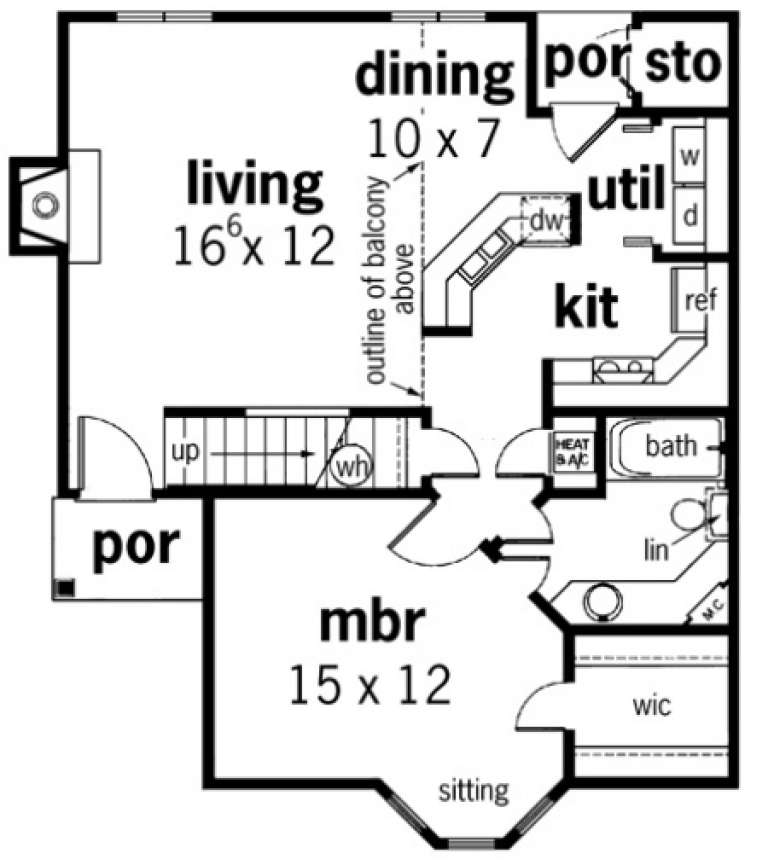
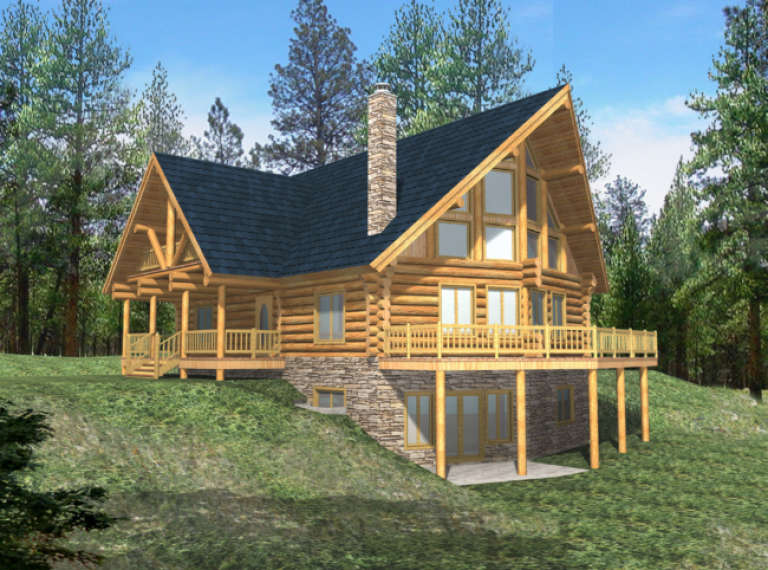
House Plan House Plan #10390 Front Elevation

PLAN #034-00450

Starting at

$1,680
Sq Ft 1,500
Beds 3
Baths 1
½ Baths 1
Cars 0
Stories 2
Width 26'
Depth 29'
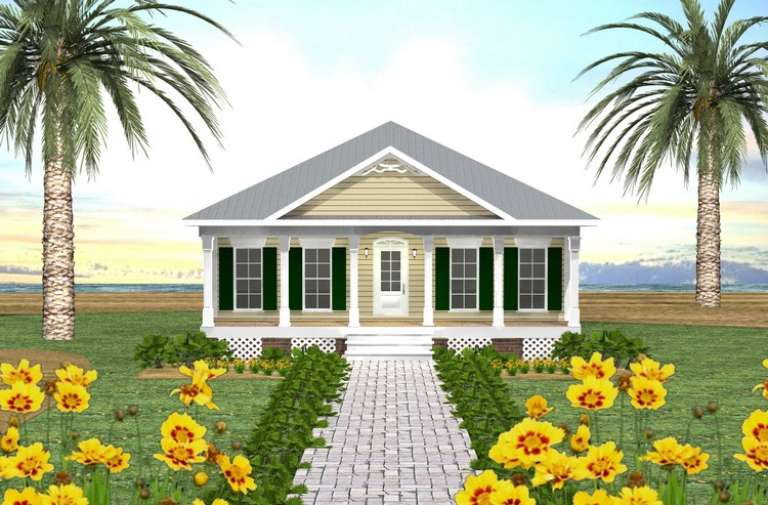
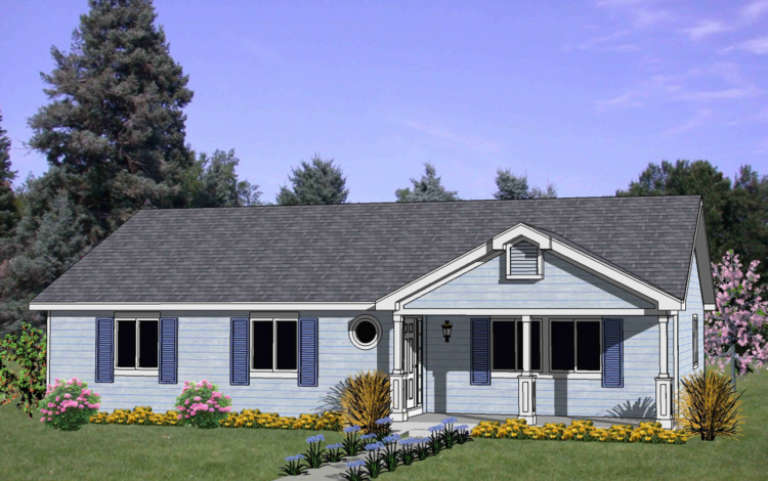
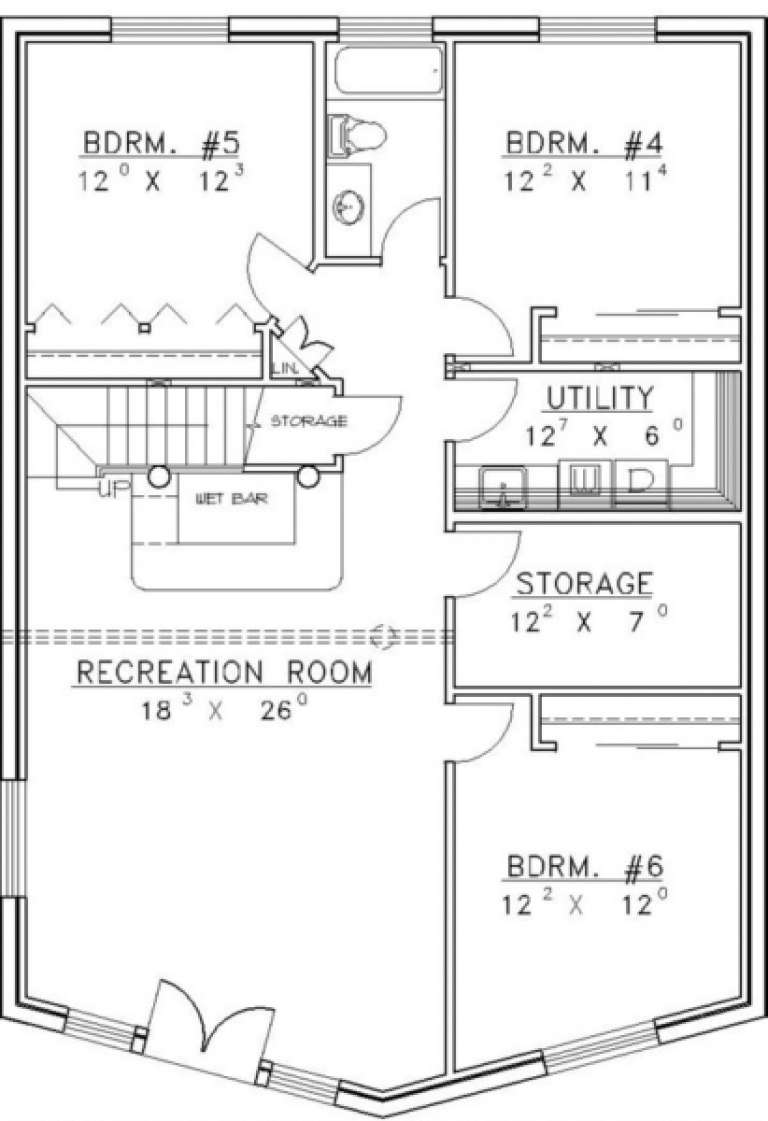
House Plan House Plan #9414 Front Elevation

PLAN #1776-00028

Starting at

$1,120
Sq Ft 1,587
Beds 3
Baths 2
½ Baths 0
Cars 0
Stories 1
Width 34'
Depth 52' 8"
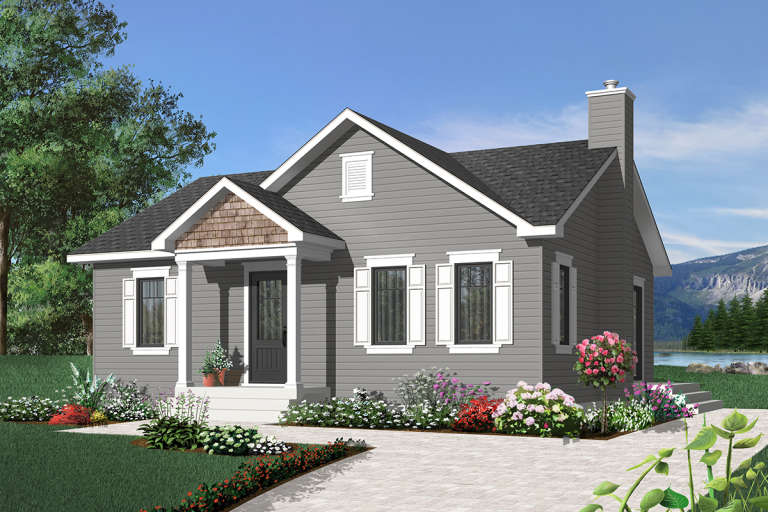
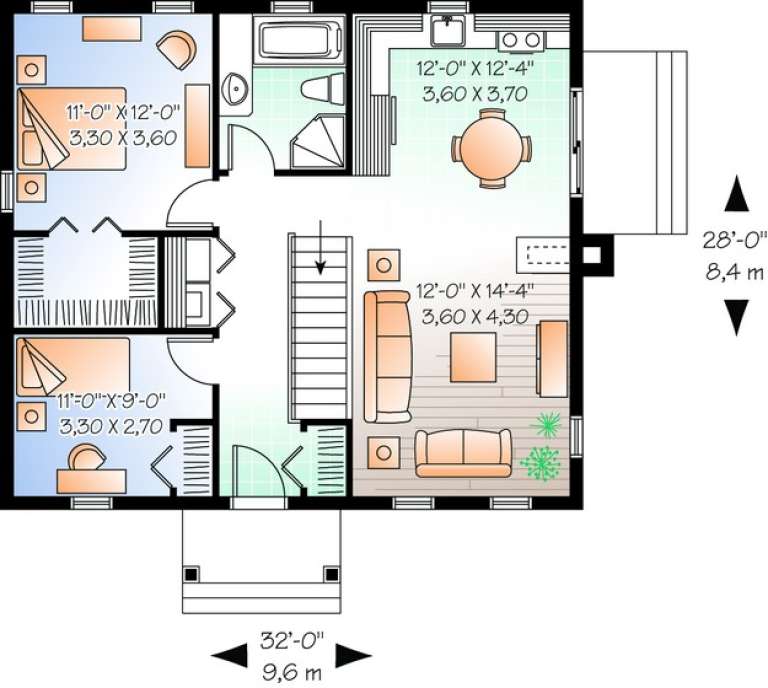
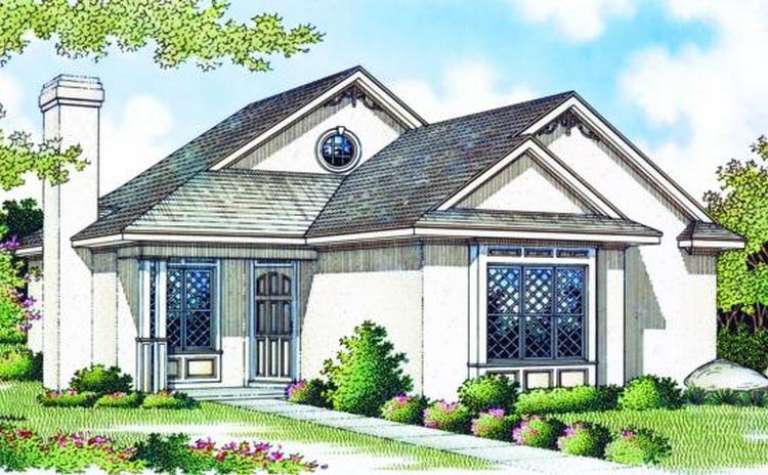
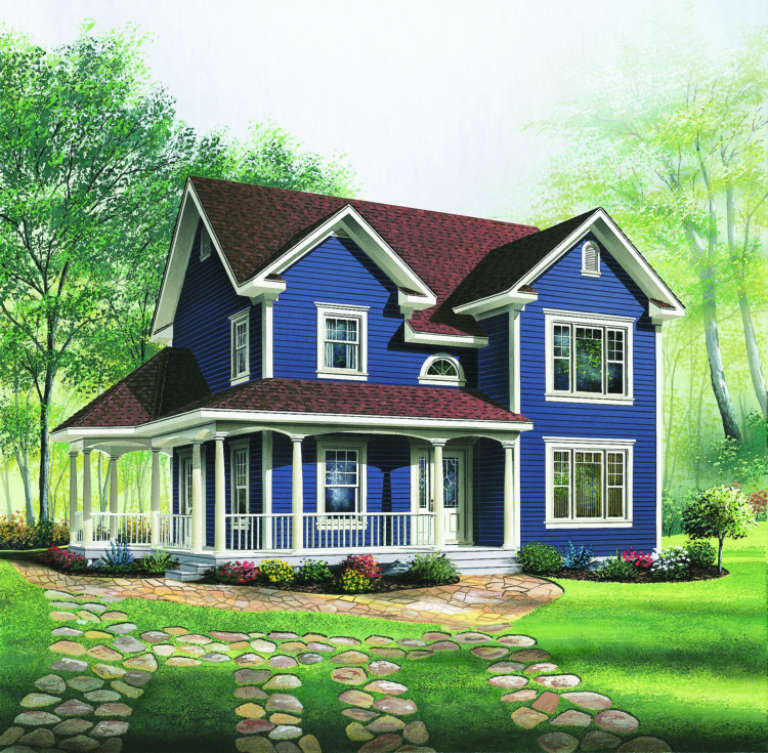
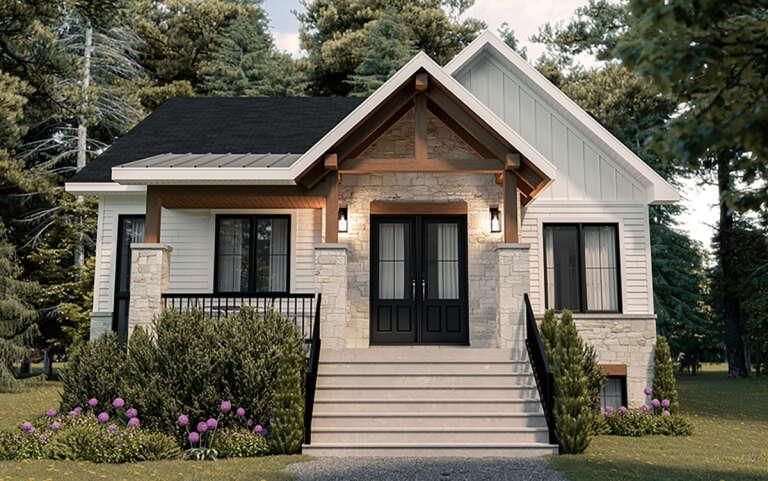
House Plan House Plan #6485 Front Elevation

PLAN #034-00189

Starting at

$1,275
Sq Ft 896
Beds 2
Baths 1
½ Baths 0
Cars 0
Stories 1
Width 32'
Depth 28'
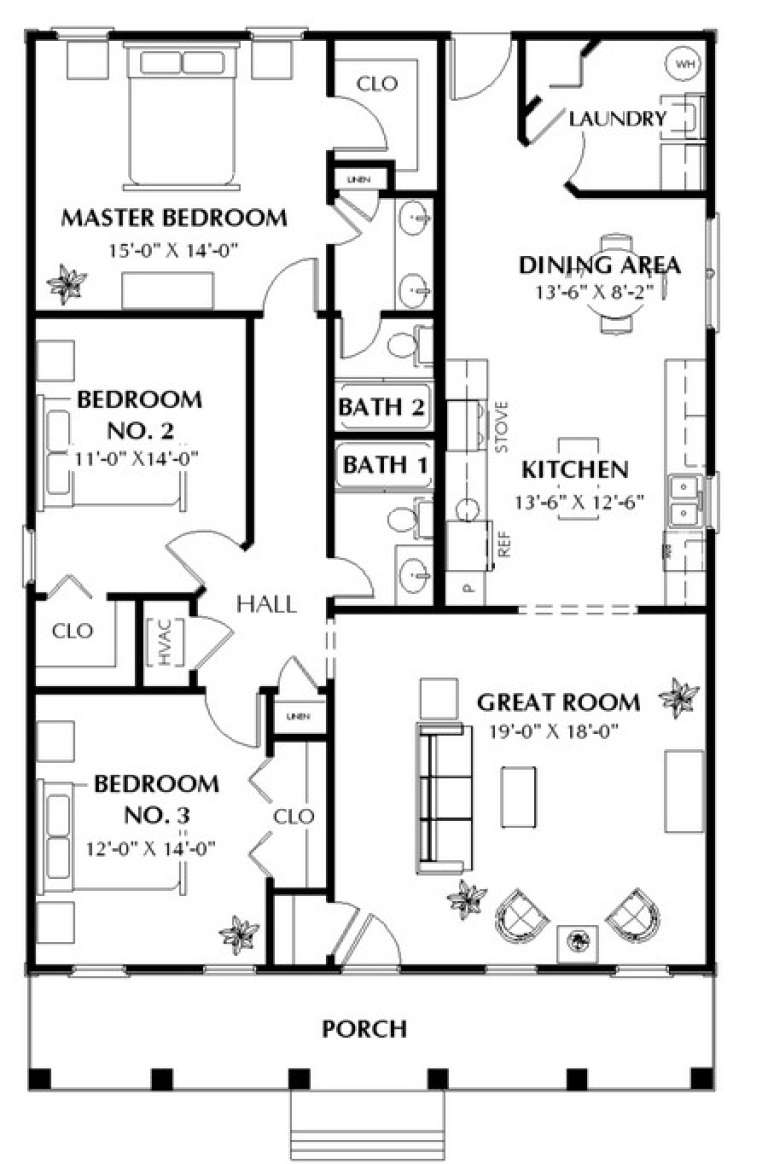
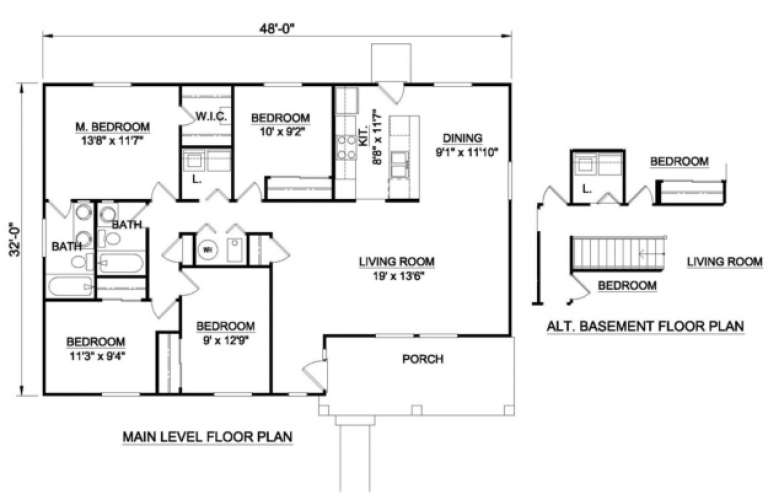
House Plan House Plan #3574 Front Elevation

PLAN #340-00006

Starting at

$450
Sq Ft 1,442
Beds 4
Baths 2
½ Baths 0
Cars 0
Stories 1
Width 48'
Depth 32'
House Plan House Plan #1483 Front Elevation

PLAN #048-00015

Starting at

$995
Sq Ft 1,081
Beds 2
Baths 2
½ Baths 0
Cars 0
Stories 2
Width 28'
Depth 34' 6"
House Plan House Plan #1474 Front Elevation

PLAN #048-00006

Starting at

$795
Sq Ft 984
Beds 2
Baths 1
½ Baths 0
Cars 0
Stories 1
Width 33' 9"
Depth 43'
House Plan House Plan #1229 Front Elevation

PLAN #039-00013

Starting at

$2,085
Sq Ft 3,725
Beds 6
Baths 3
½ Baths 0
Cars 0
Stories 2
Width 32'
Depth 46' 3"
House Plan House Plan #768 Front Elevation at Dusk

PLAN #035-00117

Starting at

$1,040
Sq Ft 1,778
Beds 2
Baths 2
½ Baths 1
Cars 0
Stories 1
Width 81'
Depth 44'
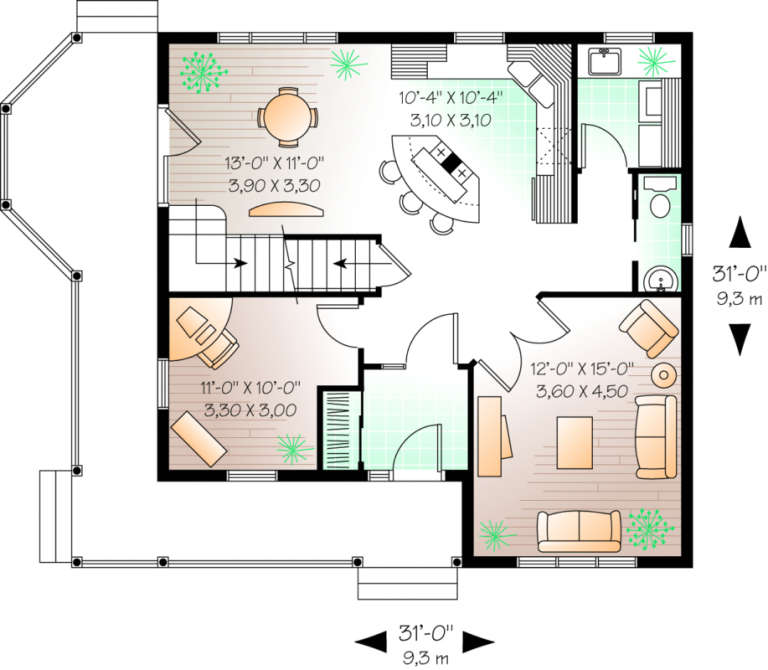
House Plan House Plan #533 Front Elevation

PLAN #034-00125

Starting at

$1,680
Sq Ft 1,746
Beds 3-4
Baths 1
½ Baths 1
Cars 0
Stories 2
Width 31'
Depth 31'
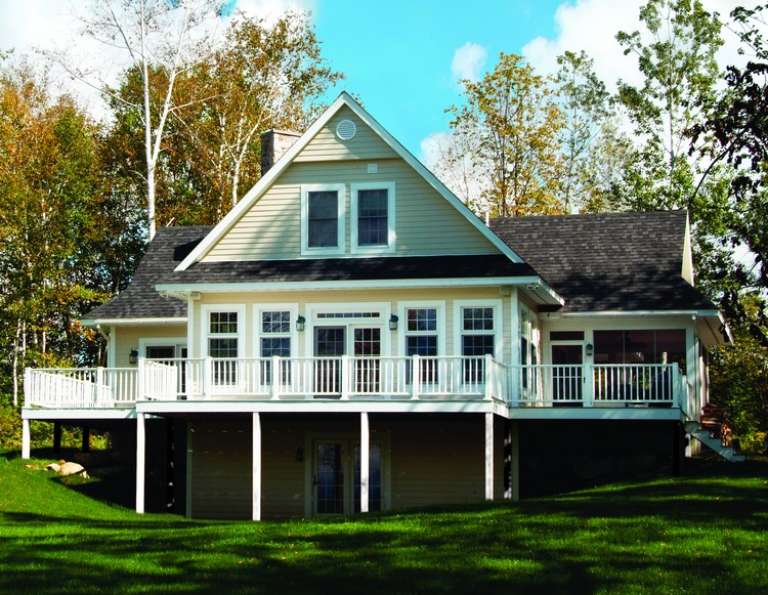
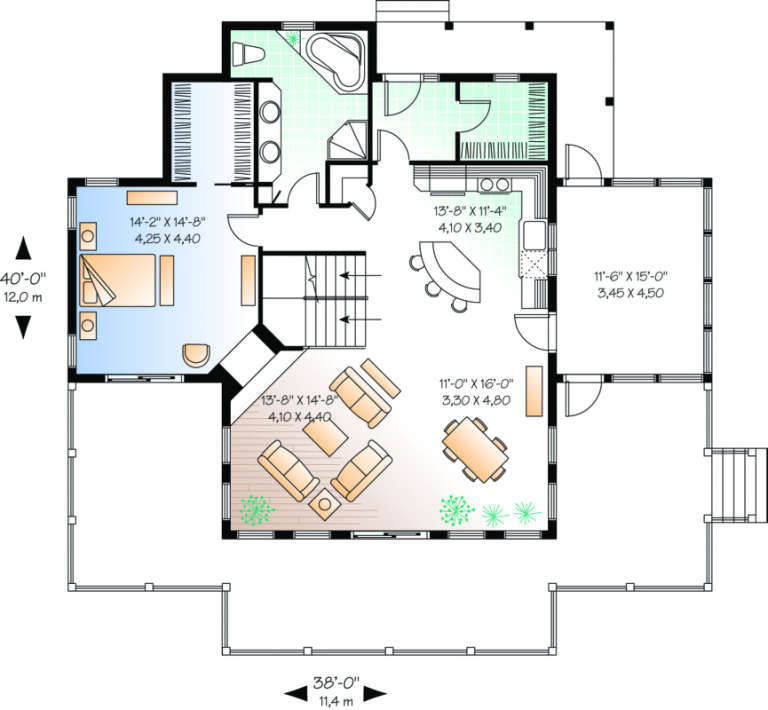
House Plan House Plan #490 Rear Photo

PLAN #034-00097

Starting at

$1,740
Sq Ft 1,832
Beds 3
Baths 2
½ Baths 0
Cars 0
Stories 2
Width 38'
Depth 40'
House Plan House Plan #241 Front Elevation

PLAN #033-00050

Starting at

$604
Sq Ft 1,500
Beds 3
Baths 2
½ Baths 0
Cars 0
Stories 1
Width 40'
Depth 43'
House Plan House Plan #34039 Front Elevation

PLAN #699-00461

Starting at

$1,145
Sq Ft 1,163
Beds 3
Baths 2
½ Baths 0
Cars 0
Stories 1
Width 43' 10"
Depth 29' 2"
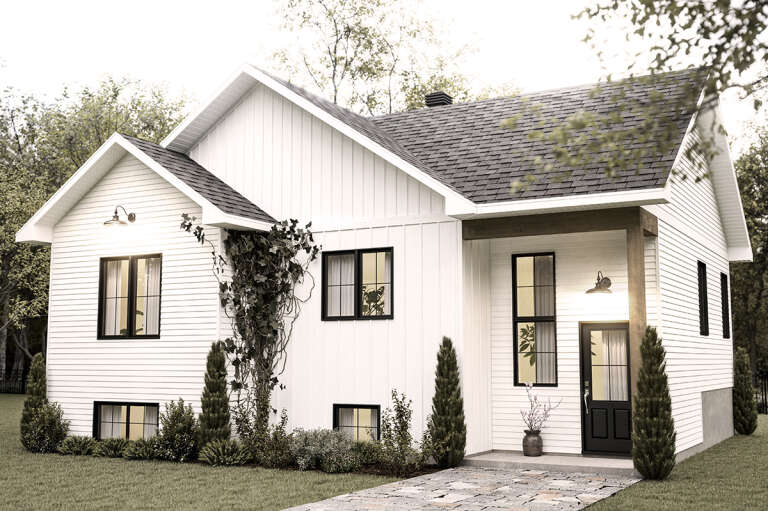
House Plan House Plan #19359 Angled Front Elevation

PLAN #963-00181

Starting at

$1,199
Sq Ft 852
Beds 1
Baths 1
½ Baths 0
Cars 0
Stories 1.5
Width 30'
Depth 24'
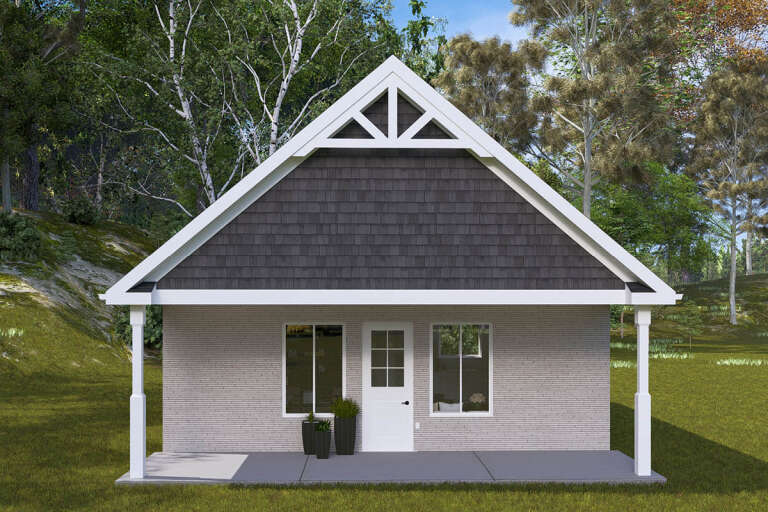
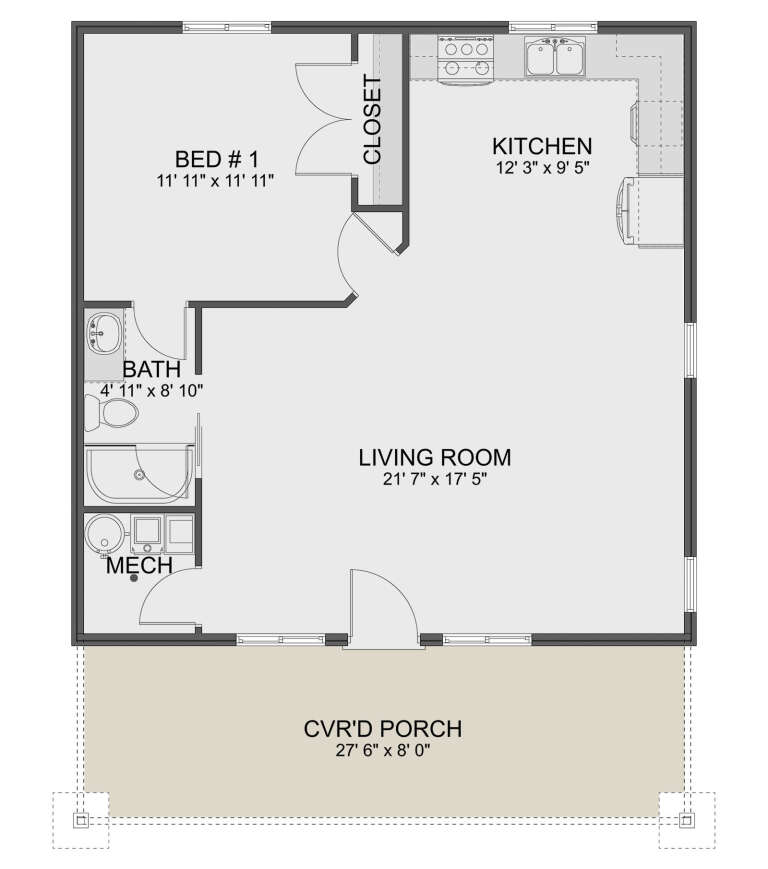
House Plan House Plan #32571 Front Elevation

PLAN #2802-00352

Starting at

$950
Sq Ft 784
Beds 1
Baths 1
½ Baths 0
Cars 0
Stories 1
Width 28'
Depth 36'
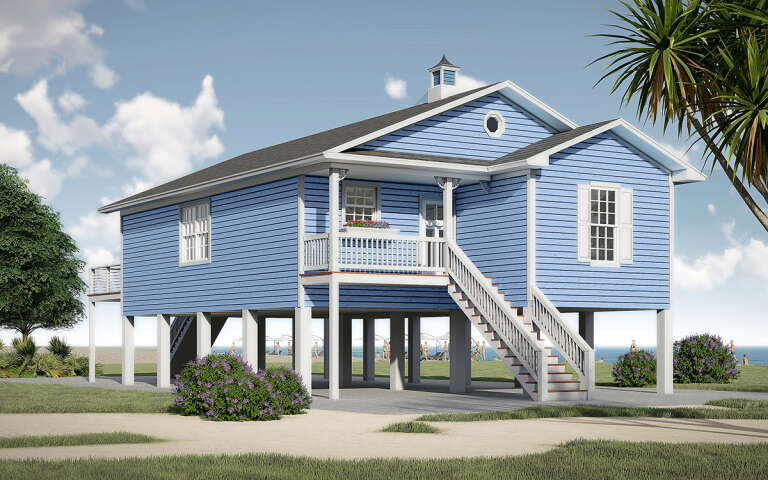
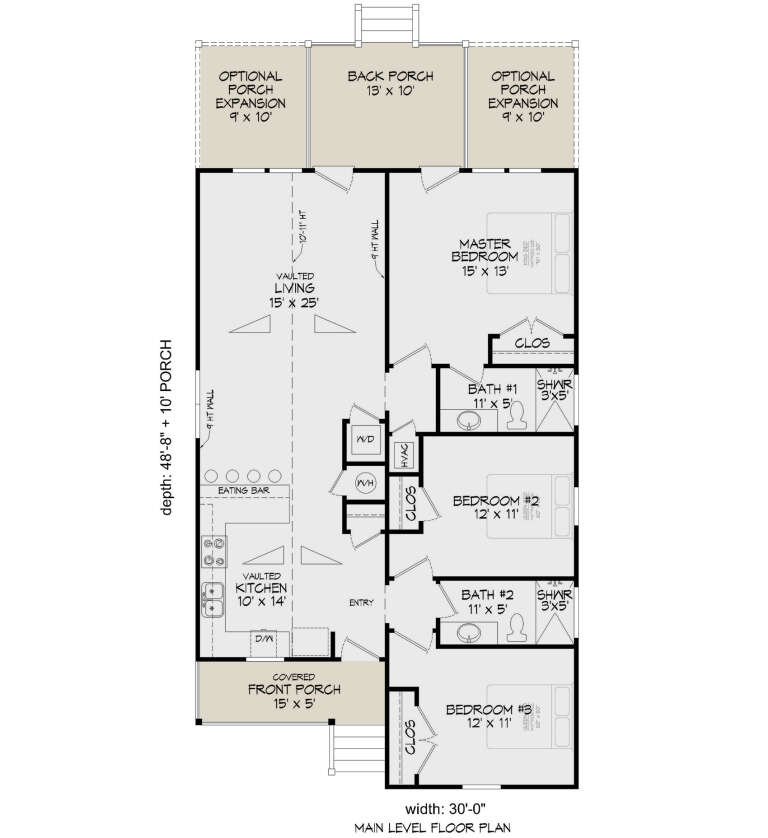
House Plan House Plan #30465 Angled Front Elevation

PLAN #3367-00073

Starting at

$1,025
Sq Ft 1,312
Beds 3
Baths 2
½ Baths 0
Cars 0
Stories 1
Width 30'
Depth 48' 8"
House Plan House Plan #30335 Angled Front Elevation

PLAN #034-01361

Starting at

$1,740
Sq Ft 2,050
Beds 4
Baths 2
½ Baths 0
Cars 0
Stories 1
Width 36'
Depth 32'
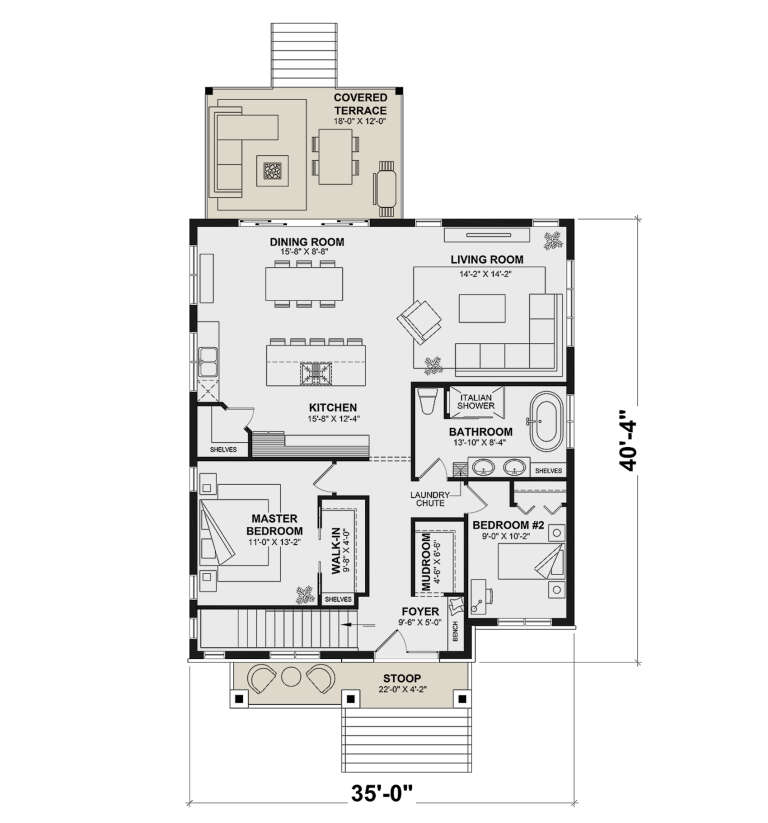
House Plan House Plan #30313 Front Elevation

PLAN #034-01341

Starting at

$2,200
Sq Ft 2,770
Beds 4
Baths 2
½ Baths 0
Cars 0
Stories 1
Width 35'
Depth 40' 4"
X
Shop Sign In
Favorites
Cart
Chat