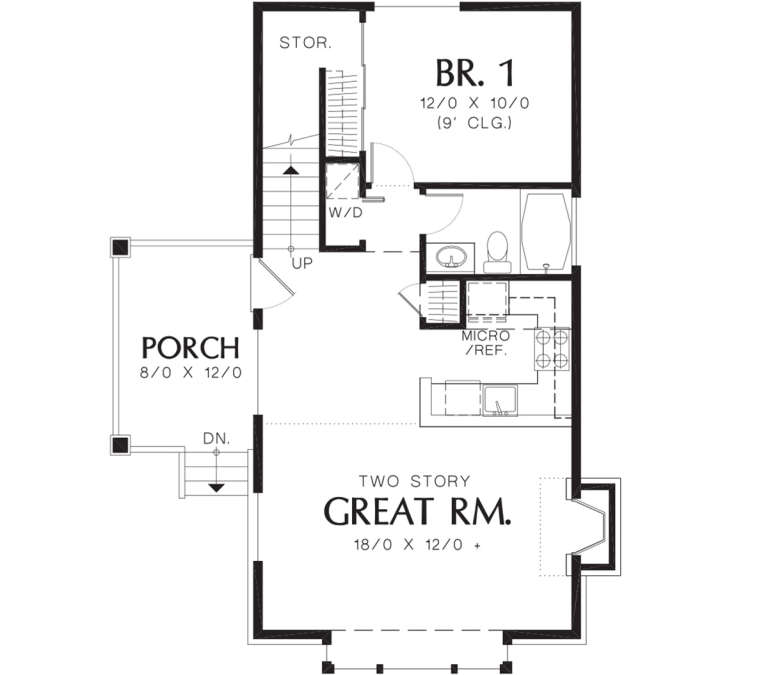
3,141 Results

EDIT SEARCH FILTERS
Clear All Filters0 Car Garage
Sort By:  

3,141 RESULTS

SEARCH FILTERS

    Plan Type
    Square Feet
    Bedrooms
    Bathrooms
    Stories
    Garage (Vehicle Spaces)
    Architectural Styles

    Outdoor Living

    Bedroom Options
    Kitchen & Dining
    Laundry Location
    Additional Rooms

    Garage Type

    Garage Features
    Other Features
    Foundation Type

    Plan Width (FT)
    Plan Depth (FT)
    Plan Height (FT)
    Framing Type
    Media Filters
SEARCHING...
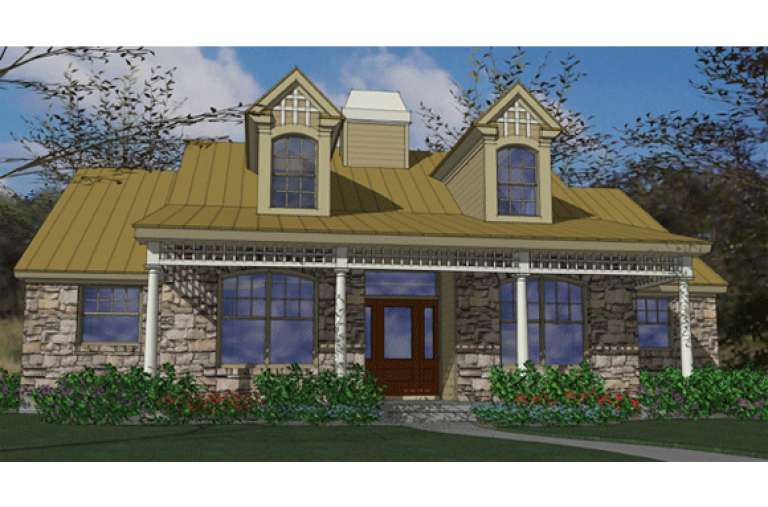
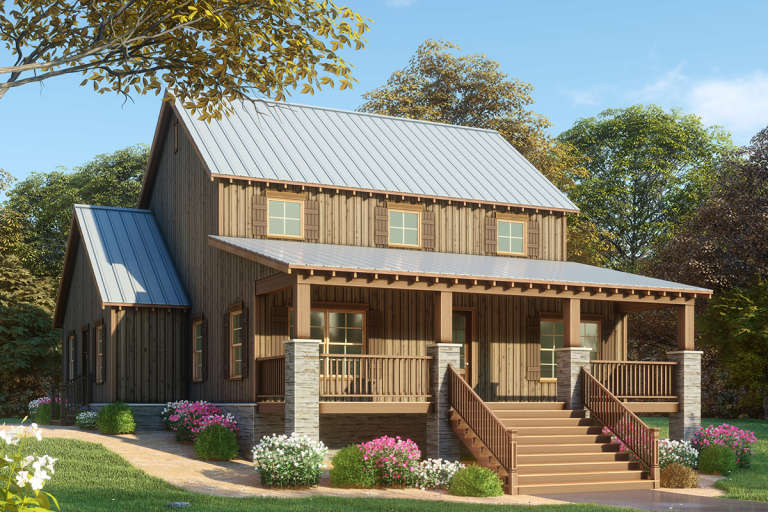
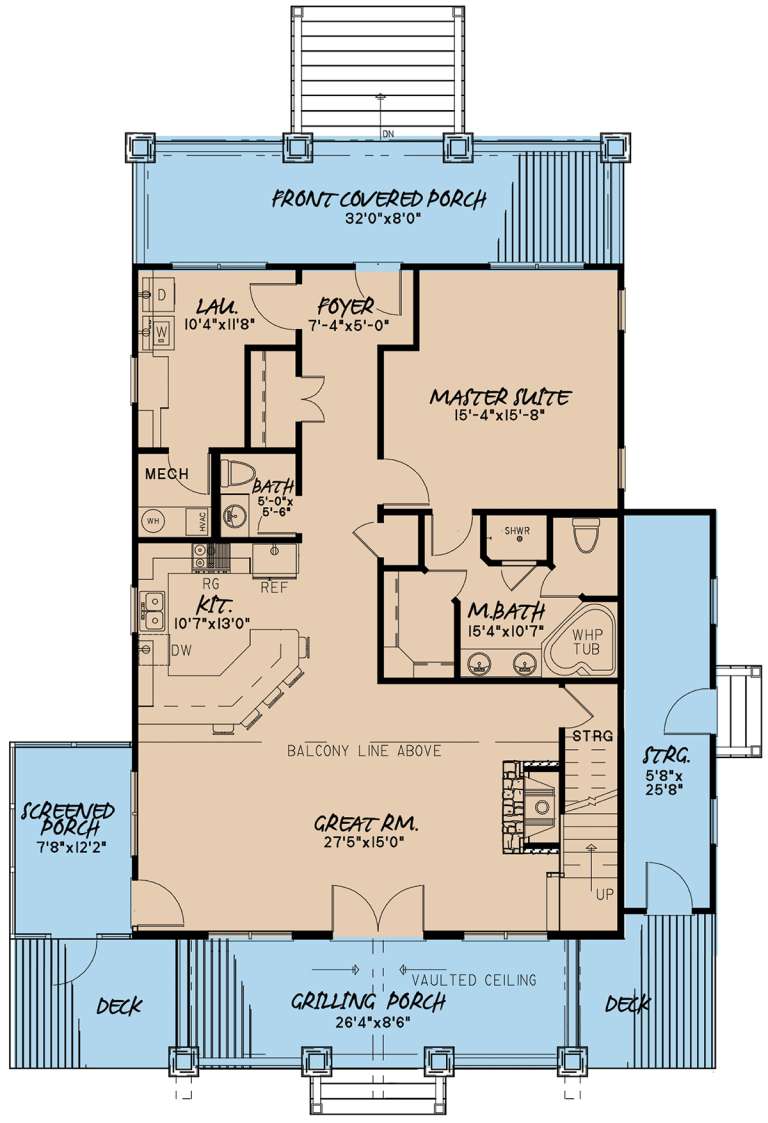
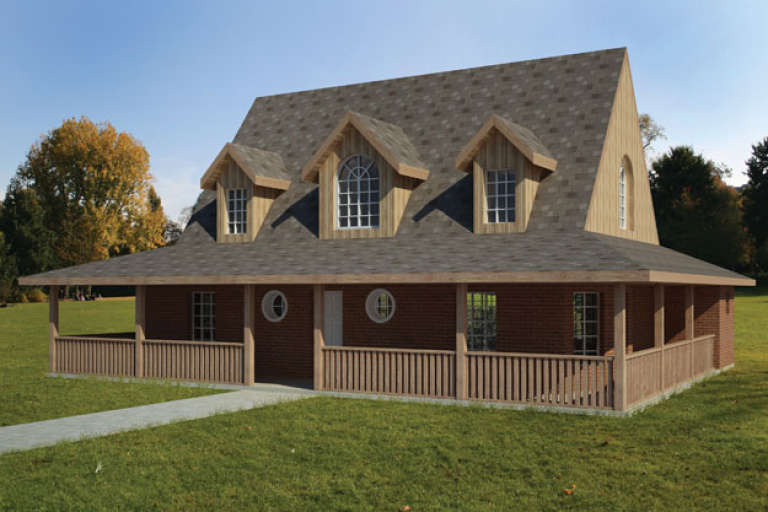
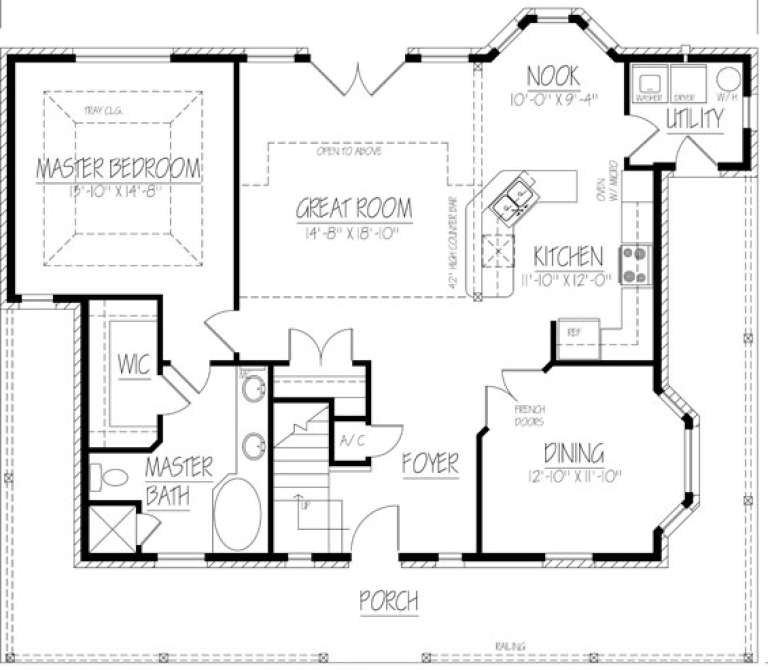
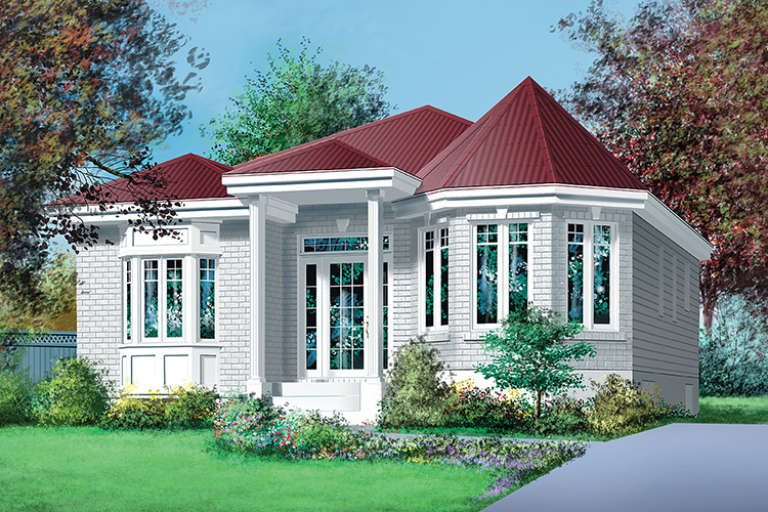
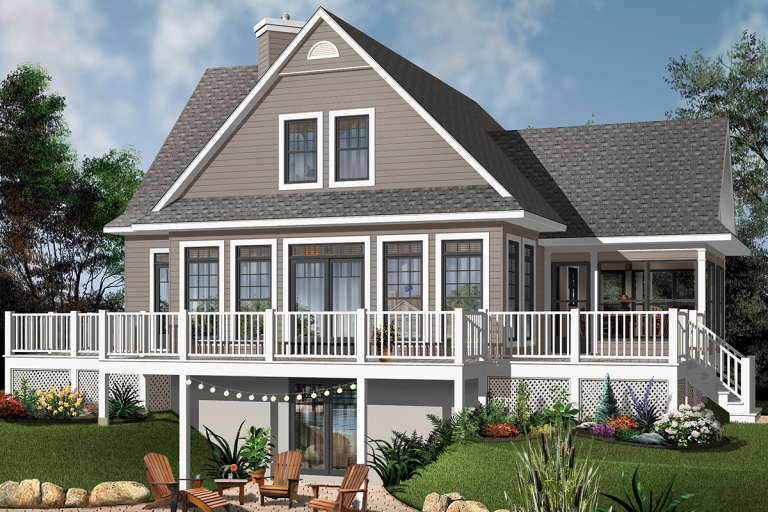
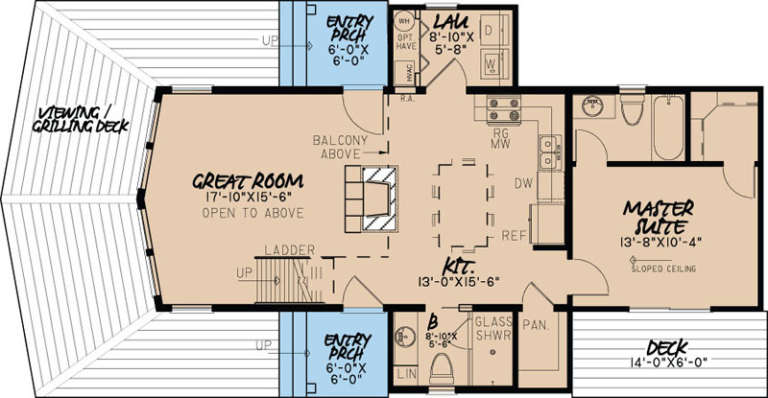
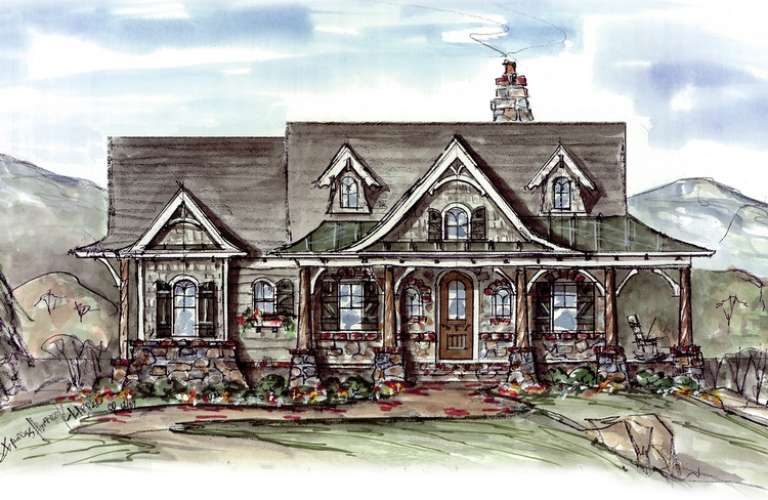
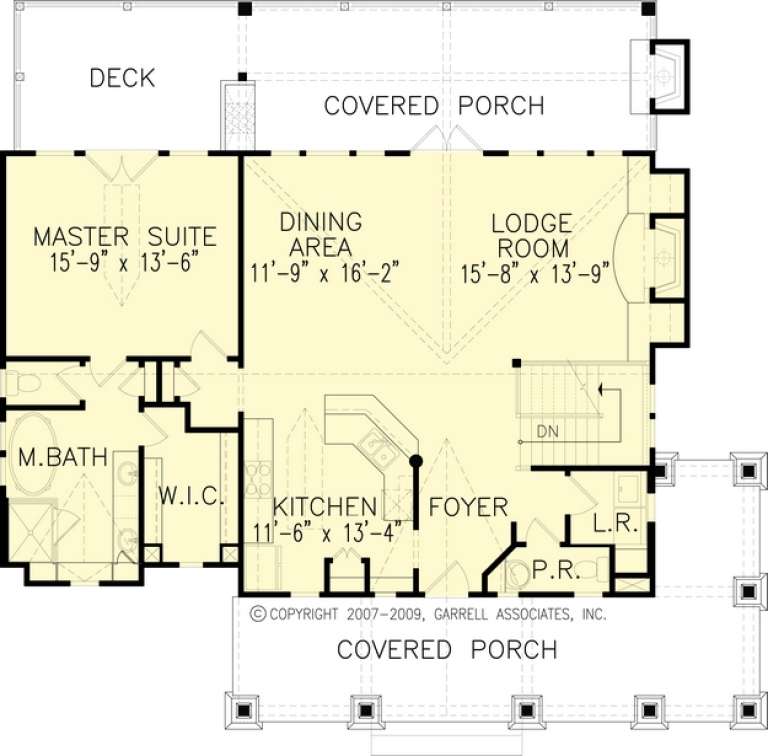
House Plan House Plan #20307 Front Elevation

PLAN #8318-00095

Starting at

$1,550
Sq Ft 2,144
Beds 3
Baths 2
½ Baths 1
Cars 0
Stories 2
Width 46'
Depth 59' 7"
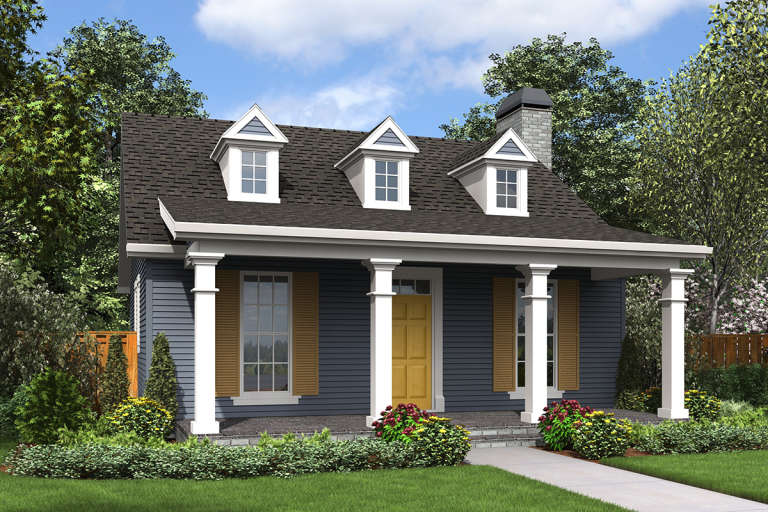
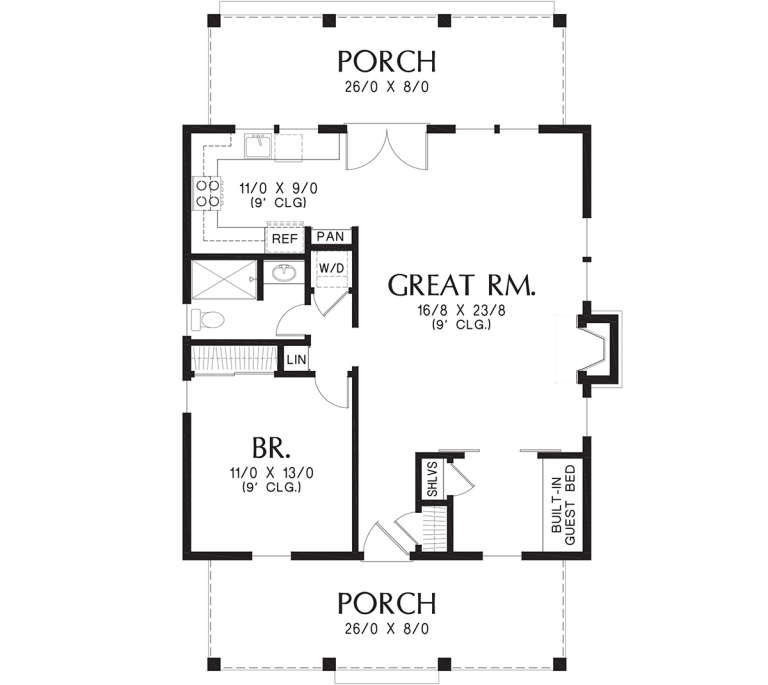
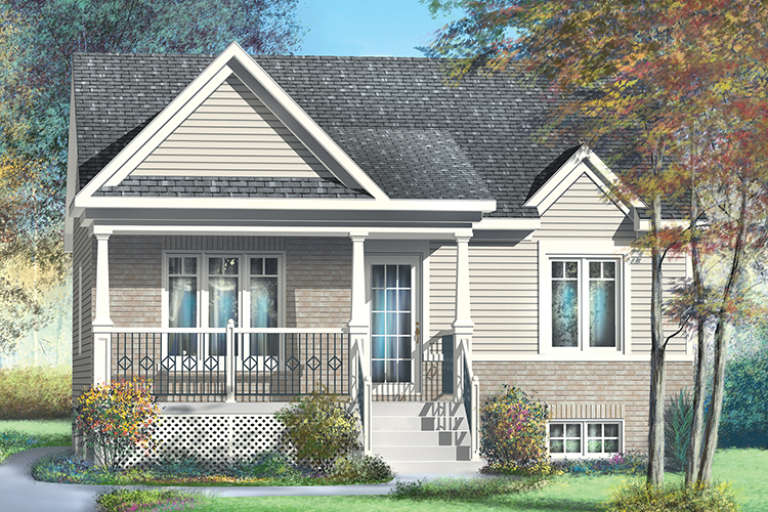
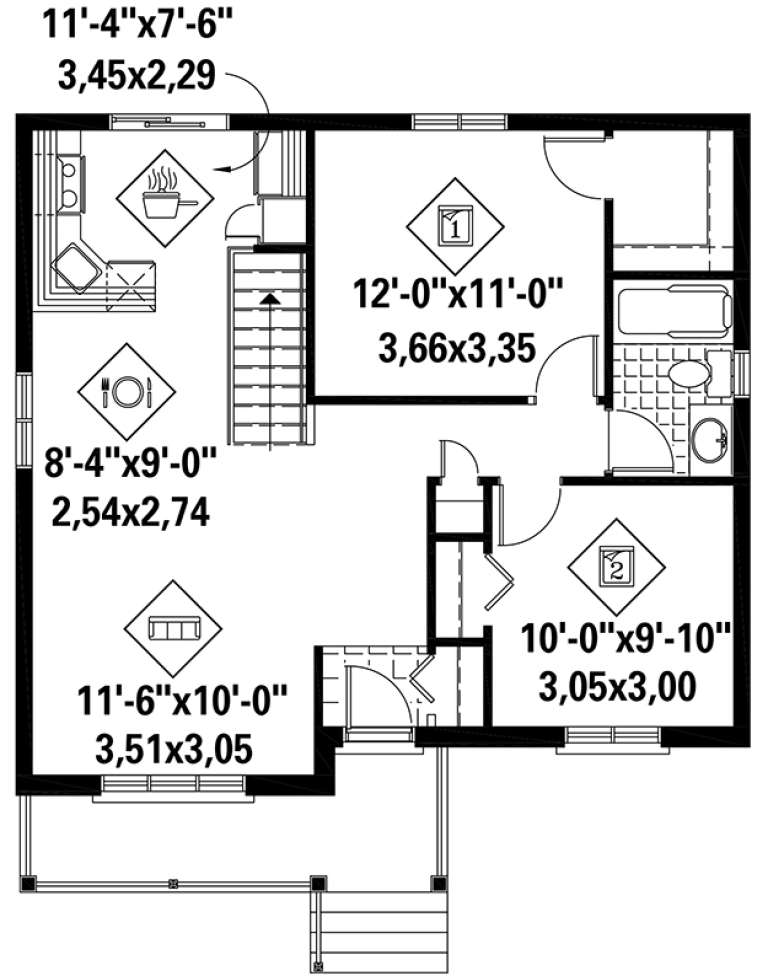
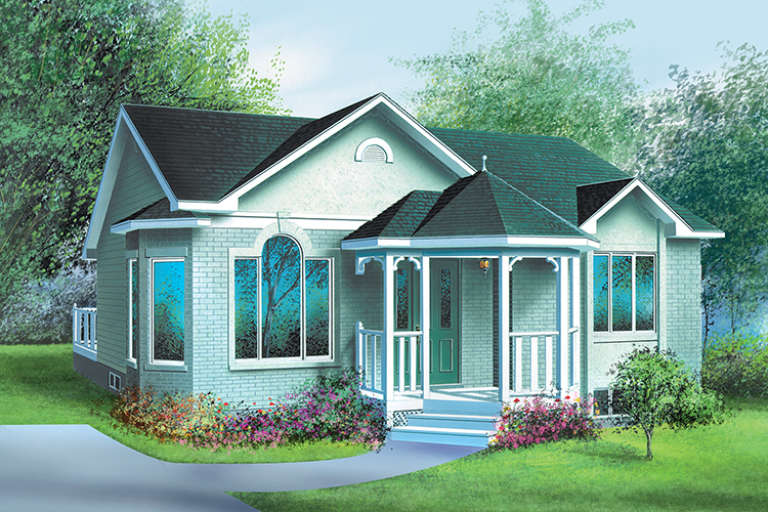
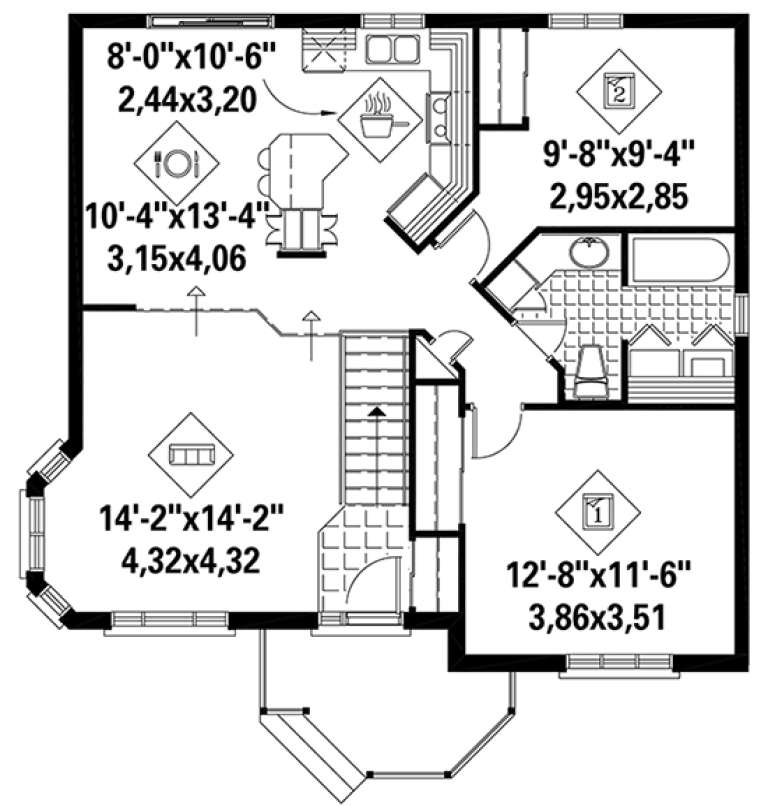
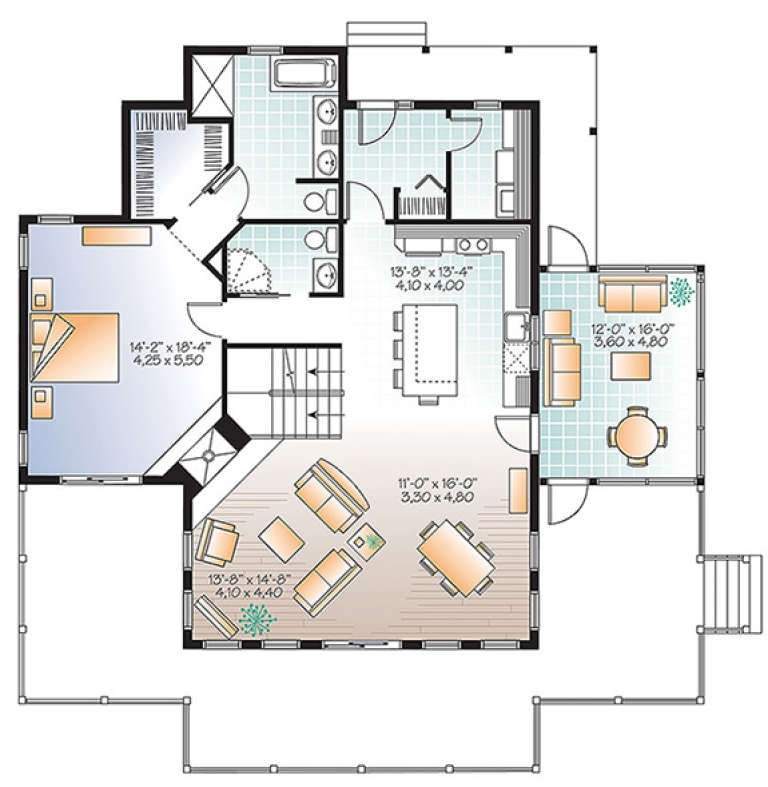
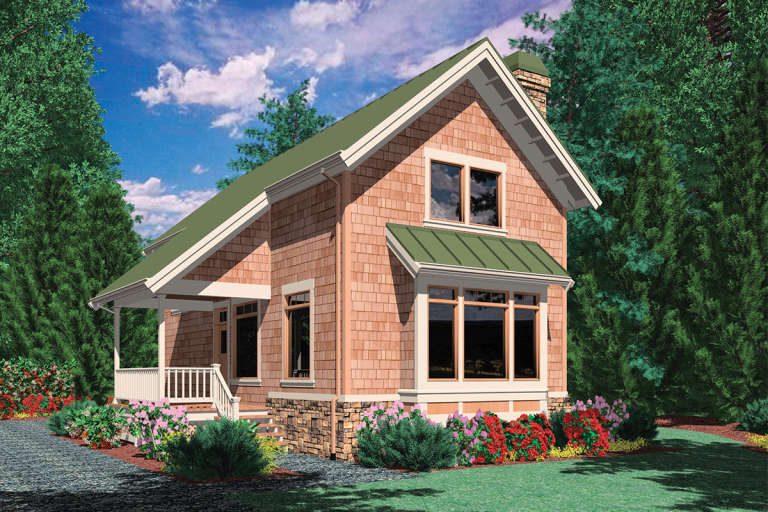
House Plan House Plan #19876 Front Elevation

PLAN #2559-00688

Starting at

$1,186
Sq Ft 960
Beds 2
Baths 1
½ Baths 0
Cars 0
Stories 1
Width 30'
Depth 48'
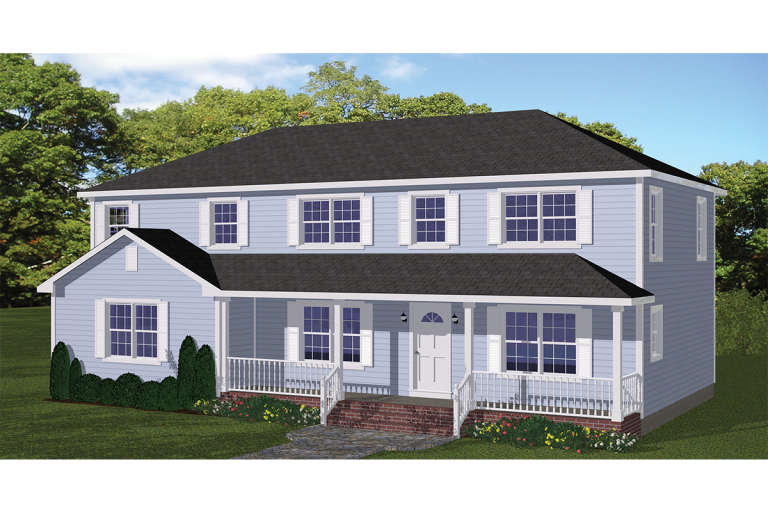
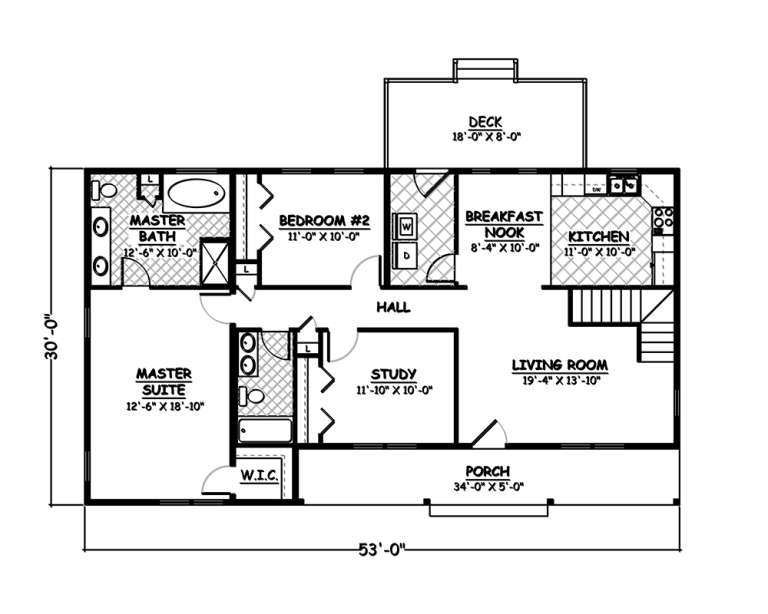
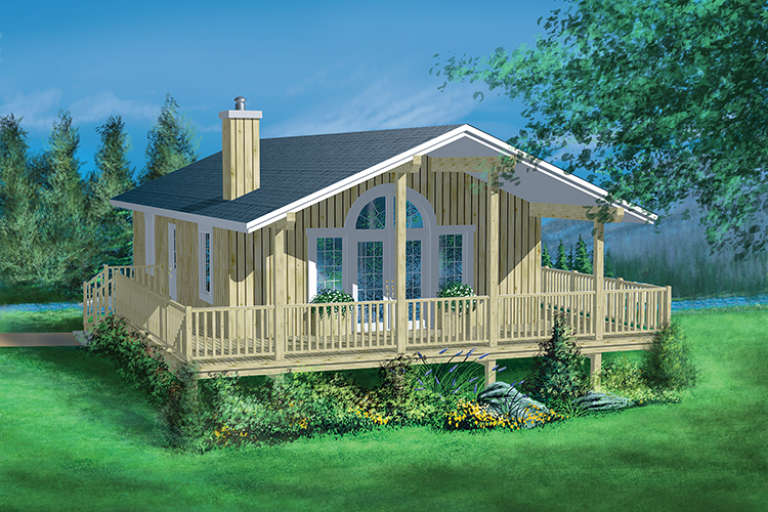
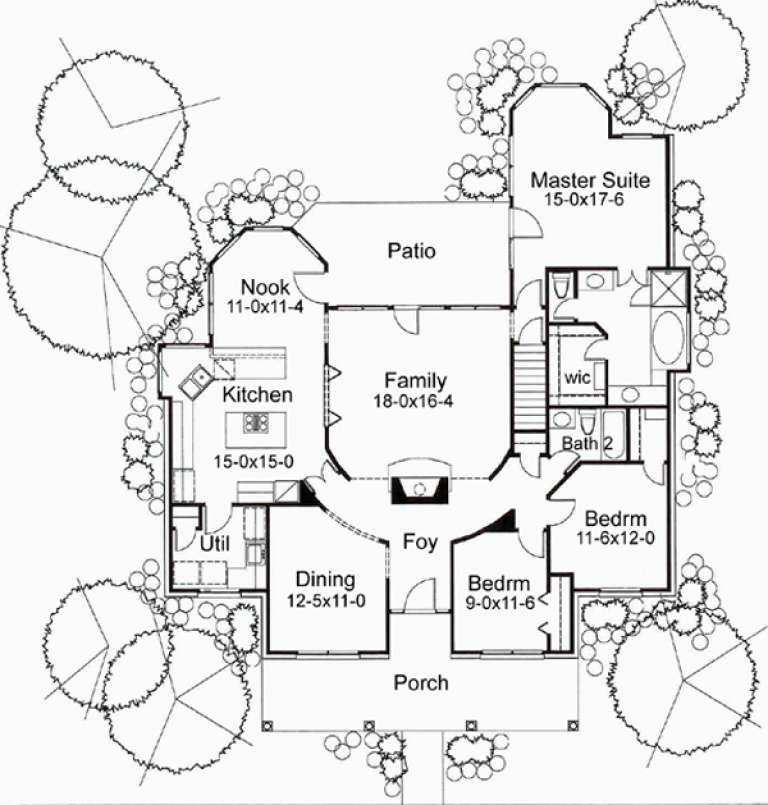
House Plan House Plan #18867

PLAN #526-00036

Starting at

$1,650
Sq Ft 2,745
Beds 5
Baths 4
½ Baths 0
Cars 0
Stories 2
Width 53'
Depth 30'
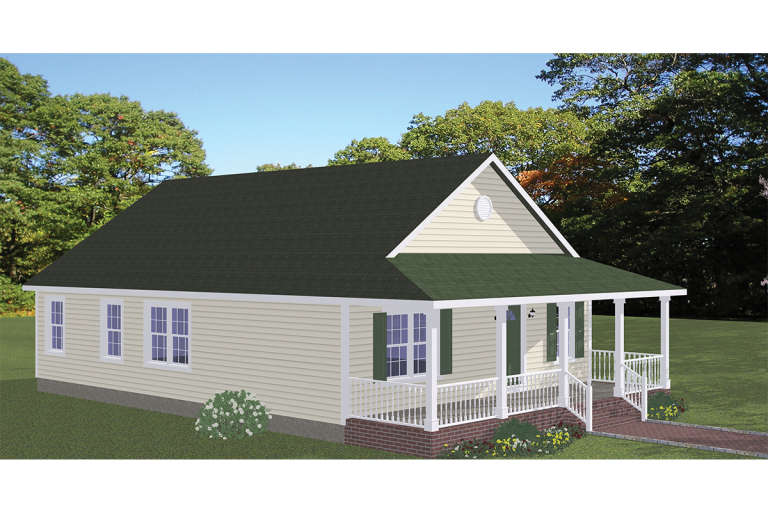
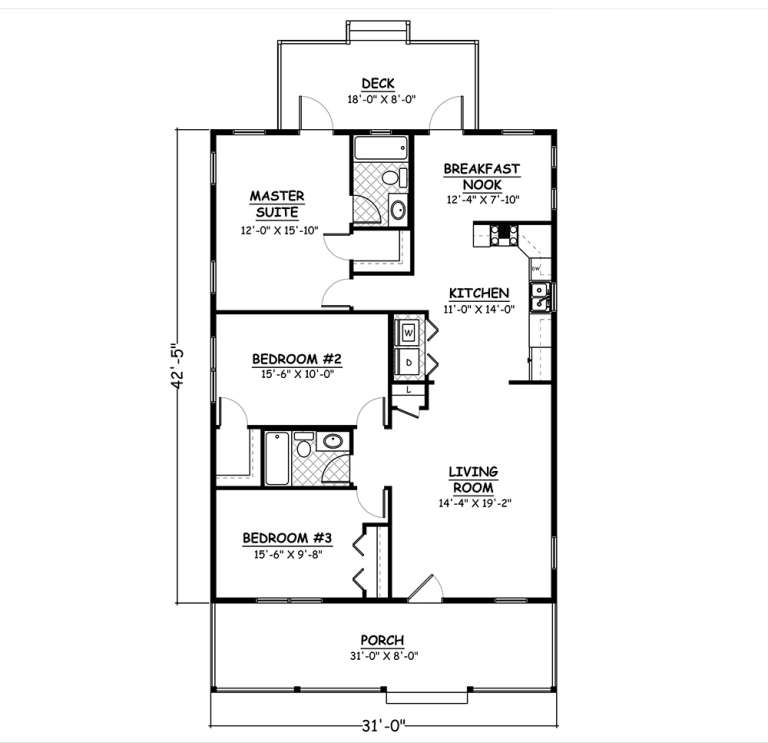
House Plan House Plan #18866

PLAN #526-00035

Starting at

$1,350
Sq Ft 1,315
Beds 3
Baths 2
½ Baths 0
Cars 0
Stories 1
Width 31'
Depth 42' 5"
House Plan House Plan #18379 Front Elevation

PLAN #6146-00327

Starting at

$755
Sq Ft 806
Beds 2
Baths 1
½ Baths 0
Cars 0
Stories 1
Width 30'
Depth 28'
House Plan House Plan #18122 Front Elevation

PLAN #1754-00012

Starting at

$1,425
Sq Ft 1,846
Beds 3
Baths 2
½ Baths 0
Cars 0
Stories 1.5
Width 47' 10"
Depth 35' 4"
House Plan House Plan #17958 Front Elevation

PLAN #6146-00261

Starting at

$855
Sq Ft 1,004
Beds 2
Baths 1
½ Baths 0
Cars 0
Stories 1
Width 31'
Depth 34'
House Plan House Plan #17833 Front Elevation

PLAN #6146-00241

Starting at

$1,255
Sq Ft 1,412
Beds 3
Baths 1
½ Baths 1
Cars 0
Stories 2
Width 25'
Depth 32'
House Plan House Plan #17824 Front Elevation

PLAN #6146-00232

Starting at

$855
Sq Ft 971
Beds 2
Baths 1
½ Baths 0
Cars 0
Stories 1
Width 34'
Depth 31'
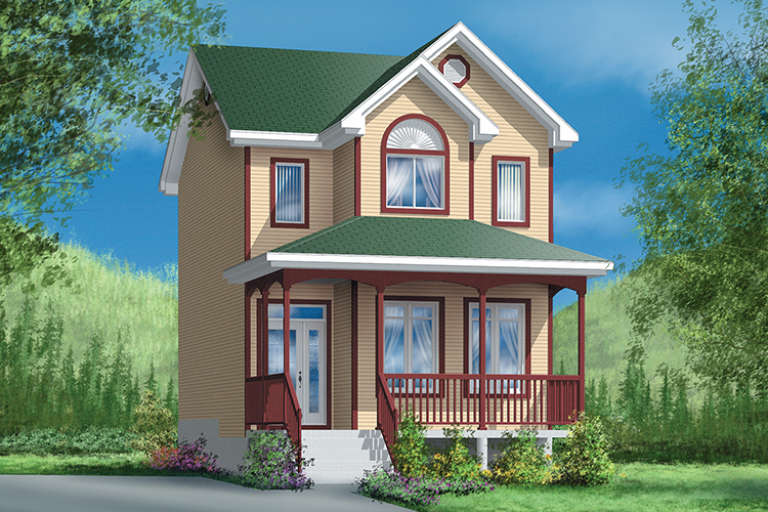
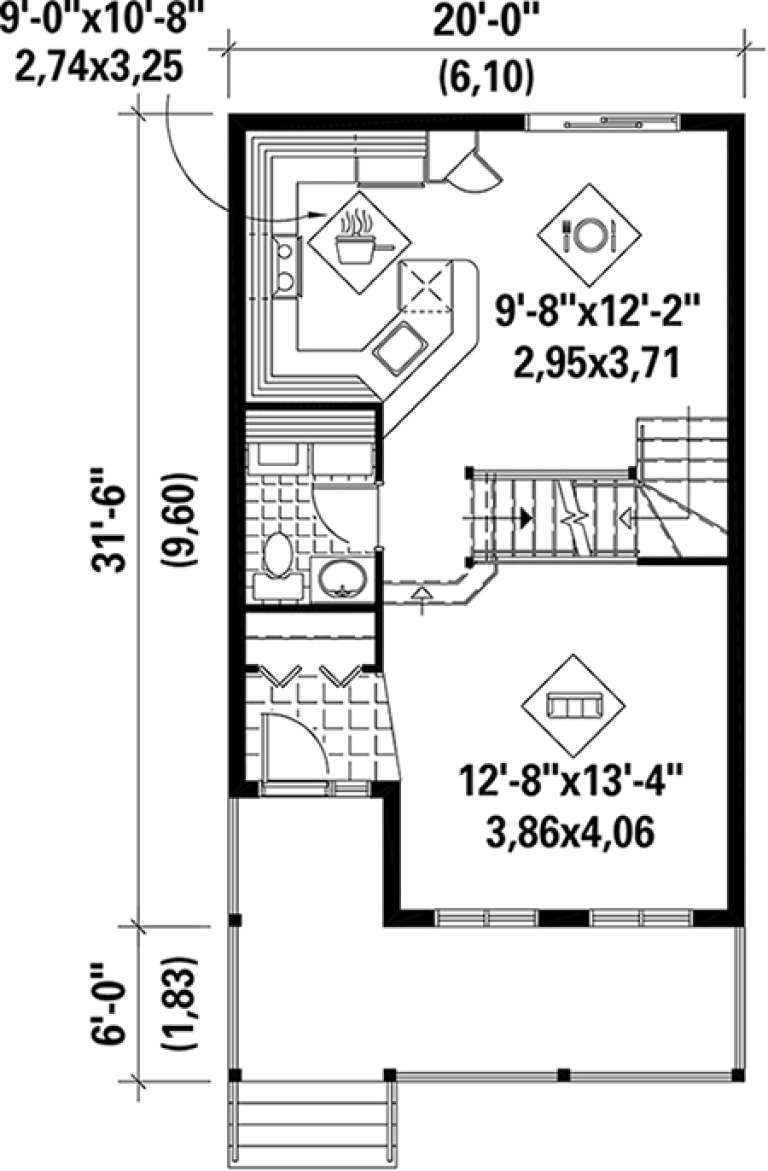
House Plan House Plan #17791 Front Elevation

PLAN #6146-00211

Starting at

$1,055
Sq Ft 1,208
Beds 3
Baths 1
½ Baths 1
Cars 0
Stories 2
Width 20'
Depth 31' 6"
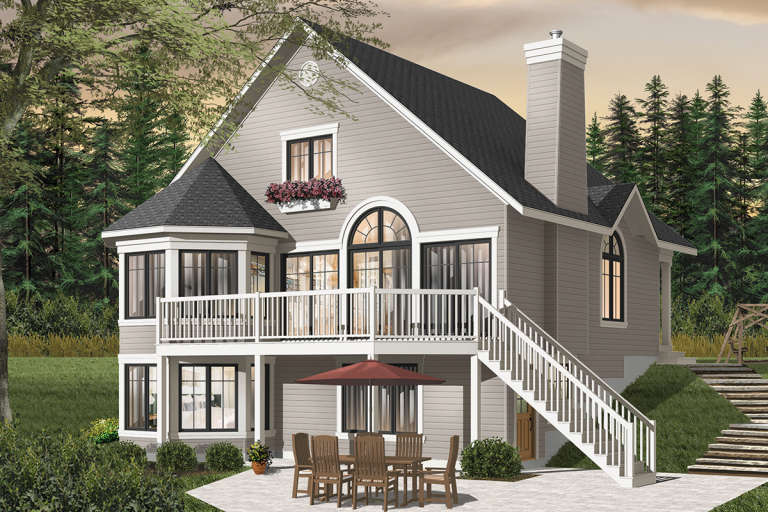
House Plan House Plan #17768 Rear Elevation

PLAN #034-01113

Starting at

$1,855
Sq Ft 2,416
Beds 4
Baths 3
½ Baths 0
Cars 0
Stories 2
Width 50'
Depth 44'
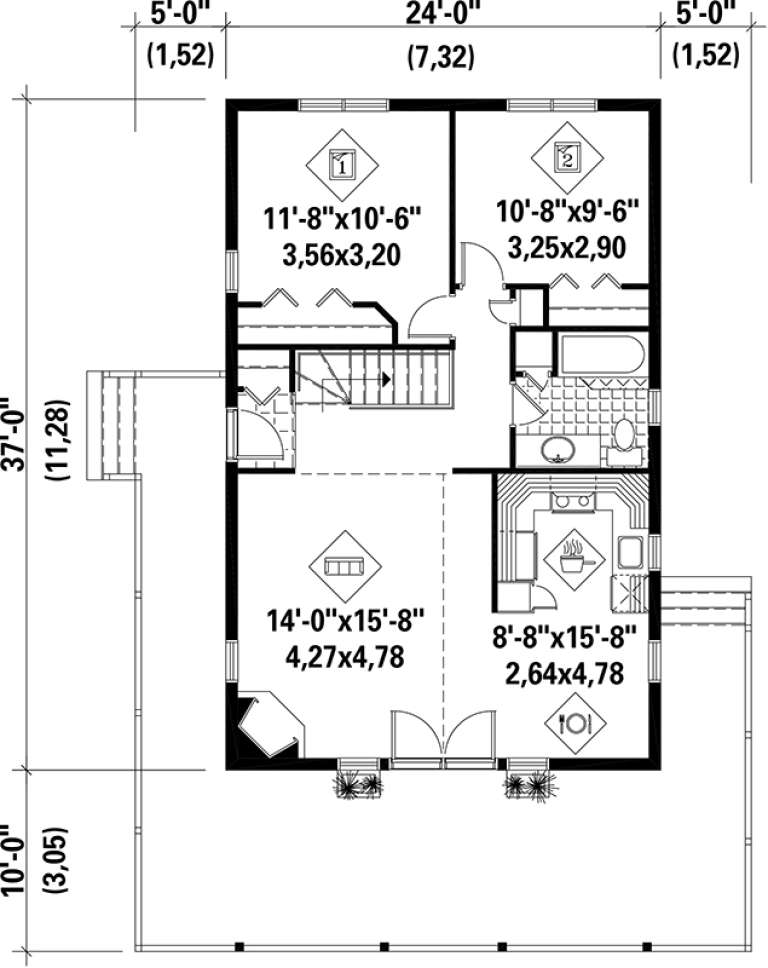
House Plan House Plan #17566 Front Elevation

PLAN #6146-00146

Starting at

$755
Sq Ft 888
Beds 2
Baths 1
½ Baths 0
Cars 0
Stories 1
Width 24'
Depth 37'
House Plan House Plan #16982 Angled Front Elevation

PLAN #8318-00006

Starting at

$1,200
Sq Ft 1,098
Beds 2
Baths 2
½ Baths 0
Cars 0
Stories 1.5
Width 28' 6"
Depth 56'
House Plan House Plan #15978 Front Elevation

PLAN #9401-00046

Starting at

$1,295
Sq Ft 1,892
Beds 3
Baths 2
½ Baths 0
Cars 0
Stories 1
Width 52'
Depth 62' 6"
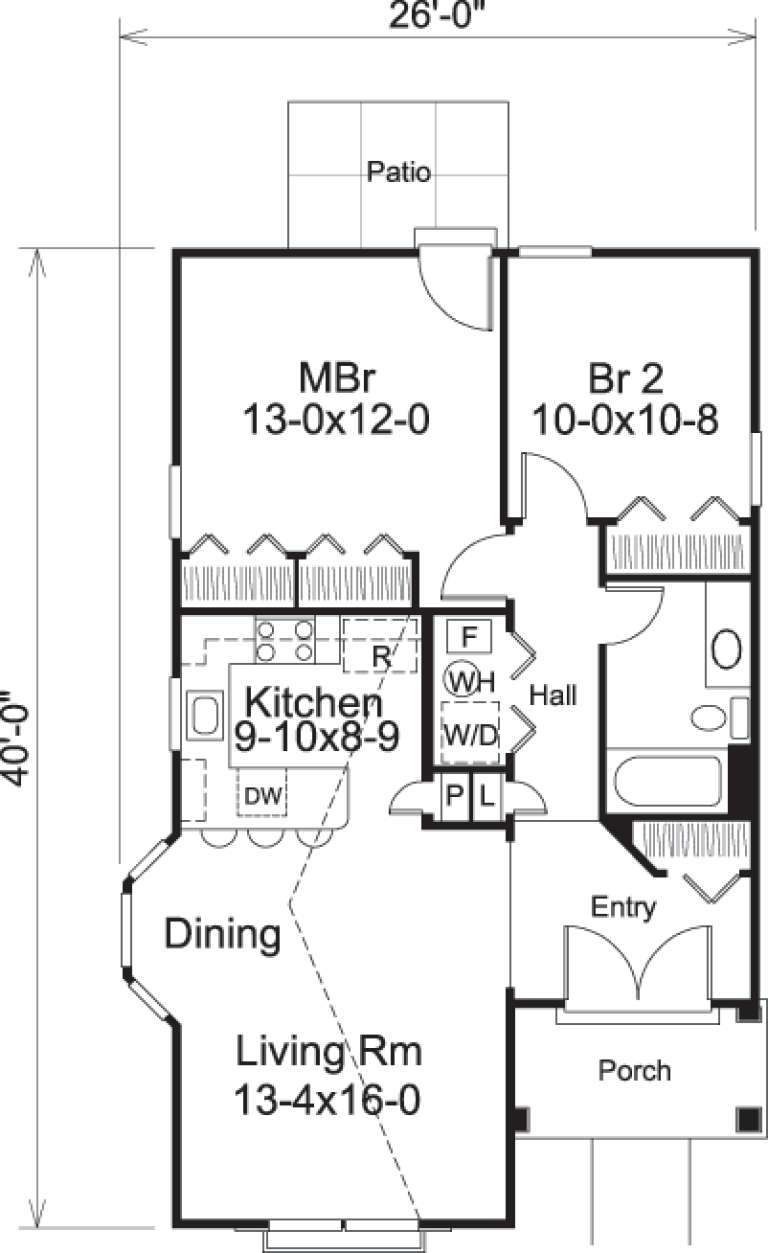
House Plan House Plan #14649 Front Elevation

PLAN #5633-00180

Starting at

$999
Sq Ft 882
Beds 2
Baths 1
½ Baths 0
Cars 0
Stories 1
Width 26'
Depth 40'
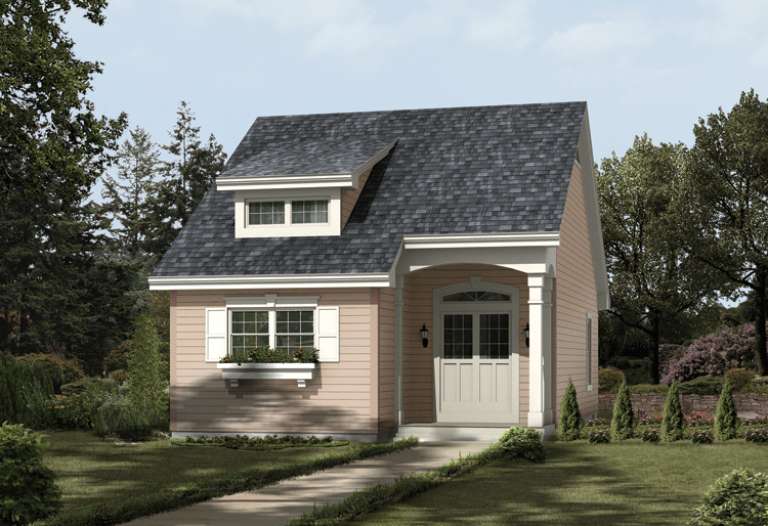
House Plan House Plan #14476 Front Elevation

PLAN #699-00040

Starting at

$1,795
Sq Ft 2,339
Beds 3
Baths 2
½ Baths 1
Cars 0
Stories 1
Width 60' 11"
Depth 48' 7"
House Plan House Plan #13640 Front Elevation

PLAN #034-01020

Starting at

$1,680
Sq Ft 1,680
Beds 3
Baths 2
½ Baths 0
Cars 0
Stories 1.5
Width 35'
Depth 40'
House Plan House Plan #12001 Front Elevation

PLAN #2559-00224

Starting at

$1,218
Sq Ft 981
Beds 1
Baths 1
½ Baths 0
Cars 0
Stories 1.5
Width 27'
Depth 39'
X
Shop Sign In
Favorites
Cart
Chat