3,141 Results

EDIT SEARCH FILTERS
Clear All Filters0 Car Garage
Sort By:  

3,141 RESULTS

SEARCH FILTERS

    Plan Type
    Square Feet
    Bedrooms
    Bathrooms
    Stories
    Garage (Vehicle Spaces)
    Architectural Styles

    Outdoor Living

    Bedroom Options
    Kitchen & Dining
    Laundry Location
    Additional Rooms

    Garage Type

    Garage Features
    Other Features
    Foundation Type

    Plan Width (FT)
    Plan Depth (FT)
    Plan Height (FT)
    Framing Type
    Media Filters
SEARCHING...
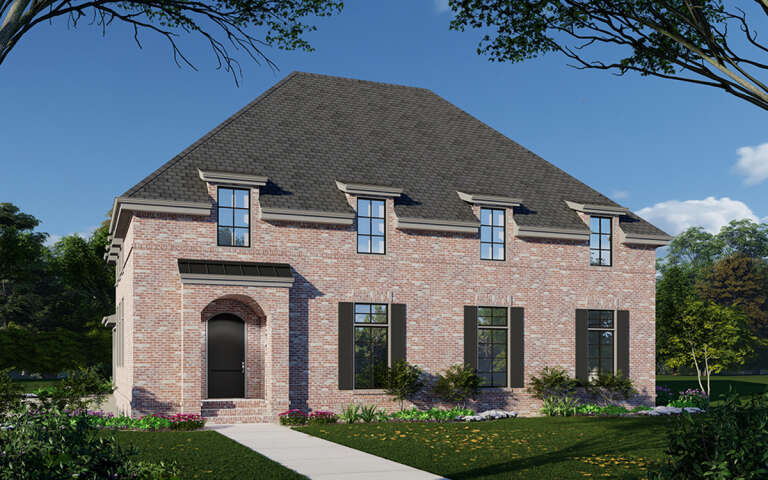
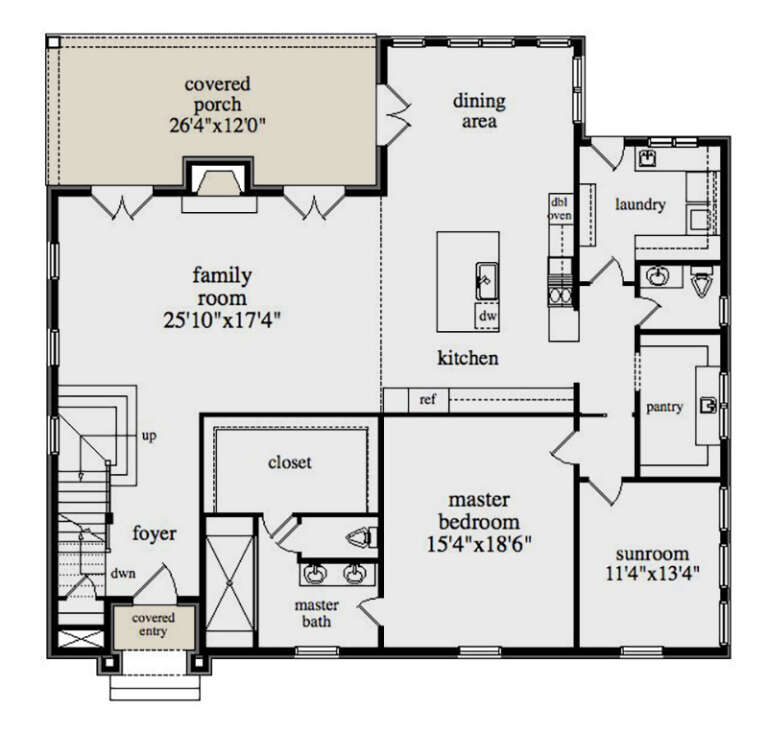
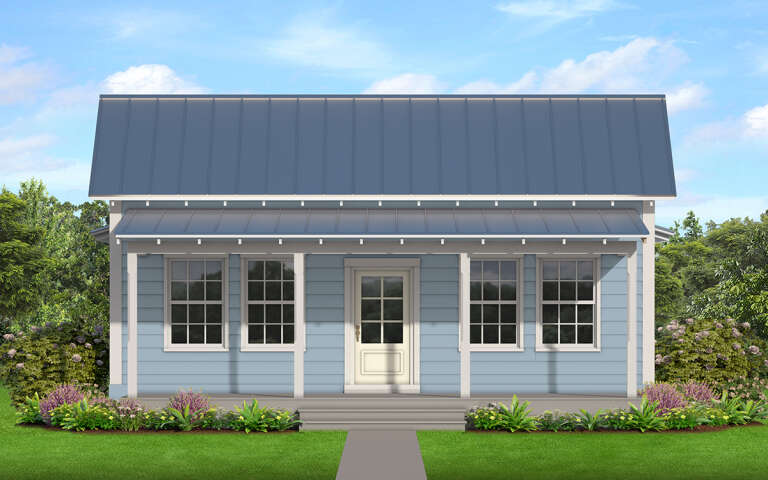
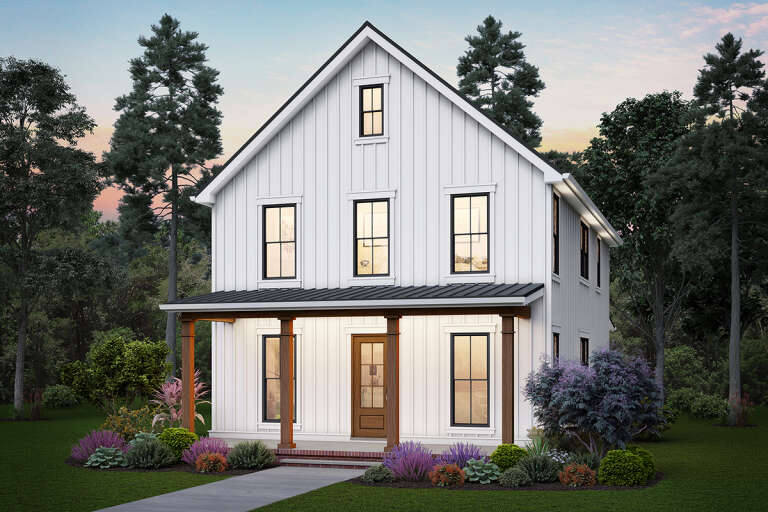
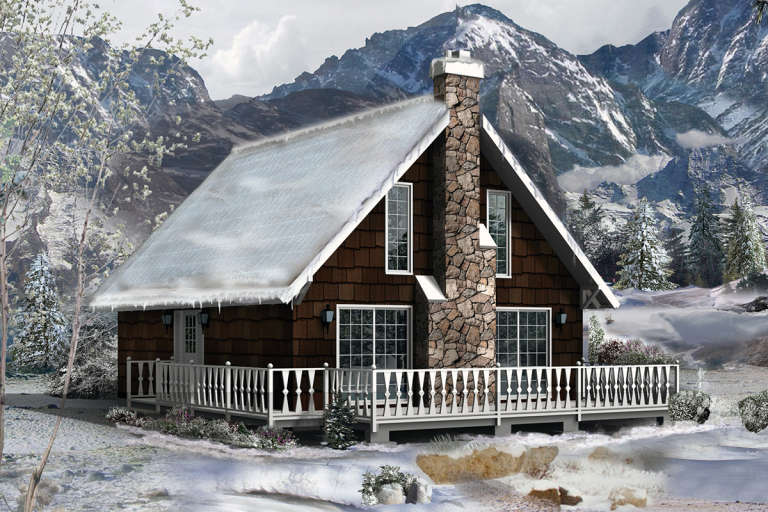
House Plan House Plan #29168 Angled Front Elevation

PLAN #957-00109

Starting at

$1,550
Sq Ft 4,175
Beds 4
Baths 3
½ Baths 1
Cars 0
Stories 2
Width 54'
Depth 49' 2"
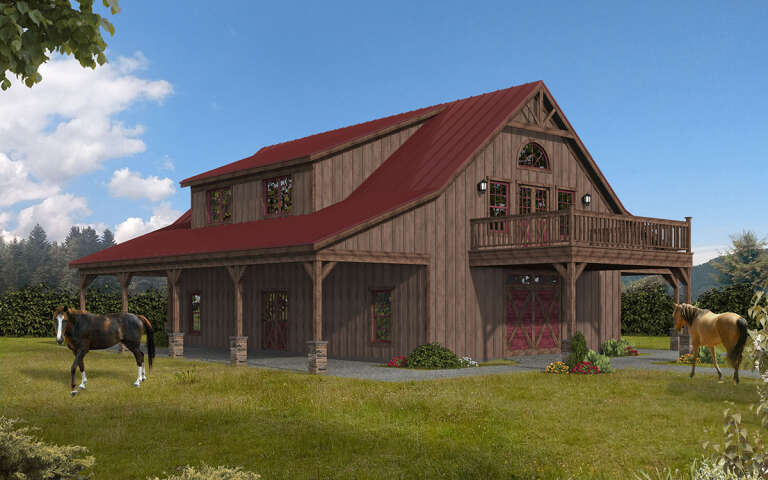
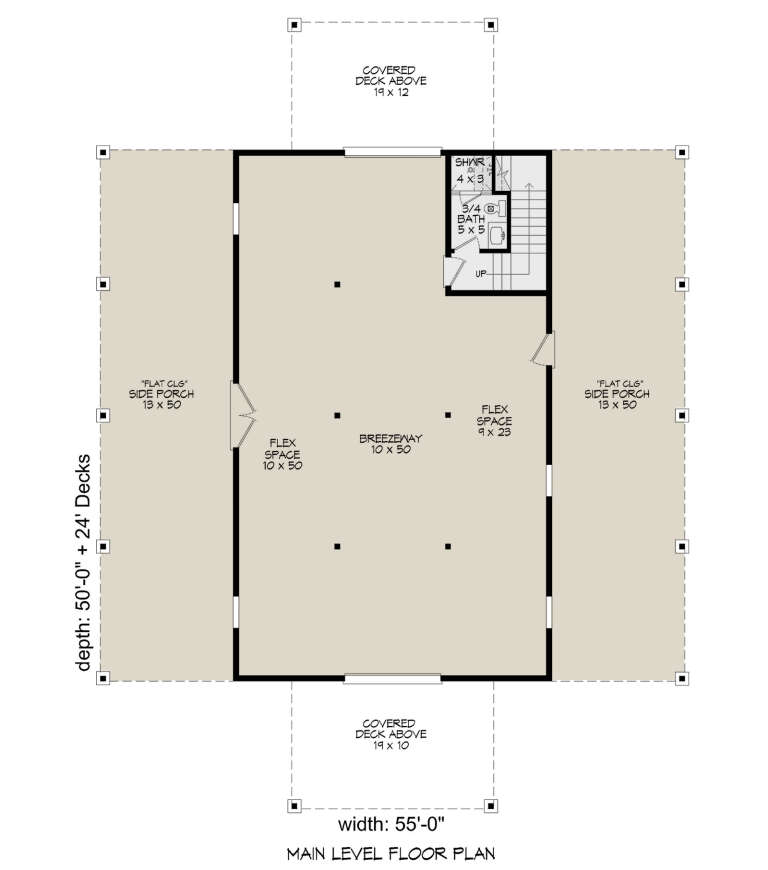
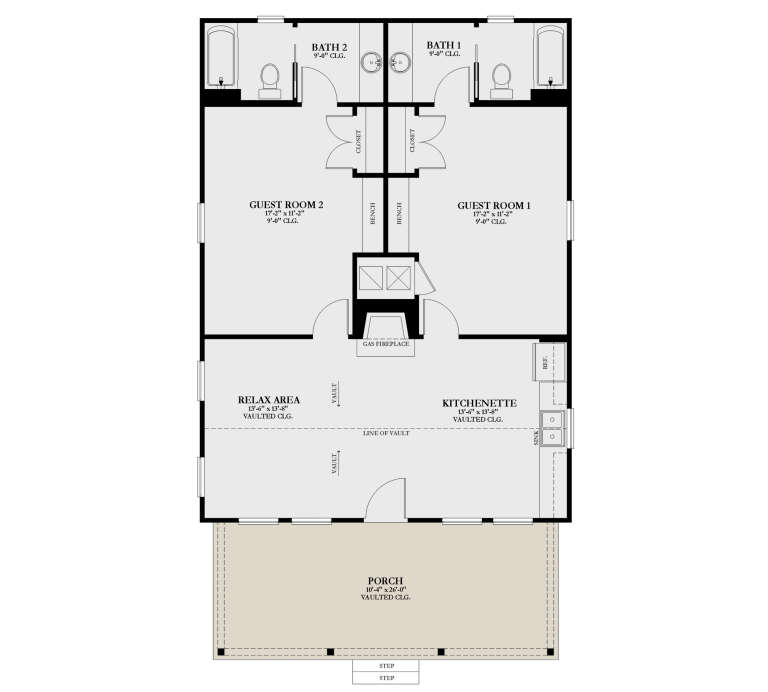
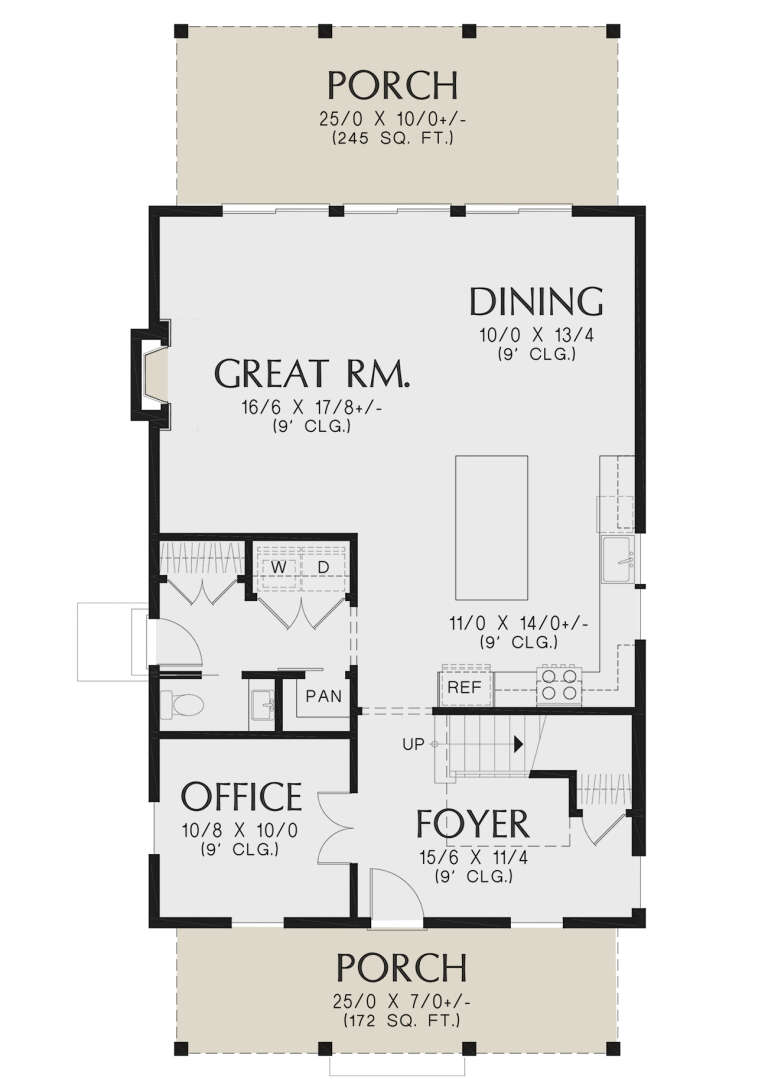
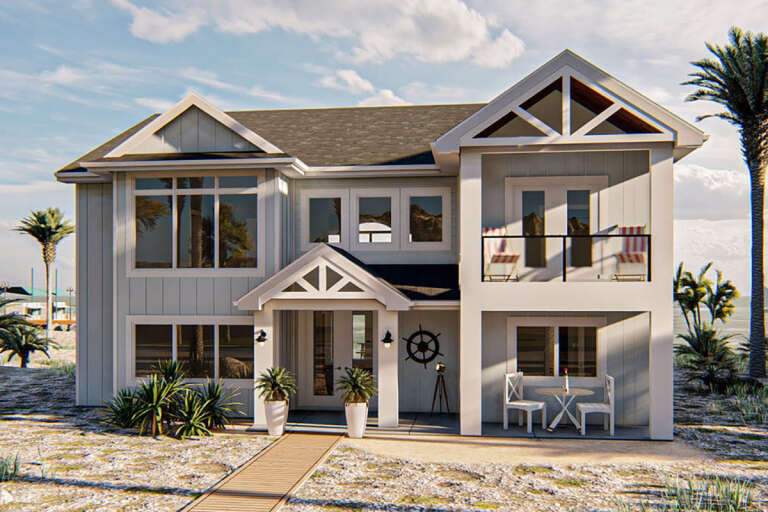
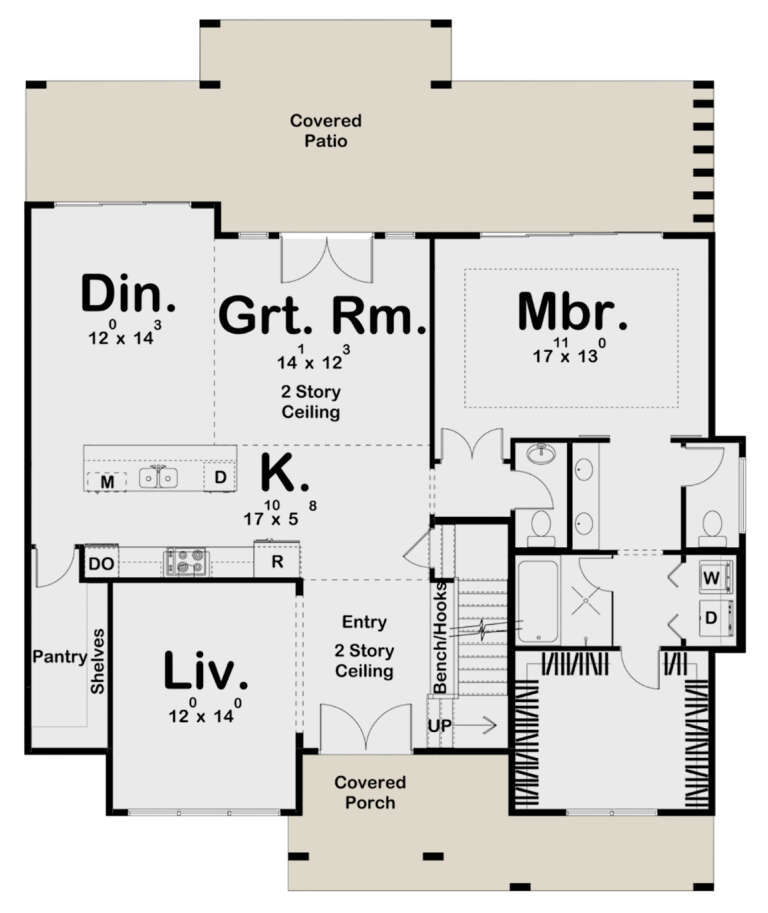
House Plan House Plan #28888 Angled Front Elevation

PLAN #940-00747

Starting at

$1,150
Sq Ft 1,615
Beds 3
Baths 3
½ Baths 0
Cars 0
Stories 2
Width 50'
Depth 55'
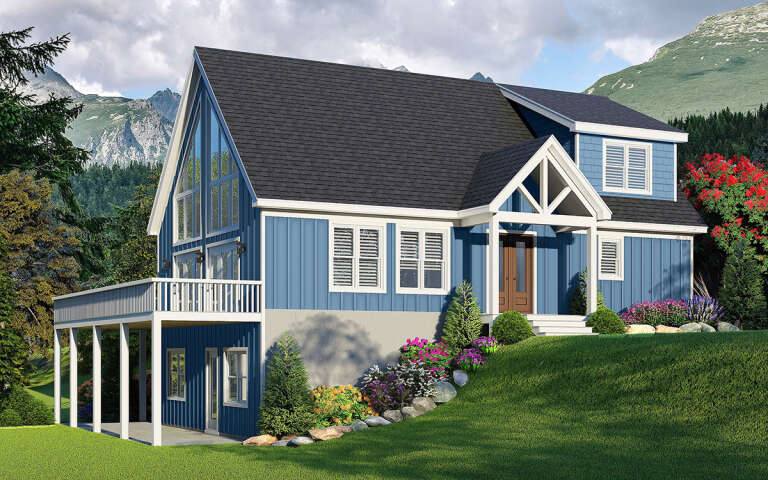
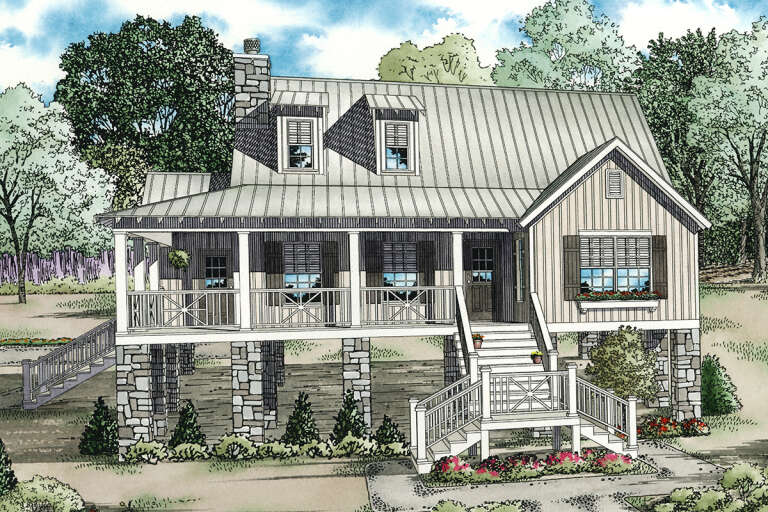
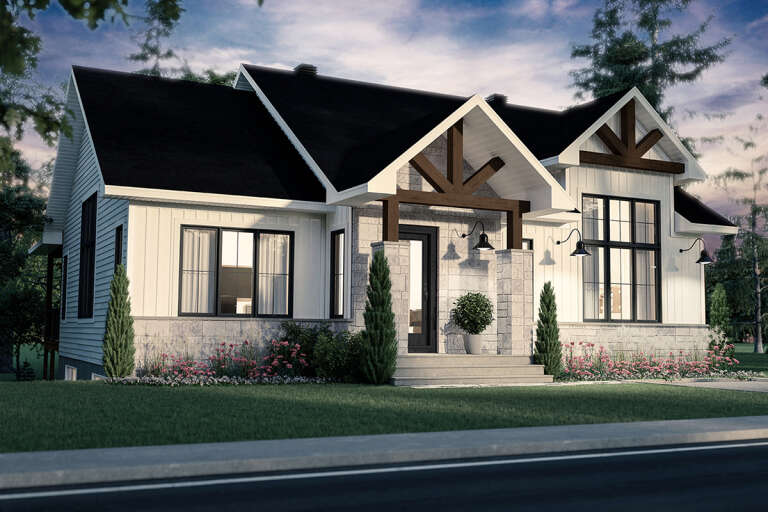
House Plan House Plan #28872 Front Elevation

PLAN #3978-00249

Starting at

$1,500
Sq Ft 1,064
Beds 2
Baths 2
½ Baths 0
Cars 0
Stories 1
Width 28'
Depth 48'
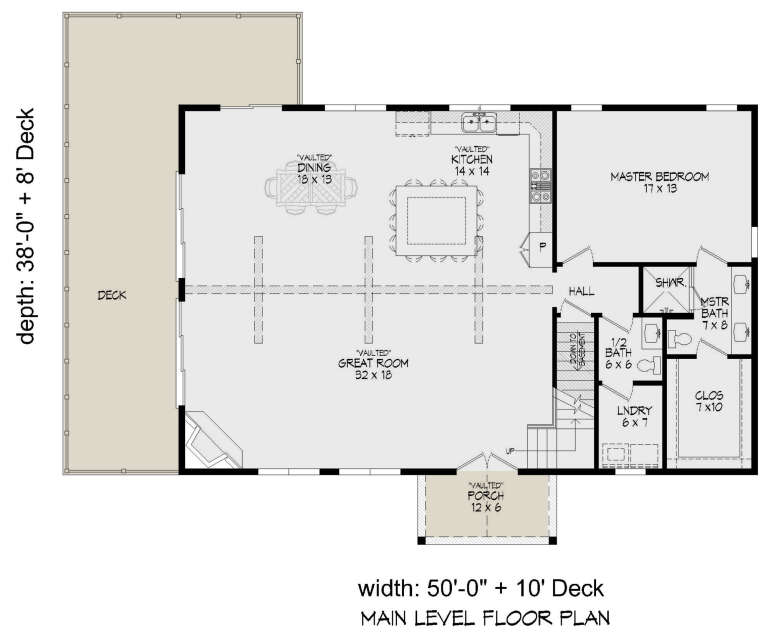
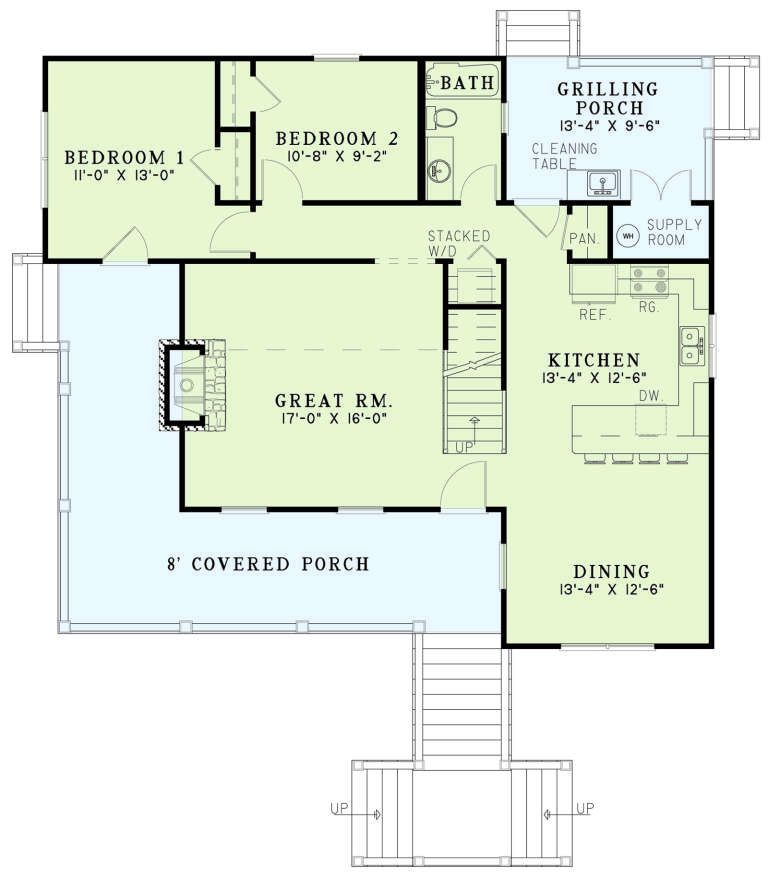
House Plan House Plan #28811 Angled Front Elevation

PLAN #940-00737

Starting at

$2,250
Sq Ft 2,090
Beds 3
Baths 2
½ Baths 1
Cars 0
Stories 1.5
Width 50'
Depth 38'
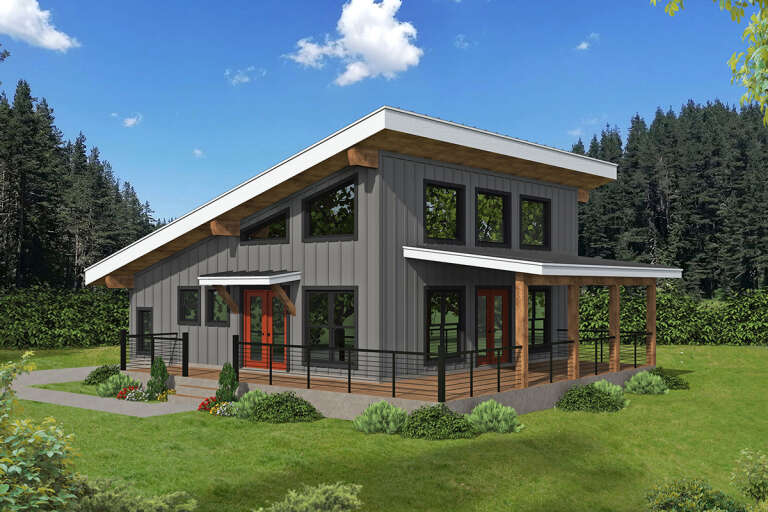
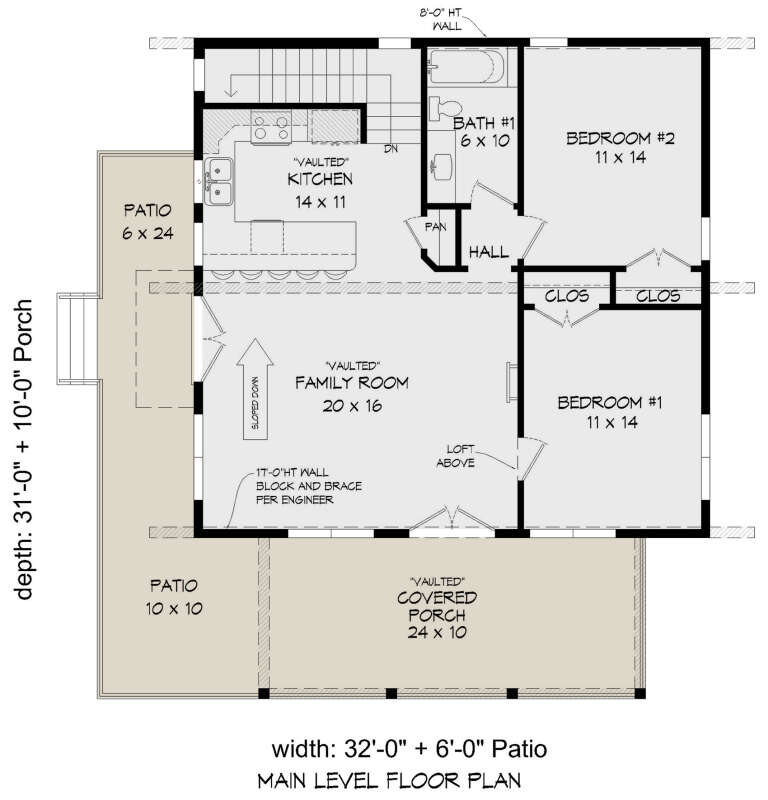
House Plan House Plan #28331 Angled Front Elevation

PLAN #940-00685

Starting at

$1,350
Sq Ft 1,192
Beds 2
Baths 1
½ Baths 0
Cars 0
Stories 1.5
Width 32'
Depth 31'
House Plan House Plan #795 Front Elevation

PLAN #035-00144

Starting at

$1,040
Sq Ft 1,835
Beds 3
Baths 2
½ Baths 0
Cars 0
Stories 2
Width 34'
Depth 50'
House Plan House Plan #27381 Front Elevation

PLAN #2559-00949

Starting at

$1,618
Sq Ft 2,124
Beds 3
Baths 2
½ Baths 1
Cars 0
Stories 2
Width 27' 6"
Depth 57'
House Plan House Plan #27198 Front Elevation

PLAN #110-01096

Starting at

$1,350
Sq Ft 1,472
Beds 3-4
Baths 2
½ Baths 0
Cars 0
Stories 1.5
Width 44' 2"
Depth 39'
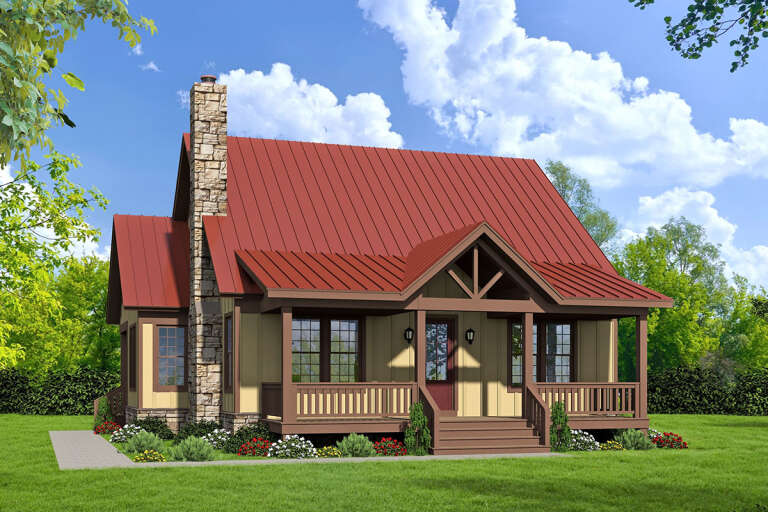
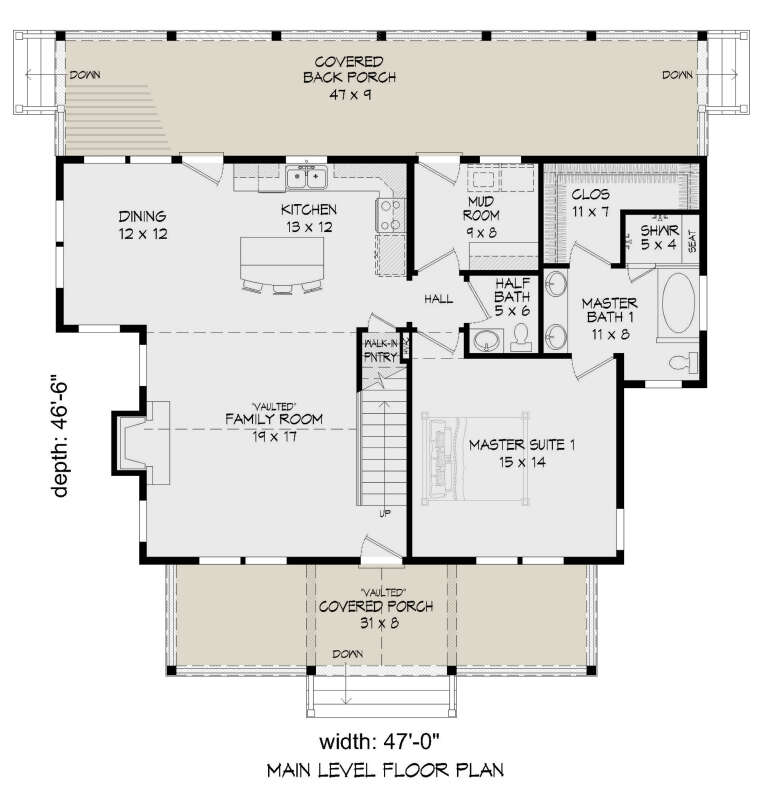
House Plan House Plan #26435 Front Elevation

PLAN #940-00444

Starting at

$1,250
Sq Ft 1,992
Beds 3
Baths 3
½ Baths 1
Cars 0
Stories 2
Width 47'
Depth 46' 6"
House Plan House Plan #25266 Front Elevation

PLAN #940-00312

Starting at

$1,100
Sq Ft 1,357
Beds 2
Baths 2
½ Baths 0
Cars 0
Stories 1
Width 46'
Depth 46'
House Plan House Plan #25041 Front Elevation

PLAN #940-00258

Starting at

$1,550
Sq Ft 2,580
Beds 3
Baths 3
½ Baths 0
Cars 0
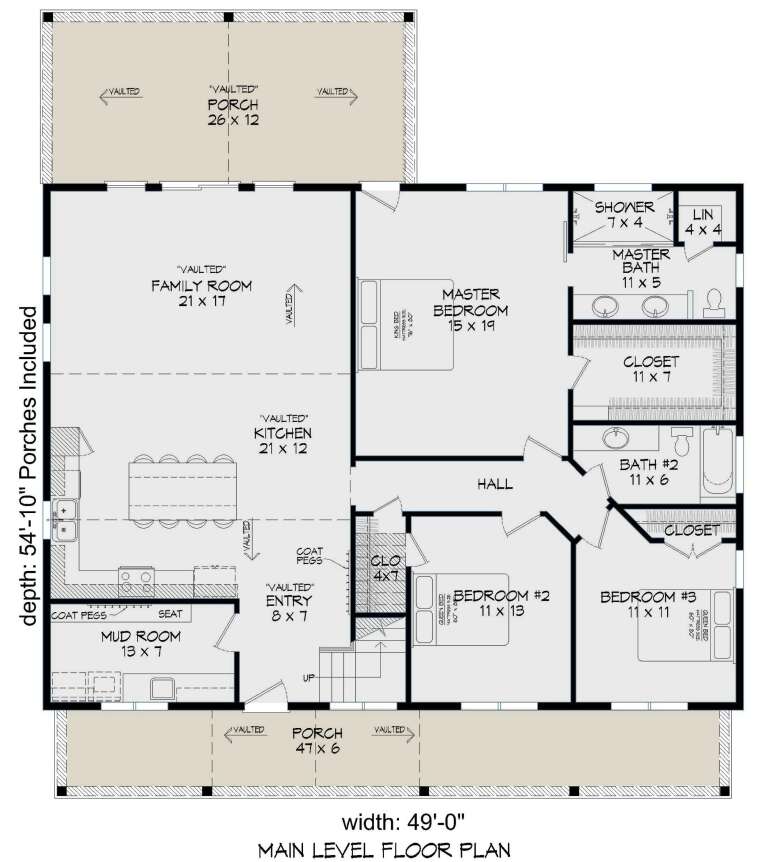
Stories 1
Width 49'
Depth 54' 10"
House Plan House Plan #24950 Front Elevation

PLAN #963-00458

Starting at

$1,799
Sq Ft 2,917
Beds 3
Baths 3
½ Baths 1
Cars 0
Stories 2
Width 47'
Depth 57'
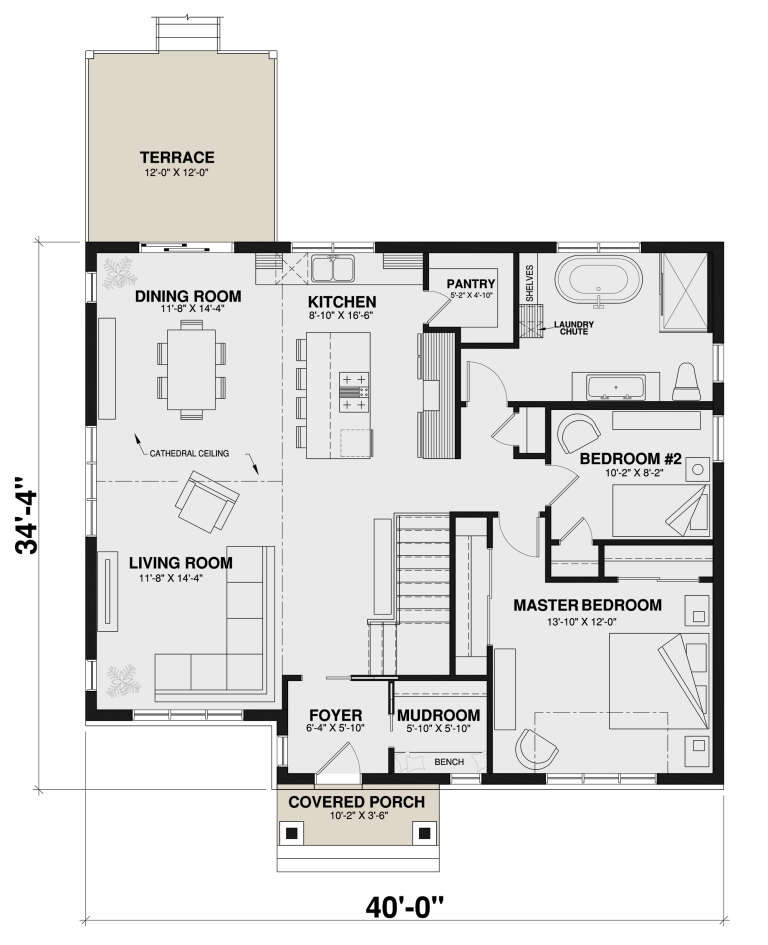
House Plan House Plan #24872 Angled Front Elevation

PLAN #034-01280

Starting at

$1,970
Sq Ft 2,652
Beds 4
Baths 2
½ Baths 0
Cars 0
Stories 1
Width 40'
Depth 34' 4"
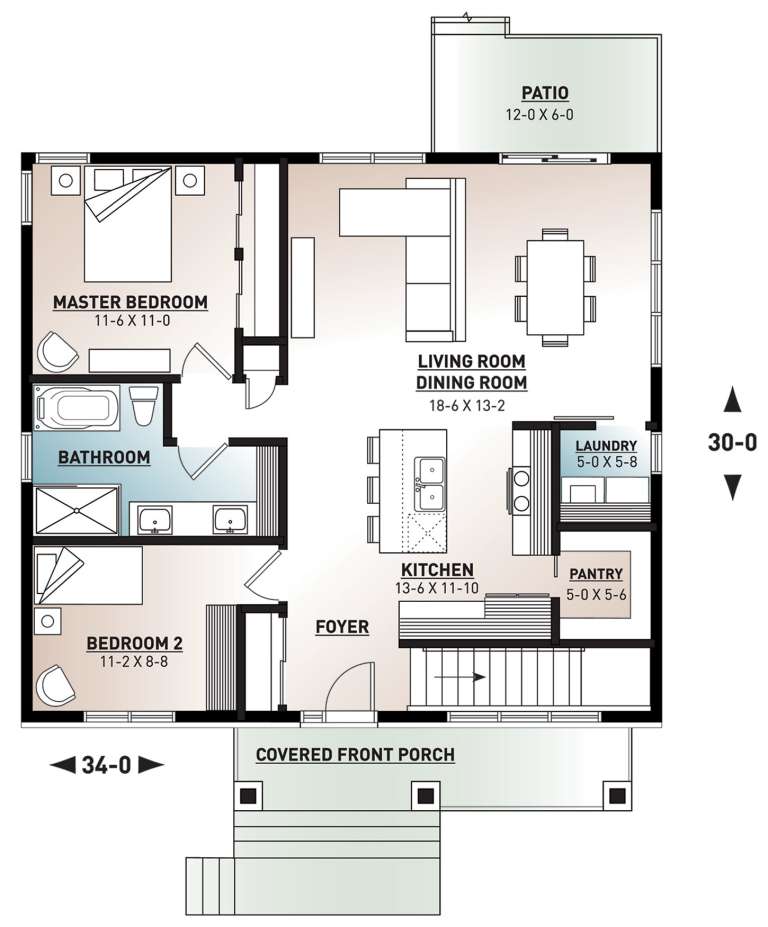
House Plan House Plan #23066 Front Elevation

PLAN #034-01222

Starting at

$1,450
Sq Ft 1,020
Beds 2
Baths 1
½ Baths 0
Cars 0
Stories 1
Width 34'
Depth 30'
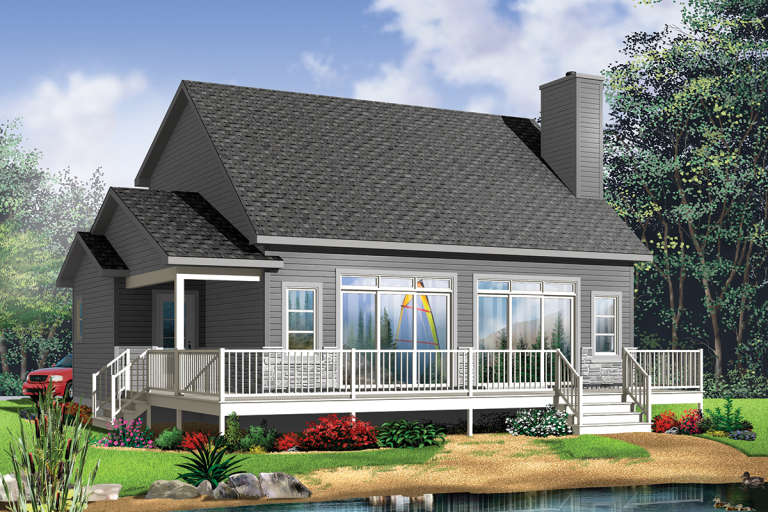
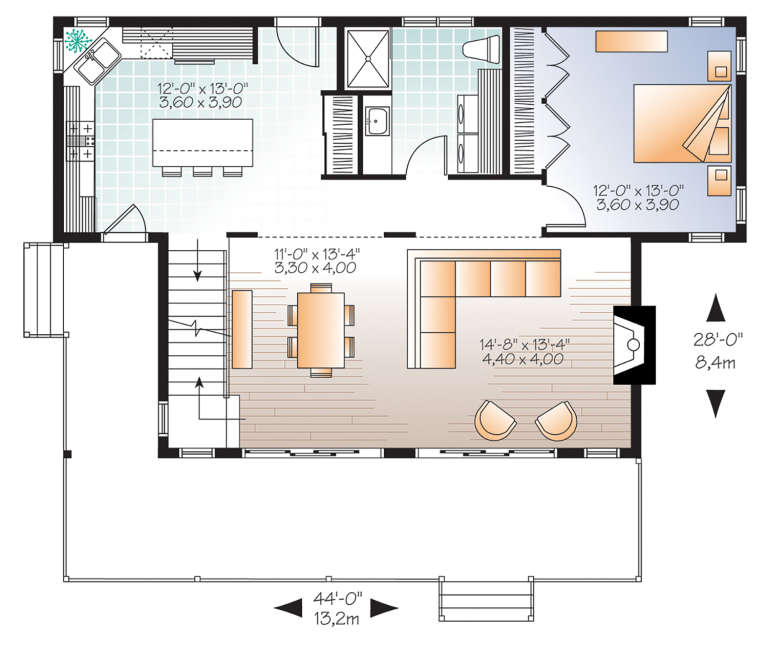
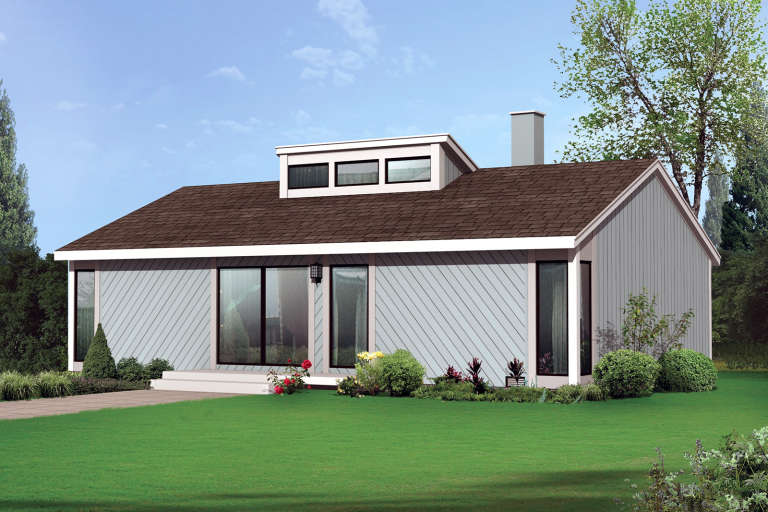
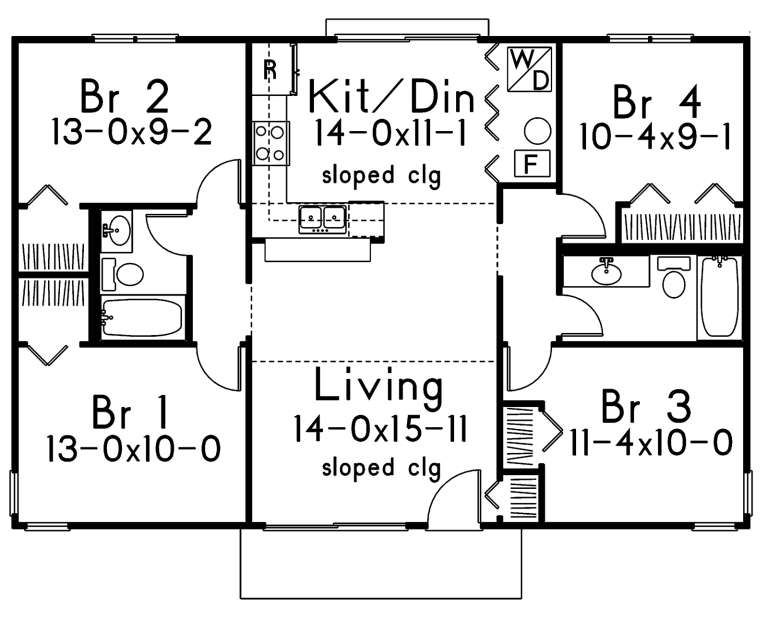
House Plan House Plan #21235 Rear Elevation

PLAN #034-01200

Starting at

$1,510
Sq Ft 1,479
Beds 3
Baths 2
½ Baths 0
Cars 0
Stories 1.5
Width 44'
Depth 28'
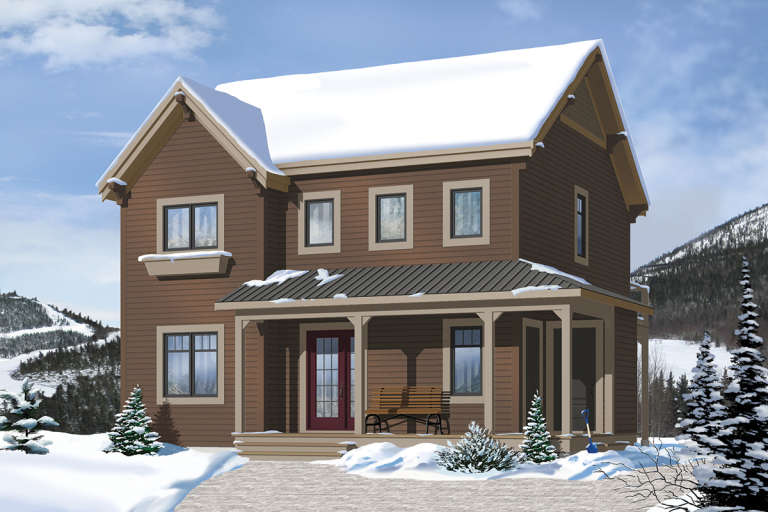
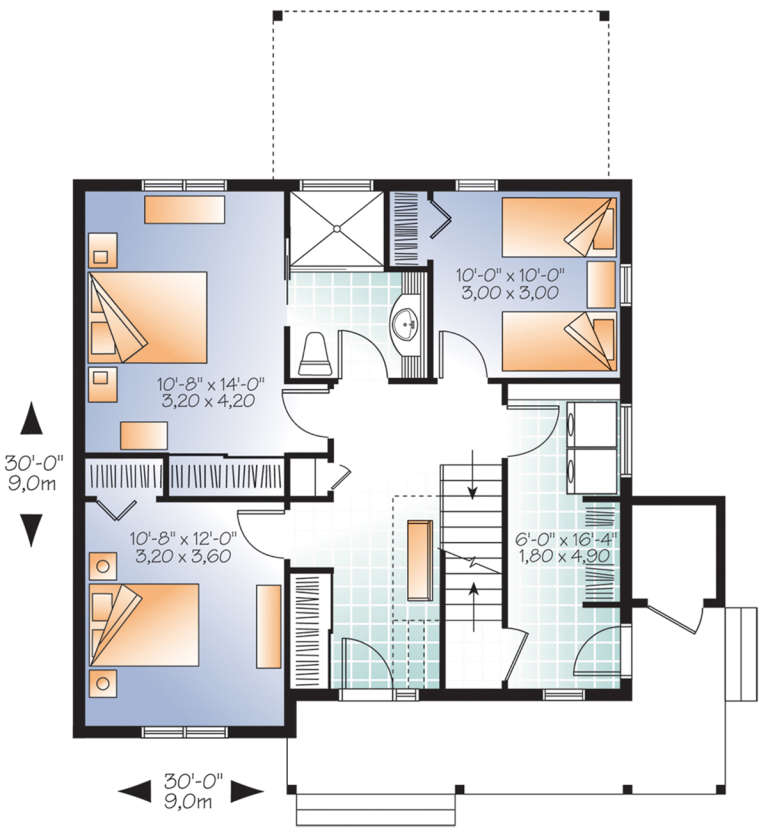
House Plan House Plan #21234 Front Elevation

PLAN #034-01199

Starting at

$1,680
Sq Ft 1,711
Beds 3
Baths 2
½ Baths 0
Cars 0
Stories 2
Width 30'
Depth 30'
House Plan House Plan #20763 Front Elevation

PLAN #5633-00404

Starting at

$1,199
Sq Ft 1,176
Beds 4
Baths 2
½ Baths 0
Cars 0
Stories 1
Width 42'
Depth 28'
House Plan House Plan #20761 Front Elevation

PLAN #5633-00402

Starting at

$1,199
Sq Ft 1,211
Beds 2
Baths 1
½ Baths 0
Cars 0
Stories 2
Width 26'
Depth 36' 2"
X
Shop Sign In
Favorites
Cart
Chat