3,141 Results

EDIT SEARCH FILTERS
Clear All Filters0 Car Garage
Sort By:  
3,141 RESULTS

SEARCH FILTERS

    Plan Type
    Square Feet
    Bedrooms
    Bathrooms
    Stories
    Garage (Vehicle Spaces)
    Architectural Styles

    Outdoor Living

    Bedroom Options
    Kitchen & Dining
    Laundry Location
    Additional Rooms

    Garage Type

    Garage Features
    Other Features
    Foundation Type

    Plan Width (FT)
    Plan Depth (FT)
    Plan Height (FT)
    Framing Type
    Media Filters
SEARCHING...
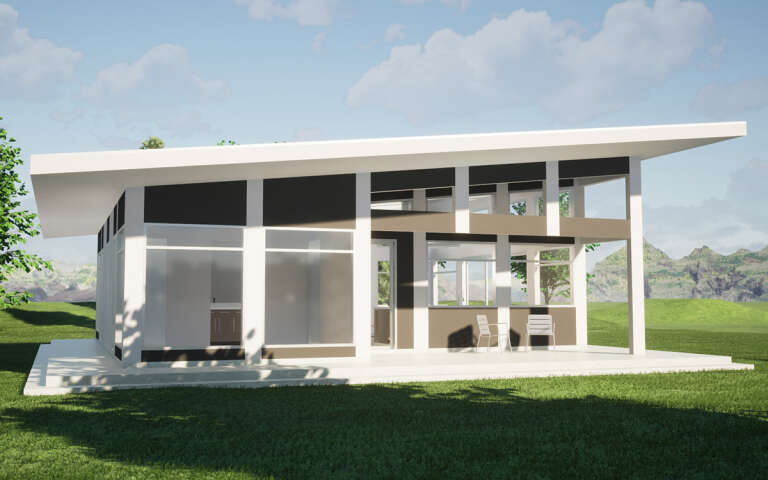
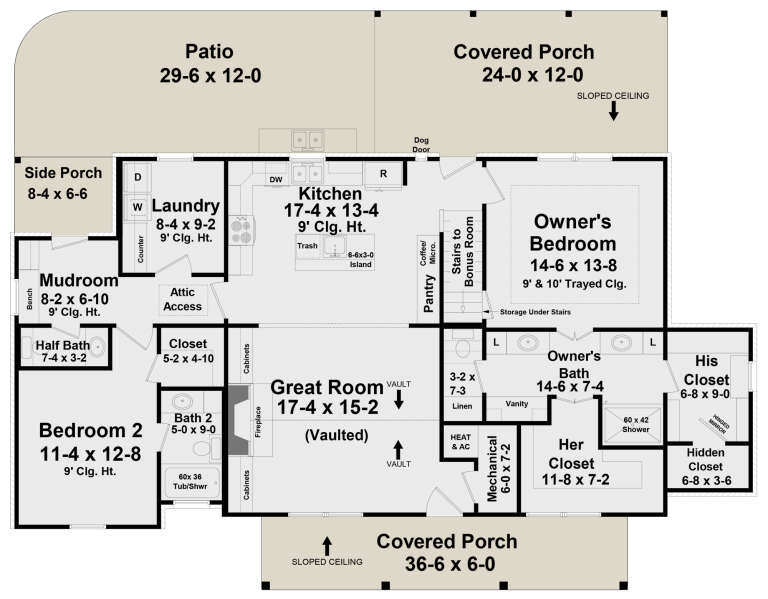
House Plan House Plan #32103 Angled Front Elevation
EXCLUSIVE

PLAN #1462-00151

Starting at

$1,500
Sq Ft 1,690
Beds 3
Baths 2
½ Baths 0
Cars 0
Stories 1
Width 62'
Depth 50'
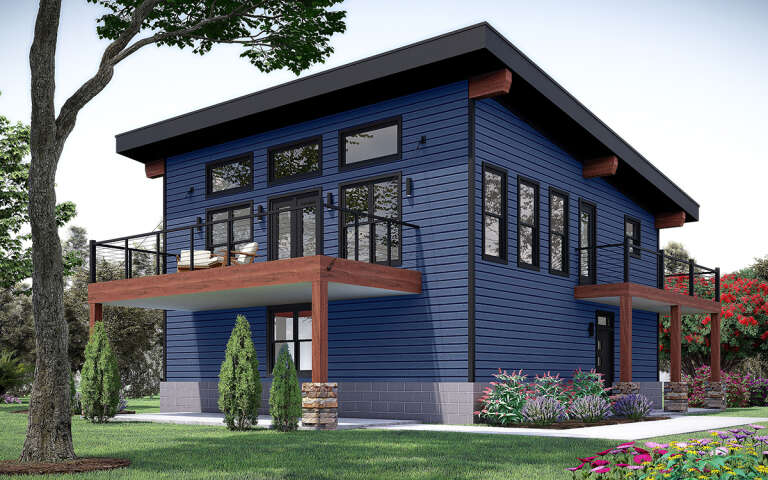
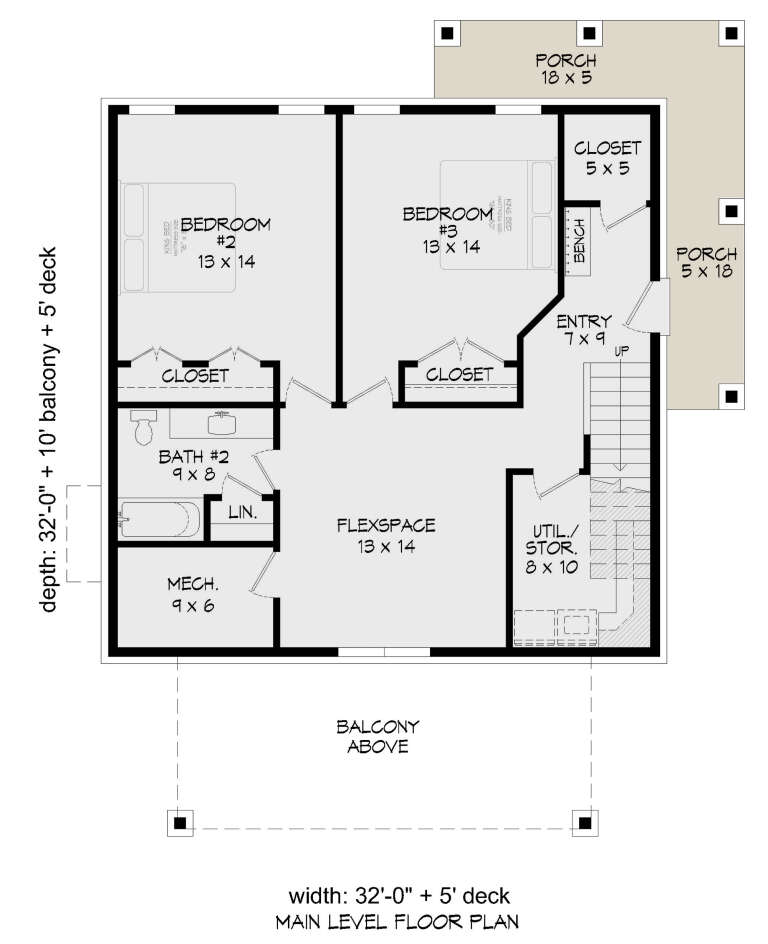
House Plan House Plan #32921 Angled Front Elevation

PLAN #940-01281

Starting at

$1,550
Sq Ft 1,757
Beds 1
Baths 1
½ Baths 1
Cars 0
Stories 1.5
Width 40'
Depth 32'
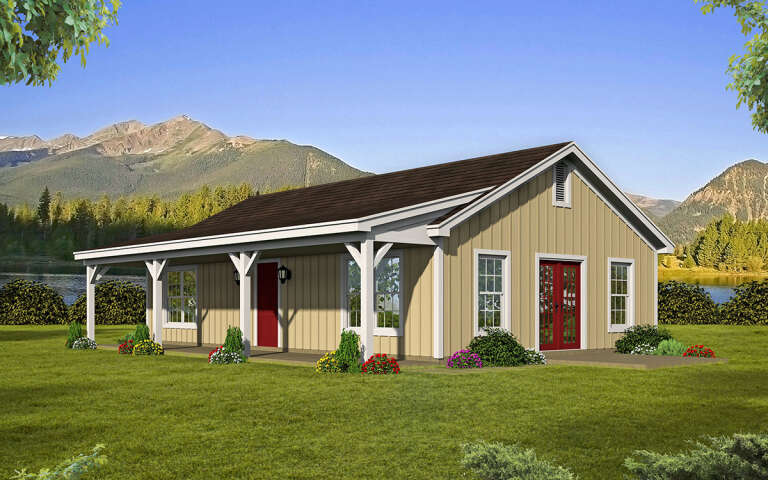
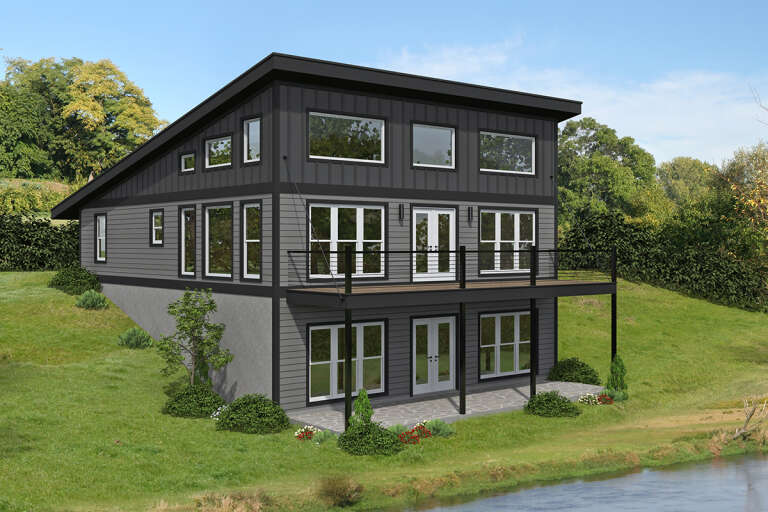
House Plan House Plan #32805 Front Elevation

PLAN #9300-00144

Starting at

$799
Sq Ft 641
Beds 1
Baths 1
½ Baths 0
Cars 0
Stories 1
Width 26' 2"
Depth 28' 6"
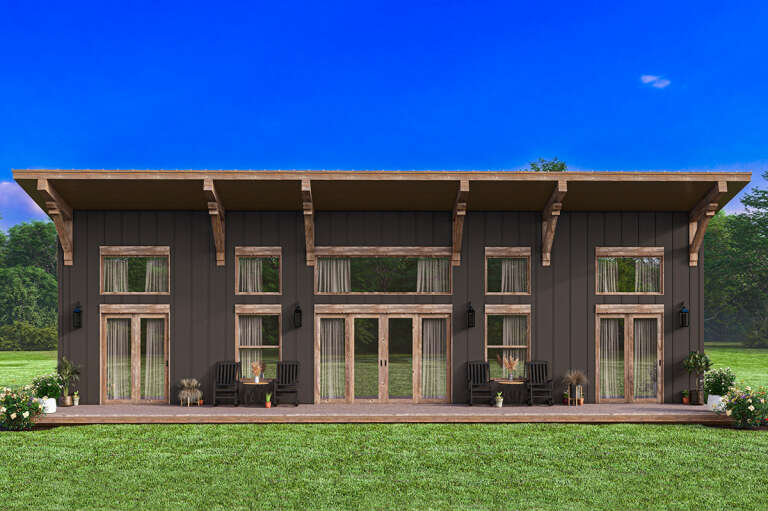
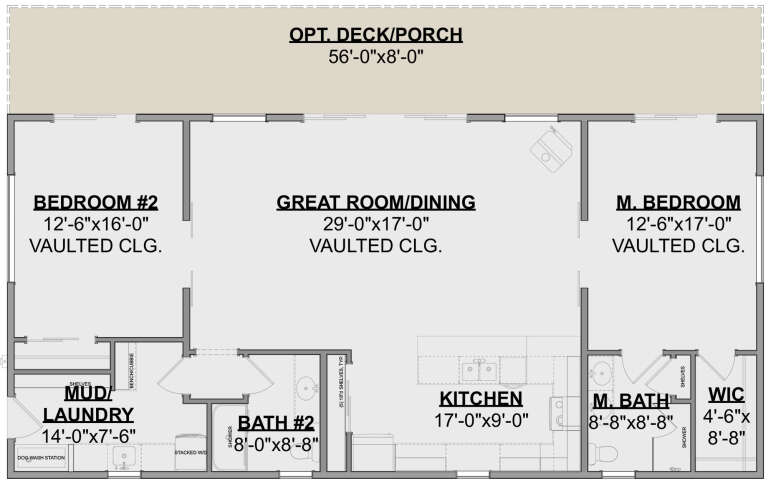
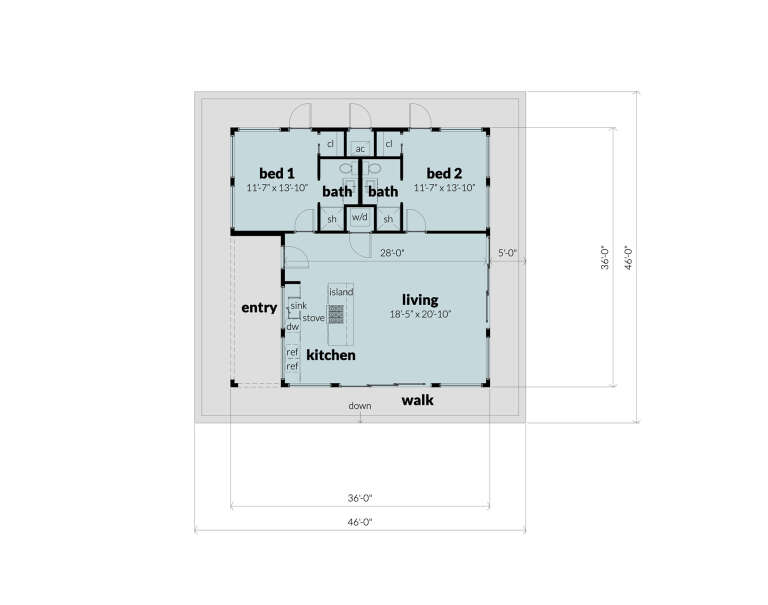
House Plan House Plan #32096 Angled Front Elevation
EXCLUSIVE

PLAN #1462-00144

Starting at

$1,000
Sq Ft 1,455
Beds 2
Baths 2
½ Baths 0
Cars 0
Stories 1
Width 66'
Depth 25'
House Plan House Plan #32251 Front Elevation

PLAN #940-01228

Starting at

$1,350
Sq Ft 2,230
Beds 3
Baths 2
½ Baths 1
Cars 0
Stories 1.5
Width 52' 2"
Depth 52' 6"
Sage Green Craftsman, Front Elevation with wood porch, stone base, dark shutters, lantern lighting, and lush landscaping. House Plan # 1070-00322 Digital Rendering by America's Best House Plans, Inc.

PLAN #1070-00322

Starting at

$1,474
Sq Ft 1,207
Beds 3
Baths 2
½ Baths 1
Cars 0
Stories 1
Width 47' 6"
Depth 35' 2"
House Plan House Plan #31600 Angled Front Elevation

PLAN #6261-00057

Starting at

$1,395
Sq Ft 3,753
Beds 5
Baths 3
½ Baths 1
Cars 0
Stories 2
Width 56'
Depth 64' 8"
House Plan House Plan #31494 Front Elevation

PLAN #035-01096

Starting at

$685
Sq Ft 703
Beds 1
Baths 1
½ Baths 1
Cars 0
Stories 1
Width 16'
Depth 34'
House Plan House Plan #31463 Angled Front Elevation

PLAN #034-01384

Starting at

$1,680
Sq Ft 1,792
Beds 3
Baths 2
½ Baths 0
Cars 0
Stories 1
Width 28'
Depth 32'
House Plan House Plan #31310 Angled Front Elevation

PLAN #940-01104

Starting at

$1,250
Sq Ft 2,000
Beds 3
Baths 2
½ Baths 0
Cars 0
Stories 1
Width 30'
Depth 33' 4"
House Plan House Plan #31239 Front Elevation

PLAN #5984-00007

Starting at

$995
Sq Ft 1,755
Beds 3
Baths 2
½ Baths 1
Cars 0
Stories 2
Width 19'
Depth 52'
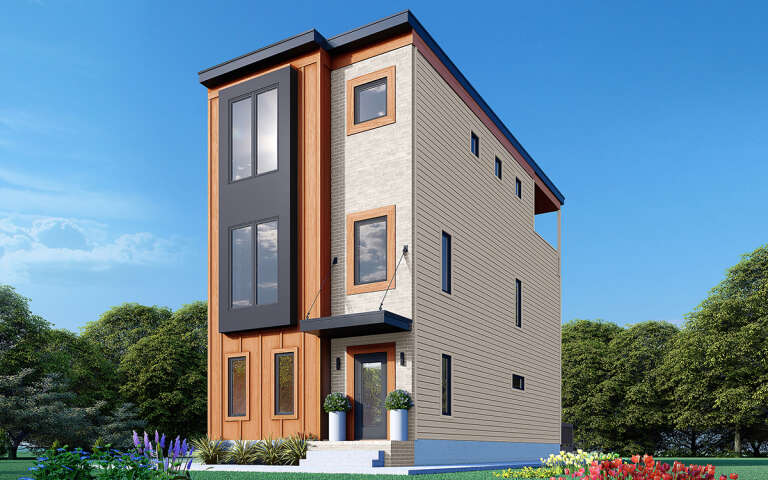
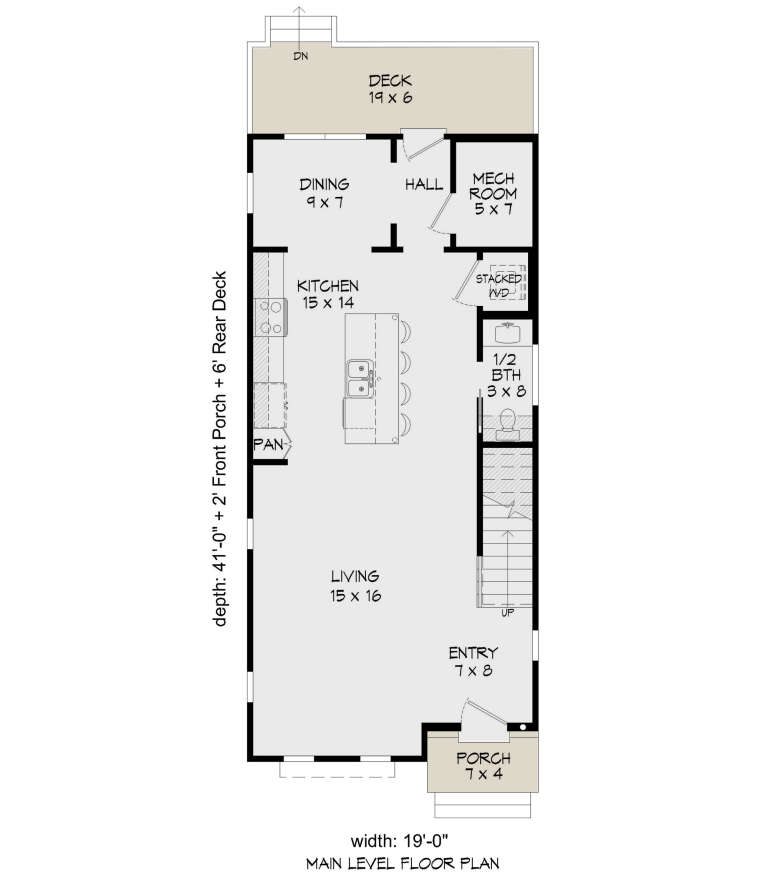
House Plan House Plan #30652 Angled Front Elevation

PLAN #940-00992

Starting at

$1,350
Sq Ft 2,019
Beds 3
Baths 3
½ Baths 1
Cars 0
Stories 3
Width 19'
Depth 41'
House Plan House Plan #30599 Front Elevation
EXCLUSIVE

PLAN #1462-00109

Starting at

$1,250
Sq Ft 1,506
Beds 2
Baths 2
½ Baths 0
Cars 0
Stories 1
Width 56'
Depth 35'
House Plan House Plan #30017 Angled Front Elevation

PLAN #028-00207

Starting at

$1,298
Sq Ft 1,149
Beds 2
Baths 2
½ Baths 0
Cars 0
Stories 1
Width 46'
Depth 46'
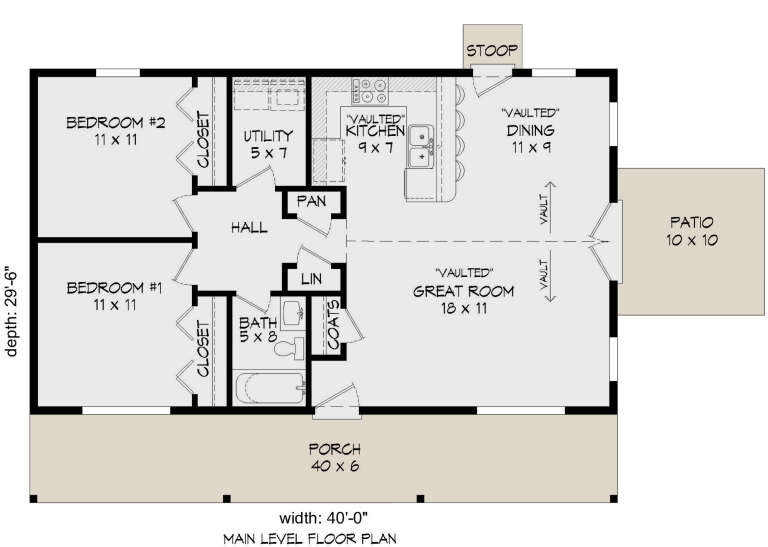
House Plan House Plan #29933 Angled Front Elevation

PLAN #940-00902

Starting at

$950
Sq Ft 940
Beds 2
Baths 1
½ Baths 0
Cars 0
Stories 1
Width 40'
Depth 29' 6"
House Plan House Plan #29854 Angled Front Elevation

PLAN #348-00316

Starting at

$1,300
Sq Ft 1,906
Beds 3
Baths 3
½ Baths 1
Cars 0
Stories 1.5
Width 60' 6"
Depth 47' 6"
House Plan House Plan #29848 Angled Front Elevation

PLAN #940-00897

Starting at

$1,350
Sq Ft 2,048
Beds 3
Baths 2
½ Baths 1
Cars 0
Stories 2
Width 32'
Depth 32'
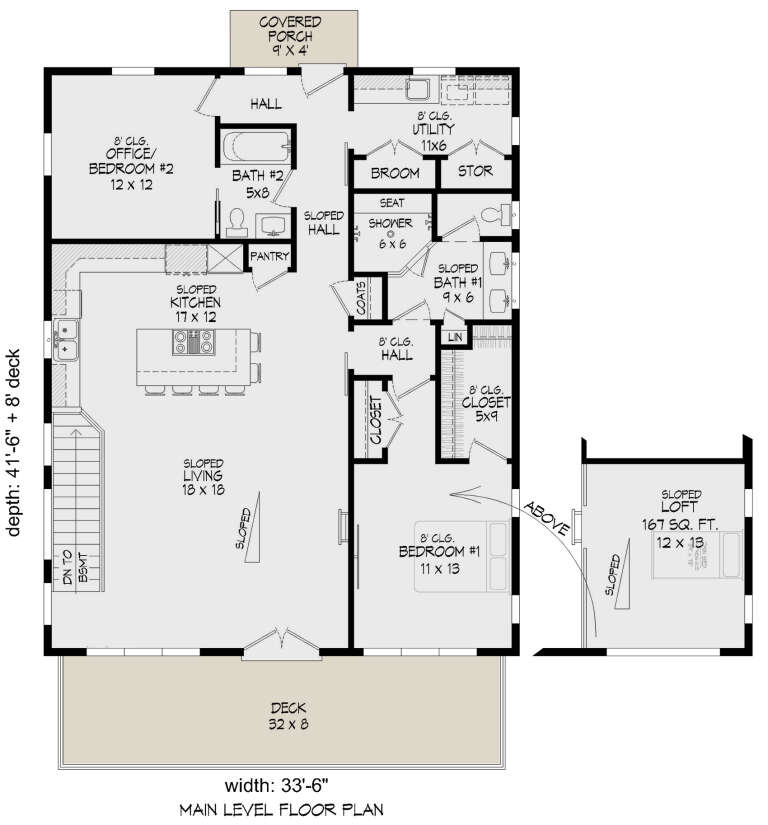
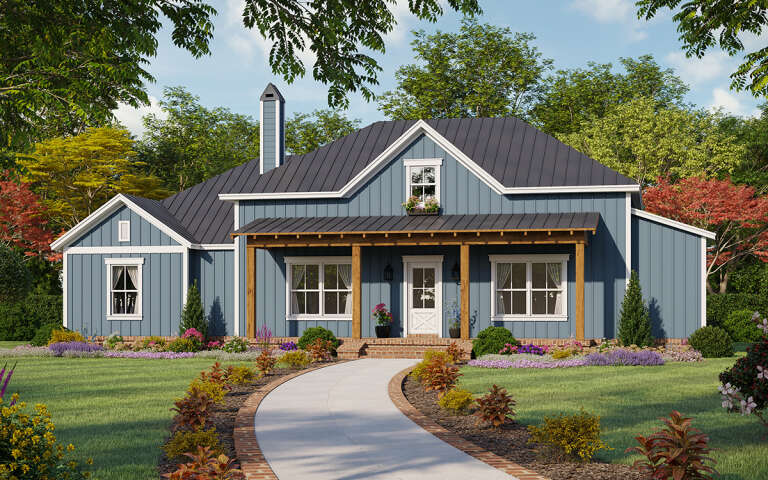
House Plan House Plan #29479 Angled Front Elevation

PLAN #940-00834

Starting at

$1,750
Sq Ft 1,557
Beds 2
Baths 2
½ Baths 0
Cars 0
Stories 1.5
Width 33' 6"
Depth 41' 6"
X
Shop Sign In
Favorites
Cart
Chat