3,141 Results

EDIT SEARCH FILTERS
Clear All Filters0 Car Garage
Sort By:  

3,141 RESULTS

SEARCH FILTERS

    Plan Type
    Square Feet
    Bedrooms
    Bathrooms
    Stories
    Garage (Vehicle Spaces)
    Architectural Styles

    Outdoor Living

    Bedroom Options
    Kitchen & Dining
    Laundry Location
    Additional Rooms

    Garage Type

    Garage Features
    Other Features
    Foundation Type

    Plan Width (FT)
    Plan Depth (FT)
    Plan Height (FT)
    Framing Type
    Media Filters
SEARCHING...
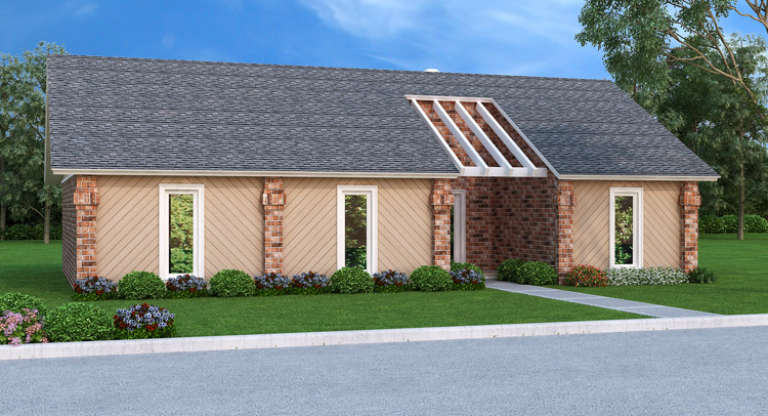
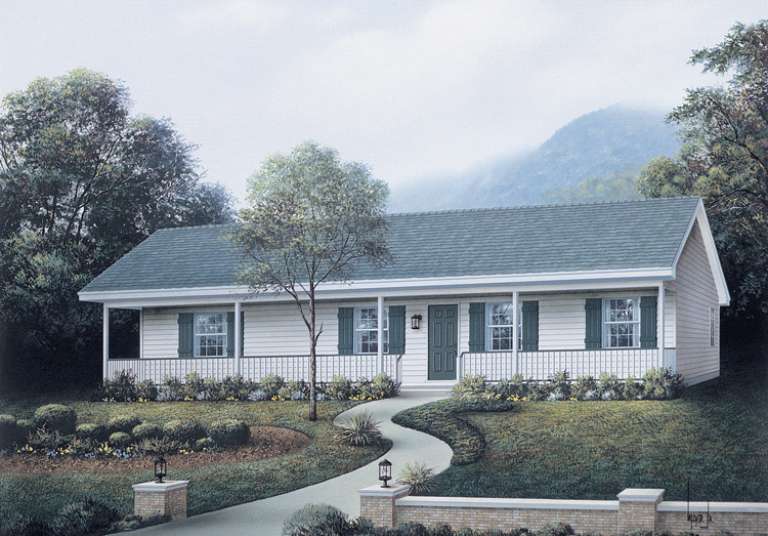
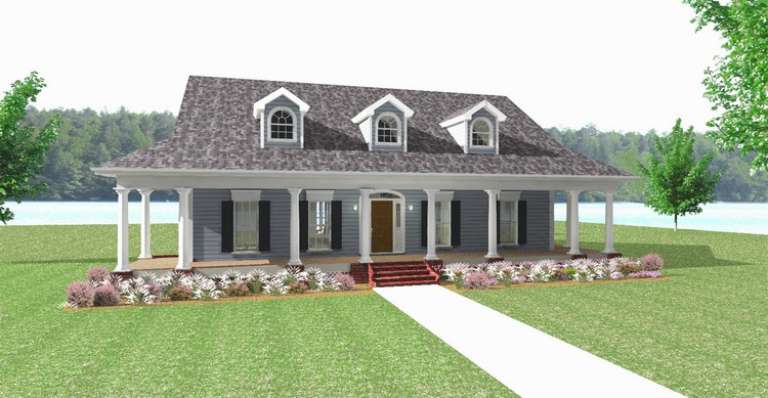
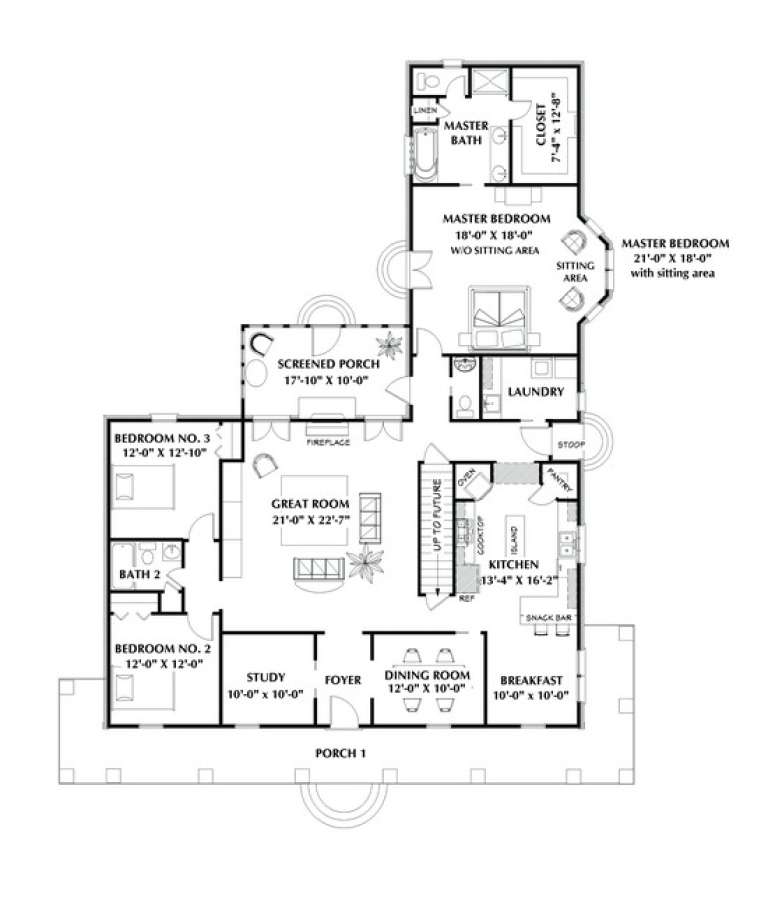
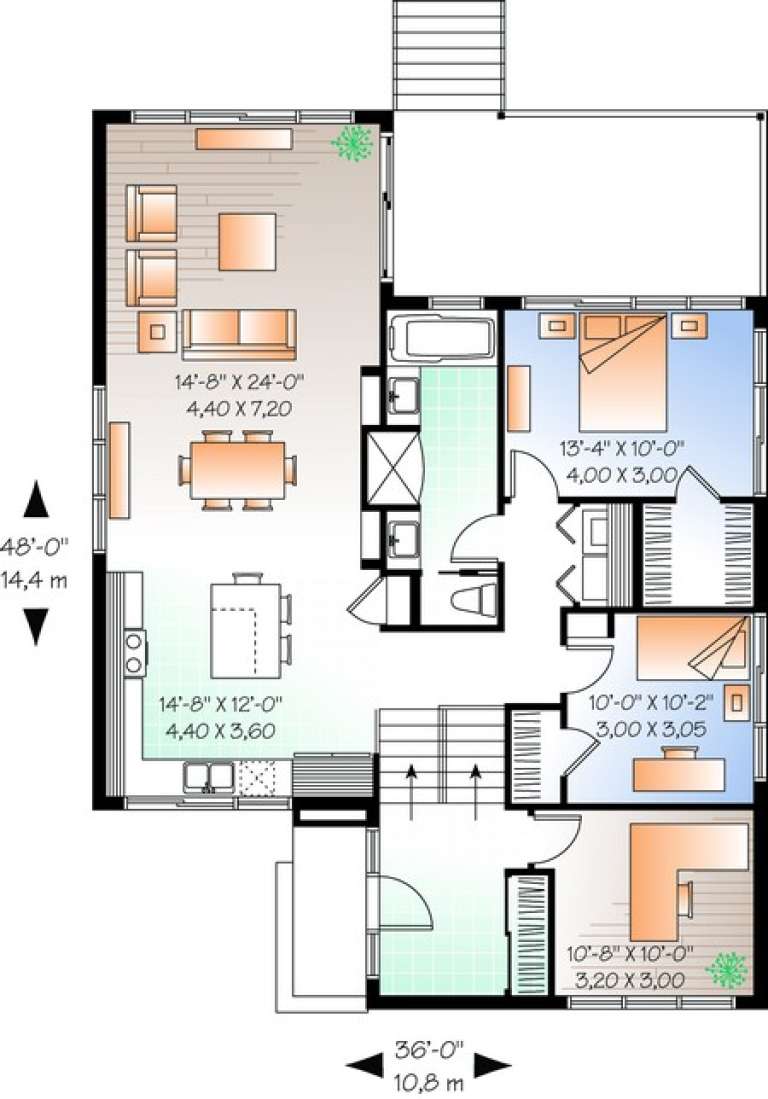
House Plan House Plan #16783 Front Elevation

PLAN #048-00227

Starting at

$995
Sq Ft 1,200
Beds 3
Baths 2
½ Baths 0
Cars 0
Stories 1
Width 48'
Depth 30'
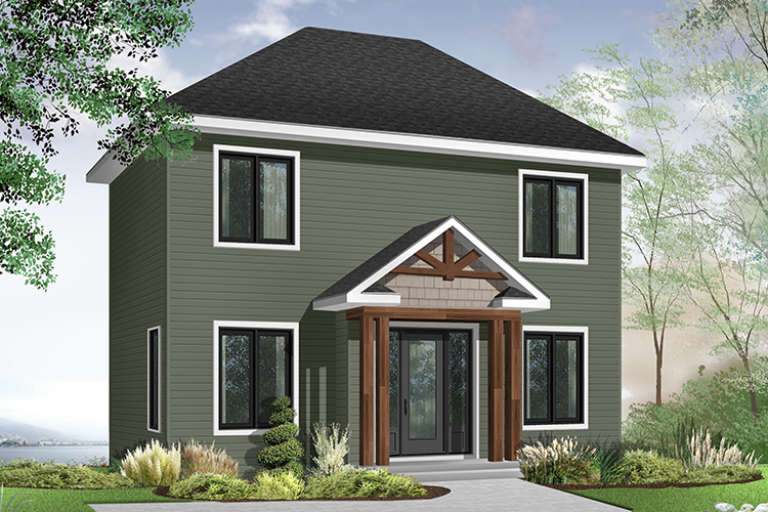
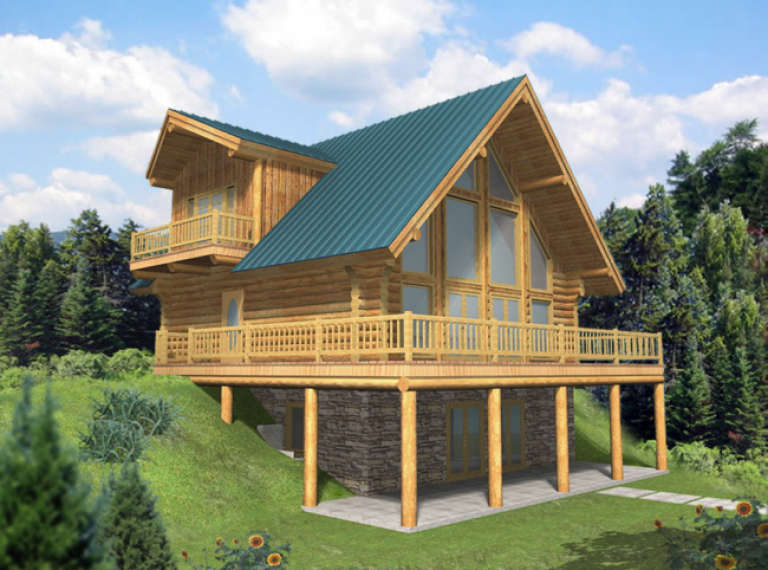
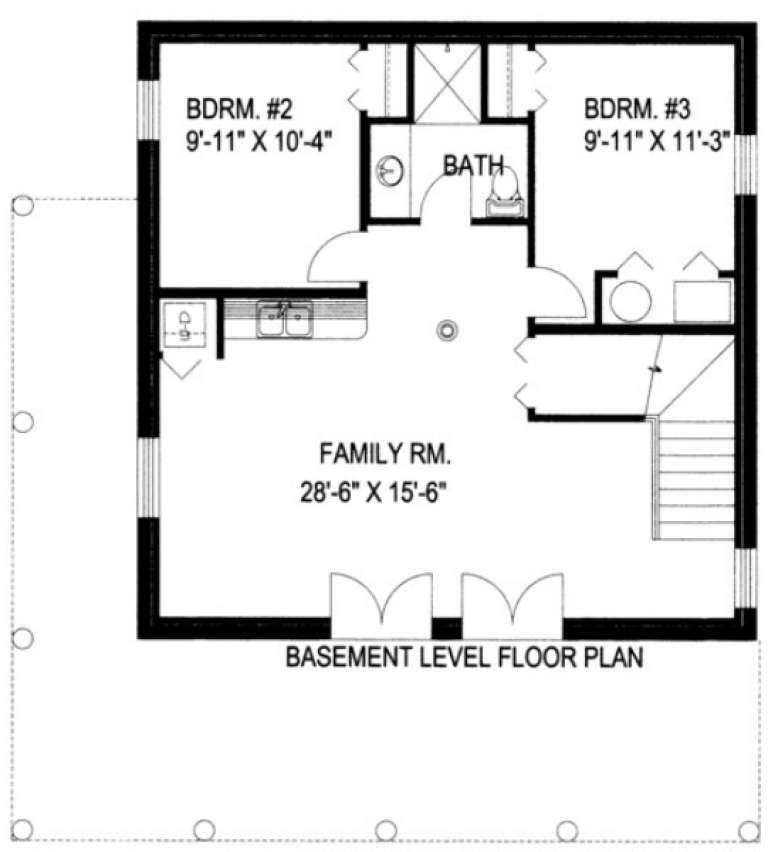
House Plan House Plan #16122 Front Elevation

PLAN #110-00964

Starting at

$1,550
Sq Ft 2,790
Beds 5
Baths 3
½ Baths 0
Cars 0
Stories 3
Width 36' 8"
Depth 61' 8"
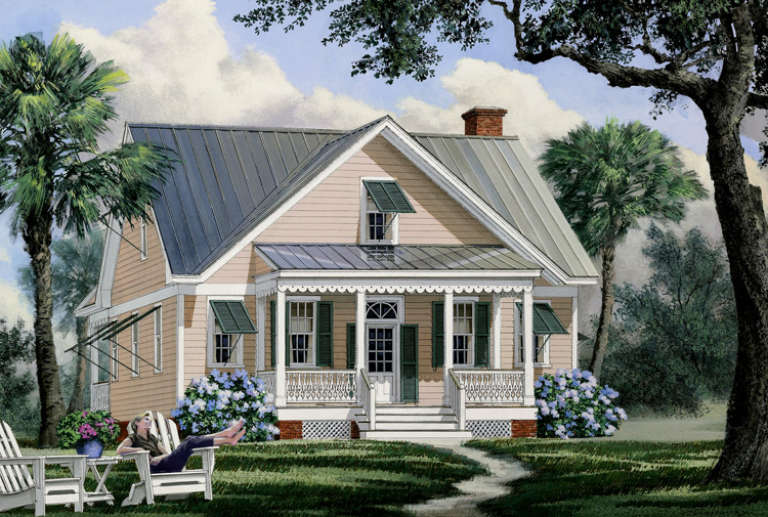
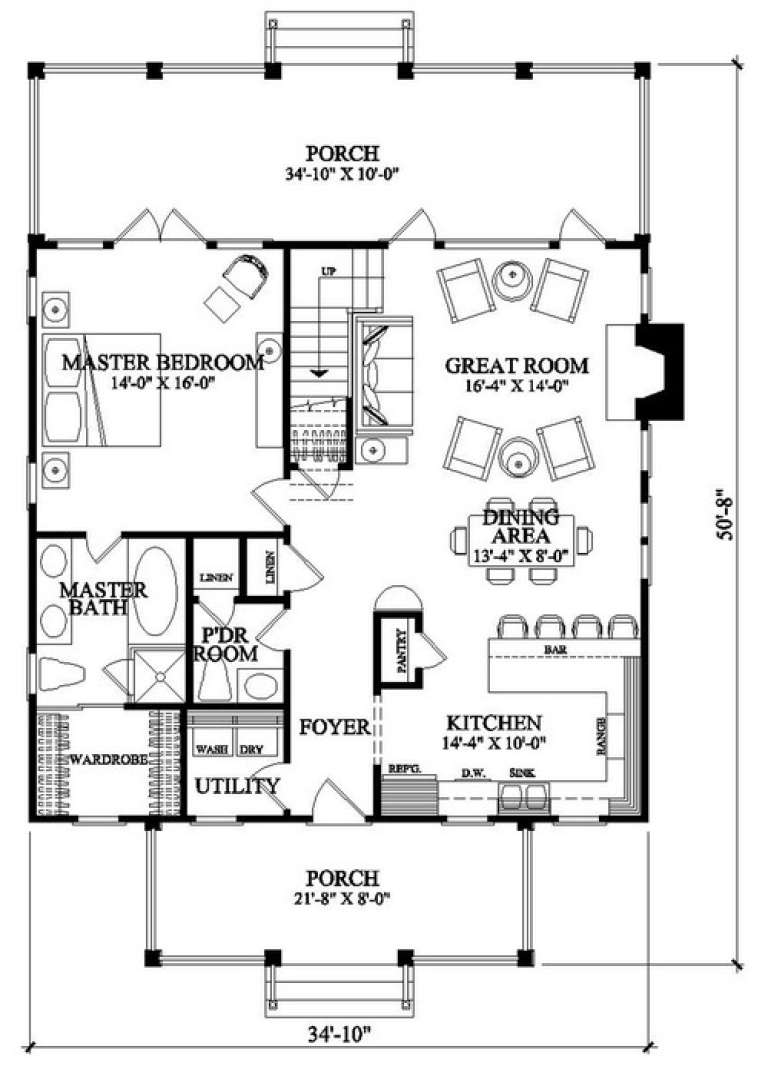
House Plan House Plan #14860 Front Elevation

PLAN #7922-00053

Starting at

$800
Sq Ft 1,957
Beds 4
Baths 3
½ Baths 0
Cars 0
Stories 1.5
Width 34' 10"
Depth 54' 8"
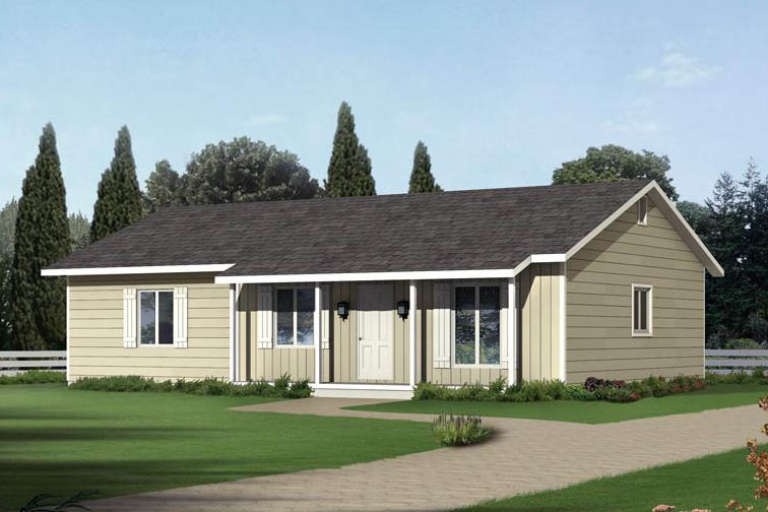
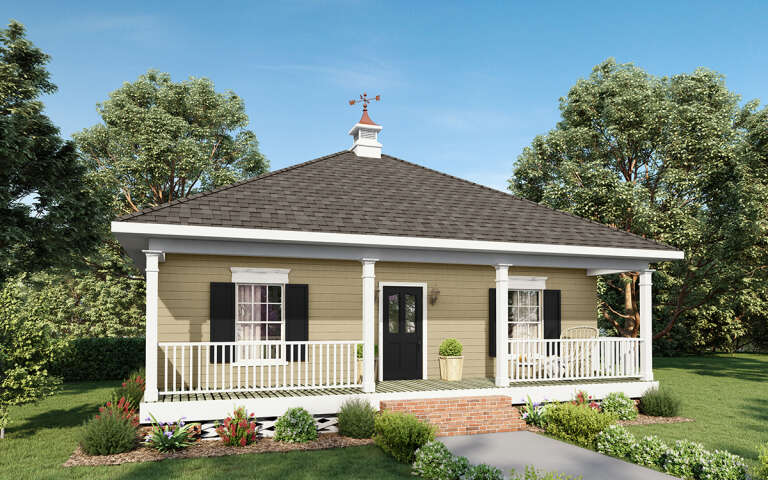
House Plan House Plan #14277 Front Elevation

PLAN #5633-00012

Starting at

$1,199
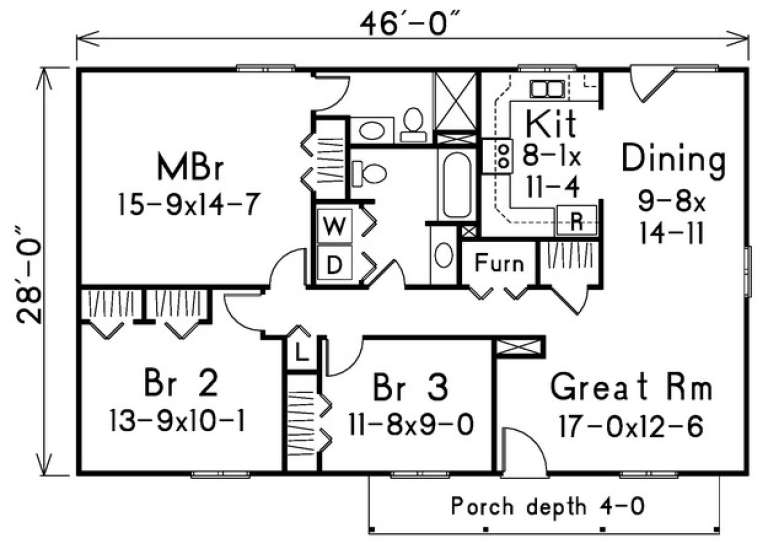
Sq Ft 1,288
Beds 3
Baths 2
½ Baths 0
Cars 0
Stories 1
Width 46'
Depth 28'
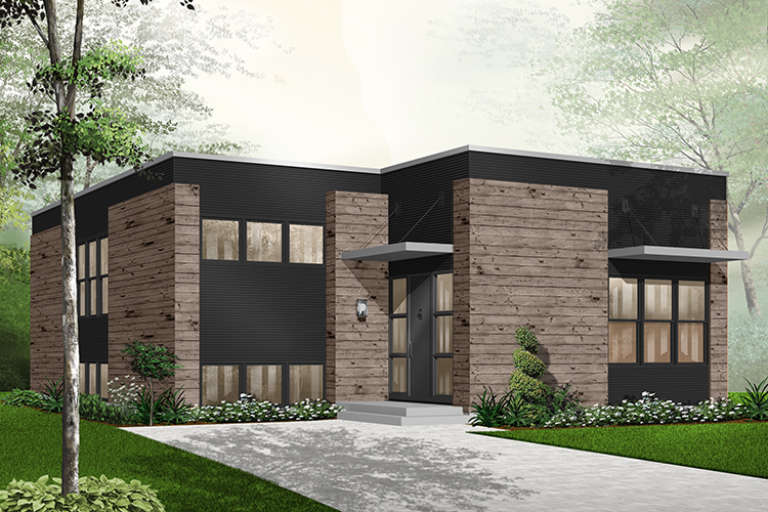
House Plan House Plan #14276 Front Elevation

PLAN #5633-00011

Starting at

$1,199
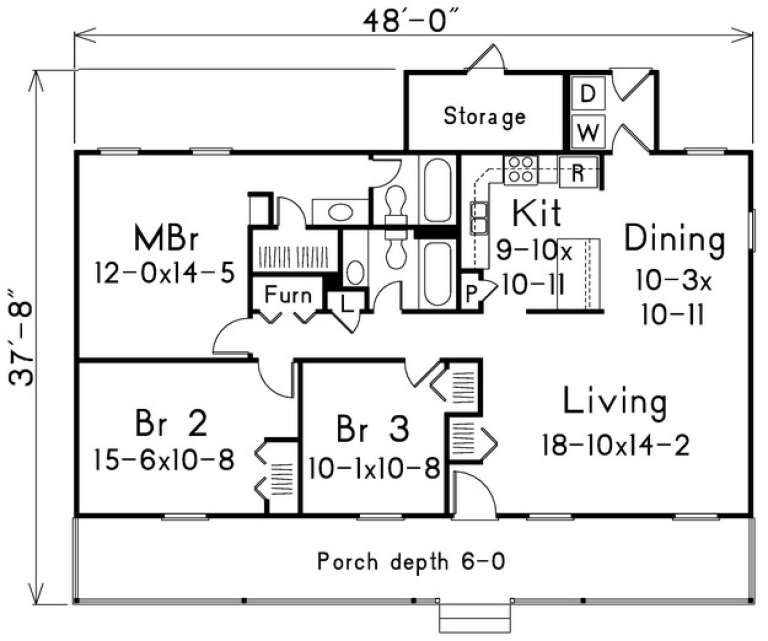
Sq Ft 1,285
Beds 3
Baths 2
½ Baths 0
Cars 0
Stories 1
Width 48'
Depth 37' 8"
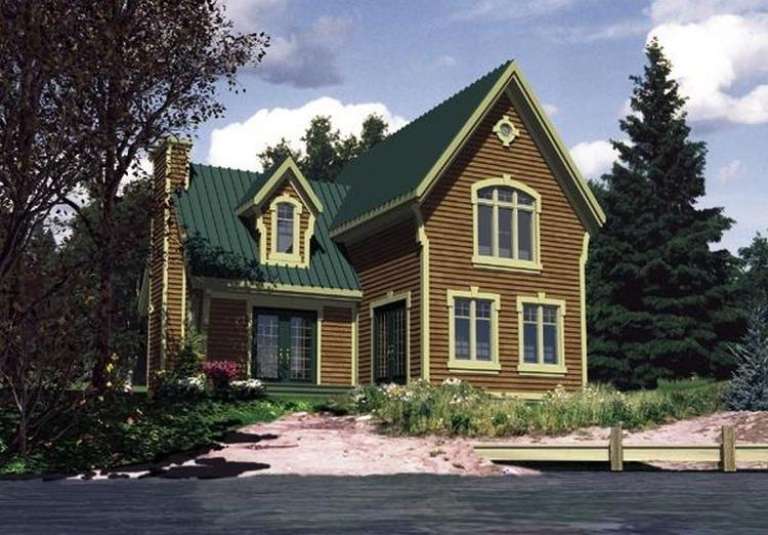
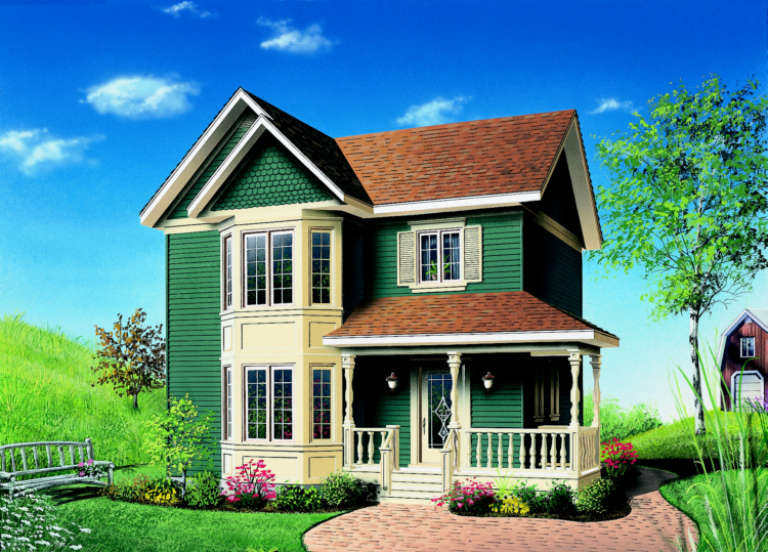
House Plan House Plan #11181 Front Elevation

PLAN #034-00929

Starting at

$1,450
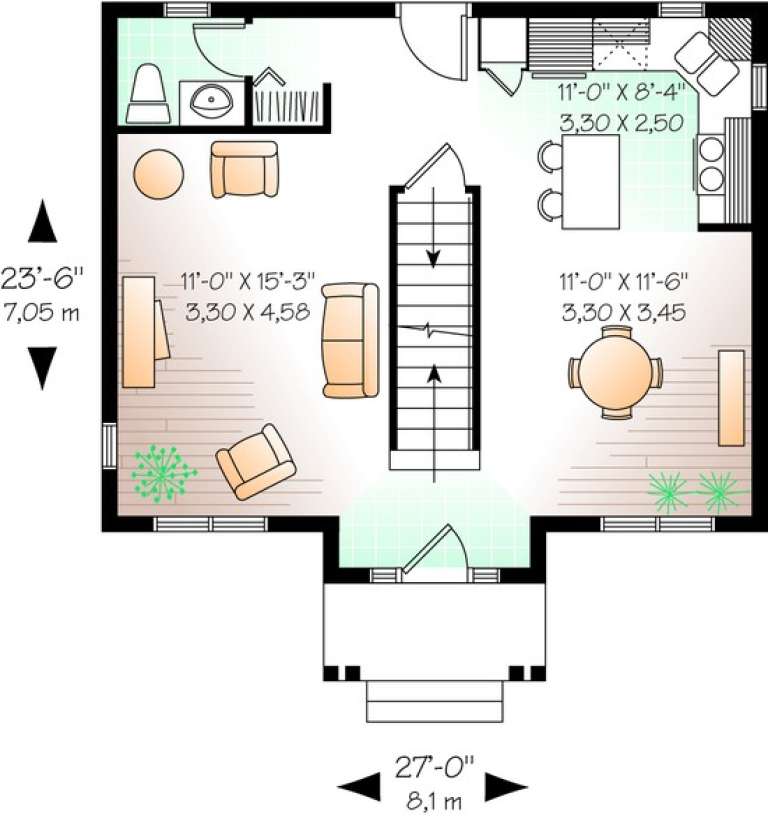
Sq Ft 1,181
Beds 2
Baths 1
½ Baths 1
Cars 0
Stories 2
Width 27'
Depth 23' 6"
House Plan House Plan #9585 Front Elevation

PLAN #1785-00112

Starting at

$1,273
Sq Ft 1,120
Beds 2
Baths 1
½ Baths 1
Cars 0
Stories 2
Width 30'
Depth 34'
House Plan House Plan #9439 Front Elevation

PLAN #1776-00053

Starting at

$1,190
Sq Ft 2,123
Beds 3
Baths 2
½ Baths 1
Cars 0
Stories 1
Width 60'
Depth 76'
House Plan House Plan #9452 Front Elevation

PLAN #1776-00066

Starting at

$1,190
Sq Ft 2,337
Beds 3
Baths 2
½ Baths 1
Cars 0
Stories 1
Width 62'
Depth 76'
House Plan House Plan #9388 Angled Front Elevation

PLAN #1776-00002

Starting at

$935
Sq Ft 864
Beds 2
Baths 1
½ Baths 0
Cars 0
Stories 1
Width 33'
Depth 36'
House Plan House Plan #6633 Front Elevation

PLAN #034-00221

Starting at

$1,510
Sq Ft 1,372
Beds 3
Baths 1
½ Baths 0
Cars 0
Stories 1
Width 36'
Depth 48'
House Plan House Plan #1282 Front Elevation

PLAN #039-00046

Starting at

$1,315
Sq Ft 1,468
Beds 3
Baths 2
½ Baths 1
Cars 0
Stories 2
Width 37'
Depth 40' 8"
House Plan House Plan #306 Front Elevation

PLAN #034-00033

Starting at

$1,510
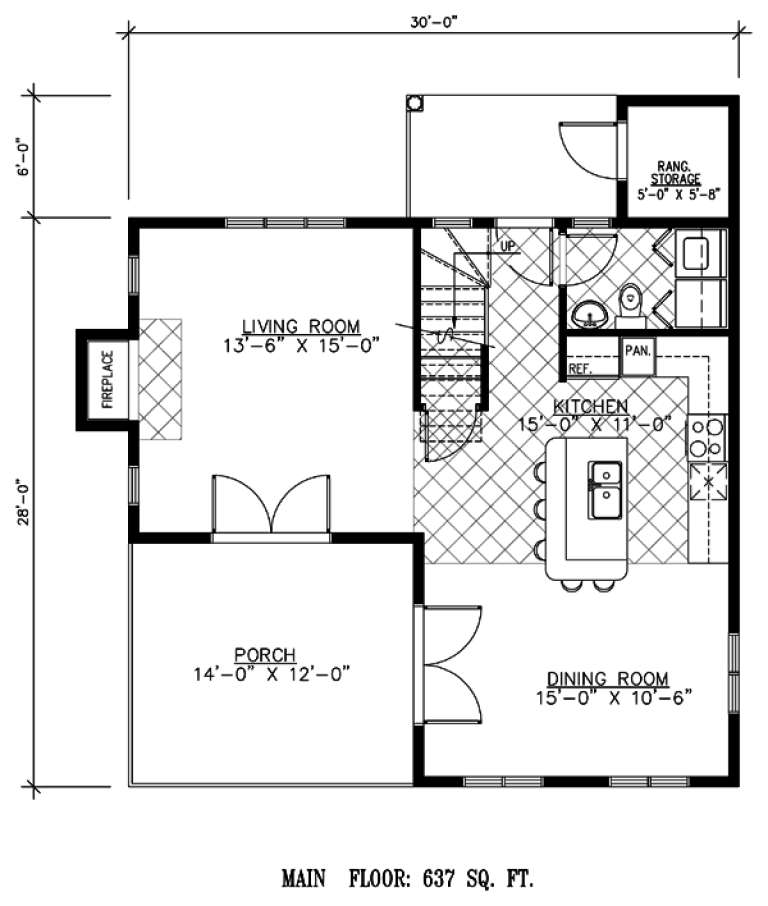
Sq Ft 1,286
Beds 3
Baths 1
½ Baths 1
Cars 0
Stories 2
Width 24'
Depth 30'
House Plan House Plan #34858 Angled Front Elevation

PLAN #4848-00557

Starting at

$1,105
Sq Ft 1,812
Beds 4
Baths 3
½ Baths 0
Cars 0
Stories 1.5
Width 24' 8"
Depth 57' 6"
House Plan House Plan #34459 Front Elevation

PLAN #7112-00007

Starting at

$1,145
Sq Ft 1,555
Beds 3
Baths 2
½ Baths 1
Cars 0
Stories 2
Width 27' 10"
Depth 51' 7"
House Plan House Plan #34178 Angled Front Elevation
EXCLUSIVE

PLAN #1462-00205

Starting at

$1,000
Sq Ft 936
Beds 1
Baths 1
½ Baths 0
Cars 0
Stories 1
Width 36'
Depth 26'
House Plan House Plan #19594 Front Elevation

PLAN #8318-00084

Starting at

$1,200
Sq Ft 1,706
Beds 3
Baths 2
½ Baths 0
Cars 0
Stories 2
Width 26'
Depth 61' 8"
House Plan House Plan #33547 Front Elevation

PLAN #2452-00006

Starting at

$1,195
Sq Ft 2,494
Beds 4
Baths 2
½ Baths 1
Cars 0
Stories 2
Width 22'
Depth 64' 6"
X
Shop Sign In
Favorites
Cart
Chat