3,141 Results

EDIT SEARCH FILTERS
Clear All Filters0 Car Garage
Sort By:  

3,141 RESULTS

SEARCH FILTERS

    Plan Type
    Square Feet
    Bedrooms
    Bathrooms
    Stories
    Garage (Vehicle Spaces)
    Architectural Styles

    Outdoor Living

    Bedroom Options
    Kitchen & Dining
    Laundry Location
    Additional Rooms

    Garage Type

    Garage Features
    Other Features
    Foundation Type

    Plan Width (FT)
    Plan Depth (FT)
    Plan Height (FT)
    Framing Type
    Media Filters
SEARCHING...
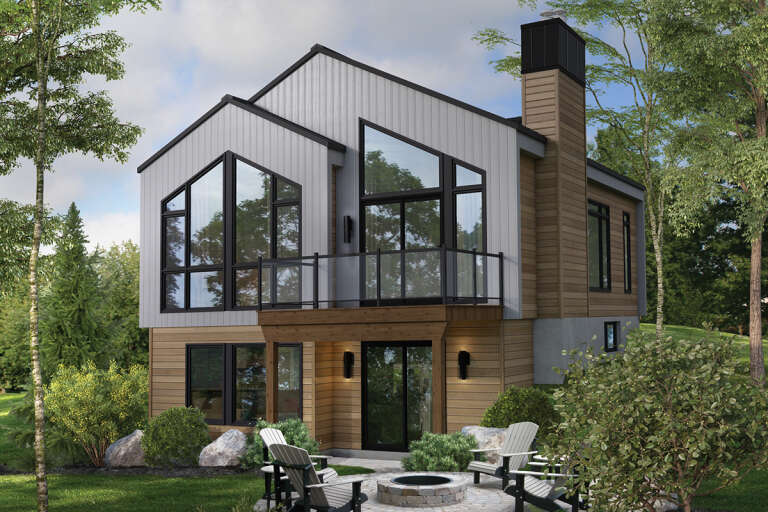
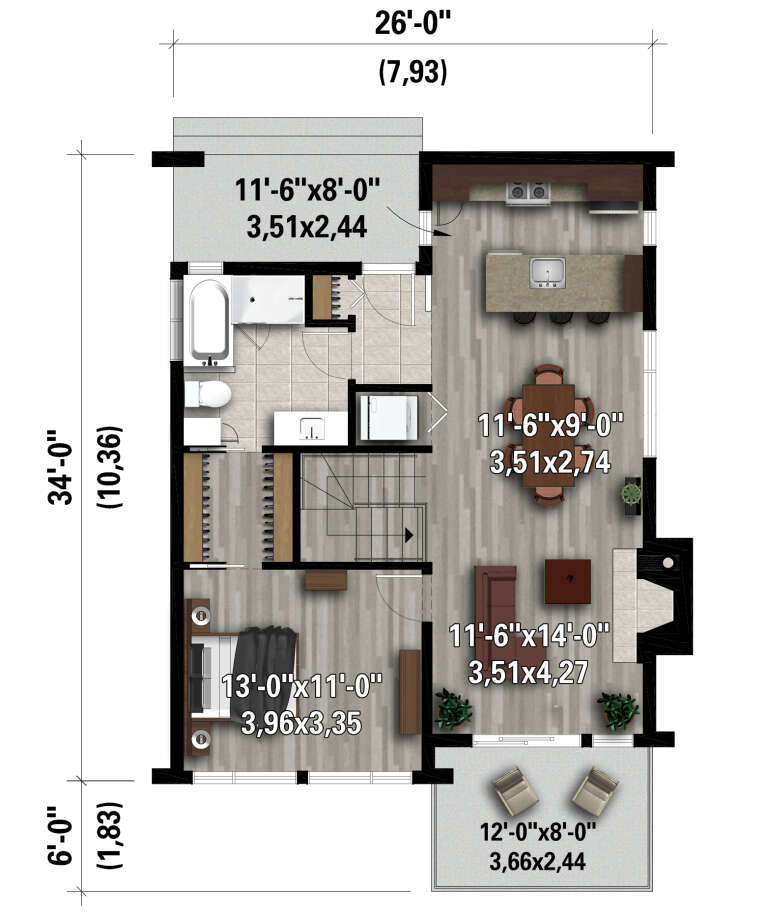
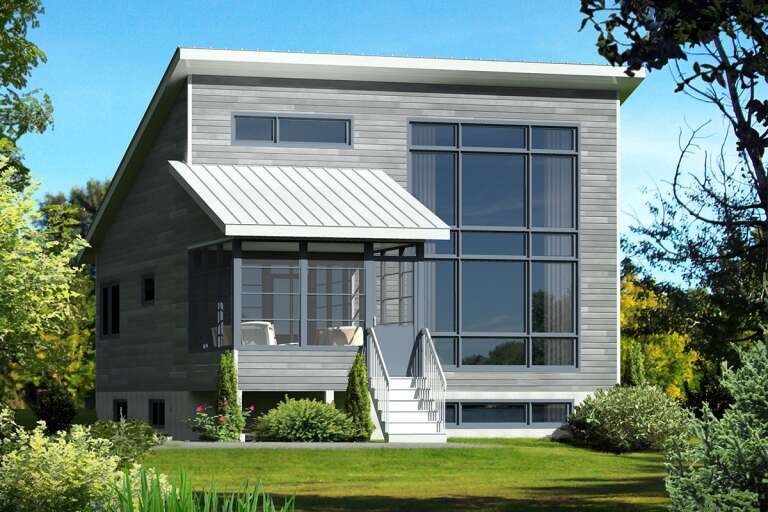
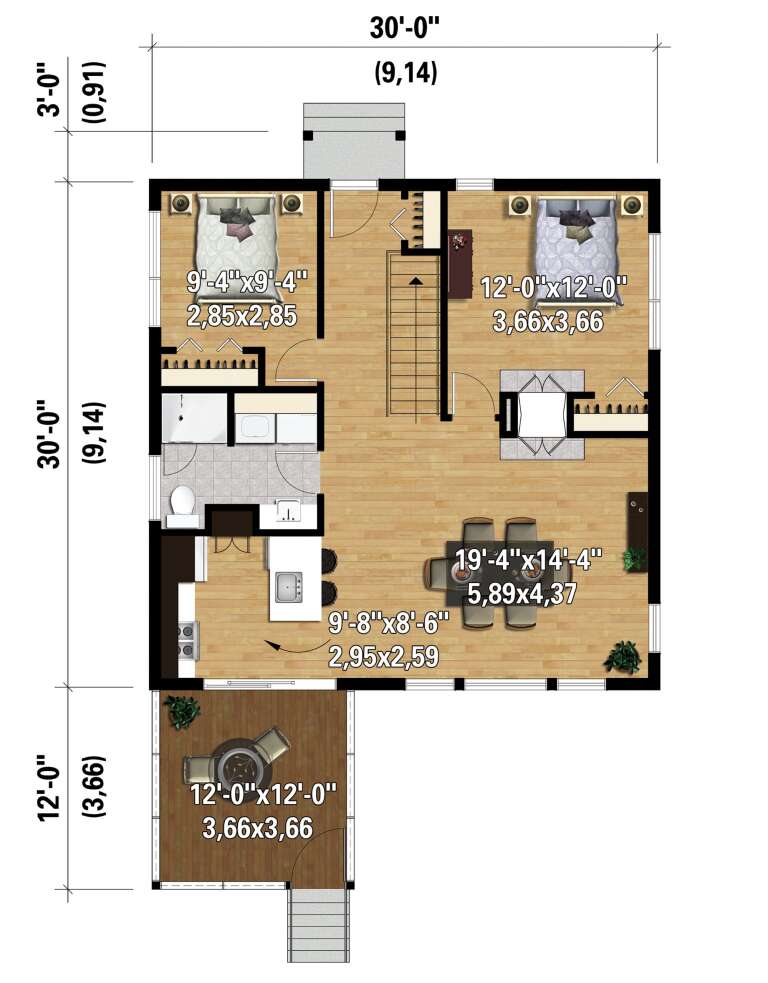
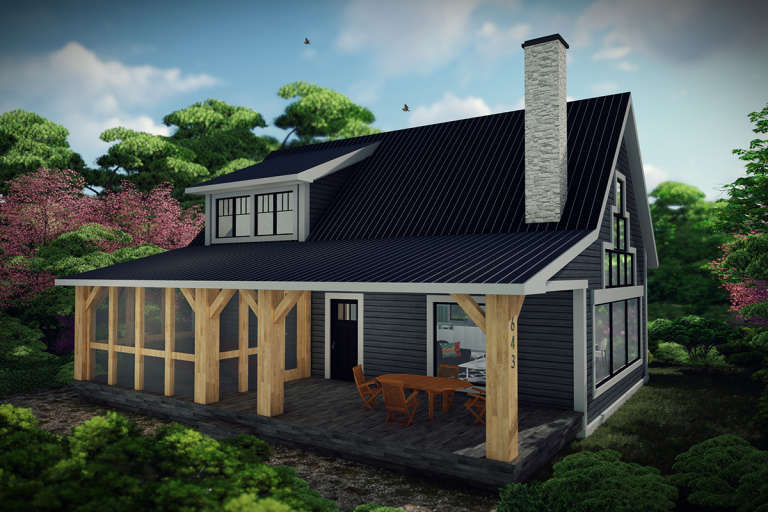
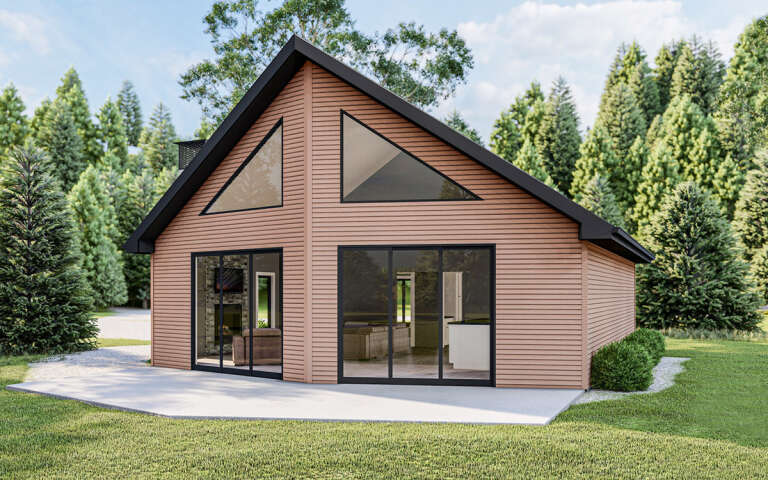
House Plan House Plan #28242 Rear Elevation

PLAN #6146-00545

Starting at

$1,350
Sq Ft 1,563
Beds 3
Baths 1
½ Baths 0
Cars 0
Stories 1
Width 26'
Depth 34'
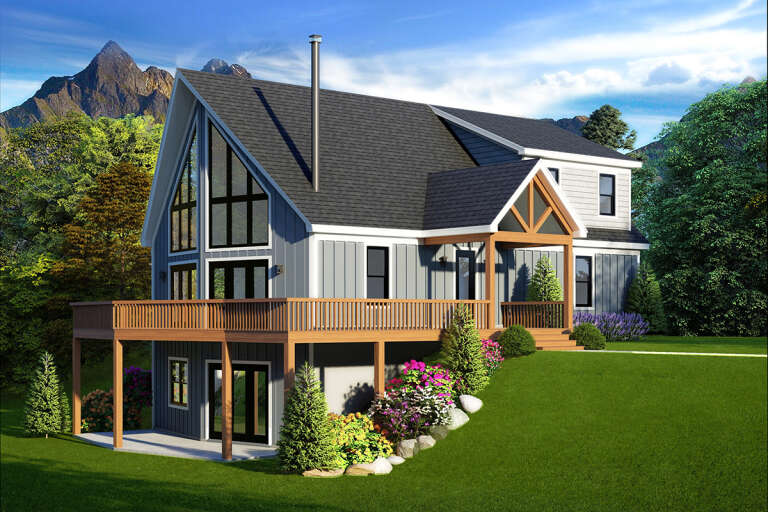
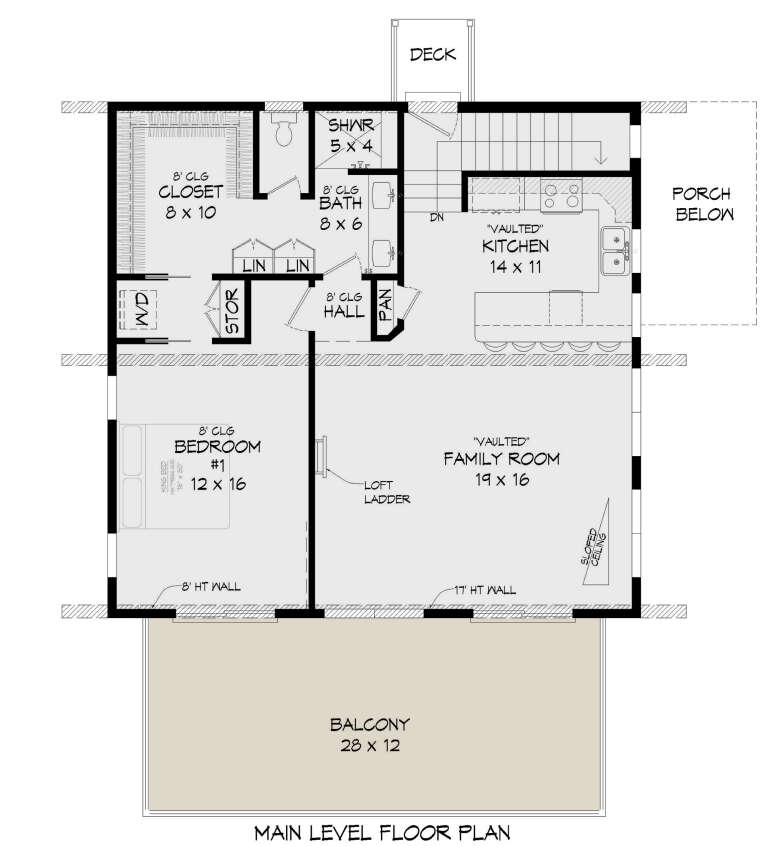
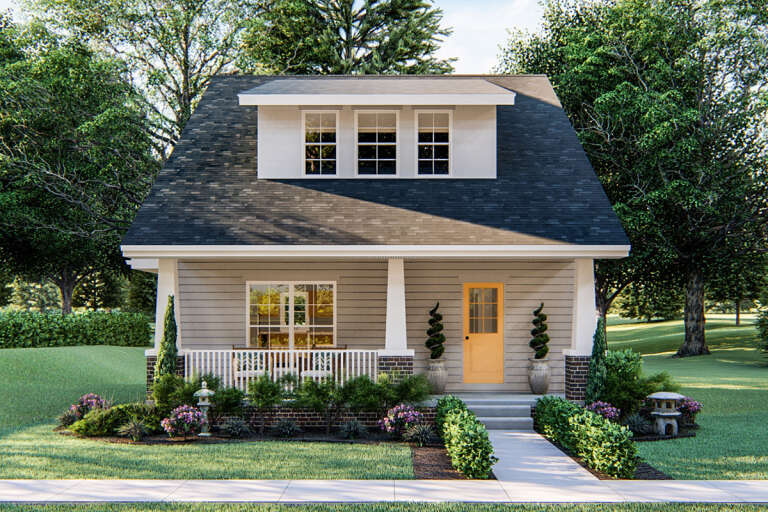
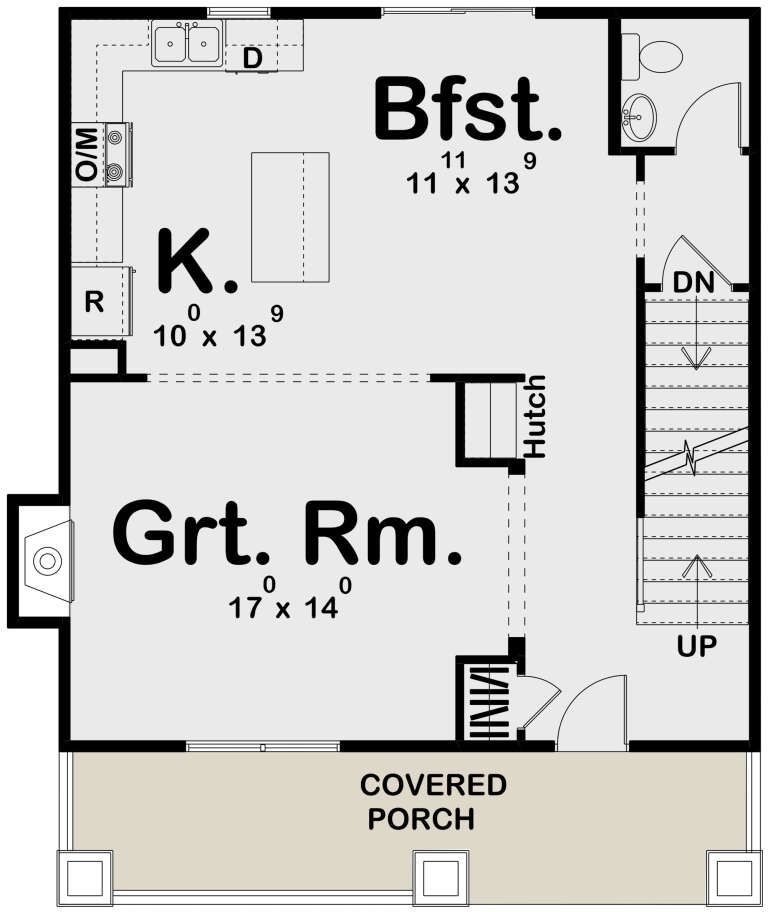
House Plan House Plan #27681 Front Elevation

PLAN #940-00609

Starting at

$2,350
Sq Ft 2,446
Beds 4
Baths 3
½ Baths 0
Cars 0
Stories 1.5
Width 52'
Depth 32'
House Plan House Plan #26171 Angled Front Elevation

PLAN #940-00398

Starting at

$1,350
Sq Ft 1,208
Beds 1
Baths 1
½ Baths 0
Cars 0
Stories 2
Width 32' 3"
Depth 31' 3"
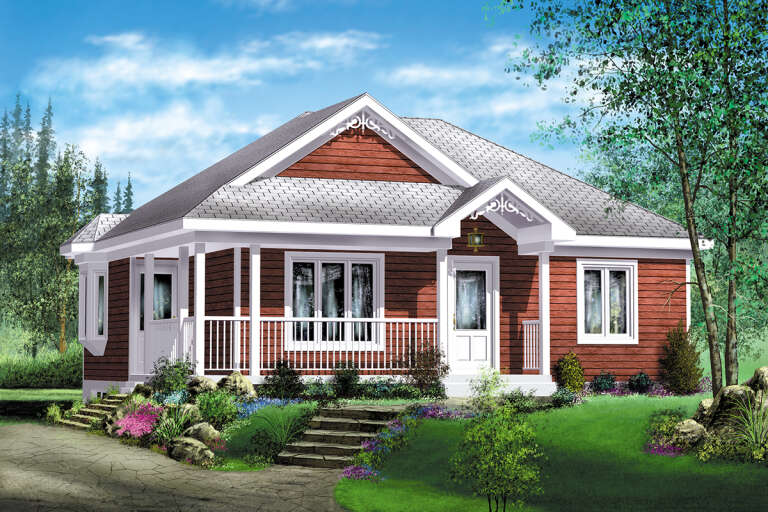
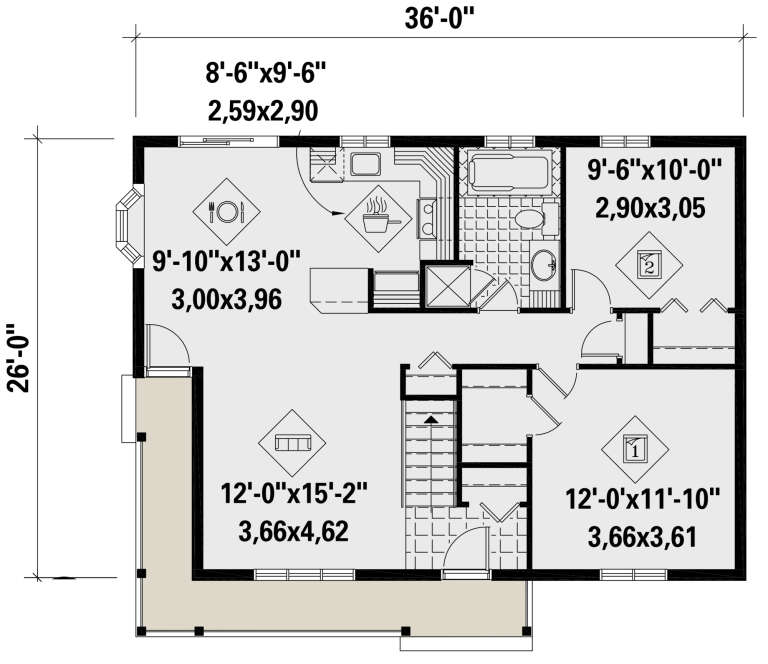
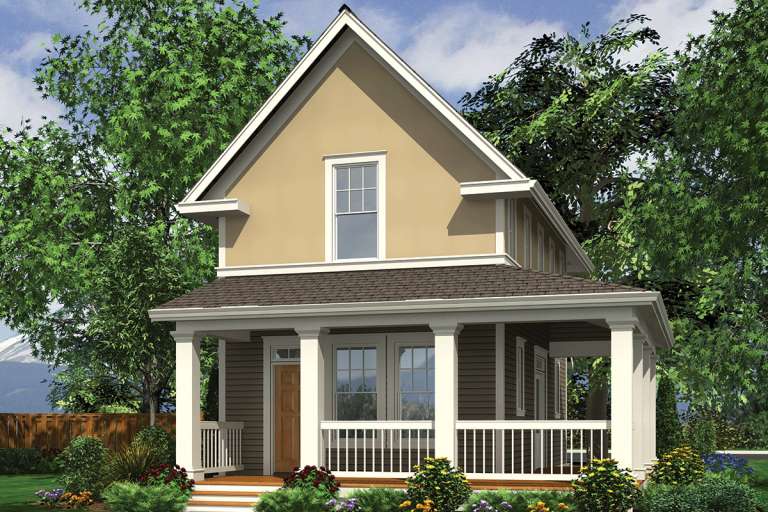
House Plan House Plan #25742 Front Elevation

PLAN #6146-00444

Starting at

$755
Sq Ft 894
Beds 2
Baths 1
½ Baths 0
Cars 0
Stories 1
Width 36'
Depth 26'
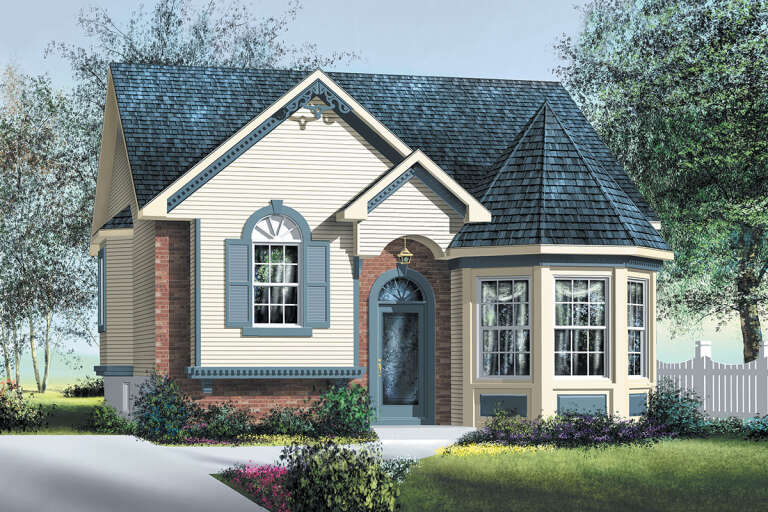
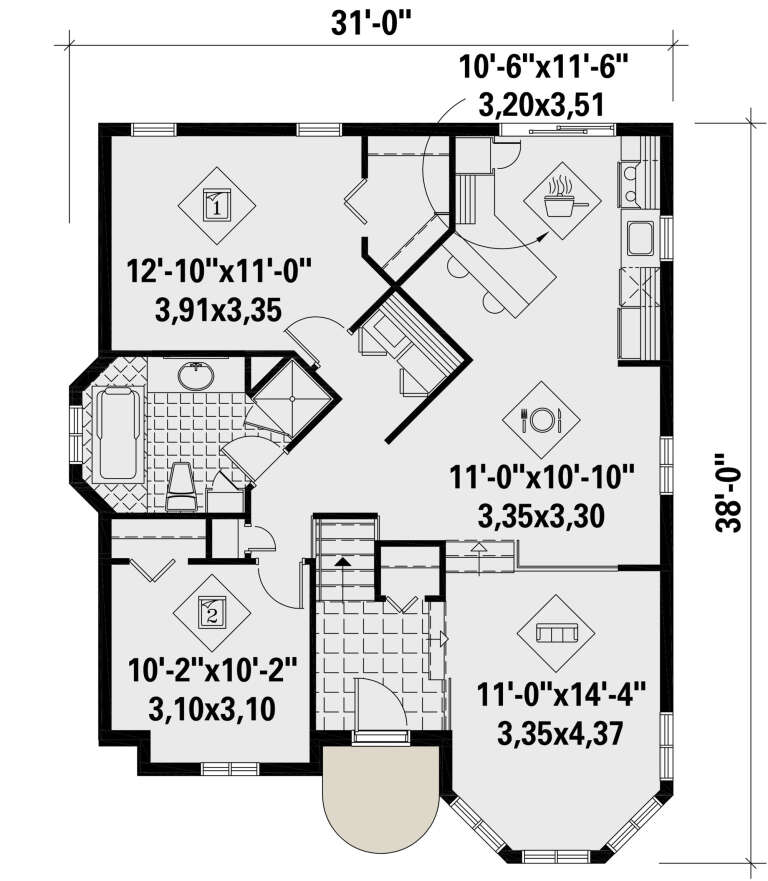
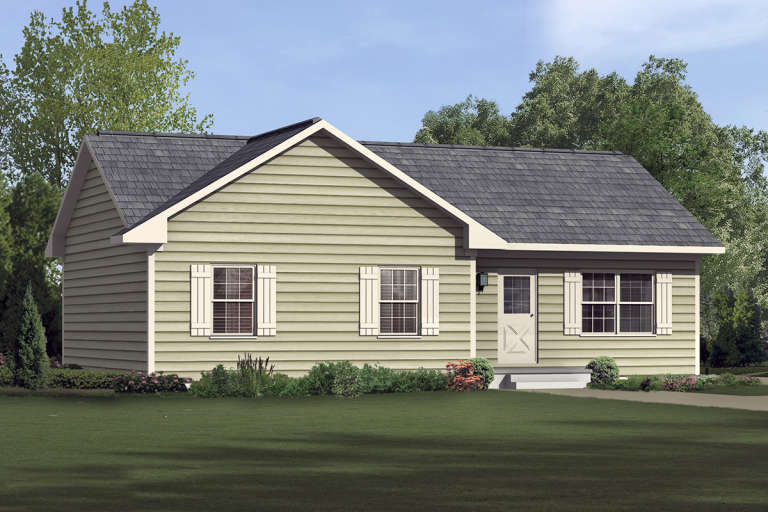
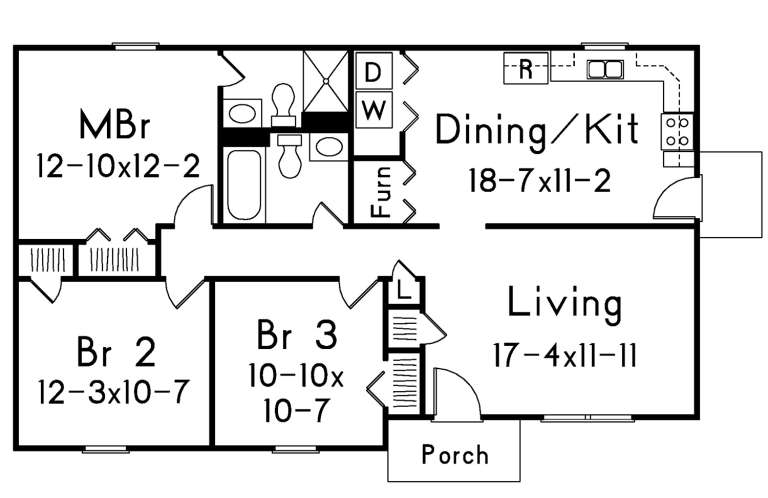
House Plan House Plan #25730 Front Elevation

PLAN #6146-00433

Starting at

$855
Sq Ft 1,028
Beds 2
Baths 1
½ Baths 0
Cars 0
Stories 1
Width 31'
Depth 28'
House Plan House Plan #24445 Front Elevation

PLAN #6146-00400

Starting at

$755
Sq Ft 900
Beds 2
Baths 1
½ Baths 0
Cars 0
Stories 1
Width 30'
Depth 42'
House Plan House Plan #24149 Front Elevation

PLAN #963-00383

Starting at

$1,399
Sq Ft 1,437
Beds 2
Baths 2
½ Baths 1
Cars 0
Stories 2
Width 29'
Depth 35'
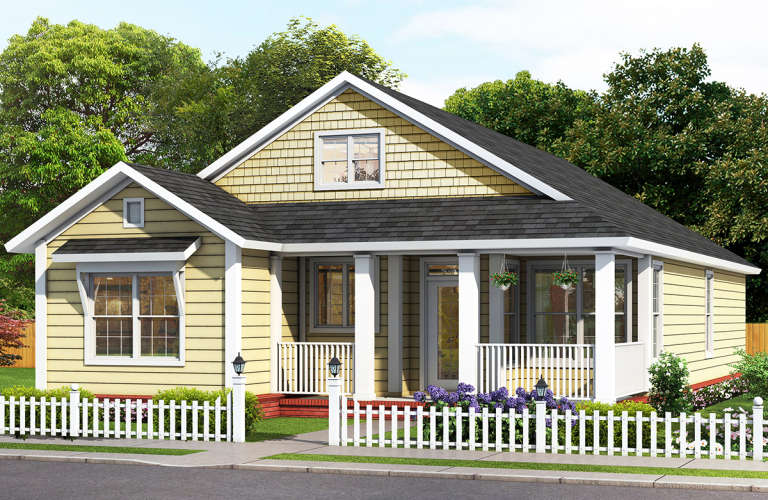
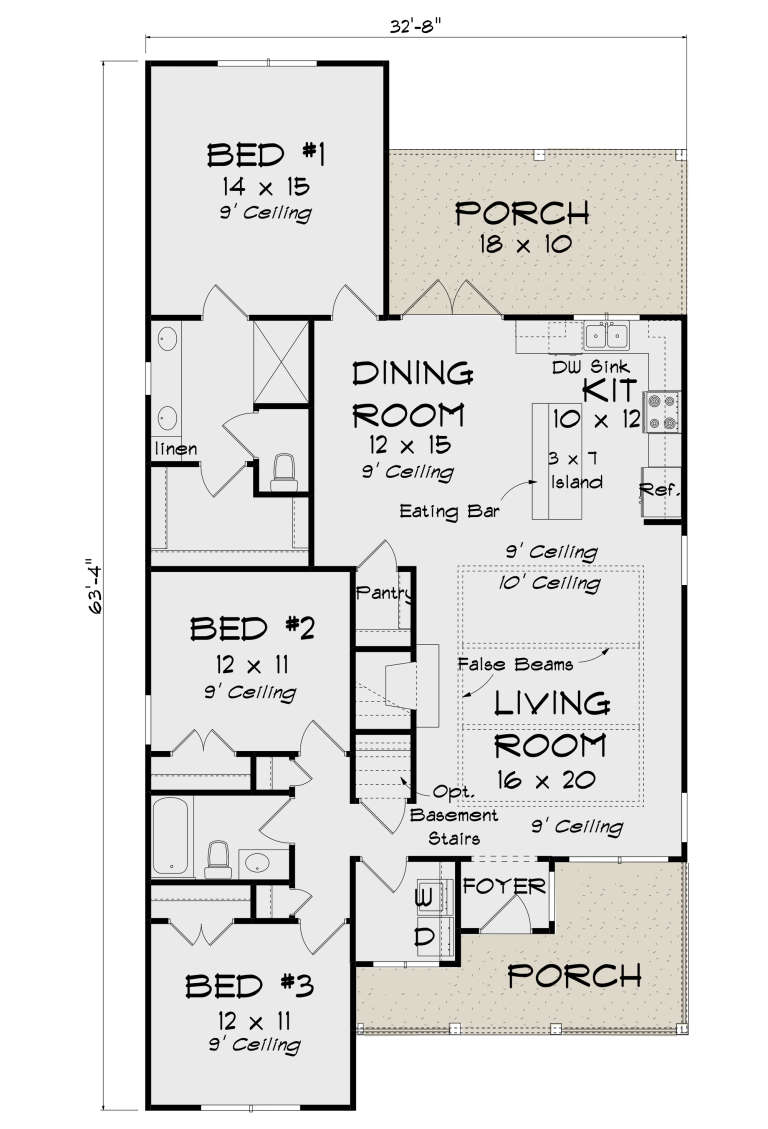
House Plan House Plan #23656 Front Elevation

PLAN #4848-00366

Starting at

$1,065
Sq Ft 1,558
Beds 3
Baths 2
½ Baths 0
Cars 0
Stories 1
Width 32' 8"
Depth 63' 4"
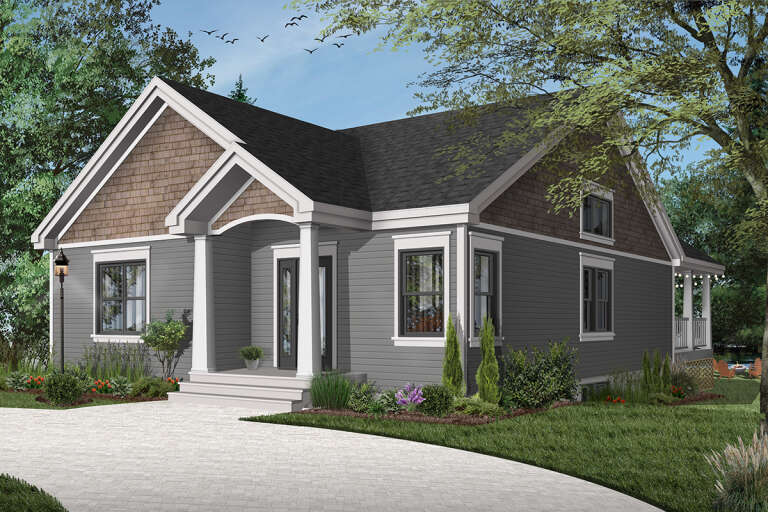
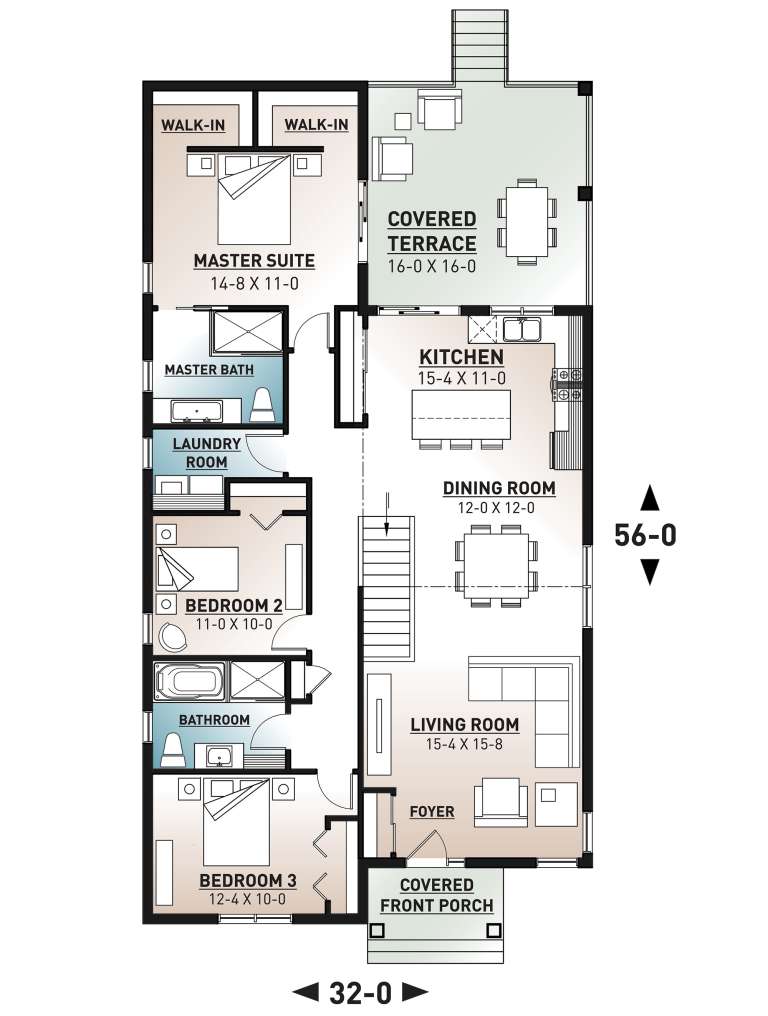
House Plan House Plan #22576 Front Elevation

PLAN #034-01213

Starting at

$1,680
Sq Ft 1,600
Beds 3
Baths 2
½ Baths 0
Cars 0
Stories 1
Width 32'
Depth 60'
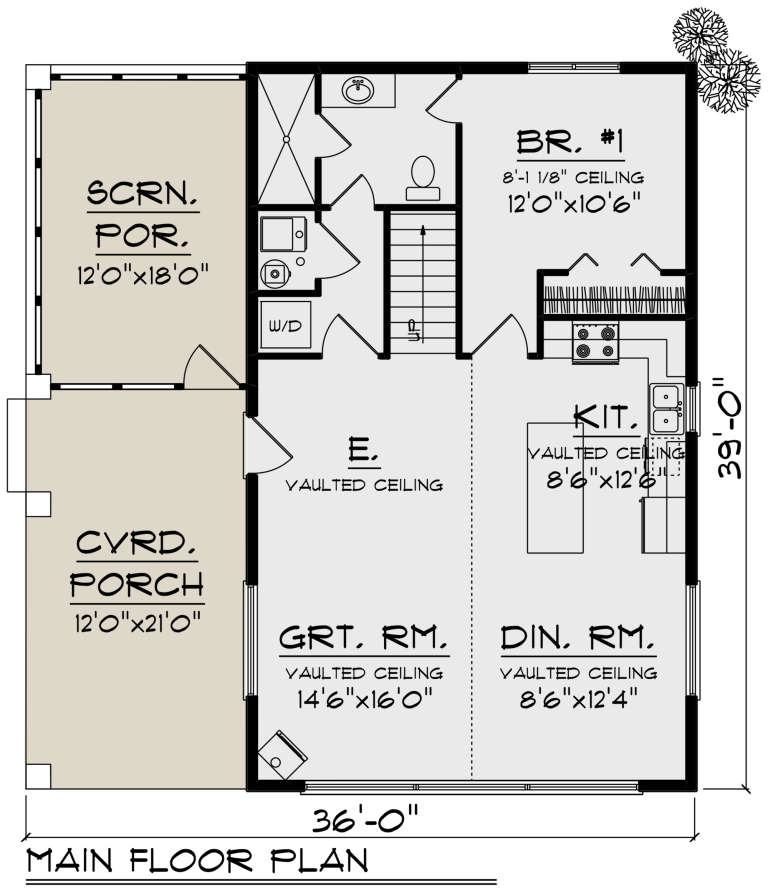
House Plan House Plan #21526 Front Elevation

PLAN #1020-00321

Starting at

$983
Sq Ft 1,252
Beds 1
Baths 1
½ Baths 0
Cars 0
Stories 1.5
Width 36'
Depth 39'
House Plan House Plan #20699 Front Elevation

PLAN #5633-00343

Starting at

$1,199
Sq Ft 1,104
Beds 3
Baths 2
½ Baths 0
Cars 0
Stories 1
Width 44'
Depth 26'
House Plan House Plan #20482 Front Elevation

PLAN #2559-00773

Starting at

$1,277
Sq Ft 1,076
Beds 2
Baths 2
½ Baths 1
Cars 0
Stories 2
Width 25' 6"
Depth 41' 6"
House Plan House Plan #19354 Angled Front Elevation

PLAN #963-00176

Starting at

$1,199
Sq Ft 1,050
Beds 2
Baths 1
½ Baths 0
Cars 0
Stories 1
Width 37'
Depth 34'
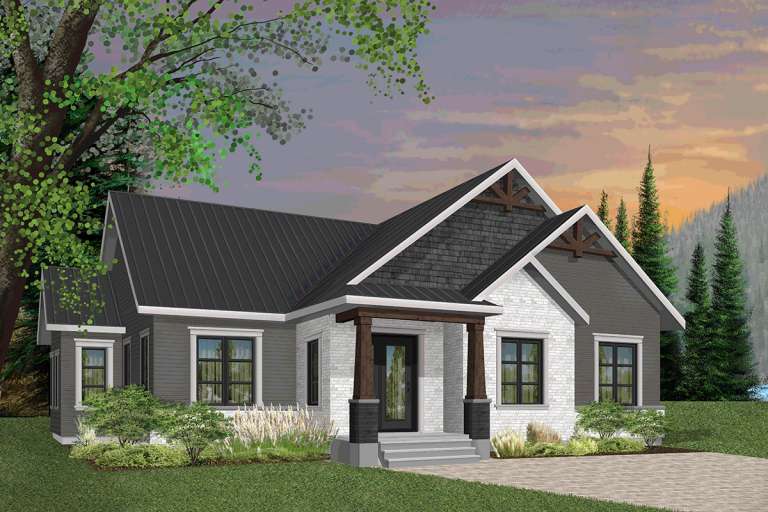
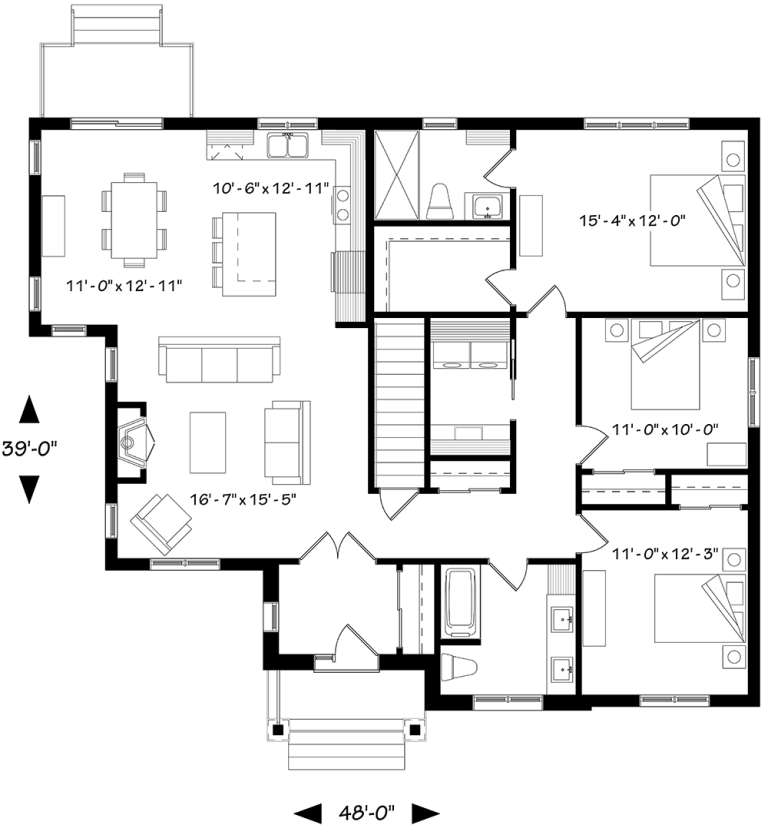
House Plan House Plan #19032 Front Elevation

PLAN #034-01139

Starting at

$1,680
Sq Ft 1,631
Beds 3
Baths 2
½ Baths 0
Cars 0
Stories 1
Width 48'
Depth 39'
House Plan House Plan #17999 Front Elevation

PLAN #940-00021

Starting at

$1,100
Sq Ft 1,372
Beds 2
Baths 1
½ Baths 0
Cars 0
Stories 1
Width 54'
Depth 36'
House Plan House Plan #17781 Angled Front Elevation

PLAN #8318-00021

Starting at

$4,000
Sq Ft 7,998
Beds 8
Baths 8
½ Baths 1
Cars 0
Stories 2.5
Width 120' 4"
Depth 49'
House Plan House Plan #17640 Front Elevation

PLAN #6146-00195

Starting at

$1,255
Sq Ft 1,404
Beds 3
Baths 1
½ Baths 1
Cars 0
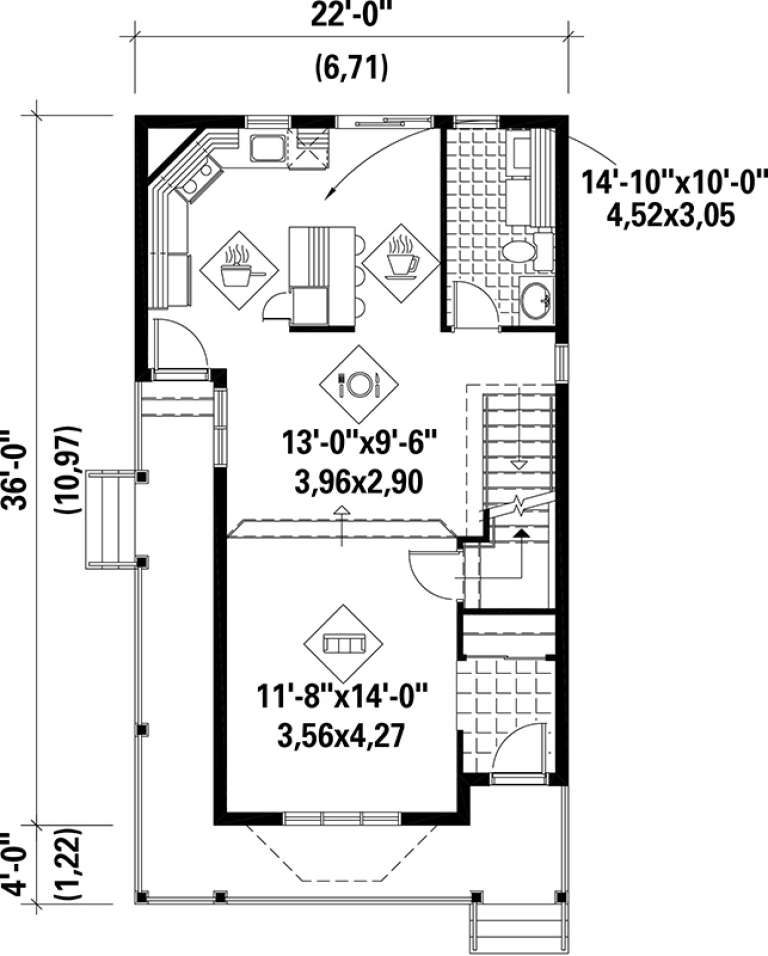
Stories 2
Width 22'
Depth 36'
House Plan House Plan #17185 Front Elevation

PLAN #5633-00226

Starting at

$1,199
Sq Ft 1,285
Beds 3
Baths 2
½ Baths 0
Cars 0
Stories 1
Width 48'
Depth 37' 8"
X
Shop Sign In
Favorites
Cart
Chat