6,743 Results

EDIT SEARCH FILTERS
Clear All FiltersSplit Bedrooms
Sort By:  

6,743 RESULTS

SEARCH FILTERS

    Plan Type
    Square Feet
    Bedrooms
    Bathrooms
    Stories
    Garage (Vehicle Spaces)
    Architectural Styles

    Outdoor Living

    Bedroom Options
    Kitchen & Dining
    Laundry Location
    Additional Rooms

    Garage Type

    Garage Features
    Other Features
    Foundation Type

    Plan Width
    Plan Depth
    Framing Type
    Media Filters
SEARCHING...





House Plan House Plan #34741 Front Elevation
EXCLUSIVE

PLAN #8768-00167

Starting at

$1,272
Sq Ft 1,700
Beds 4-6
Baths 2
½ Baths 0
Cars 3
Stories 1
Width 66'
Depth 44'




House Plan House Plan #33705 Front Elevation

PLAN #625-00044

Starting at

$1,650
Sq Ft 4,300
Beds 5
Baths 4
½ Baths 1
Cars 2
Stories 1
Width 100'
Depth 68'


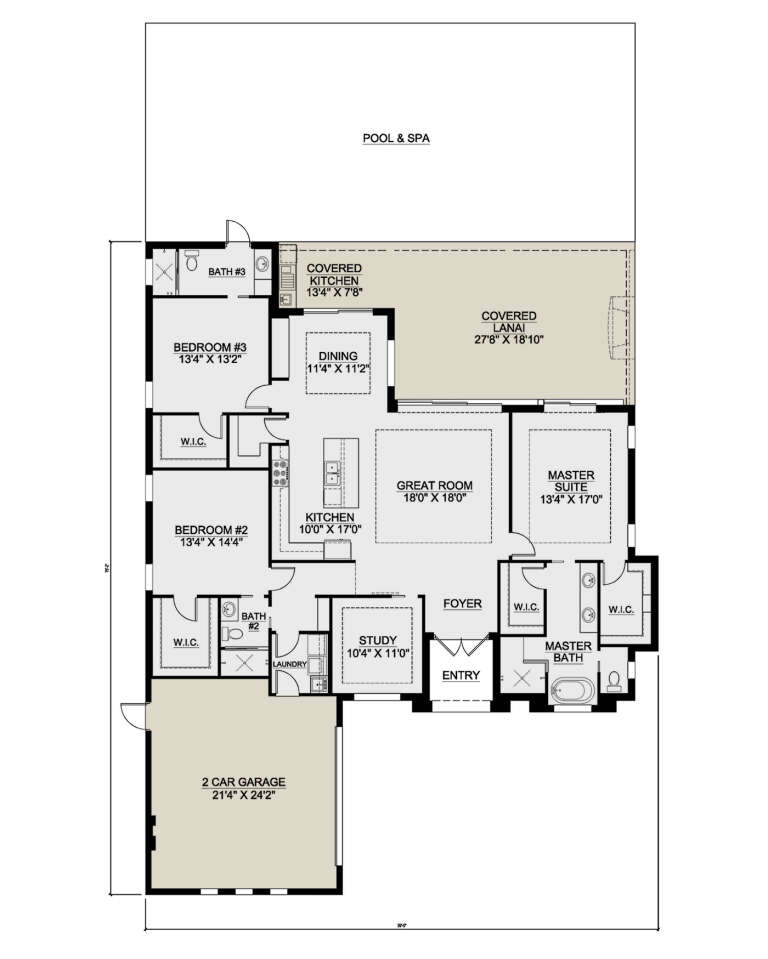

House Plan House Plan #33602 Front Elevation

PLAN #699-00415

Starting at

$1,295
Sq Ft 1,680
Beds 4
Baths 2
½ Baths 0
Cars 0
Stories 1
Width 60'
Depth 44'



White Modern Farmhouse, Angled Front Elevation with fireworks, board-and-batten siding, stone base, and wood accents. House Plan # 940-01247 Digital Rendering by America's Best House Plans, Inc.

PLAN #940-01247

Starting at

$1,450
Sq Ft 2,396
Beds 4
Baths 2
½ Baths 1
Cars 2-3
Stories 1
Width 85' 6"
Depth 56'

House Plan House Plan #30021 Front Elevation

PLAN #207-00129

Starting at

$2,695
Sq Ft 2,993
Beds 4
Baths 3
½ Baths 1
Cars 3
Stories 1
Width 72' 6"
Depth 83'
House Plan House Plan #26571 Front Elevation

PLAN #2865-00011

Starting at

$1,625
Sq Ft 1,905
Beds 3
Baths 2
½ Baths 0
Cars 2
Stories 1
Width 65' 4"
Depth 63' 2"
House Plan House Plan #20400 Front Elevation

PLAN #699-00109

Starting at

$1,295
Sq Ft 2,230
Beds 3
Baths 2
½ Baths 1
Cars 2
Stories 1
Width 73' 4"
Depth 71' 8"
House Plan House Plan #34559 Angled Front Elevation

PLAN #5032-00400

Starting at

$1,250
Sq Ft 2,081
Beds 2
Baths 2
½ Baths 1
Cars 3
Stories 1
Width 84'
Depth 66' 6"
House Plan House Plan #34008 Front Elevation

PLAN #2802-00432

Starting at

$1,150
Sq Ft 1,910
Beds 3-5
Baths 2
½ Baths 1
Cars 2
Stories 1
Width 58'
Depth 54'
House Plan House Plan #30666 Angled Front Elevation at Dusk

PLAN #7983-00013

Starting at

$1,730
Sq Ft 2,854
Beds 4
Baths 3
½ Baths 1
Cars 2
Stories 1
Width 80' 8"
Depth 61'
House Plan House Plan #26133 Front Elevation

PLAN #8318-00223

Starting at

$1,650
Sq Ft 3,358
Beds 4-5
Baths 3
½ Baths 1
Cars 3
Stories 1
Width 94' 8"
Depth 73'
House Plan House Plan #24805 Front Elevation

PLAN #041-00232

Starting at

$1,445
Sq Ft 2,301
Beds 3
Baths 2
½ Baths 1
Cars 2
Stories 1
Width 83' 2"
Depth 66' 8"
House Plan House Plan #16441 Front Elevation

PLAN #5445-00124

Starting at

$2,960
Sq Ft 6,610
Beds 4
Baths 4
½ Baths 1
Cars 3
Stories 1
Width 162'
Depth 120'
House Plan House Plan #14864 Angled Front Elevation

PLAN #7922-00057

Starting at

$920
Sq Ft 3,049
Beds 5
Baths 3
½ Baths 2
Cars 2
Stories 1.5
Width 72' 6"
Depth 78' 10"
House Plan House Plan #34512 Angled Front Elevation

PLAN #940-01365

Starting at

$1,150
Sq Ft 1,600
Beds 3
Baths 2
½ Baths 0
Cars 0
Stories 1
Width 50'
Depth 48'
House Plan House Plan #33724 Front Elevation

PLAN #3571-00032

Starting at

$1,439
Sq Ft 4,105
Beds 4
Baths 4
½ Baths 2
Cars 3
Stories 1
Width 97' 6"
Depth 81' 4"
House Plan House Plan #33140 Angled Front Elevation

PLAN #963-01144

Starting at

$1,699
Sq Ft 2,445
Beds 3-6
Baths 2
½ Baths 1
Cars 3
Stories 1
Width 68'
Depth 72' 6"
House Plan House Plan #32377 Front Elevation

PLAN #963-01095

Starting at

$1,799
Sq Ft 2,918
Beds 3
Baths 2
½ Baths 1
Cars 2
Stories 1
Width 88' 4"
Depth 51' 4"
X
Shop Sign In
Favorites
Cart
Chat