7,191 Results

EDIT SEARCH FILTERS
Clear All FiltersSplit Bedrooms
Sort By:  

7,191 RESULTS

SEARCH FILTERS

    Plan Type
    Square Feet
    Bedrooms
    Bathrooms
    Stories
    Garage (Vehicle Spaces)
    Architectural Styles

    Outdoor Living

    Bedroom Options
    Kitchen & Dining
    Laundry Location
    Additional Rooms

    Garage Type

    Garage Features
    Other Features
    Foundation Type

    Plan Width
    Plan Depth
    Framing Type
    Media Filters
SEARCHING...





House Plan House Plan #34071 Angled Front Elevation

PLAN #1958-00056

Starting at

$1,295
Sq Ft 2,202
Beds 2
Baths 2
½ Baths 0
Cars 3
Stories 1.5
Width 81'
Depth 57'




House Plan House Plan #27912 Front Elevation

PLAN #963-00684

Starting at

$1,799
Sq Ft 2,893
Beds 3
Baths 2
½ Baths 2
Cars 3
Stories 1
Width 75'
Depth 67'


House Plan House Plan #3780 Angled Front Elevation

PLAN #348-00175

Starting at

$1,300
Sq Ft 1,800
Beds 3
Baths 2
½ Baths 0
Cars 2
Stories 1
Width 65'
Depth 56'
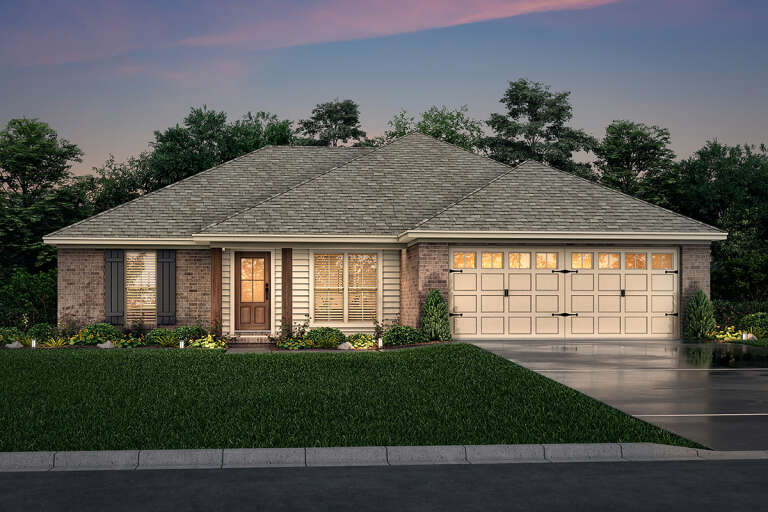

House Plan House Plan #33394 Front Elevation at Dusk

PLAN #7516-00089

Starting at

$1,540
Sq Ft 2,255
Beds 4
Baths 2
½ Baths 1
Cars 2
Stories 1
Width 71' 3"
Depth 61' 3"

House Plan House Plan #30513 Front Elevation

PLAN #1958-00035

Starting at

$1,295
Sq Ft 2,283
Beds 3-4
Baths 2
½ Baths 1
Cars 3
Stories 1
Width 70' 6"
Depth 66' 4"

House Plan House Plan #26270 Rear Elevation

PLAN #963-00625

Starting at

$1,799
Sq Ft 2,810
Beds 3
Baths 2
½ Baths 0
Cars 3
Stories 1.5
Width 56'
Depth 64'
Brown Craftsman, Angled Front Elevation, vertical wood siding, stone base, dark garage doors, lush landscaping, concrete. House Plan # 5631-00345 Digital Rendering by America's Best House Plans, Inc.

PLAN #5631-00345

Starting at

$1,550
Sq Ft 2,073
Beds 3
Baths 2
½ Baths 1
Cars 3
Stories 1
Width 72'
Depth 72'
White Modern Farmhouse front elevation with dormers, metal roof porch, and wood columns. House Plan # 009-00321 Digital Rendering by America's Best House Plans, Inc.
EXCLUSIVE

PLAN #009-00321

Starting at

$1,300
Sq Ft 2,302
Beds 3-4
Baths 2
½ Baths 1
Cars 2
Stories 1
Width 64'
Depth 66'
House Plan House Plan #3658 Front Elevation

PLAN #348-00056

Starting at

$1,300
Sq Ft 1,800
Beds 3
Baths 2
½ Baths 0
Cars 2
Stories 1
Width 64'
Depth 39'
House Plan House Plan #19674 Front Elevation

PLAN #041-00175

Starting at

$1,495
Sq Ft 2,566
Beds 3-4
Baths 2
½ Baths 1
Cars 2
Stories 1.5
Width 81'
Depth 81' 2"
House Plan House Plan #28247 Angled Front Elevation
EXCLUSIVE

PLAN #7174-00005

Starting at

$1,295
Sq Ft 2,153
Beds 3
Baths 3
½ Baths 1
Cars 2
Stories 1.5
Width 54'
Depth 72' 8"
House Plan House Plan #33766 Angled Front Elevation at Dusk

PLAN #699-00431

Starting at

$1,145
Sq Ft 1,363
Beds 3
Baths 2
½ Baths 0
Cars 0
Stories 1
Width 44'
Depth 44'
House Plan House Plan #31065 Angled Front Elevation

PLAN #8244-00003

Starting at

$1,500
Sq Ft 2,215
Beds 3
Baths 2
½ Baths 1
Cars 2
Stories 1
Width 65' 8"
Depth 62' 8"
House Plan House Plan #24142 Front Elevation

PLAN #041-00207

Starting at

$1,495
Sq Ft 2,763
Beds 4
Baths 3
½ Baths 1
Cars 3
Stories 1
Width 89' 8"
Depth 68' 8"
House Plan House Plan #26368 Front Elevation

PLAN #9279-00049

Starting at

$845
Sq Ft 1,854
Beds 3
Baths 2
½ Baths 0
Cars 0
Stories 1
Width 73' 4"
Depth 49'
House Plan House Plan #30672 Front Elevation at Dusk

PLAN #7983-00016

Starting at

$2,115
Sq Ft 3,652
Beds 4
Baths 4
½ Baths 1
Cars 3
Stories 1
Width 103' 7"
Depth 72' 4"
Tan Traditional Front Elevation, horizontal siding, dark shutters, covered porch, brick base, landscaping, stone walkway. House Plan # 699-00525 Digital Rendering by America's Best House Plans, Inc.

PLAN #699-00525

Starting at

$1,295
Sq Ft 1,600
Beds 3
Baths 2
½ Baths 0
Cars 1
Stories 1
Width 48'
Depth 54'
House Plan House Plan #25636 Front Elevation

PLAN #963-00566

Starting at

$1,599
Sq Ft 2,083
Beds 3-5
Baths 2
½ Baths 1
Cars 2
Stories 1
Width 77'
Depth 55'
X
Shop Sign In
Favorites
Cart
Chat