7,982 Results

EDIT SEARCH FILTERS
Clear All FiltersSplit Bedrooms
Sort By:  

7,982 RESULTS

SEARCH FILTERS

    Plan Type
    Square Feet
    Bedrooms
    Bathrooms
    Stories
    Garage (Vehicle Spaces)
    Architectural Styles

    Outdoor Living

    Bedroom Options
    Kitchen & Dining
    Laundry Location
    Additional Rooms

    Garage Type

    Garage Features
    Other Features
    Foundation Type

    Plan Width (FT)
    Plan Depth (FT)
    Plan Height (FT)
    Framing Type
    Media Filters
SEARCHING...
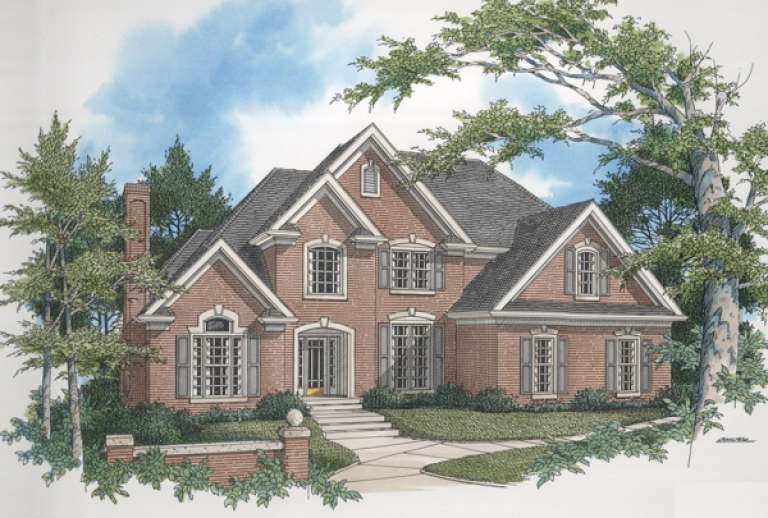
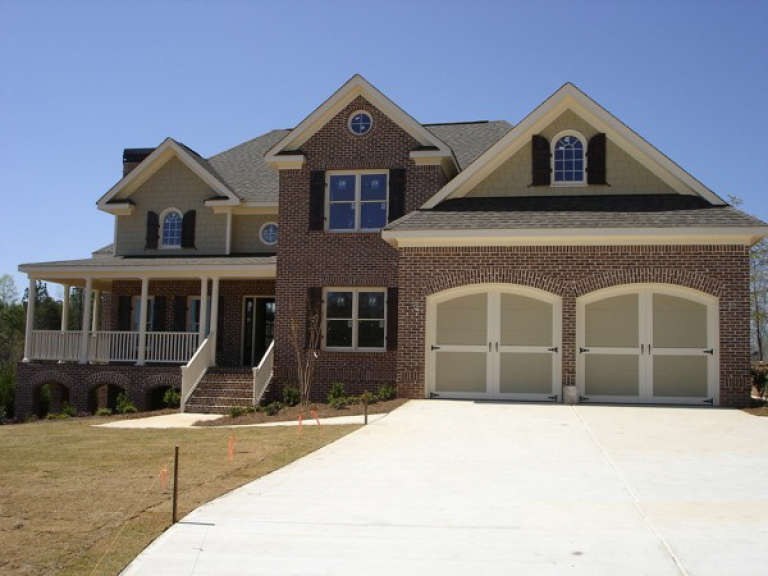
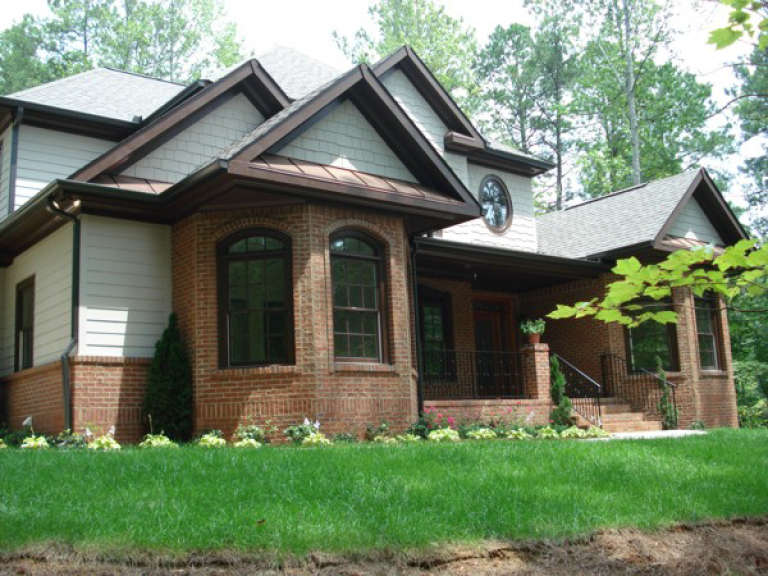
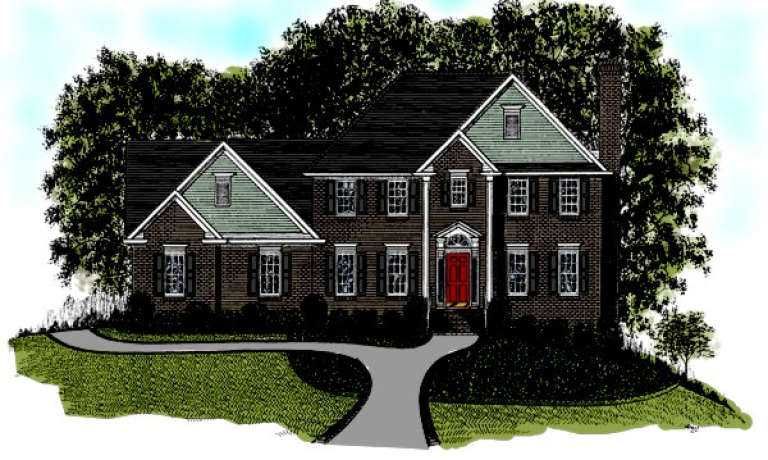
House Plan House Plan #1109 Front Elevation

PLAN #036-00116

Starting at

$1,395
Sq Ft 2,416
Beds 3
Baths 3
½ Baths 1
Cars 2
Stories 1.5
Width 64' 2"
Depth 54' 6"
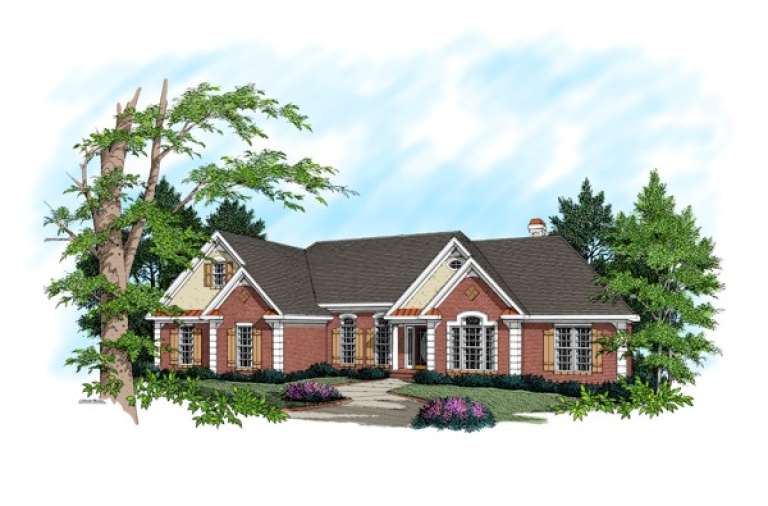
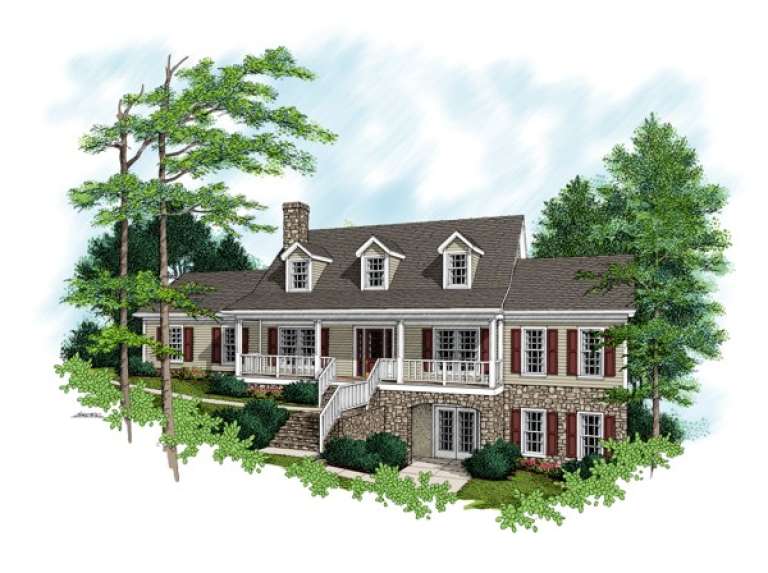
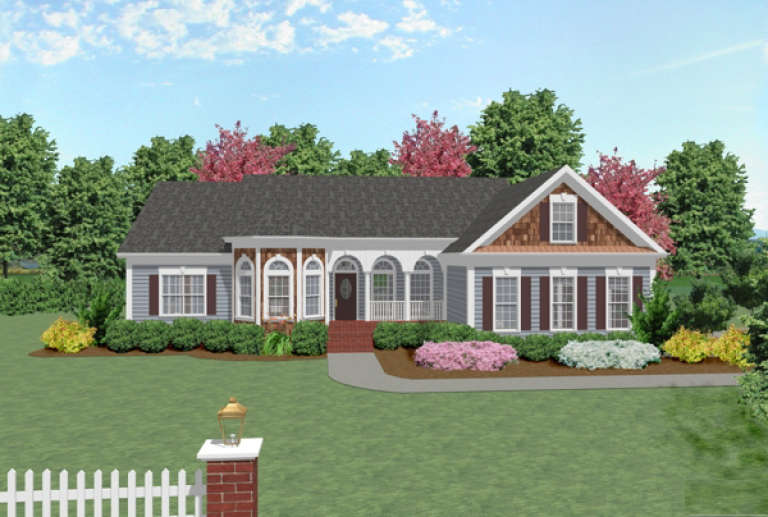
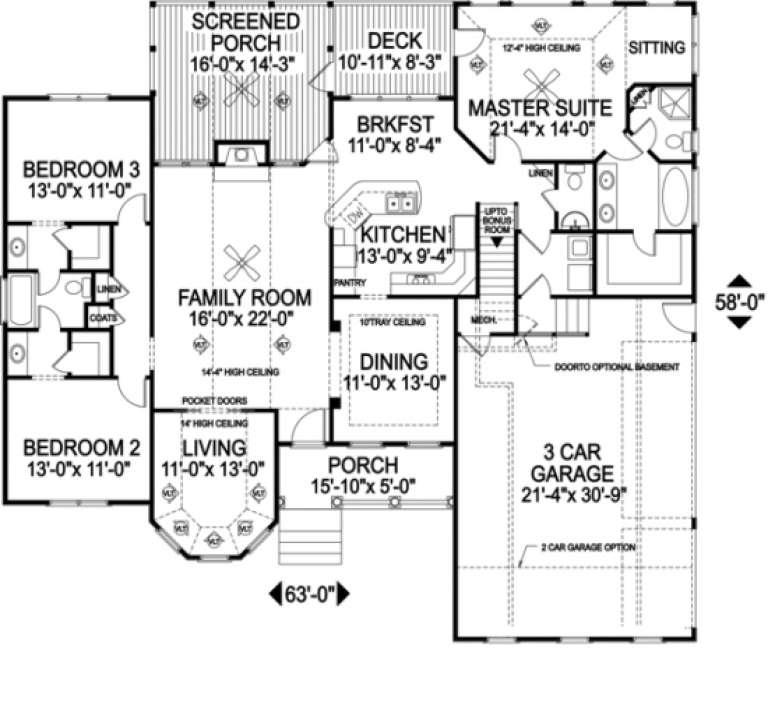
House Plan House Plan #1085

PLAN #036-00100

Starting at

$1,395
Sq Ft 2,290
Beds 3
Baths 2
½ Baths 1
Cars 2
Stories 1
Width 70'
Depth 58'
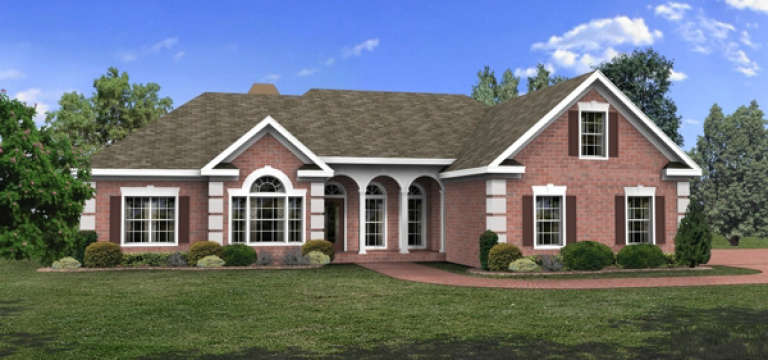
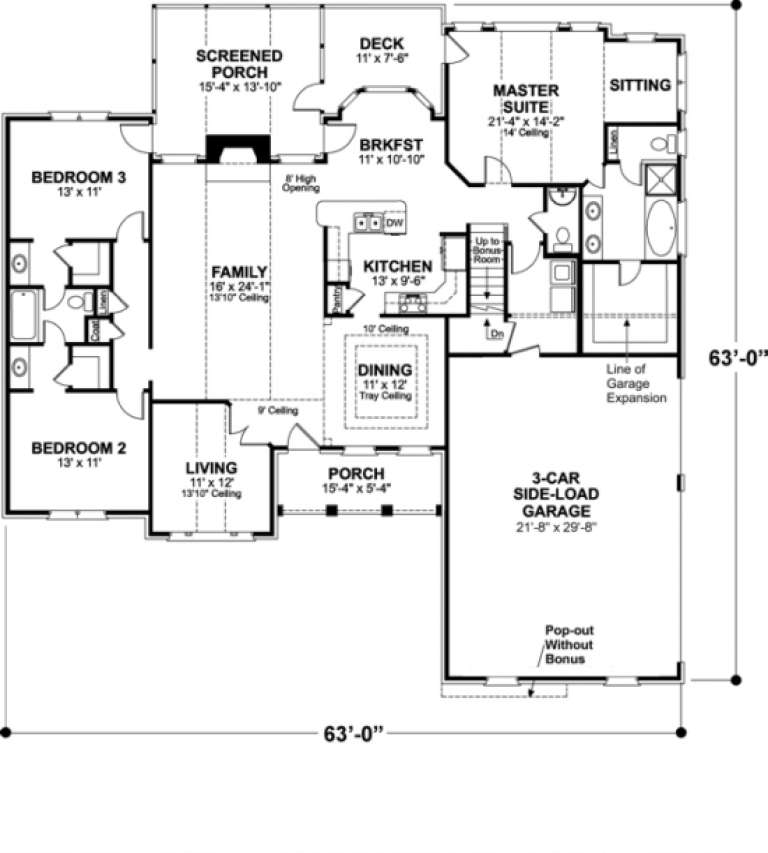
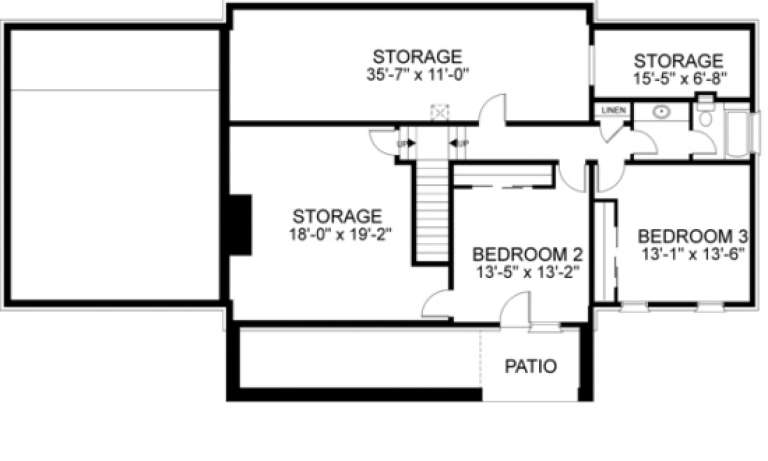
House Plan House Plan #1042 Front Elevation

PLAN #036-00071

Starting at

$1,395
Sq Ft 2,071
Beds 3
Baths 2
½ Baths 1
Cars 3
Stories 1.5
Width 63'
Depth 63'
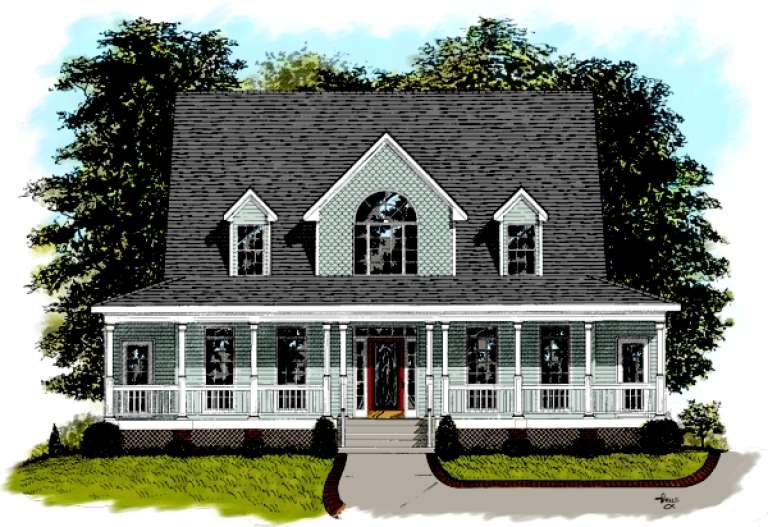
House Plan House Plan #5572 Front Elevation

PLAN #849-00079

Starting at

$850
Sq Ft 1,408
Beds 3
Baths 2
½ Baths 0
Cars 2
Stories 1
Width 60'
Depth 46'
House Plan House Plan #5557 Angled Front Elevation

PLAN #849-00064

Starting at

$850
Sq Ft 2,158
Beds 3
Baths 2
½ Baths 1
Cars 2
Stories 1
Width 74'
Depth 46'
House Plan House Plan #5316 Front Elevation

PLAN #849-00045

Starting at

$850
Sq Ft 2,136
Beds 3
Baths 2
½ Baths 1
Cars 3
Stories 1
Width 75'
Depth 55'
House Plan House Plan #5284 Angled Front Elevation

PLAN #849-00013

Starting at

$850
Sq Ft 1,968
Beds 3
Baths 2
½ Baths 1
Cars 3
Stories 1
Width 70'
Depth 69'
House Plan House Plan #1089 Front Elevation

PLAN #036-00103

Starting at

$1,395
Sq Ft 2,470
Beds 4
Baths 4
½ Baths 0
Cars 3
Stories 2
Width 57'
Depth 62'
House Plan House Plan #1034 Front Elevation

PLAN #036-00065

Starting at

$1,295
Sq Ft 1,980
Beds 4
Baths 3
½ Baths 1
Cars 2
Stories 2
Width 58'
Depth 50'
House Plan House Plan #5590 Front Elevation

PLAN #849-00097

Starting at

$850
Sq Ft 1,980
Beds 3
Baths 2
½ Baths 1
Cars 2
Stories 1
Width 56'
Depth 60'
House Plan House Plan #5574 Front Elevation

PLAN #849-00081

Starting at

$850
Sq Ft 1,376
Beds 3
Baths 2
½ Baths 0
Cars 2
Stories 1
Width 50'
Depth 52'
House Plan House Plan #5569 Angled Front Elevation

PLAN #849-00076

Starting at

$850
Sq Ft 1,830
Beds 3
Baths 2
½ Baths 0
Cars 2
Stories 1
Width 58'
Depth 58'
House Plan House Plan #5320 Front Elevation

PLAN #849-00049

Starting at

$850
Sq Ft 1,792
Beds 3
Baths 2
½ Baths 0
Cars 2
Stories 1
Width 56'
Depth 56'
House Plan House Plan #1135 Front Elevation

PLAN #036-00134

Starting at

$1,495
Sq Ft 2,954
Beds 4
Baths 3
½ Baths 1
Cars 2
Stories 1.5
Width 58' 4"
Depth 55' 2"
House Plan House Plan #1095

PLAN #036-00109

Starting at

$1,395
Sq Ft 2,356
Beds 3
Baths 2
½ Baths 1
Cars 2
Stories 1
Width 74' 4"
Depth 39' 4"
House Plan House Plan #1084

PLAN #036-00099

Starting at

$1,395
Sq Ft 2,239
Beds 3
Baths 2
½ Baths 1
Cars 2
Stories 2
Width 48'
Depth 48'
House Plan House Plan #1058 Front Elevation

PLAN #036-00082

Starting at

$1,395
Sq Ft 2,121
Beds 4
Baths 2
½ Baths 1
Cars 2
Stories 2
Width 56'
Depth 42'
House Plan House Plan #1039 Front Elevation

PLAN #036-00069

Starting at

$1,295
Sq Ft 1,982
Beds 3
Baths 2
½ Baths 1
Cars 3
Stories 1.5
Width 63'
Depth 58'
X
Shop Sign In
Favorites
Cart
Chat